S-144-030426

The Vision: Maximum Utility, Minimum Footprint
The most common problem with a 144" wheelbase is the "trade-off" trap: you usually have to choose between a dedicated indoor shower or a functional lounge. If you want a shower, you lose the bed space; if you want a big bed, you’re rinsing off with a hose outside.
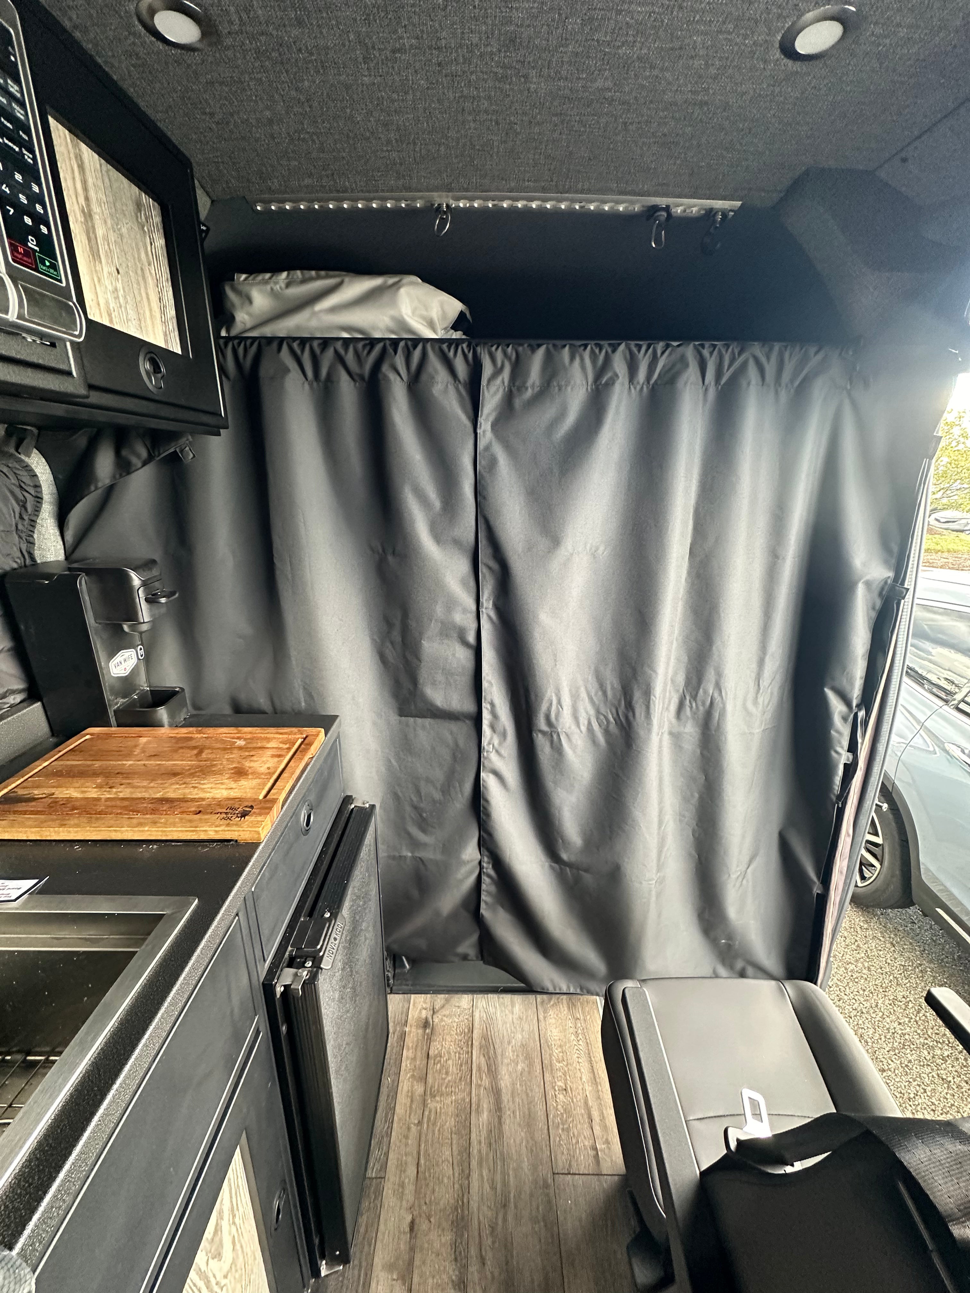
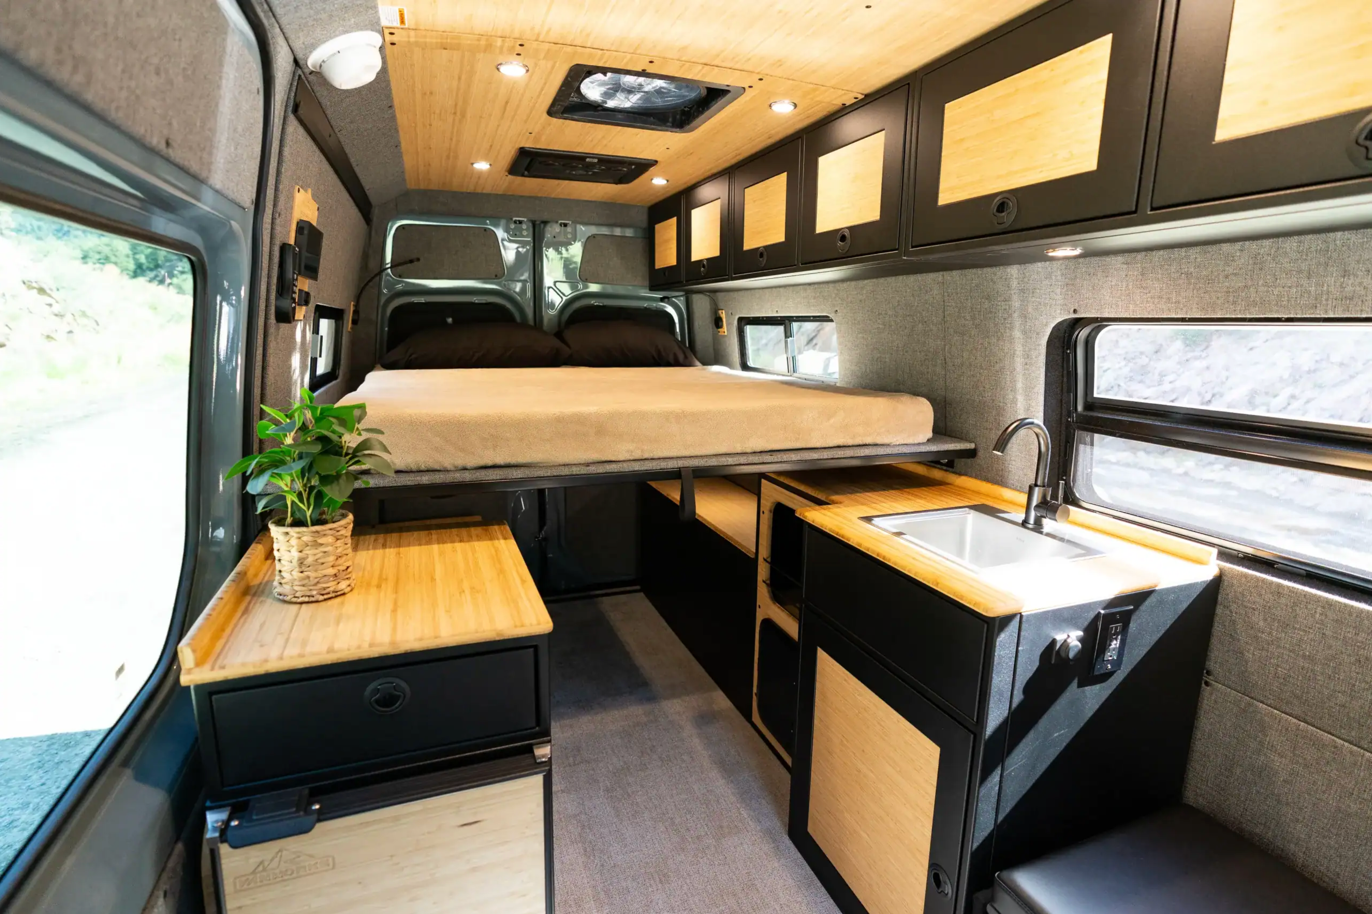
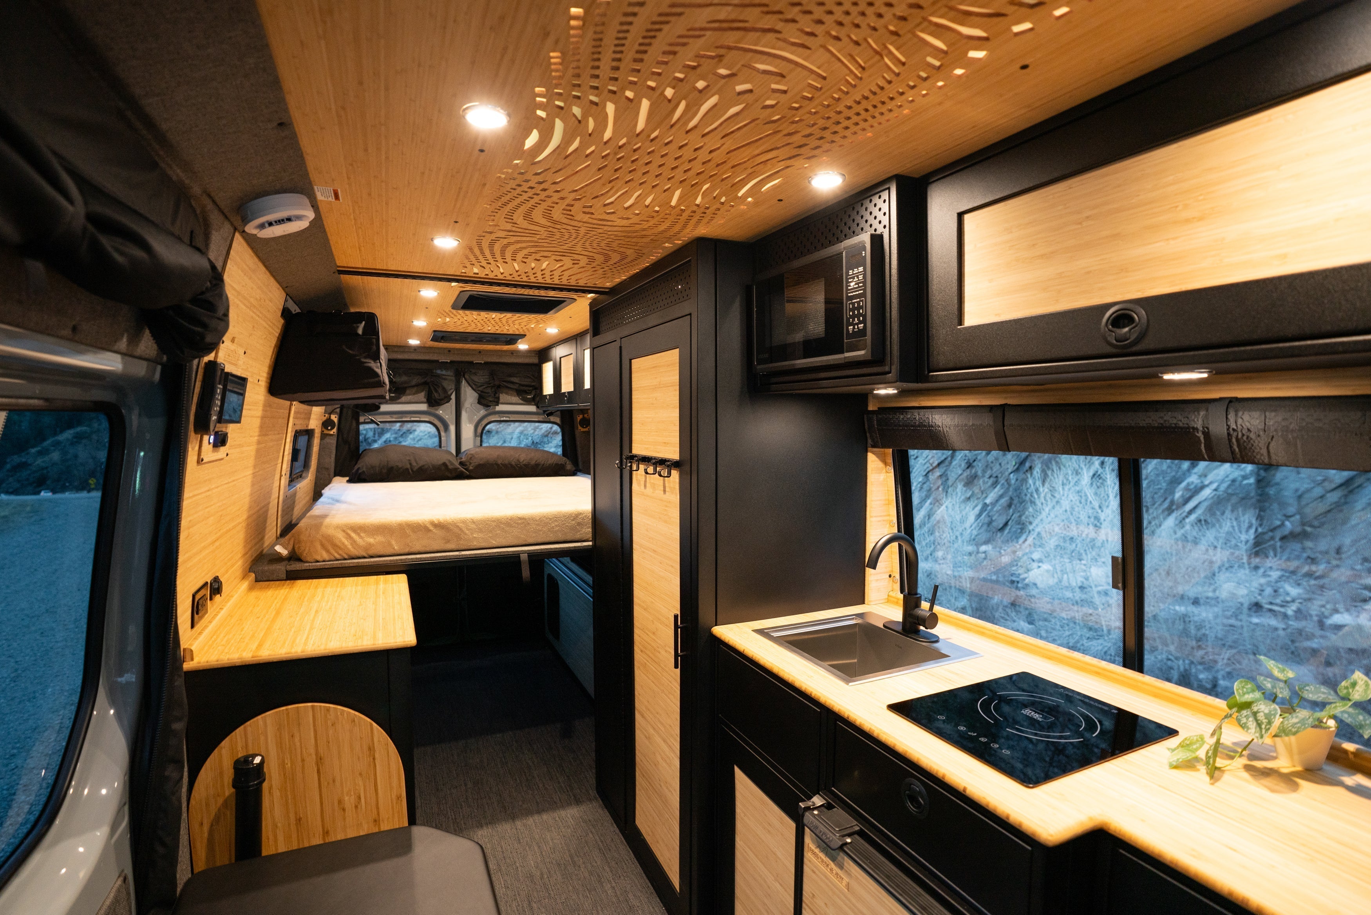
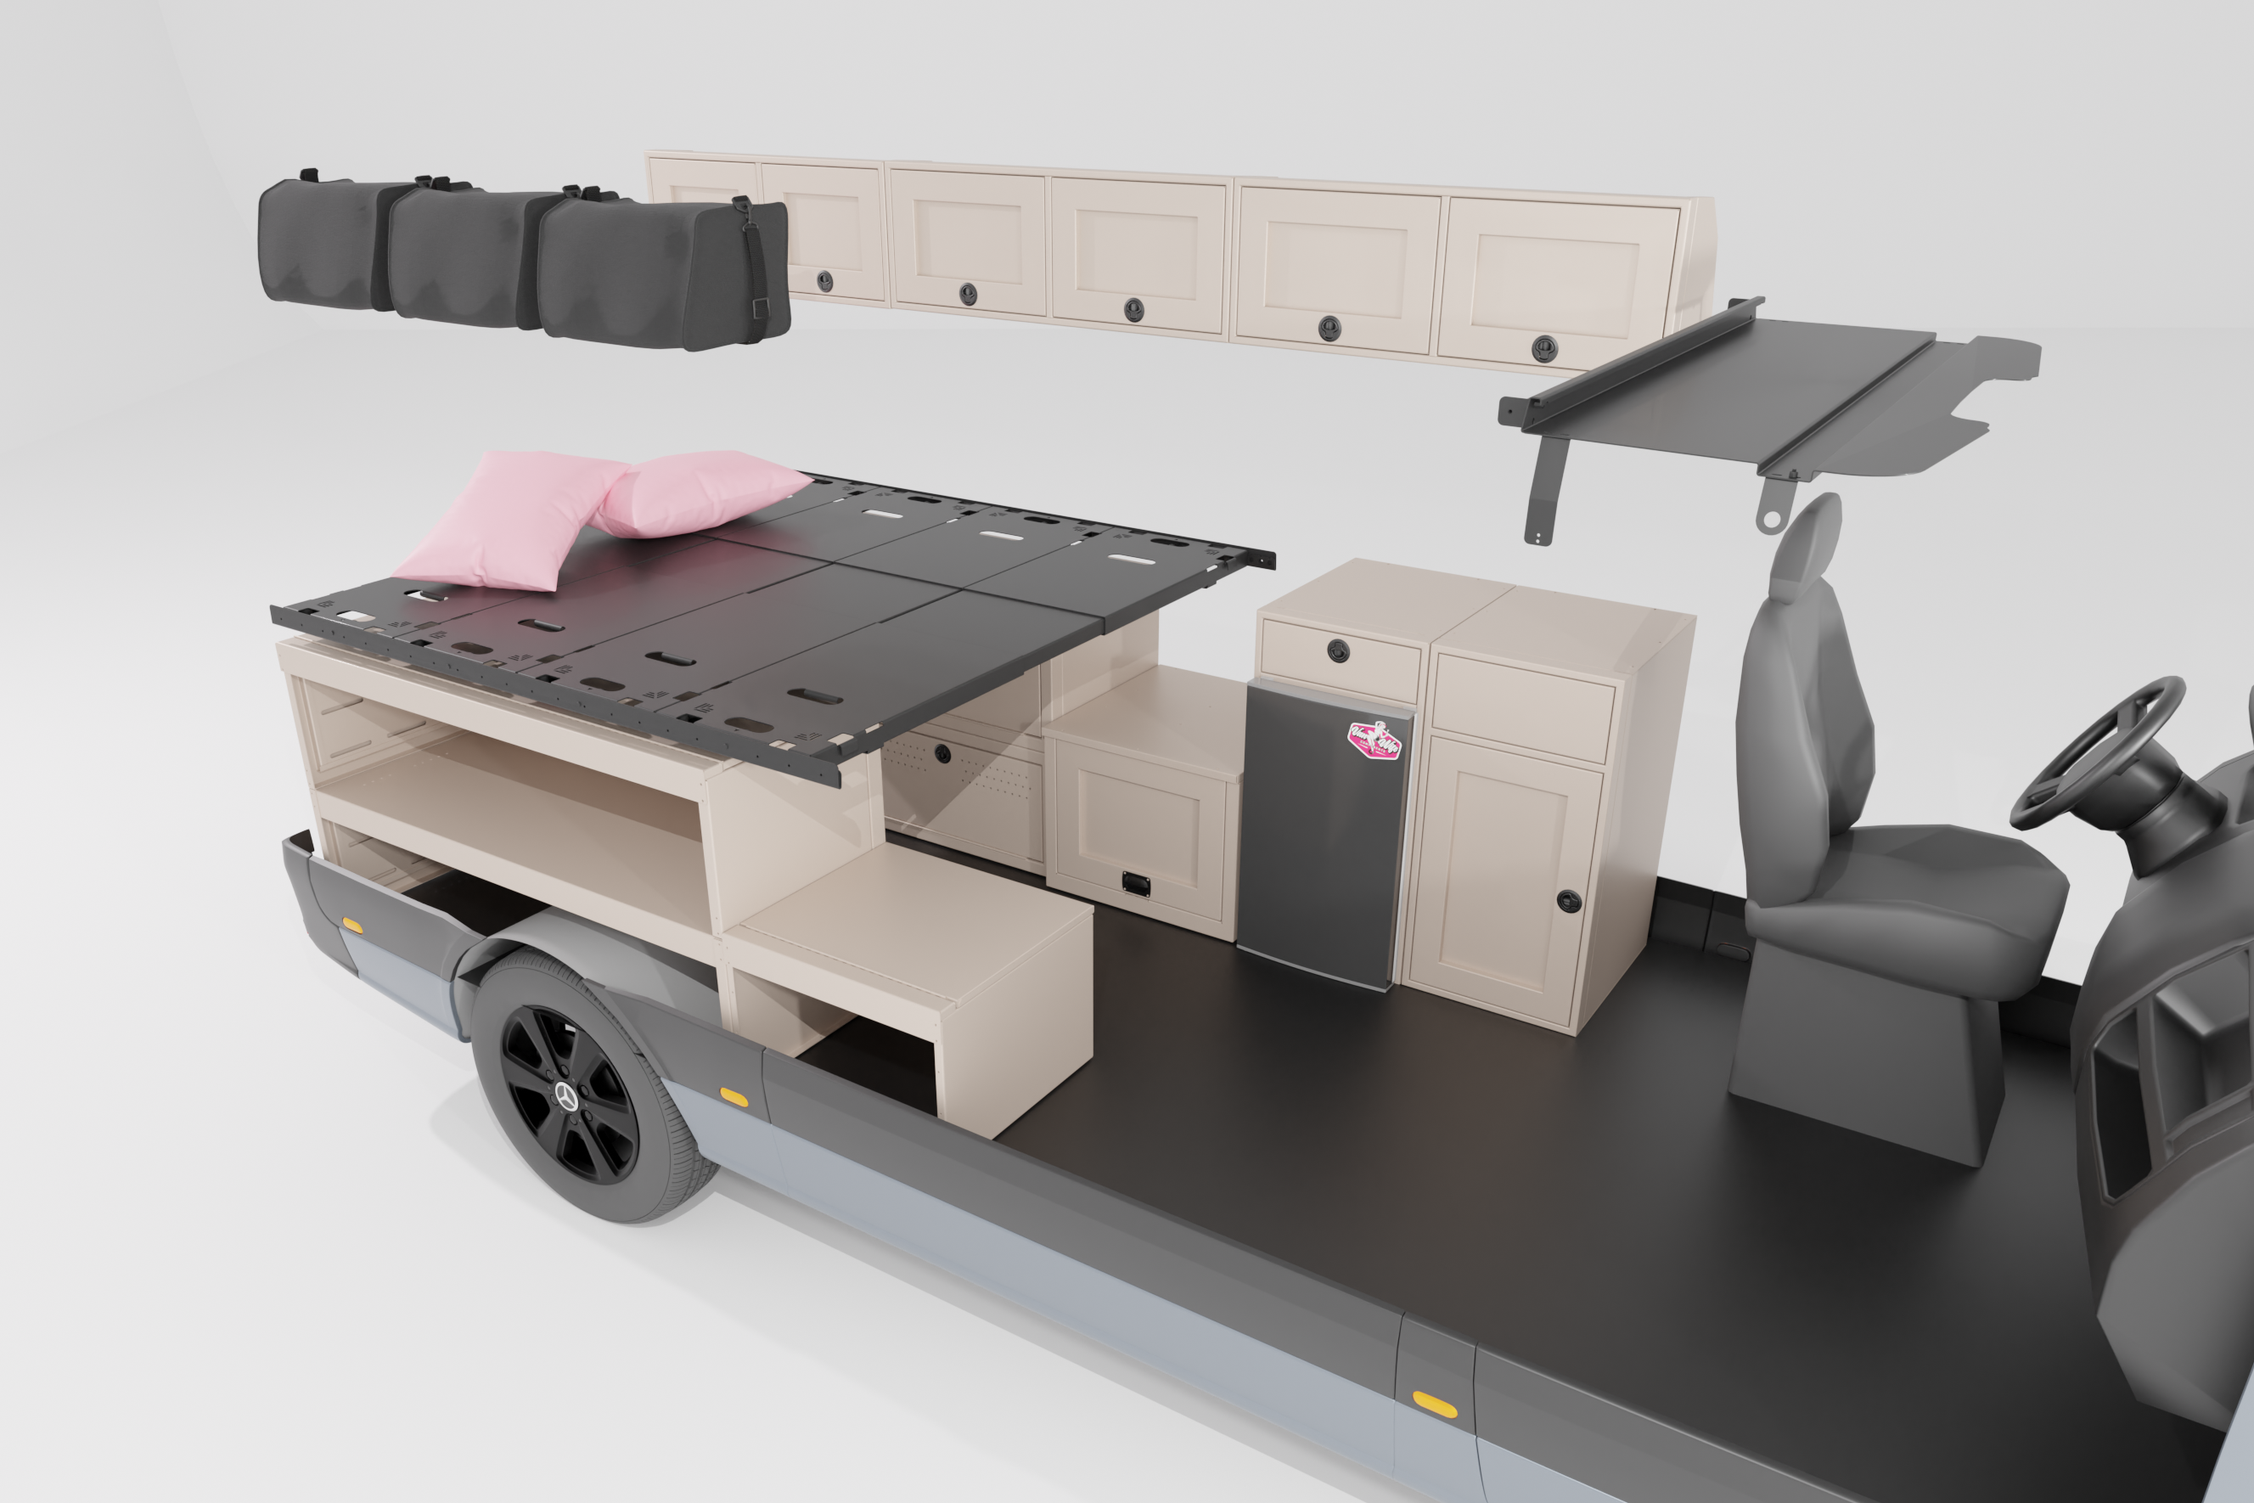
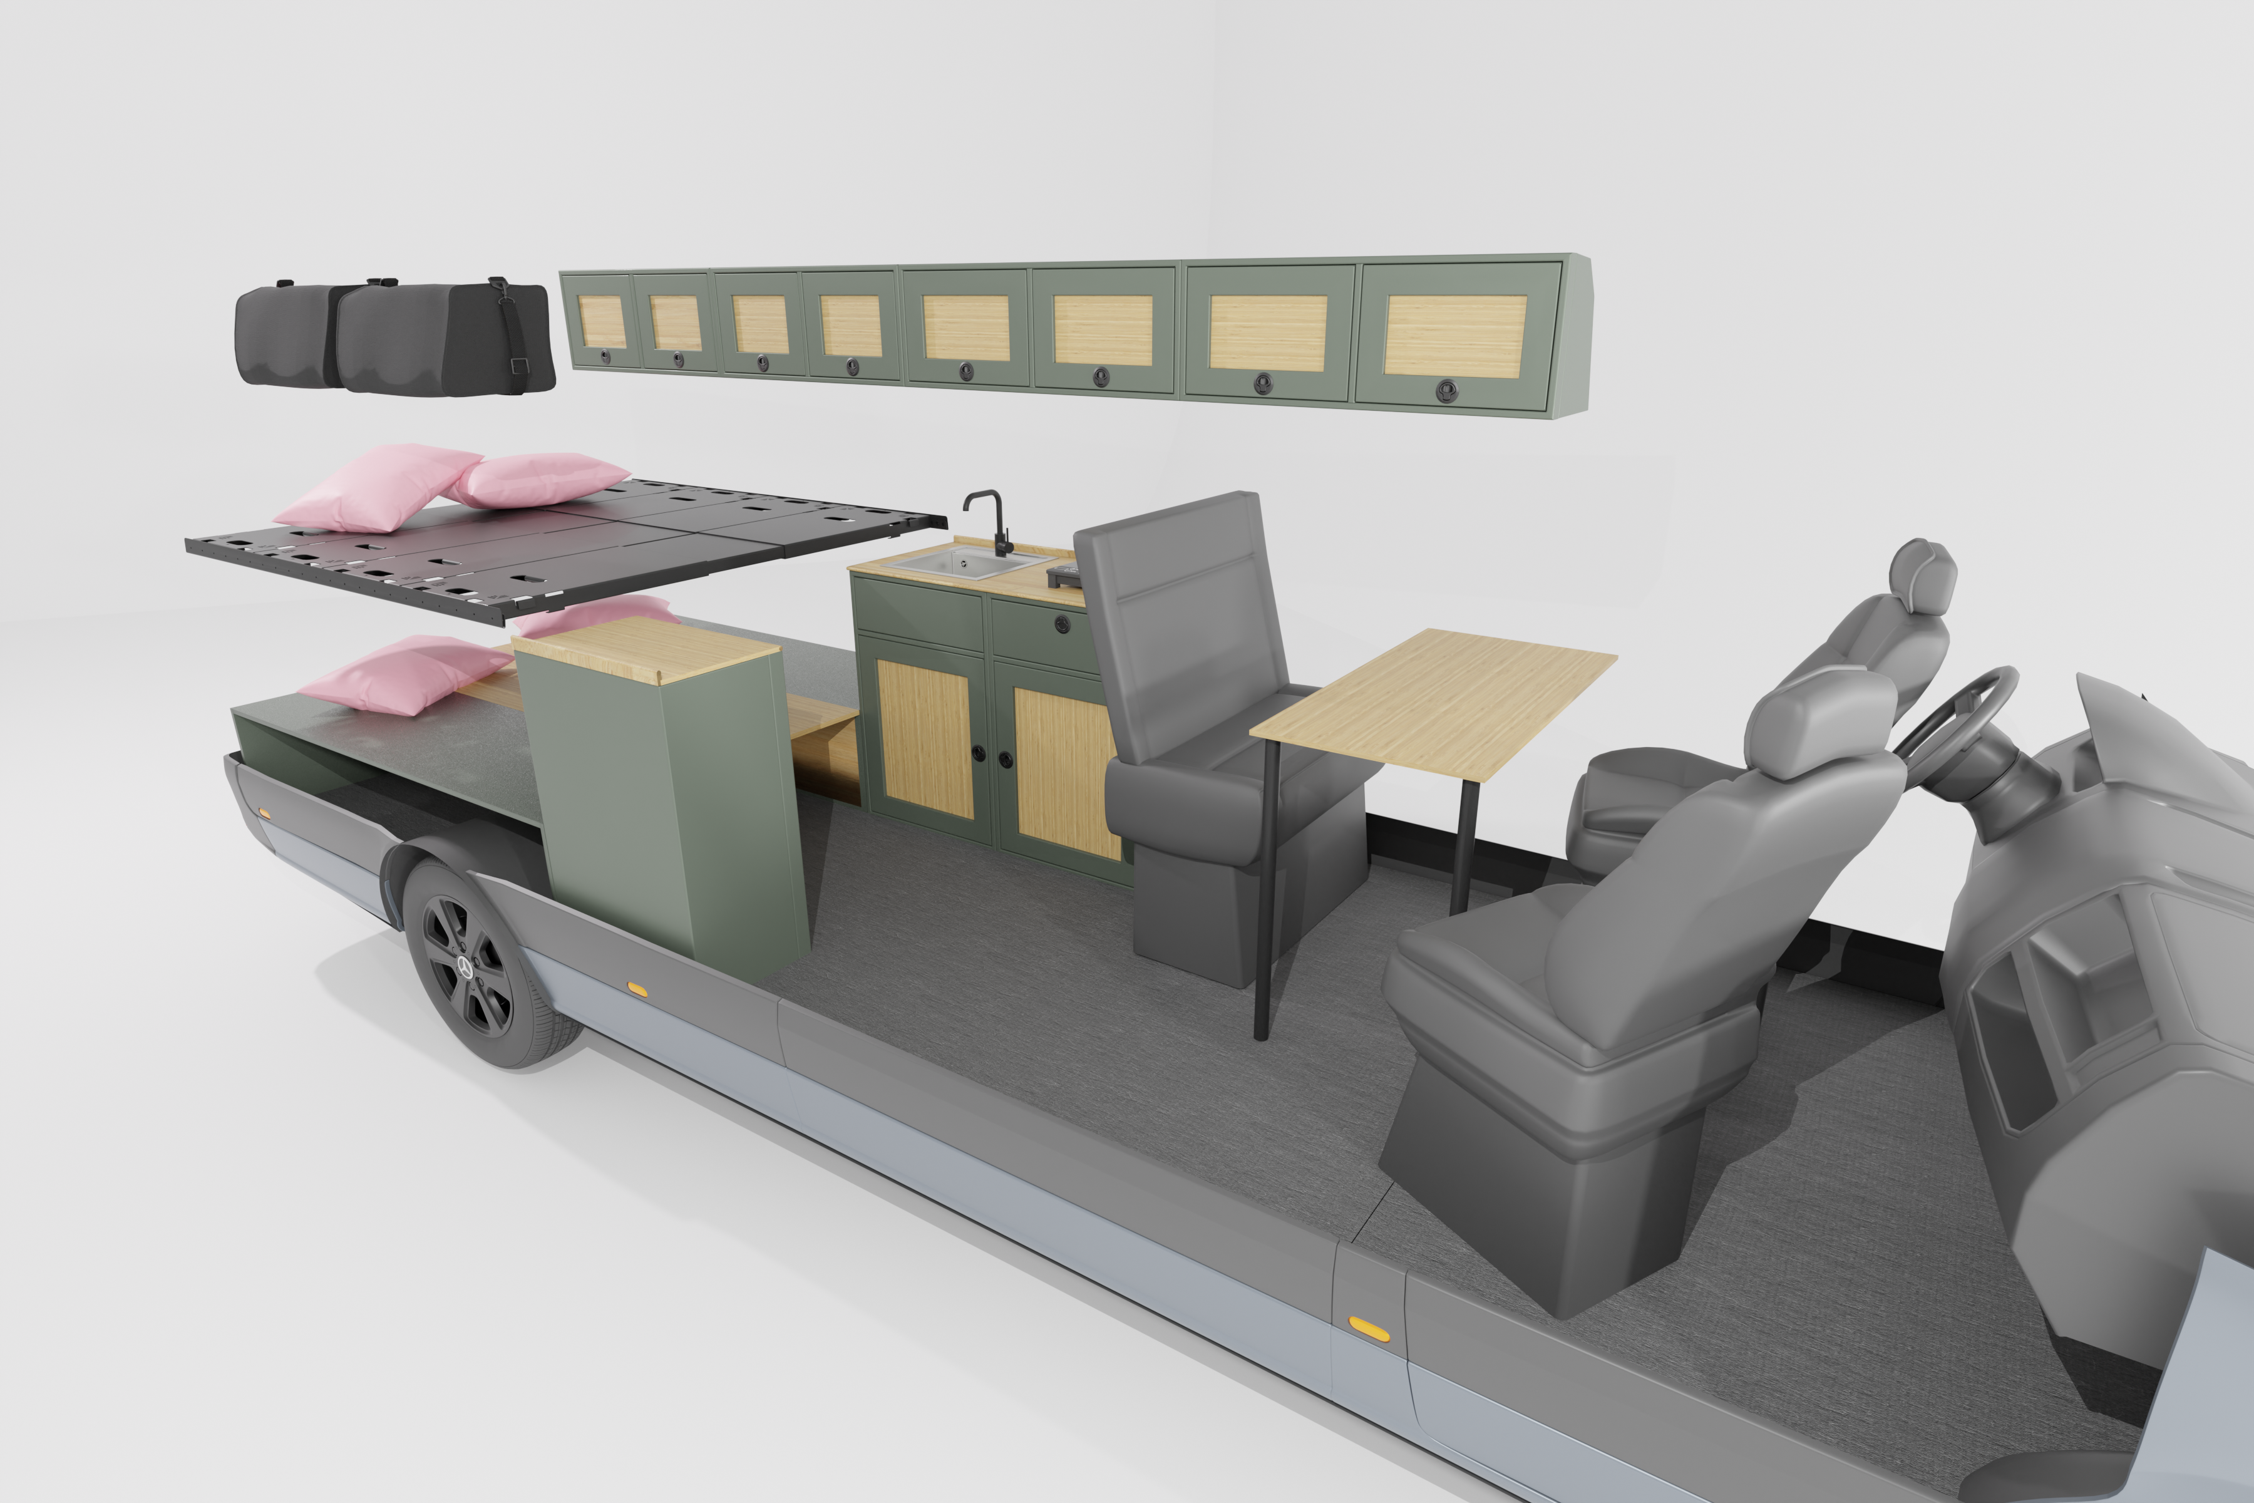
The Agile All-Rounder was engineered to kill the trade-off. We designed this layout for the builder who needs a shower in their van but refuses to feel claustrophobic. By utilizing the driver-side wall for the heavy utilities (shower and galley) and the passenger-side for low-profile storage and refrigeration, we’ve maintained a clear, unobstructed sightline from the cockpit to the rear doors. This layout gives you "hallway" feel by keeping the bulk of the cabinetry below the window line where possible, creating a 144" build that still feels spacious.

Why This Layout Works
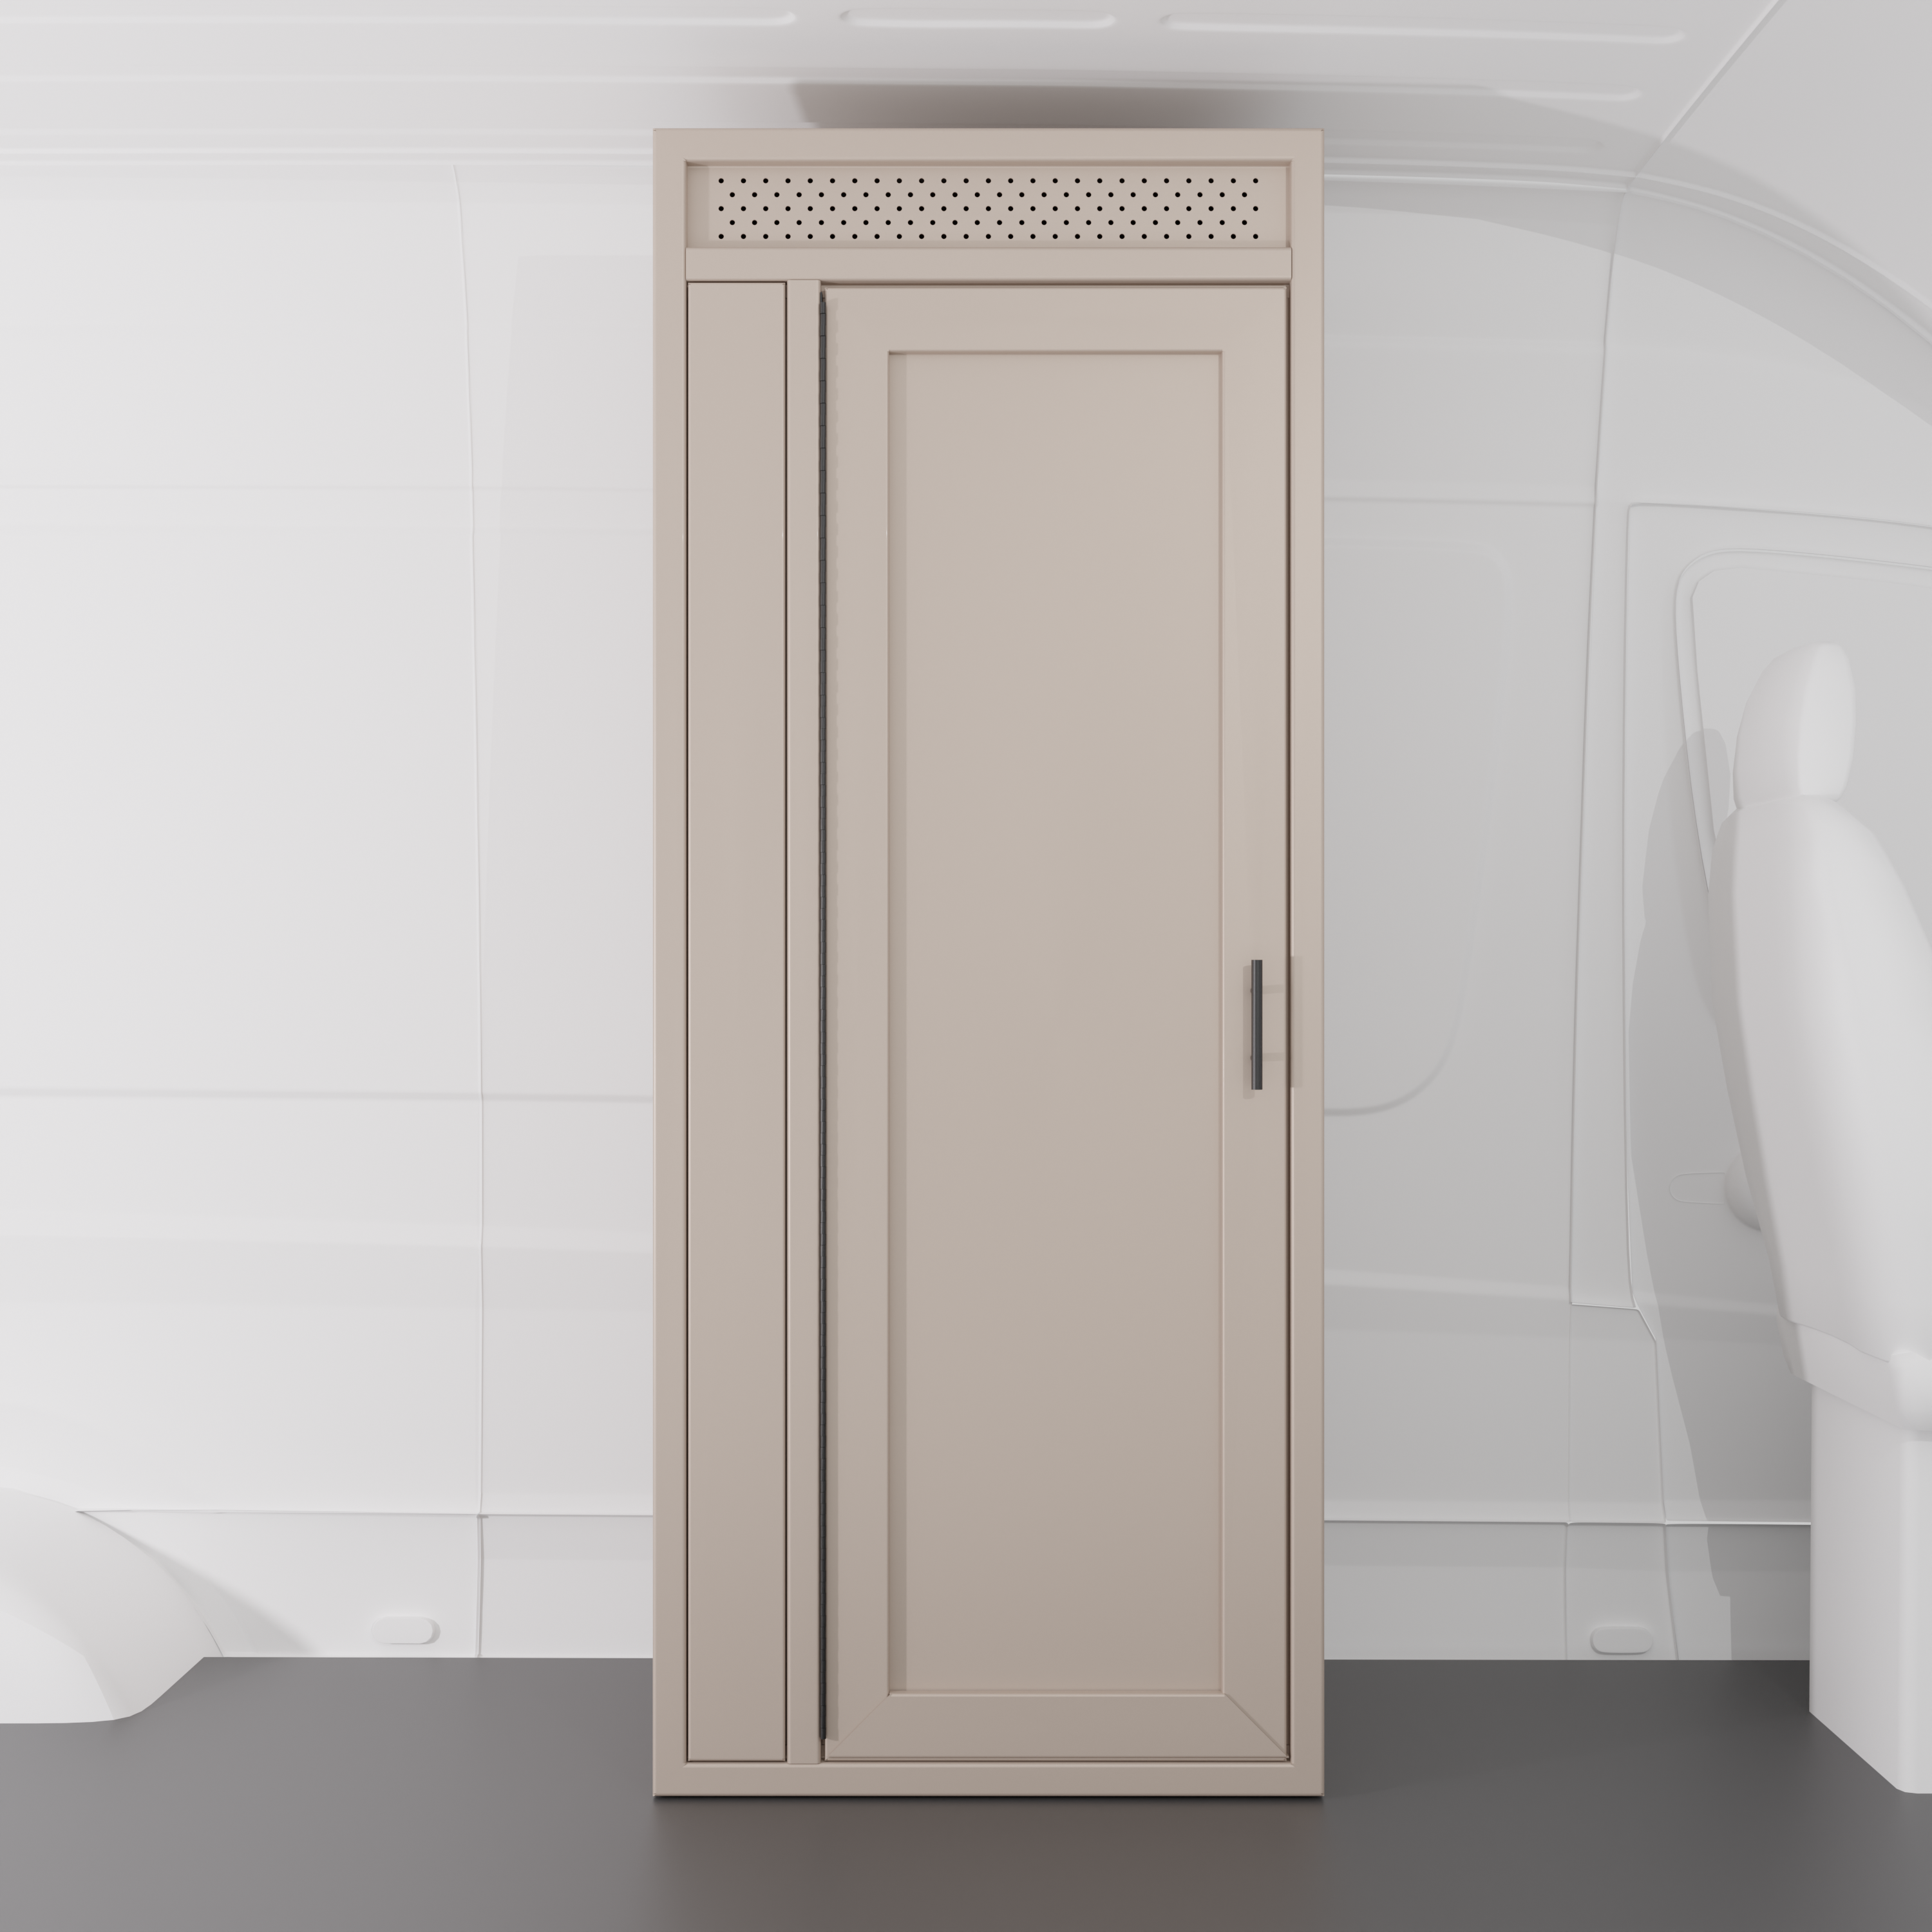
- The 30" Shower Solution: In a 144 wheelbase van, where space is at a premium, we’ve identified the 30” Shower as the perfect size for this build. It allows for a comfortable indoor shower and/or a dedicated wet-room without eating up the galley space.
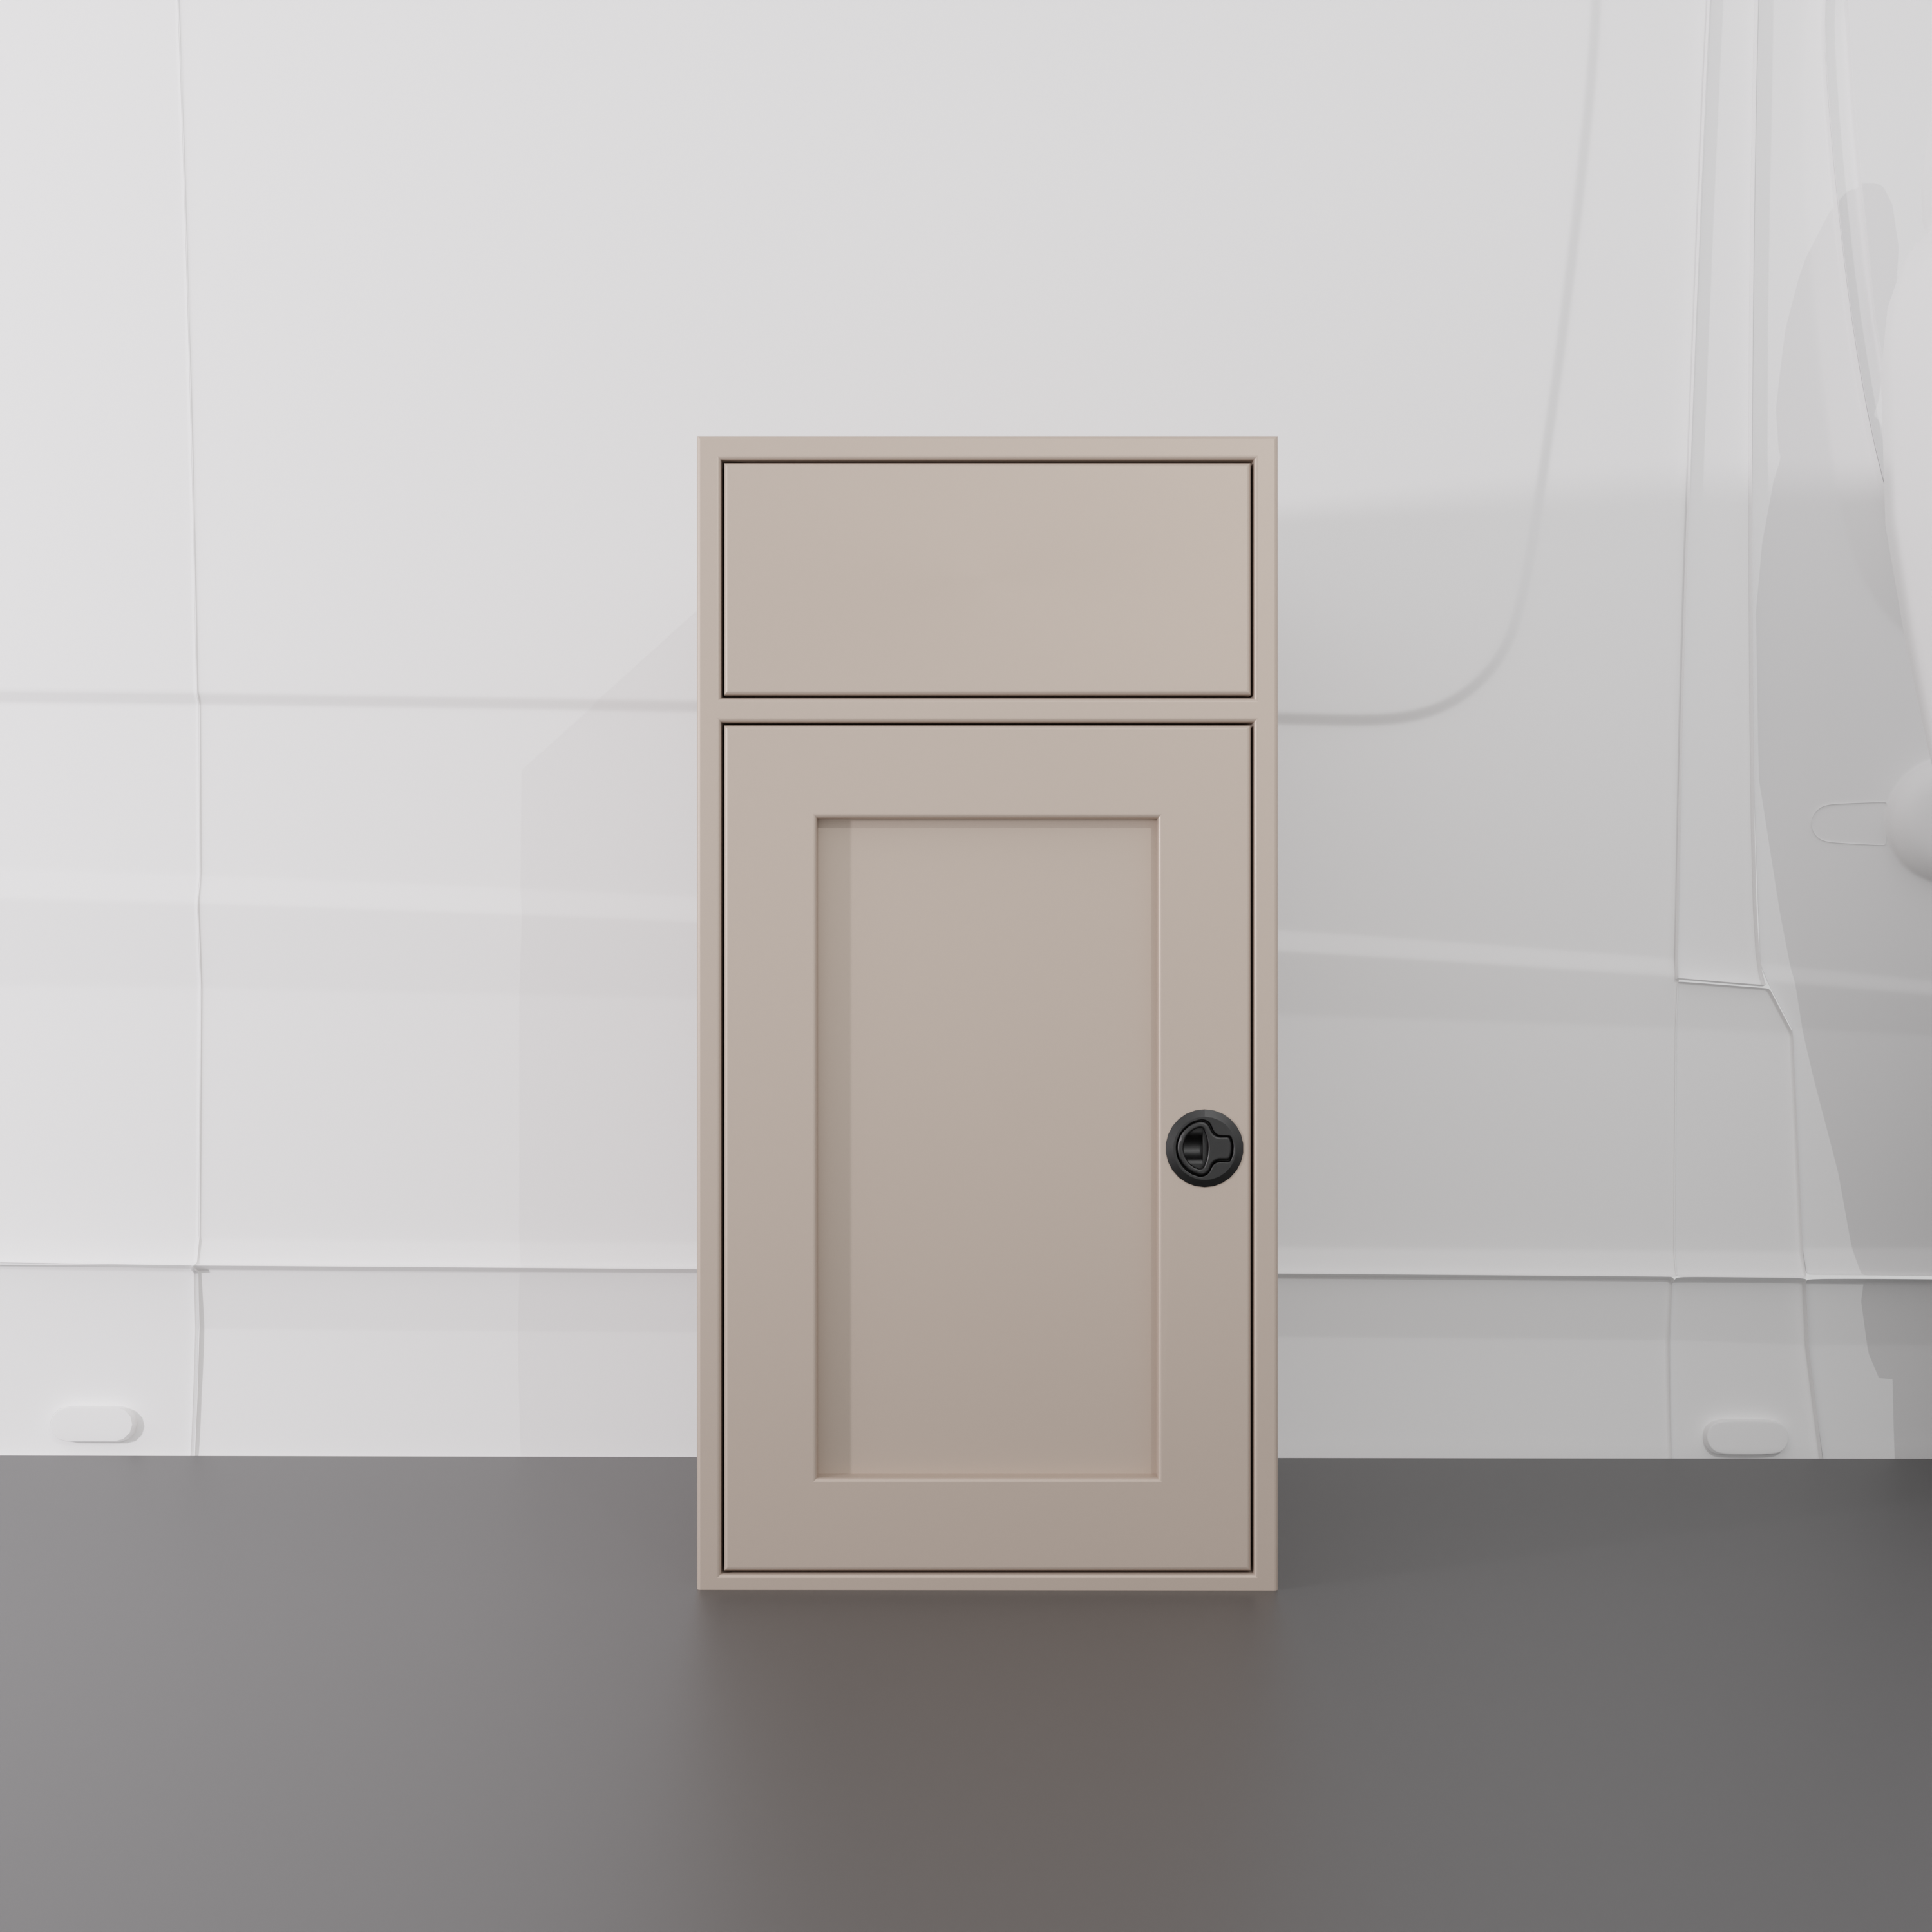
- Rotated Fridge Accessibility: The 18" Fridge Base is strategically placed and rotated "North" (facing the front of the van). This allows for quick access to snacks or drinks for the front passenger or while standing outside the sliding door.
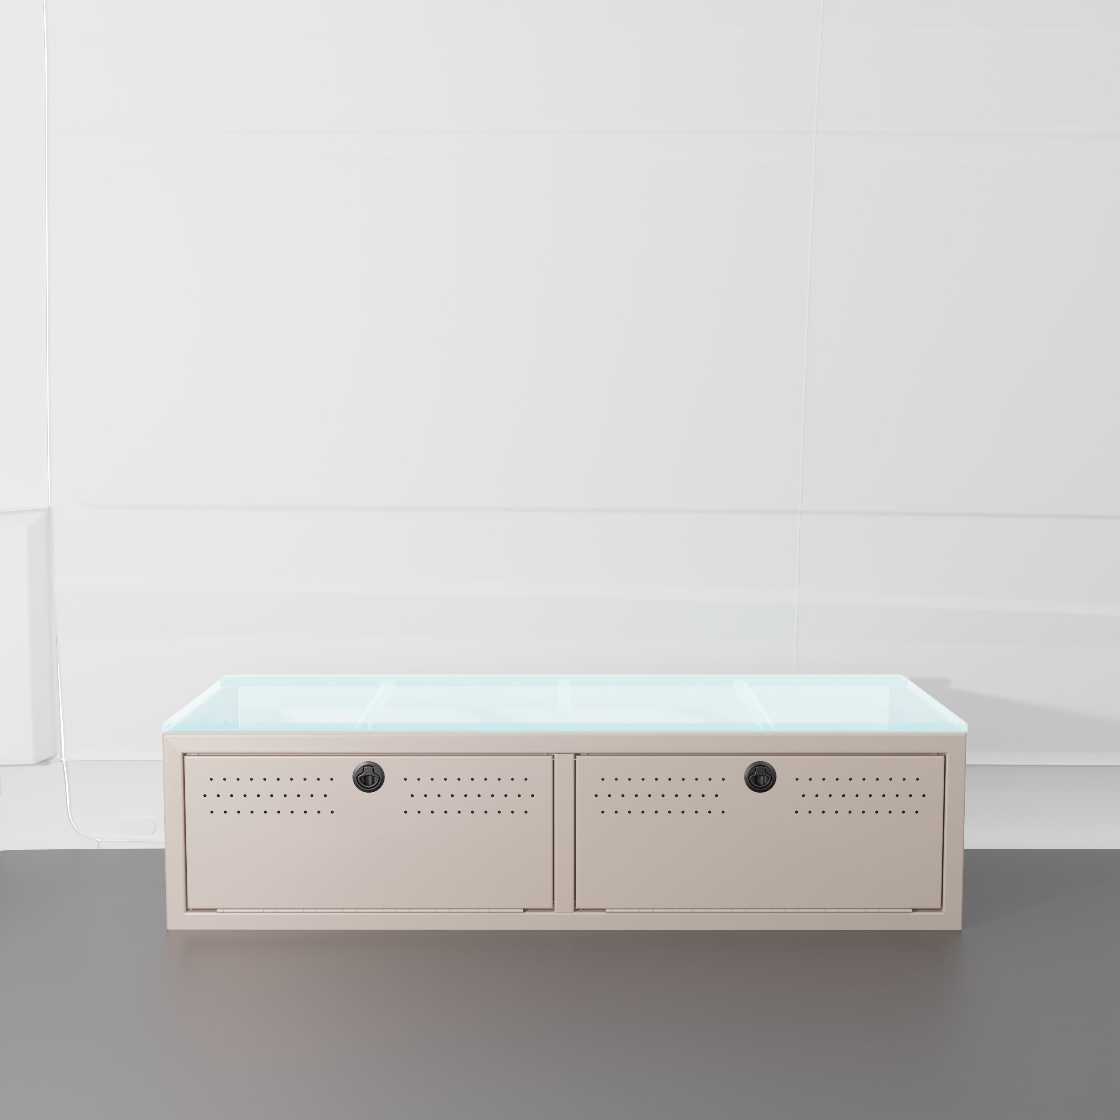
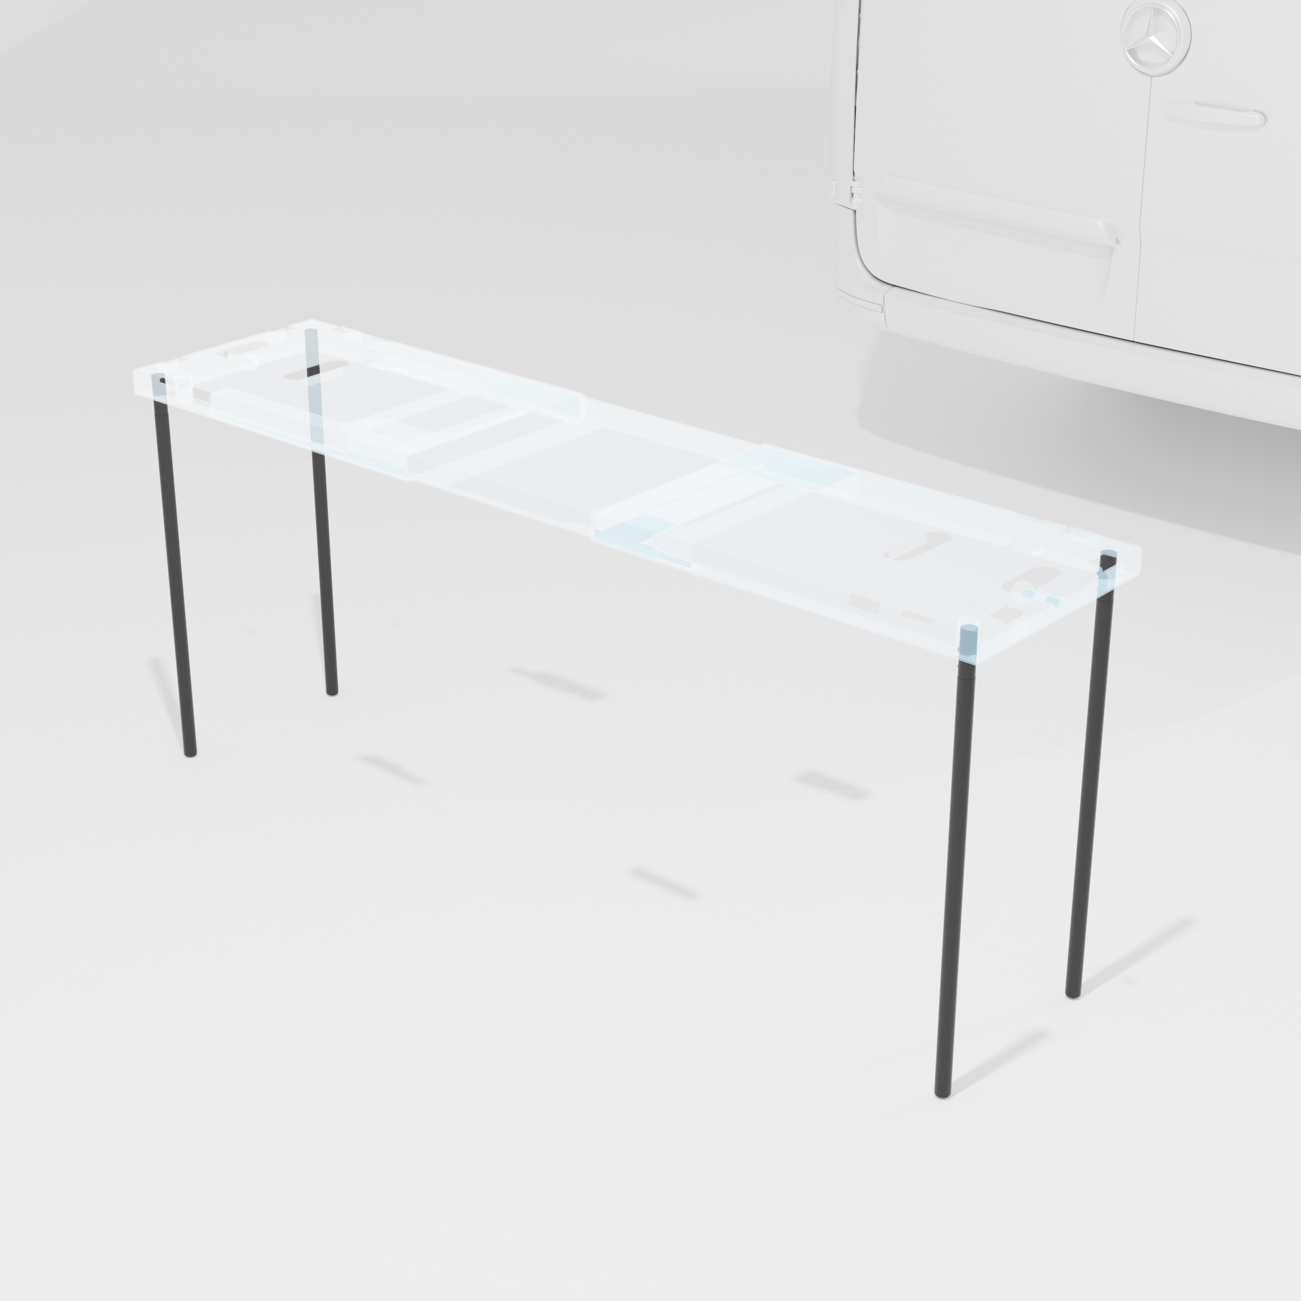
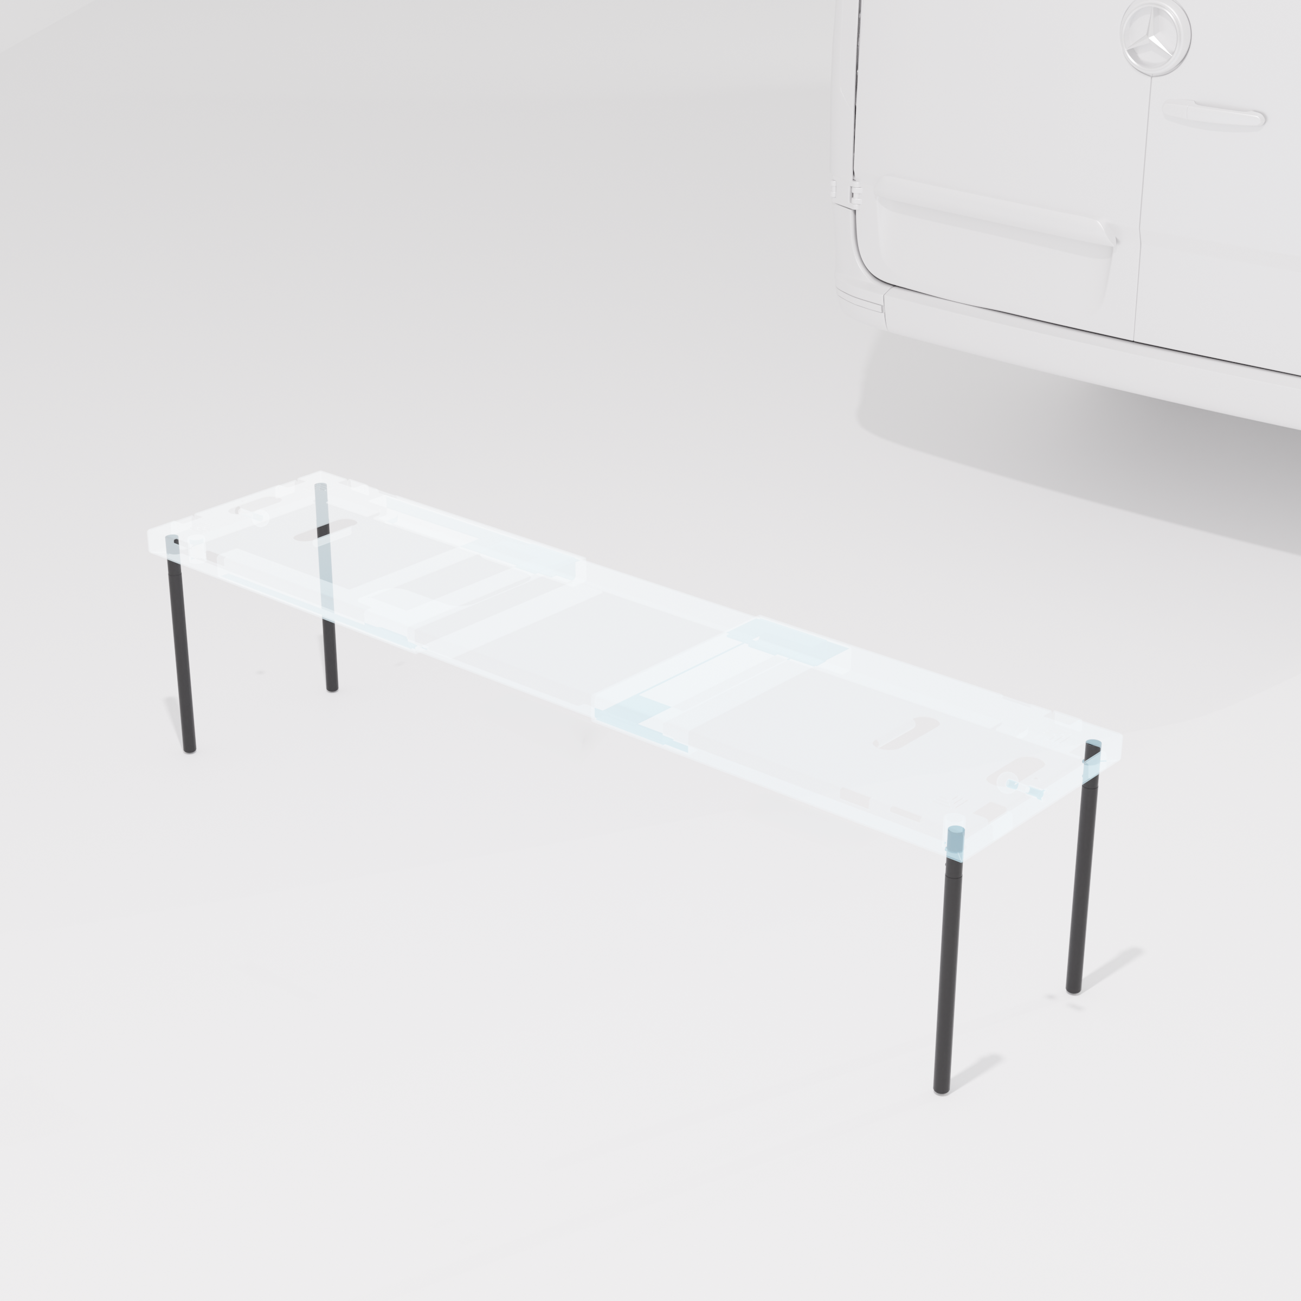
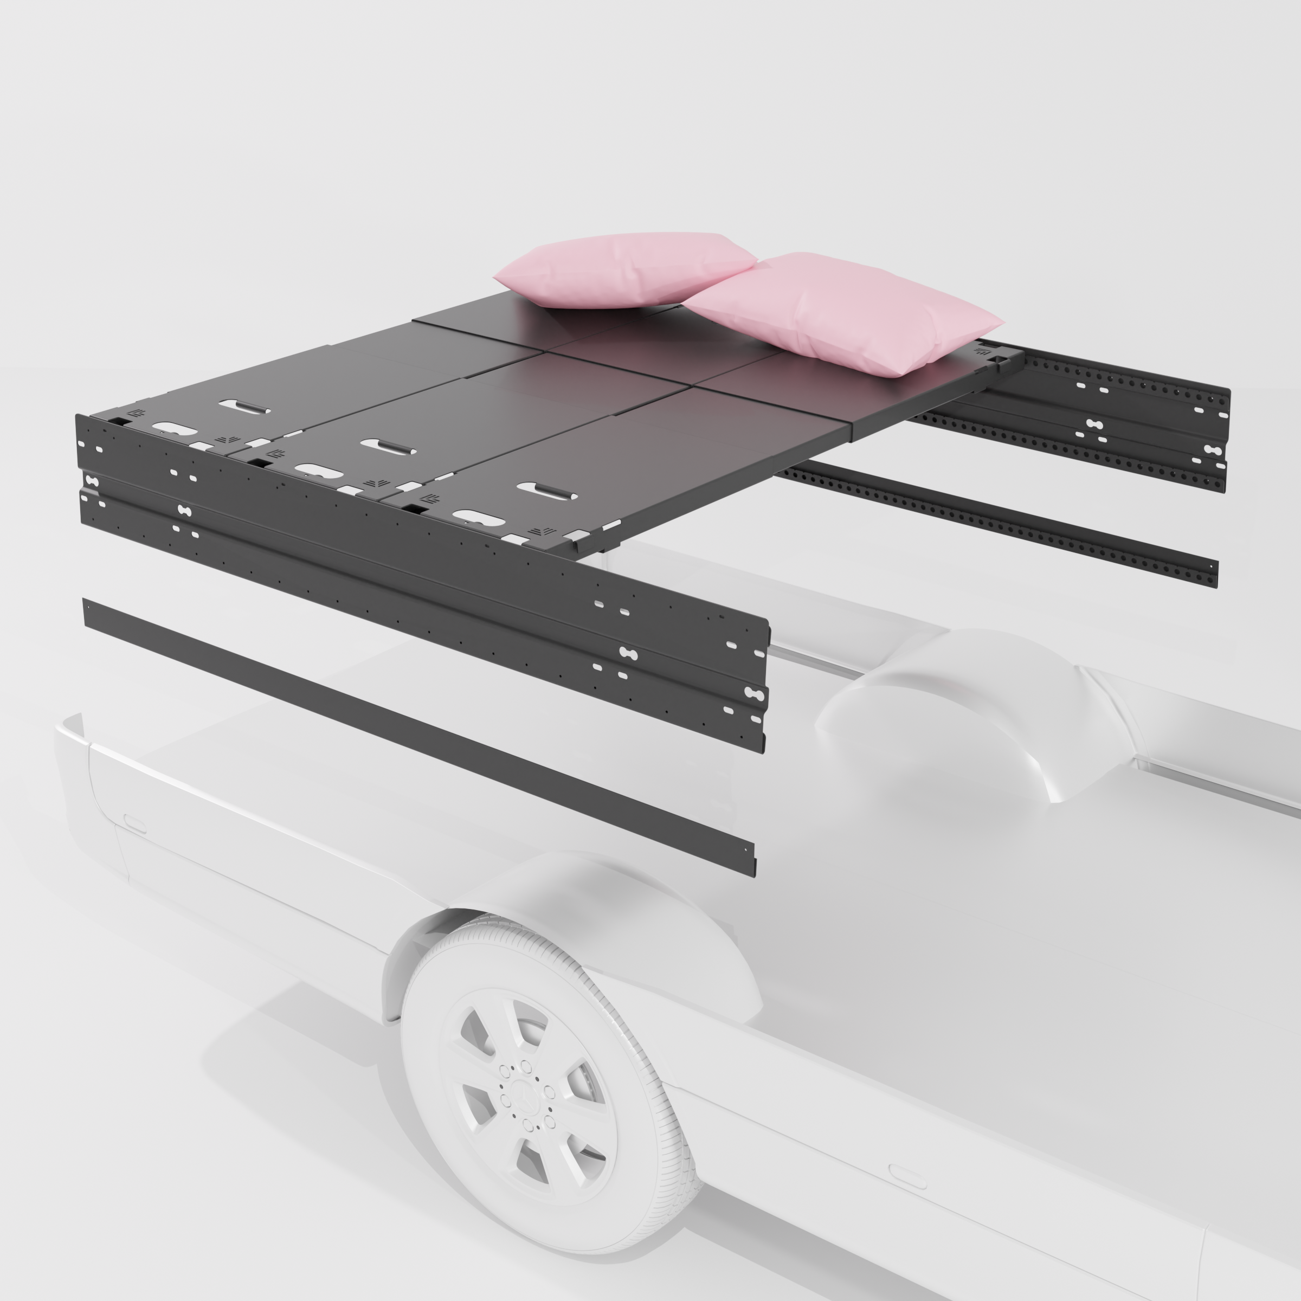
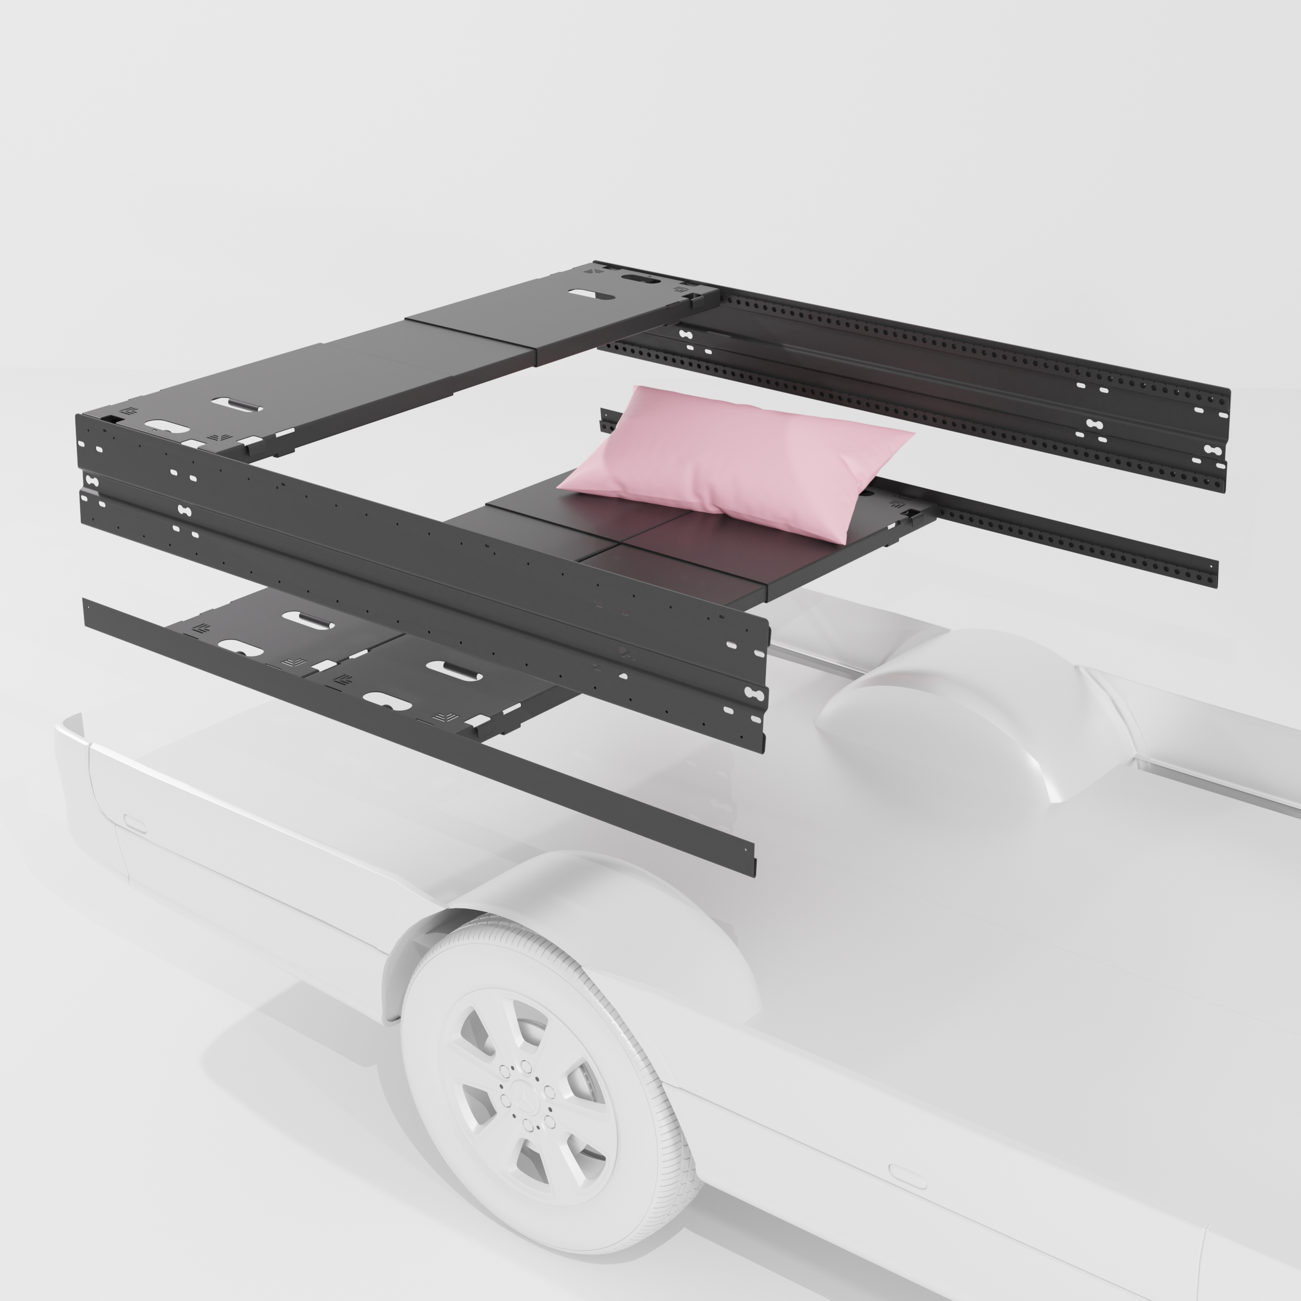
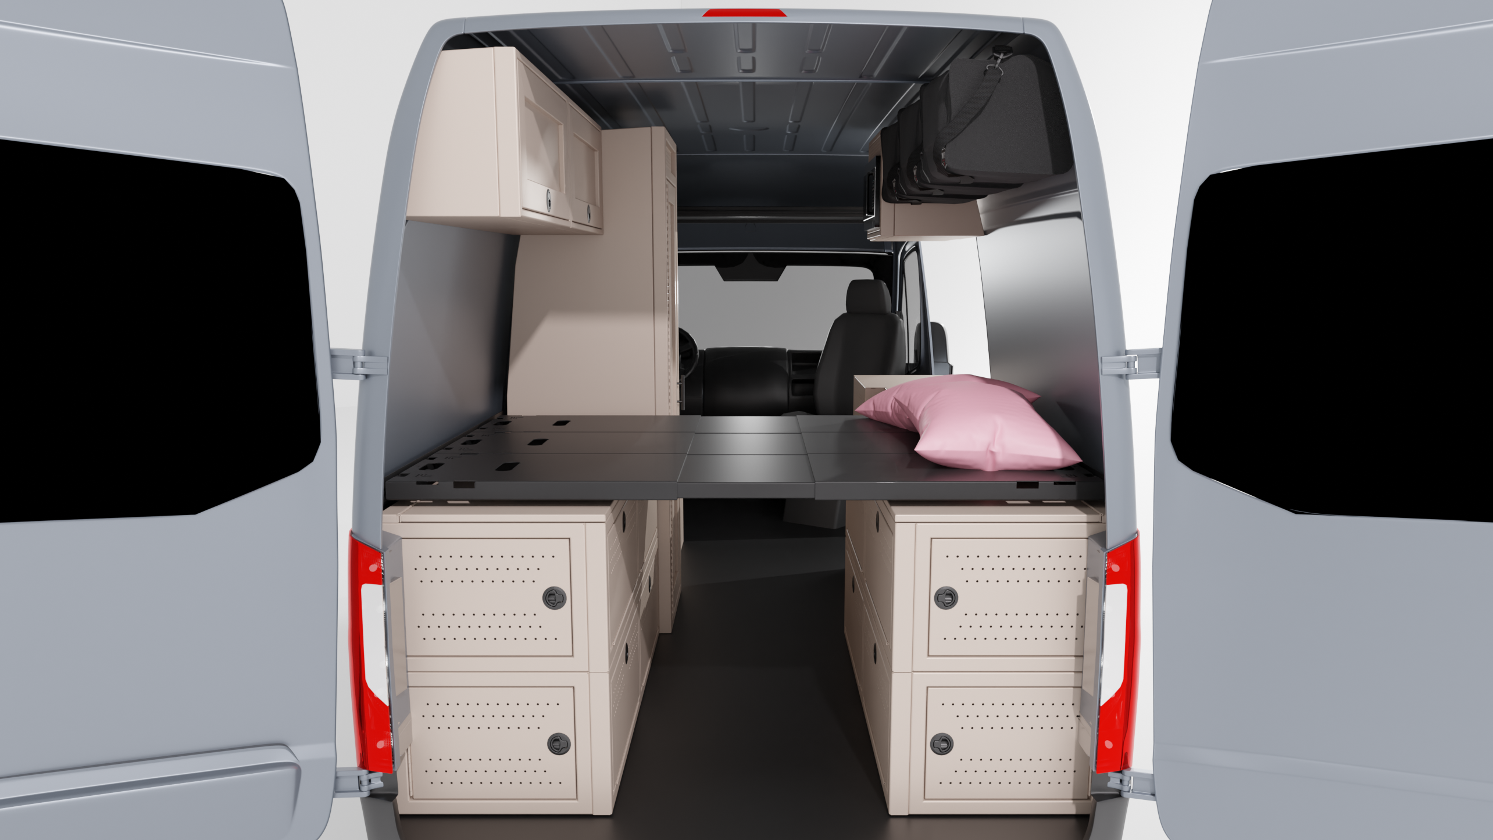
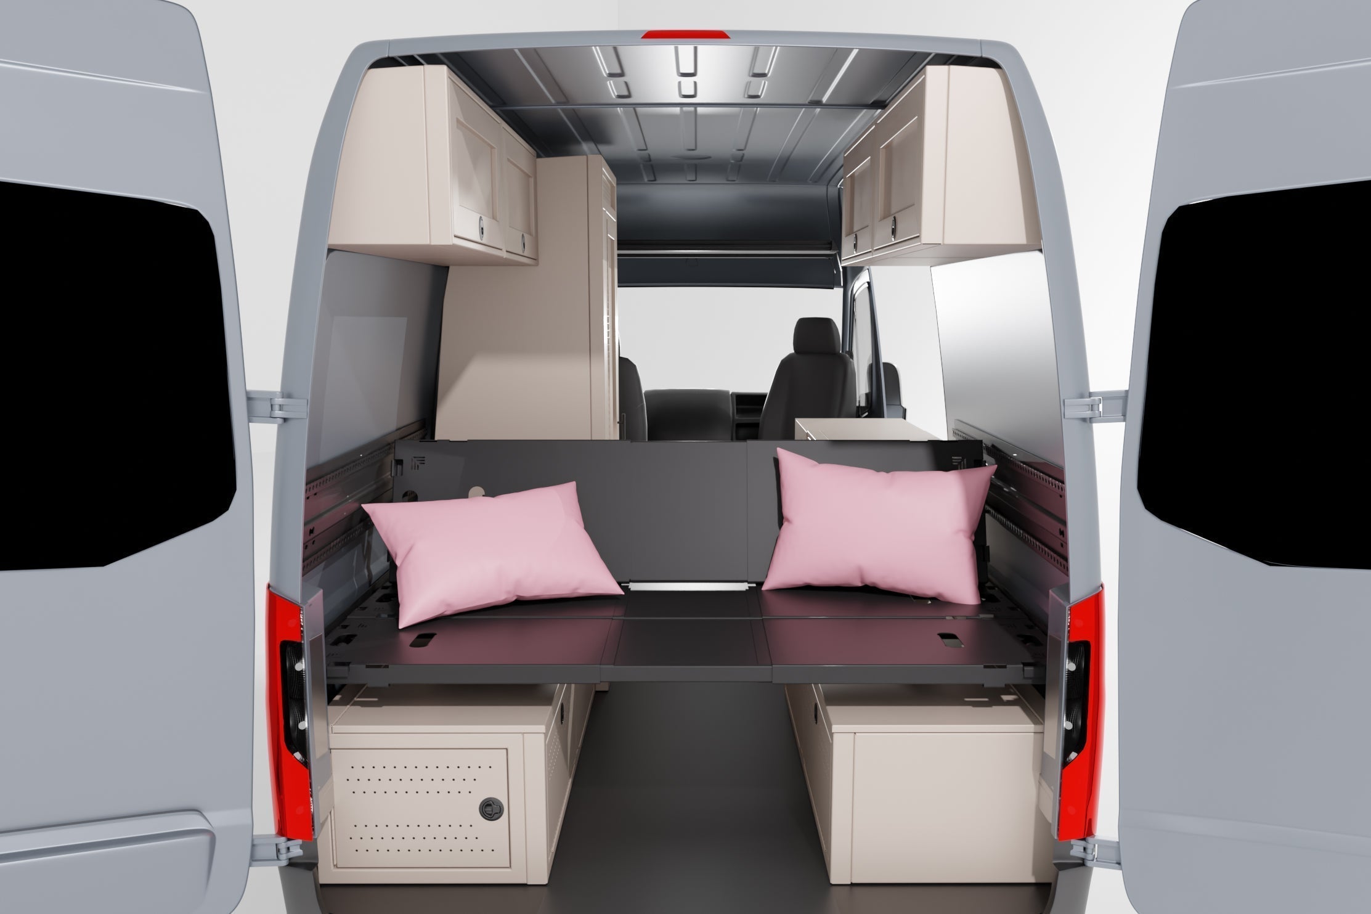
- Modular Sleeping & Storage: The 3-panel Modular Bed System sits atop 22" wheel well covers. This height provides massive "garage" storage underneath for gear while maintaining a comfortable interior height for the lounge area.
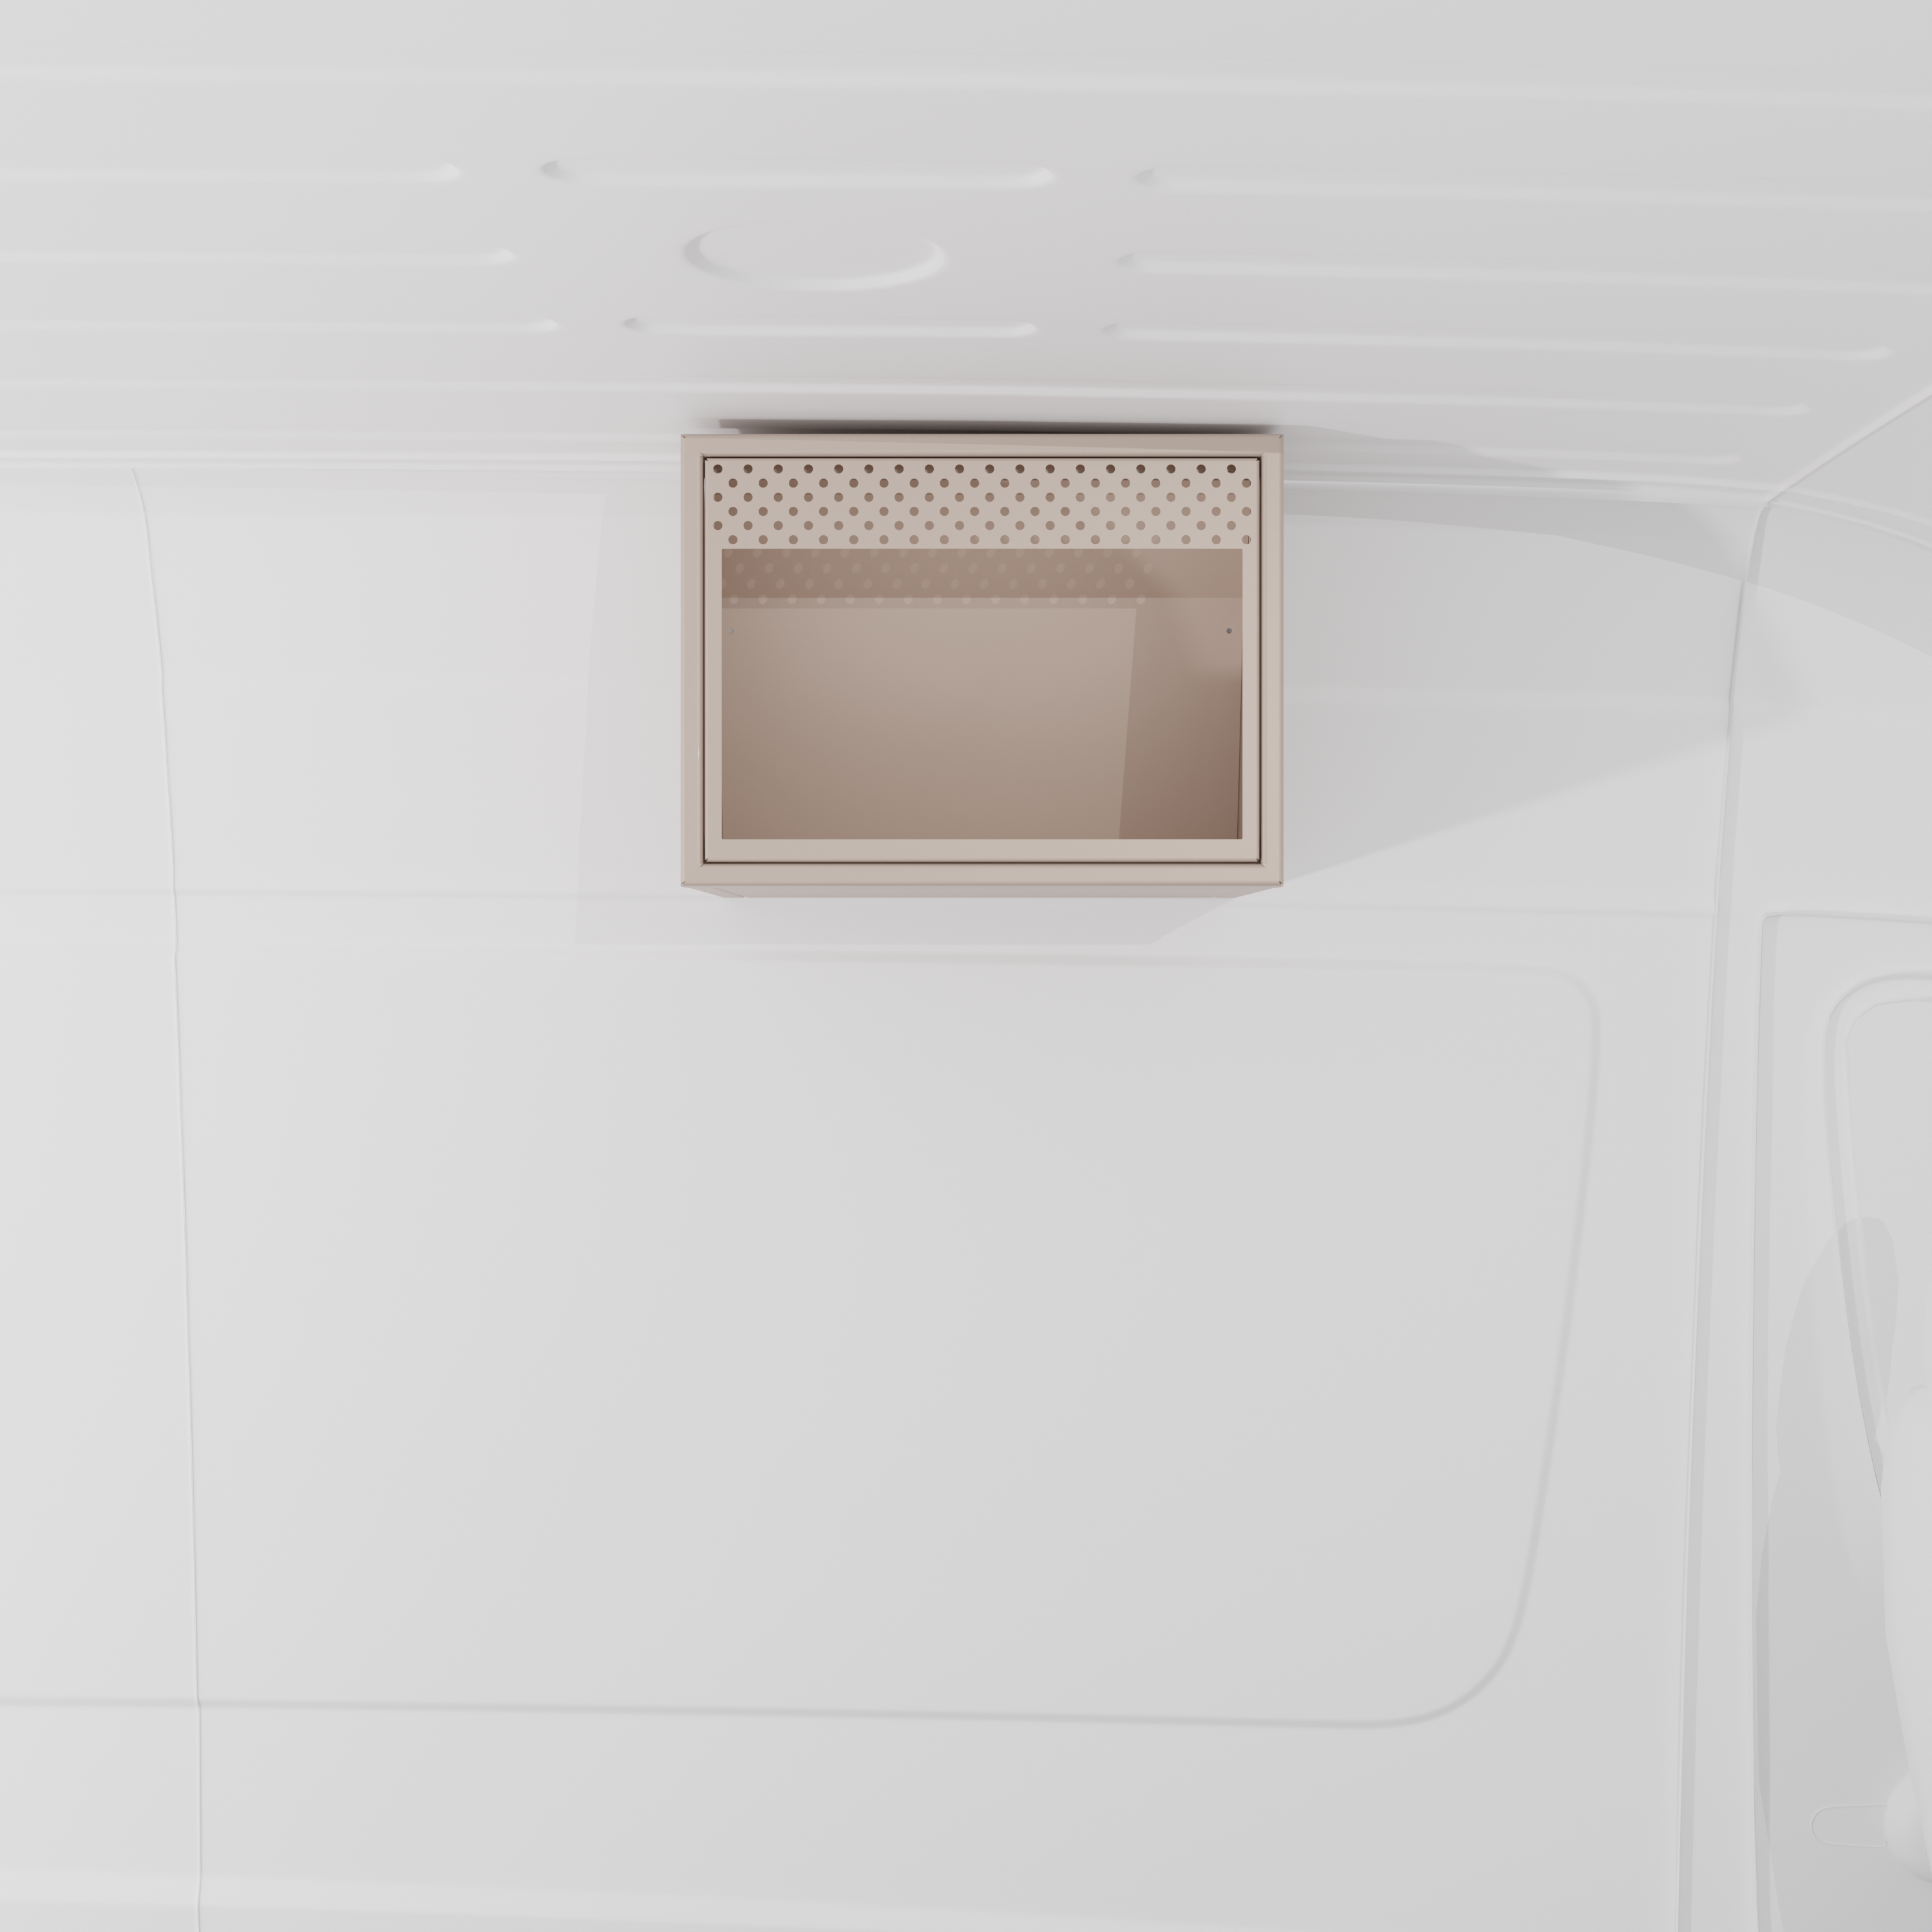
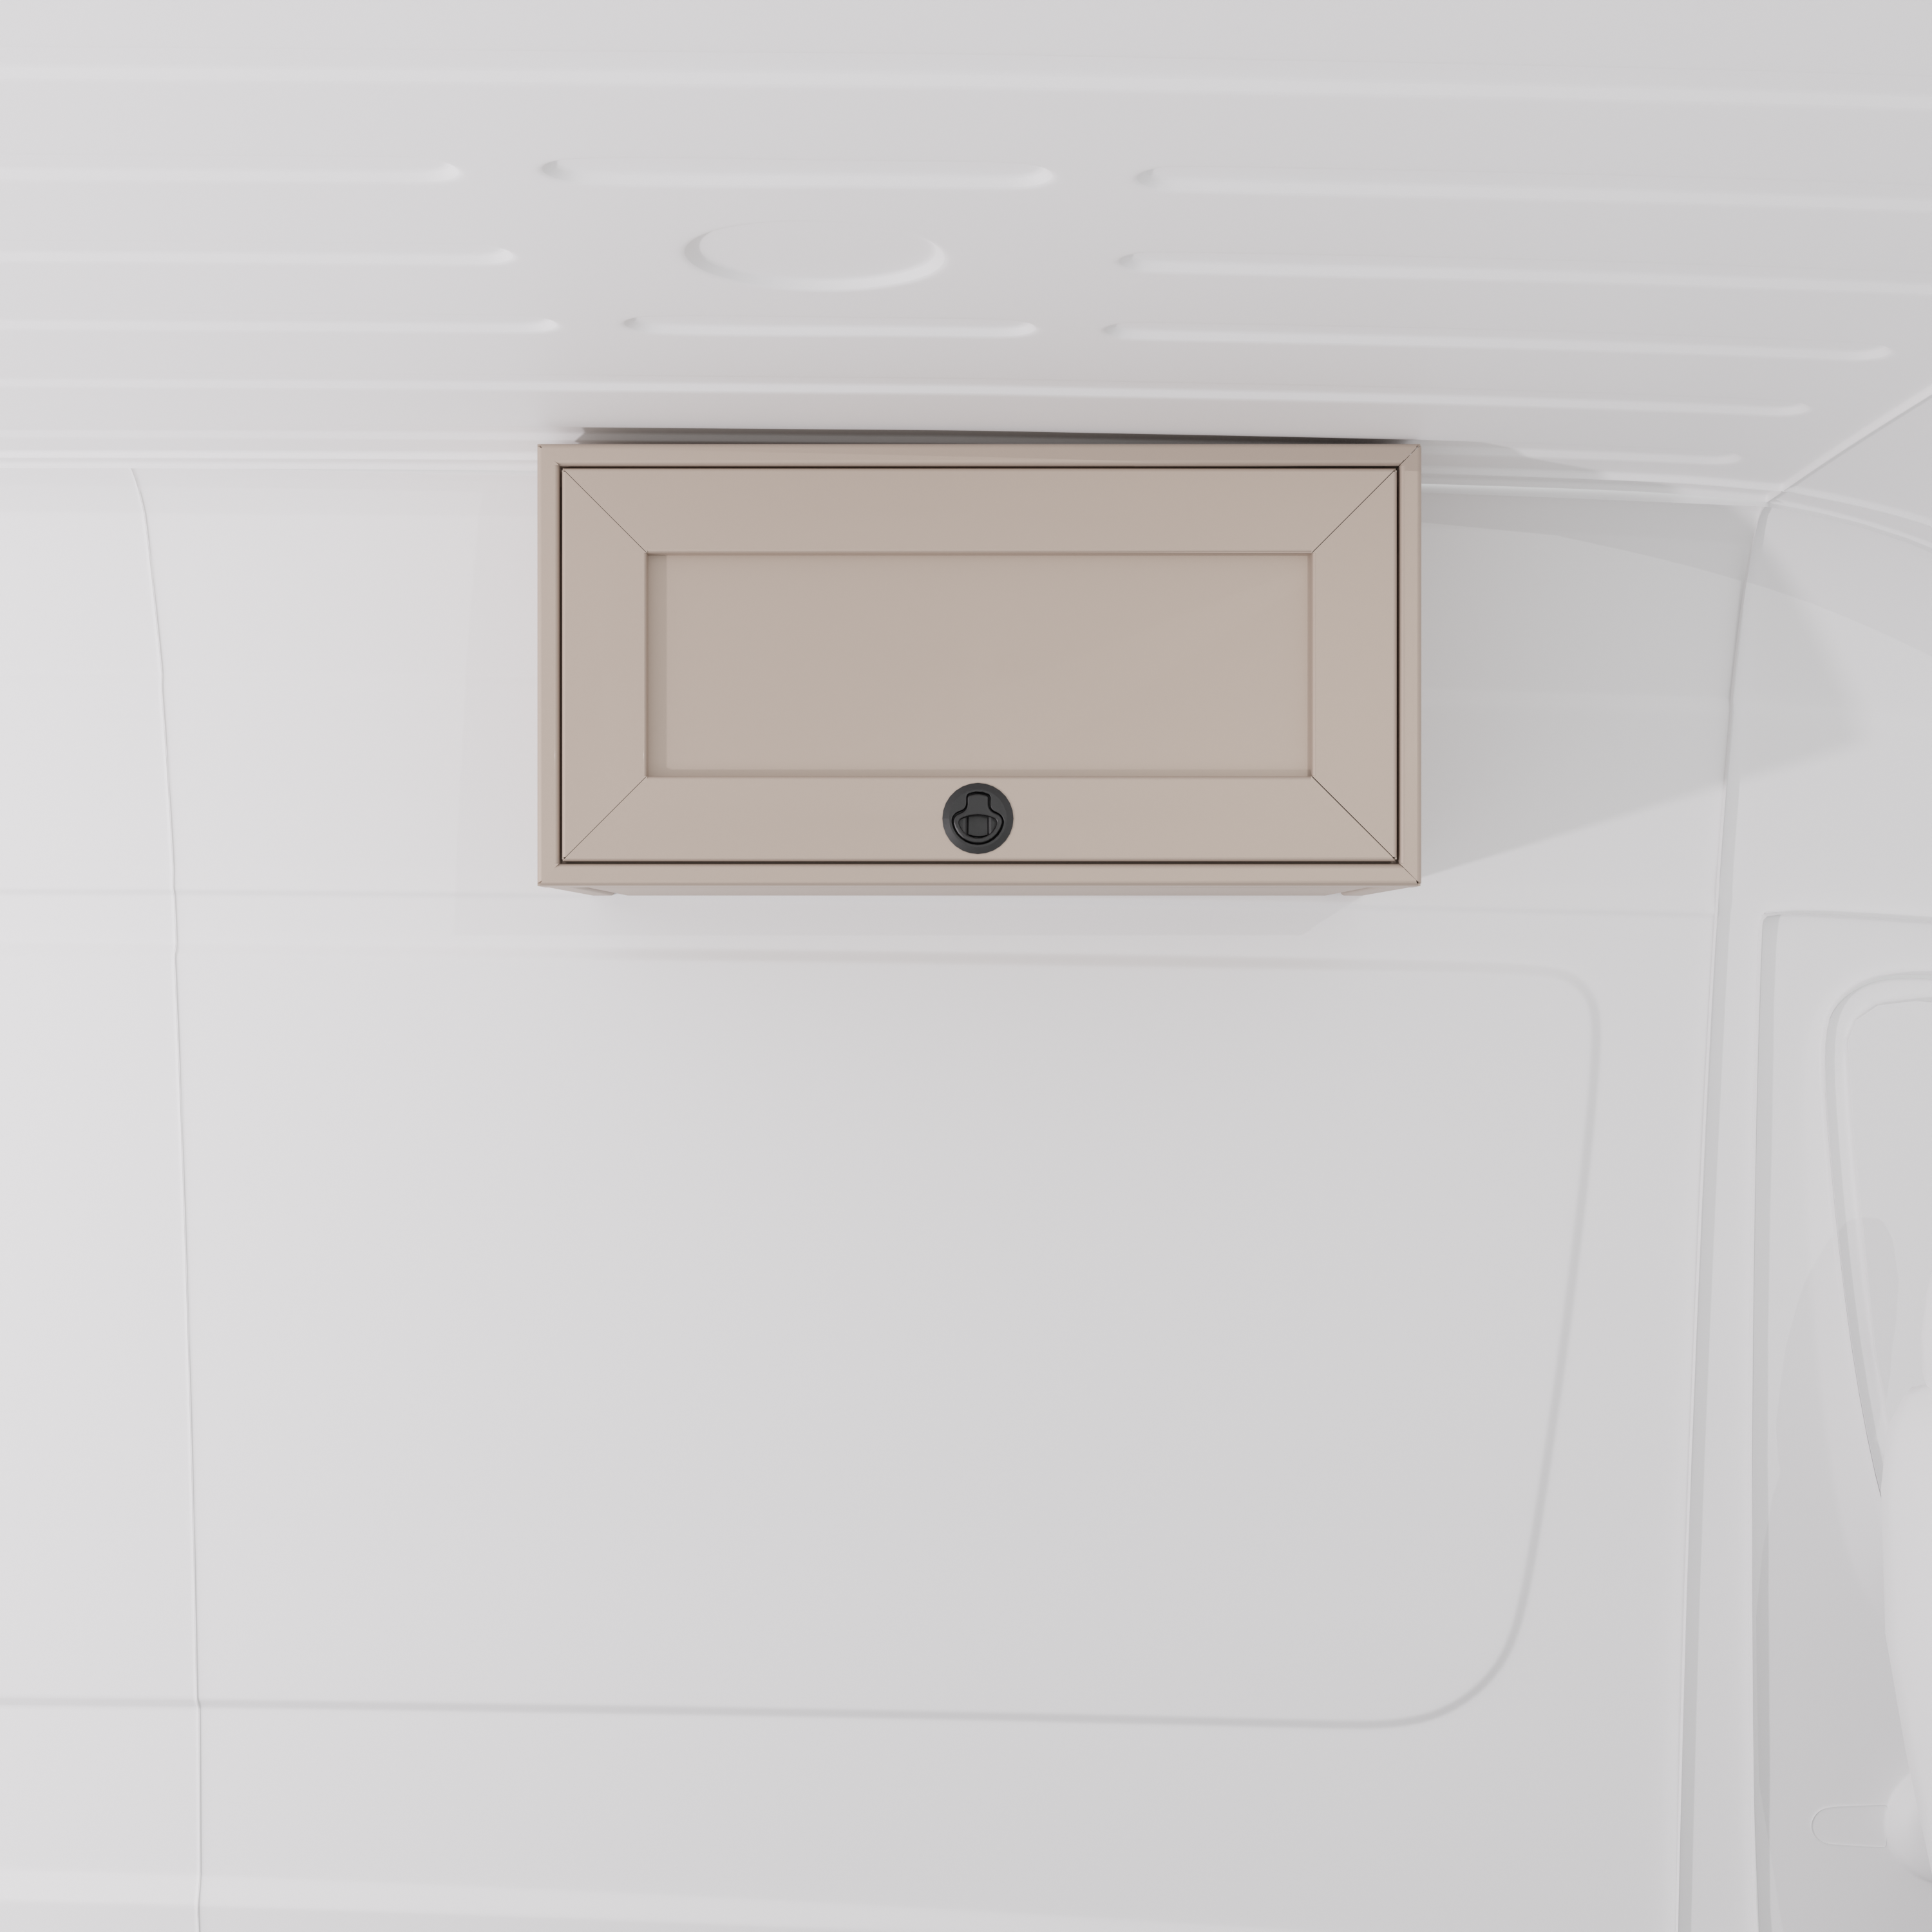
- Optimized Upper Real Estate: We’ve utilized four 30" Upper Cabinets and a Headliner Shelf to move storage off the floor.
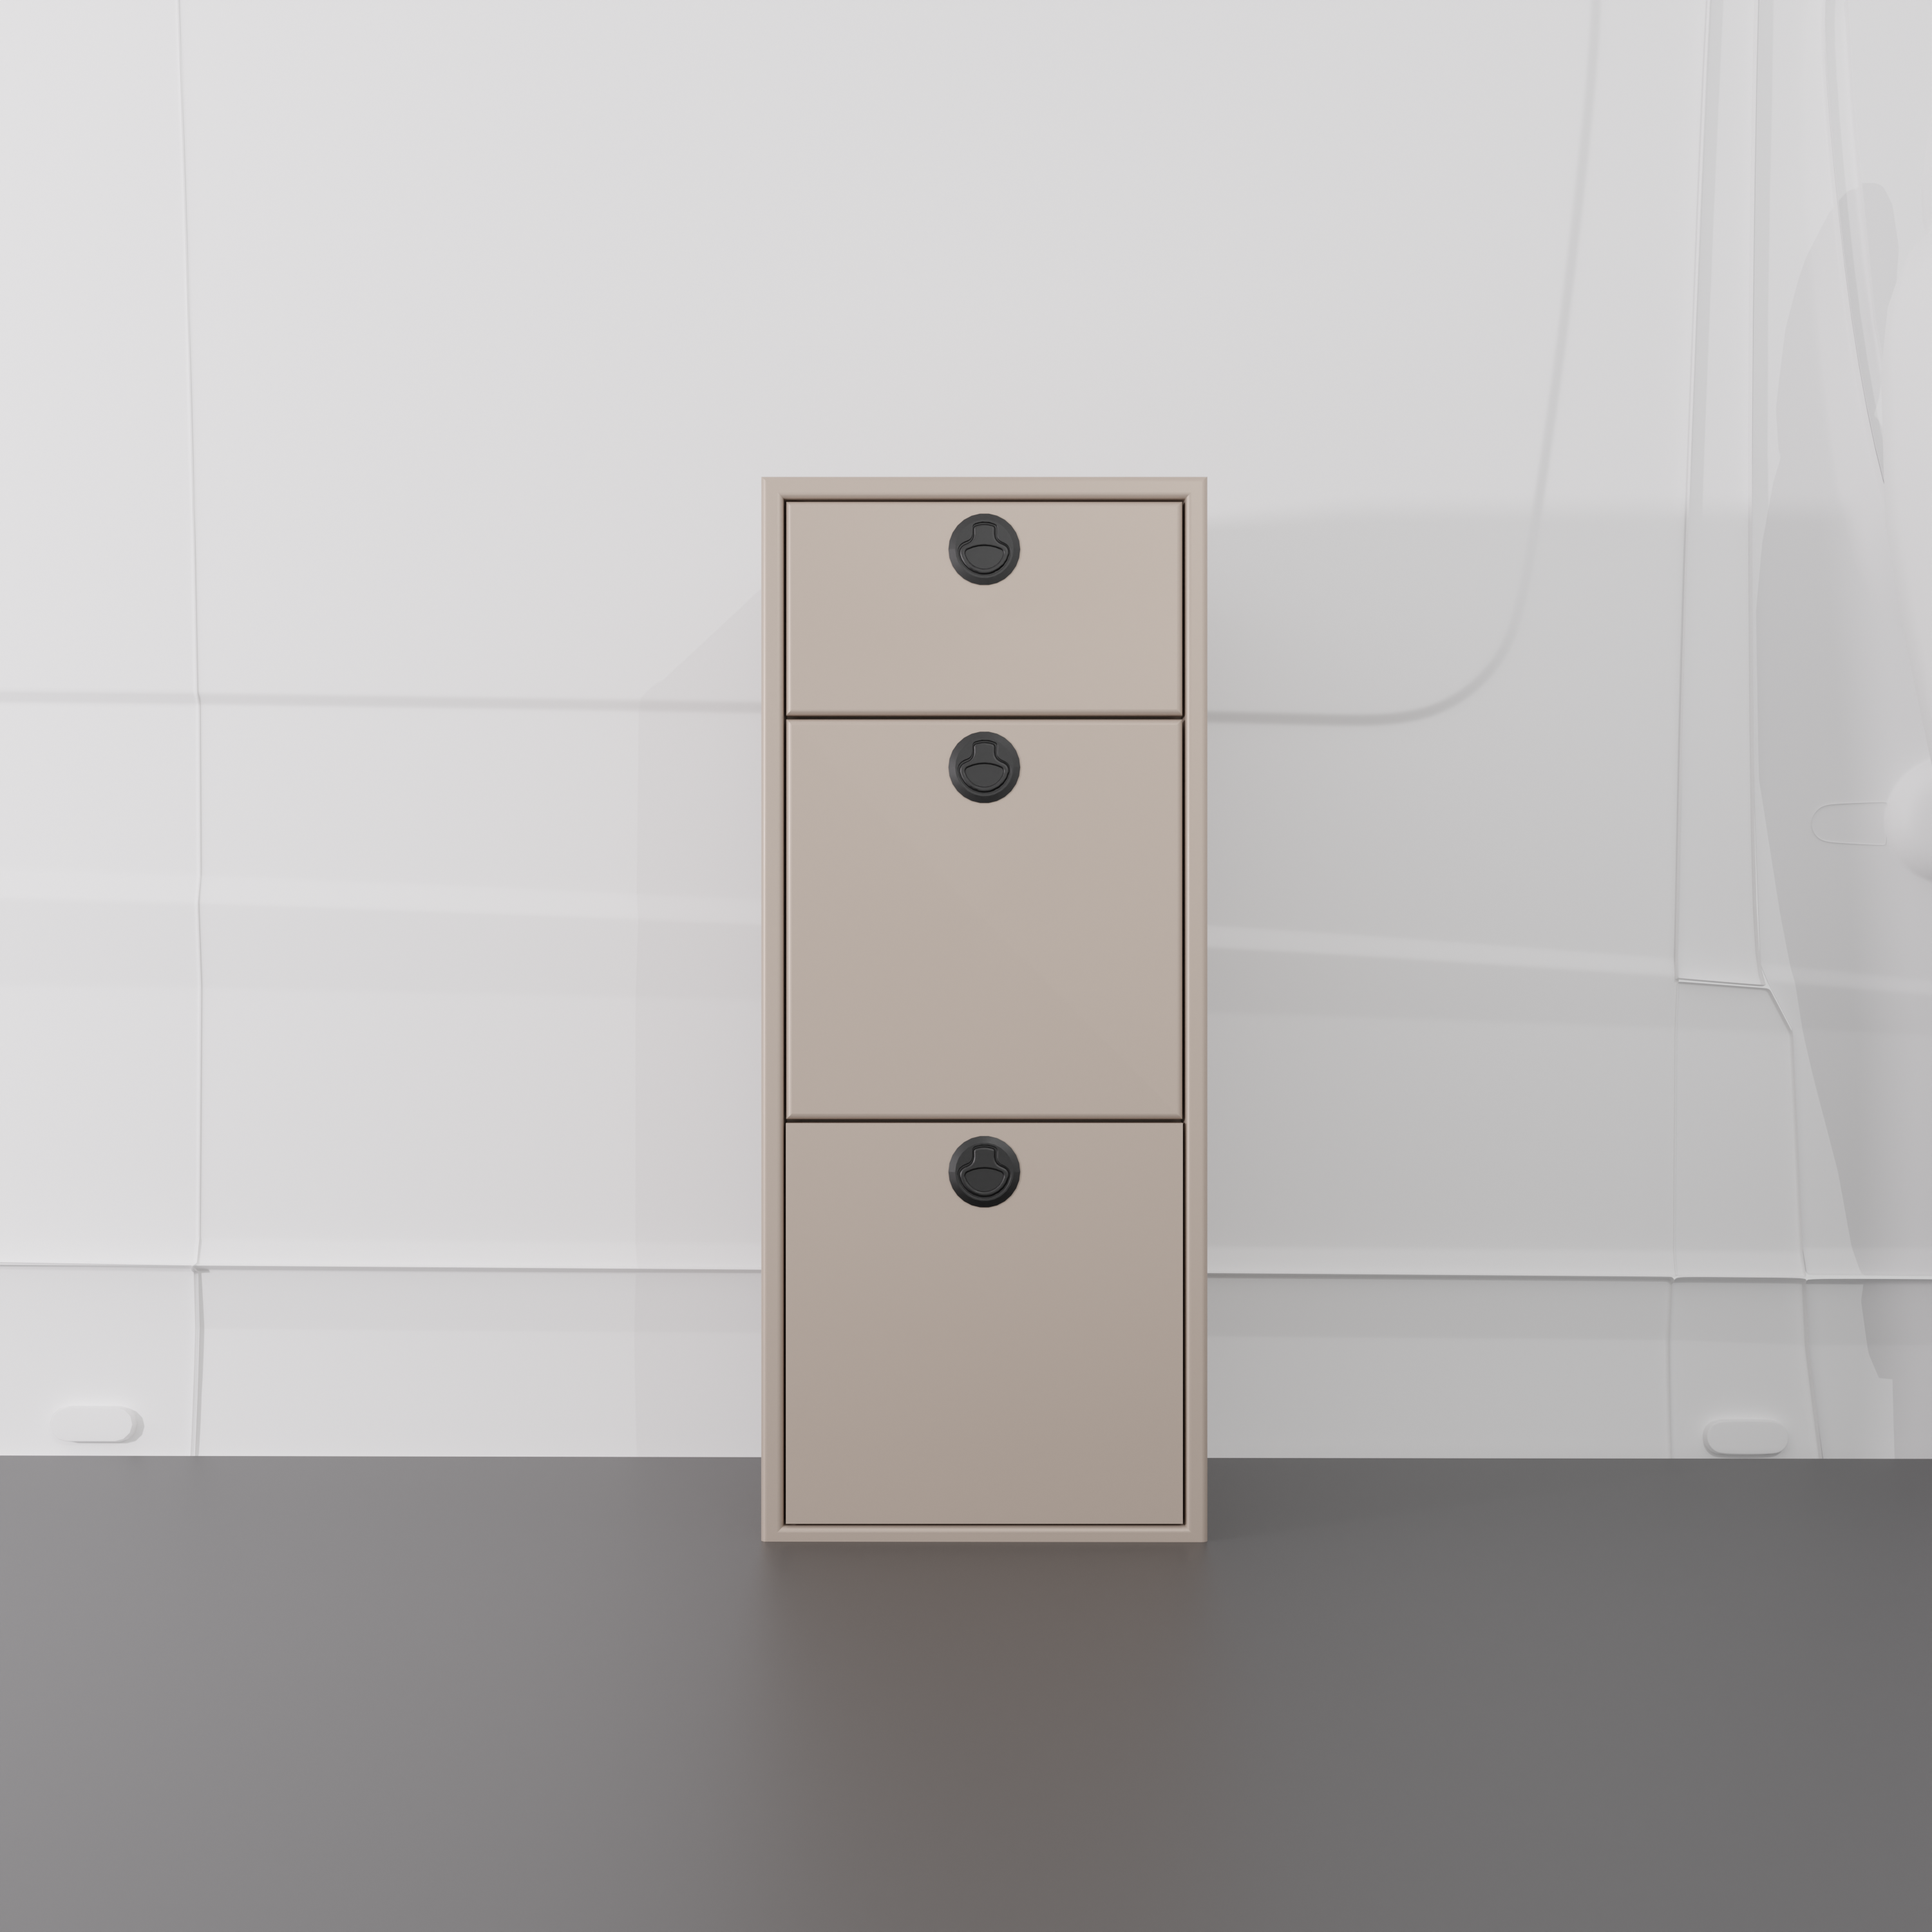
- Integrated Drawer Tech: The inclusion of a 15" 3-Drawer Cabinet provides dedicated organizational space for tools or kitchenware, ensuring your rig stays trail-ready and clutter-free.

The Build List (Get the Look)
All cabinets are USA-made and constructed from lightweight, powder-coated aluminum.
- 3-Panel Modular Bed System: The core of your rear lounge and sleeping quarters.
- 30" Interior Shower: Compact, rugged, and functional for off-grid builds.
- 18" Sink Base & 18" Fridge Base: The foundation of a high-efficiency kitchen galley.
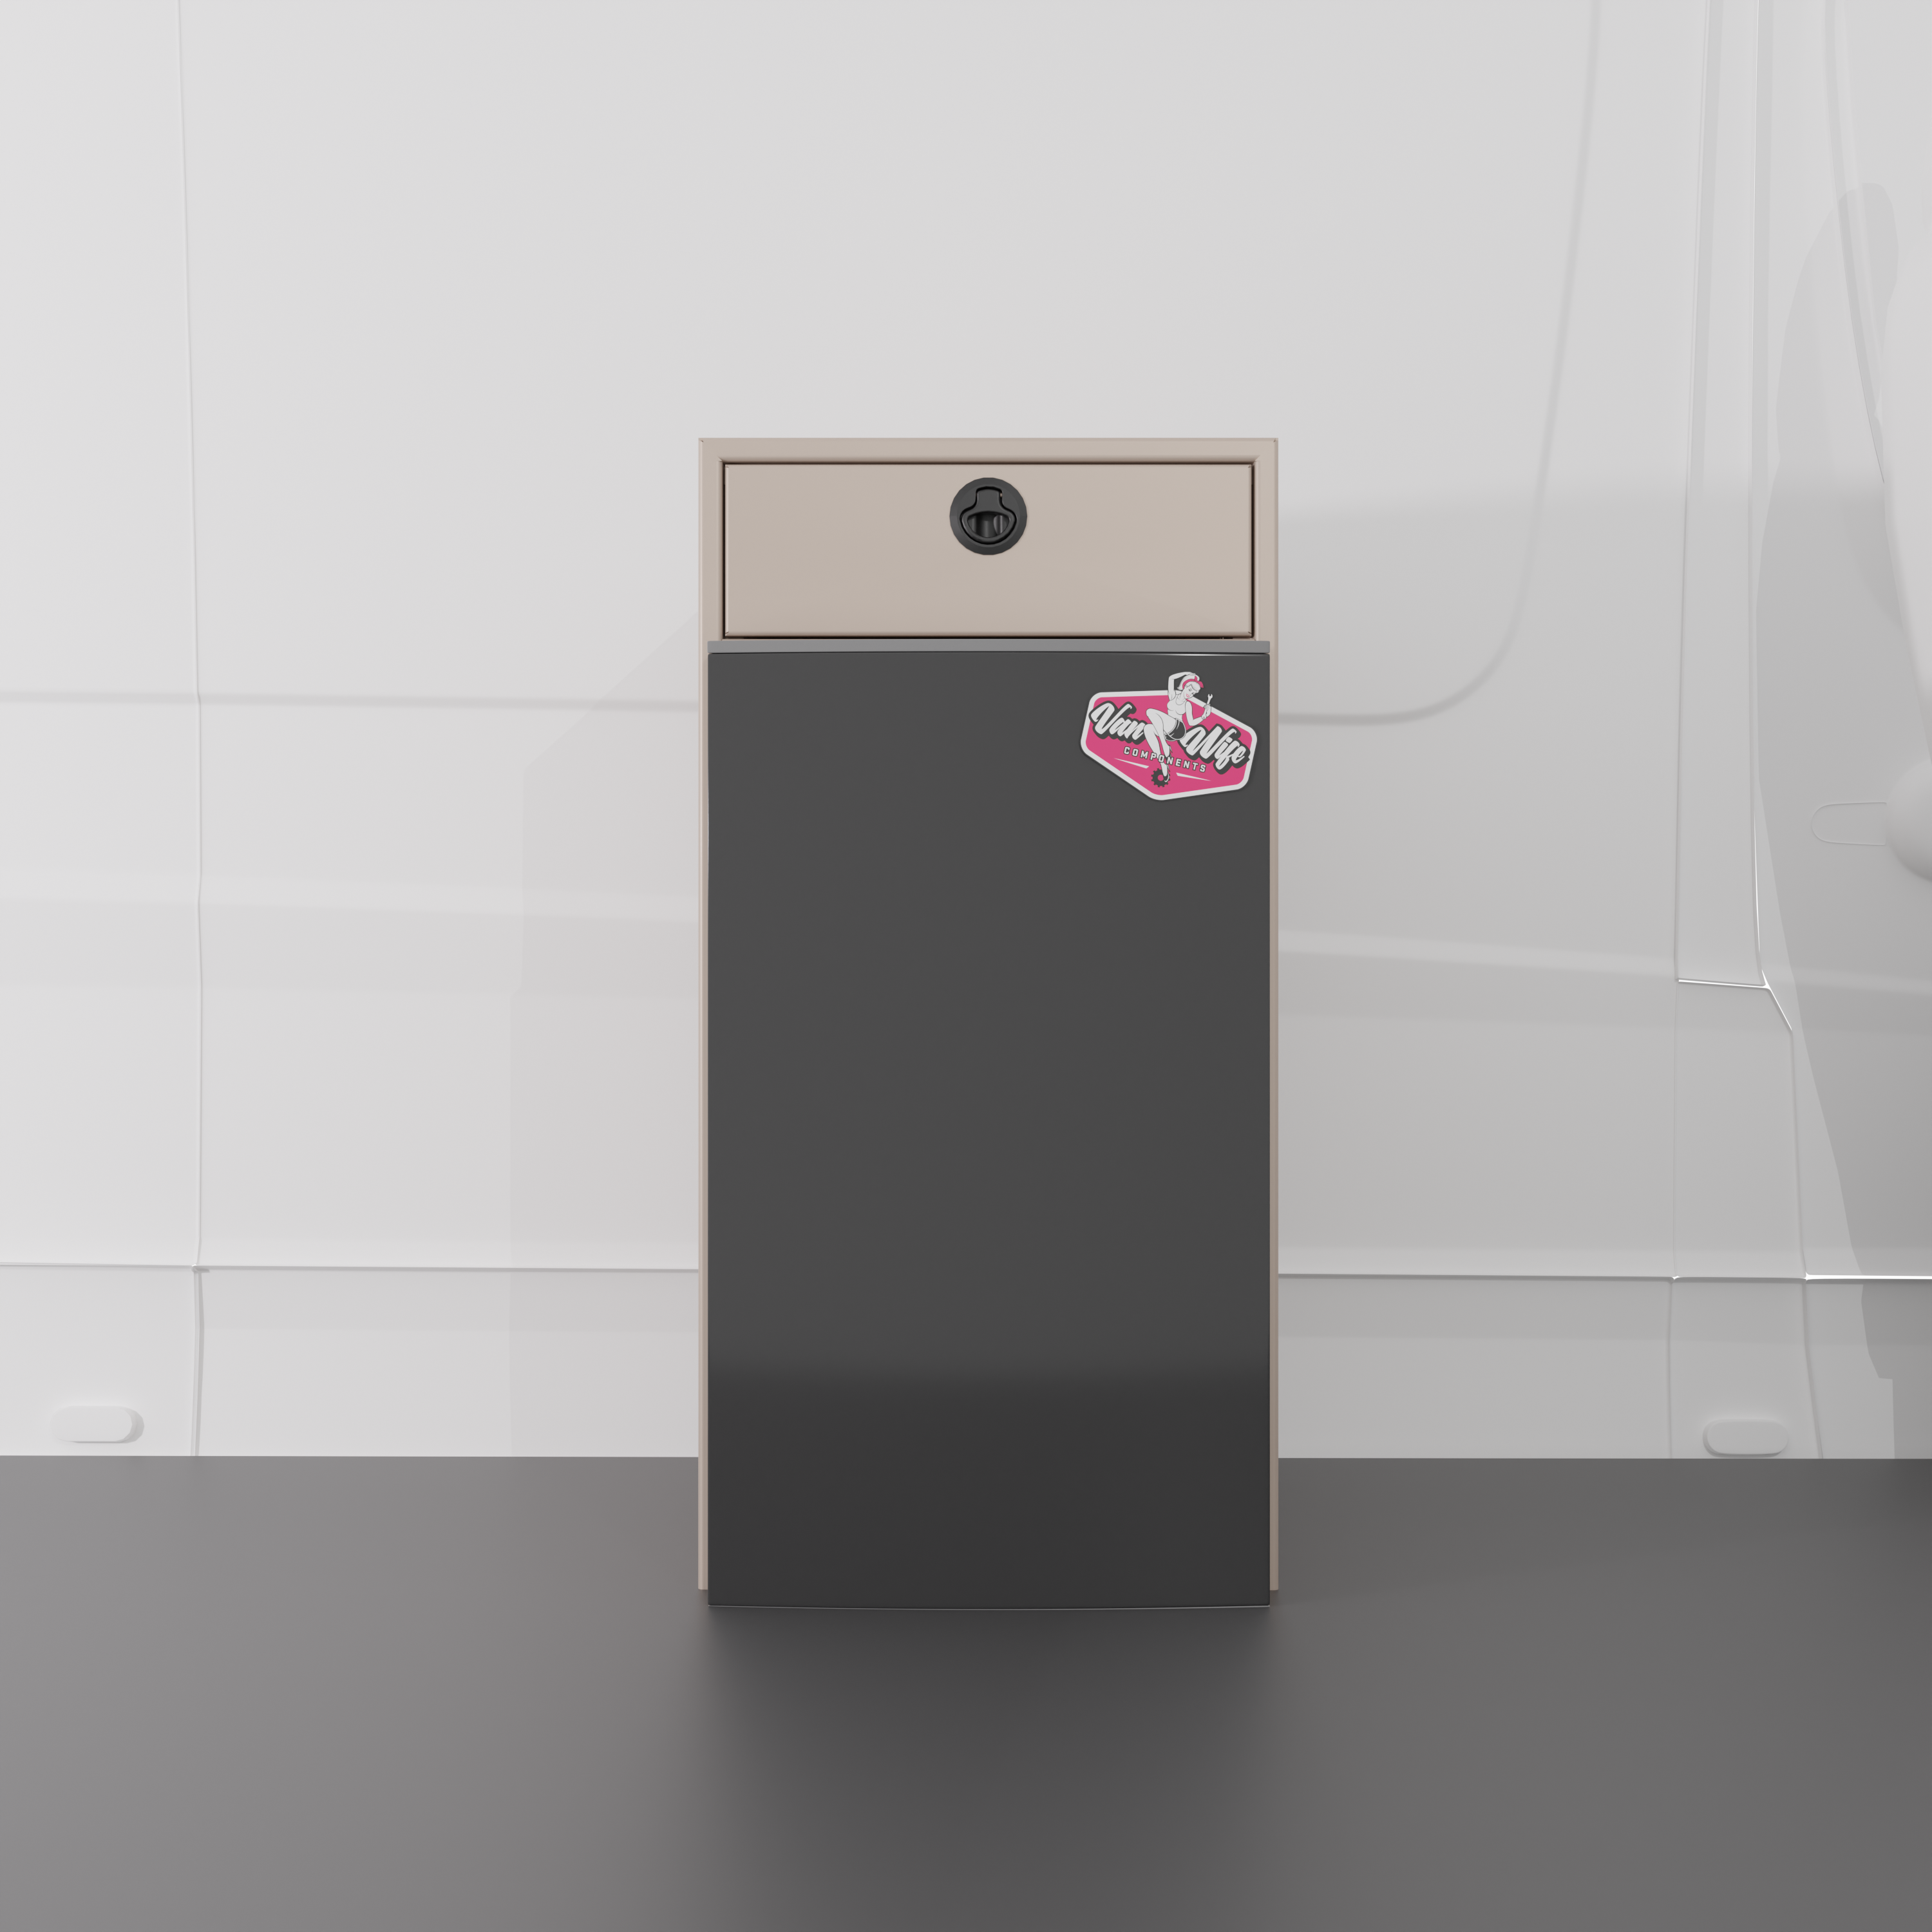
- 15" 3-Drawer Cabinet: Precision storage for your most-used gear.
- 30" Upper Cabinets (x4): Lightweight overhead storage using J-Channel mounting.
- Headliner Shelf: Maximizing the often-wasted space above the cab.
- 22" Wheel Well Covers: Structural support for your bed and hidden storage for heavy systems.