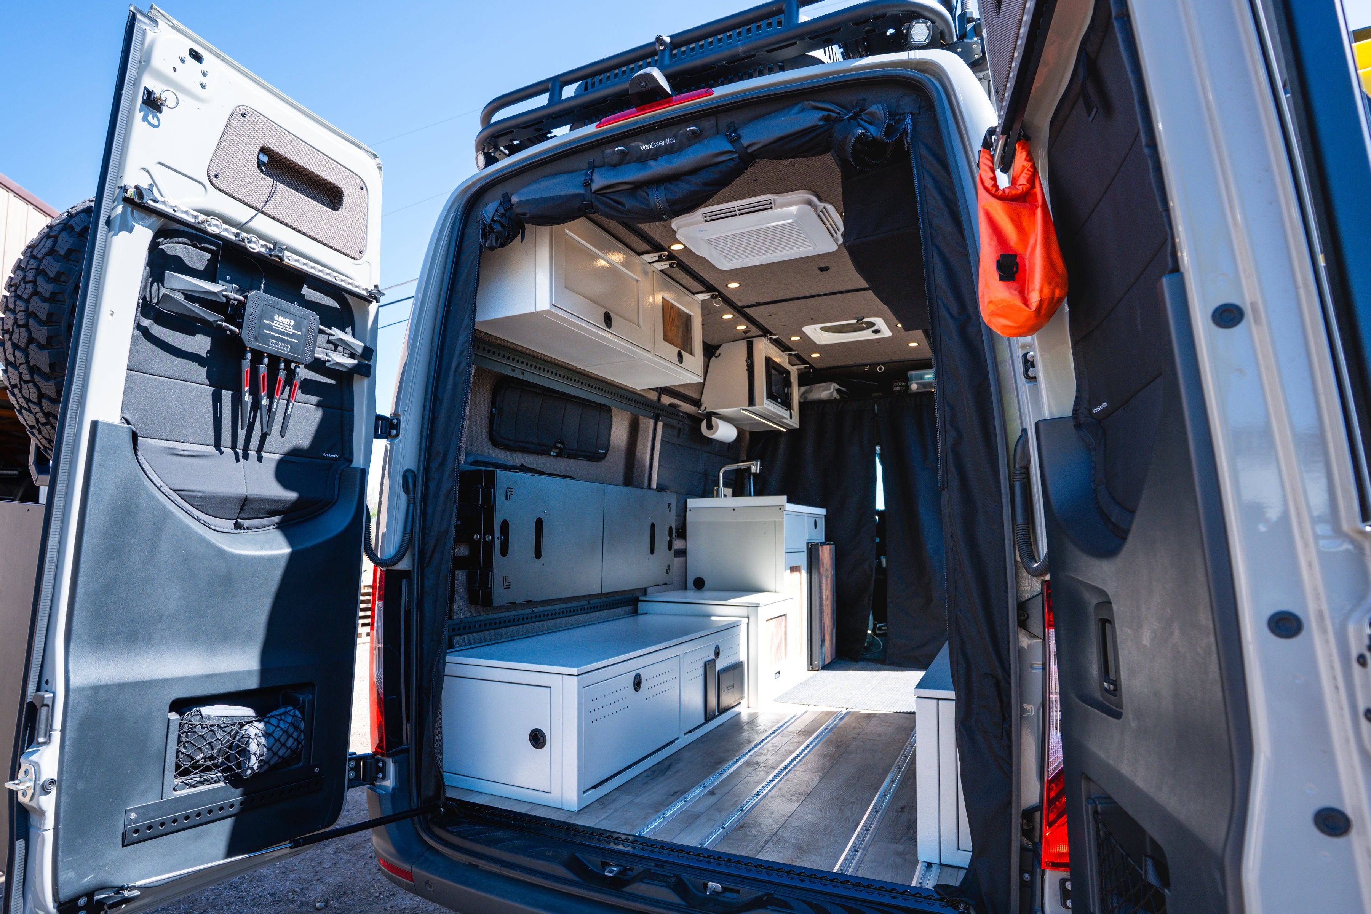




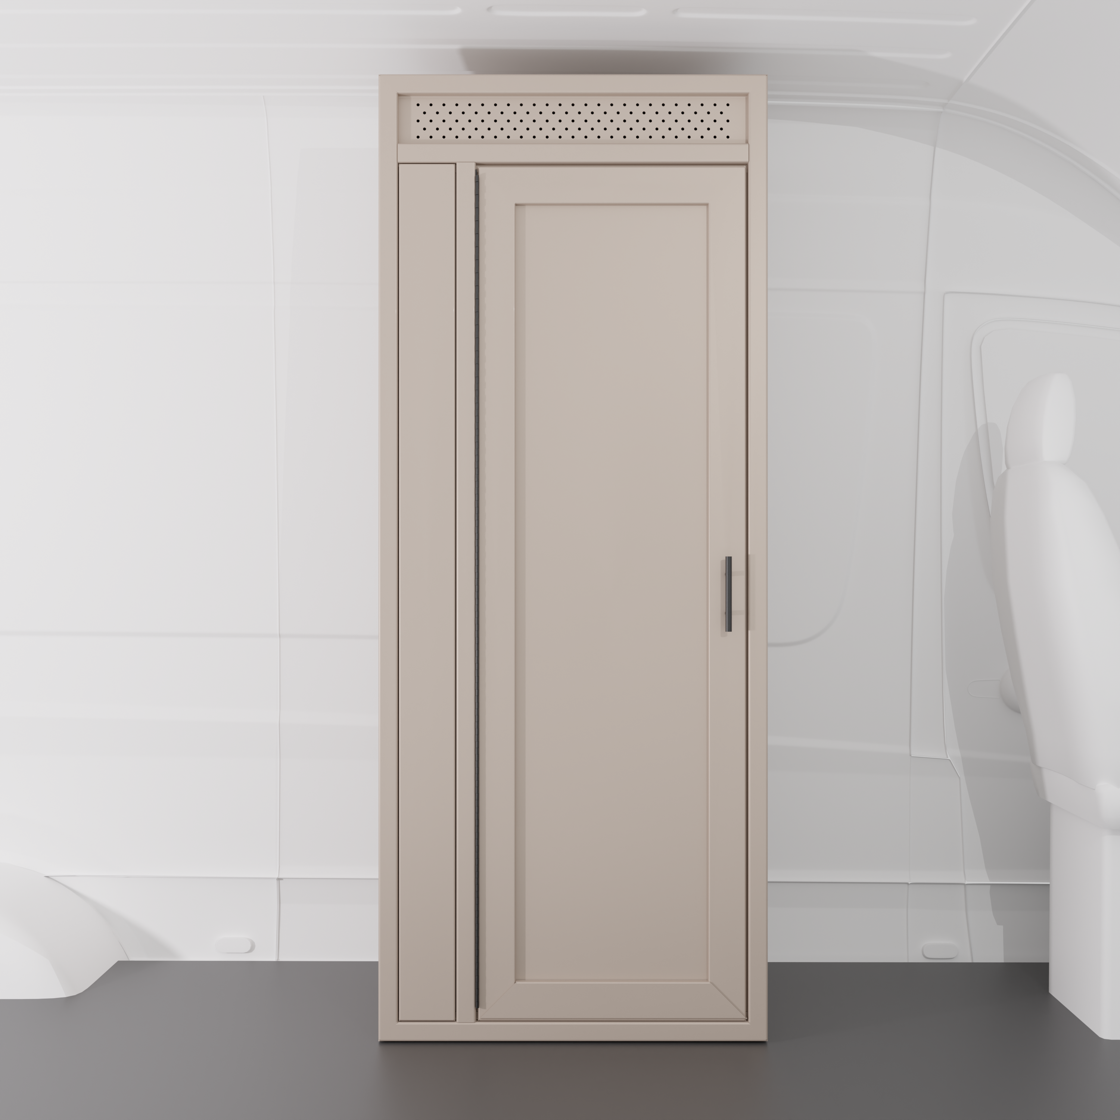
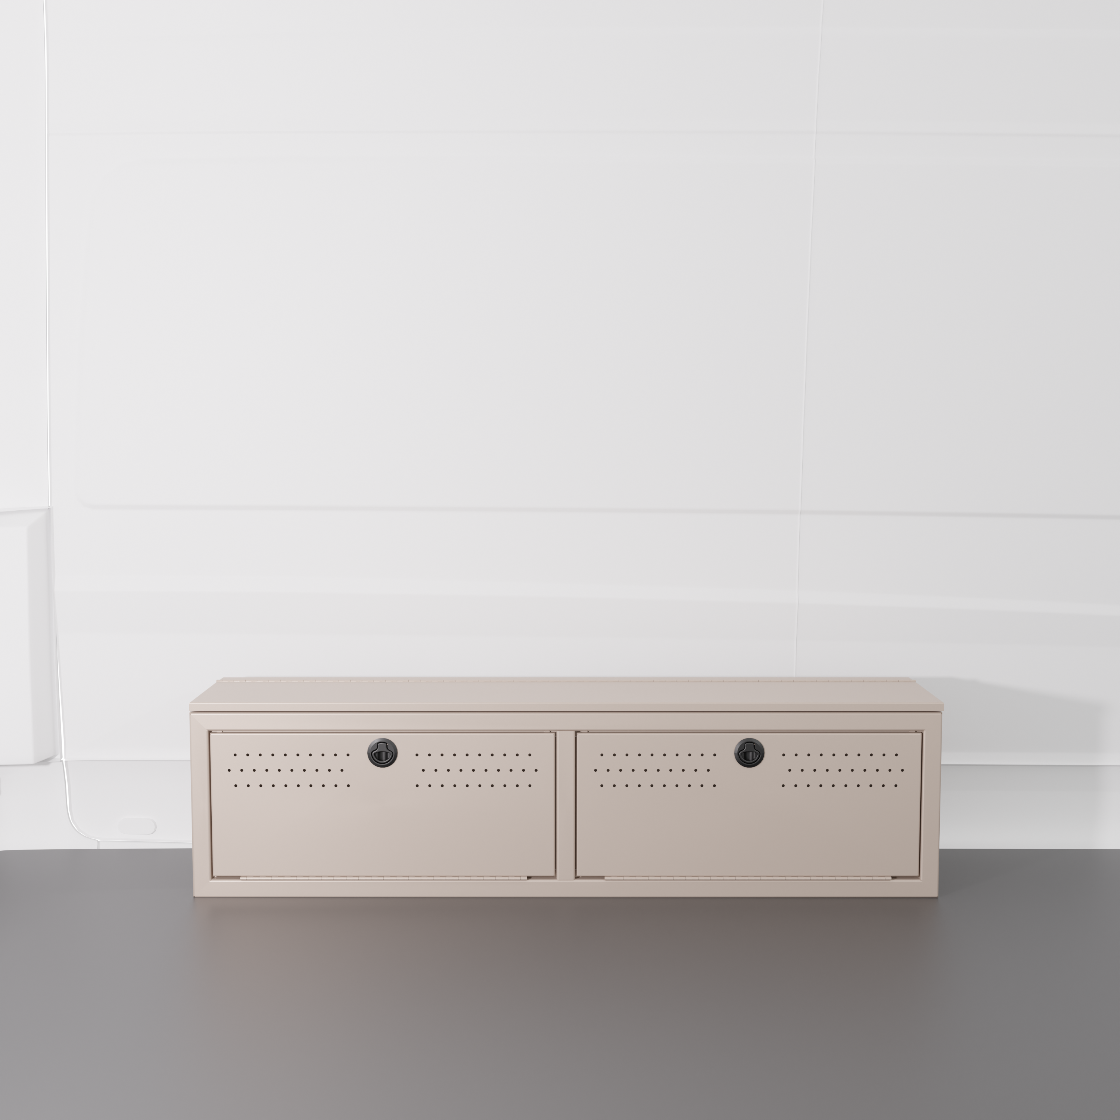
Shop By Product

Build Your Whole Van With Us

Unlock more savings by ordering everything at once!
Bundle and Save

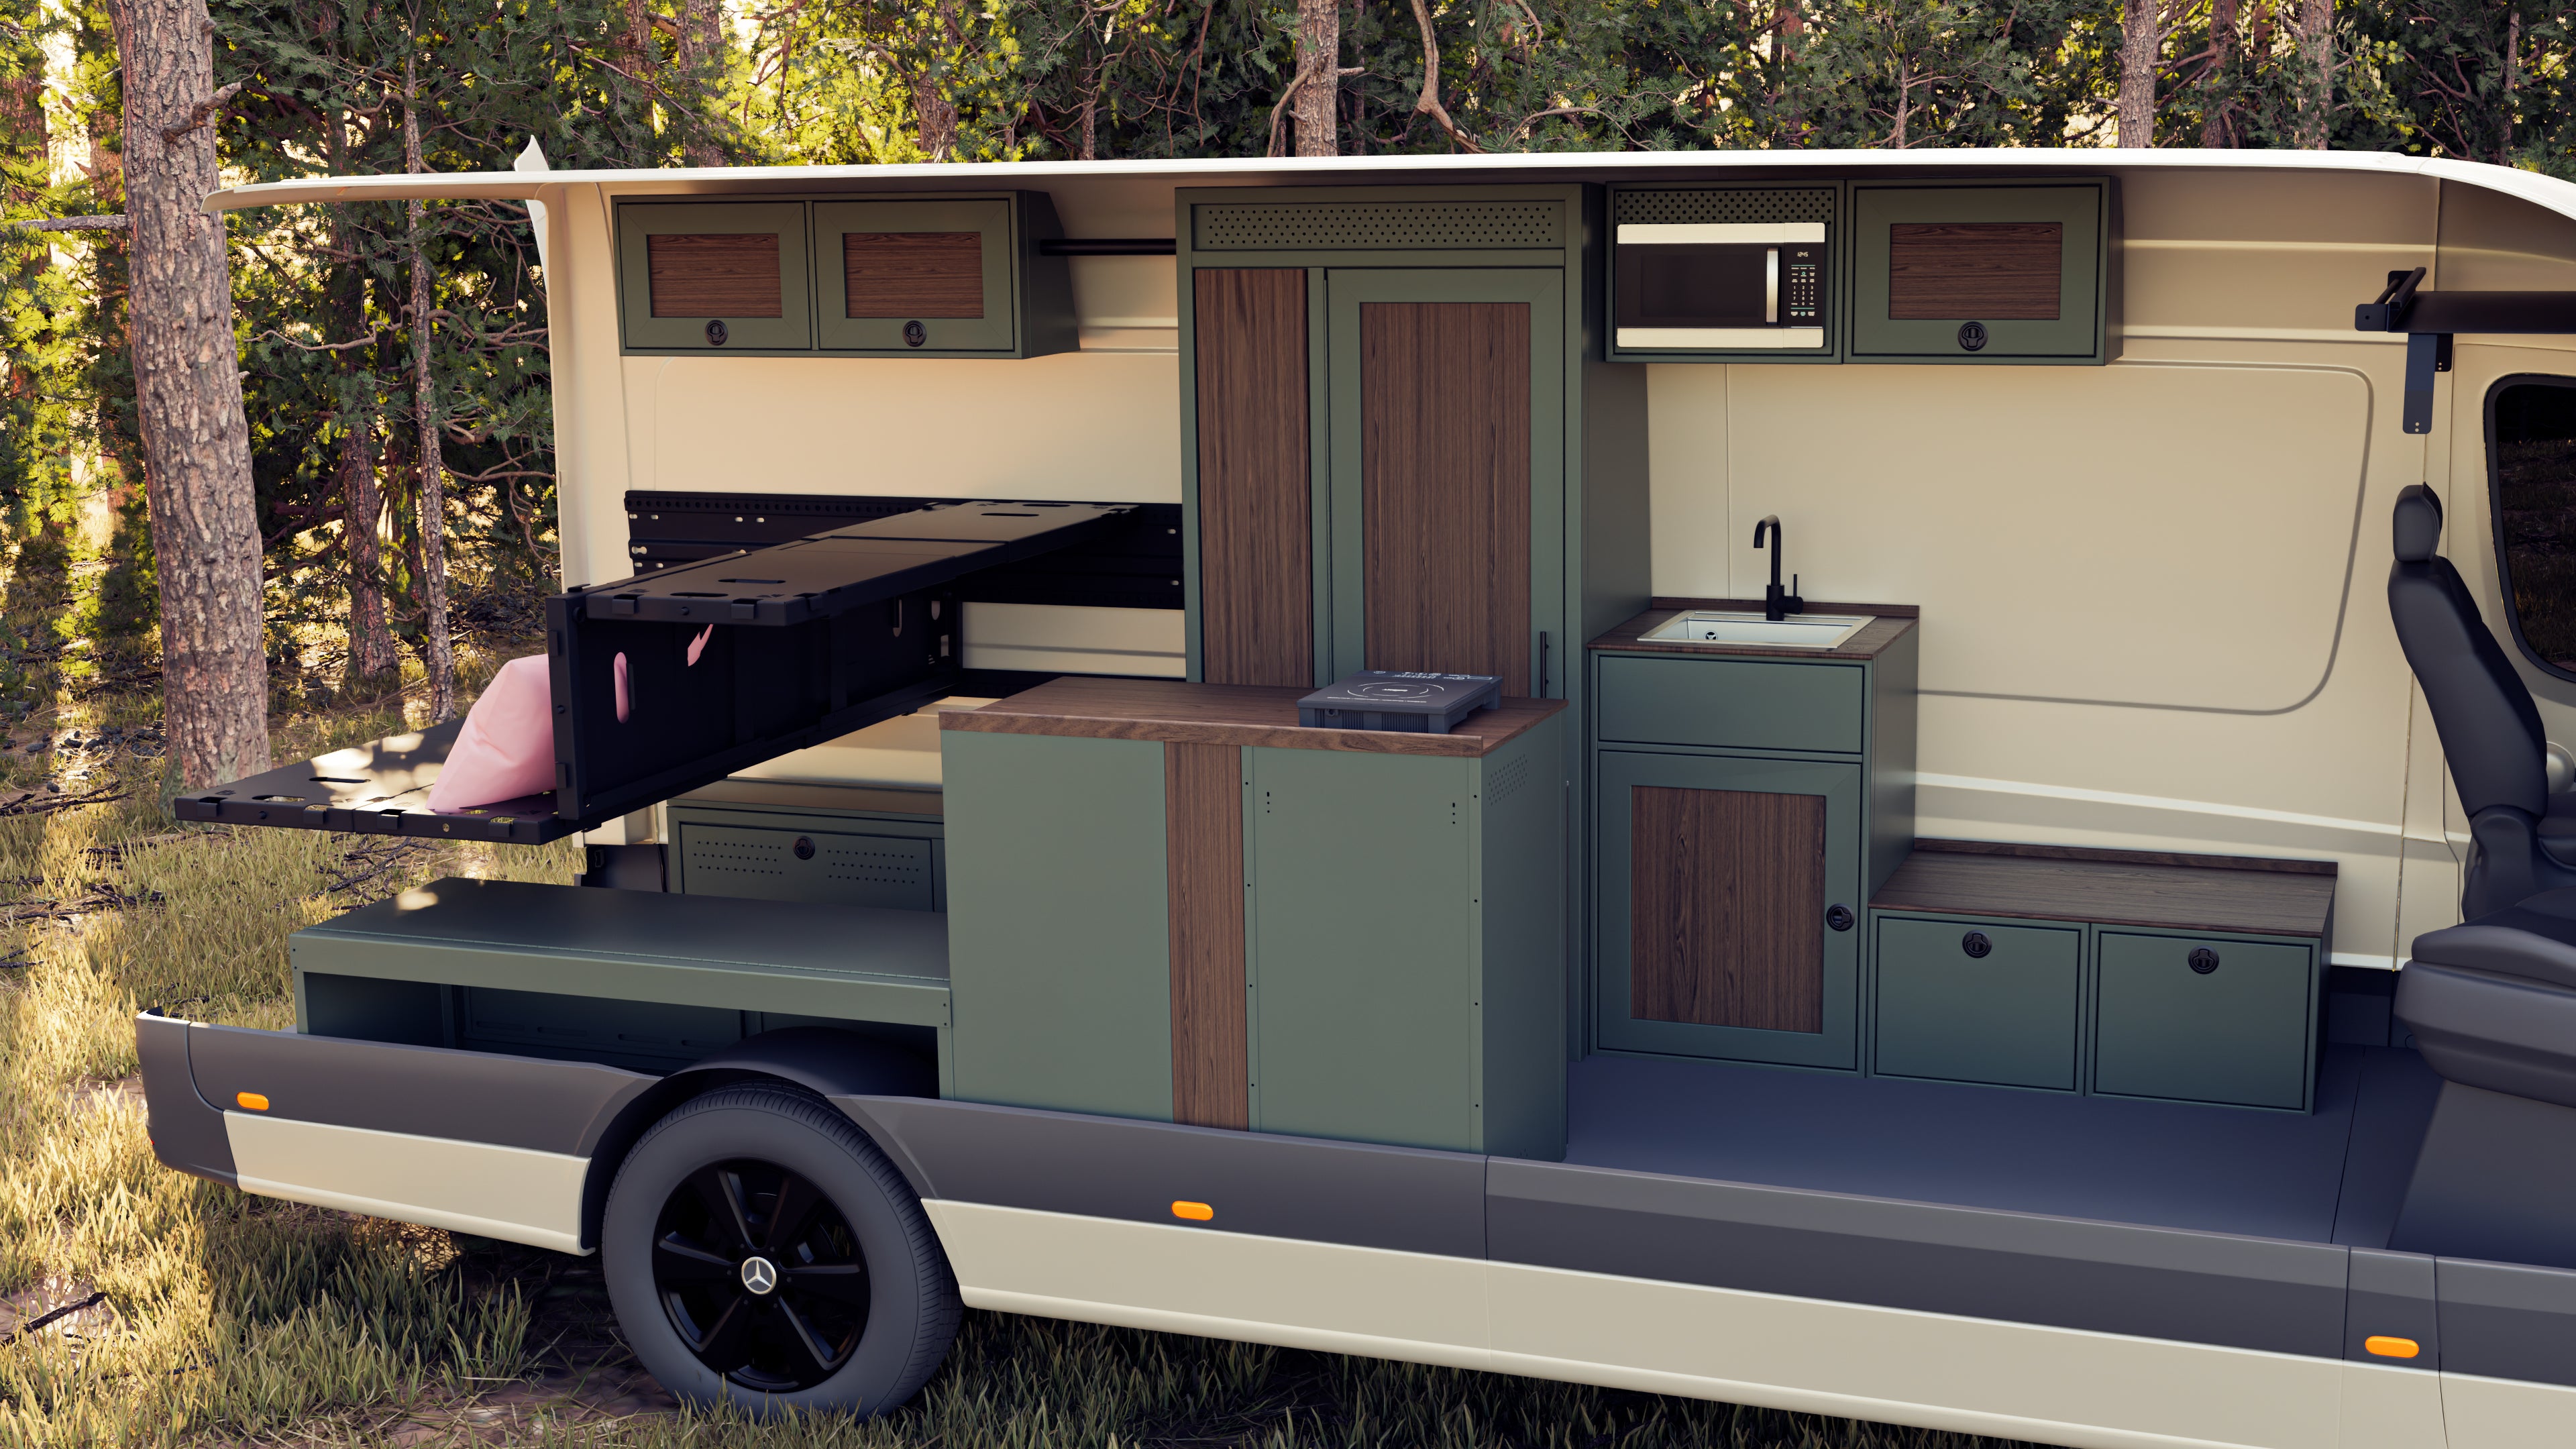
Our upper cabinets, showers, and bases are made to work together perfectly.
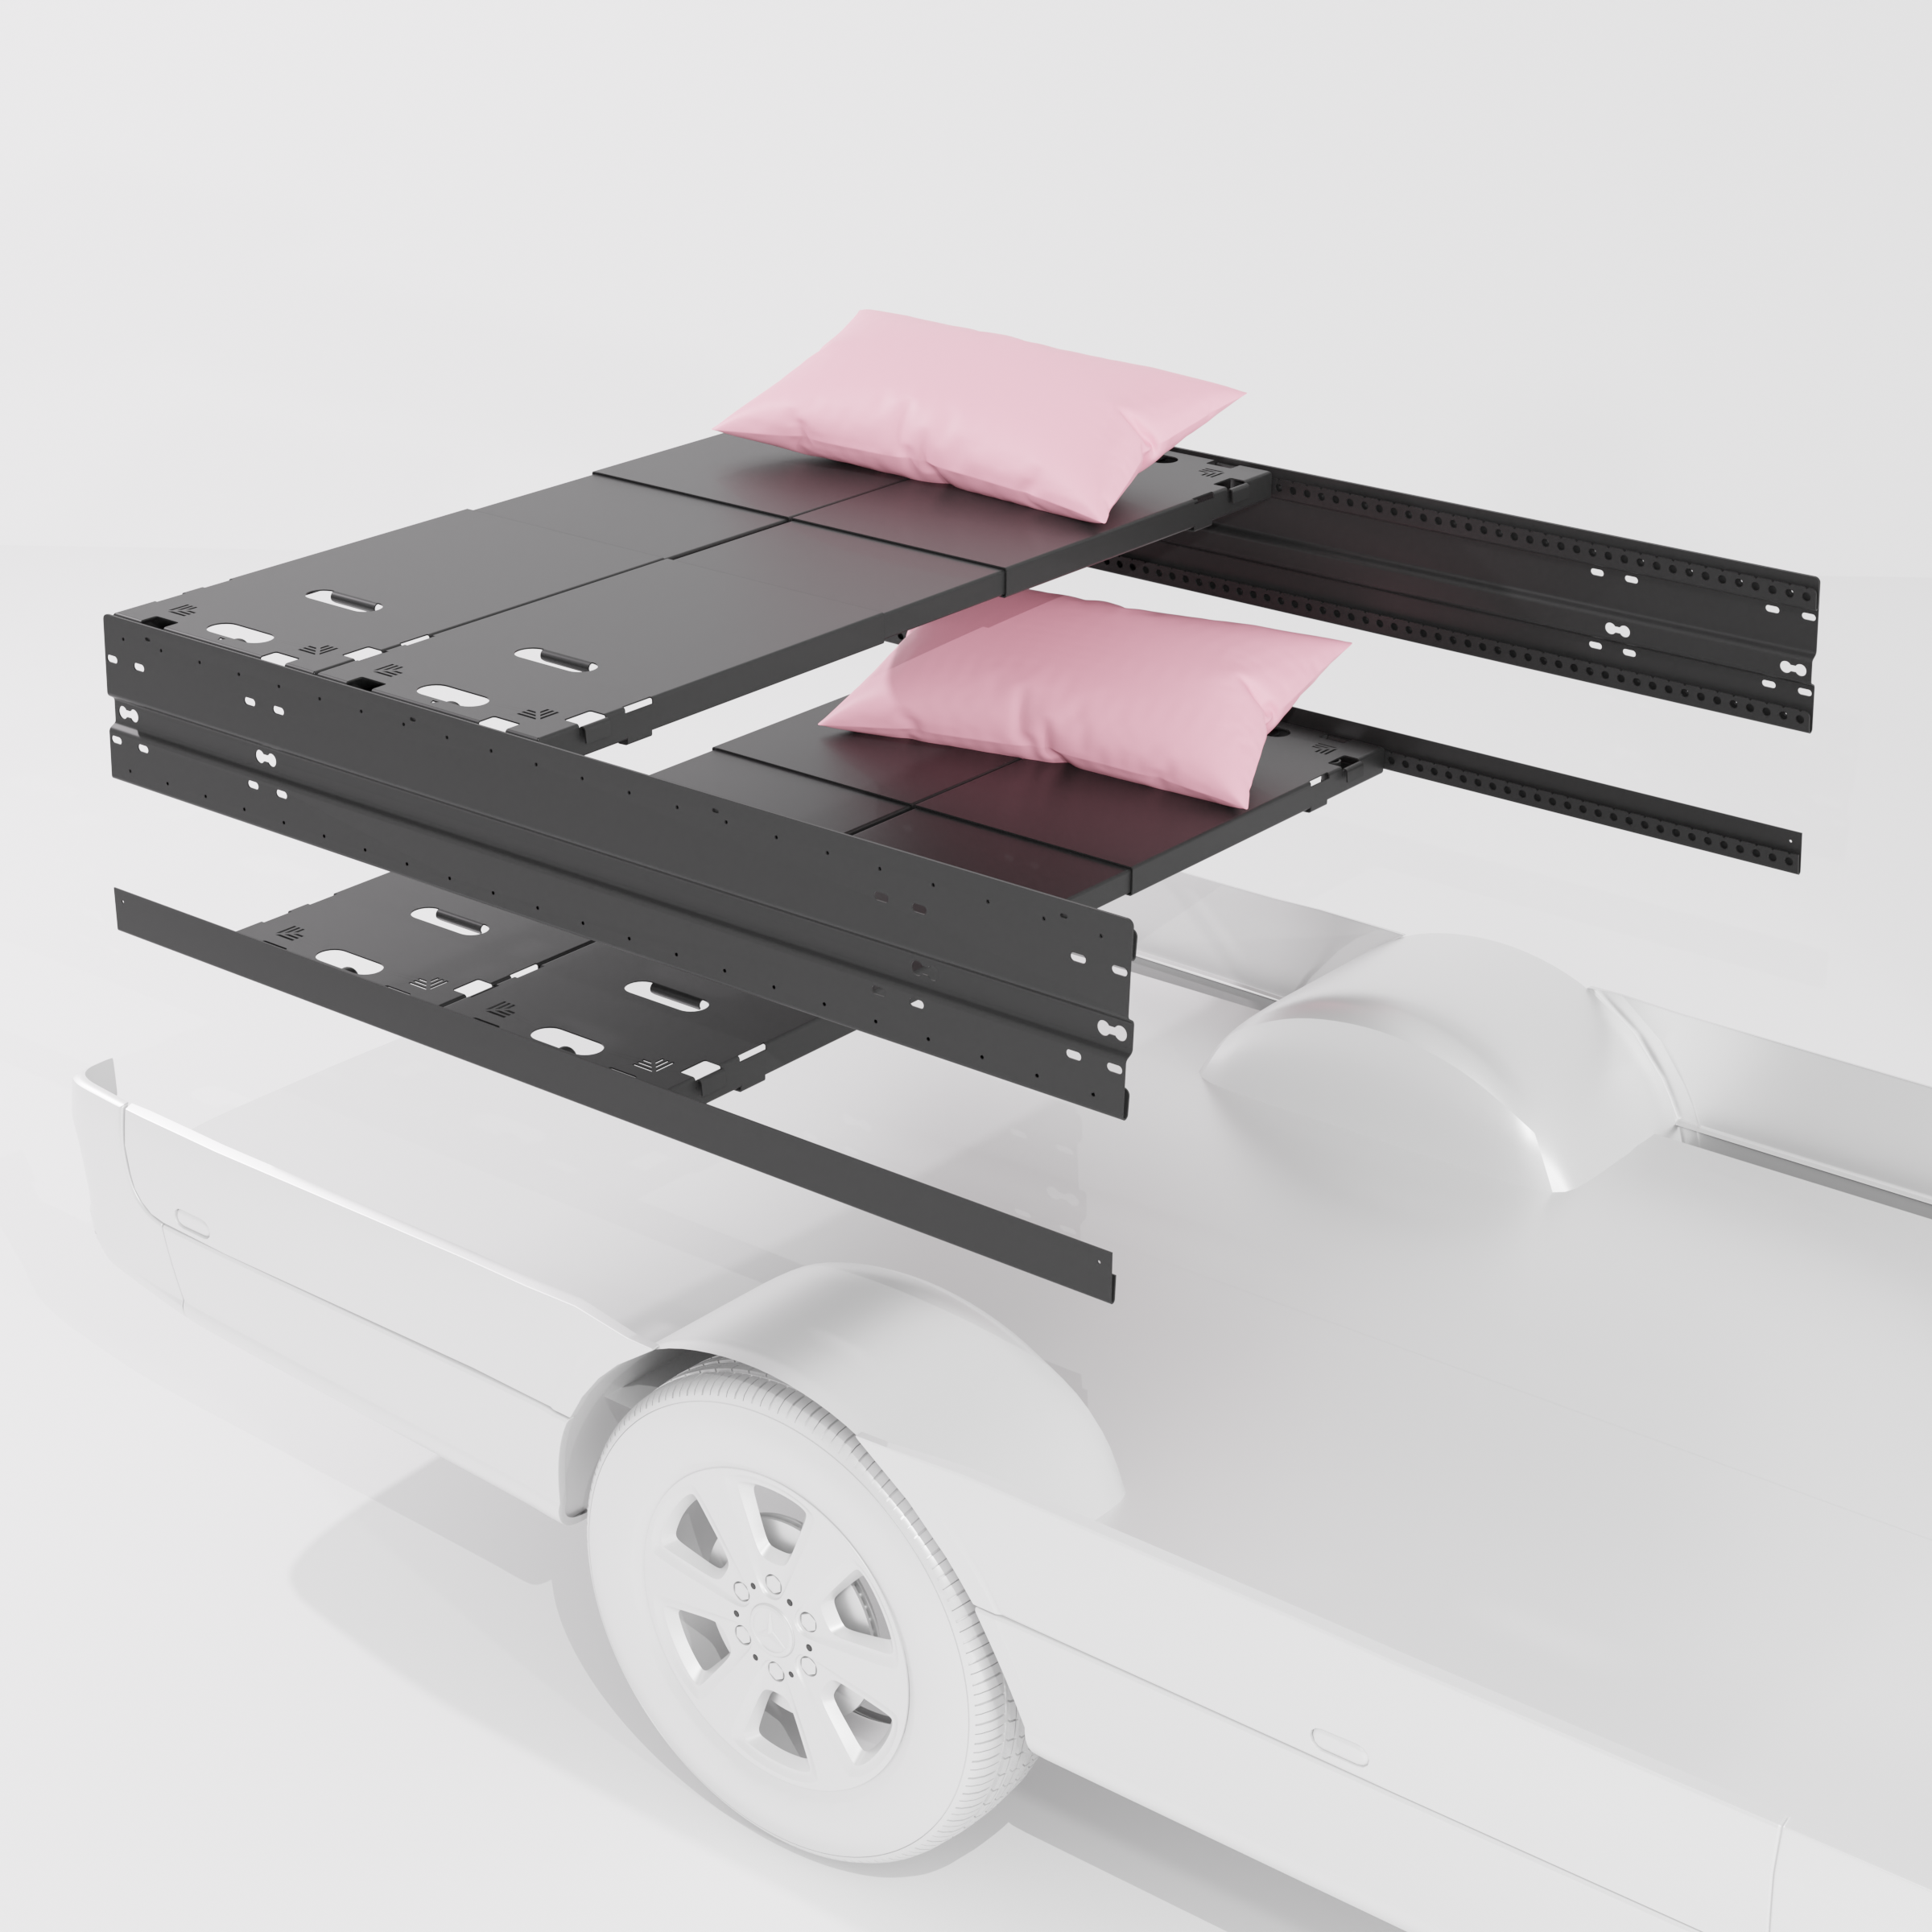
Save 5%

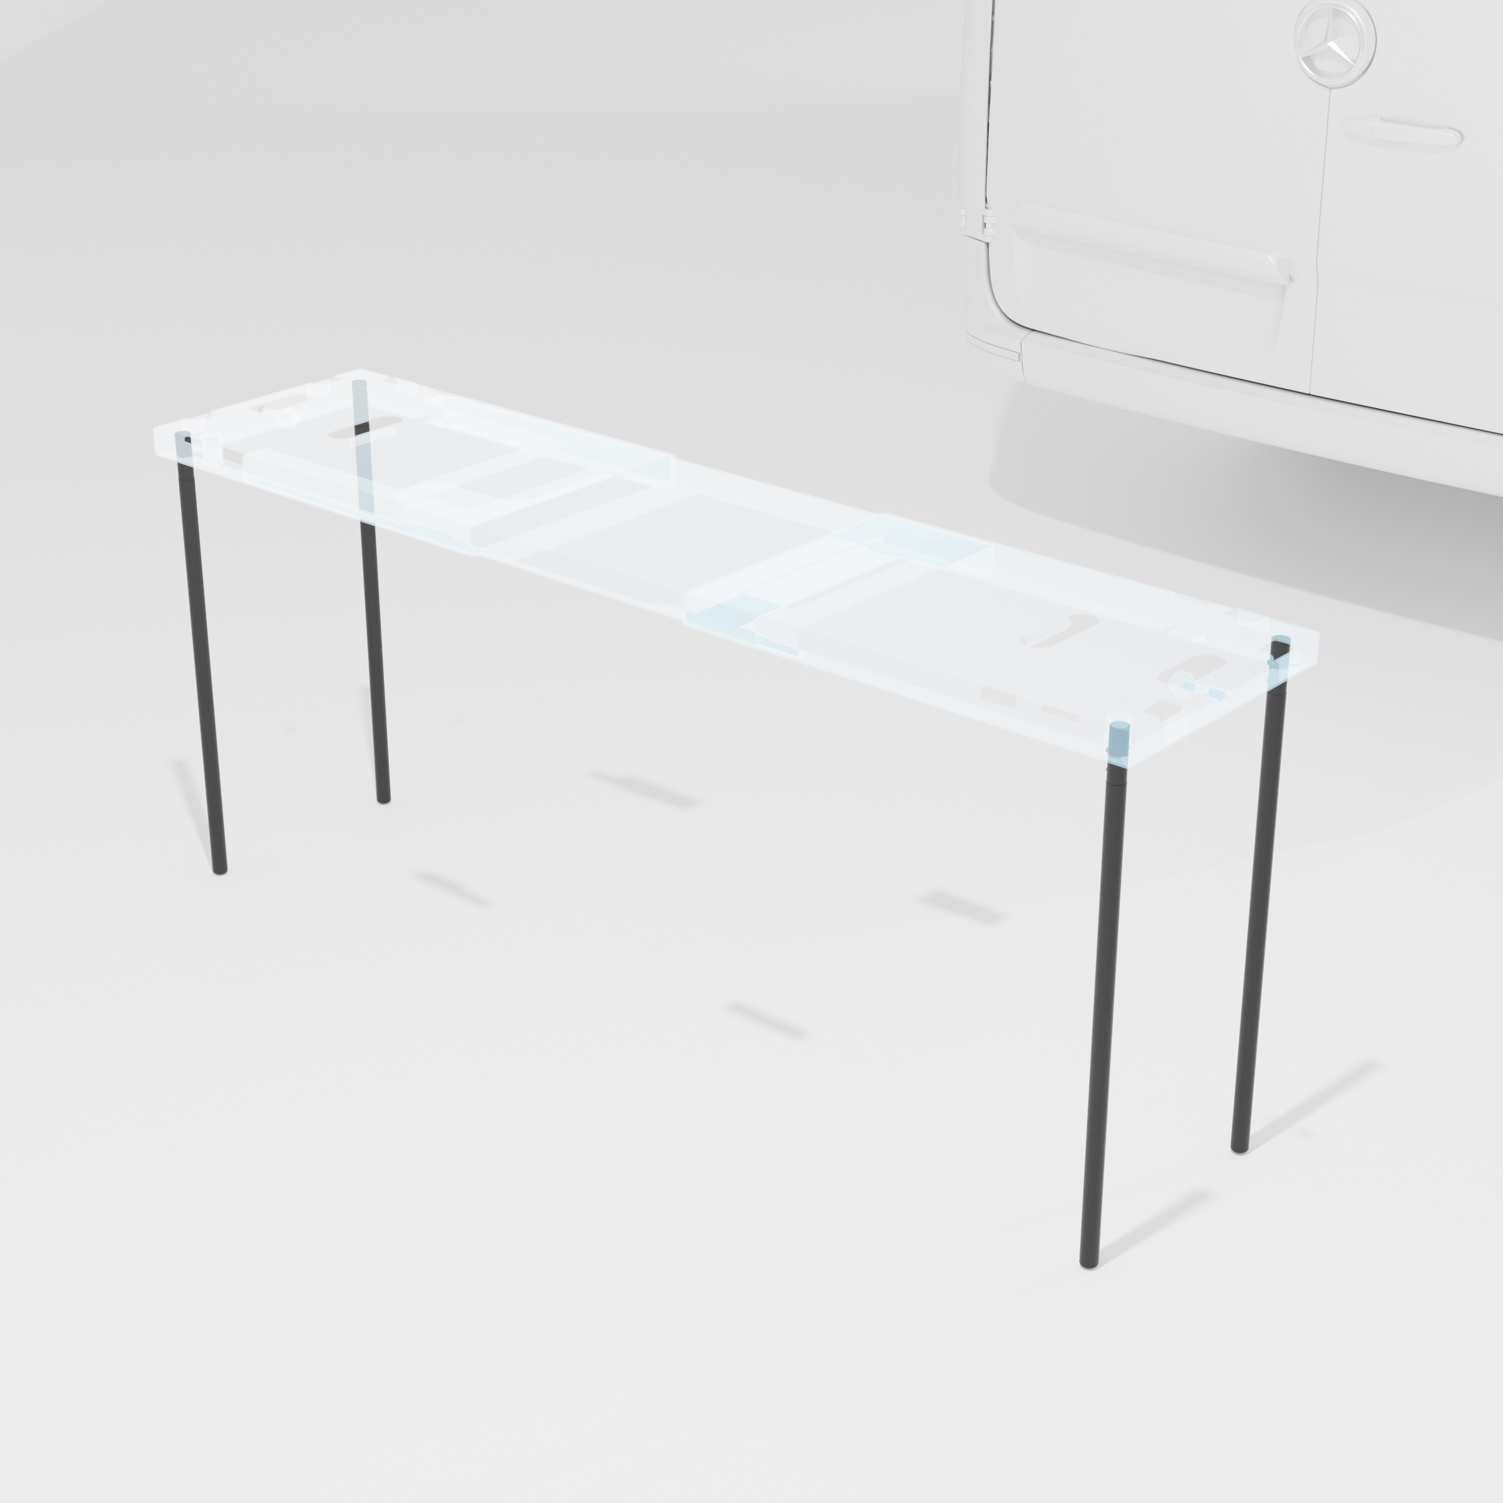
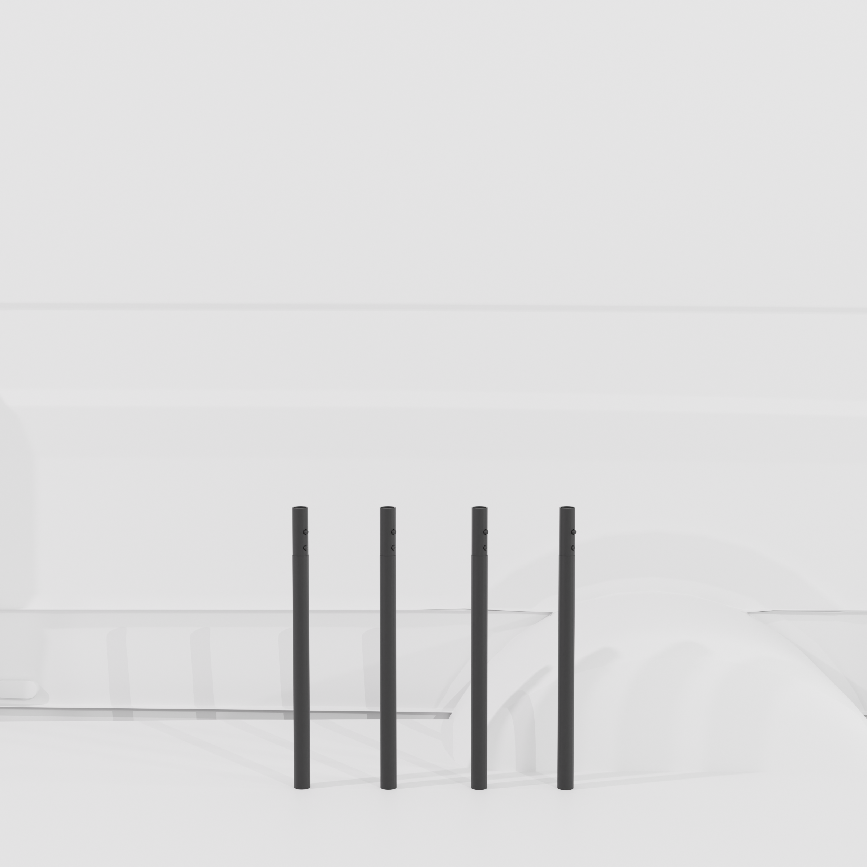
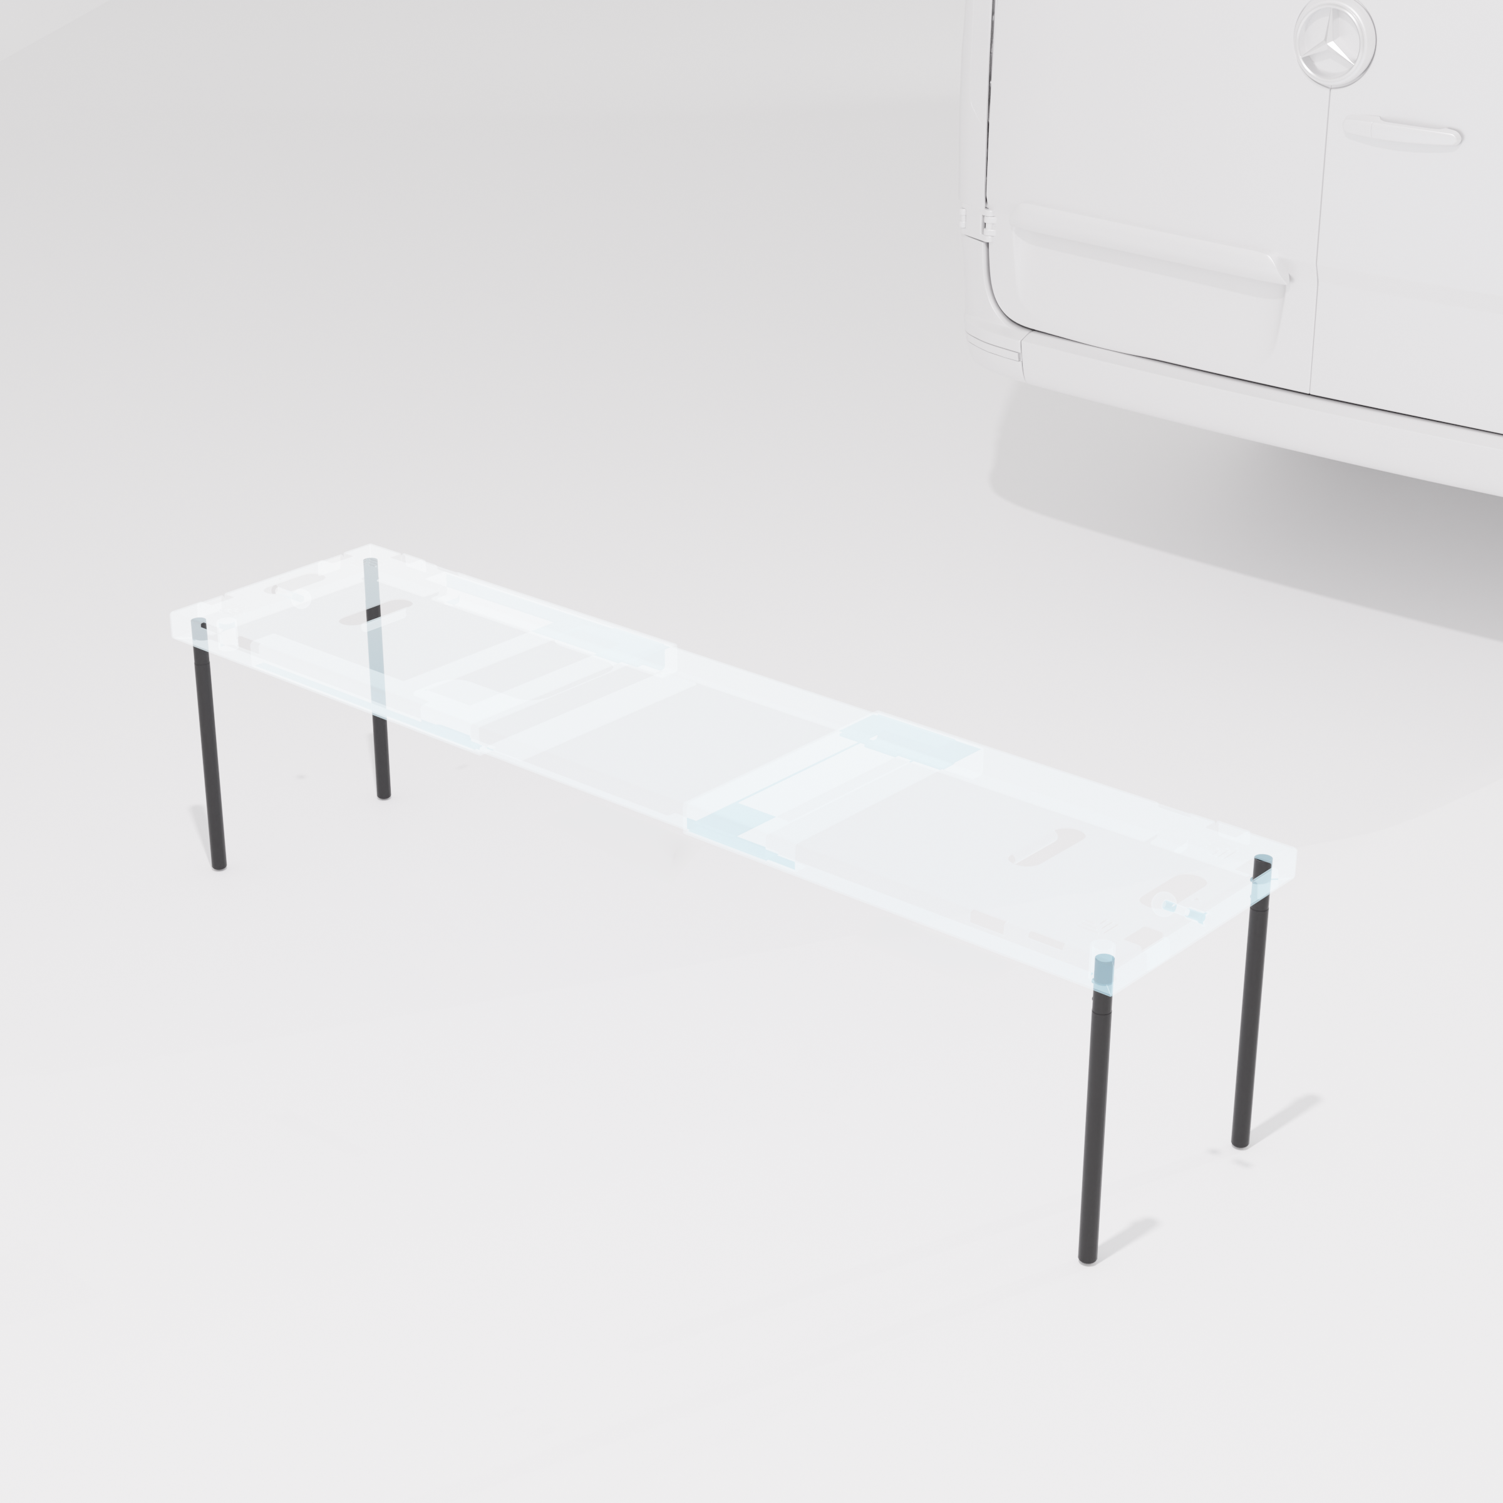
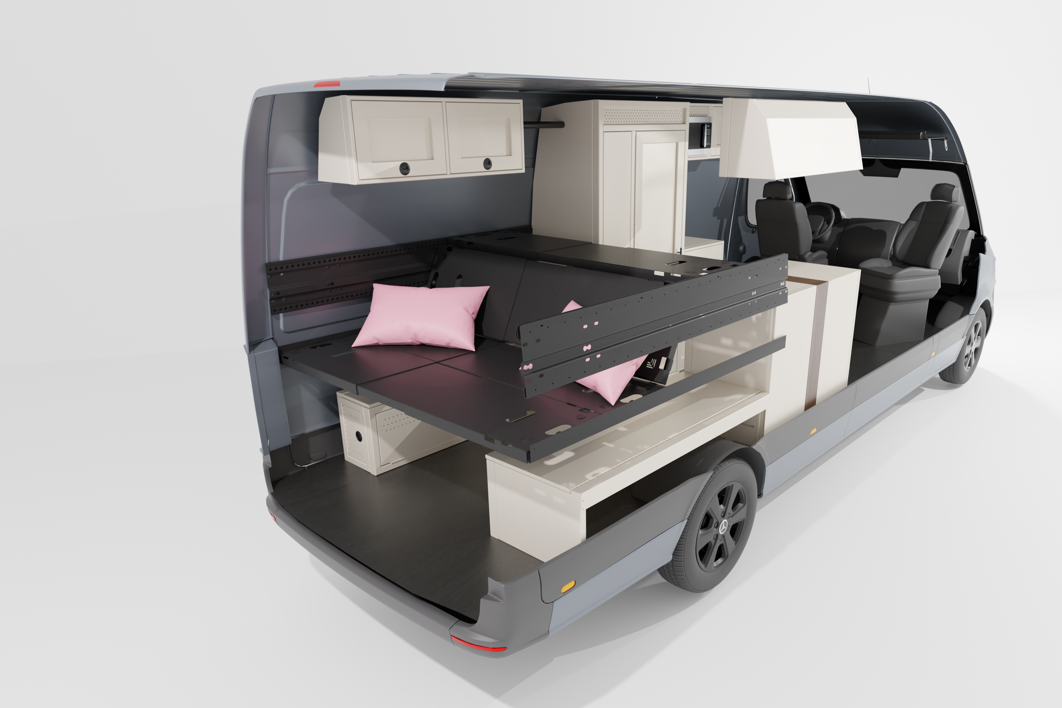
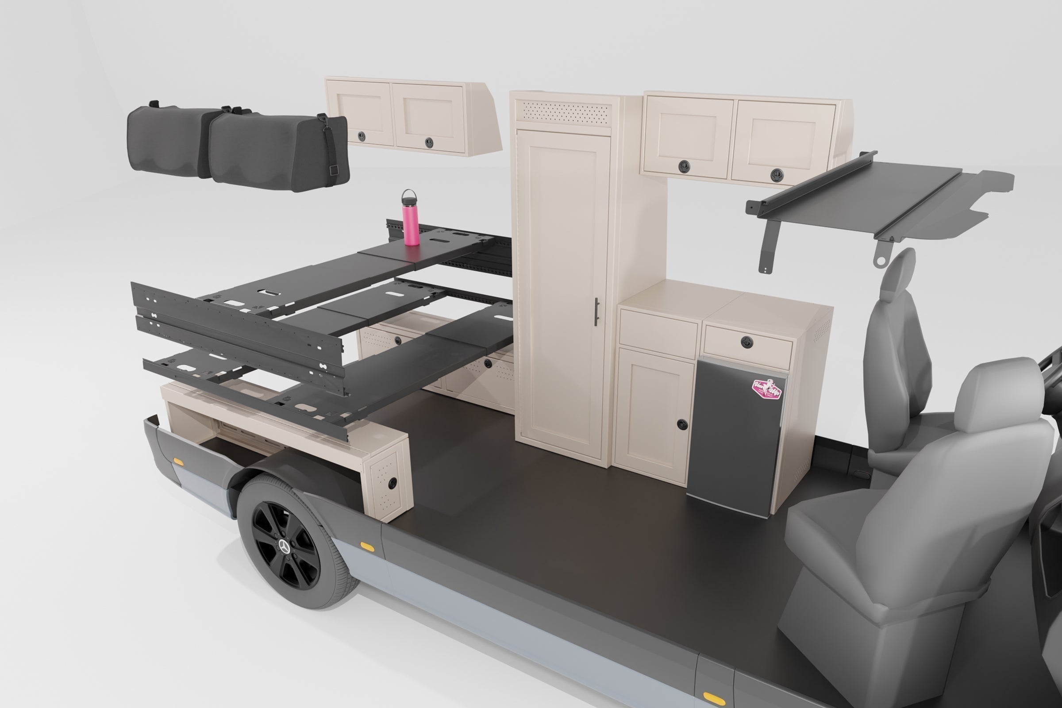
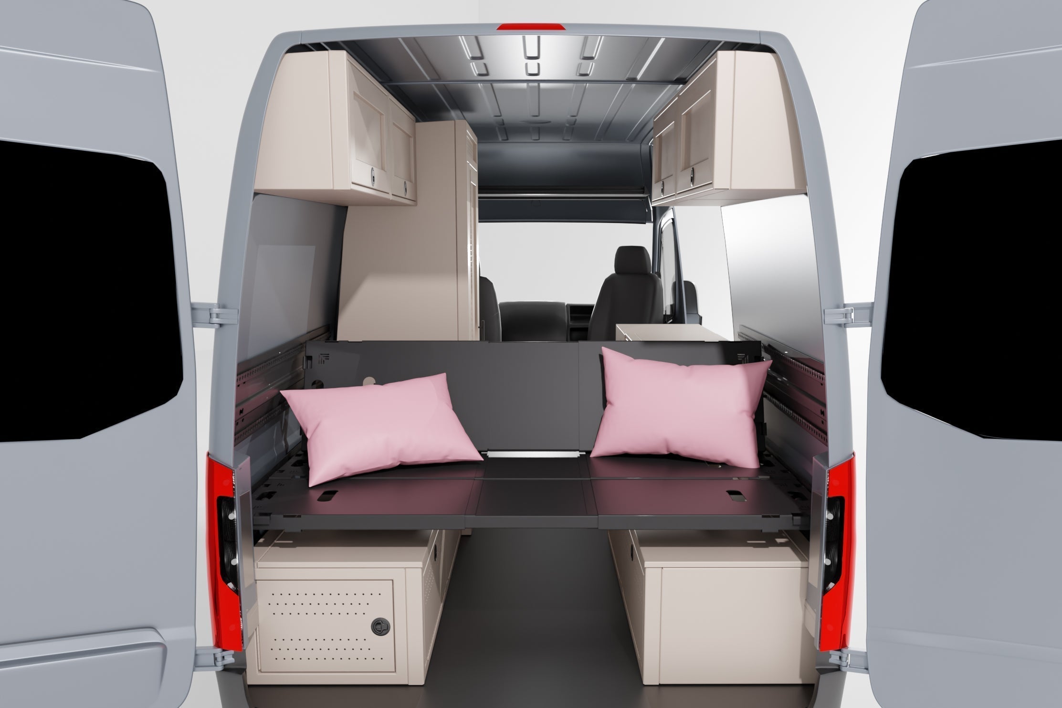
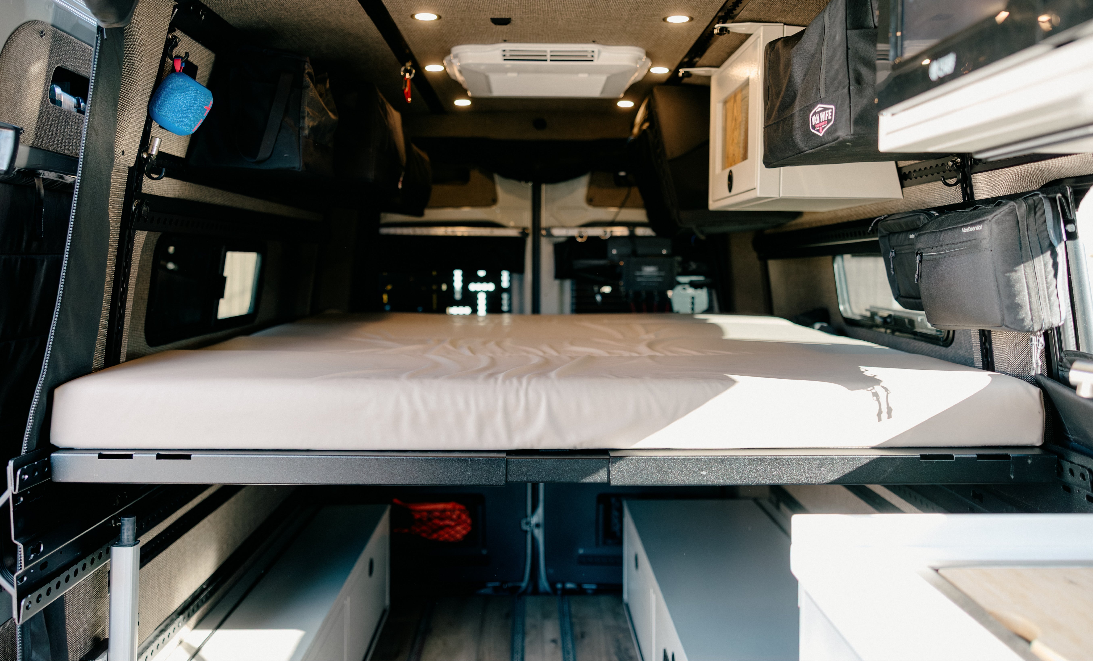
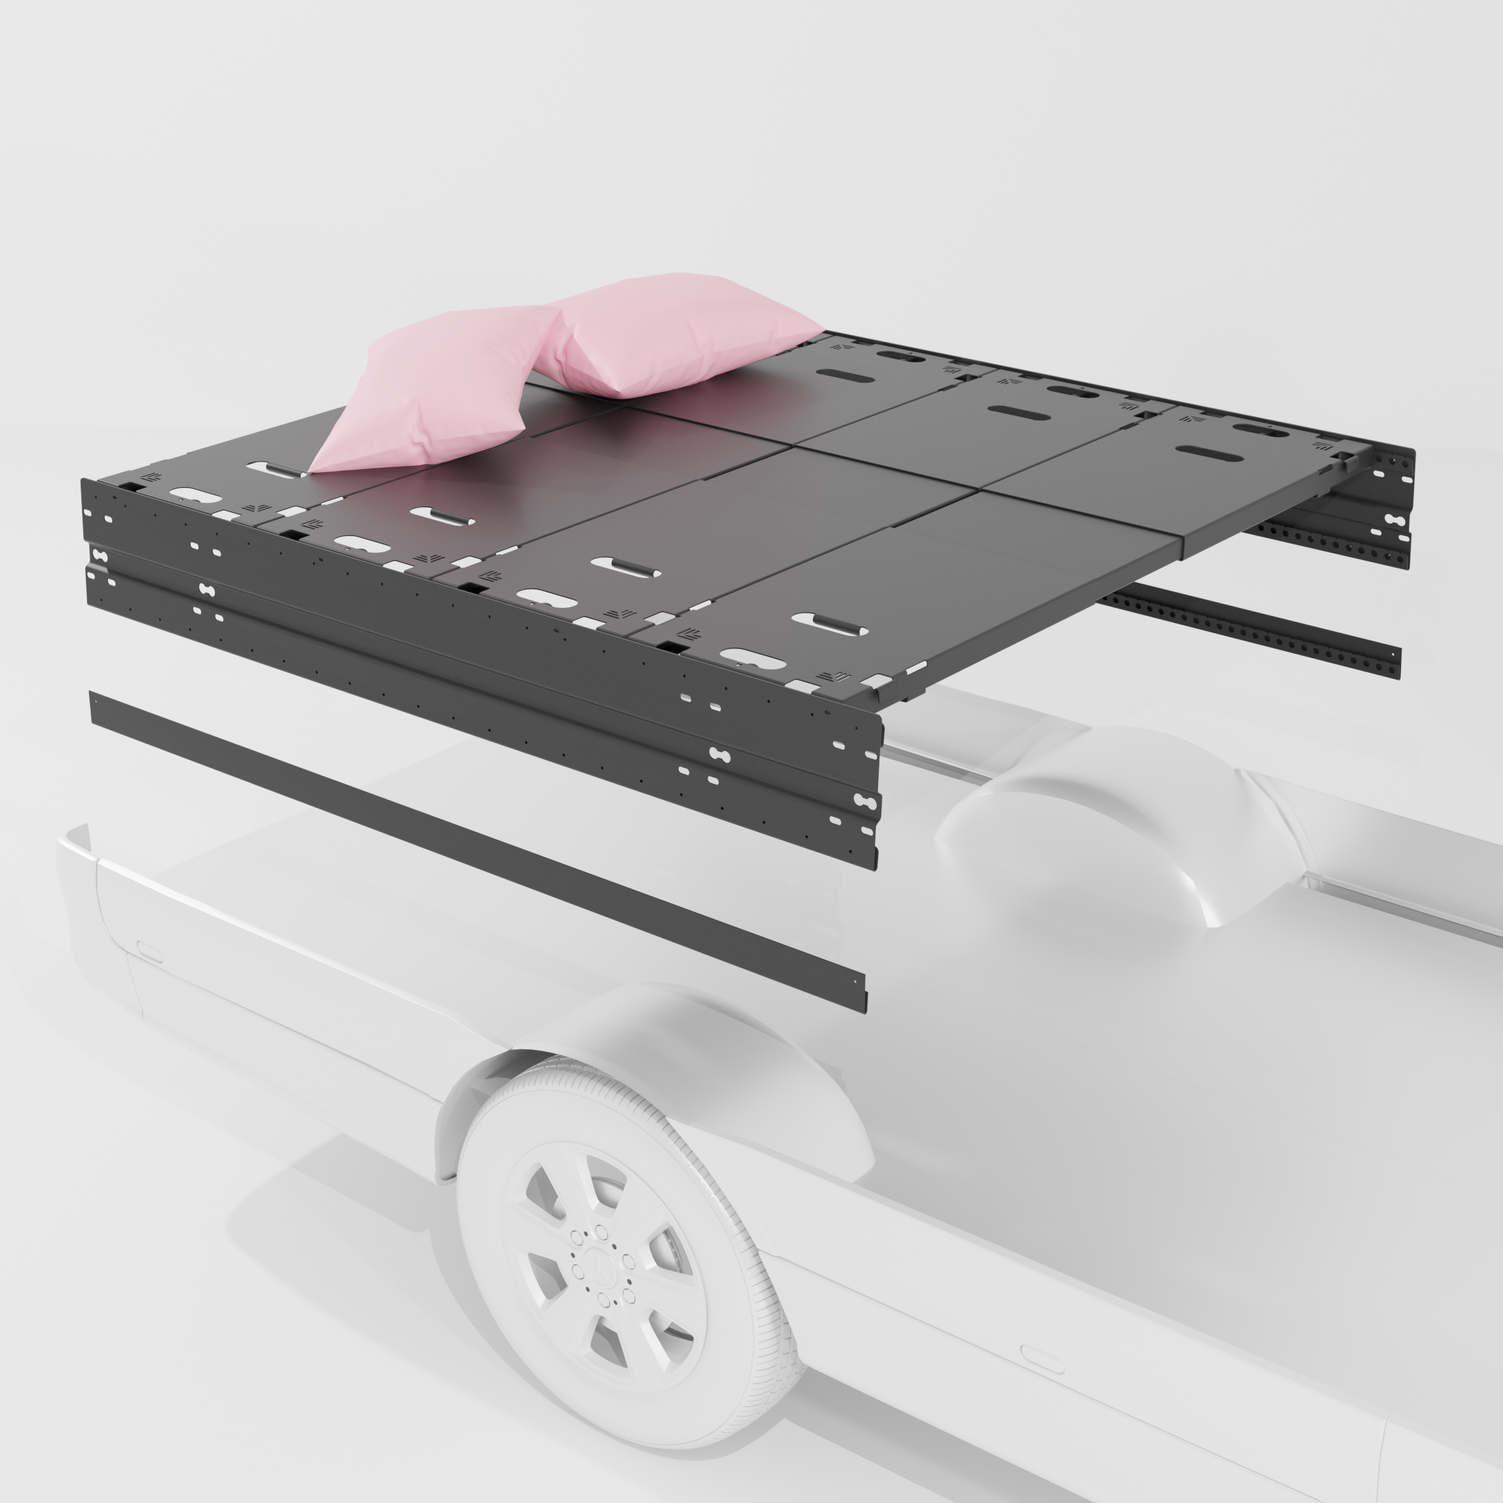
4 Panel Modular Bed System

Sale price$3,795.25Regular price $3,995.00
Color
Color: Sandstone
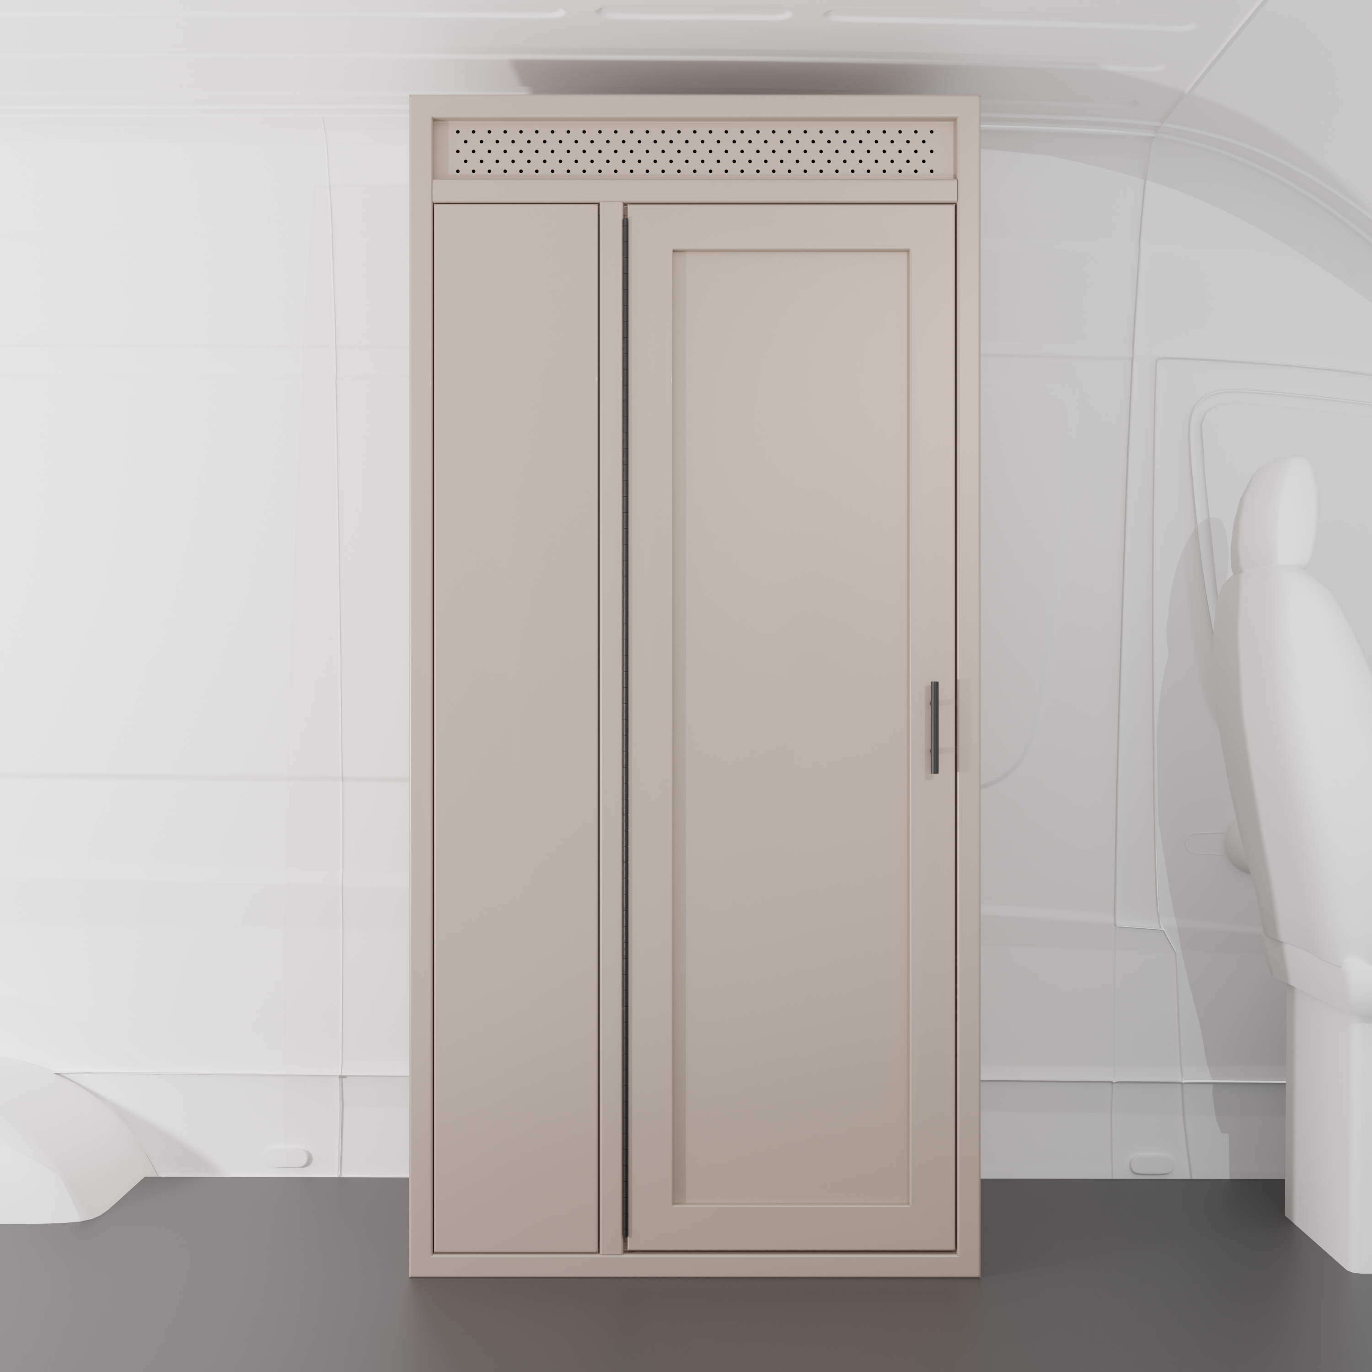
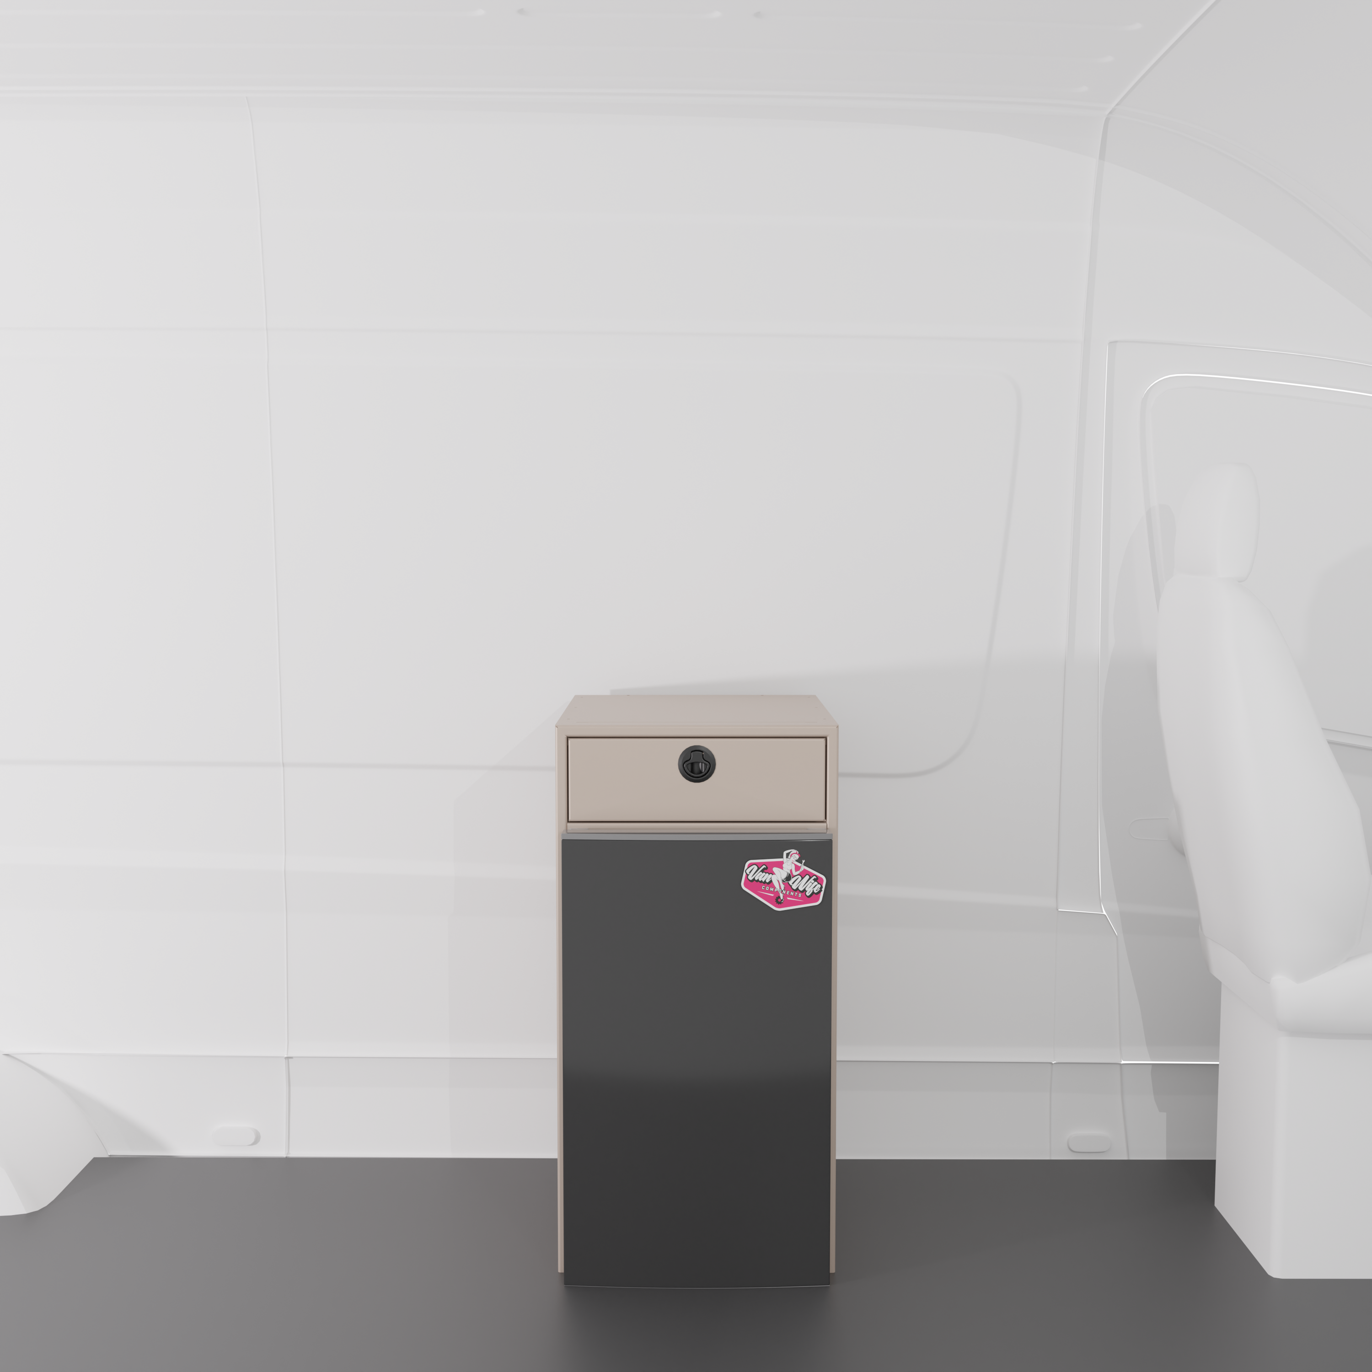
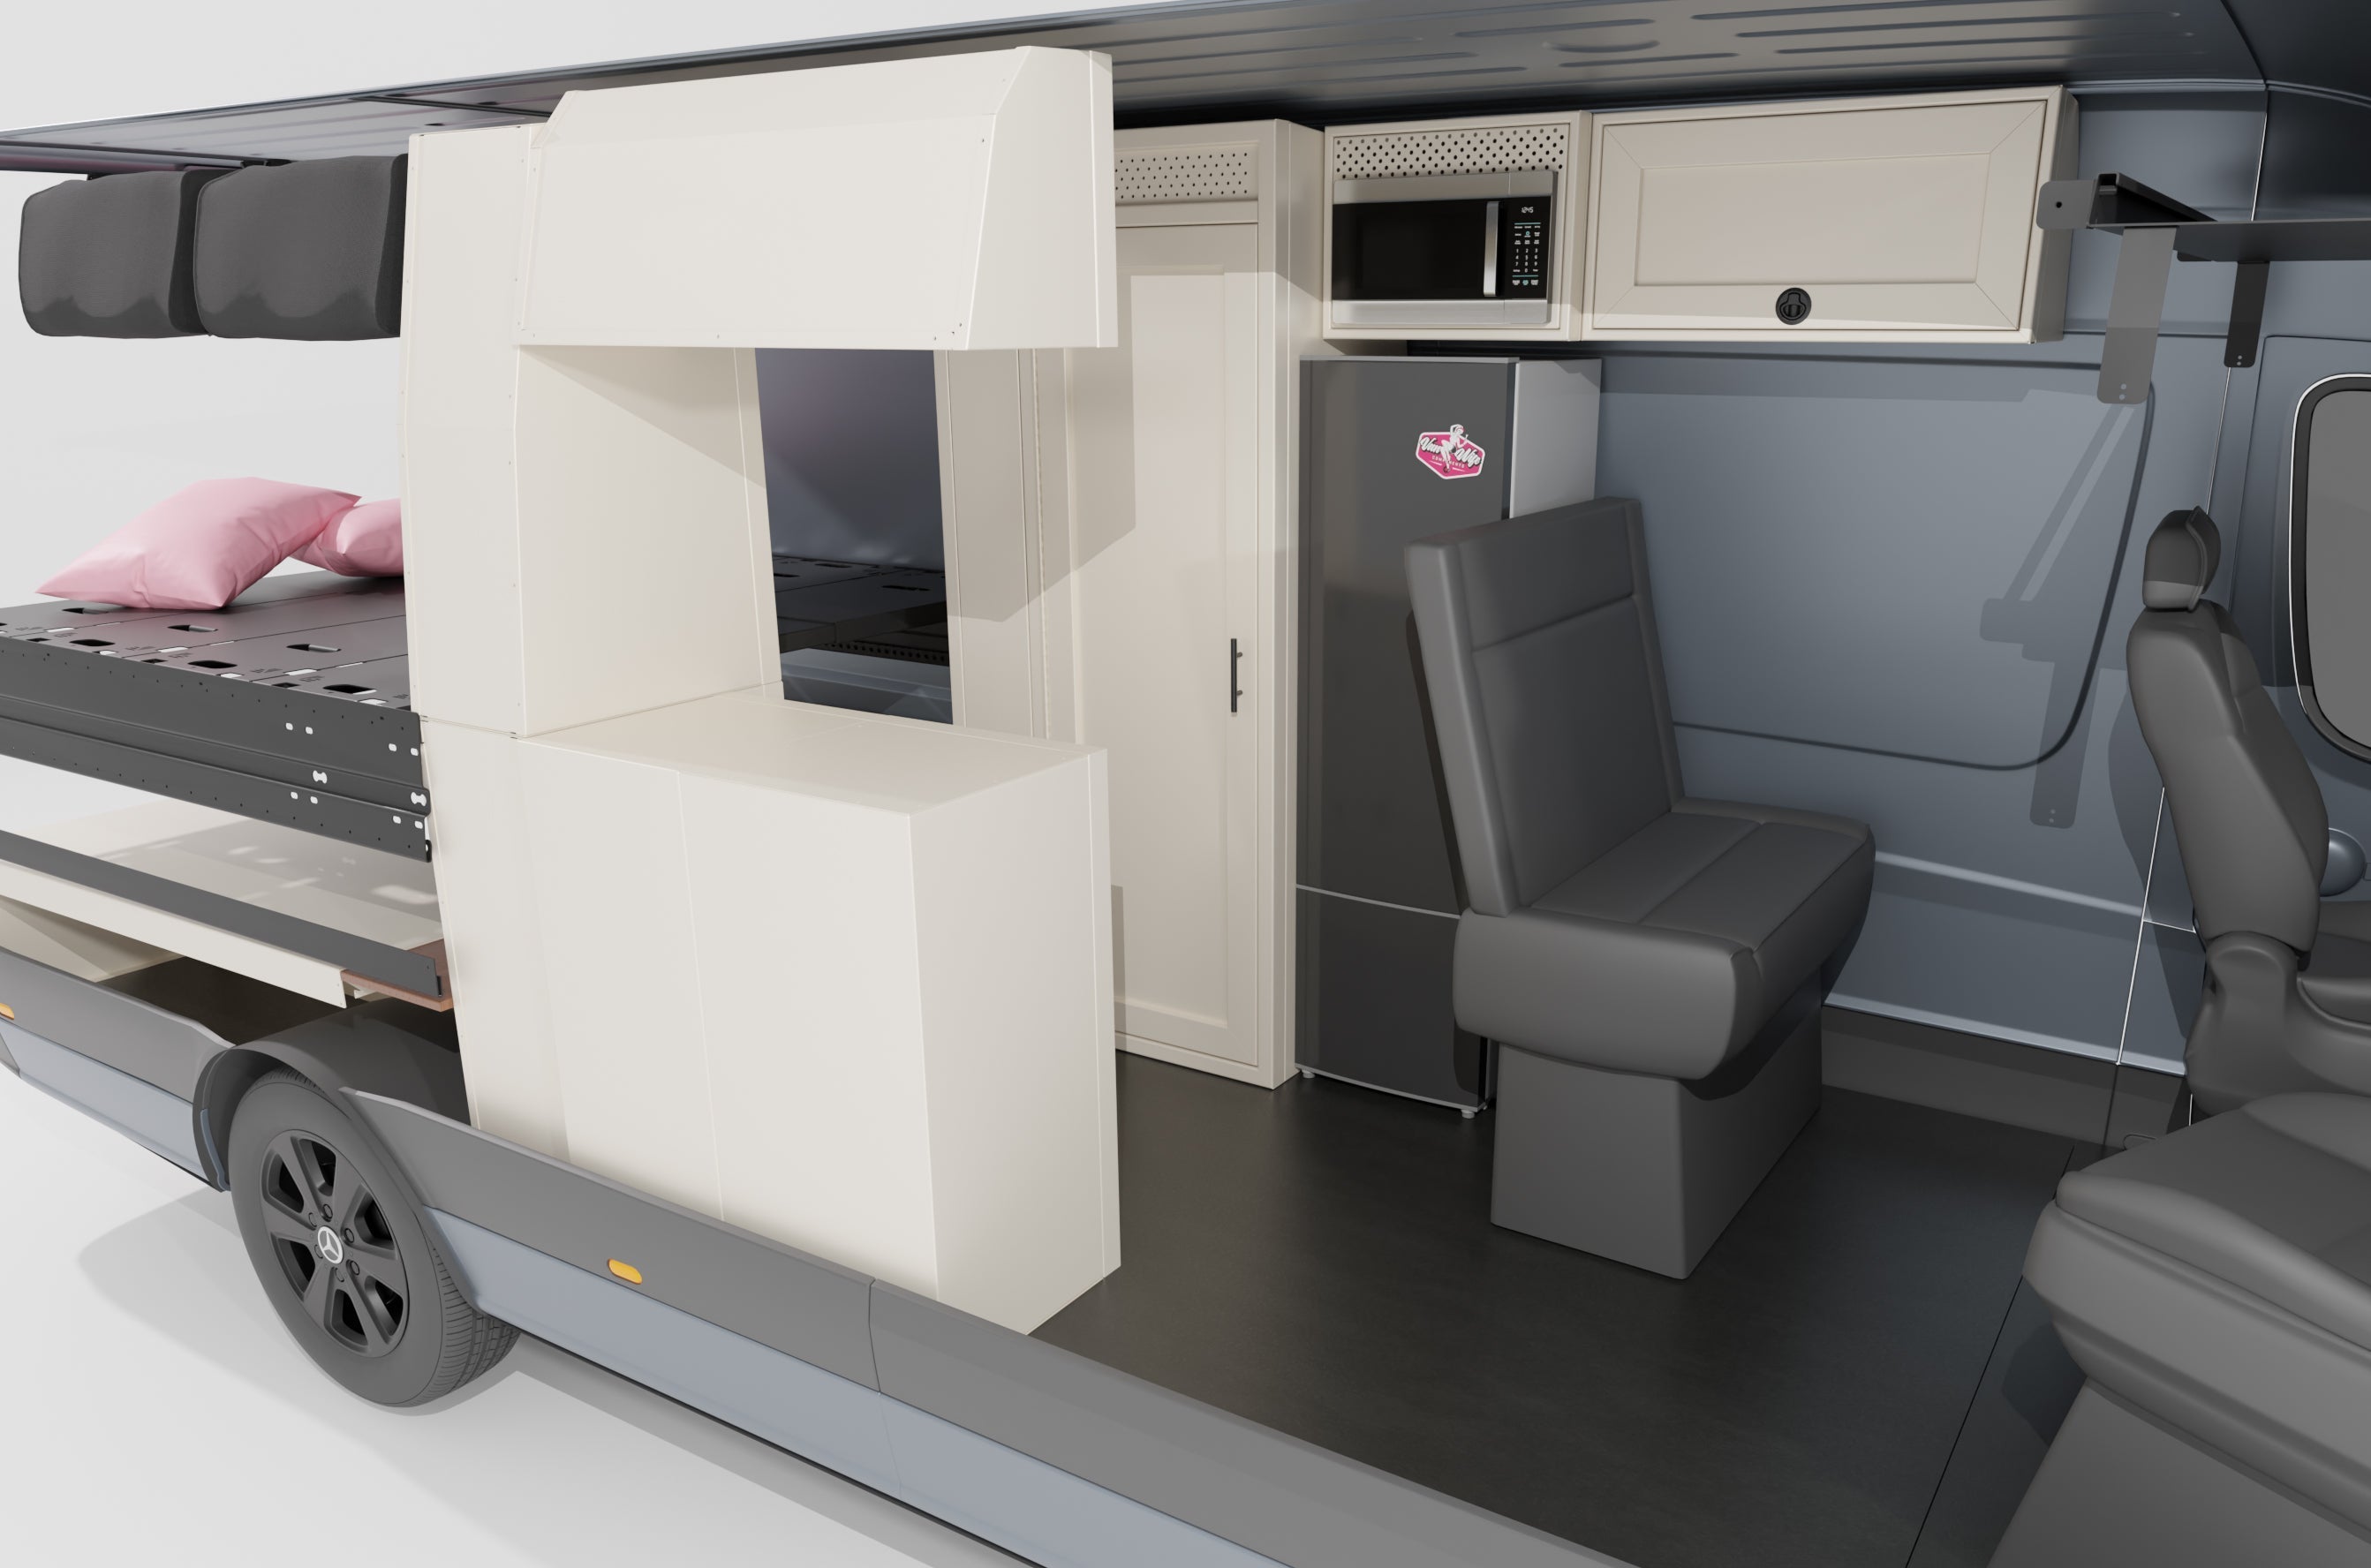
18" Fridge Base - Nova Kool β€” Color
18" Fridge Base - Nova Kool β€” Color: Sandstone
Save 10%

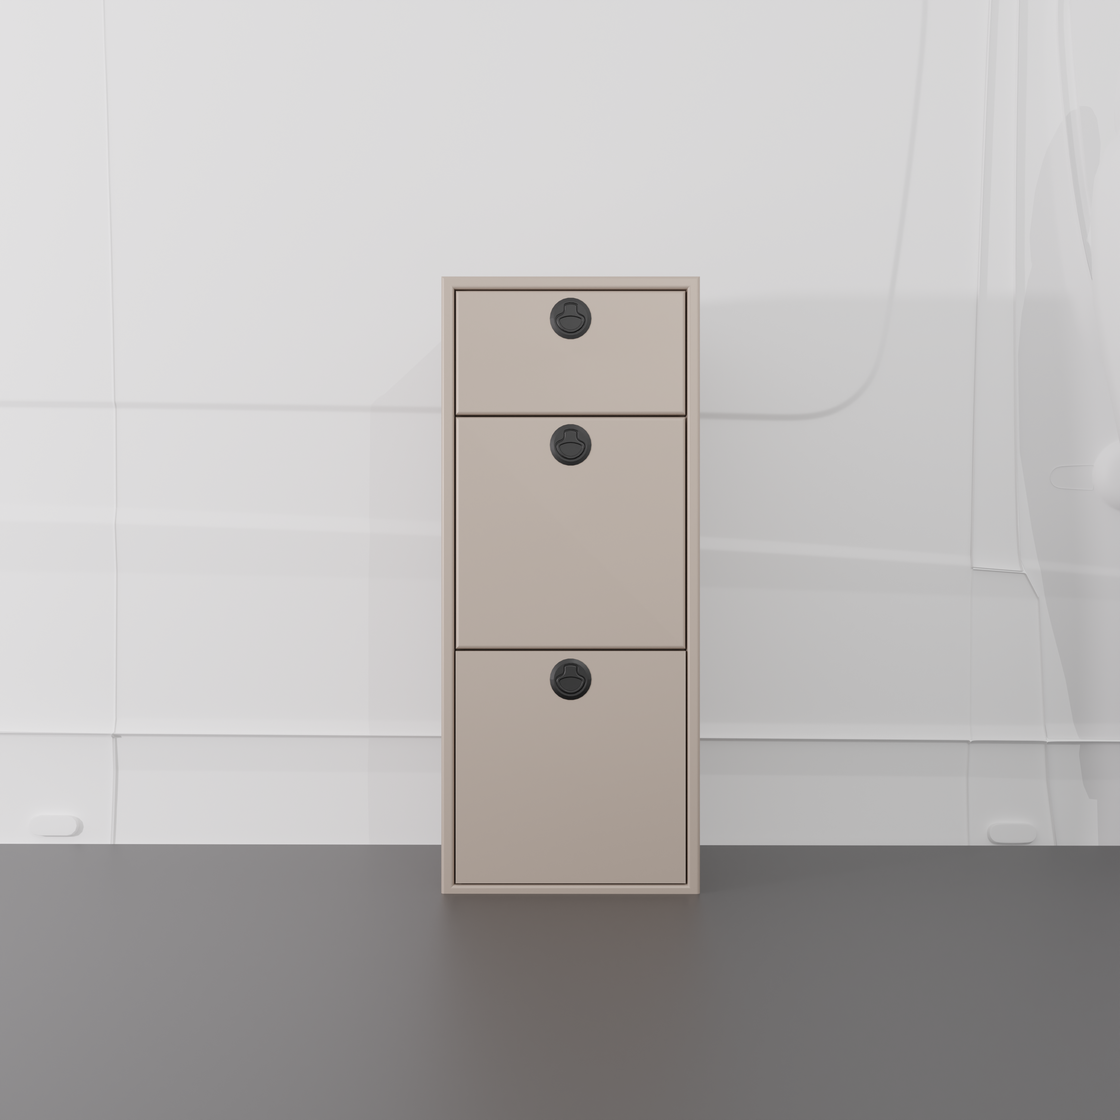
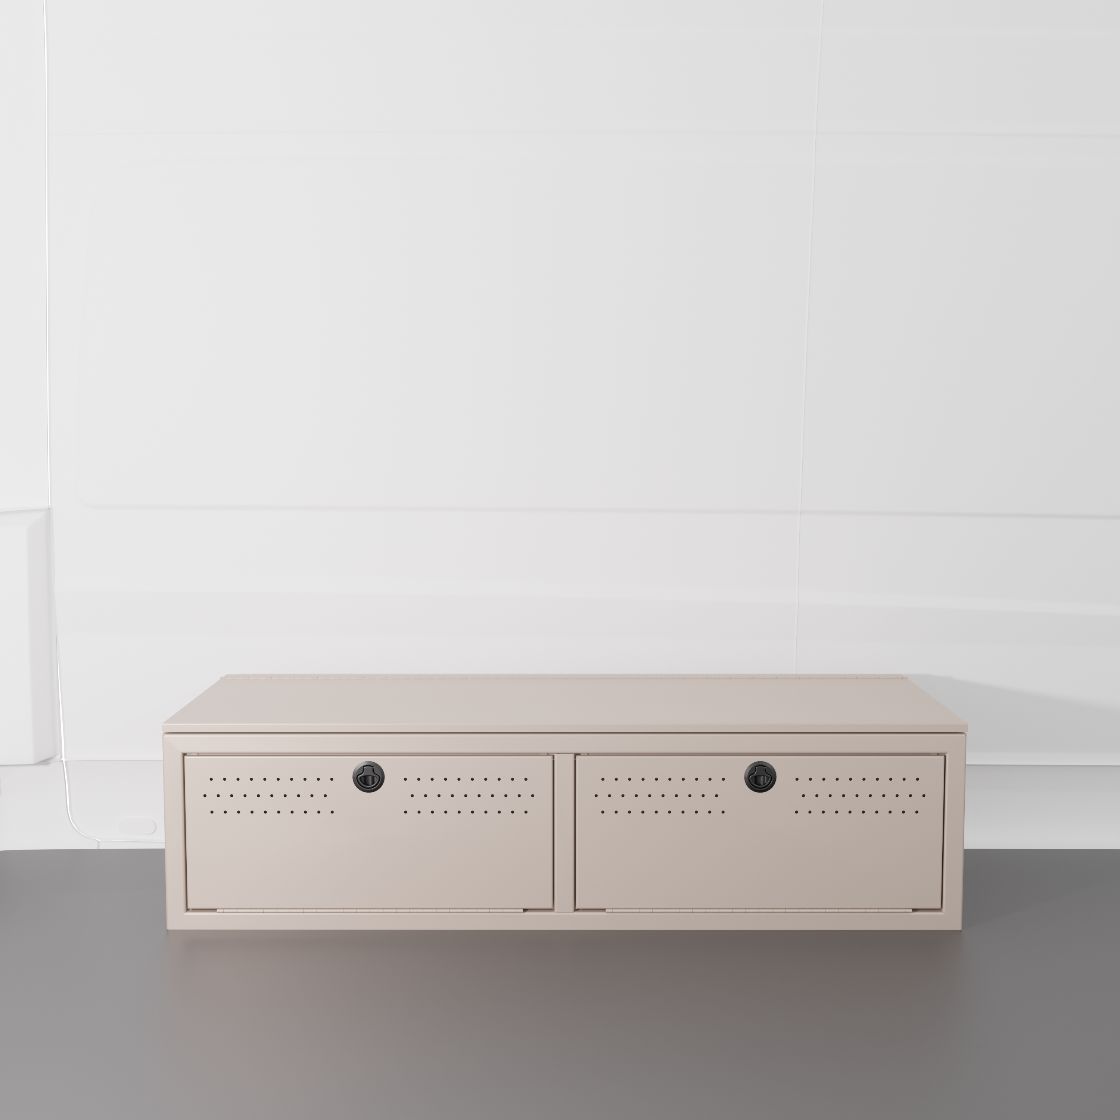
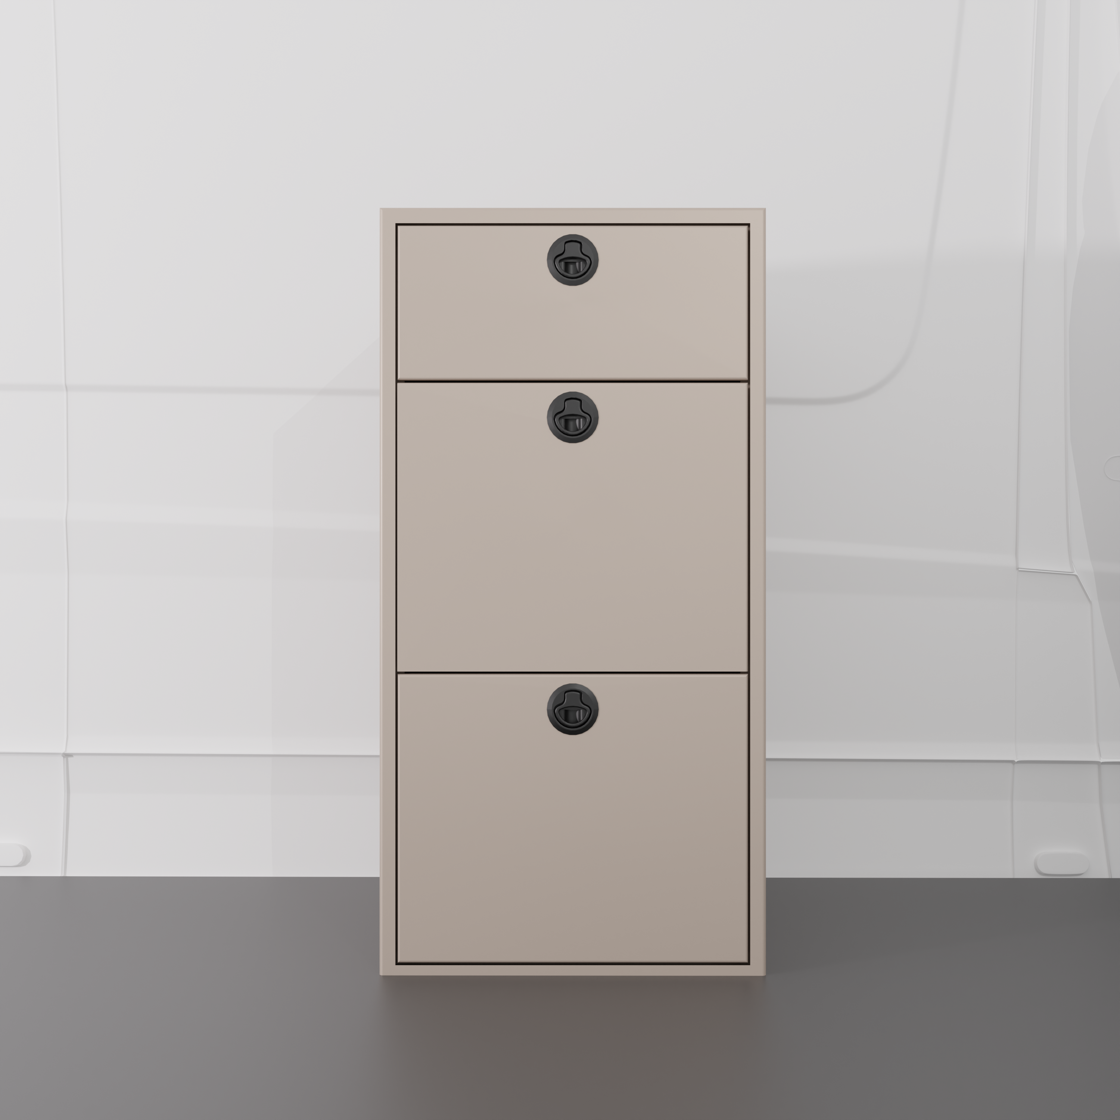
15" Three Drawer Base Cabinet (Shallow) - 15" x 18" x 36"
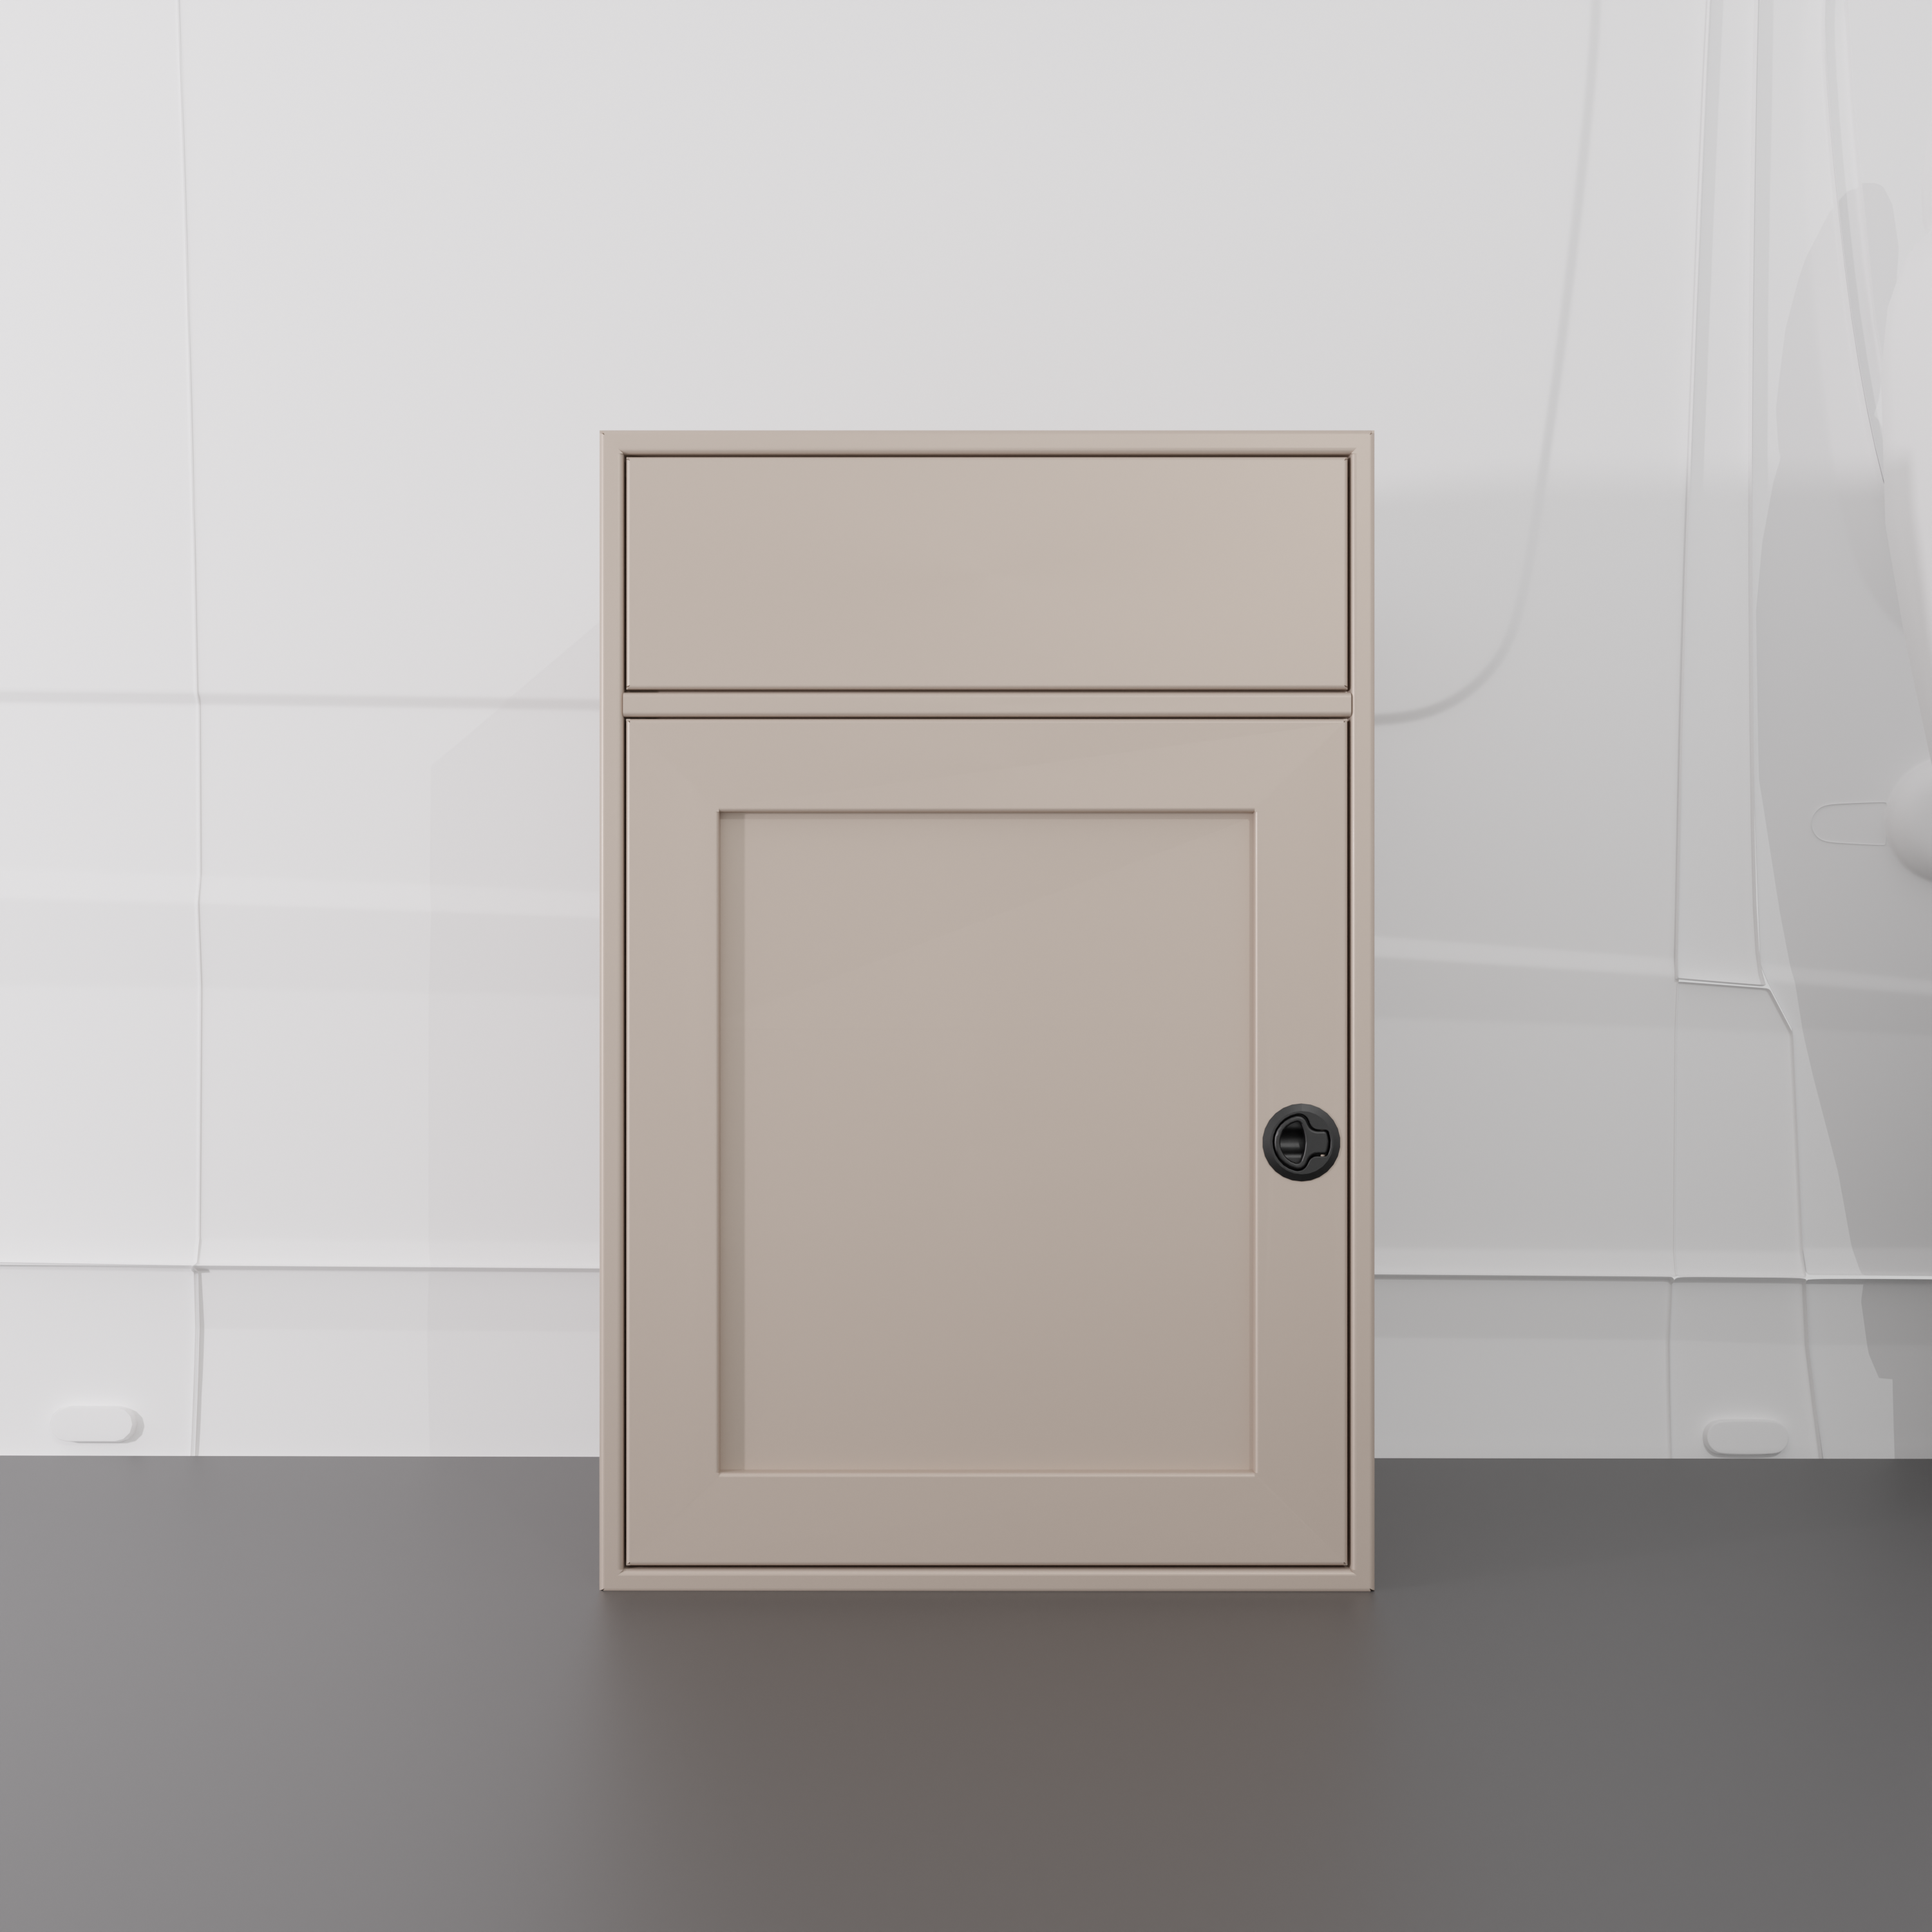
Sale price$1,259.10Regular price $1,399.00
Color
Color: Sandstone
Save 10%

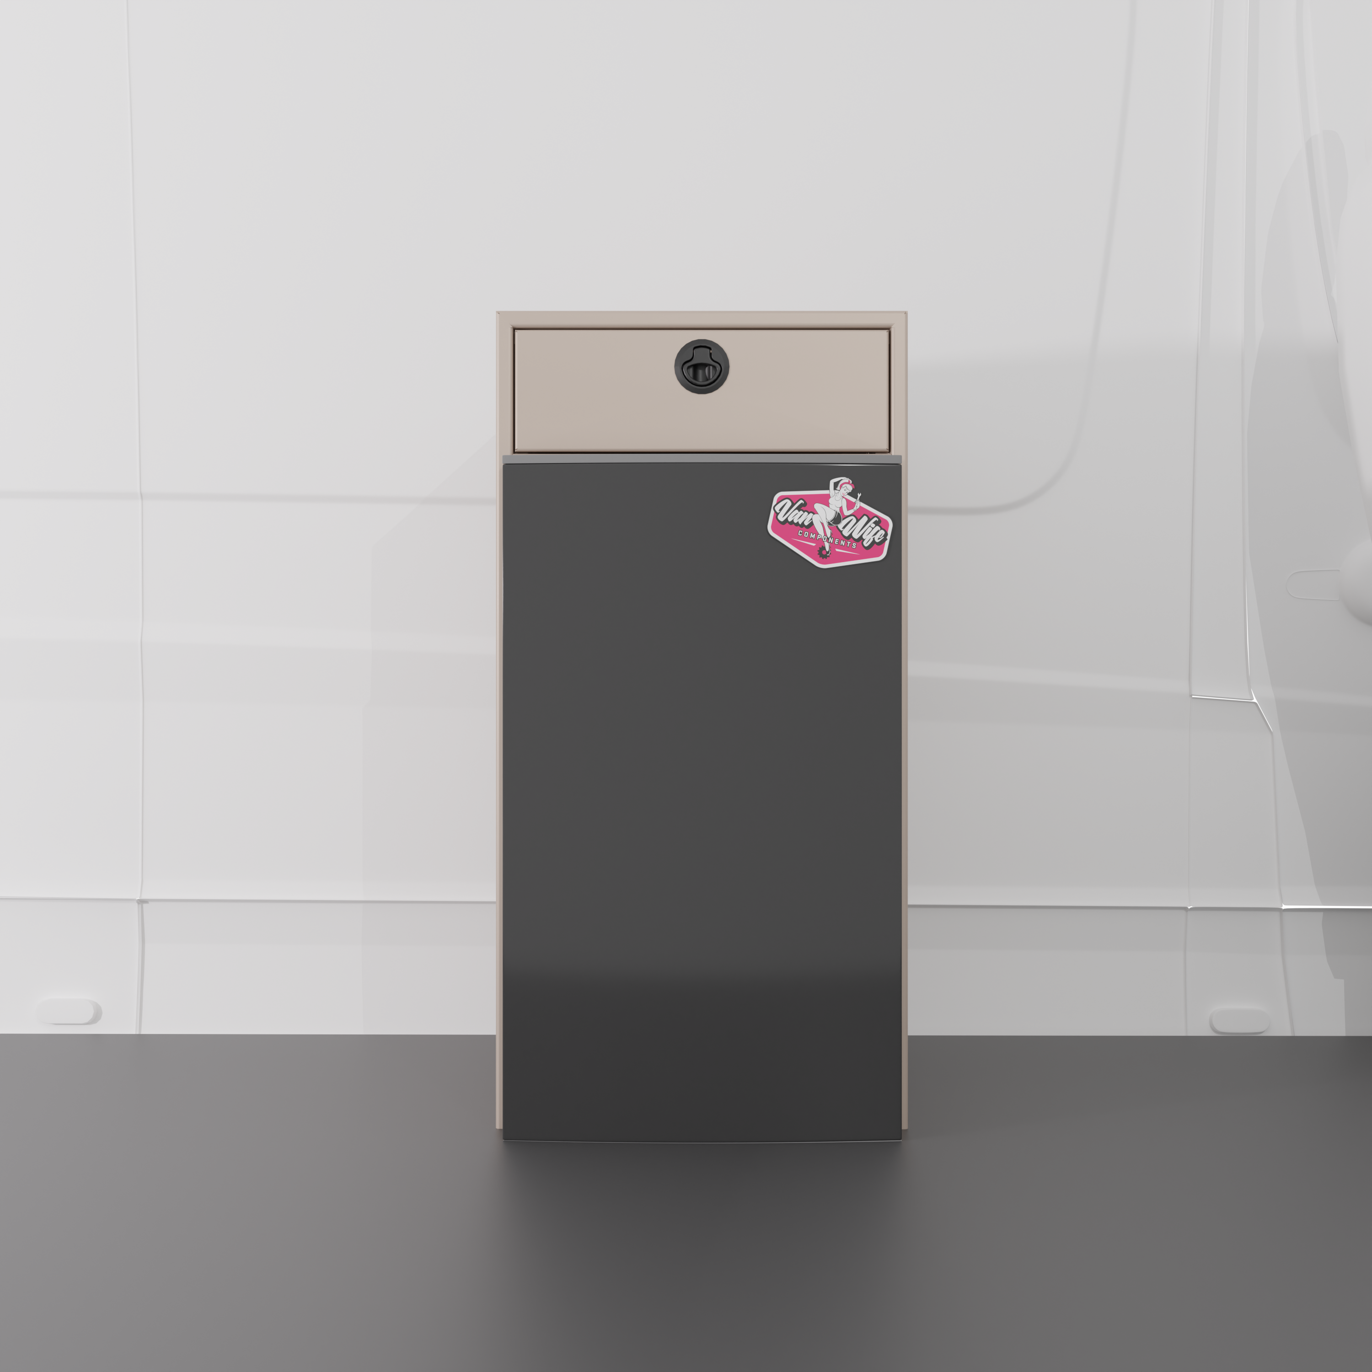
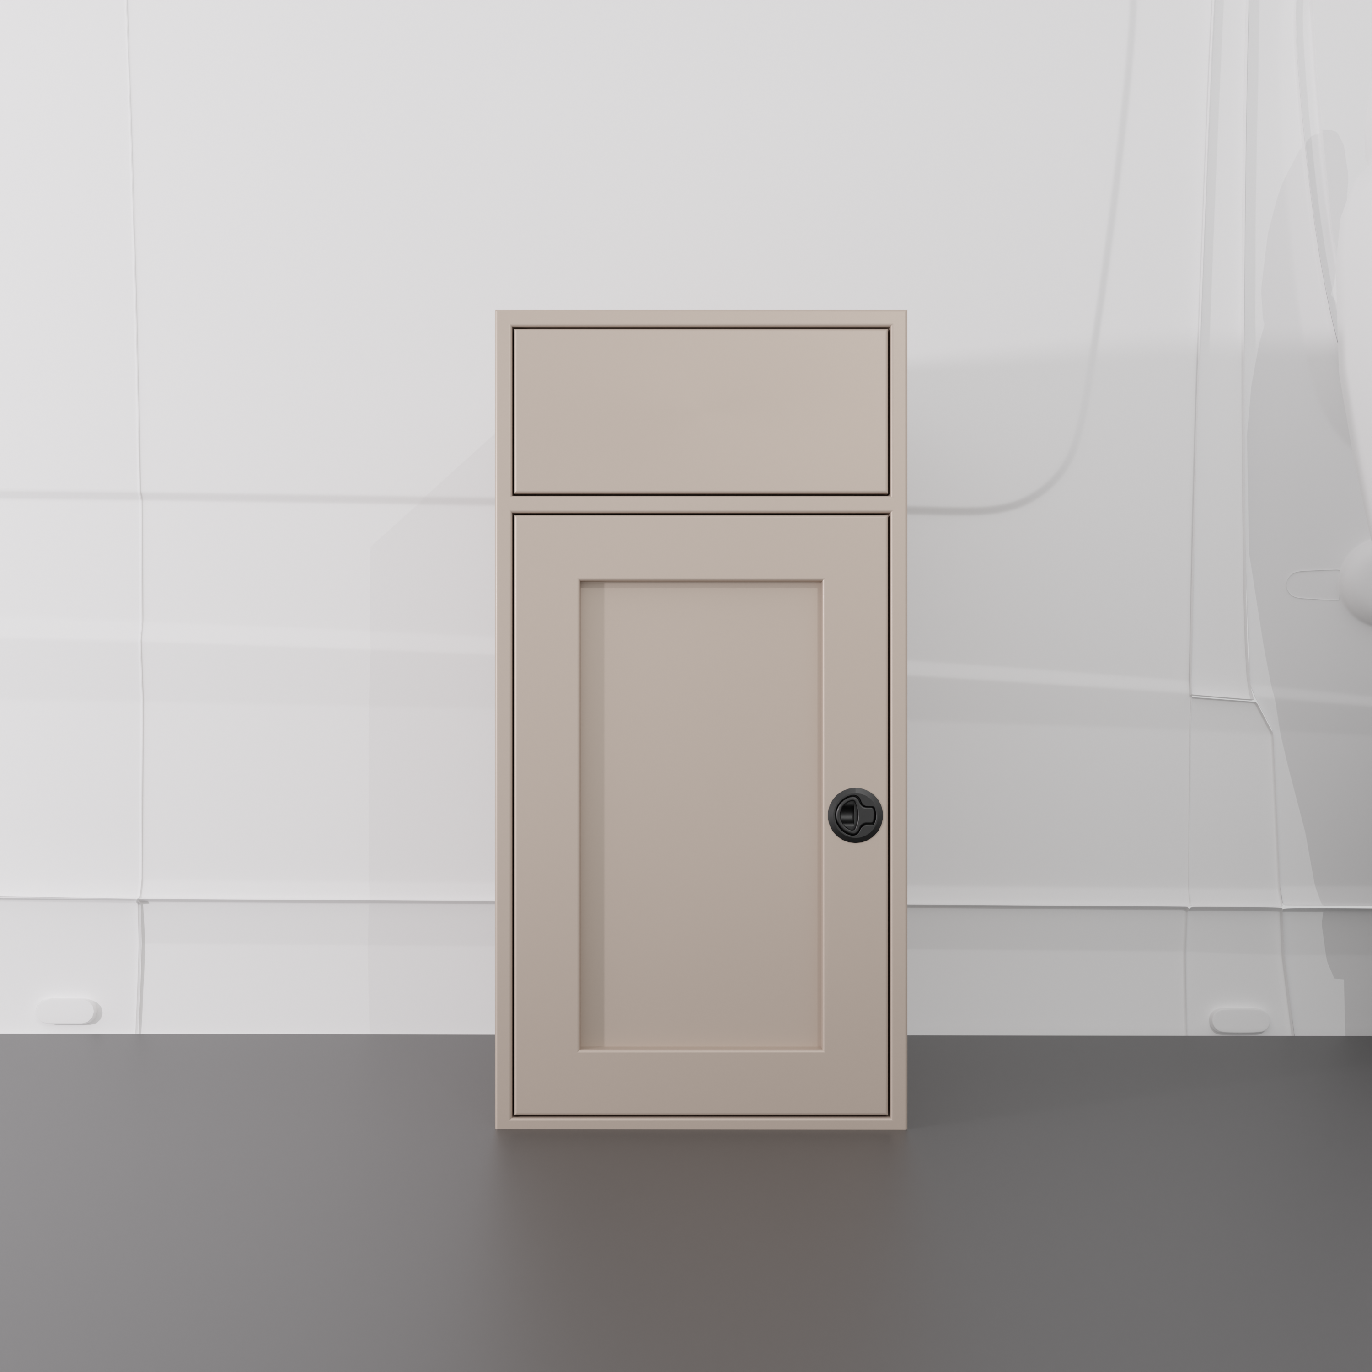
24" Sink Base - 24" x 22” x 36”

Sale price$1,169.10Regular price $1,299.00
Color
Color: Sandstone
Save 10%

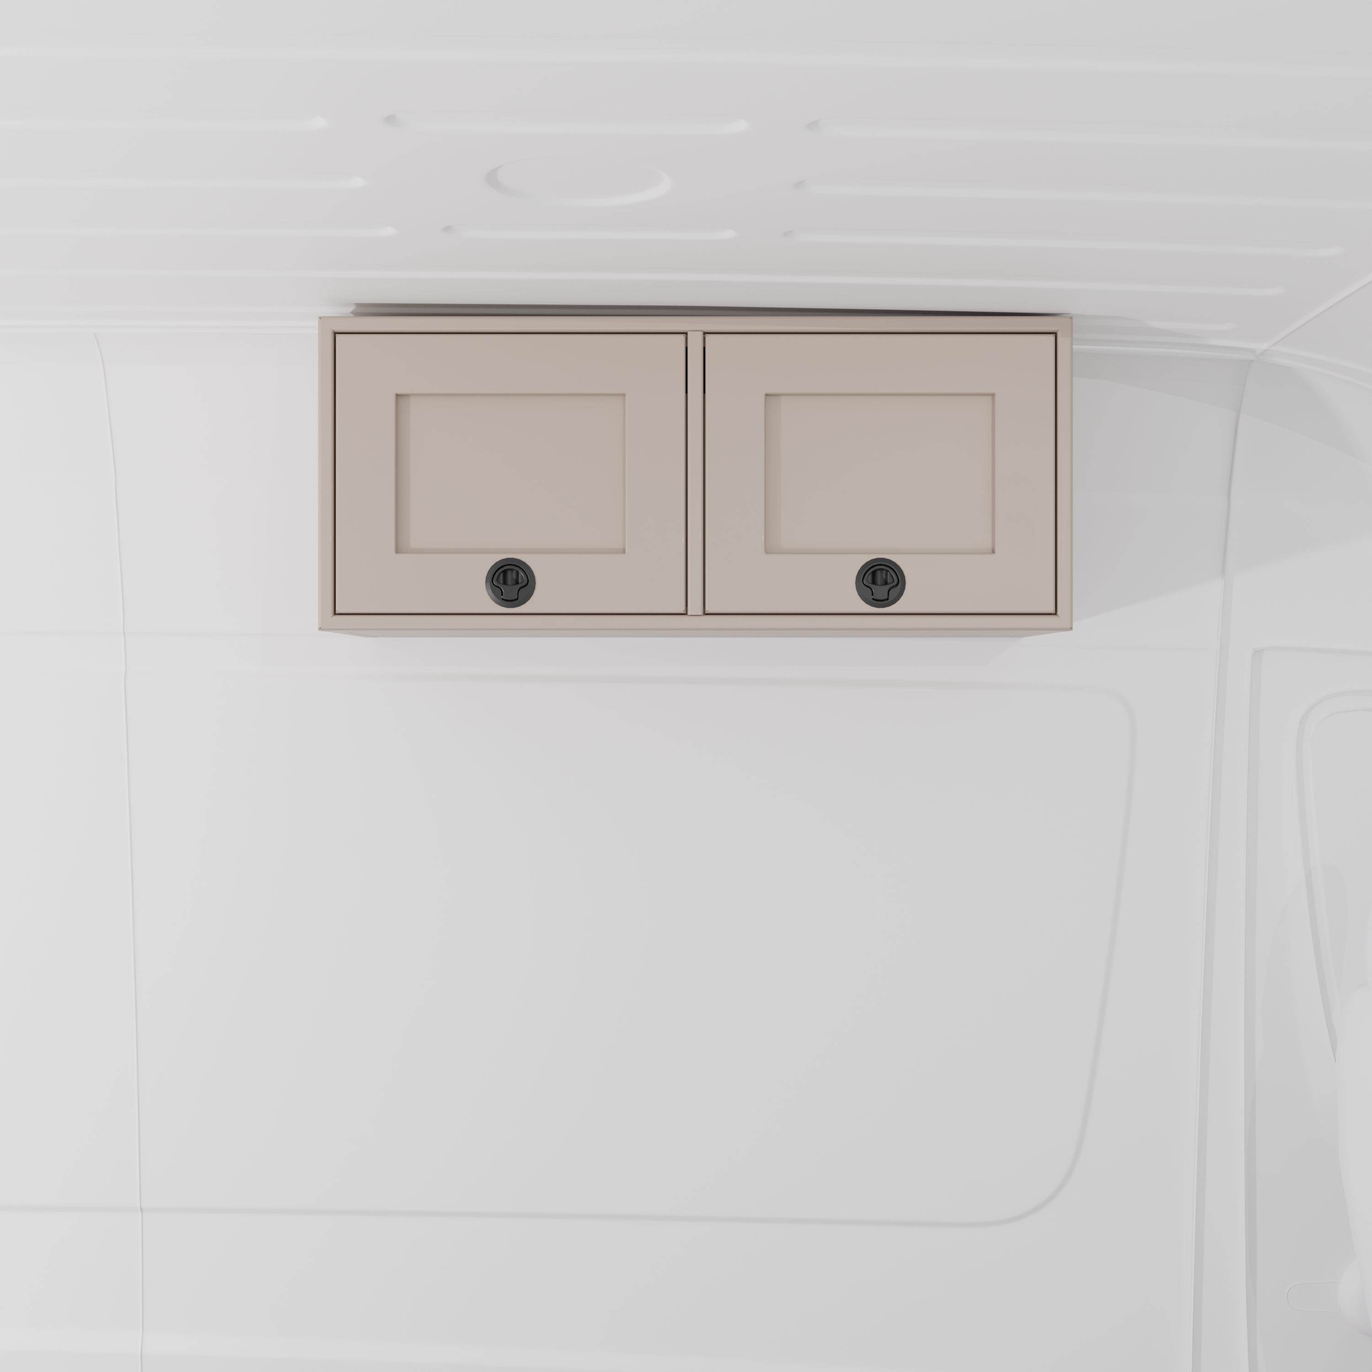
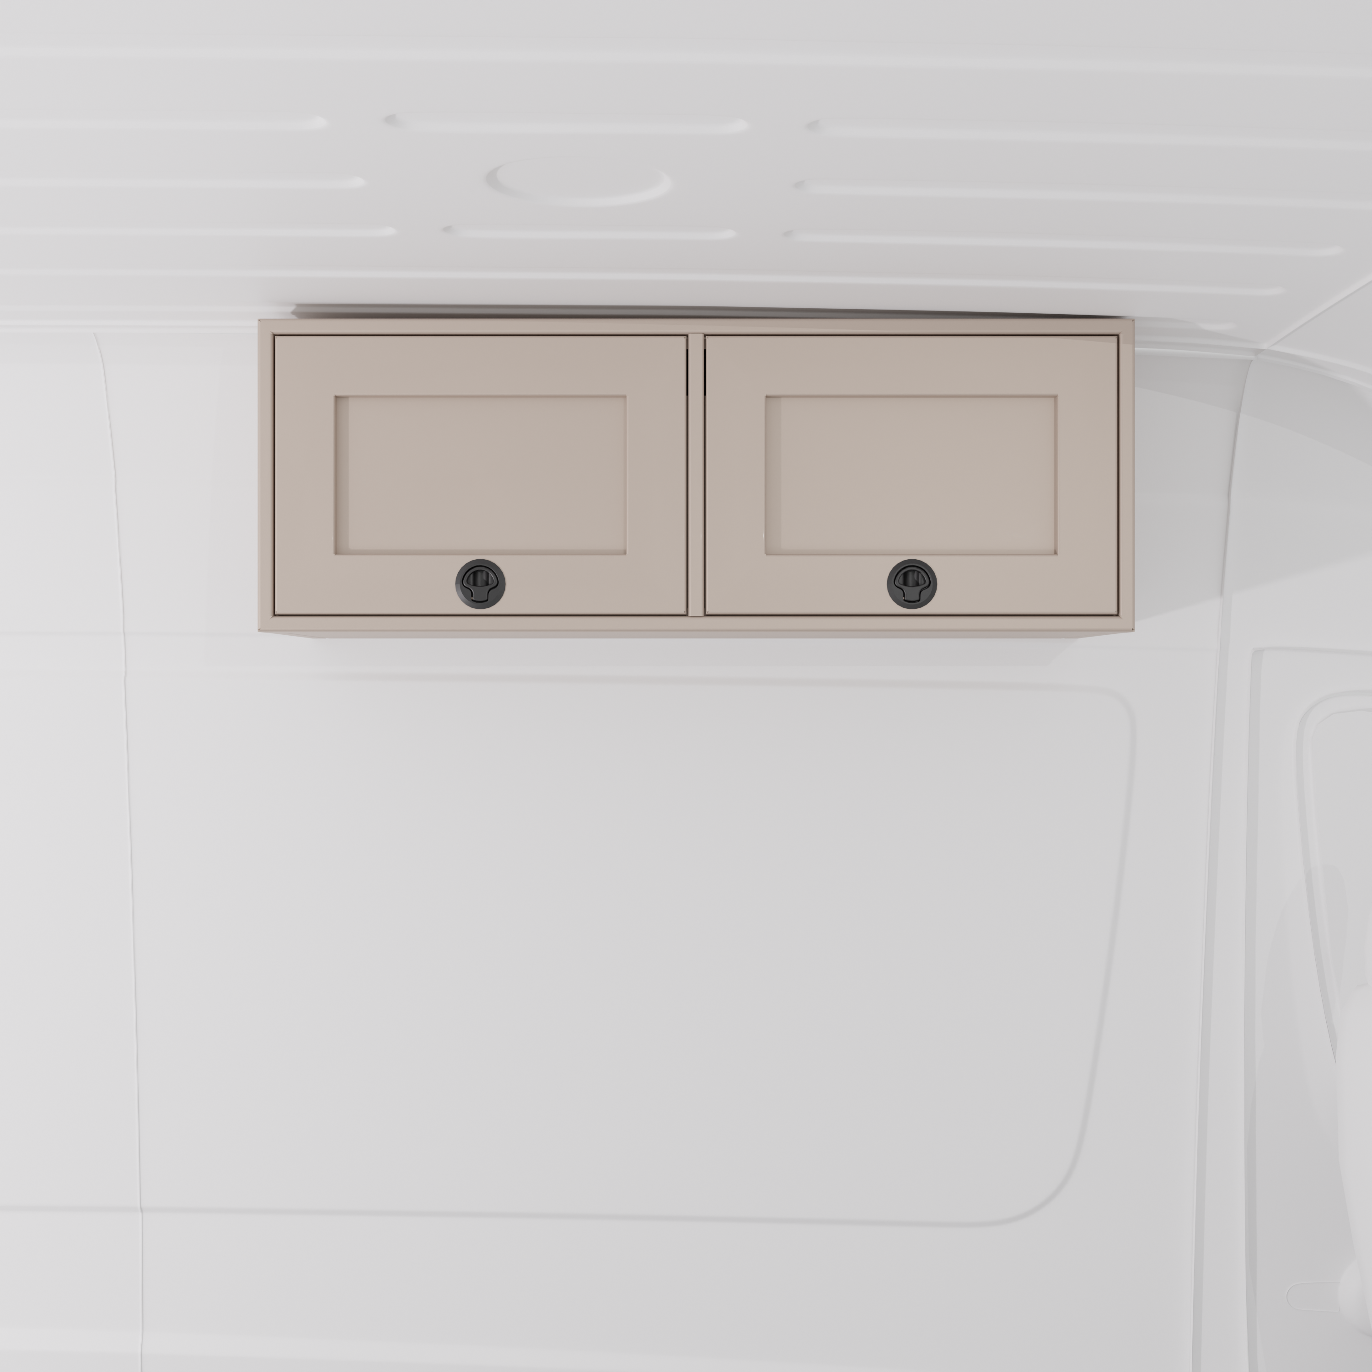
36" Upper Cabinet (Angled) - 36" x 13" x 15"
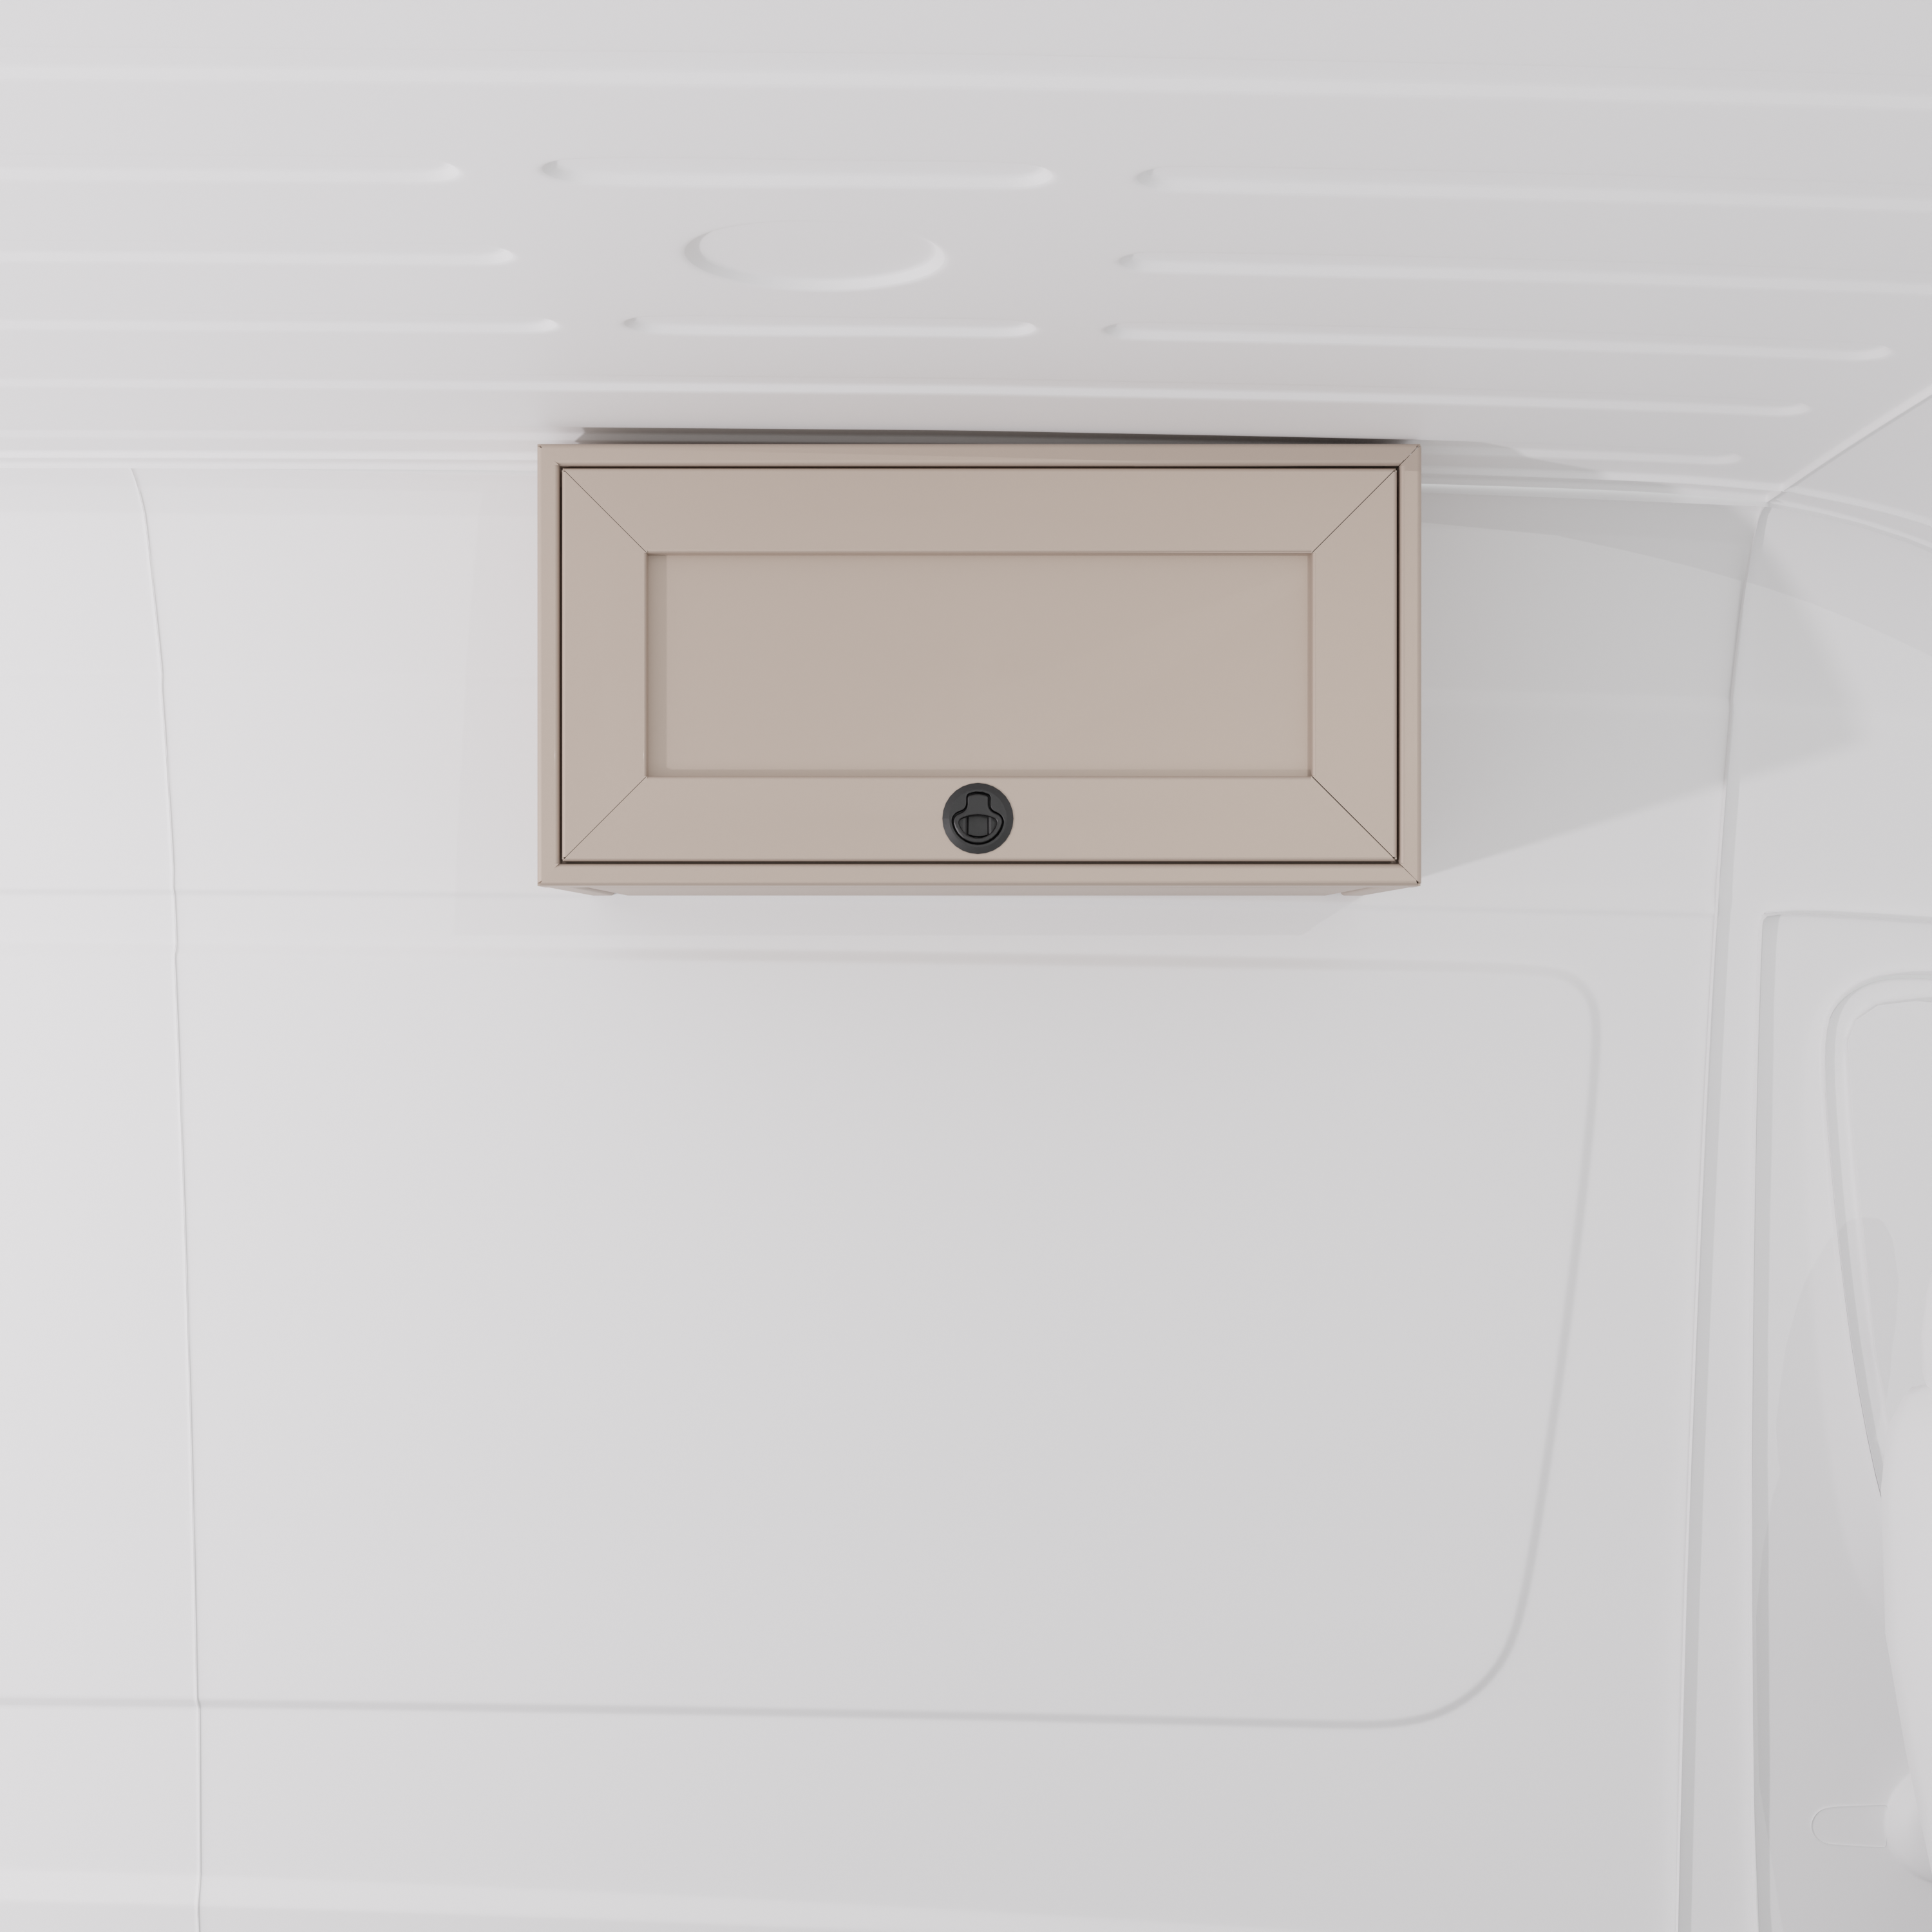
Sale price$899.10Regular price $999.00
Color
Color: Sandstone
Save 10%

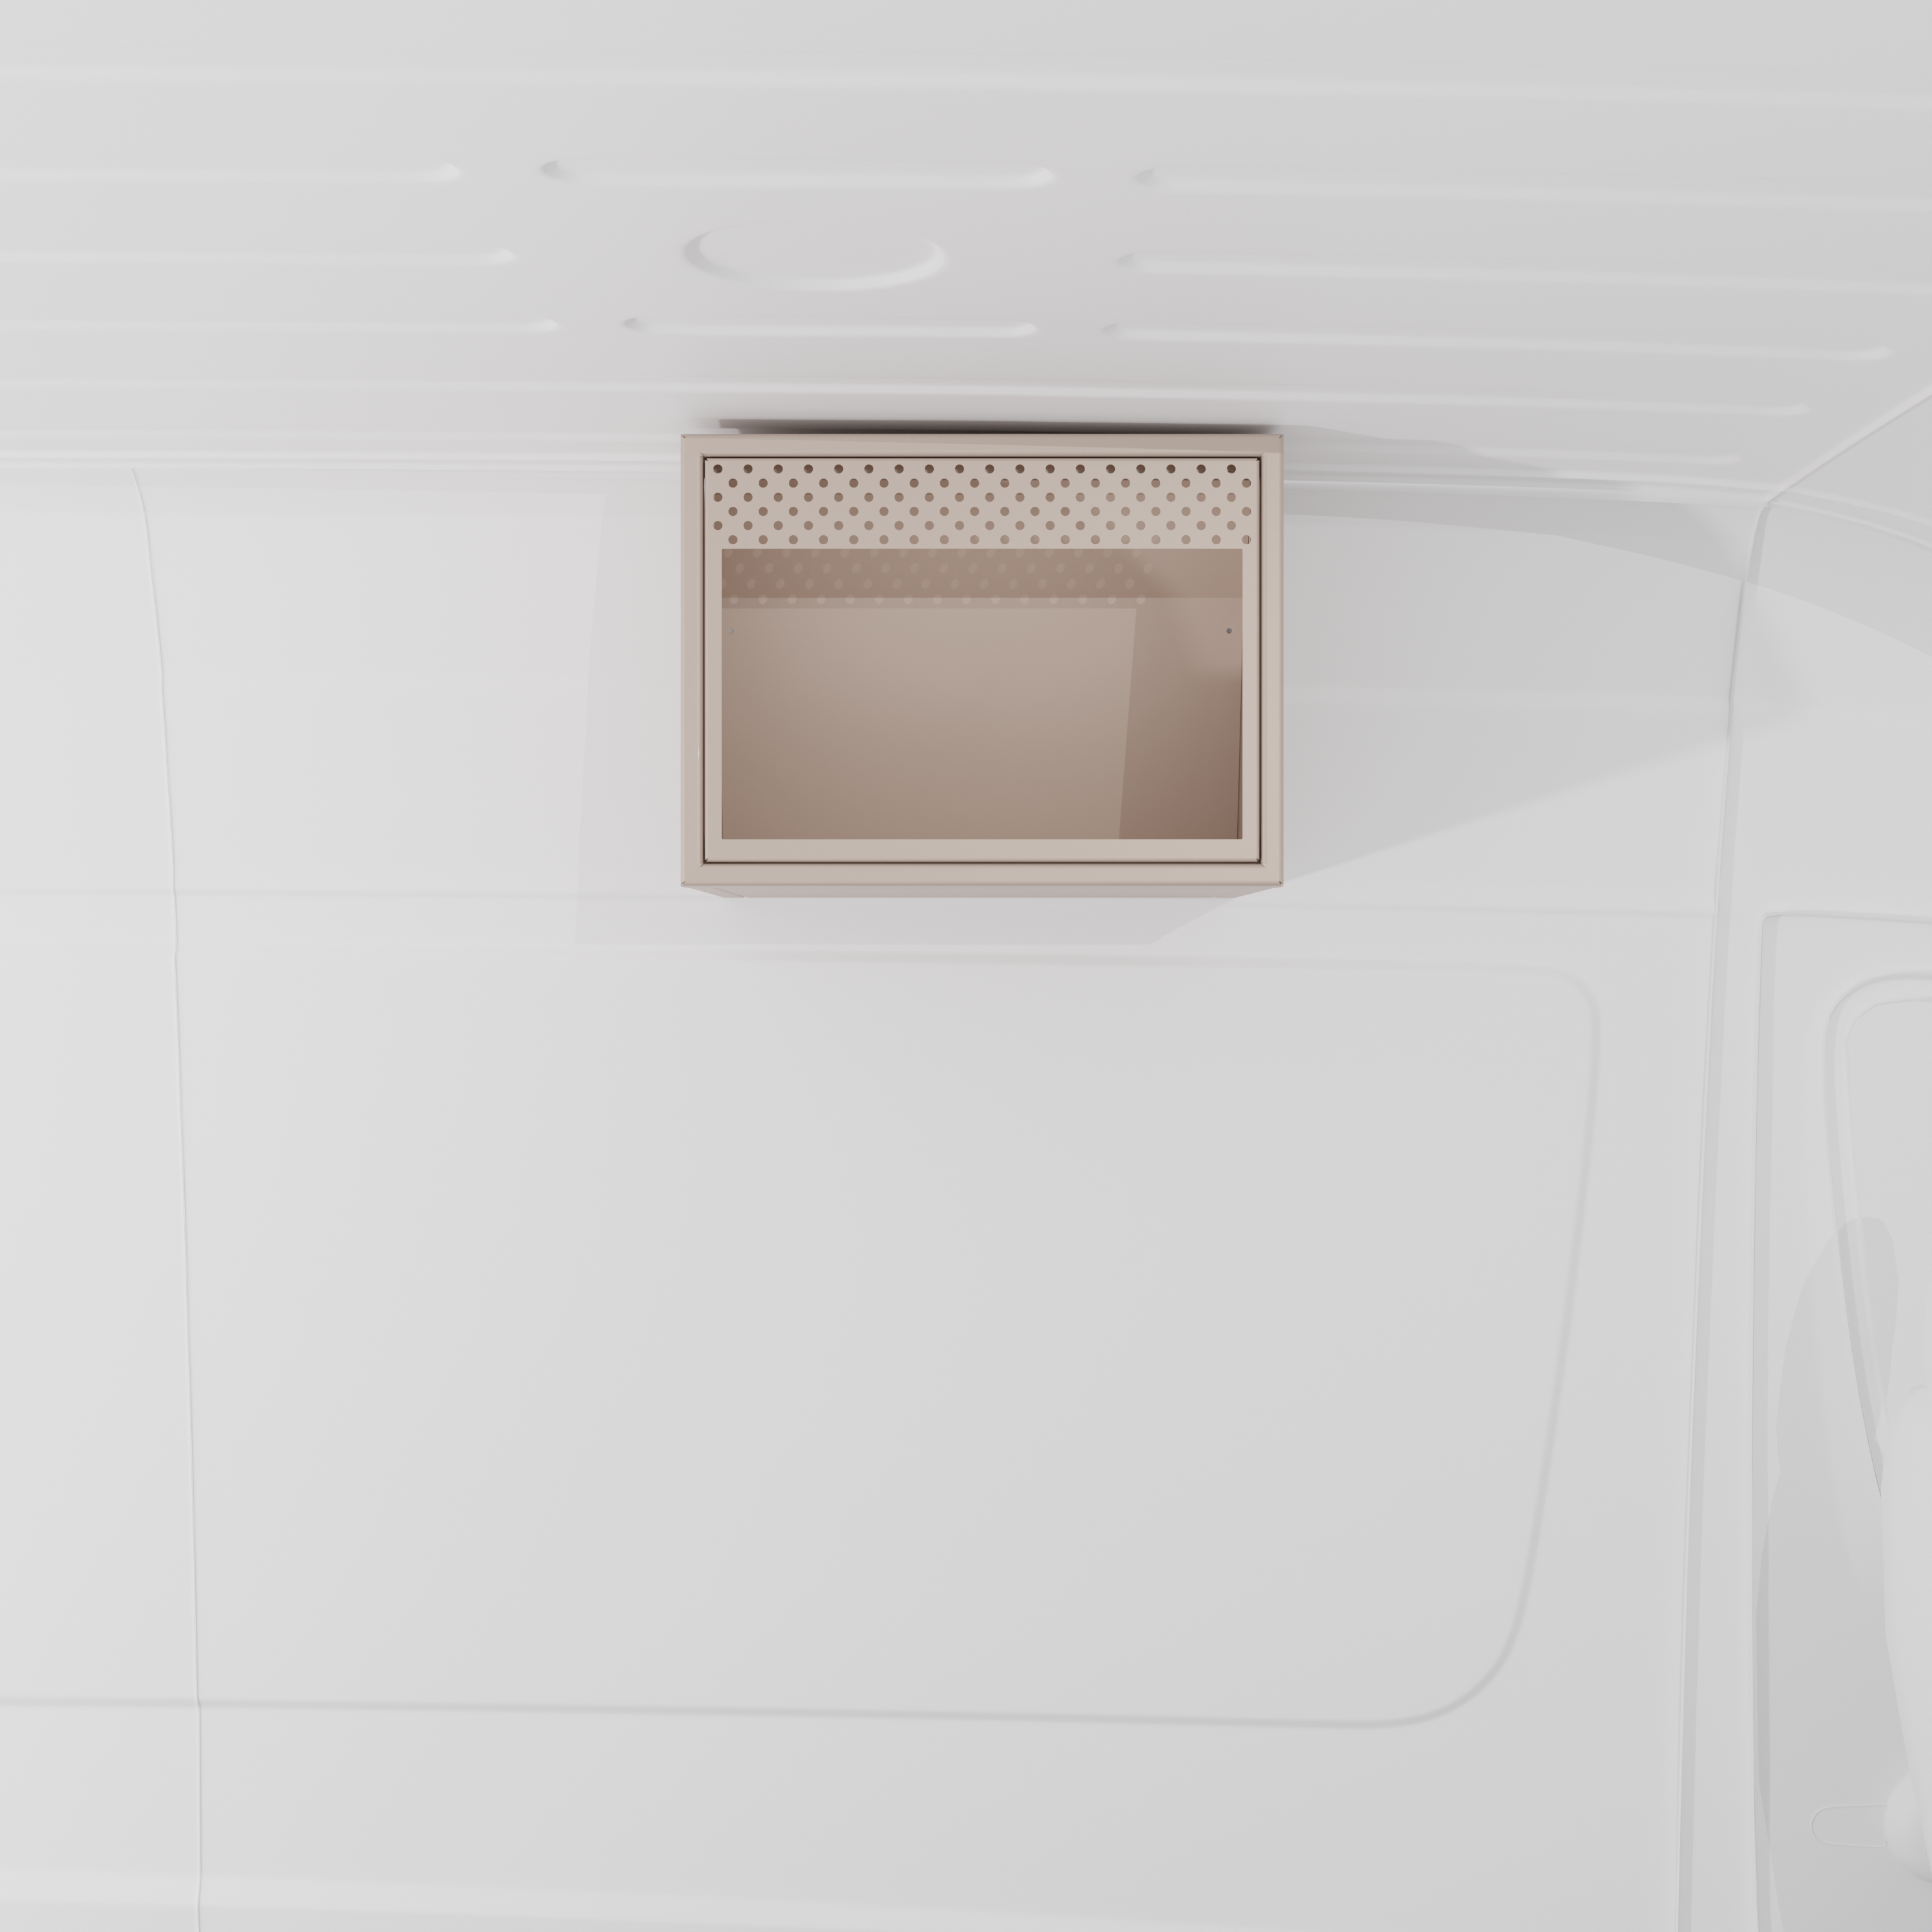
30" Upper Cabinet (Angled) - 30" x 13" x 15"
Sale price$809.10Regular price $899.00
Color
Color: Sandstone
Save 30%
Stealth Blackout Curtain - BLACK β€” Model
Stealth Blackout Curtain - BLACK β€” Model: Sprinter - Insulated
Logo
Logo: No Logo
Save 25%
Color
Color: Sandstone
Product
Product: Wheel Well Cover

Your Build

Remove
Remove

Shop by Vehicle

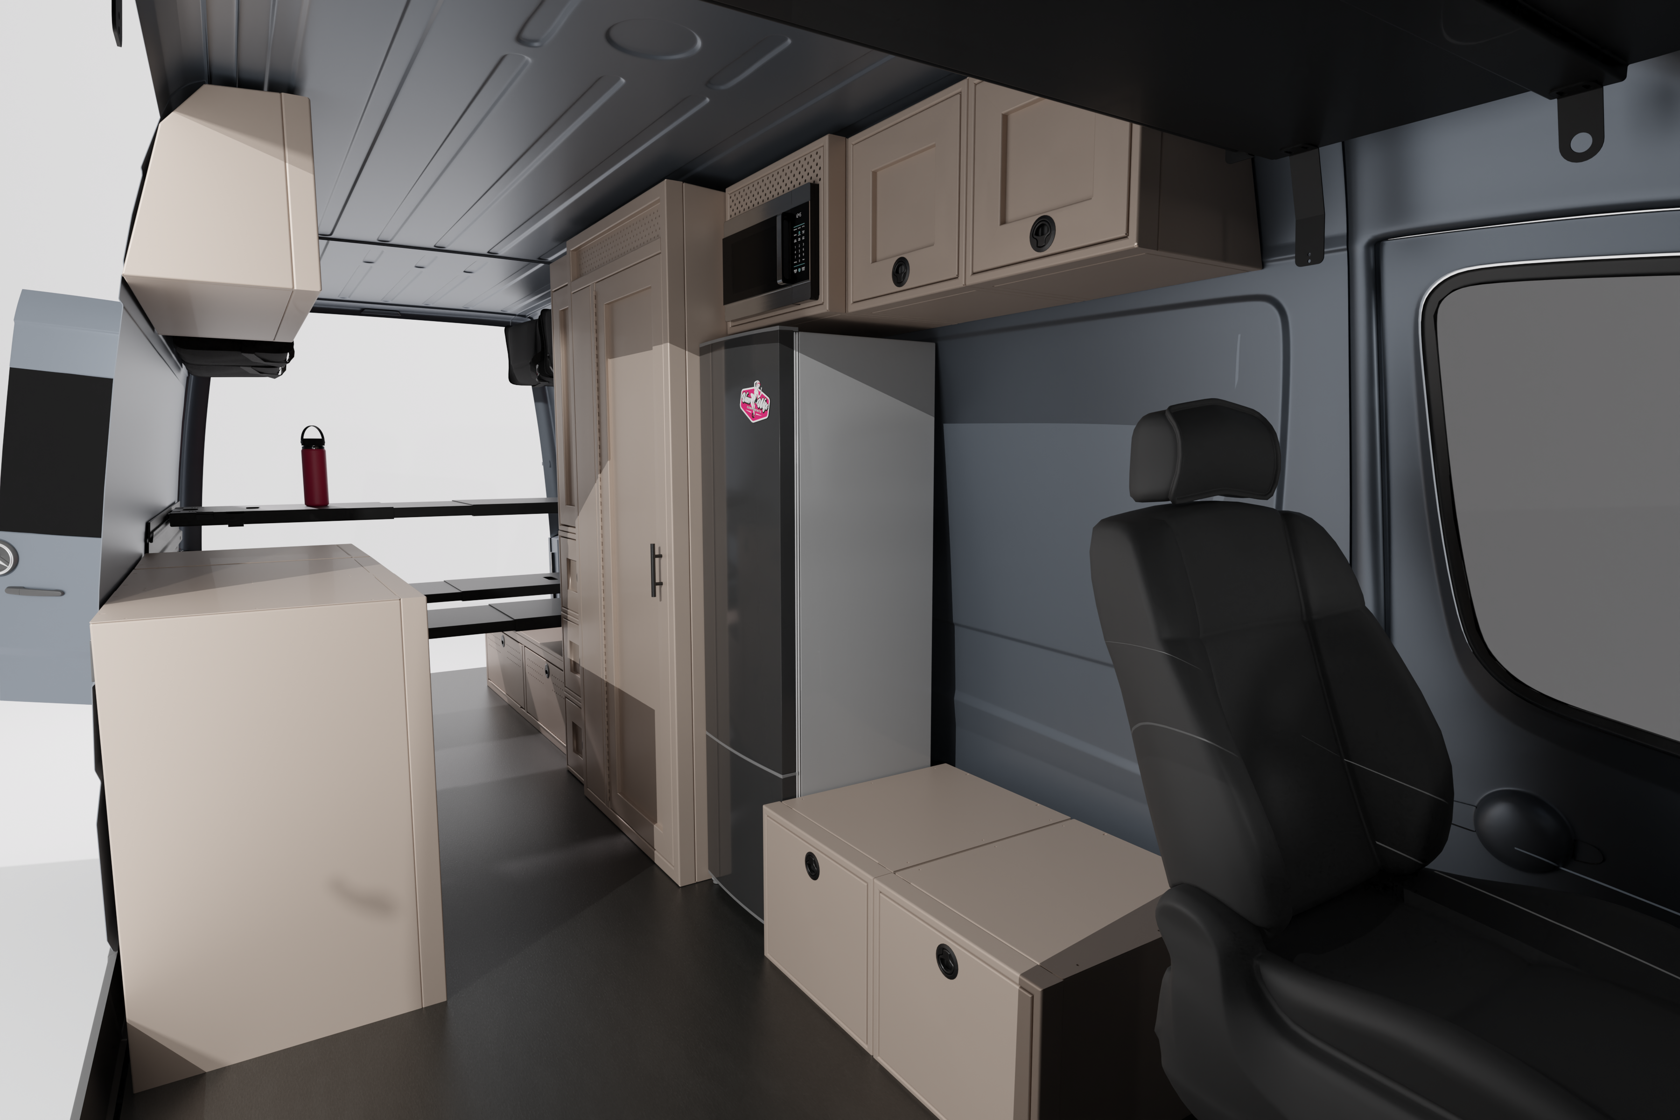
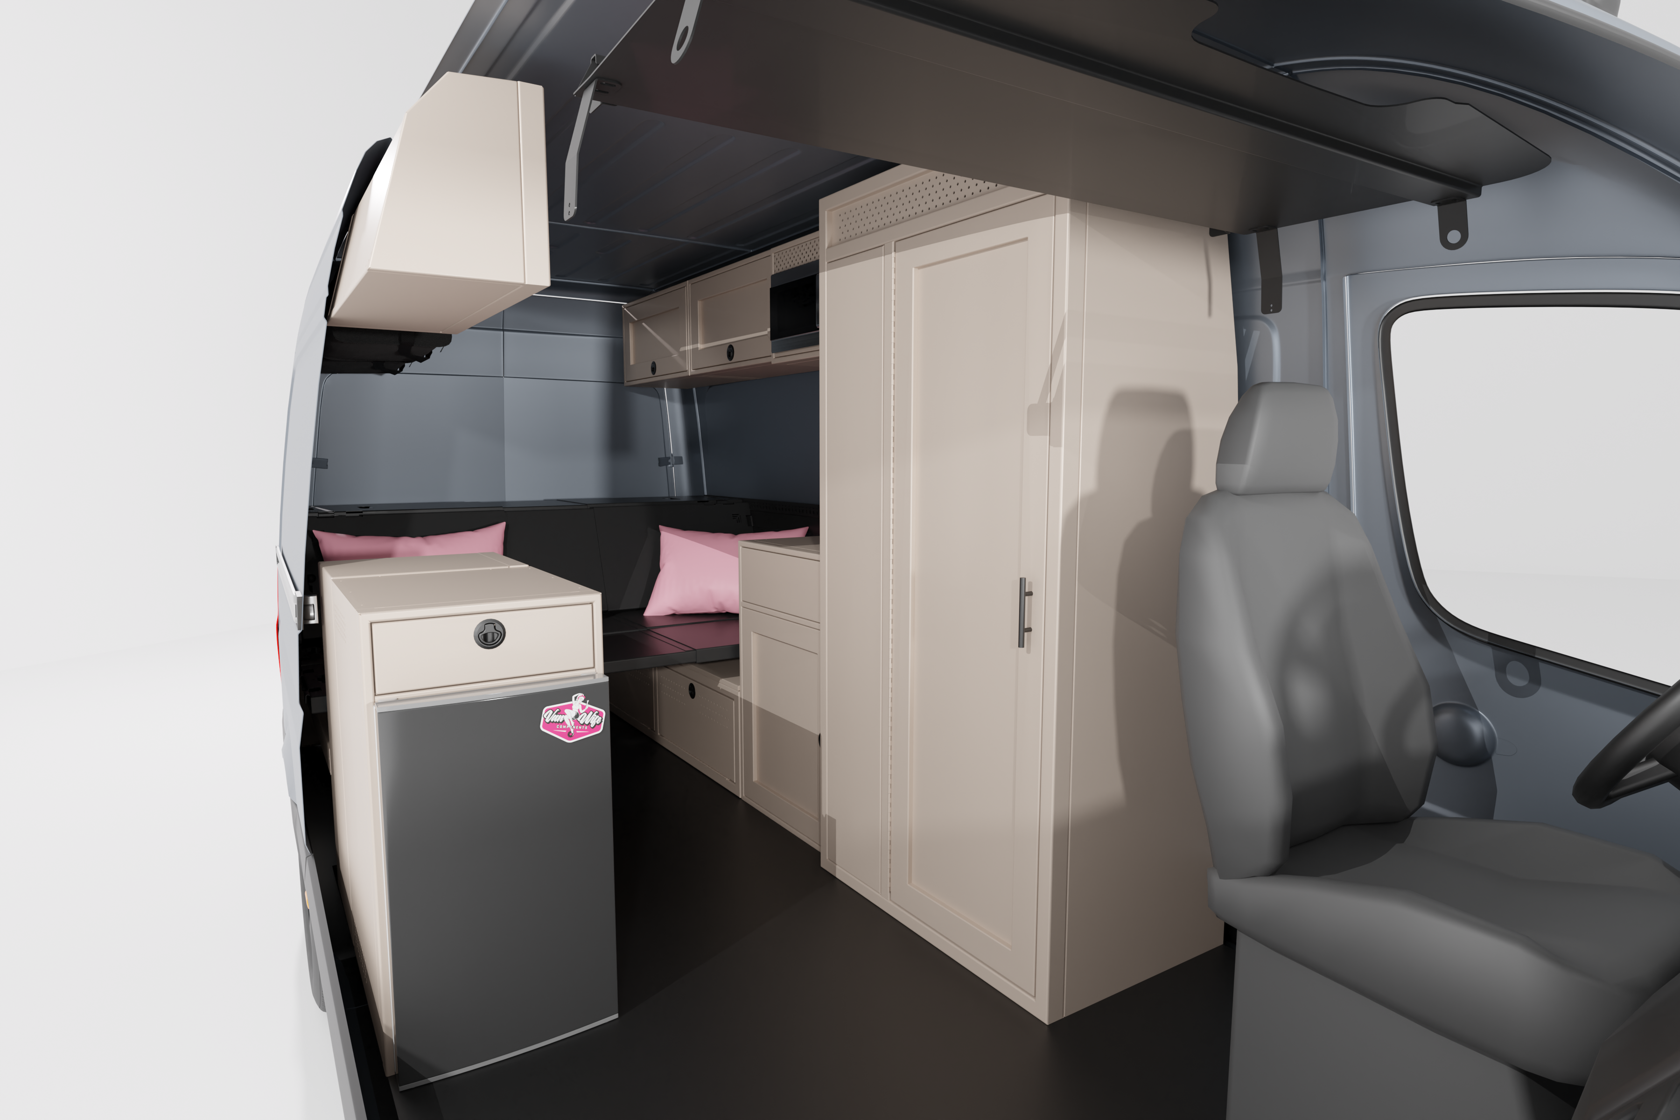
Buy this Layout
Save 5%

4 Panel Modular Bed System

Sale price$3,795.25Regular price $3,995.00
Save 10%
Save 10%

Shop the Feed

Discover our products on Instagram.

Testimonials

Real reviews by real customers

Don't Know Where to Start?

Check out these van build layouts for inspiration.
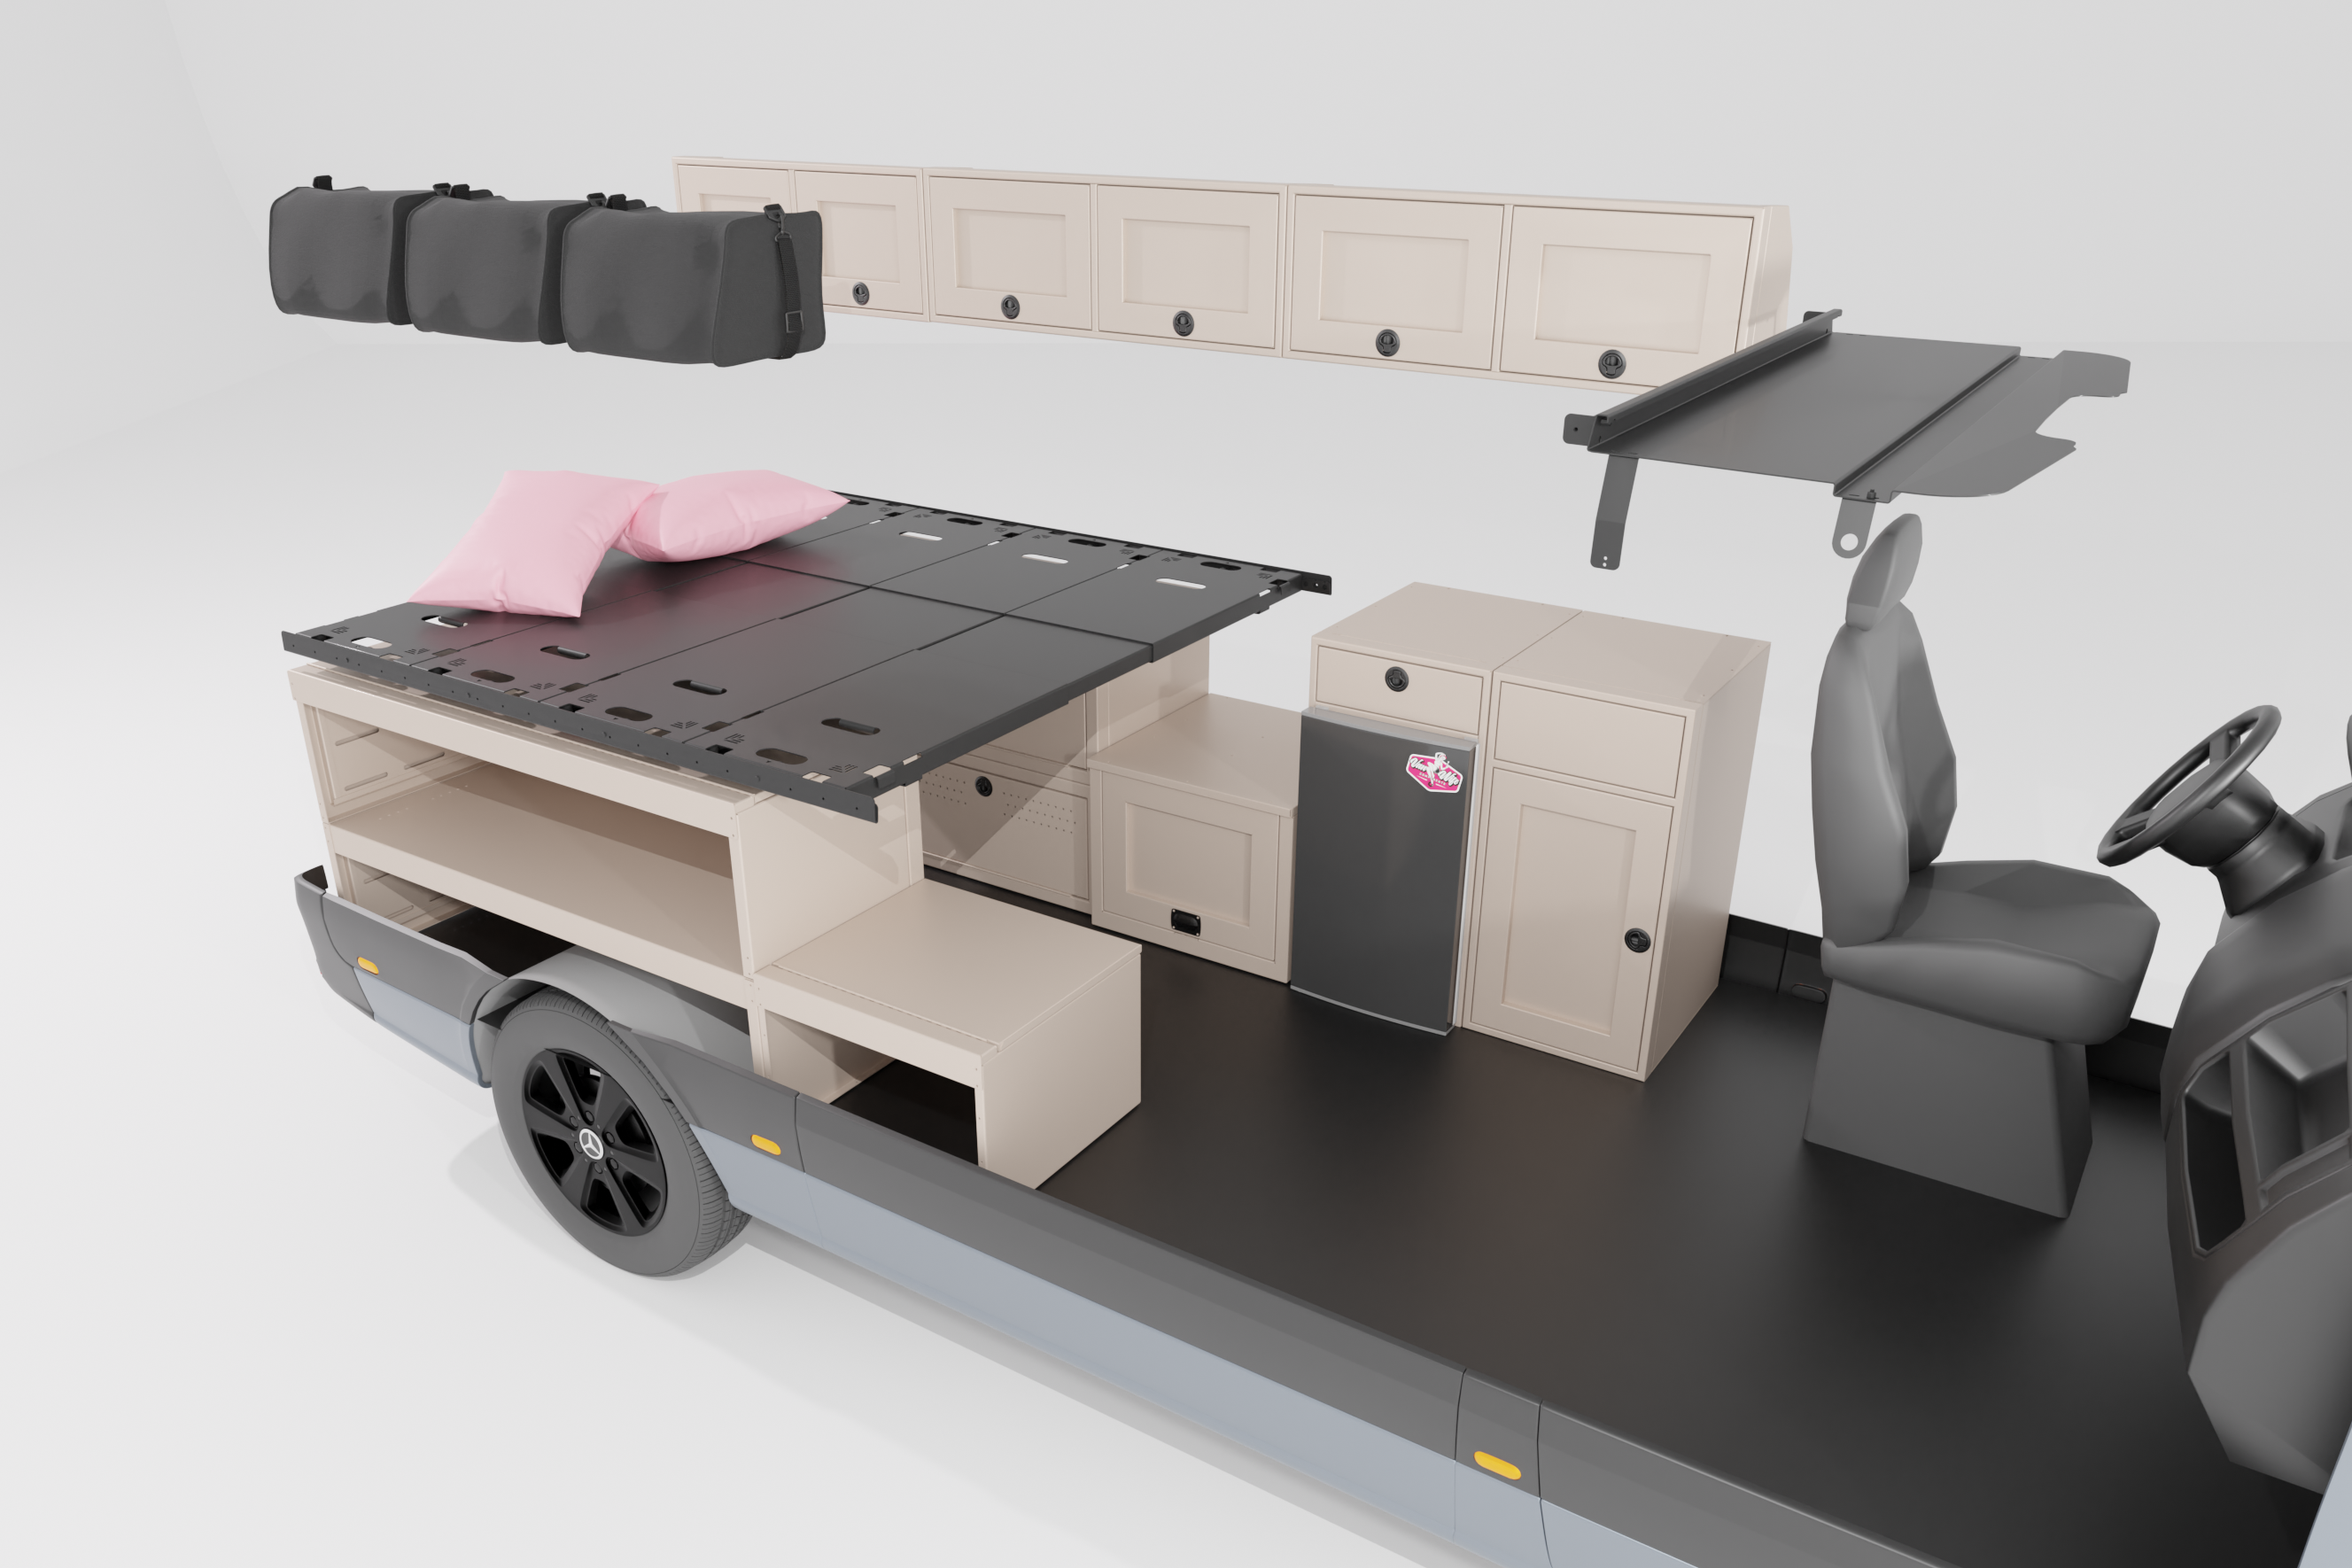
Vanworks 144 Nomad: Turnkey Lightweight Sprinter Layout

Vanworks 144 Nomad: Turnkey Lightweight Sprinter Layout

Explore the pre-built Vanworks 144 Nomad. Built with premium Van Wife Components aluminum cabinetry for maximum gear payload and off-grid utility.

Read moreabout Vanworks 144 Nomad: Turnkey Lightweight Sprinter Layout

Vanworks 170 Greyrock: Off-Grid Turnkey Luxury Sprinter

Vanworks 170 Greyrock: Off-Grid Turnkey Luxury Sprinter

Explore the pre-built Vanworks Greyrock Sprinter 170. Features 10kWh of power, a full-aluminum shower, bamboo interior, and Van Wife Components aluminum cabinets.

Read moreabout Vanworks 170 Greyrock: Off-Grid Turnkey Luxury Sprinter

Small Footprint, Big Comfort

Small Footprint, Big Comfort

Discover a smart 144" Sprinter van layout built for two. Features a fixed face-to-face dining booth, compact kitchen galley, and permanent rear bed.
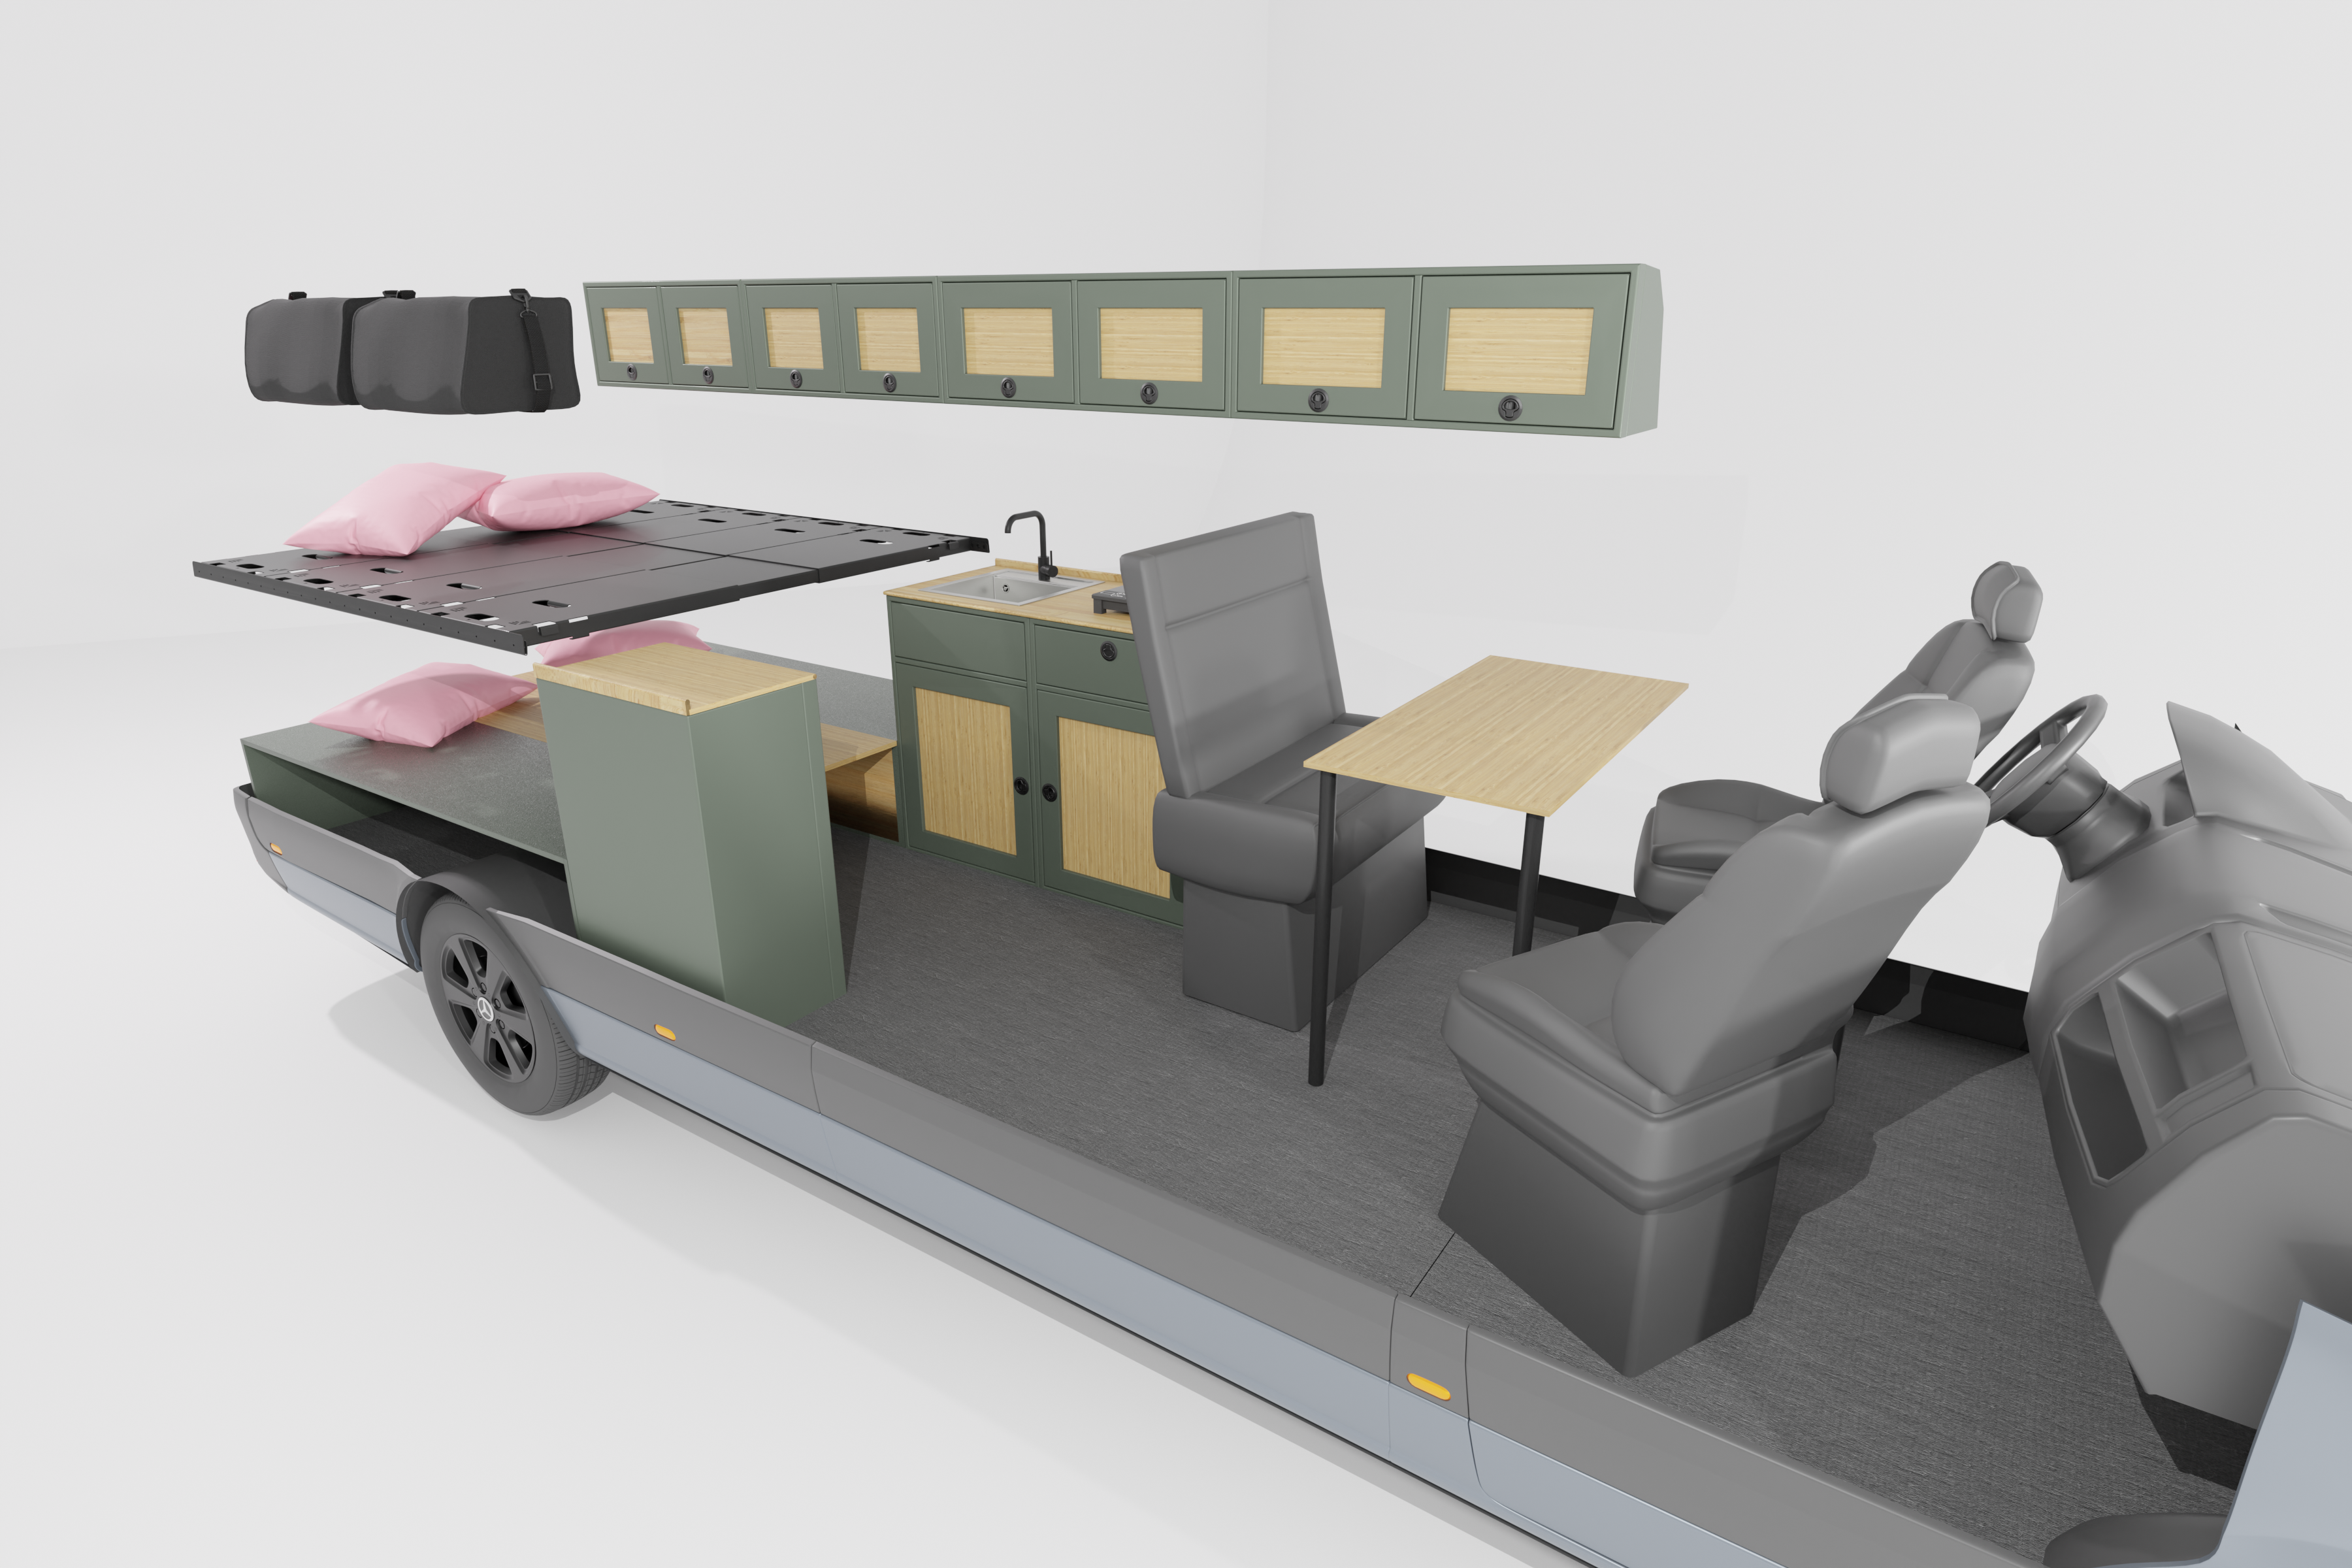
Read moreabout Small Footprint, Big Comfort

Four to Ride, Four to Rest

Four to Ride, Four to Rest

Explore the ultimate 170" Sprinter van layout designed to comfortably ride 4 and sleep 4 using a double-bunk system, front dinette, and massive storage.
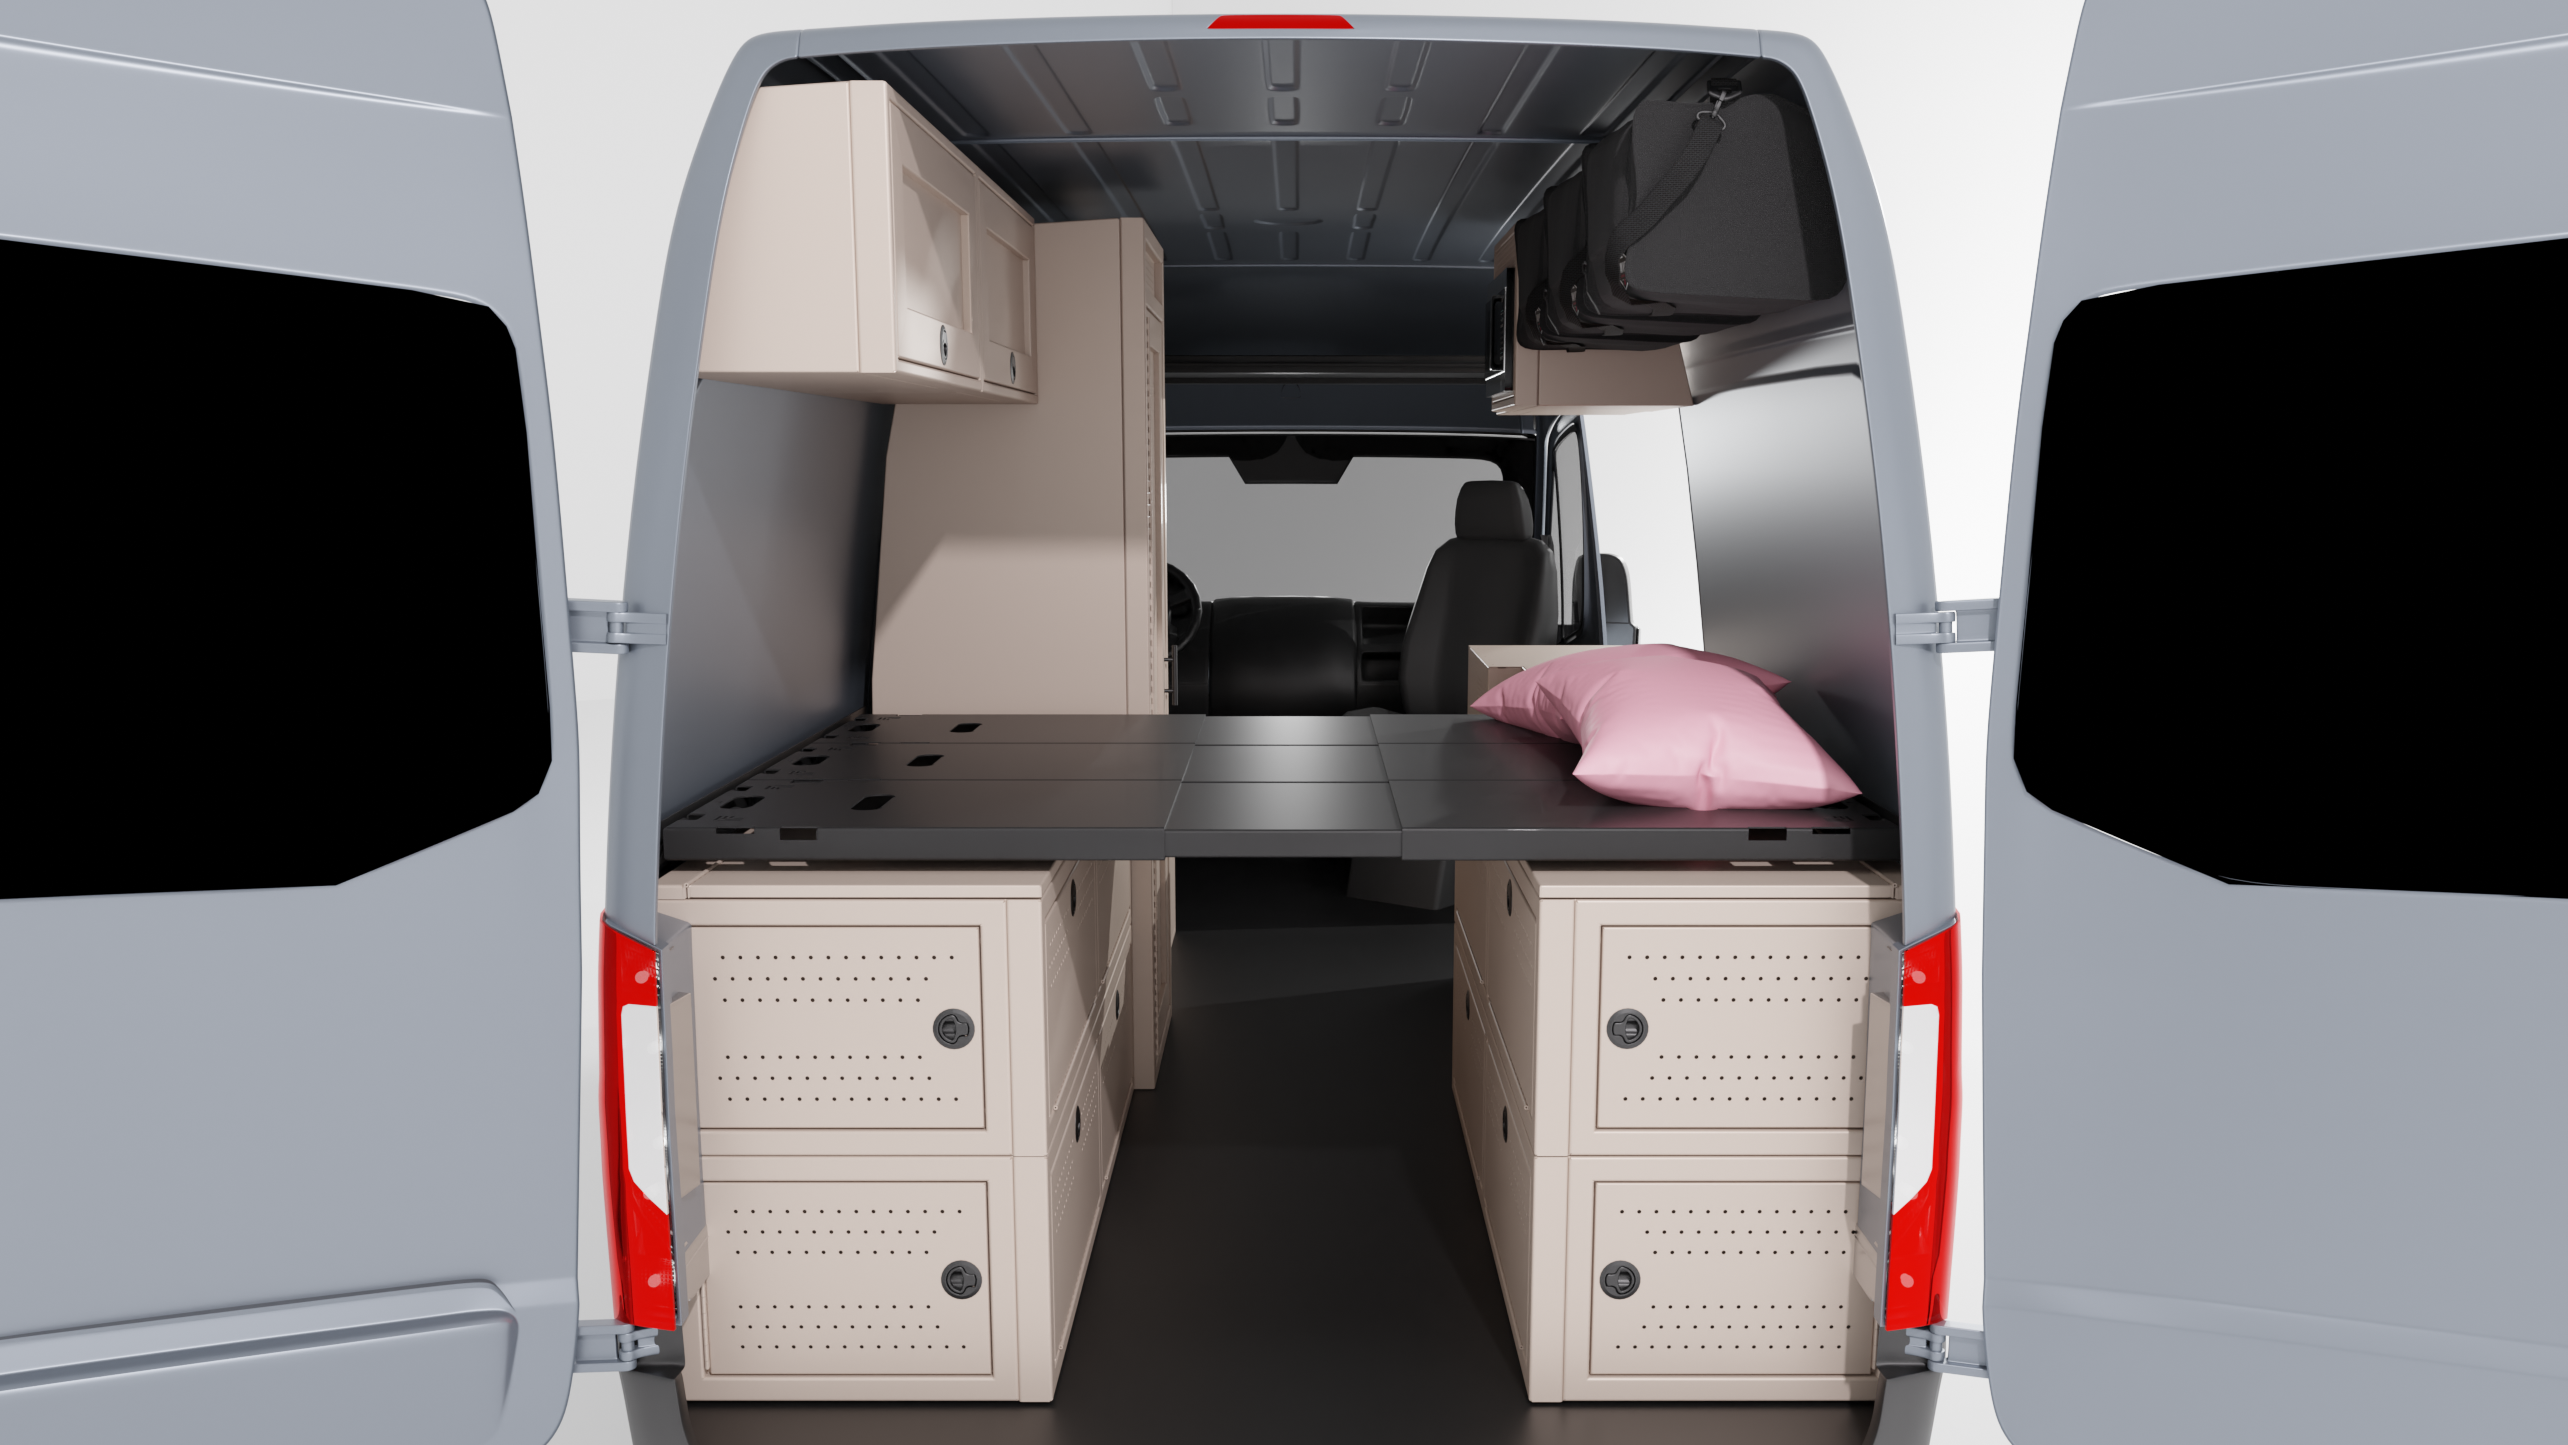
Read moreabout Four to Ride, Four to Rest

Minimalist Galley, Maximum Garage Gear-Hauler

Minimalist Galley, Maximum Garage Gear-Hauler

Explore this Sprinter 144 van layout. Features an East-West fixed platform bed, 24" shower, single drawer seat, and massive stacked wheel well garage storage.

Read moreabout Minimalist Galley, Maximum Garage Gear-Hauler
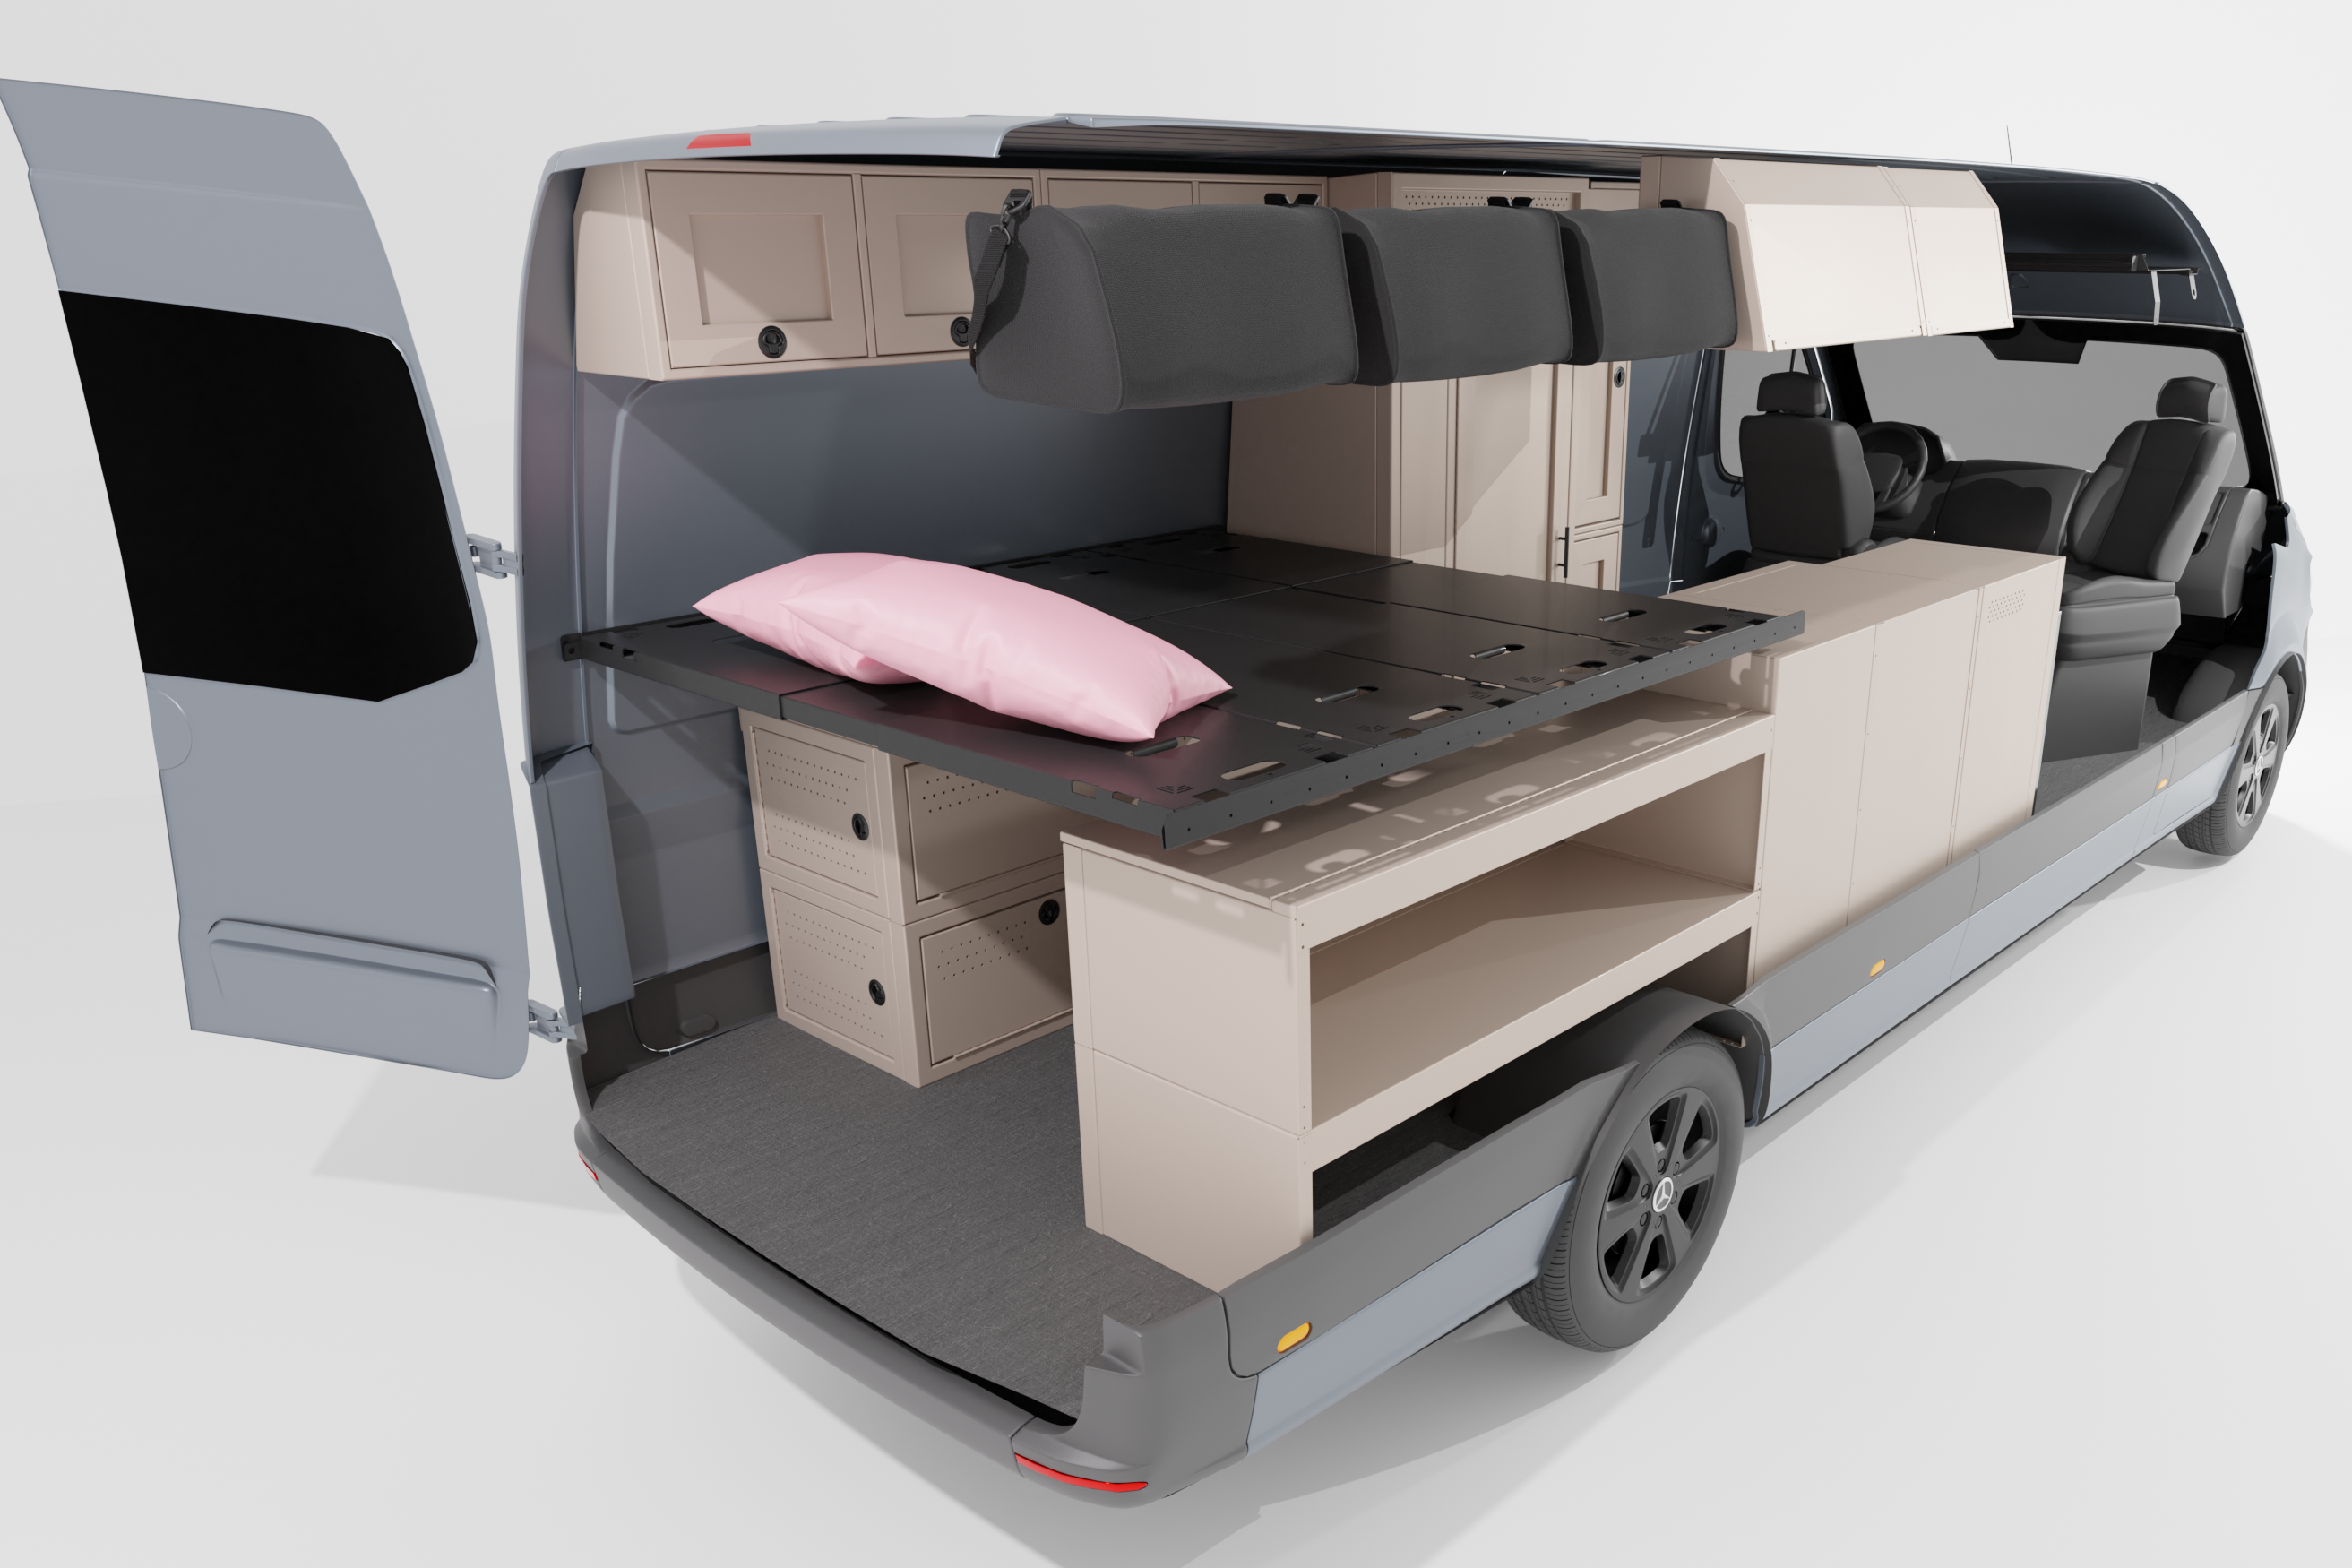
The Infinite Storage Suite

The Infinite Storage Suite

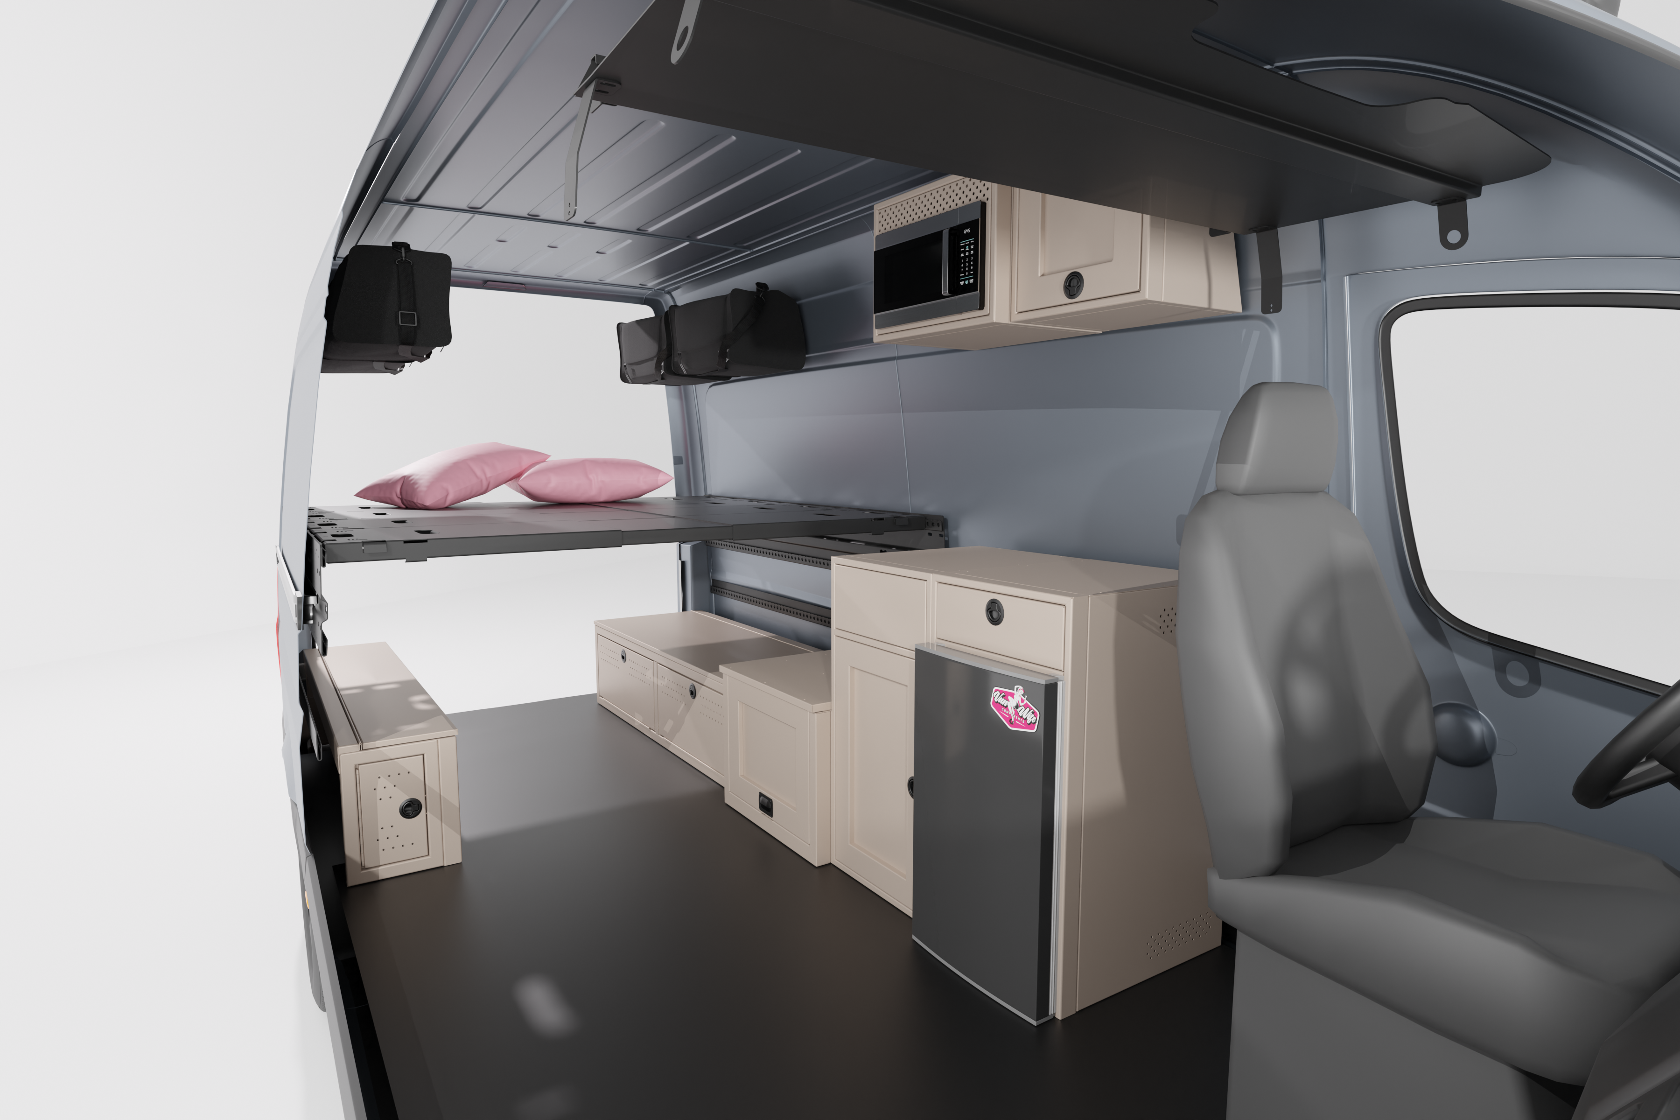
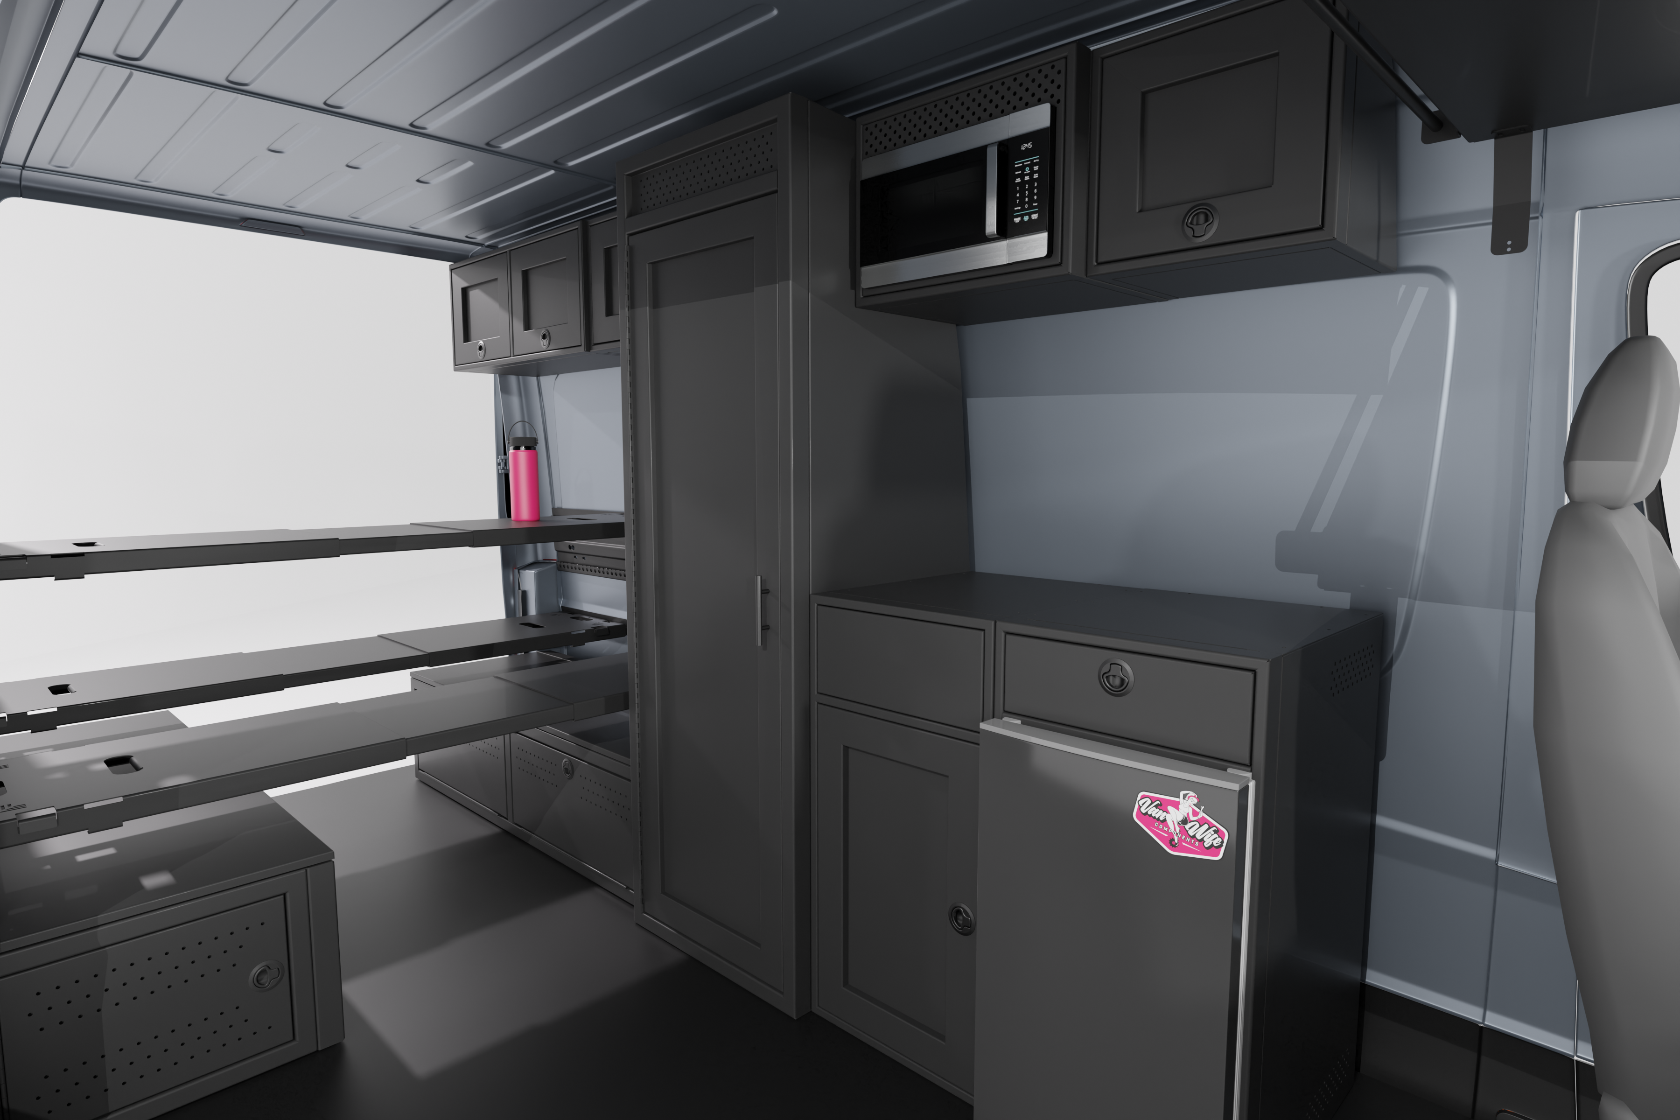
Check out this Sprinter 170 van layout! Featuring a 33" shower, massive dual-sided kitchen and closet storage, and a North-South bed with a garage fit for bikes.
Read moreabout The Infinite Storage Suite

The Hidden Utility Workhorse

The Hidden Utility Workhorse

S-144-041526Β  The Vision: Big Kitchen Energy in a Small Footprint The challenge with the 144" wheelbase is fitting "real life" amenities without making the van feel cramped. The S-144-041526 layout is the perfect solution for those who refuse to compromise...

Read moreabout The Hidden Utility Workhorse

The Essentials 144

The Essentials 144

S-144-040826 The Vision: Prioritize the Essentials When building on a 144" chassis, the goal is often to create a self-contained habitat that requires zero compromise once you’re off the grid. Rather than trying to make a small van do many...

Read moreabout The Essentials 144

The Full-Feature Floor Plan

The Full-Feature Floor Plan

S-170-040126 The Vision: The "Two-Room" Apartment The struggle with van design is usually deciding what to leave out. Do you want a full-size hygiene suite, or do you want a massive kitchen with real counter space? The S-170-040126 layout won’t...

Read moreabout The Full-Feature Floor Plan

Sleep Four, Store More

Sleep Four, Store More

S-170-032526 The Vision: Vertical Volume Over Floor Space The challenge with a 170" build isn't just the length; it’s how to use the height. The S-170-032526 layout is designed for the high-utility builder who refuses to choose between a massive...

Read moreabout Sleep Four, Store More

The Short-Van Suite

The Short-Van Suite

S-144-031826 The Vision: Full-Size Luxury in a 144" Build The primary struggle with the 144" wheelbase is SPACE.Β  Usually, if you want a large shower, you have to sacrifice the bed. If you want a bed big enough to sleep...

Read moreabout The Short-Van Suite

The Plumbing Pro-Shortcut

The Plumbing Pro-Shortcut

S-144-031126 The Vision: Simplifying the "Mechanical Nightmare" The most daunting part of a van build isn't bolting down a bed, it’s the plumbing and electrical "nightmare" that can take you days to figure out. Most builders fail because they spread...

Read moreabout The Plumbing Pro-Shortcut