S-144-051326
The Vision
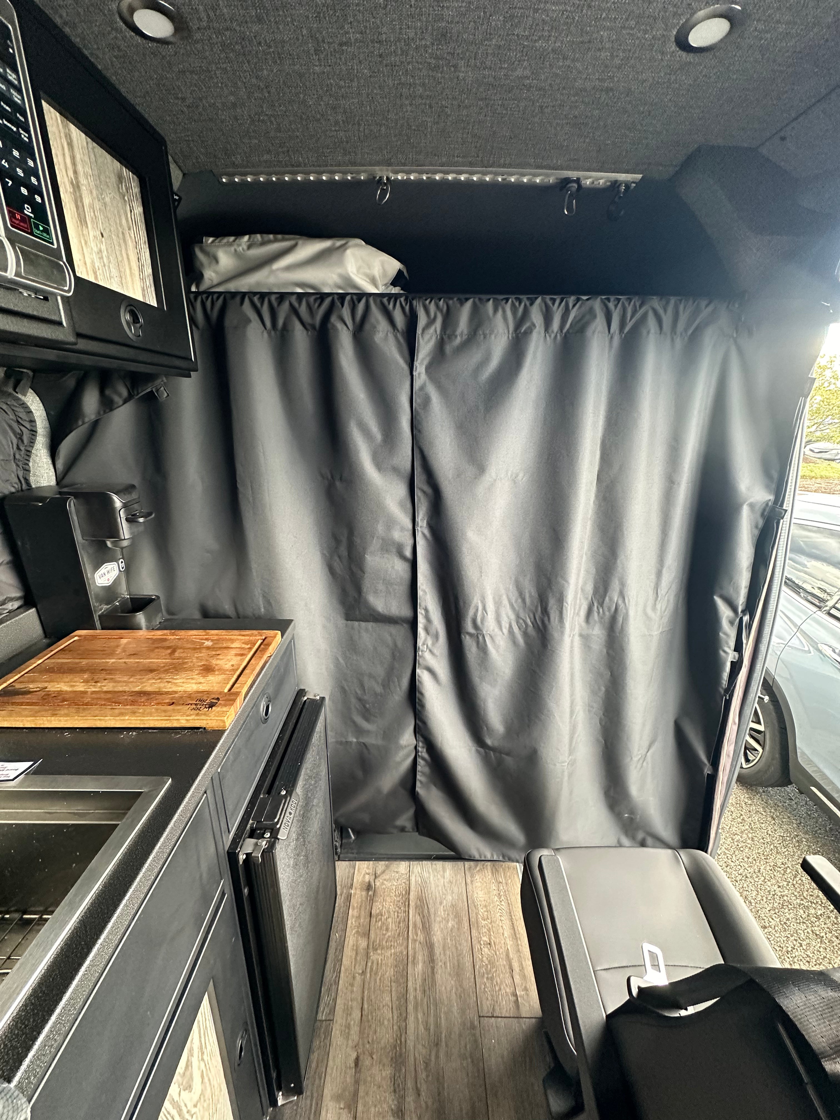
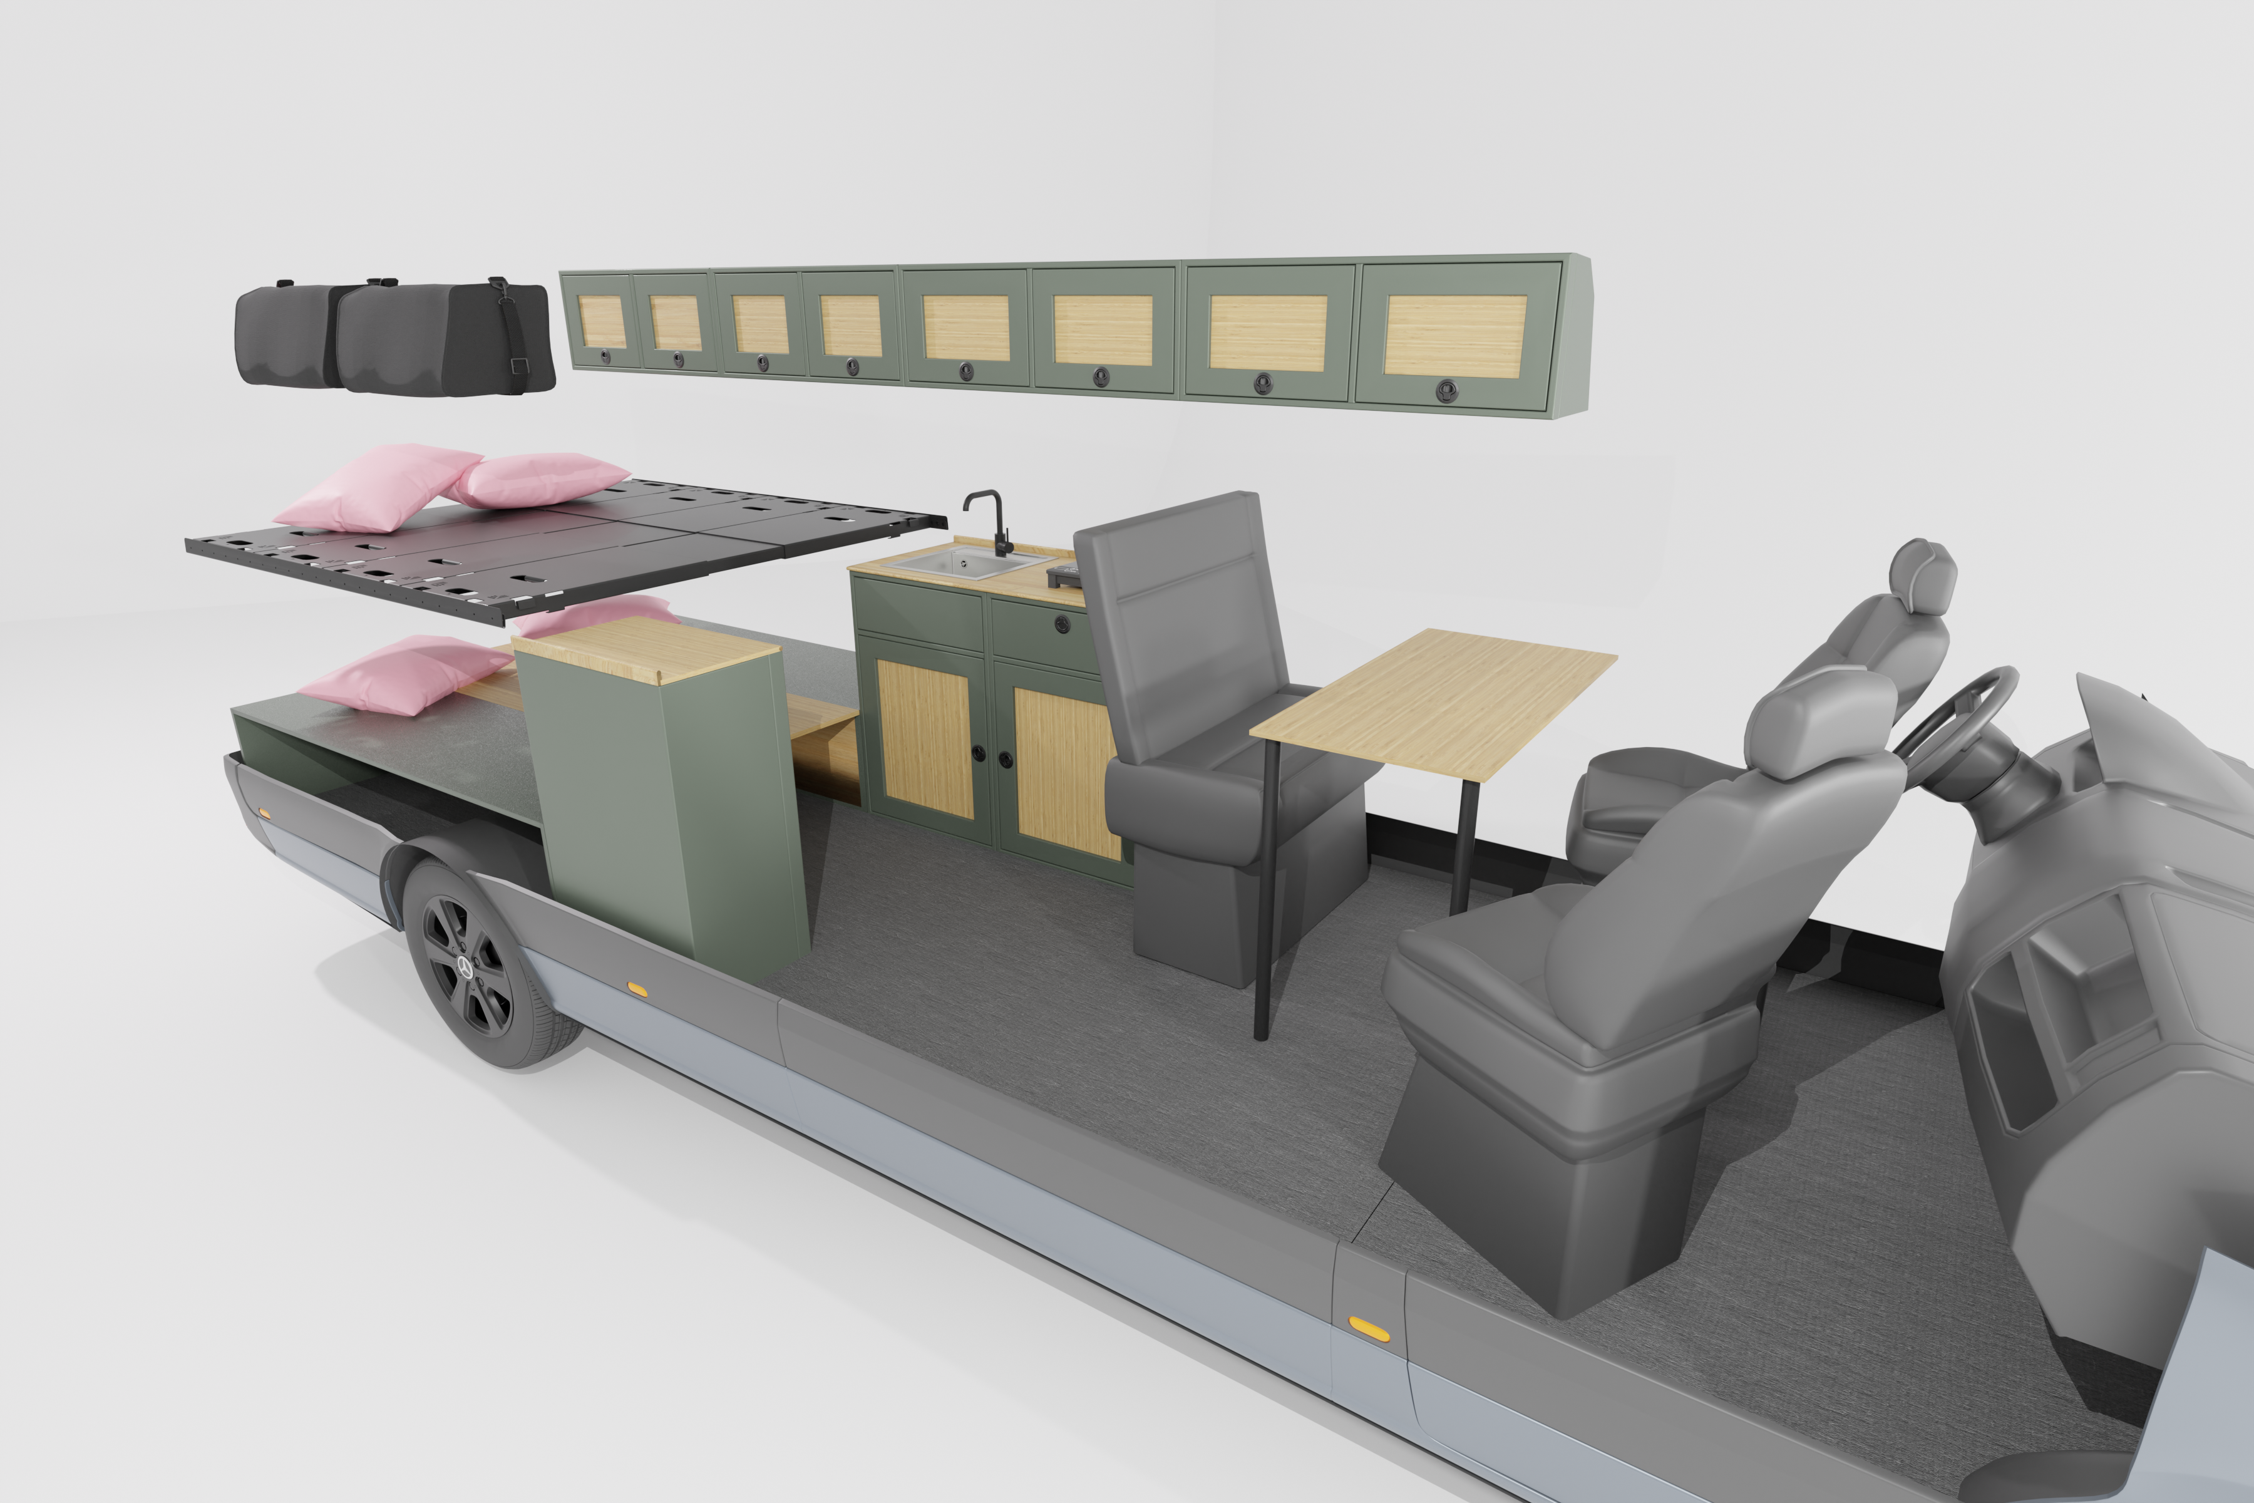
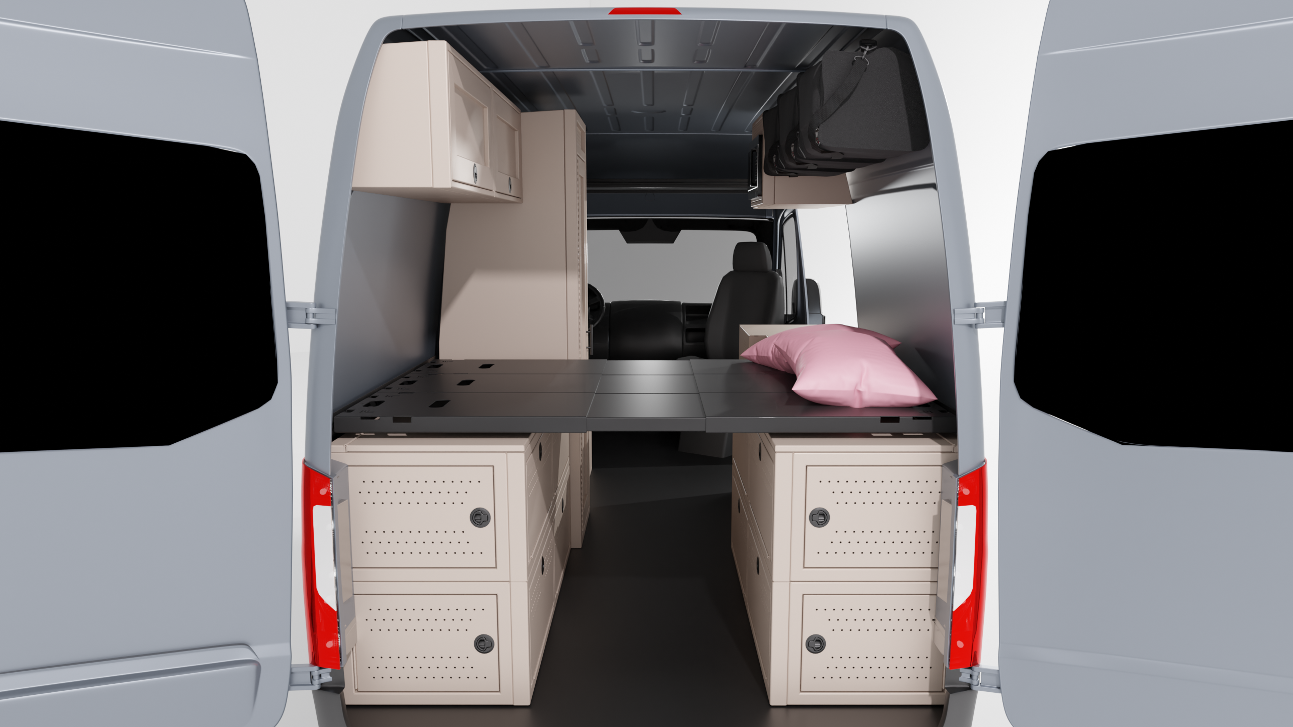
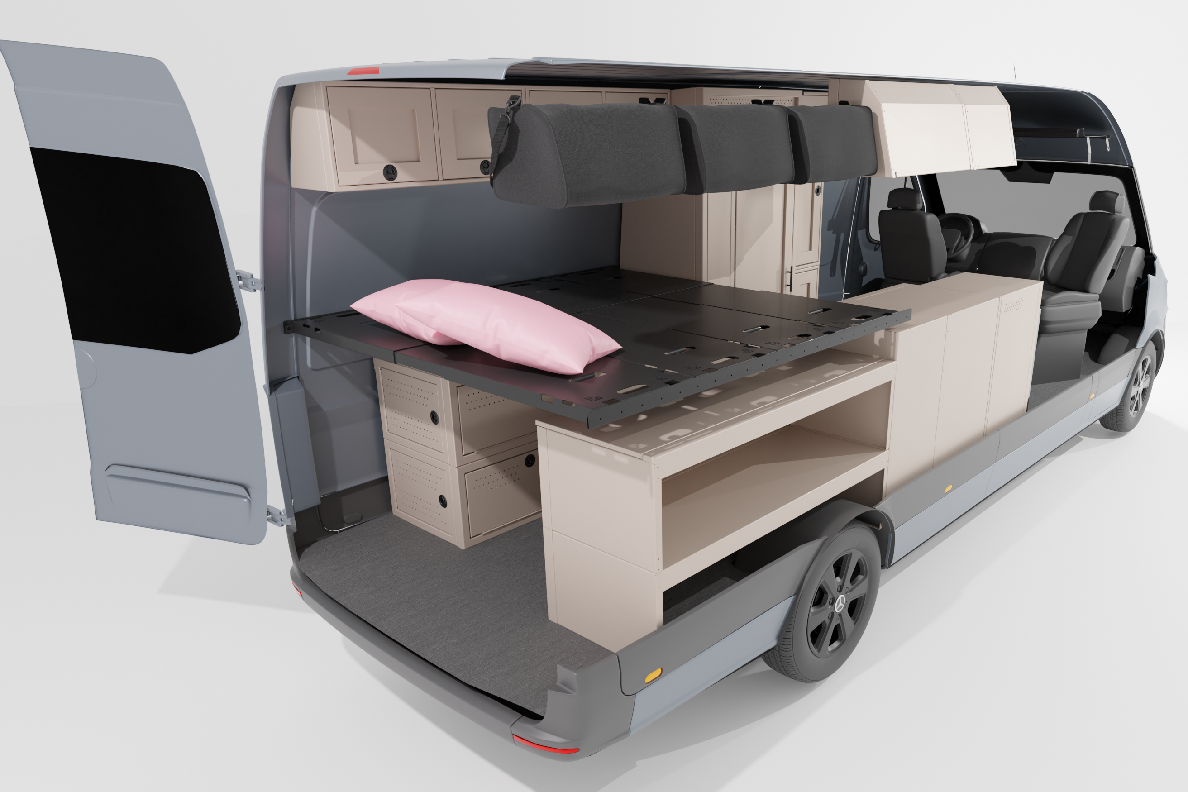
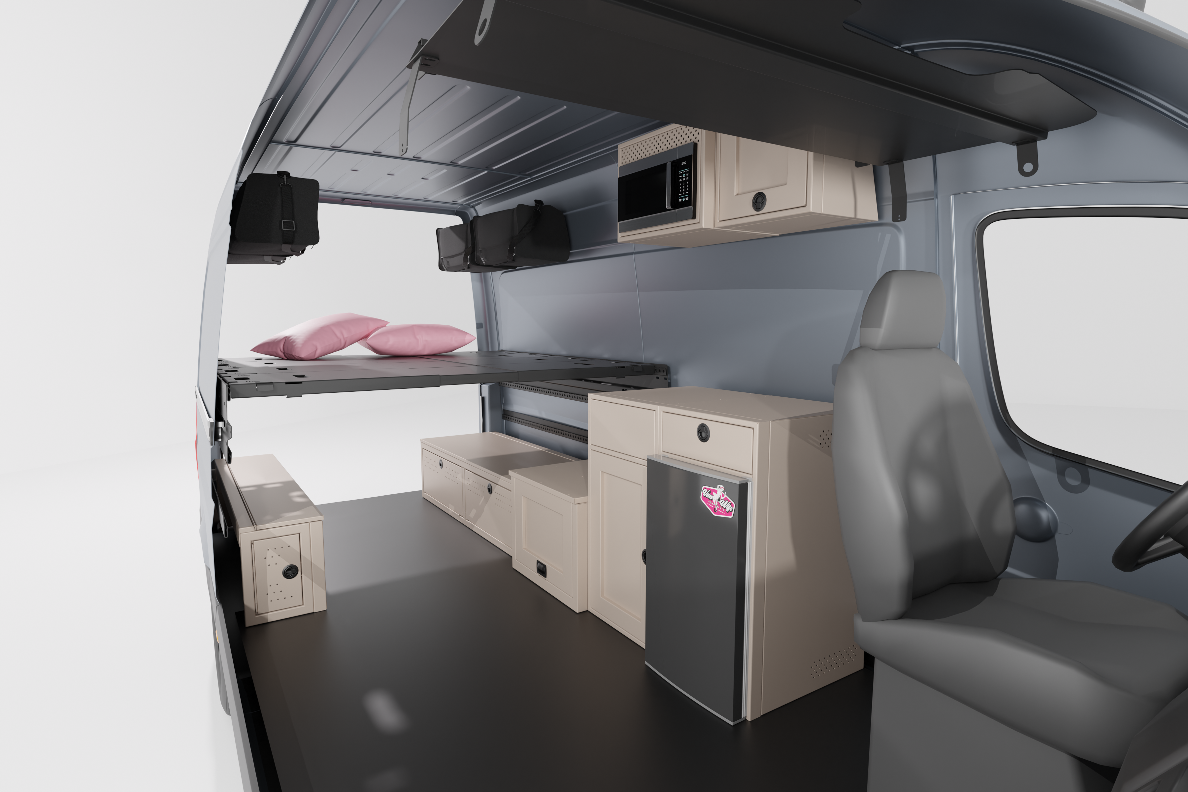
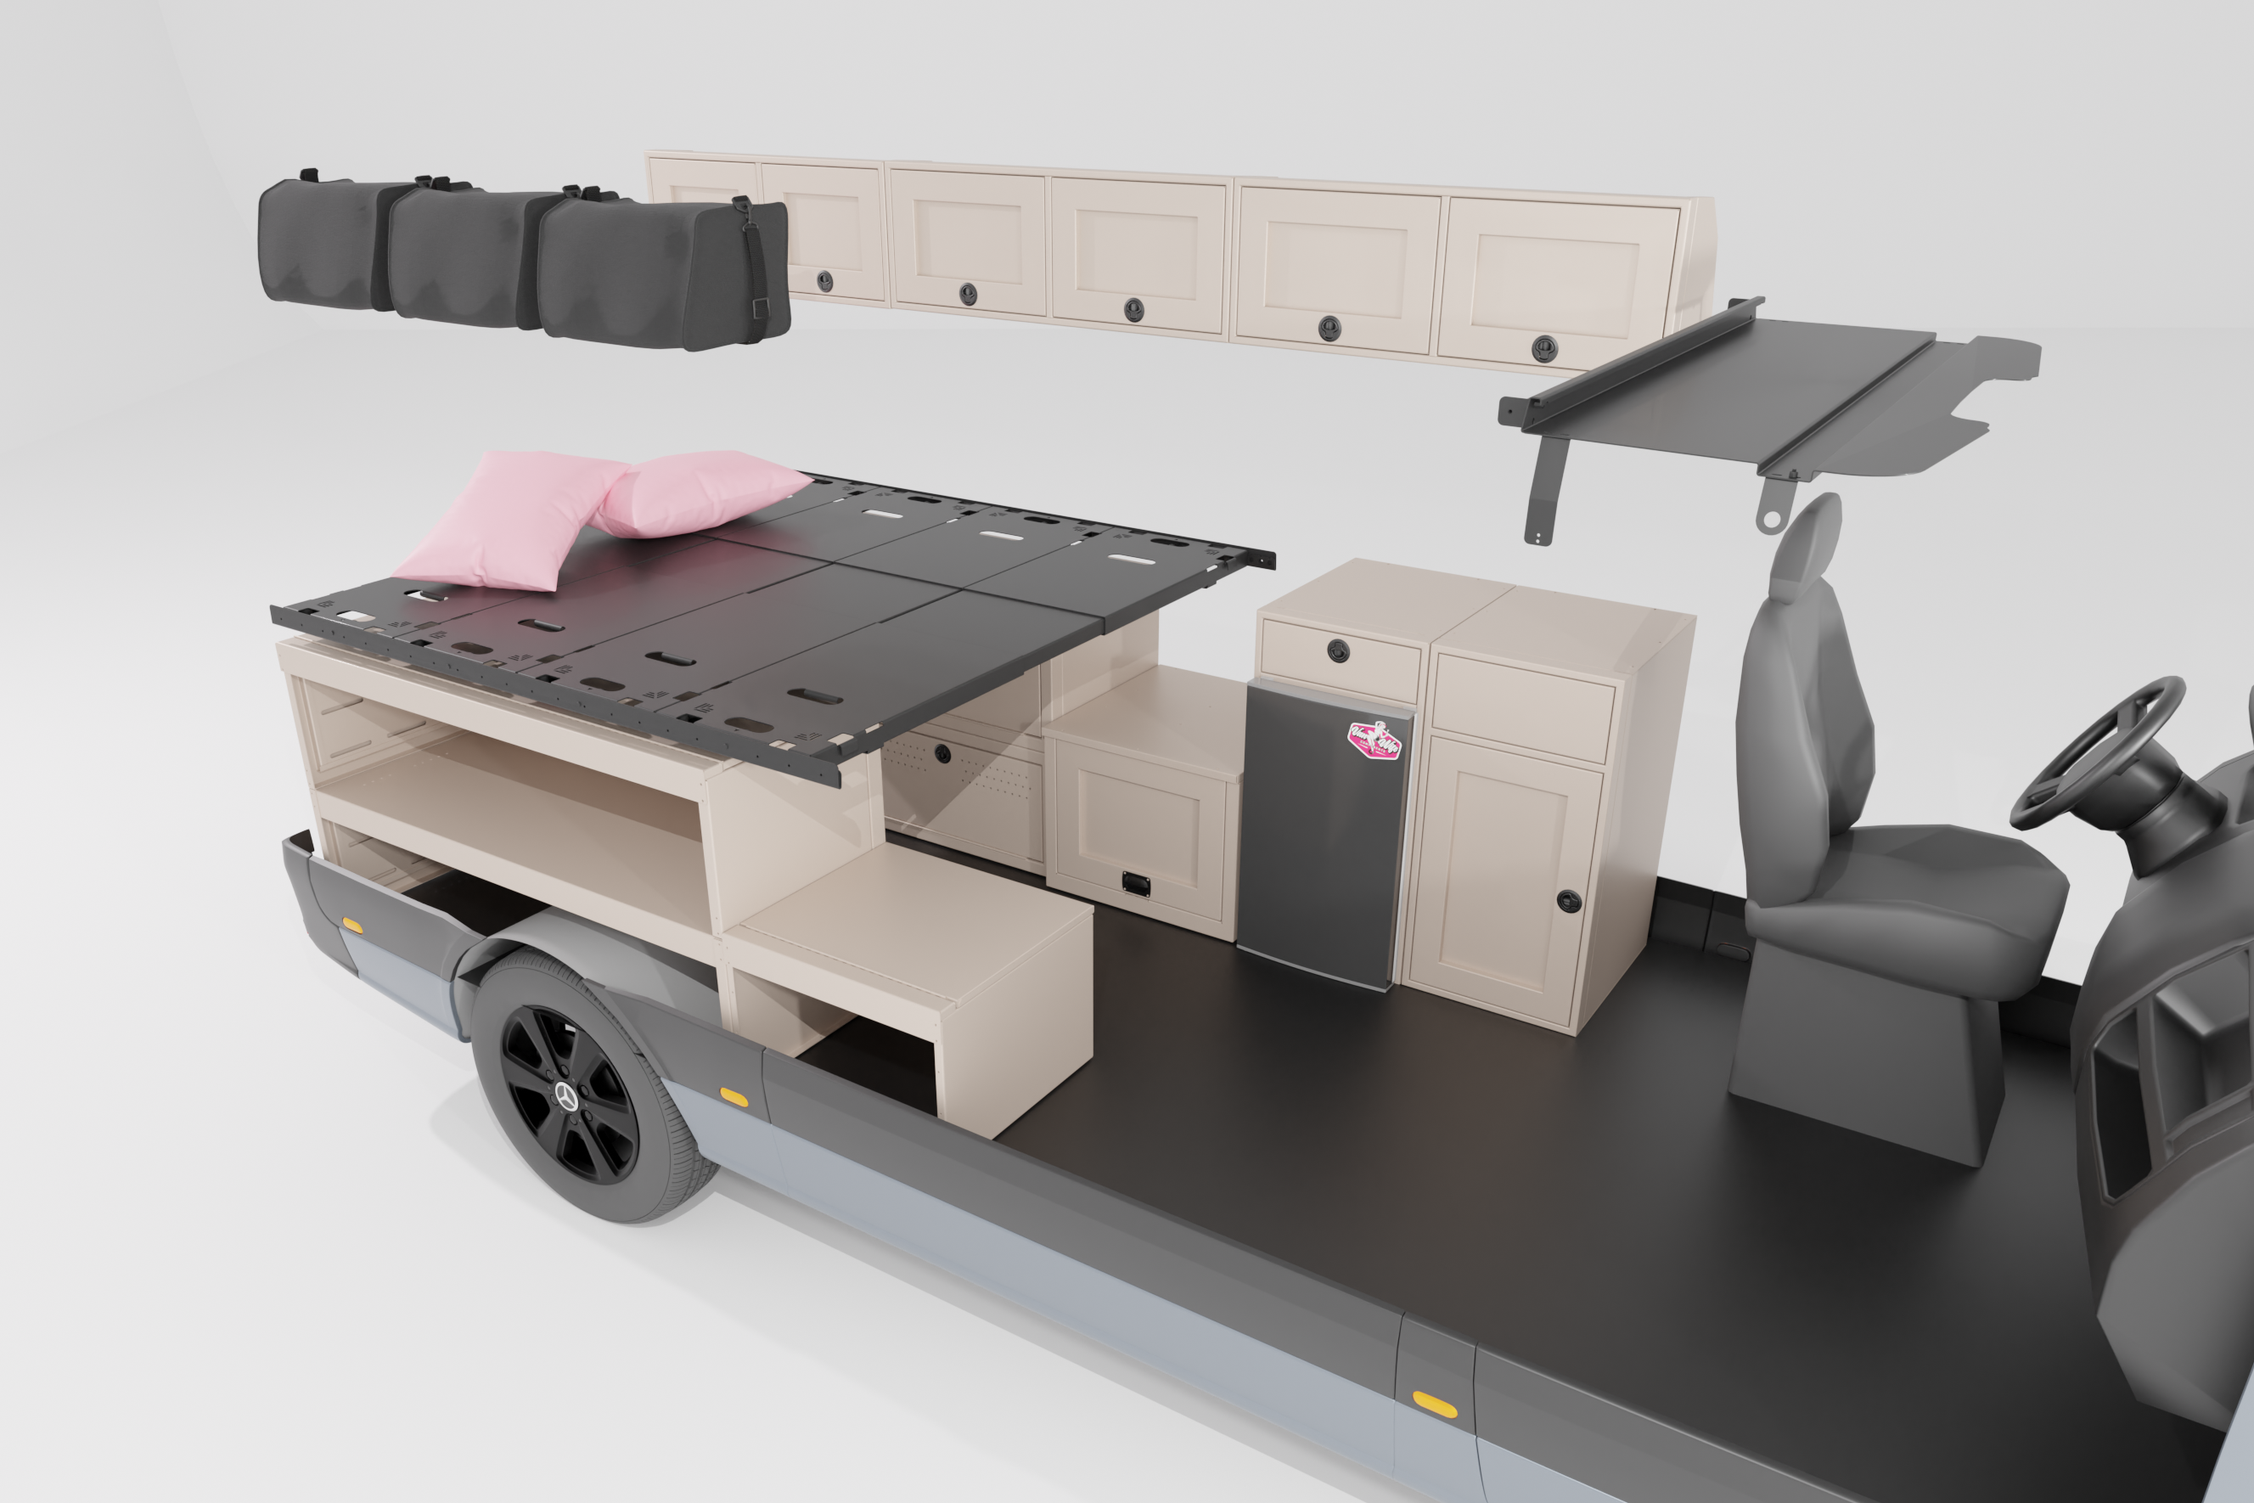
Hitting the open road as a duo shouldn't mean living in a cramped, chaotic space or constantly shifting cushions around just to find a place to sit. This layout completely reimagines the 144" Wheelbase, proving you don't need a massive vehicle to get full-size comfort. By prioritizing permanent, dedicated zones rather than annoying daily setups, this design creates a seamless, easy flow. You get a fully loaded kitchen, a cozy face-to-face booth for eating or working, and a permanent rear bed that keeps your entire gear garage tucked cleanly out of sight. It’s a clean, efficient setup designed for two people who just want to park and immediately relax.

Why This Layout Works
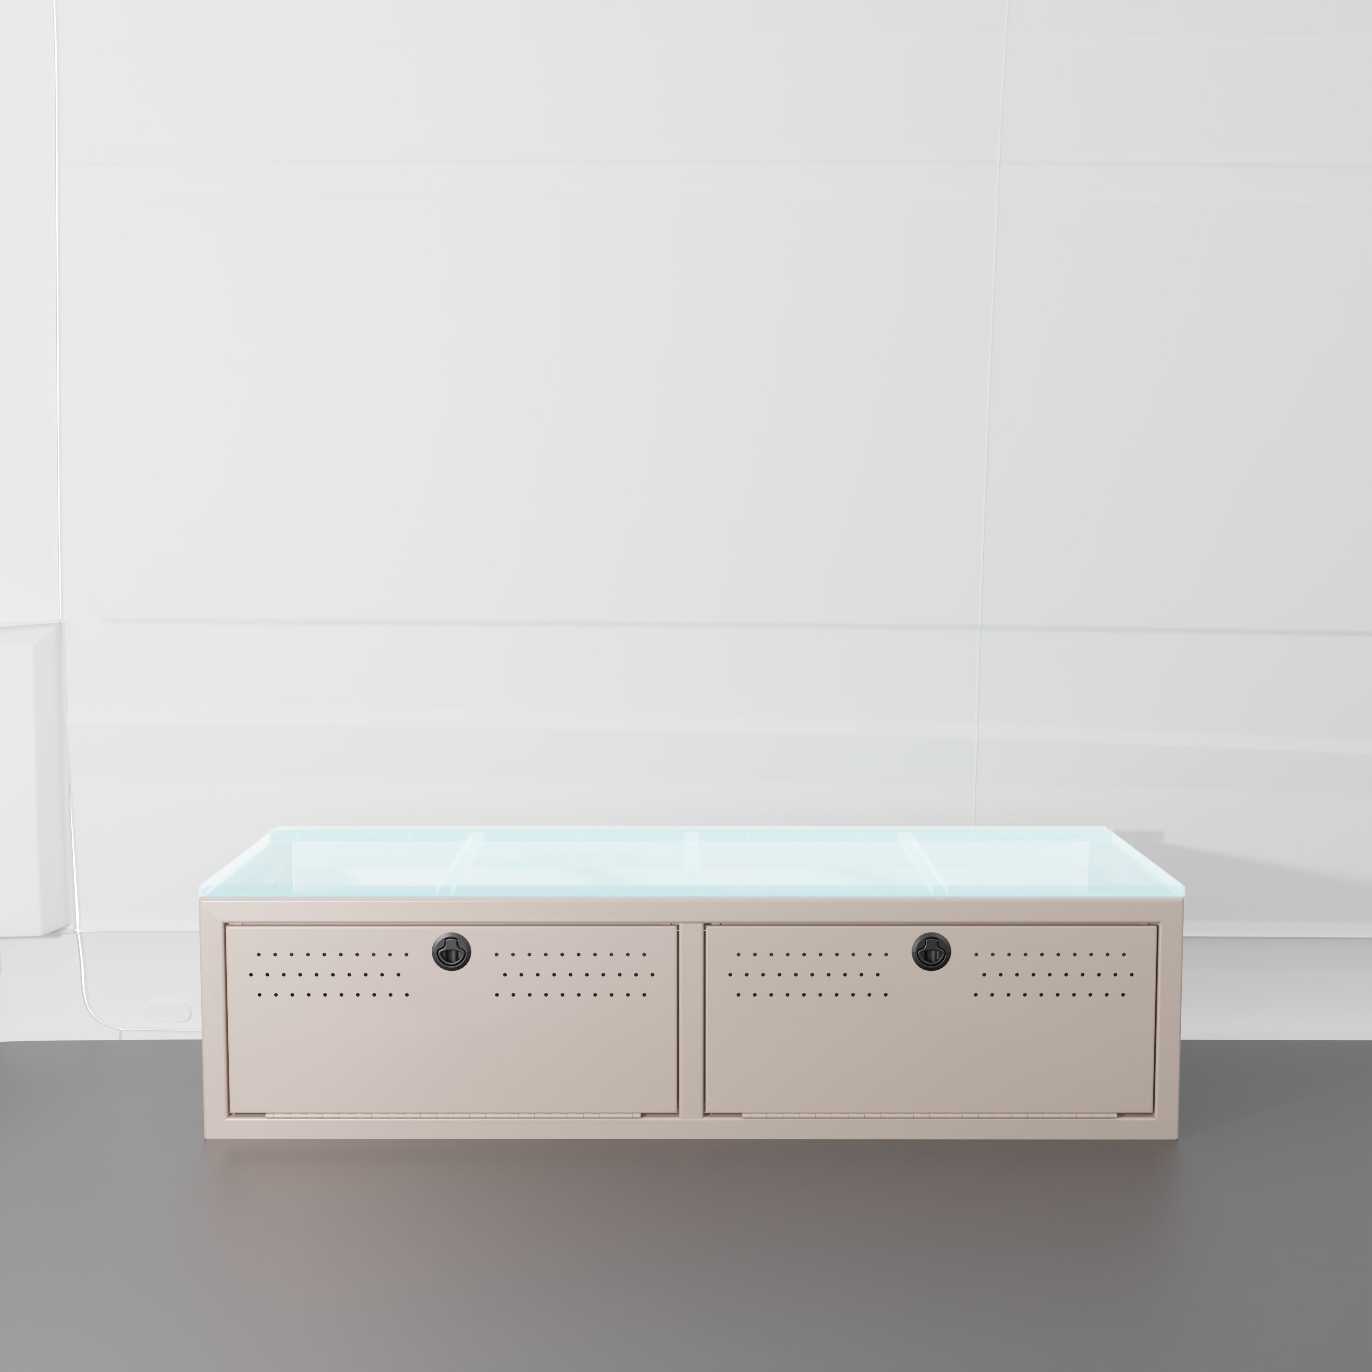
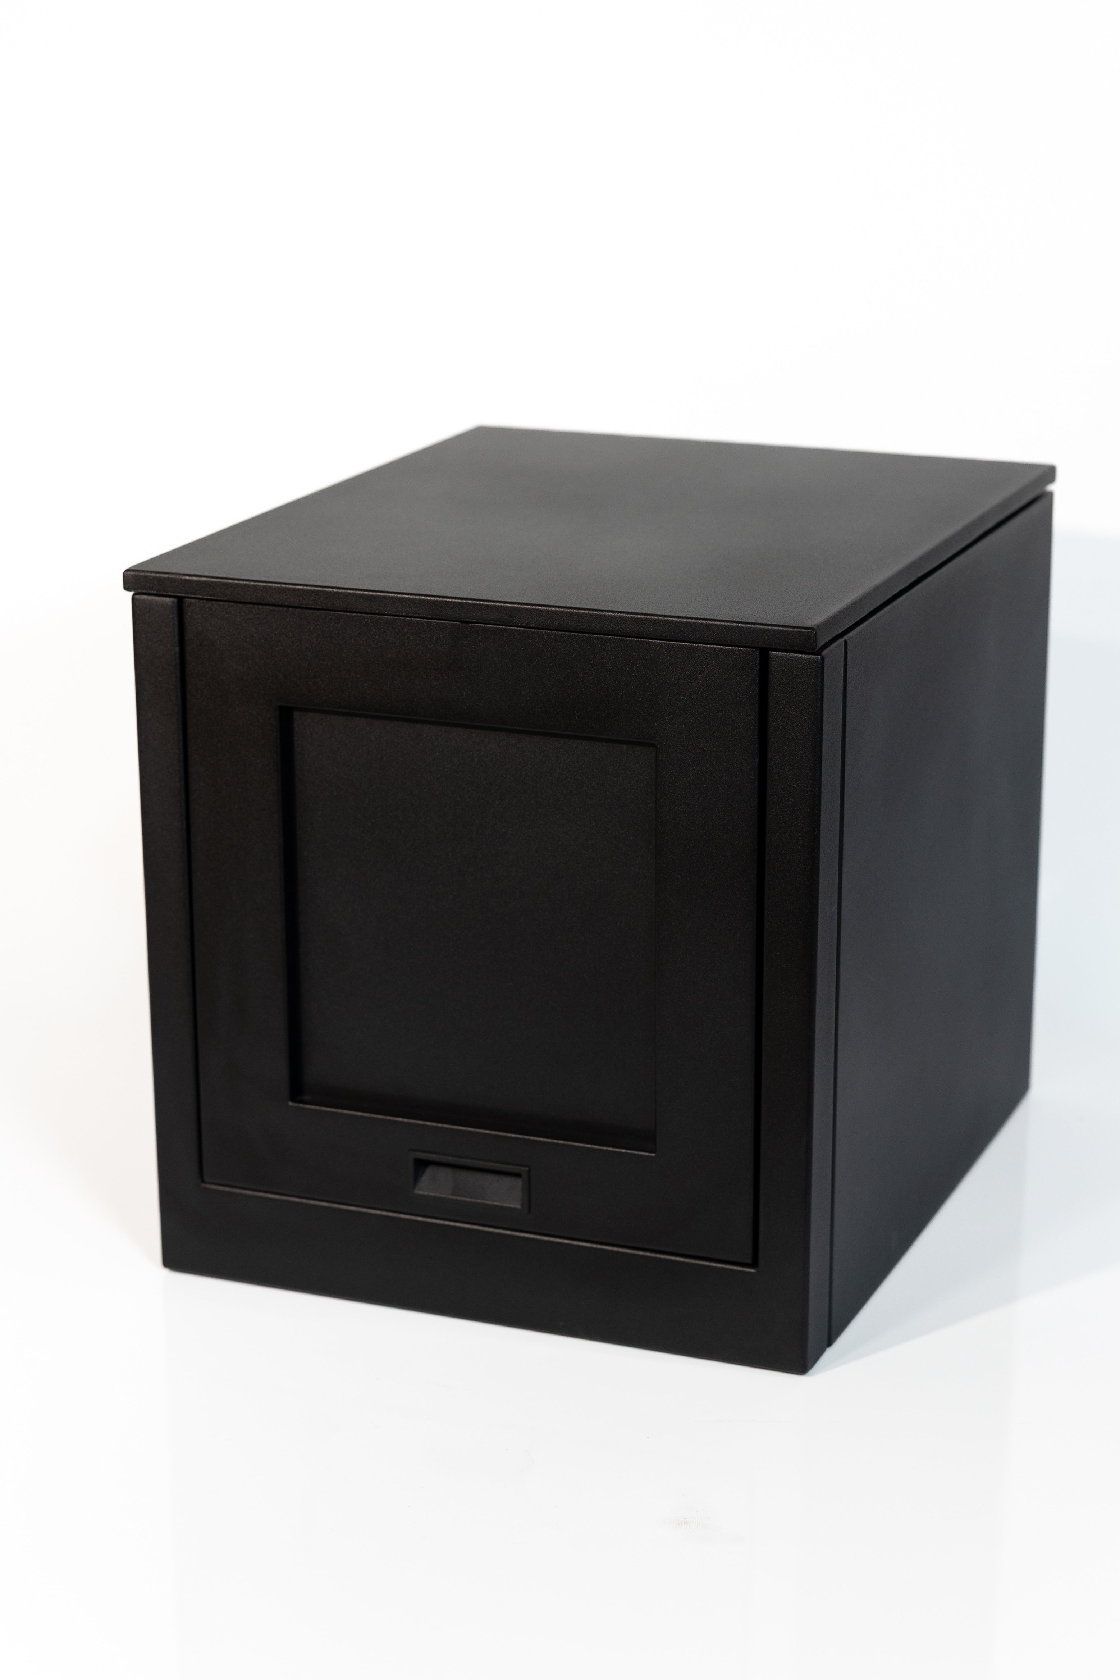
- The Face-to-Face Dining Booth: By pairing a comfortable 24" Bench on the passenger side with a multi-functional 21" Rinse N Go Box (which cleanly conceals your portable toilet), you create an instant, built-in seating booth. Add a swing-out table between them, and you have a permanent breakfast nook or laptop workstation that doesn't block the main aisle.
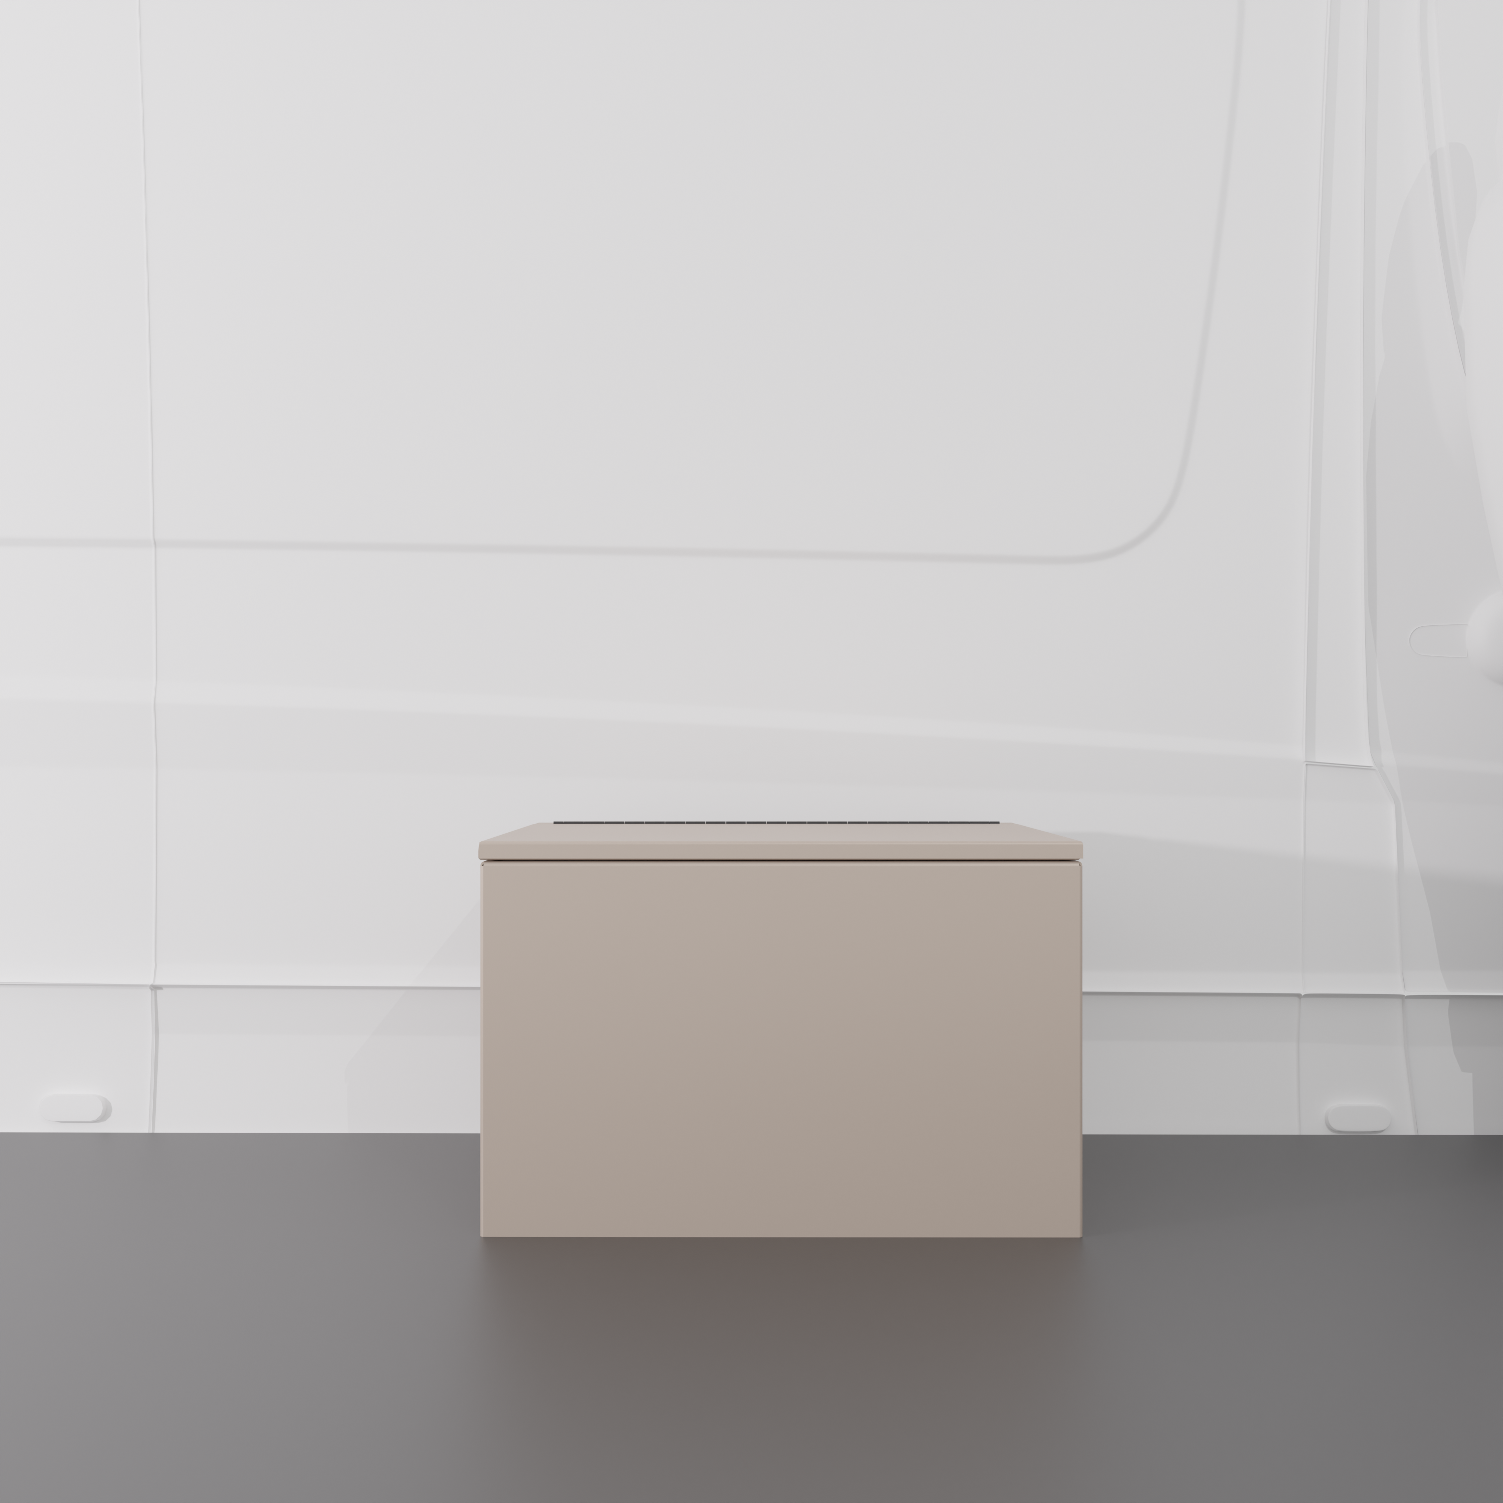
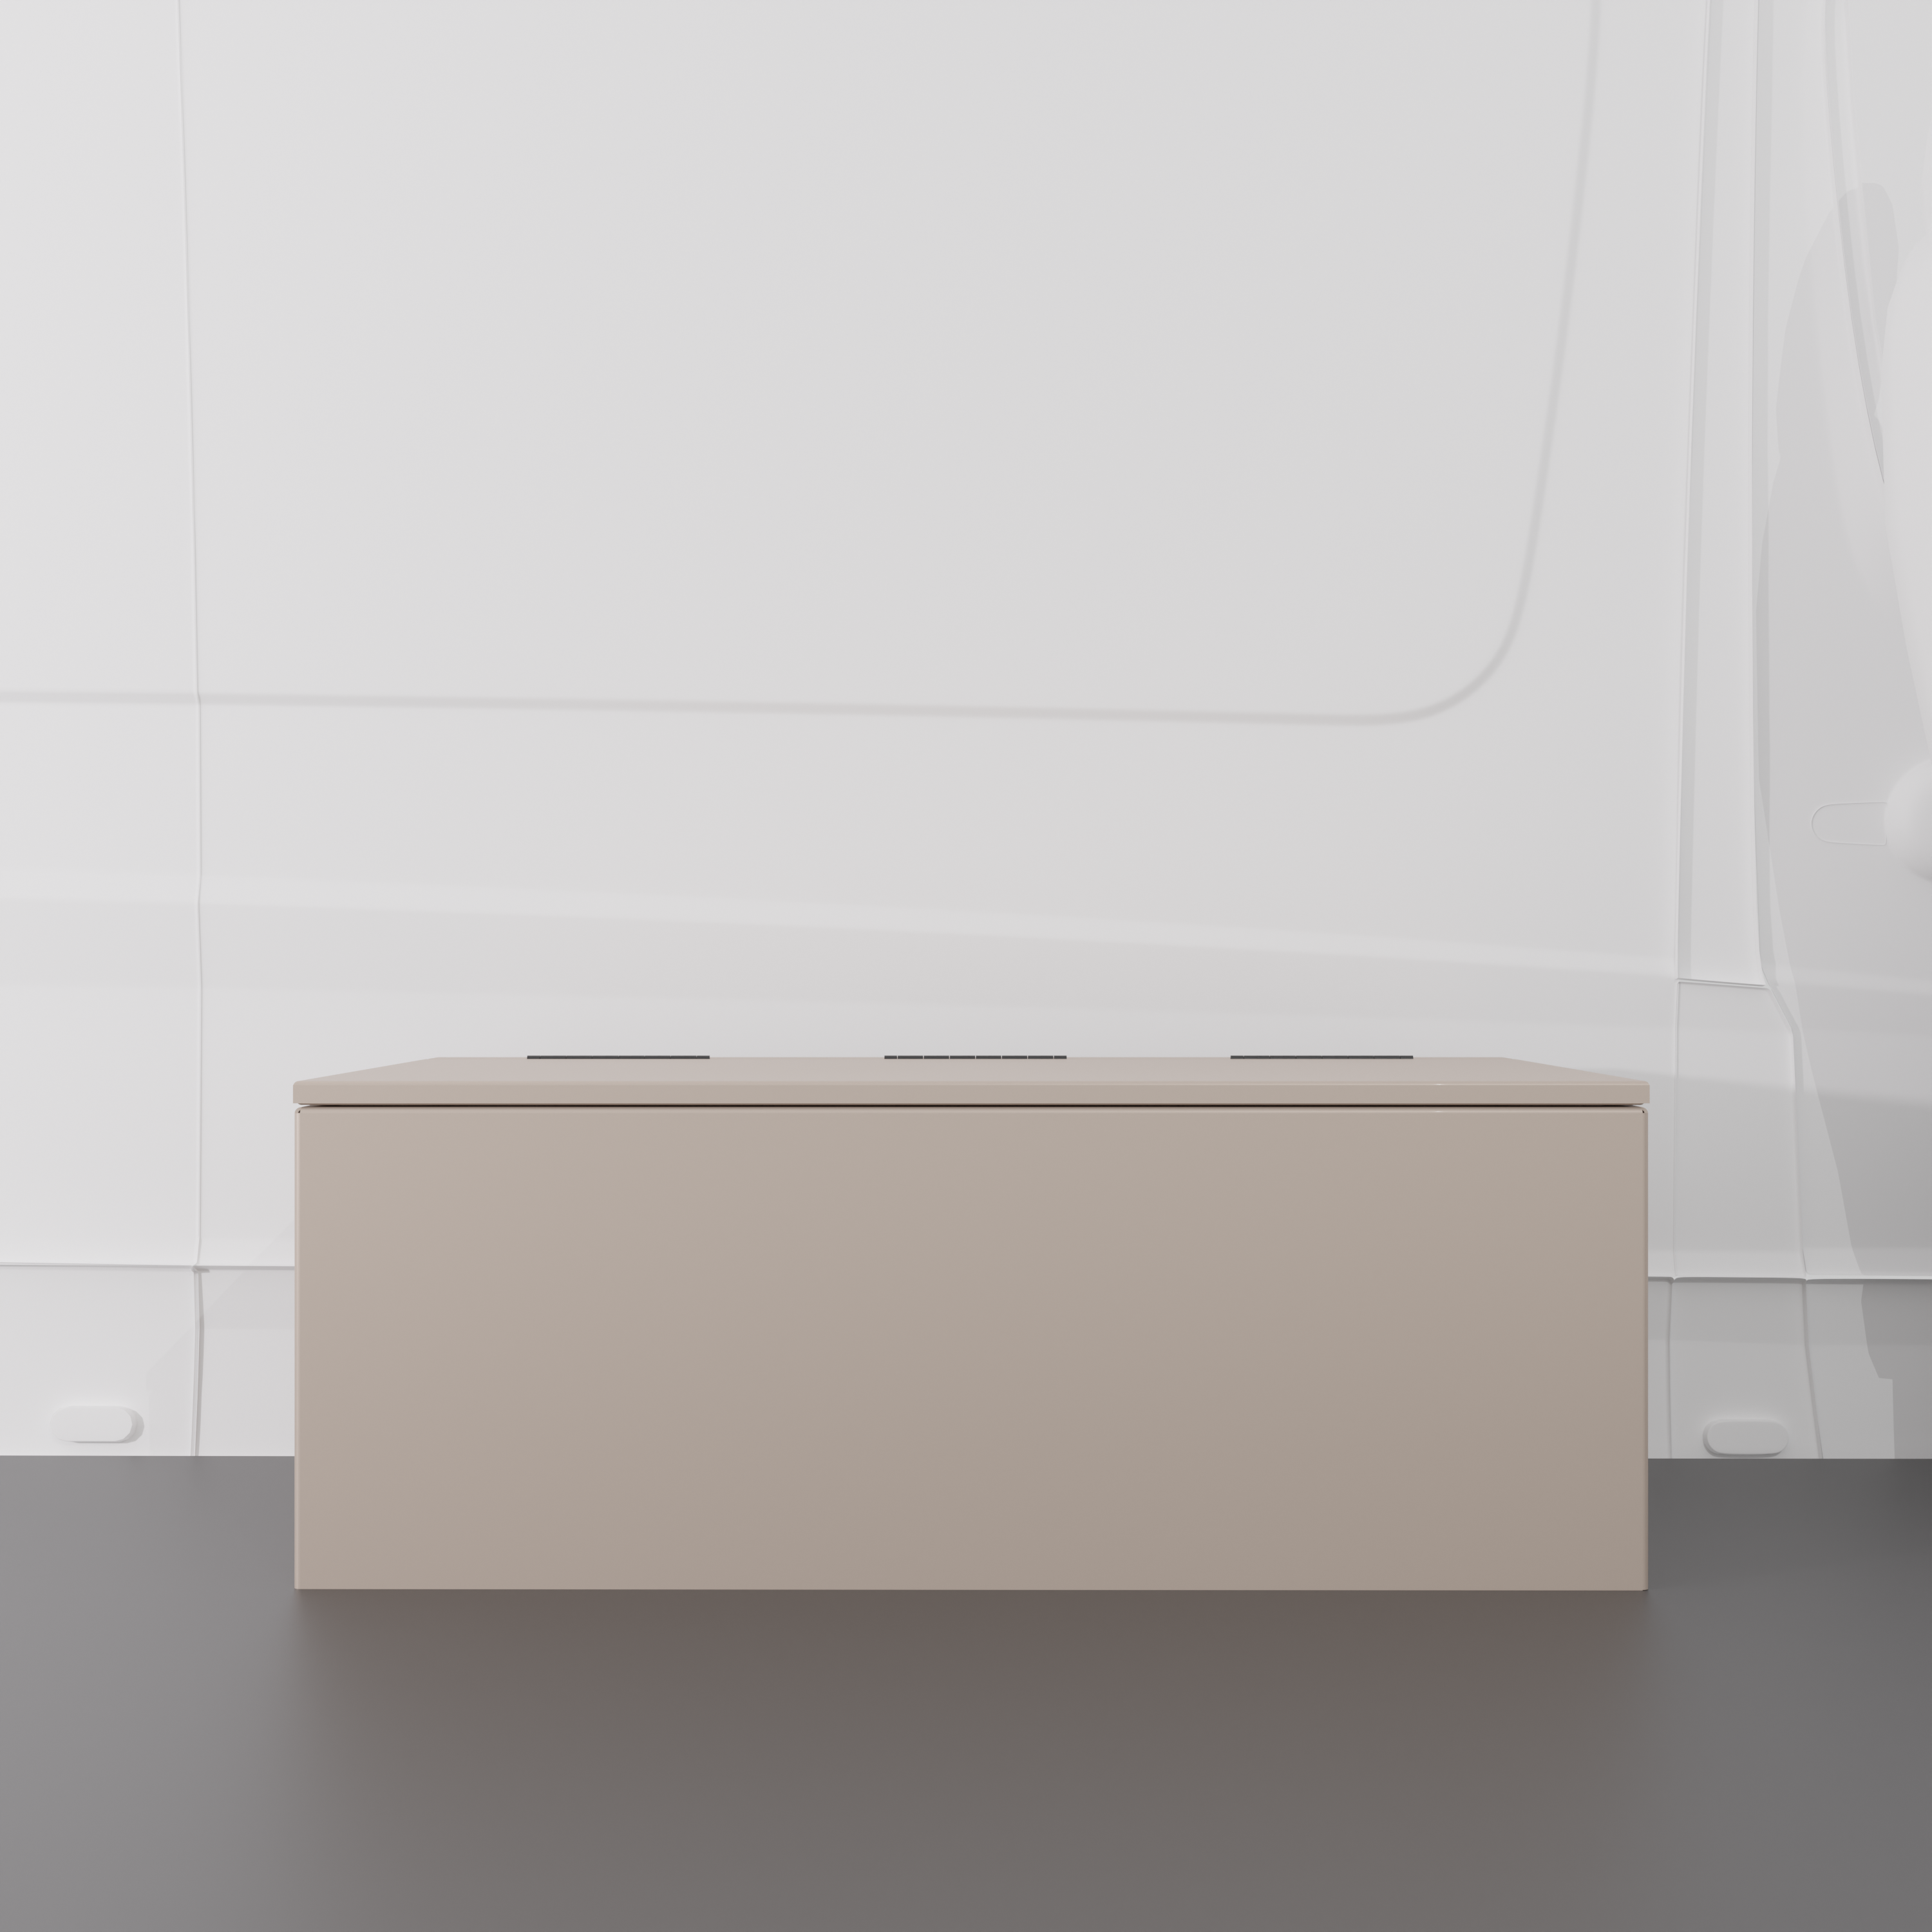
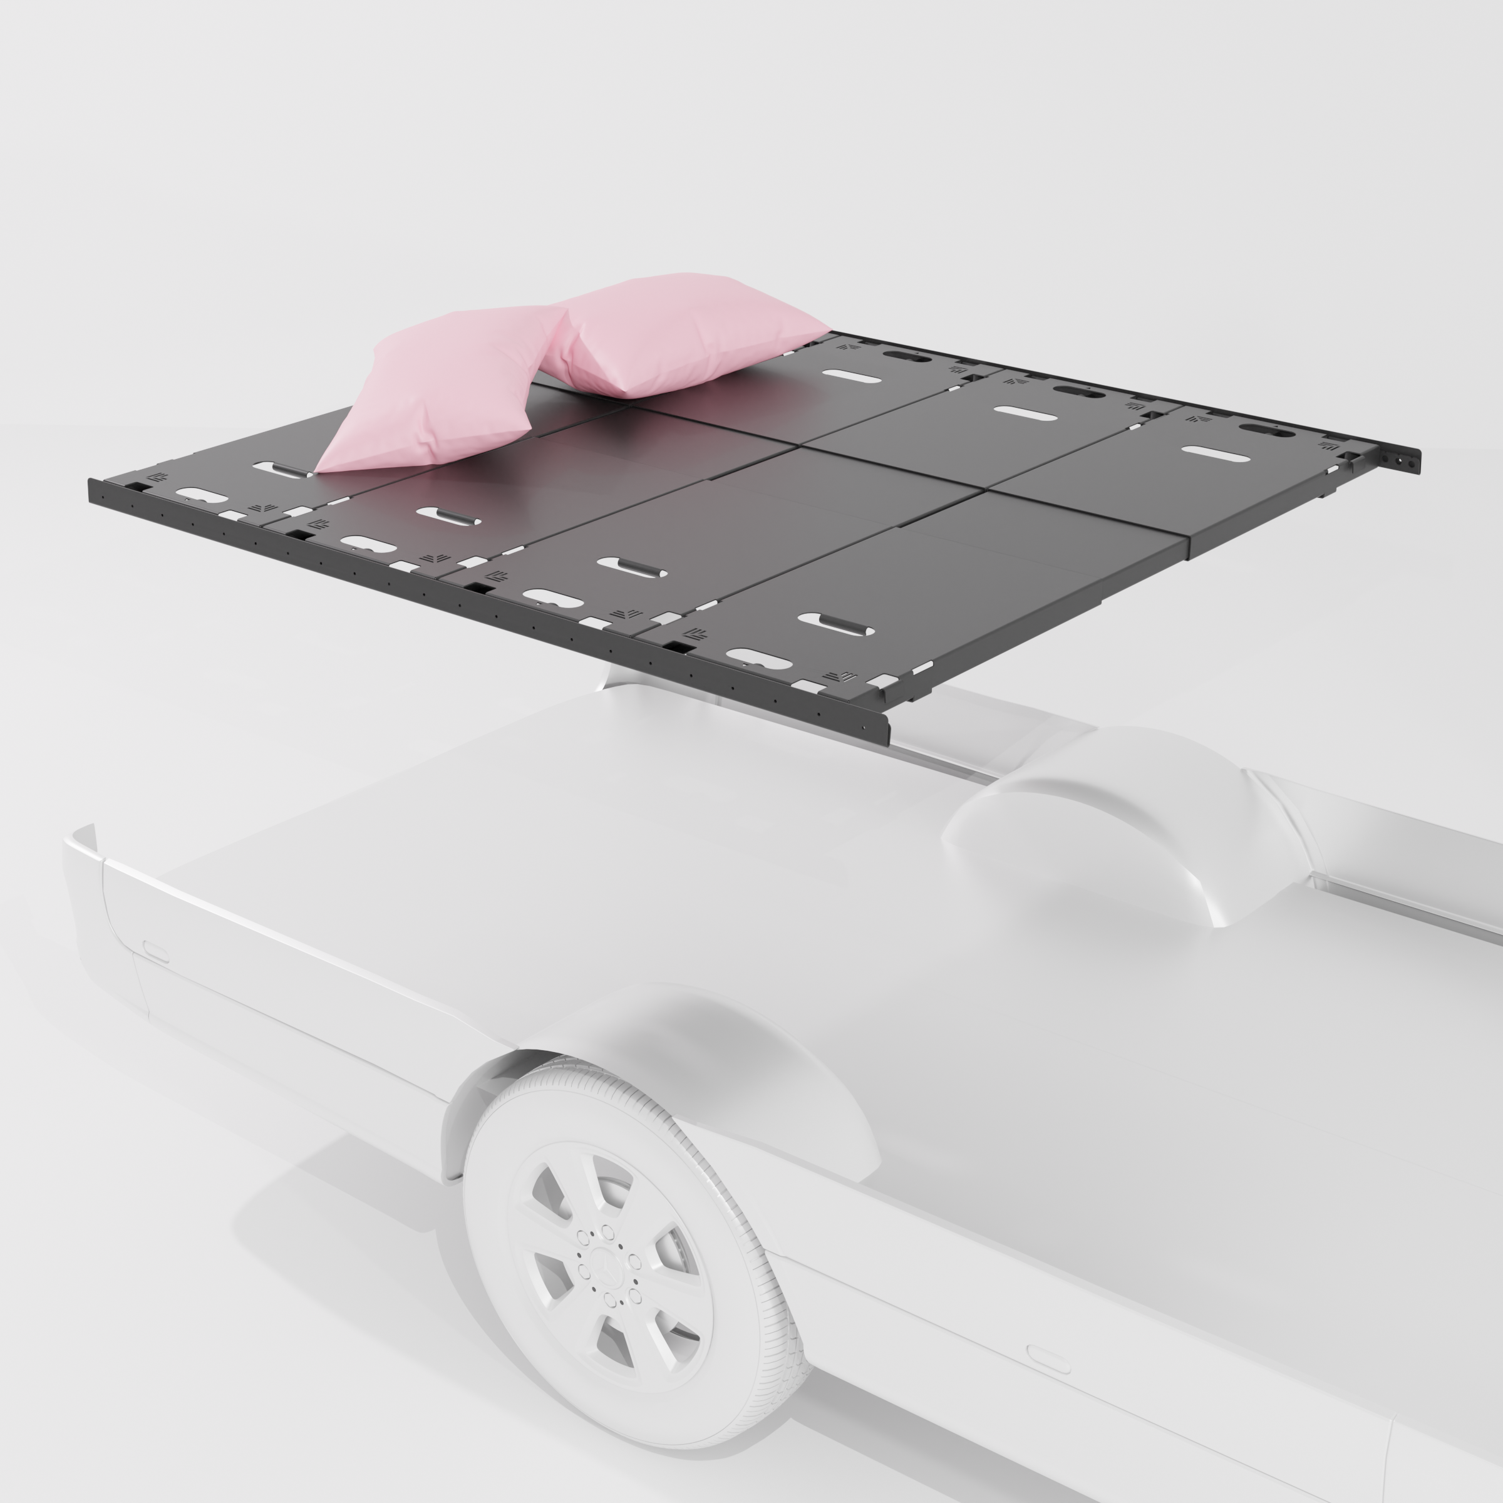
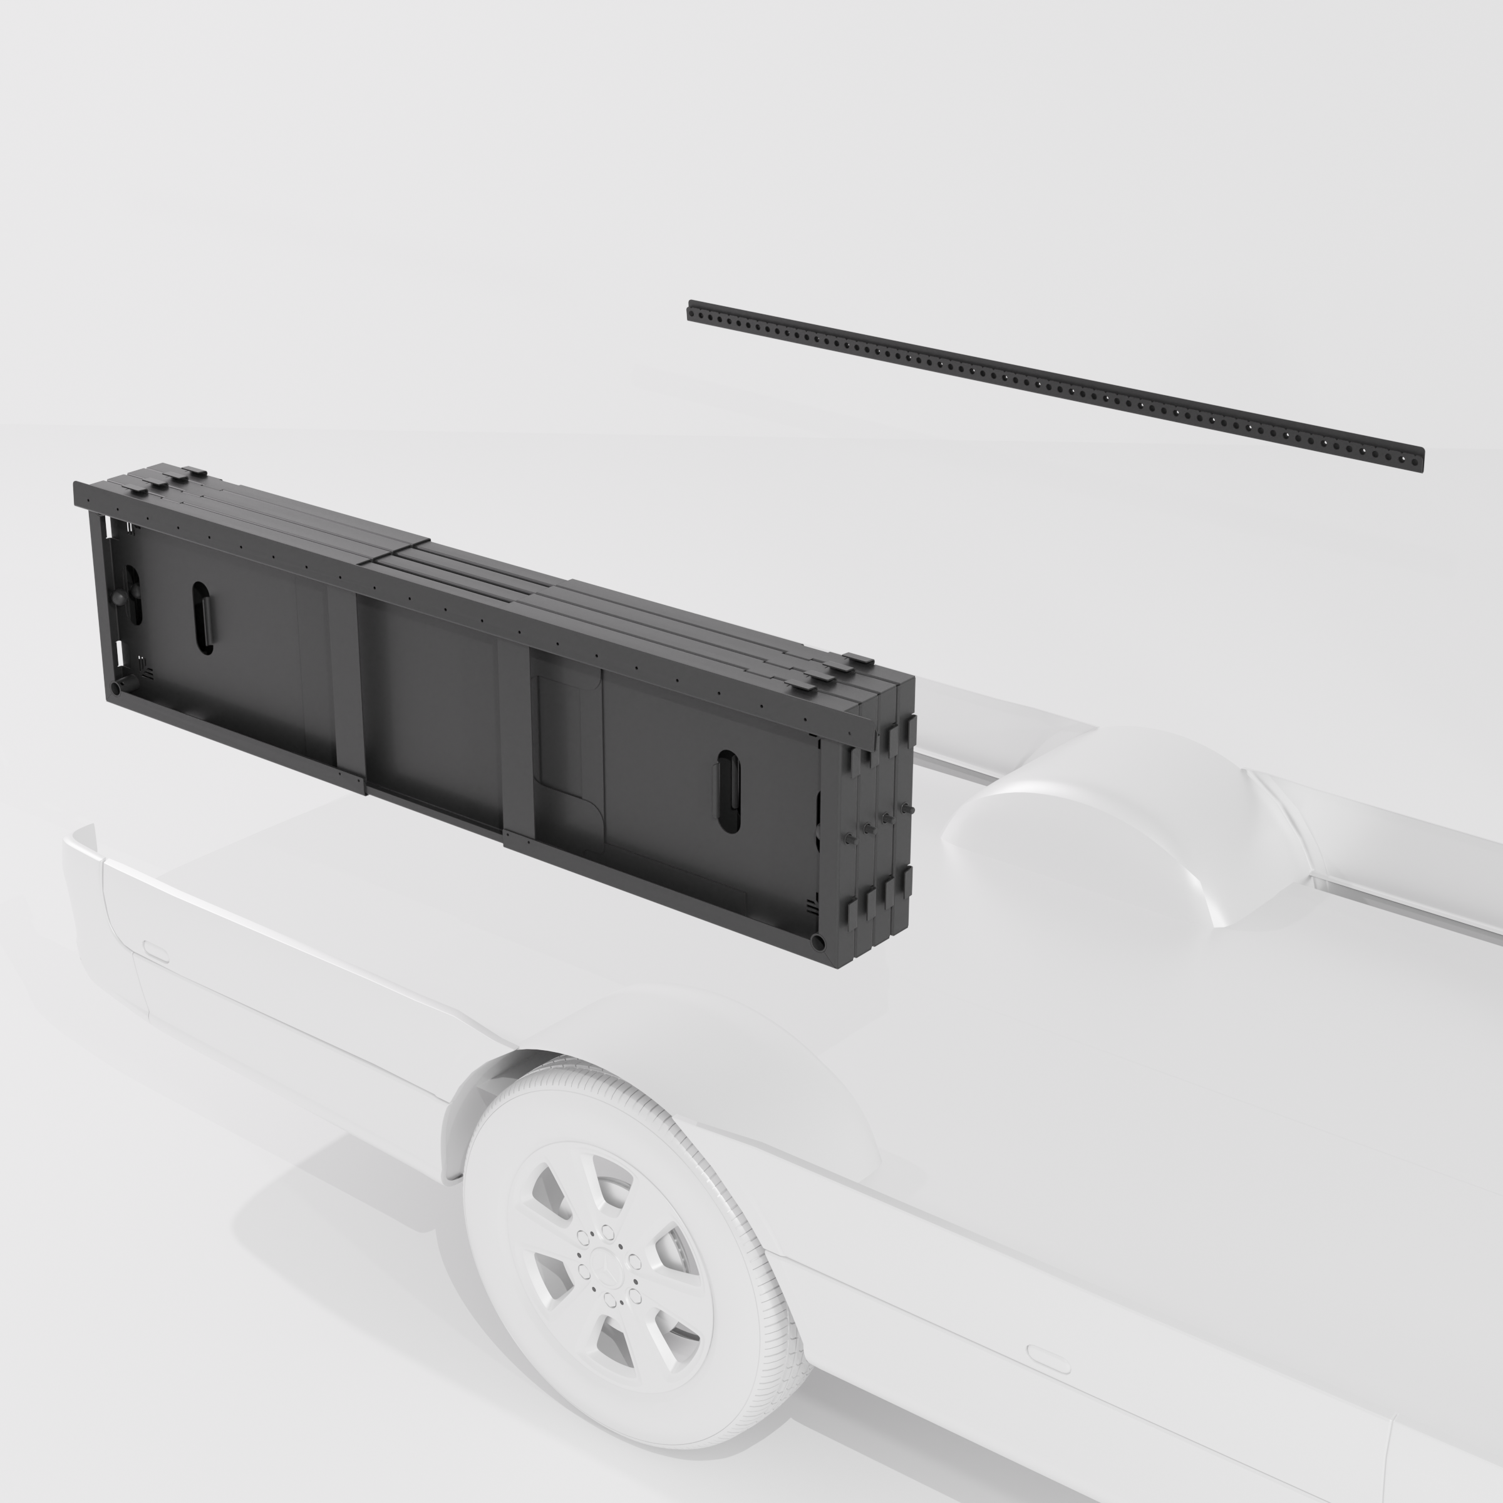
- The Stealth Utility Garage: High-end power and water systems take up major real estate. This build solves that by stacking 24" Wheel Well Covers on both sides of the van. This creates a solid, rattle-free foundation for the permanent 4-Panel Bed System while completely hiding your fresh water tank and lithium battery bank from view.
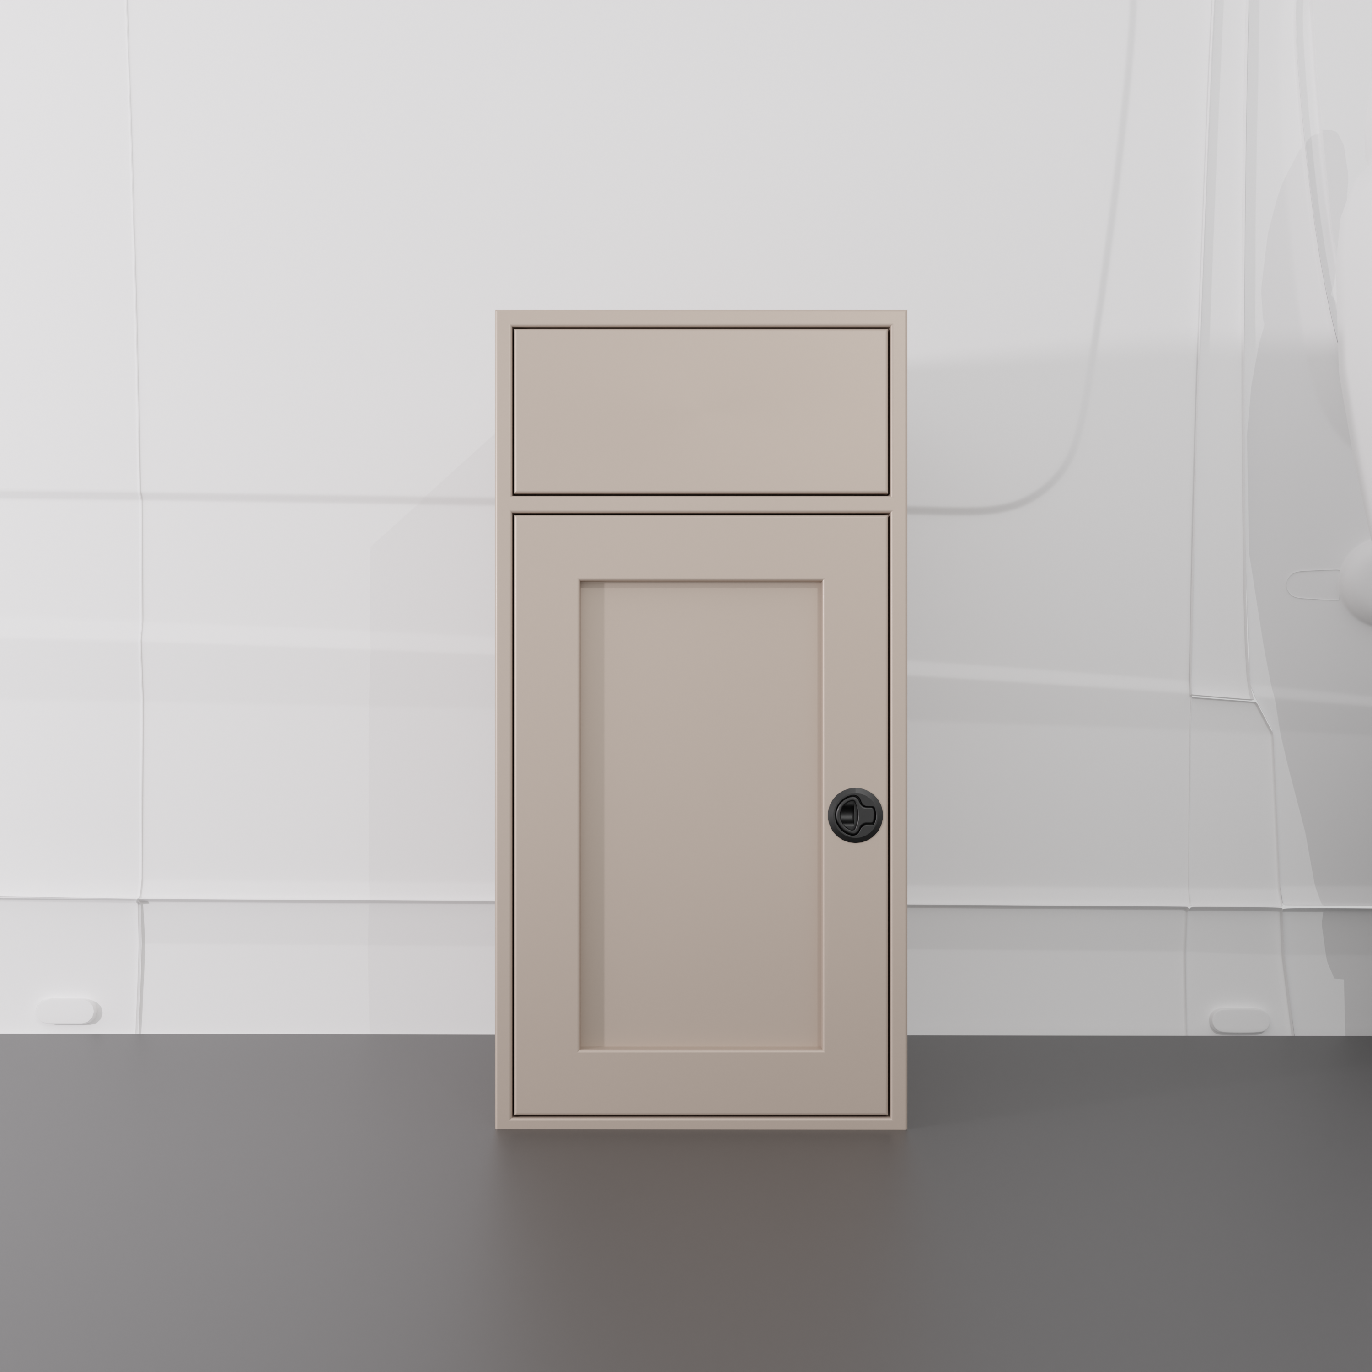
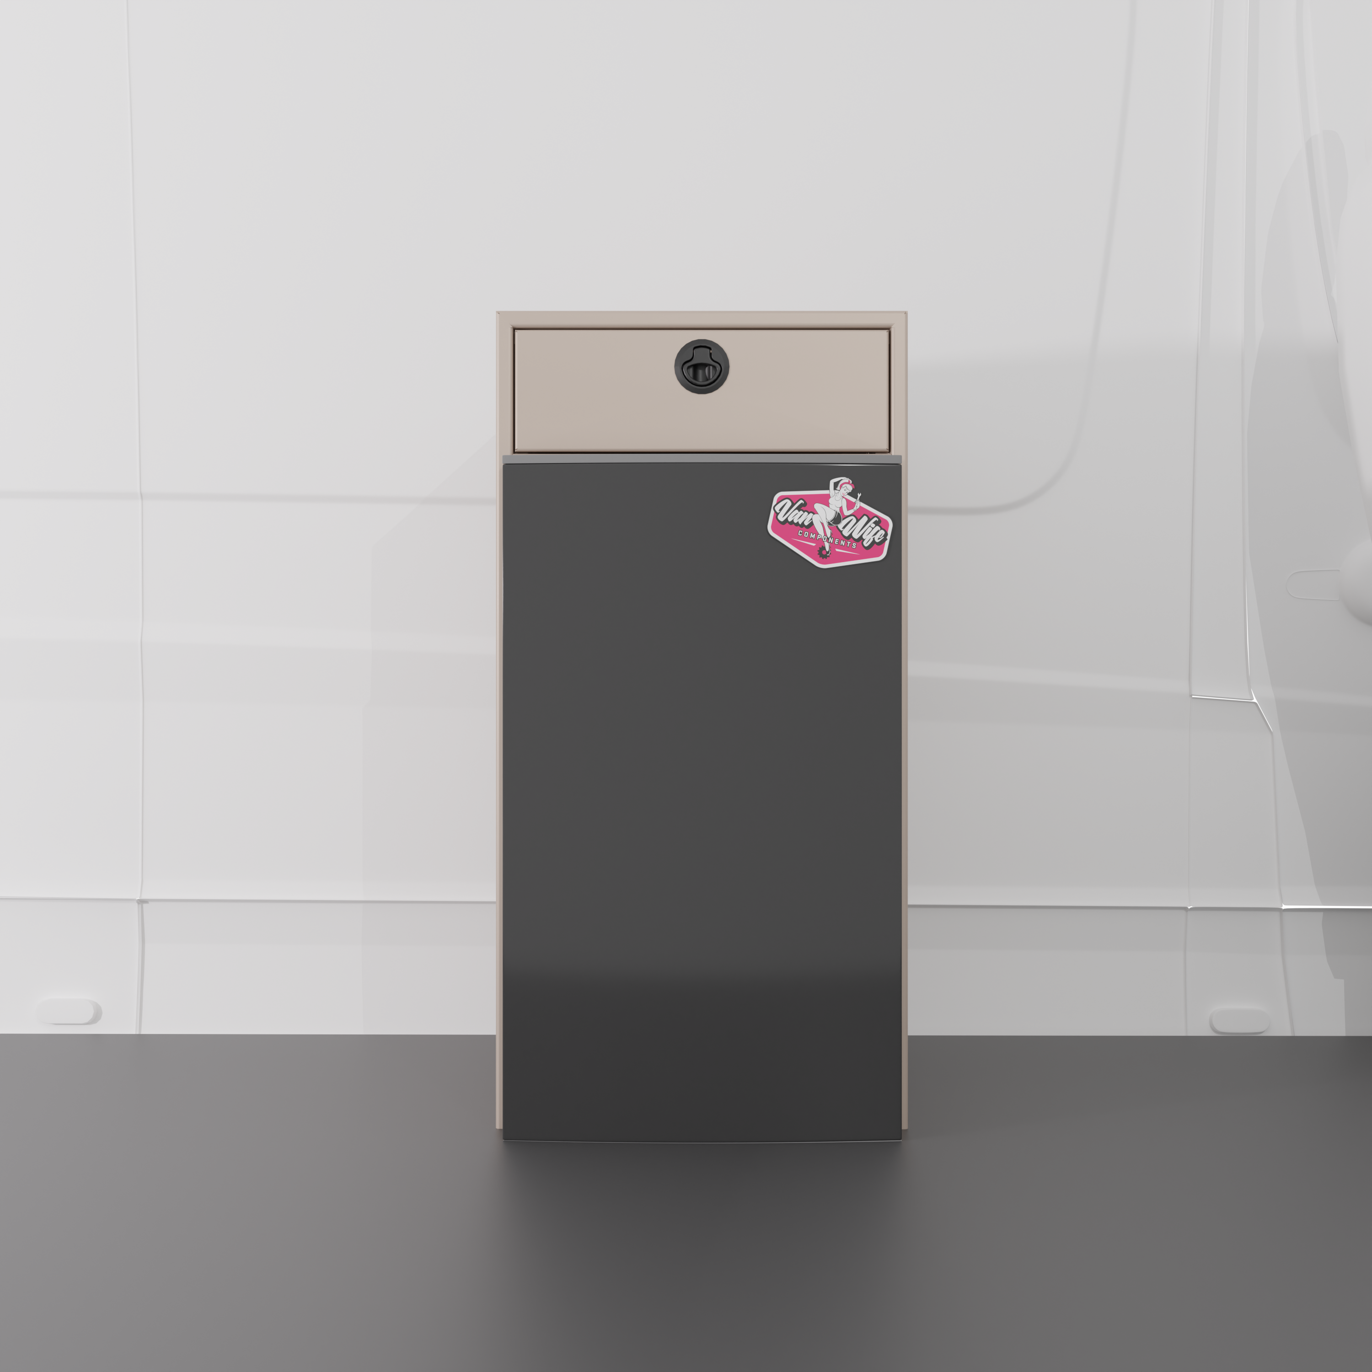
- Ultra-Compact Kitchen Block: The driver-side kitchen workspace is streamlined but powerful, aligning an 18" Sink Base directly alongside an 18" Fridge Base. You get a dedicated cooking surface, cold food storage, and a deep sink positioned right next to the main sliding door opening for optimal cross-ventilation.
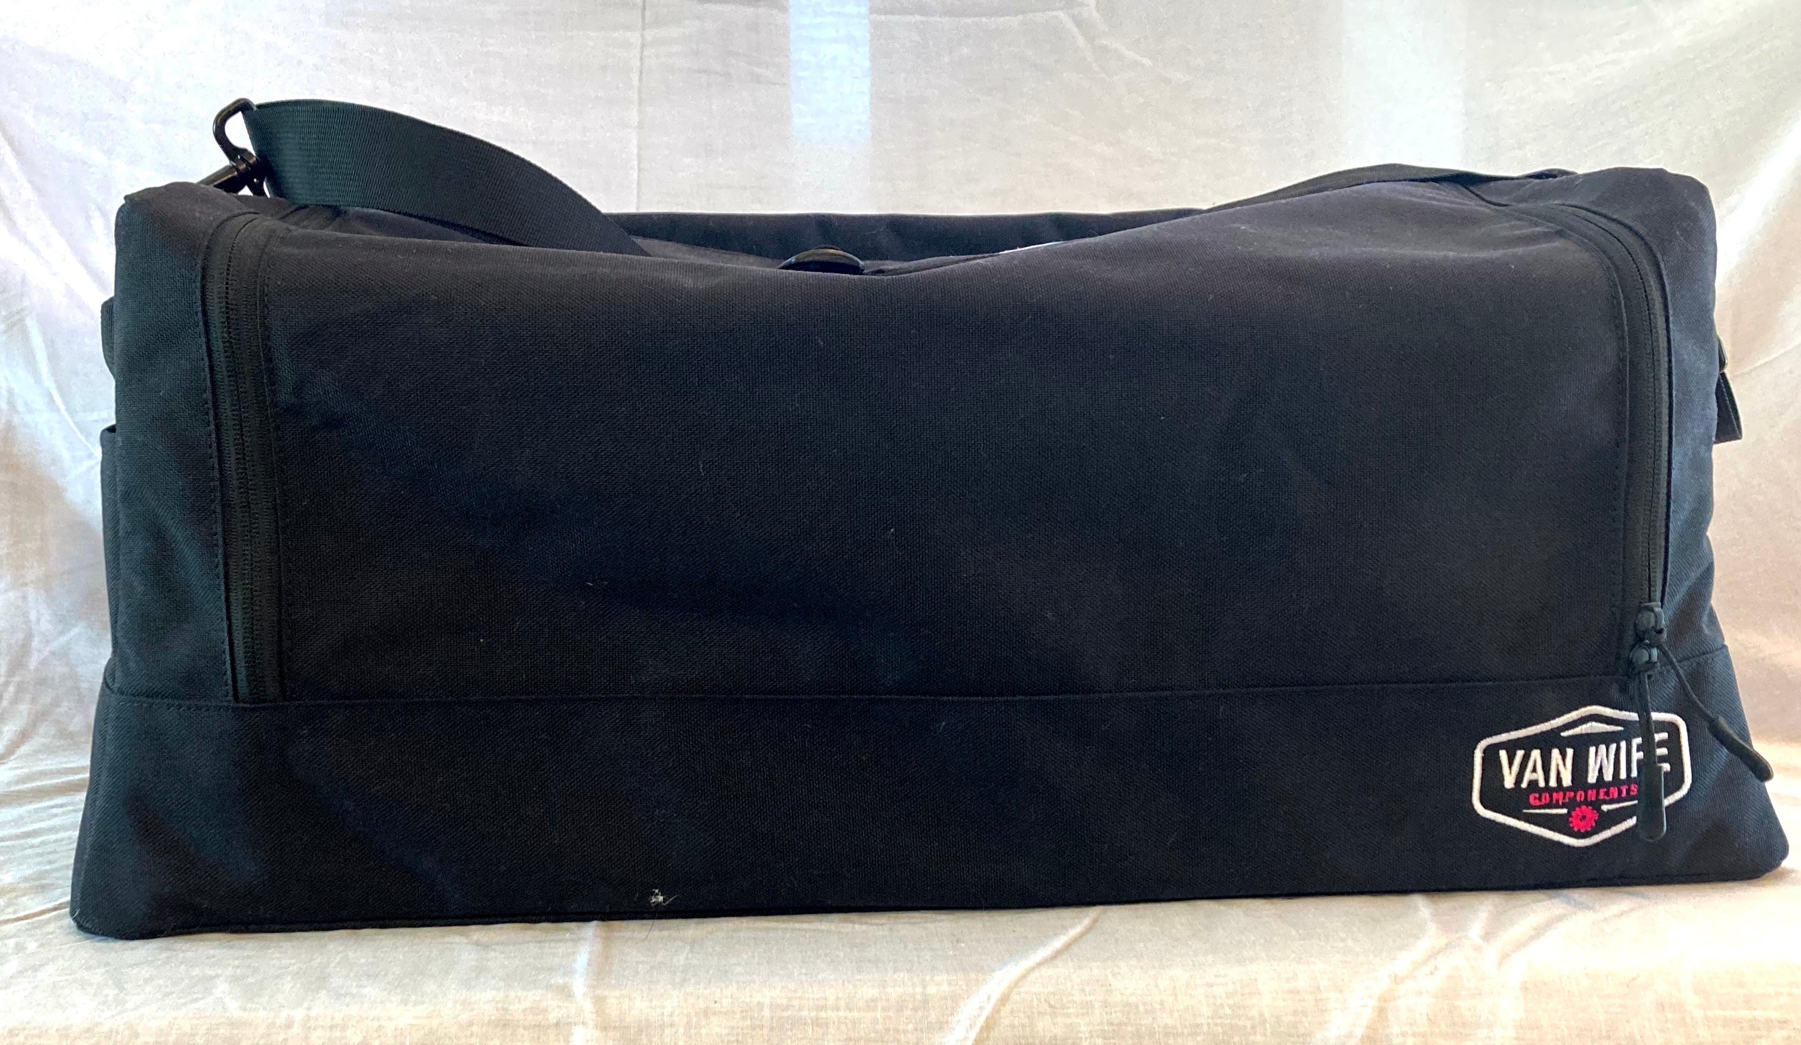
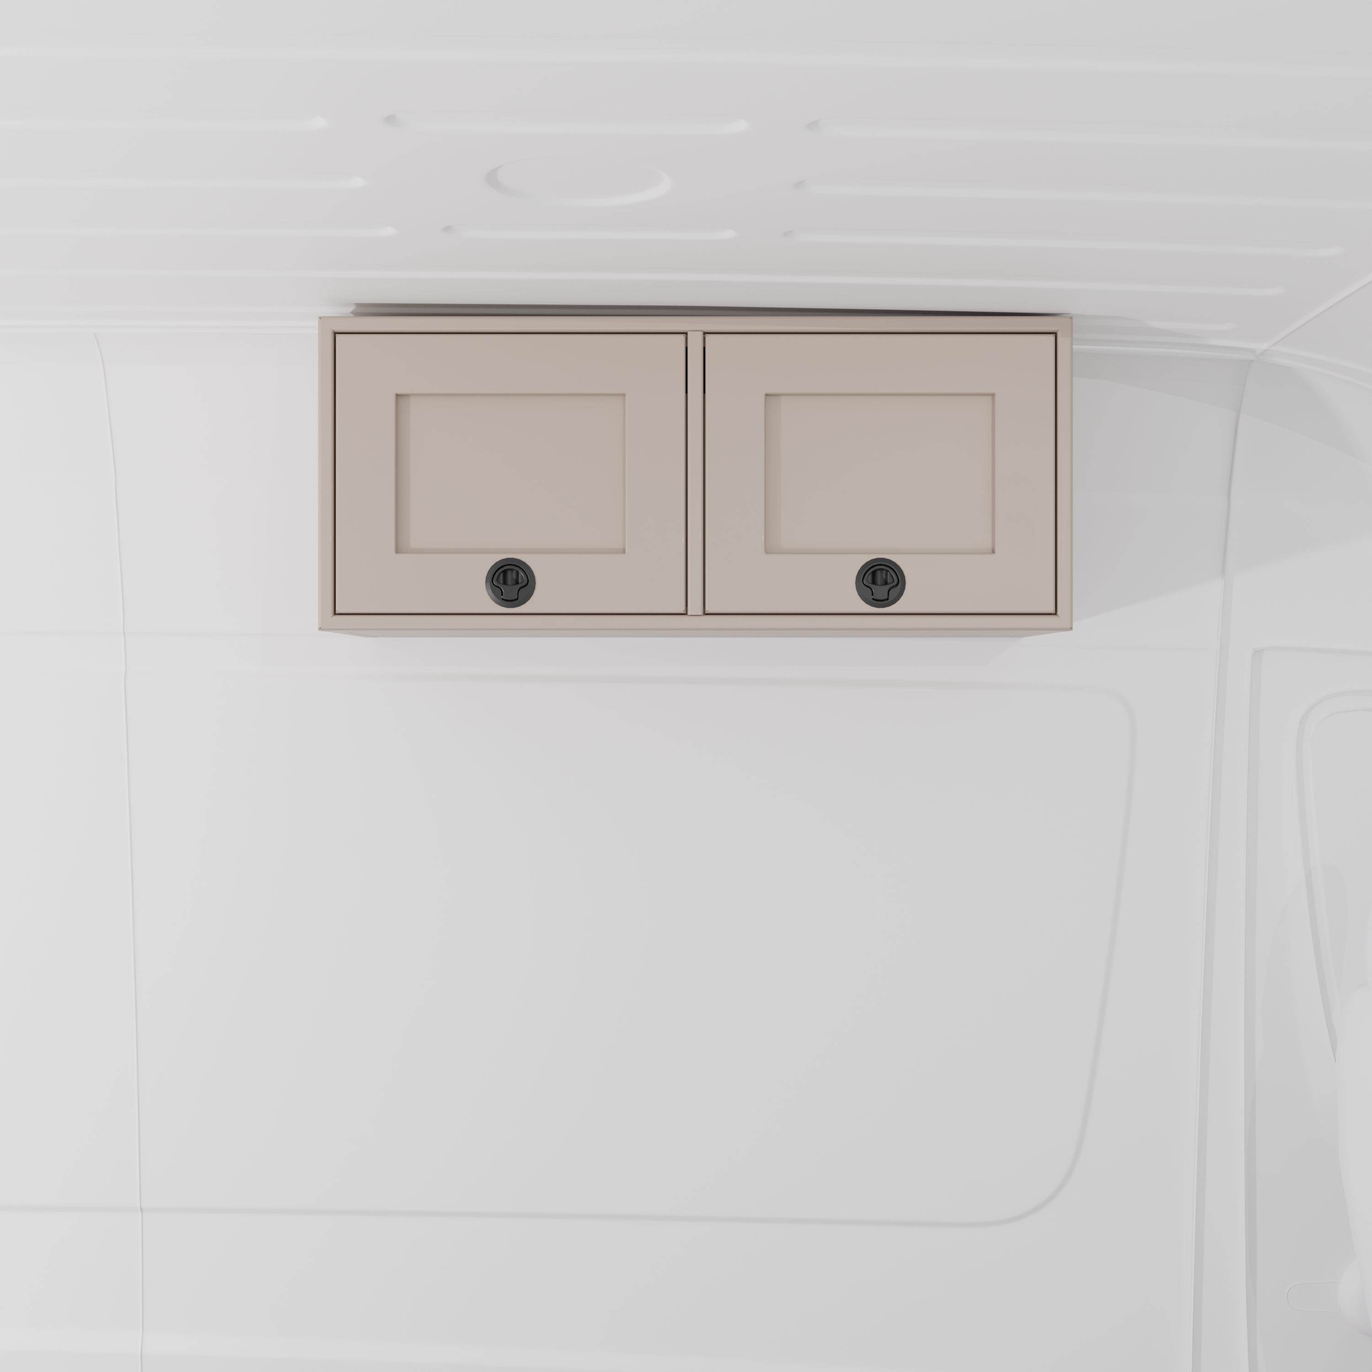
- Balanced Overhead Storage: To keep the living space feeling open and airy, heavy gear is stowed away on the driver's side inside an impressive overhead line (one 36" and two 42" upper cabinets), while lightweight apparel is kept on the passenger side in three soft-sided 24" hanging storage bags.
The Build List (Get the Look)
Recreate this nimble, adventure-ready layout with these exact components:
-
Bed & Foundation:
- 4-Panel Bed System
- 22" Wheel Well Covers (Stacked, both sides)
- Galley & Seating Base:
-
Driver-Side Overhead Cabinets:
- 42" Upper Cabinet (Quantity: 2)
- 36" Upper Cabinet (Quantity: 1)
-
Passenger-Side Overhead Storage:
- 24" Hanging Storage Bags (Quantity: 3)
All components are USA-made. Cabinets are available in Black, Sandstone, and White finishes.