S-144-042926
The Vision
For solo outdoor adventurers or couples who live for the road, the biggest challenge of a 144" wheelbase is fitting everything in your van without sacrificing the essentials. You want a warm shower after an exhausting day, a cold drink from a real fridge, and a permanent bed—but you also refuse to leave your bikes or gear exposed on an exterior rack.

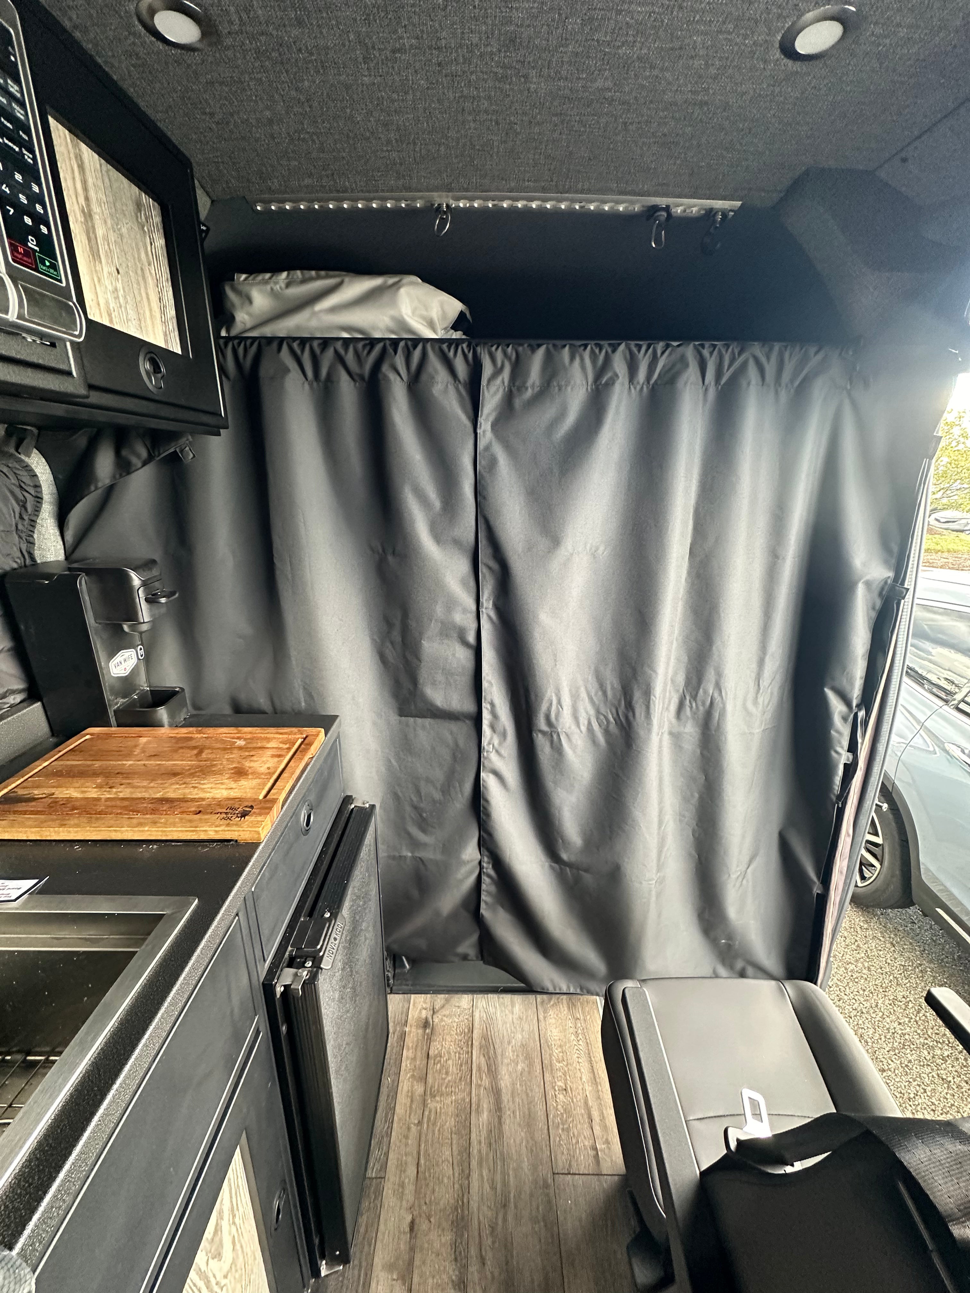
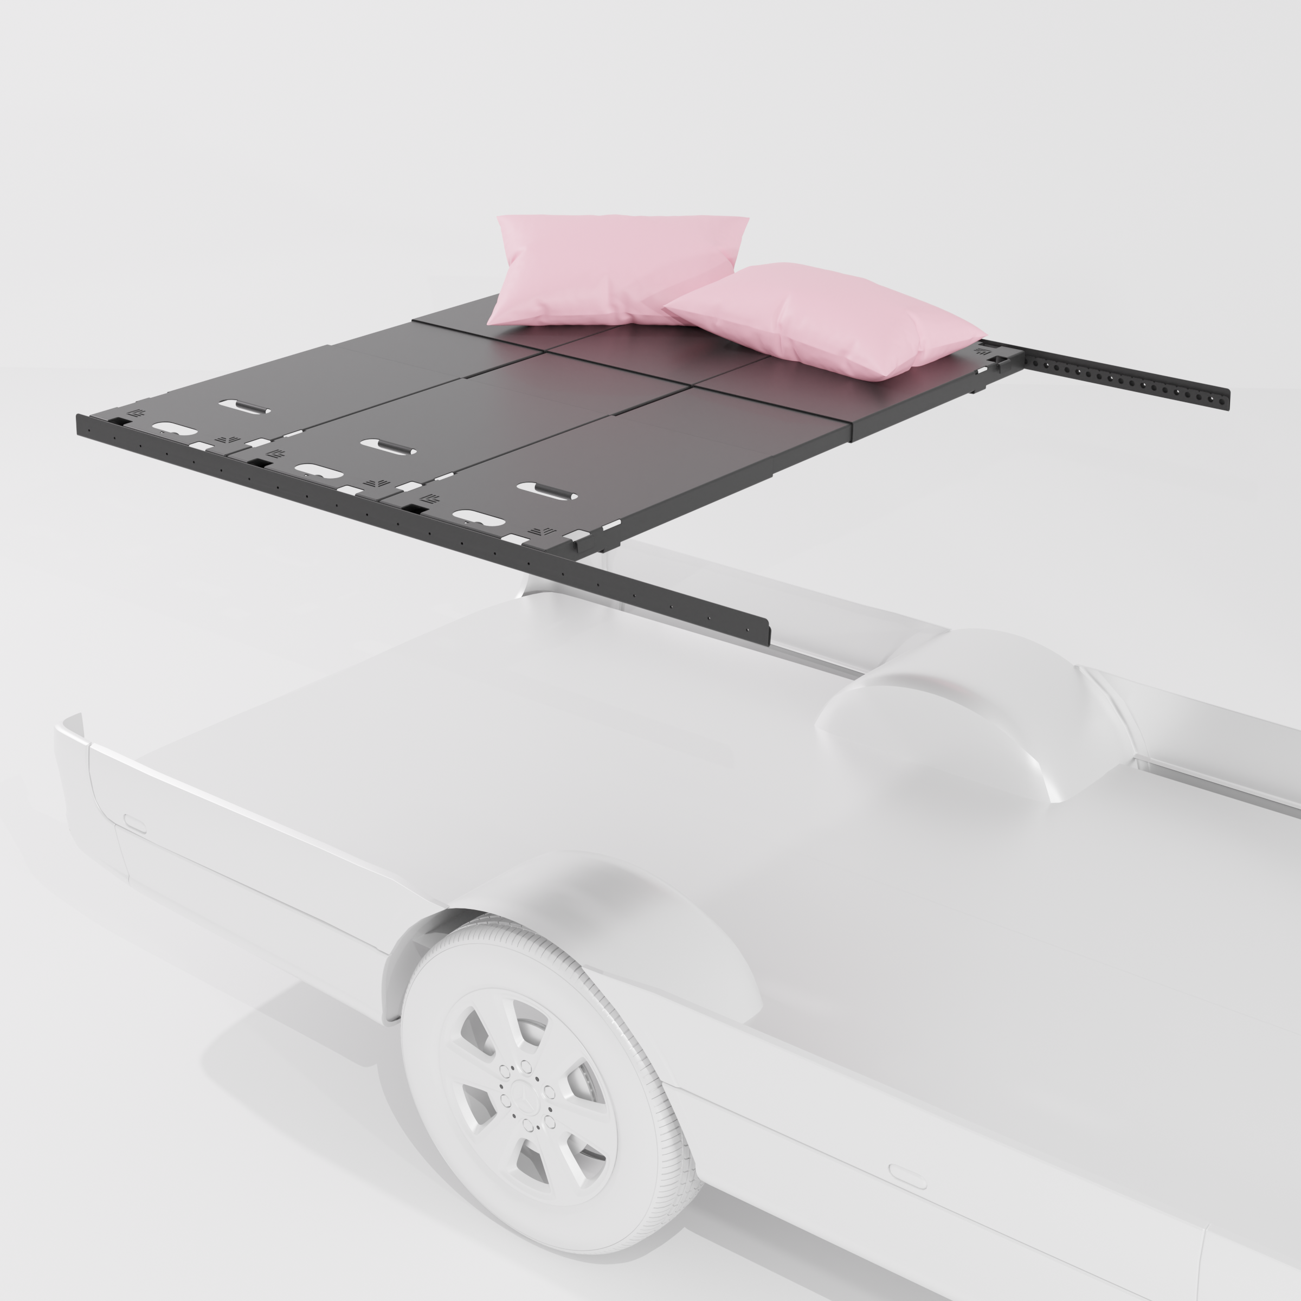
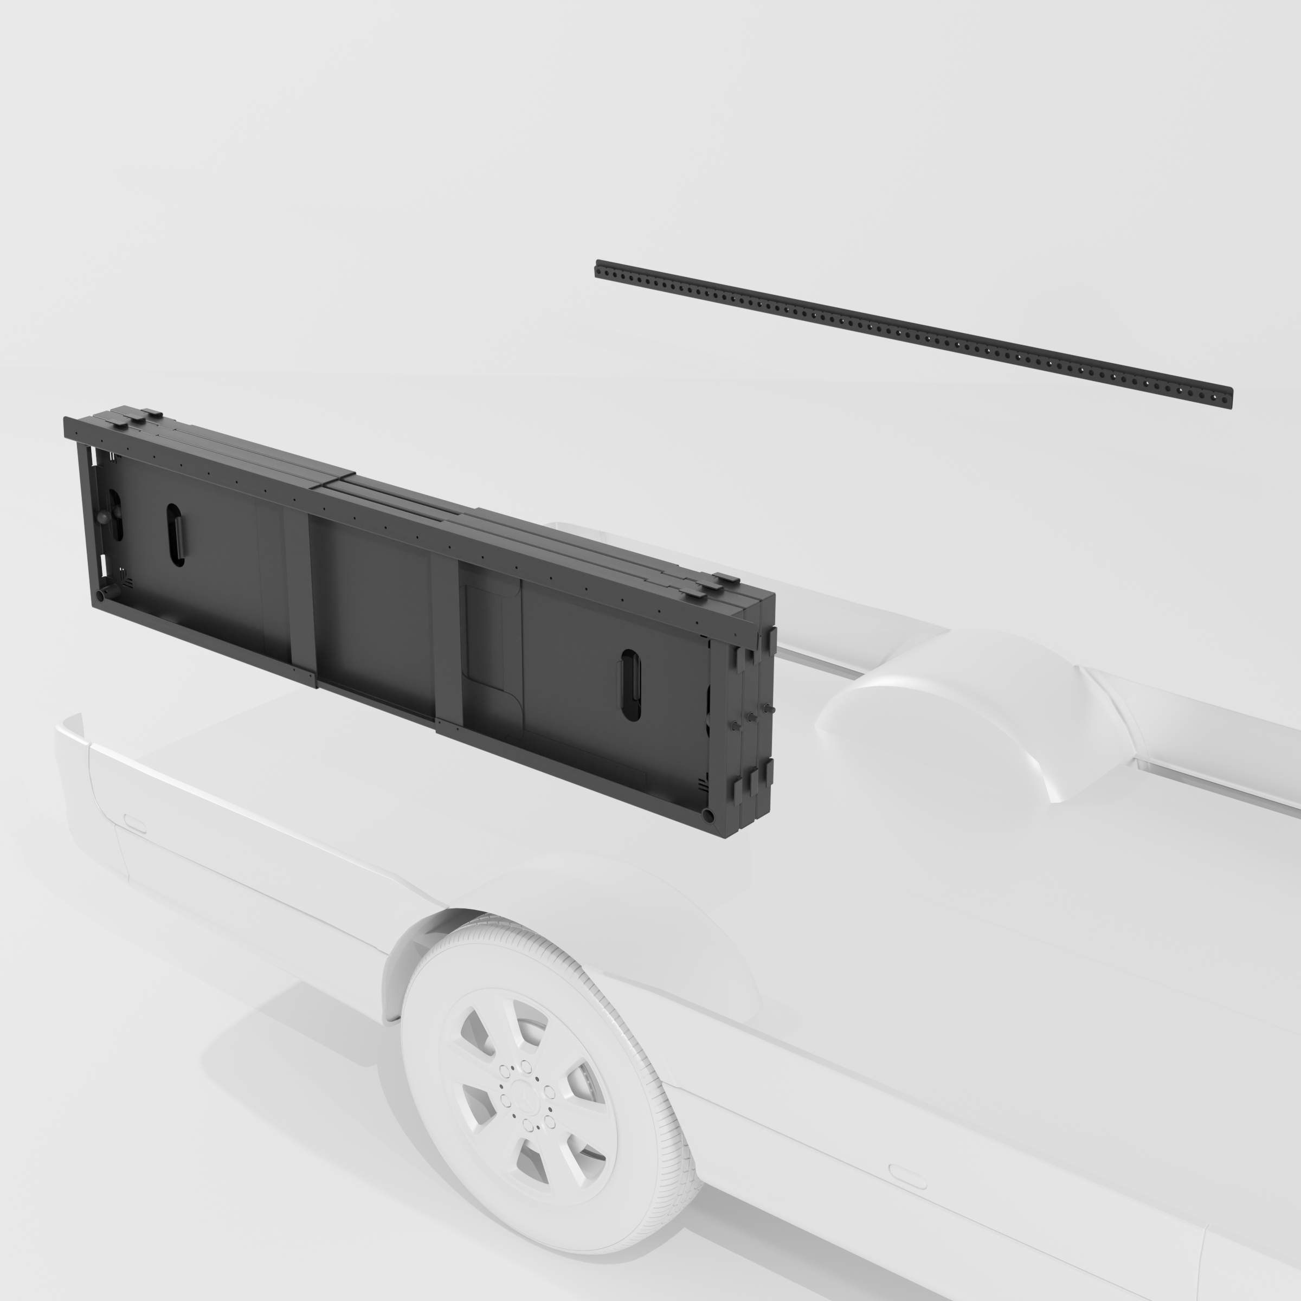
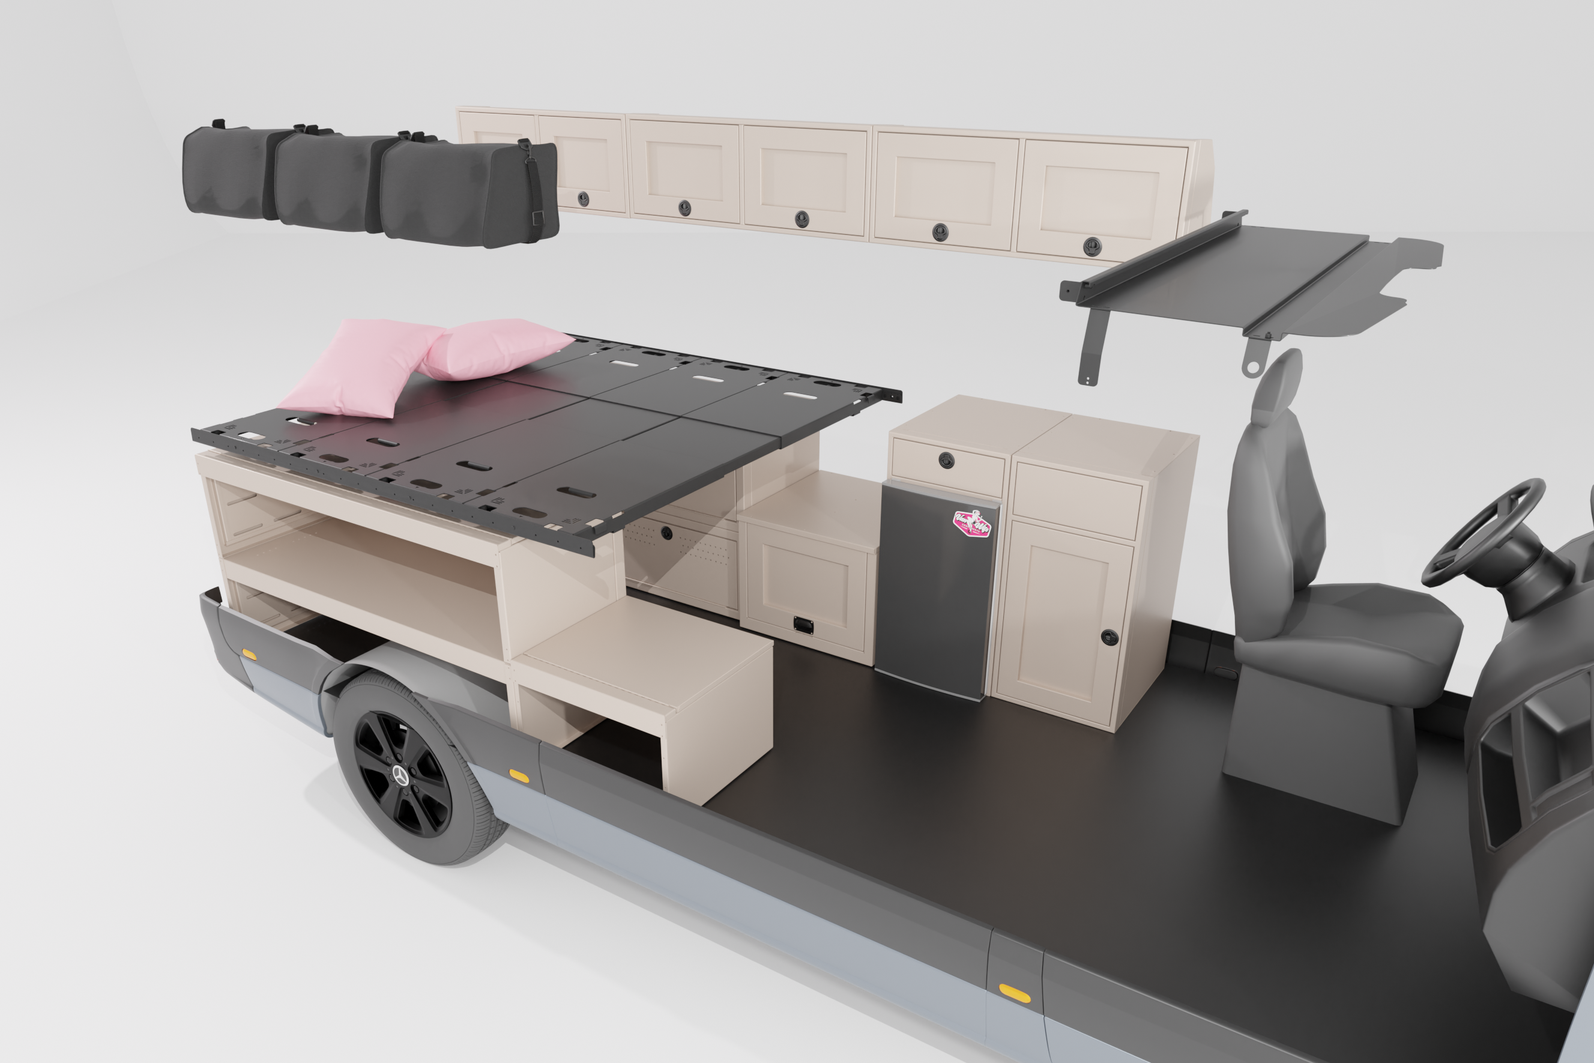
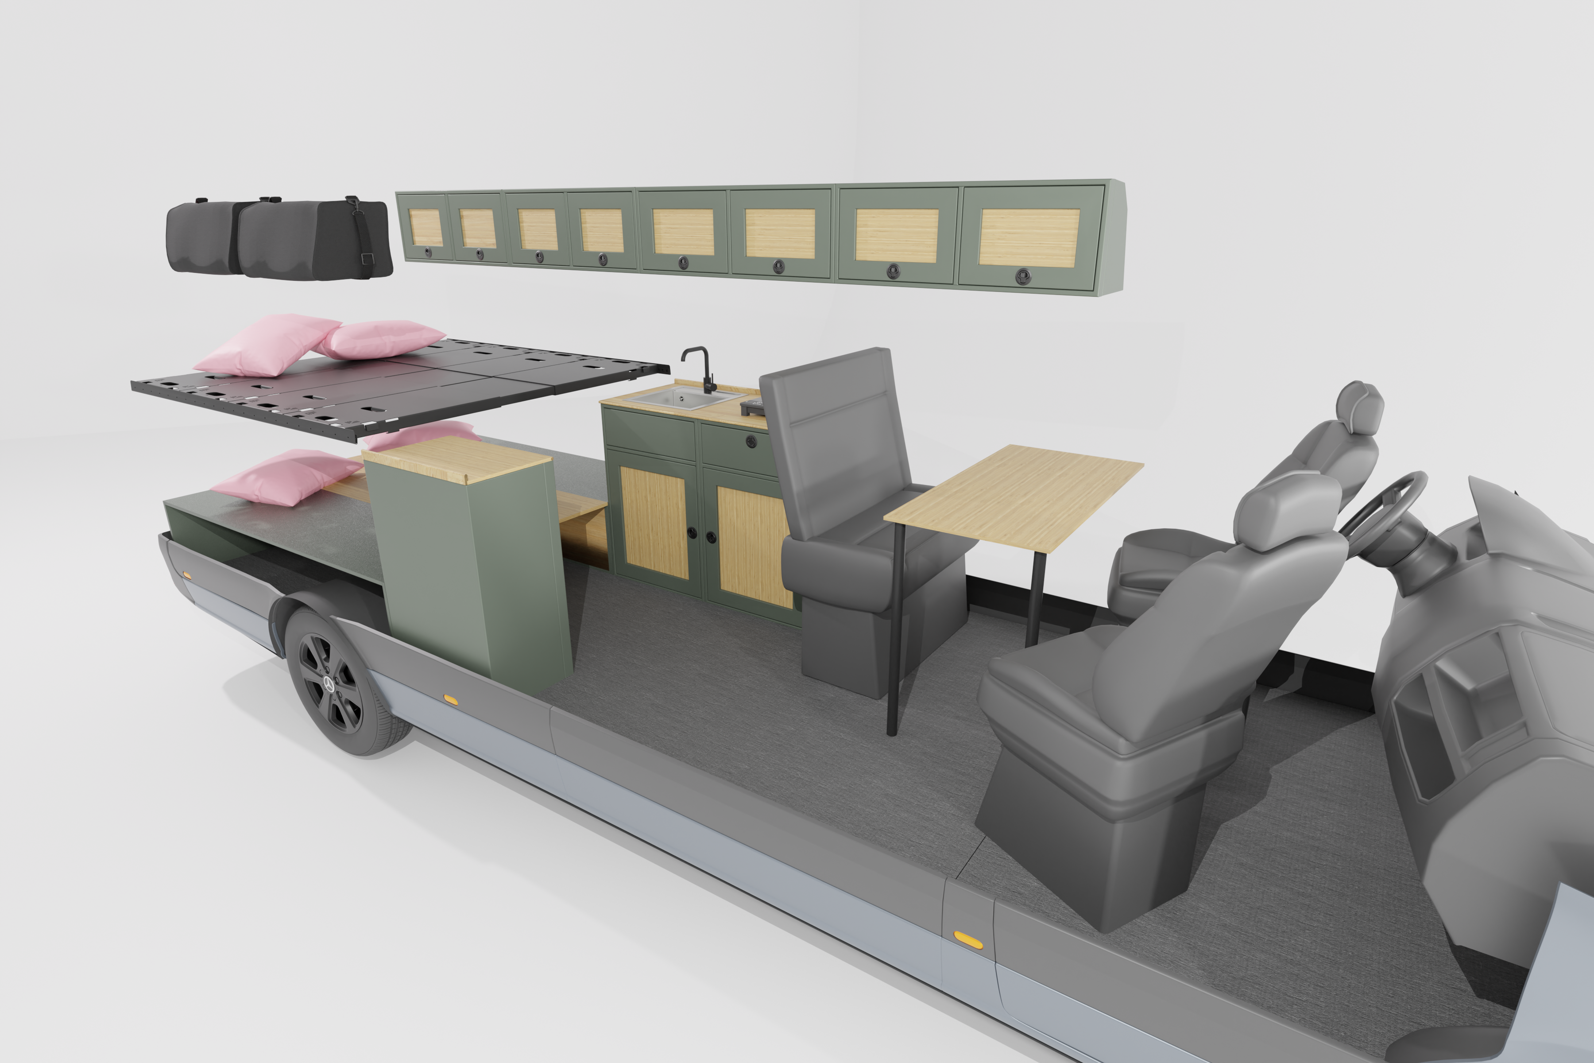
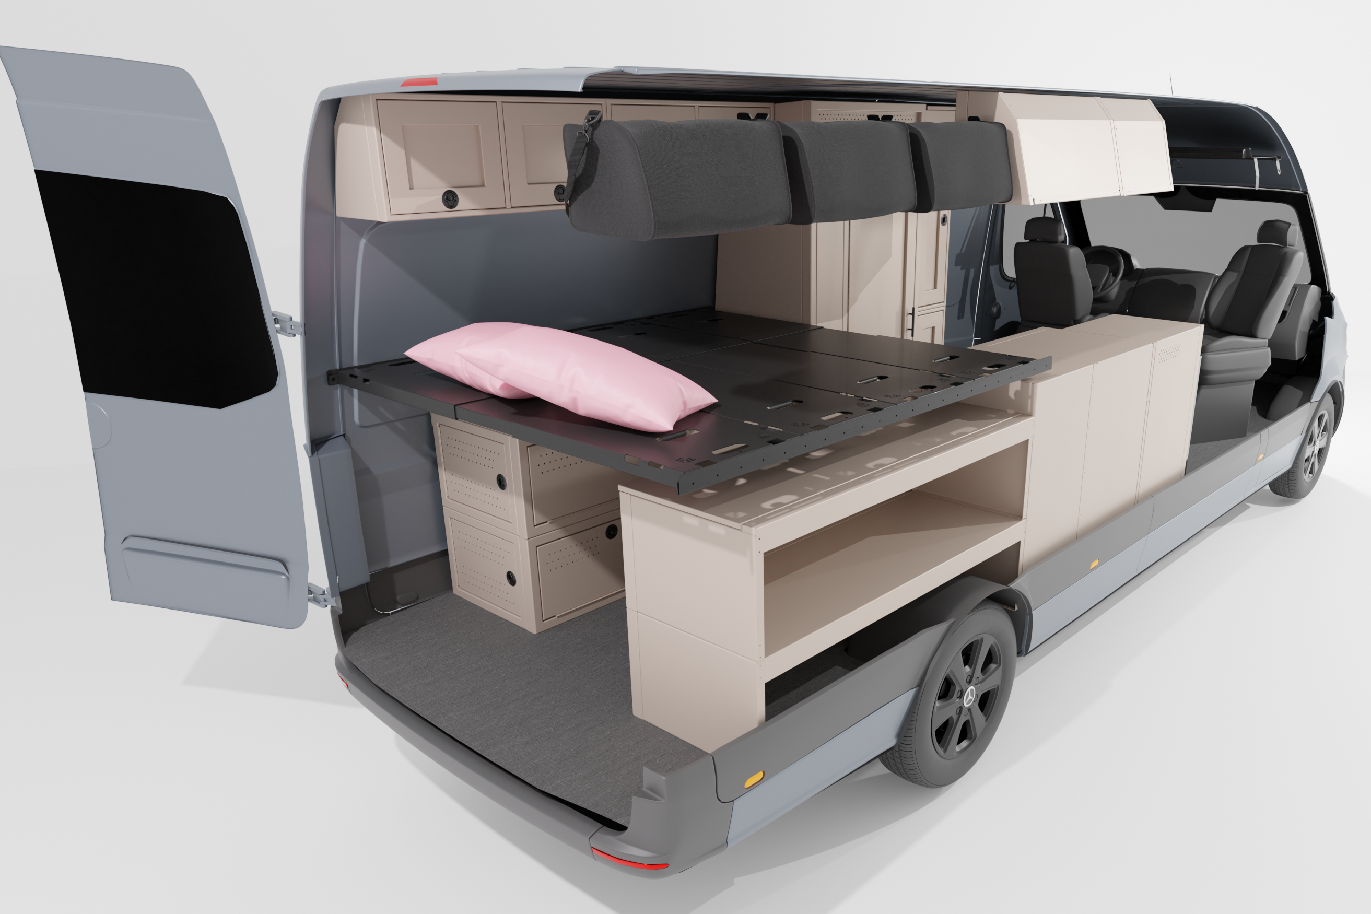
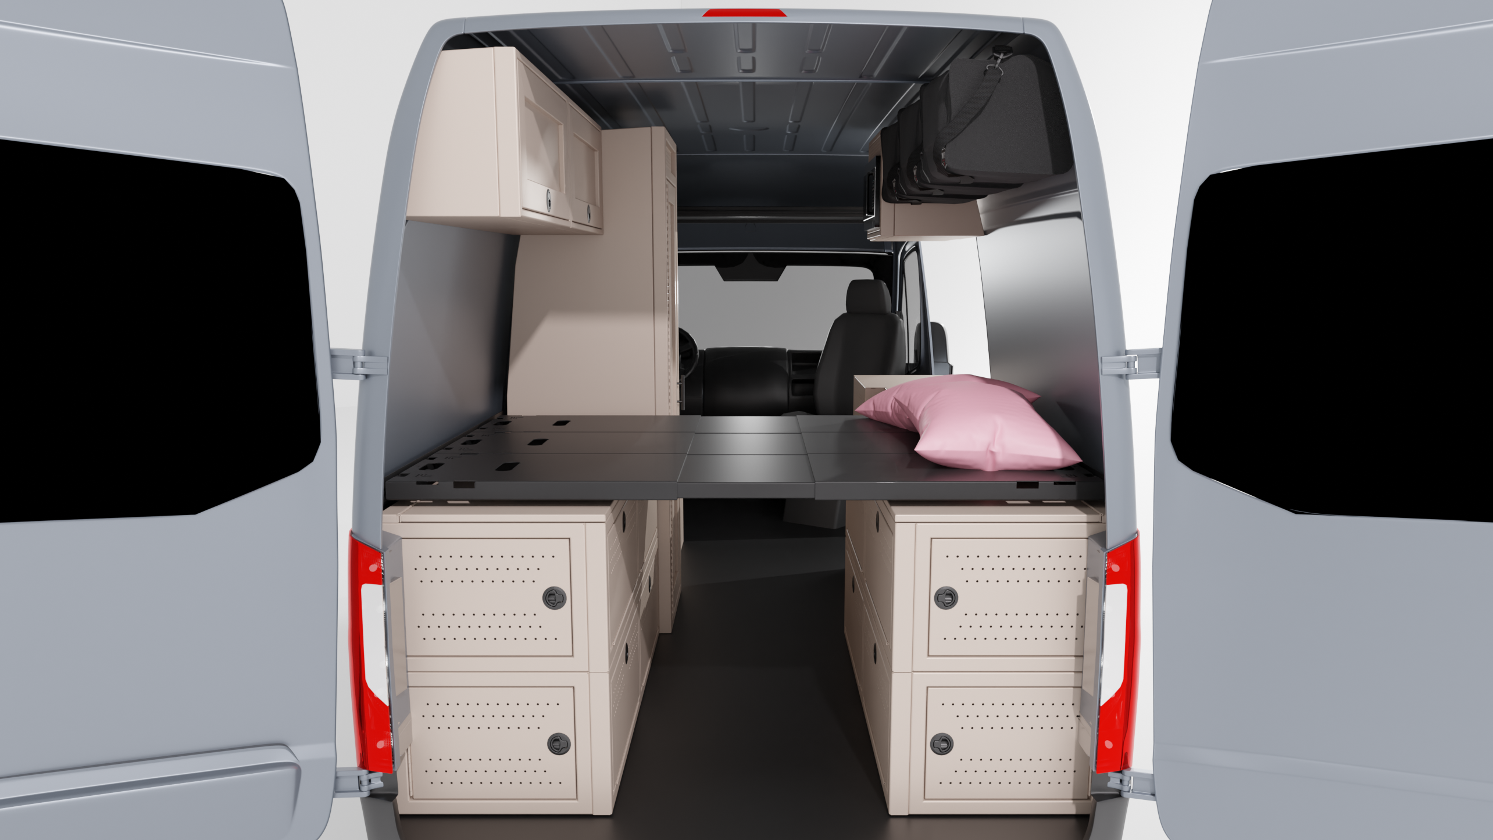
This layout solves that space-saving puzzle completely. By utilizing window flares, this design allows for a comfortable East-West sleeping configuration across the back of the van on a fixed platform bed. Shifting the bed sideways unlocks a massive amount of open garage storage underneath. It’s an ultra-efficient setup tailored specifically for travelers who prioritize massive cargo capacity but still demand a clean, organized indoor living suite at the end of the day.

Why This Layout Works
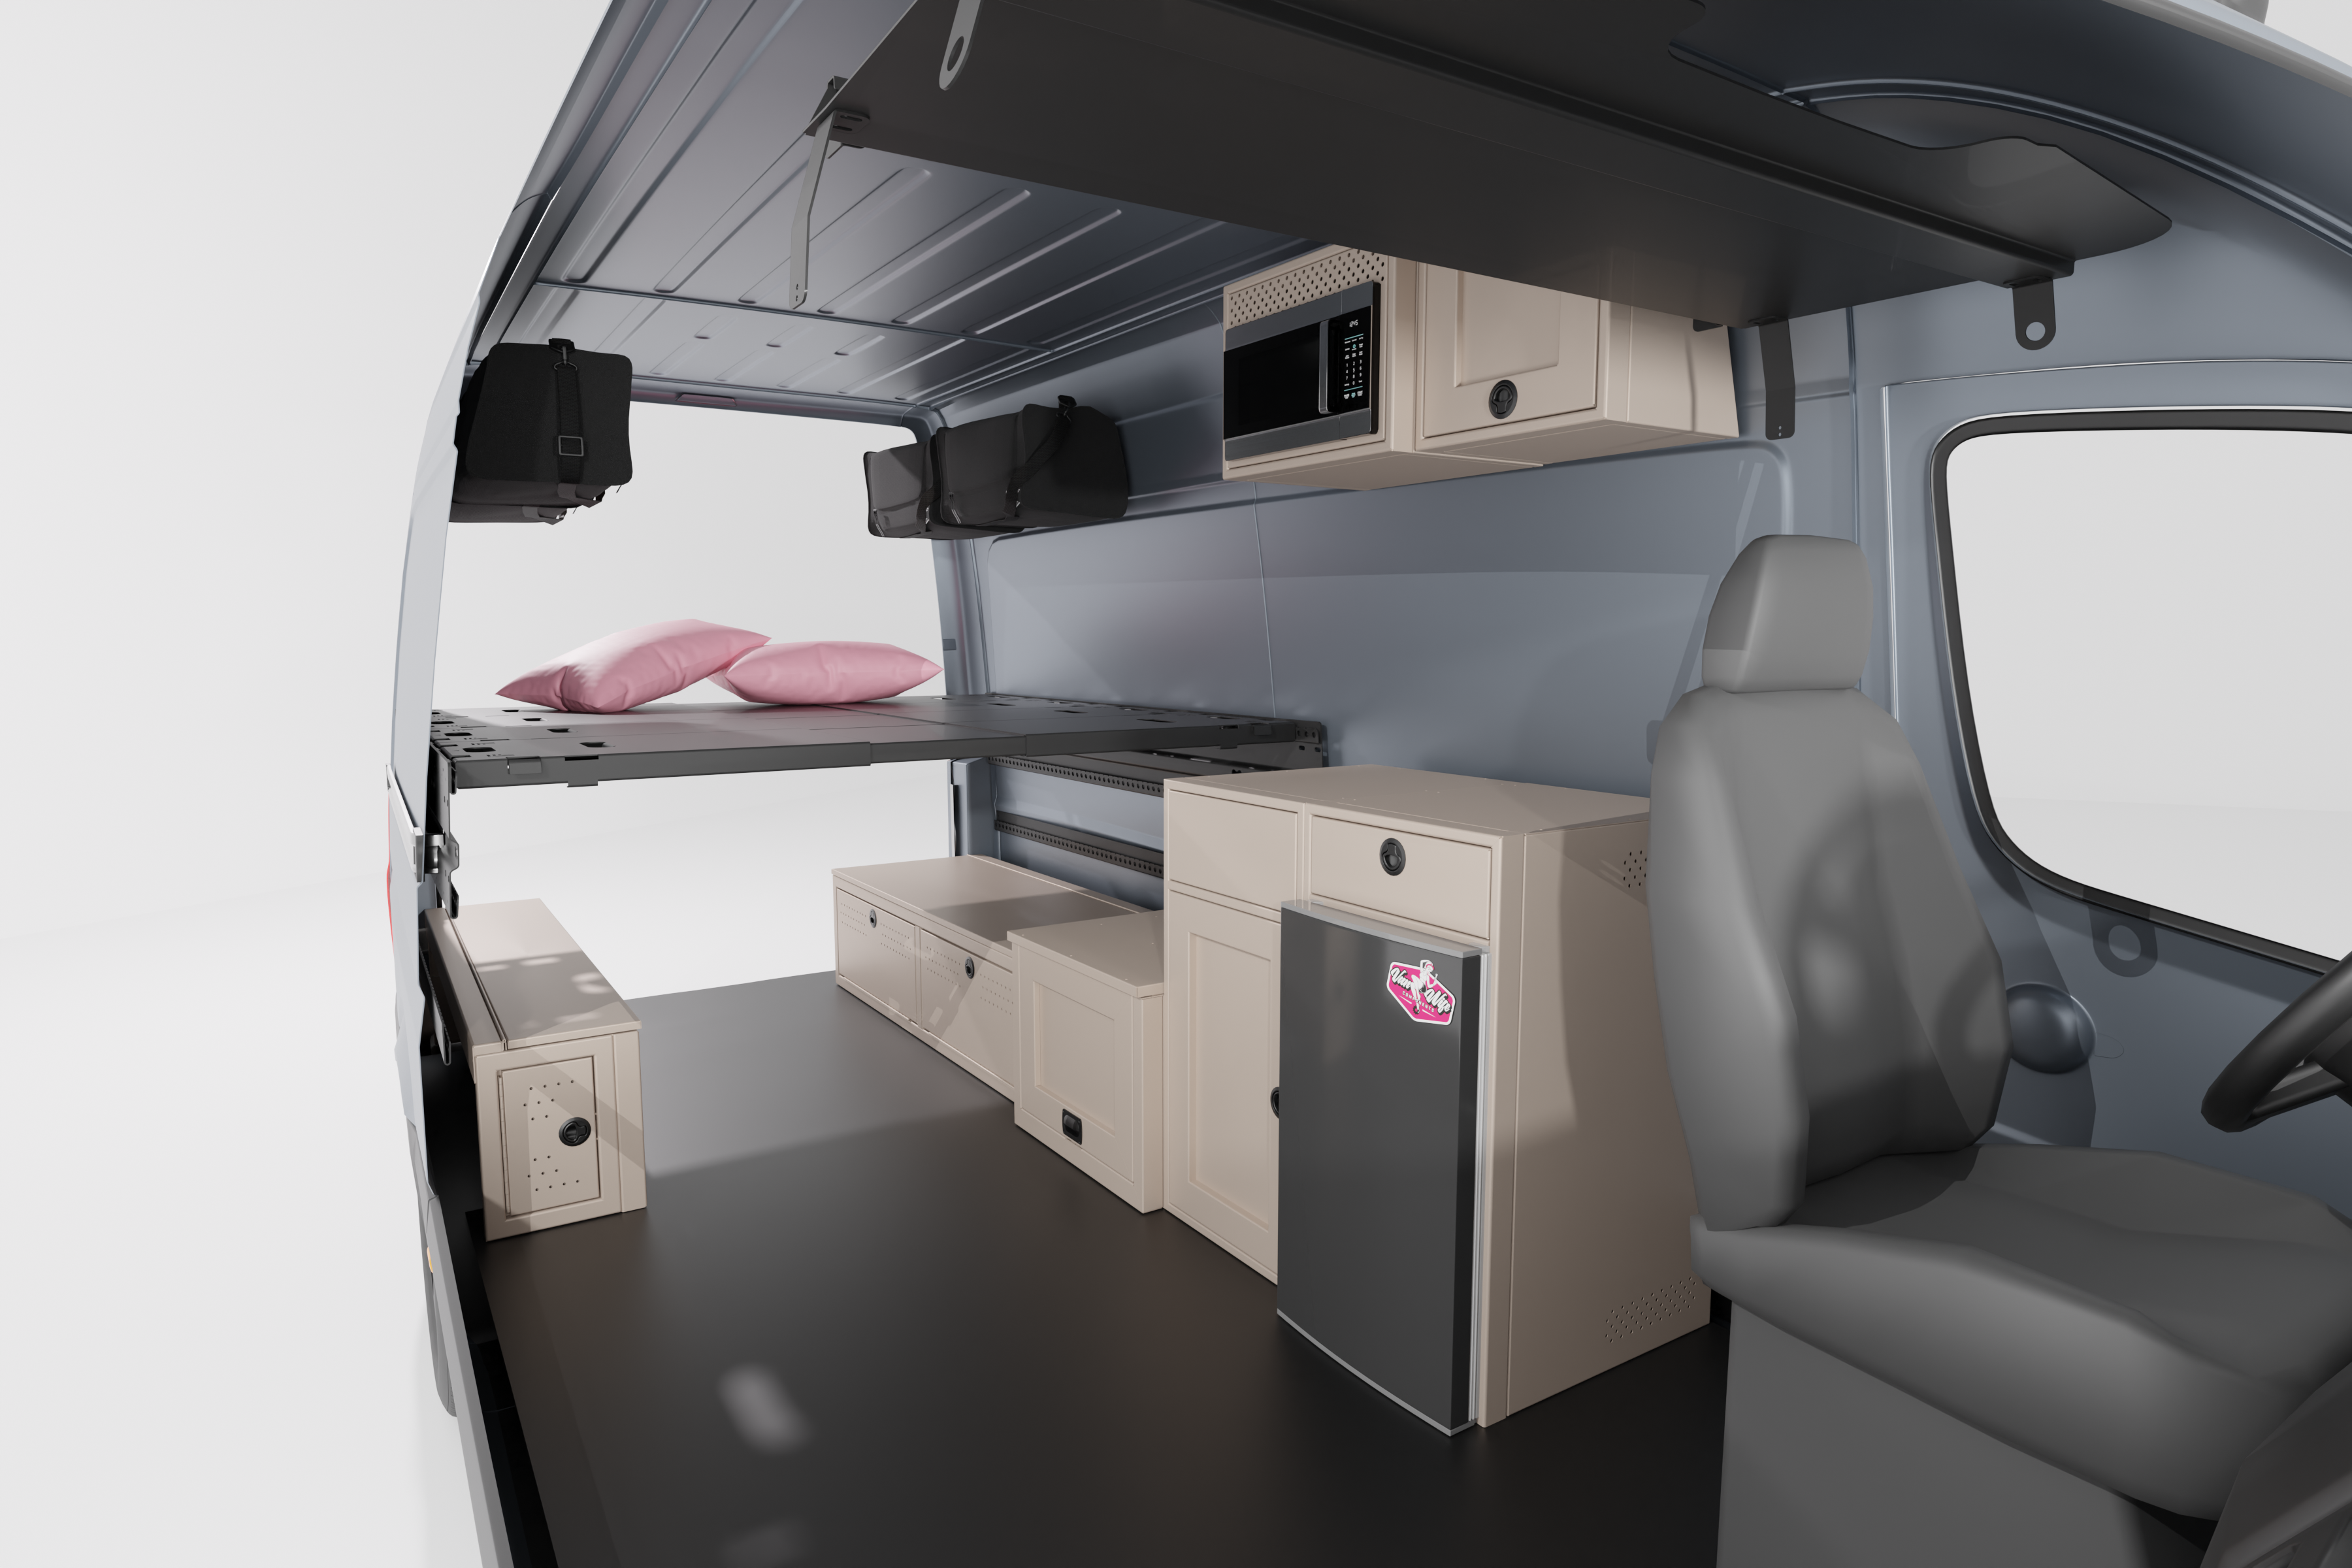
- Oversized Systems & Gear Garage: the rear storage area features double-stacked 22" wheel well covers with lids beneath a 3-panel fixed height bed system. This configuration keeps your heavy utility infrastructure—like water tanks and electrical systems—protected and hidden while leaving the entire central aisle wide open for dirty gear and bicycles.
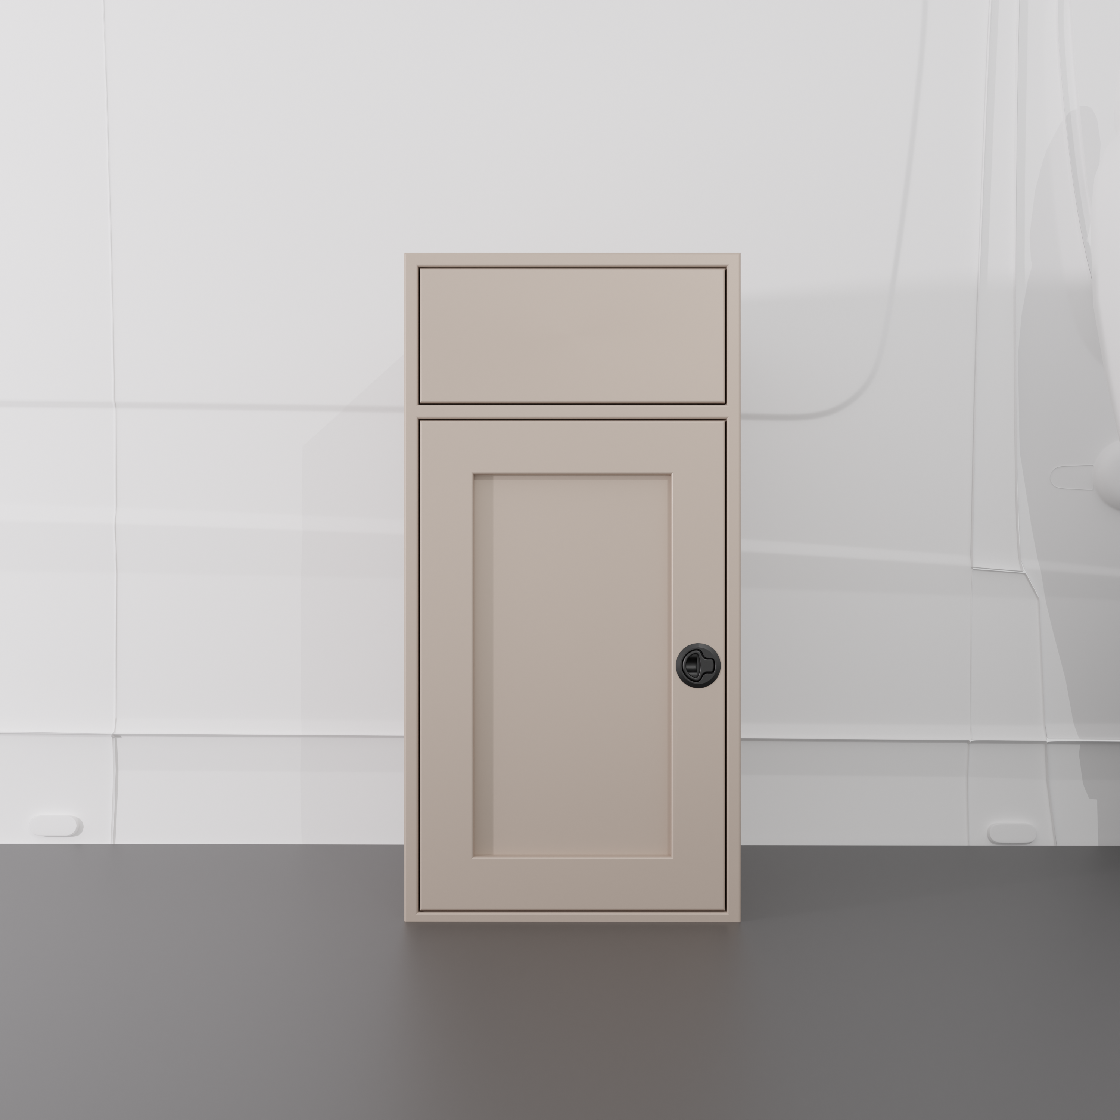
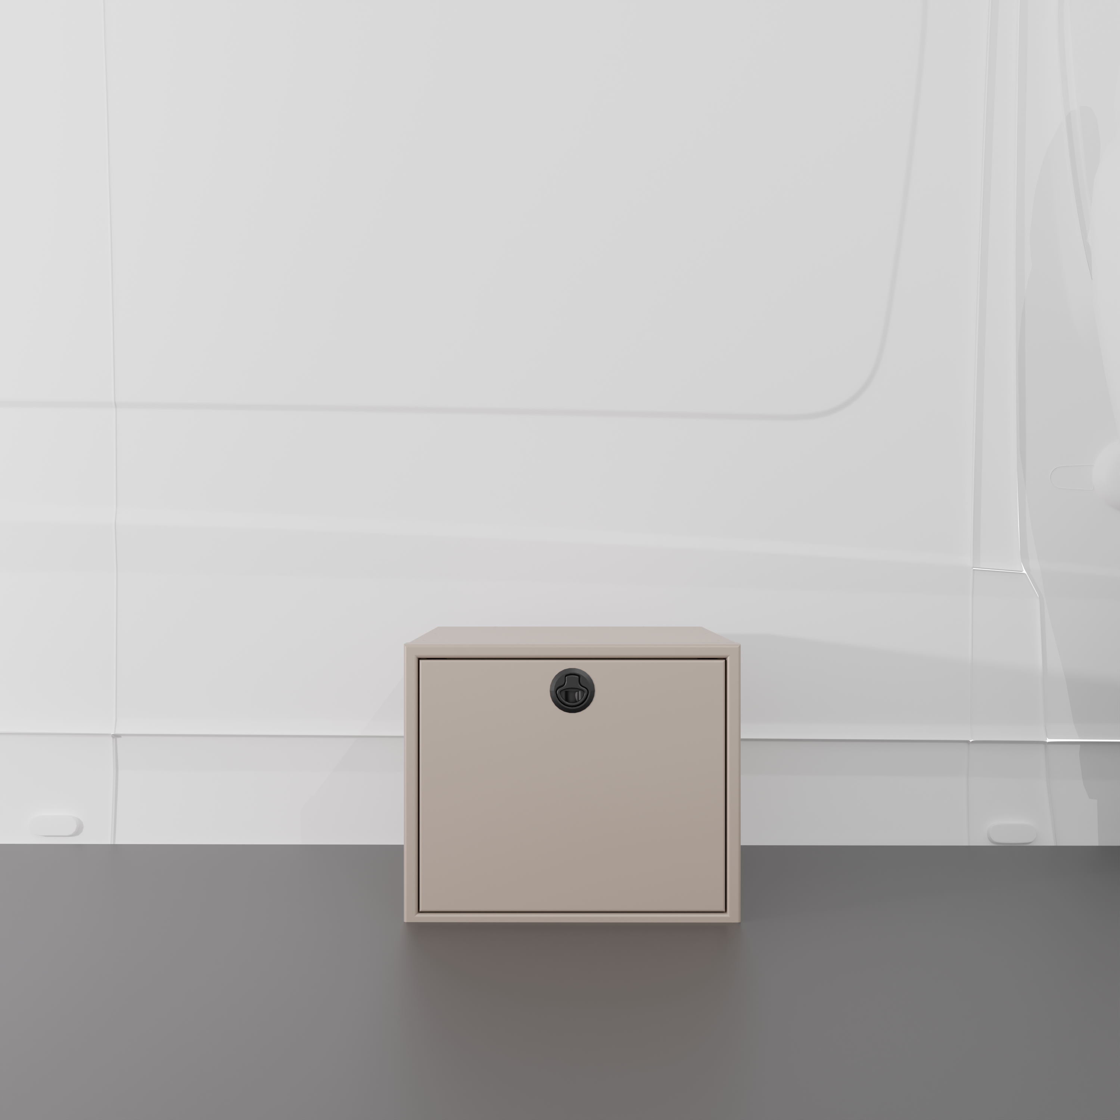
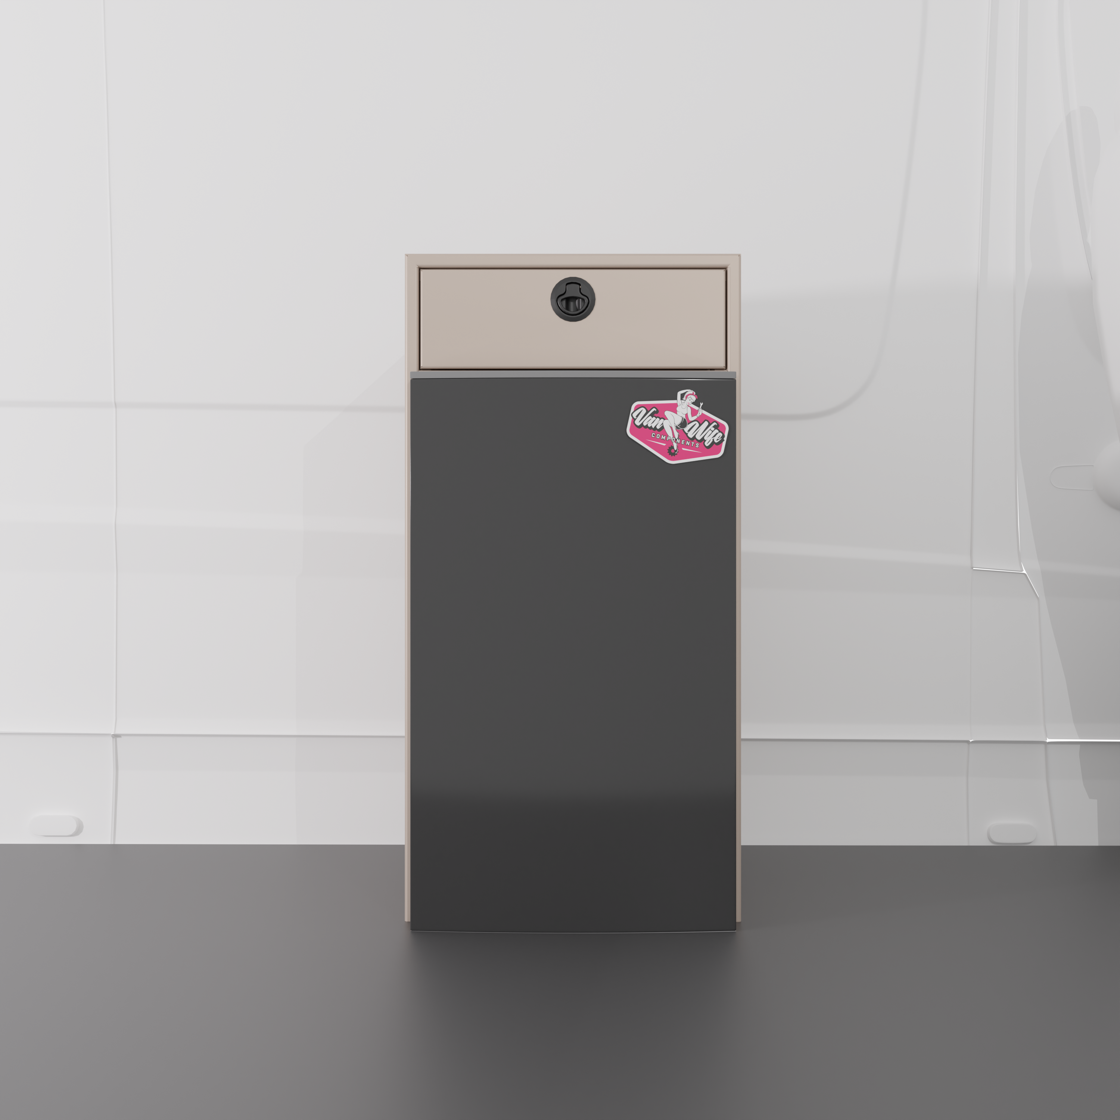
- The Clever Drawer-Seat Combo: Space-saving intelligence is built right into the entryway. An 18" single drawer base cabinet is positioned right next to the driver's side slider door, creating a heavy-duty storage pull-out that safely doubles as a convenient seat or step.
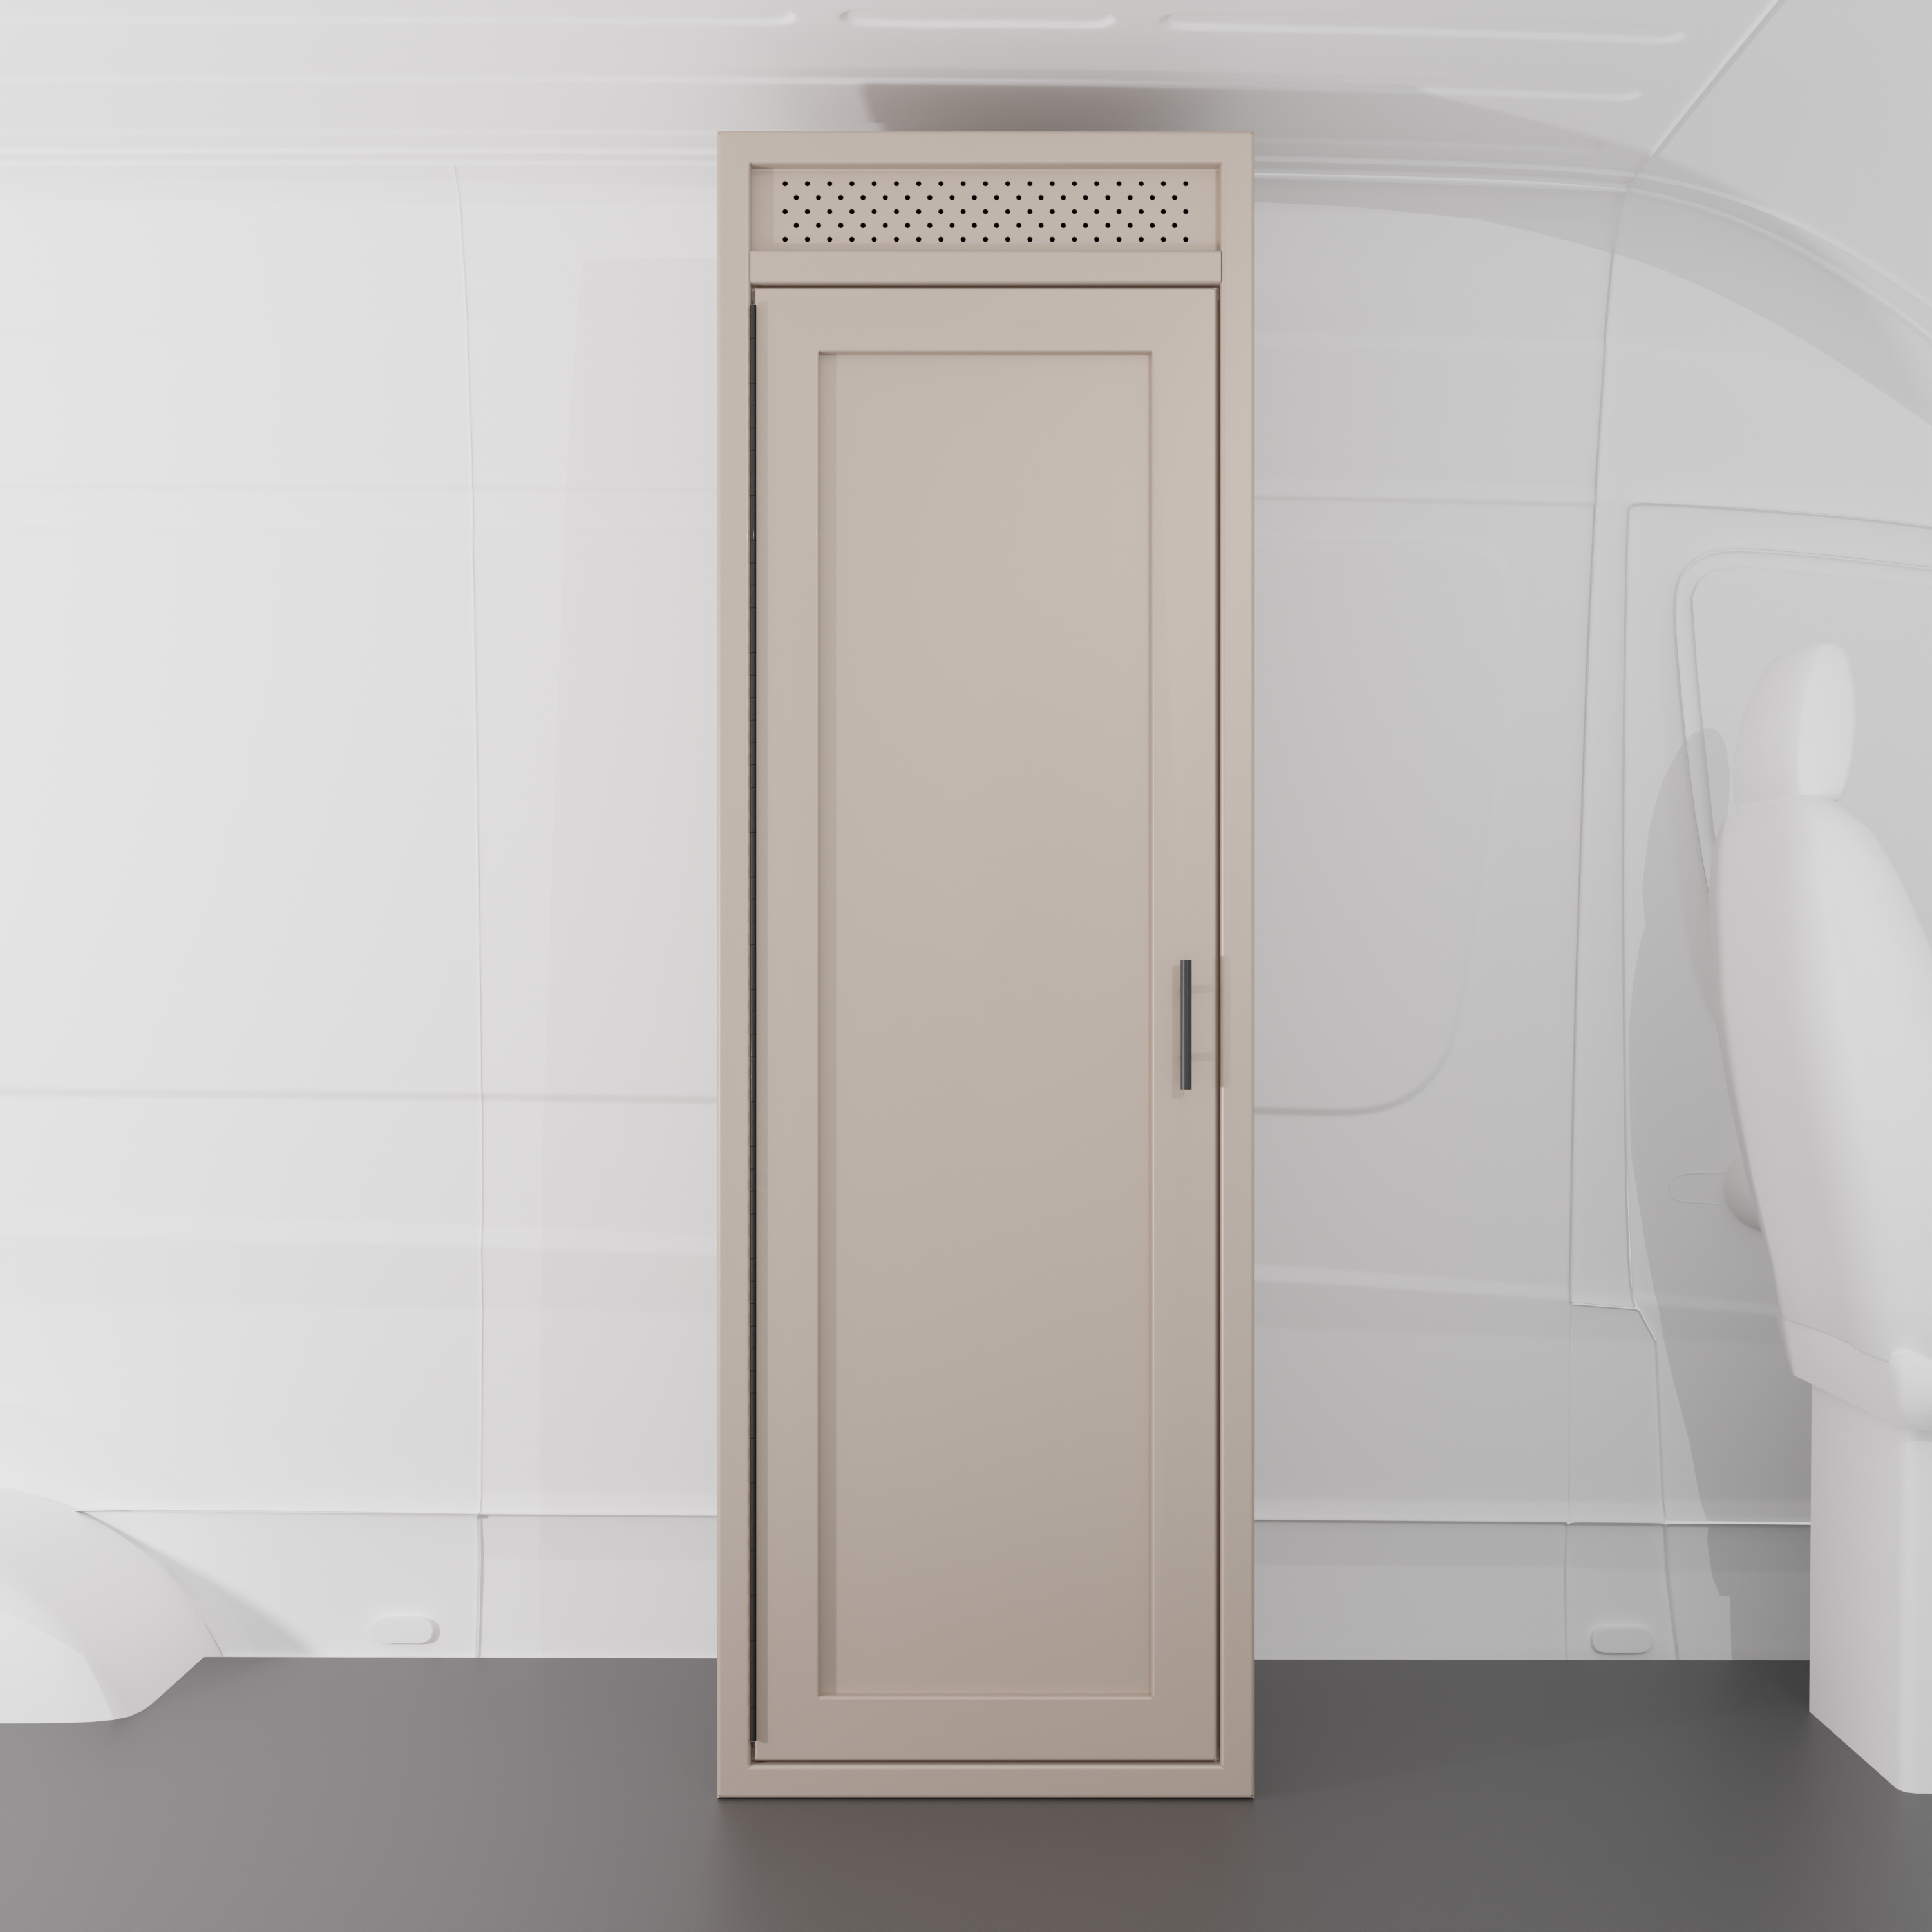
- Compact Full-Service Washroom: You don’t have to skip out on privacy inside a shorter van. A dedicated 24" shower module sits directly behind the driver's seat on the driver's side, giving you a fully enclosed, private cleaning station that shares a seamless wall with an 18" sink base.
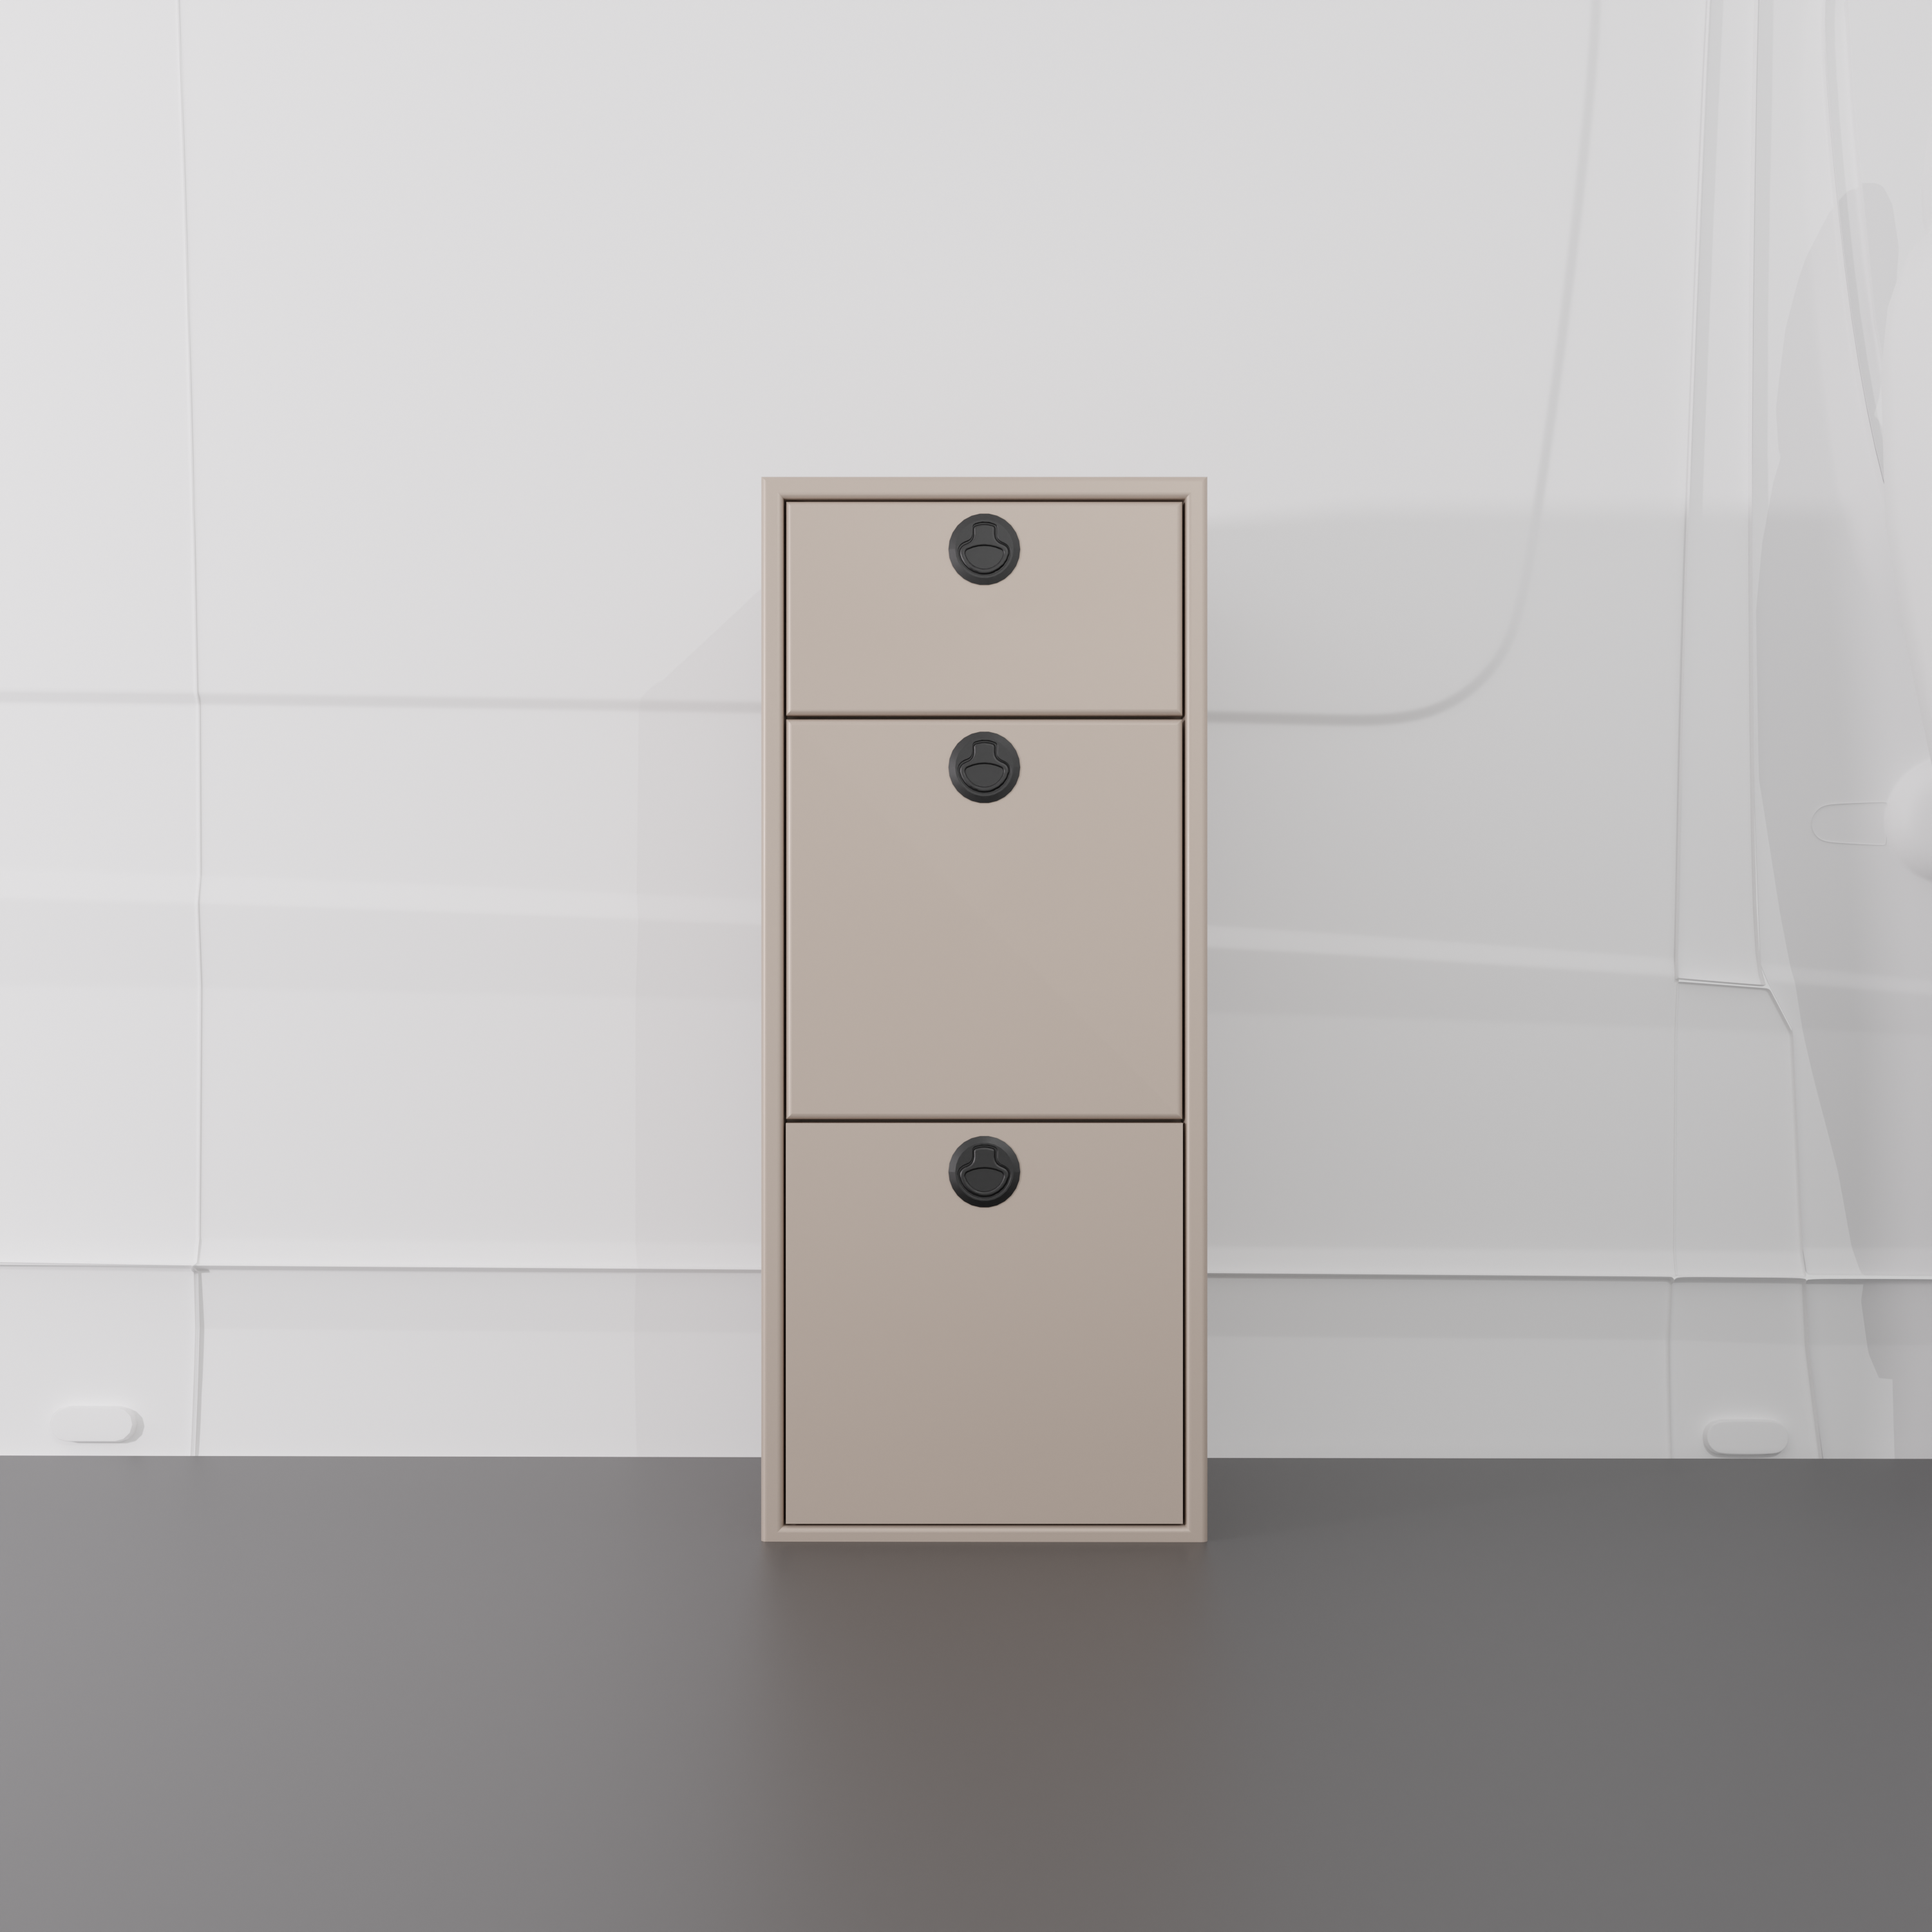
- Deep Passenger-Side Galley: The kitchen space maximizes its smaller footprint by grouping an 18" forward-facing fridge base with a 15" shallow 3-drawer cabinet, offering plenty of room for fresh food and cooking utensils.
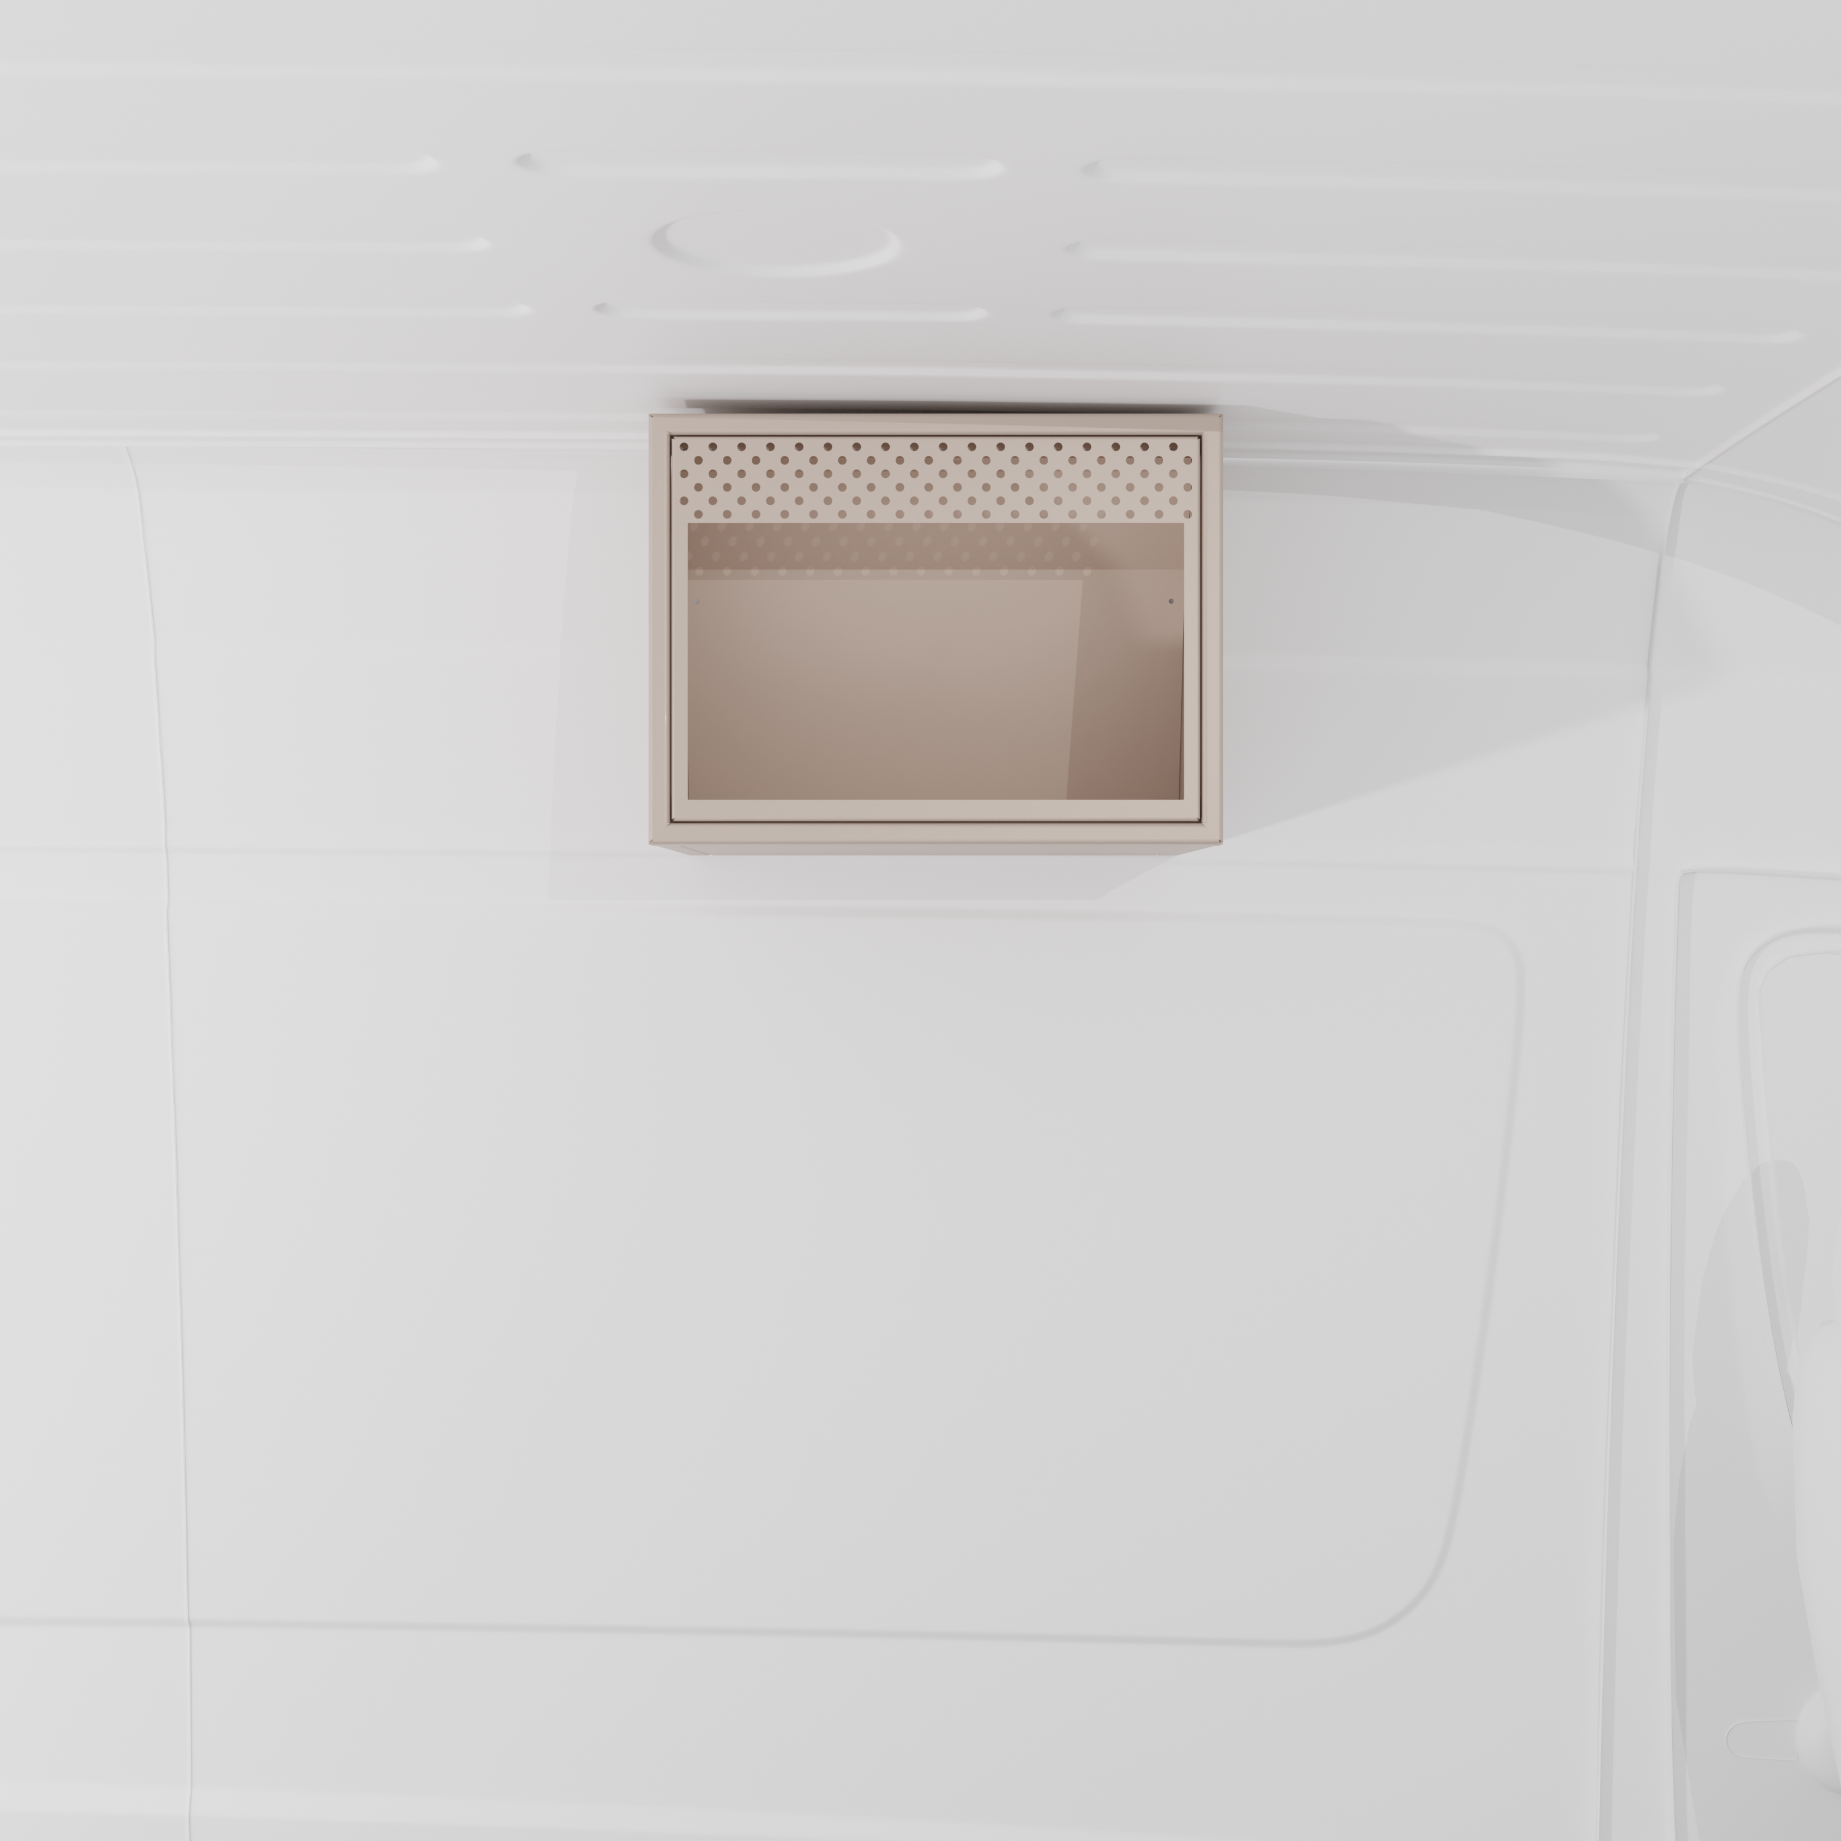
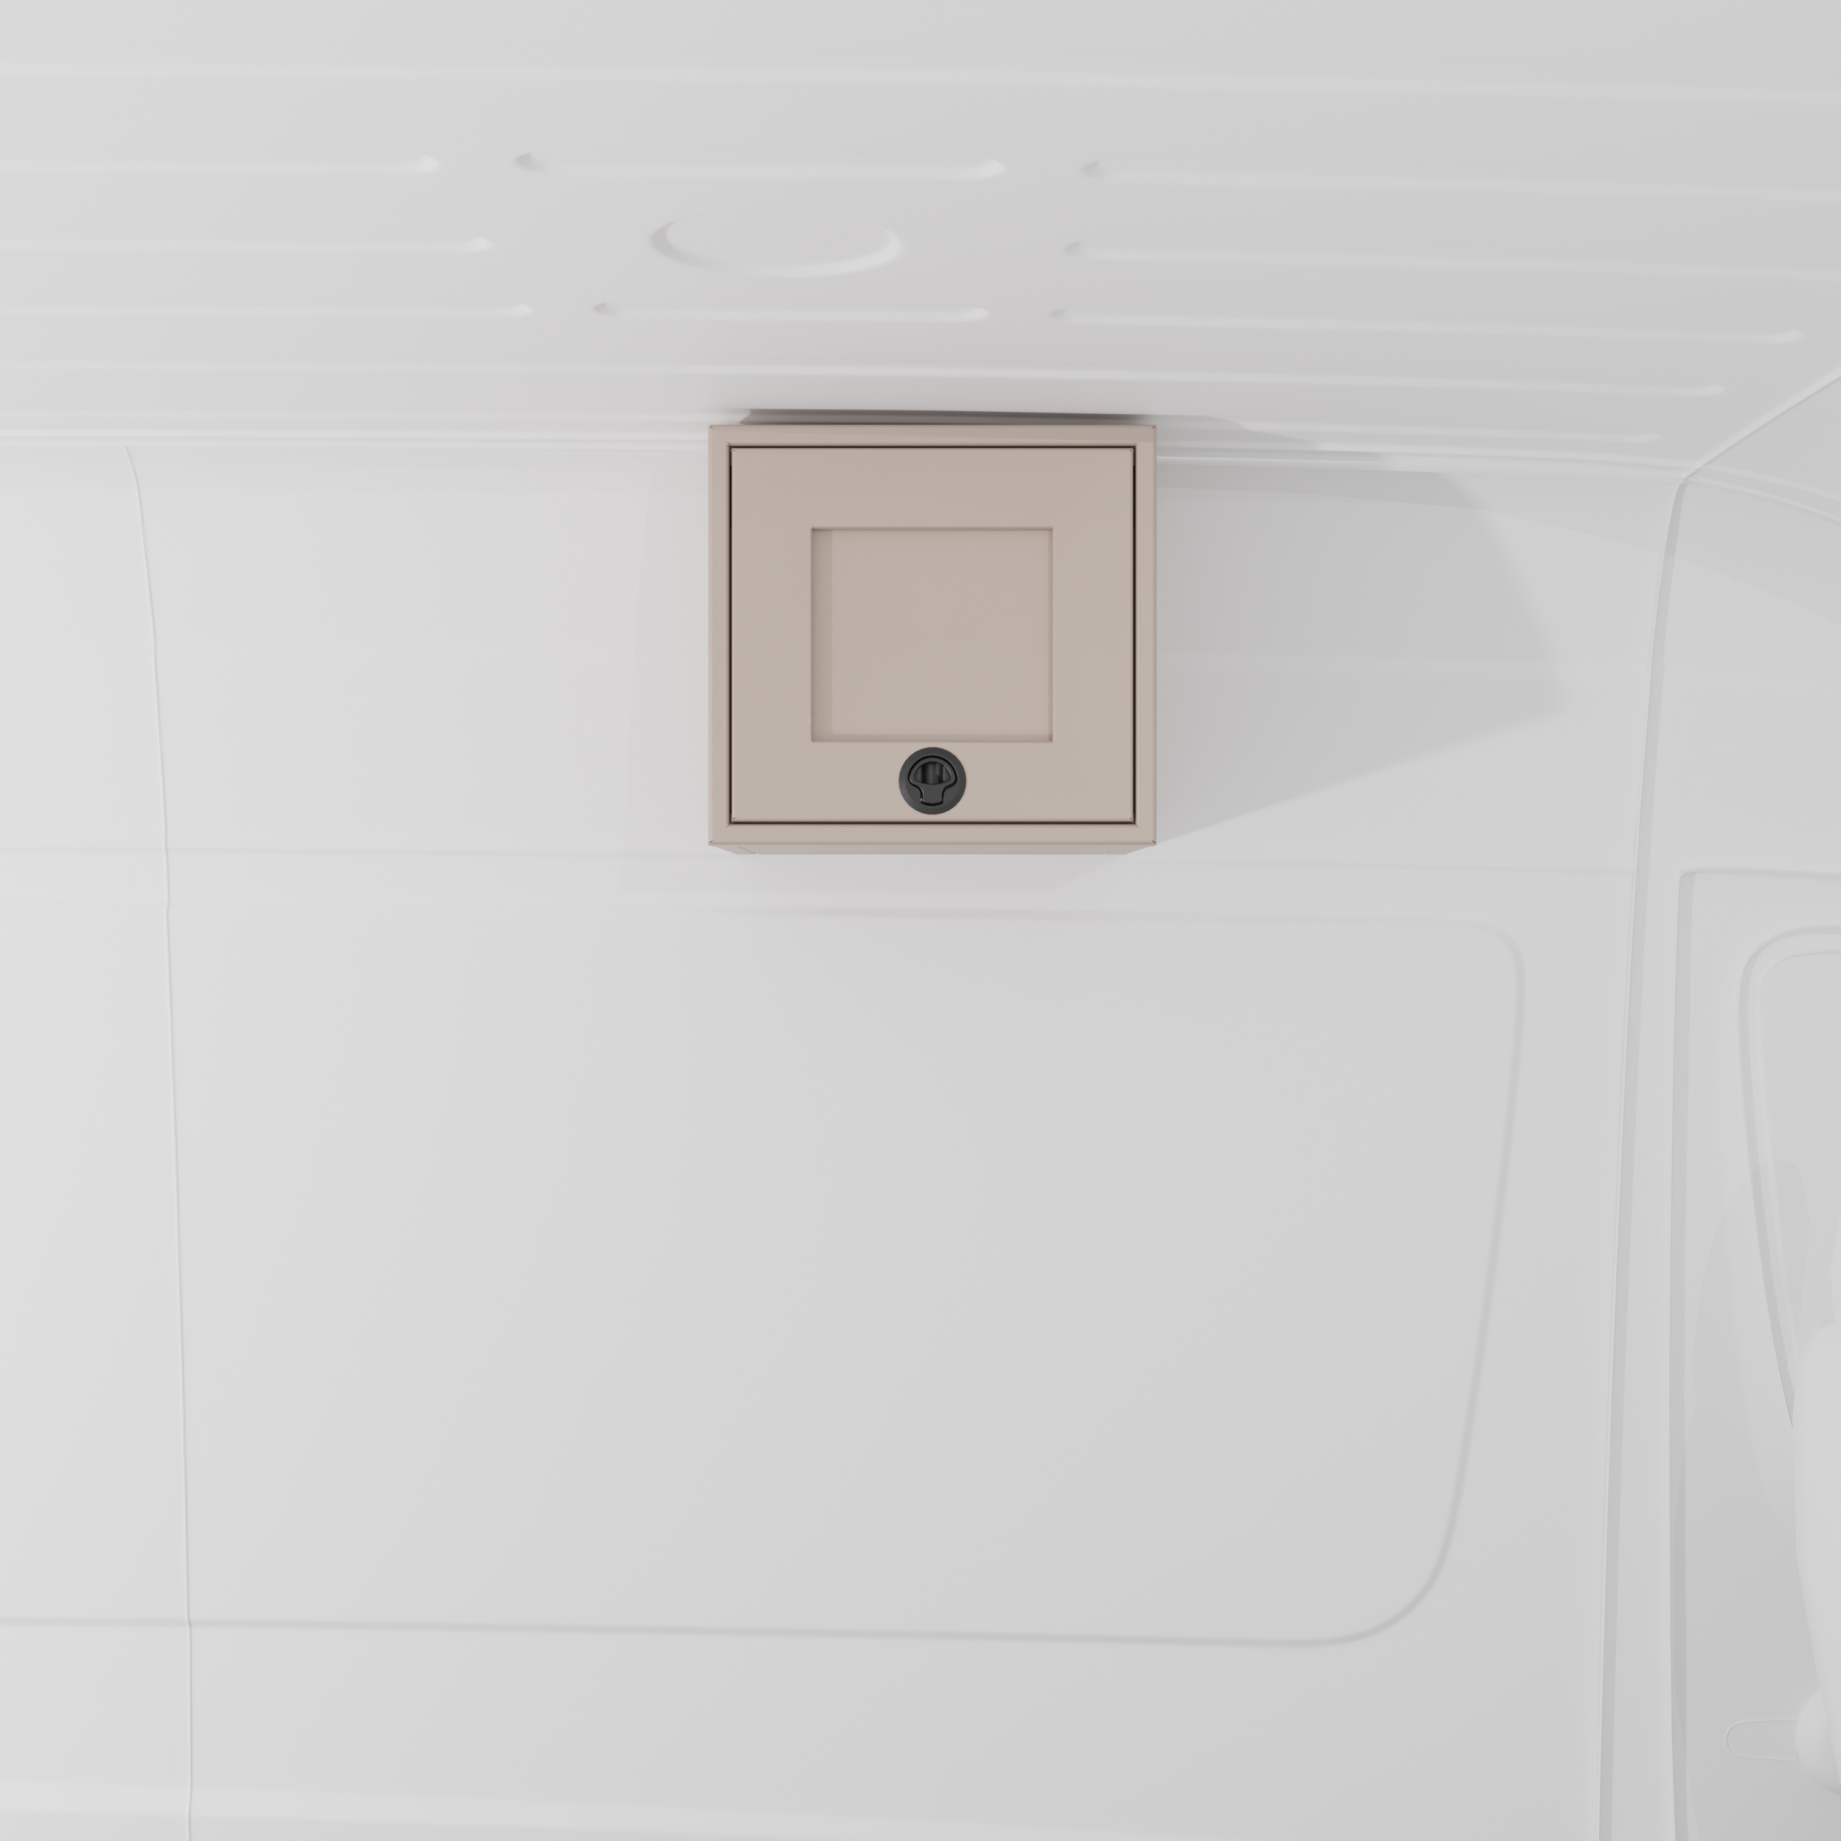
- Smart Overhead Appliance Integration: To keep your kitchen counters entirely clear for meal prep, a 16" upper cabinet is paired directly with a 20" microwave cabinet and a set of 3 lightweight fabric hanging bags above the bed for quick access to pantry staples and personal items.
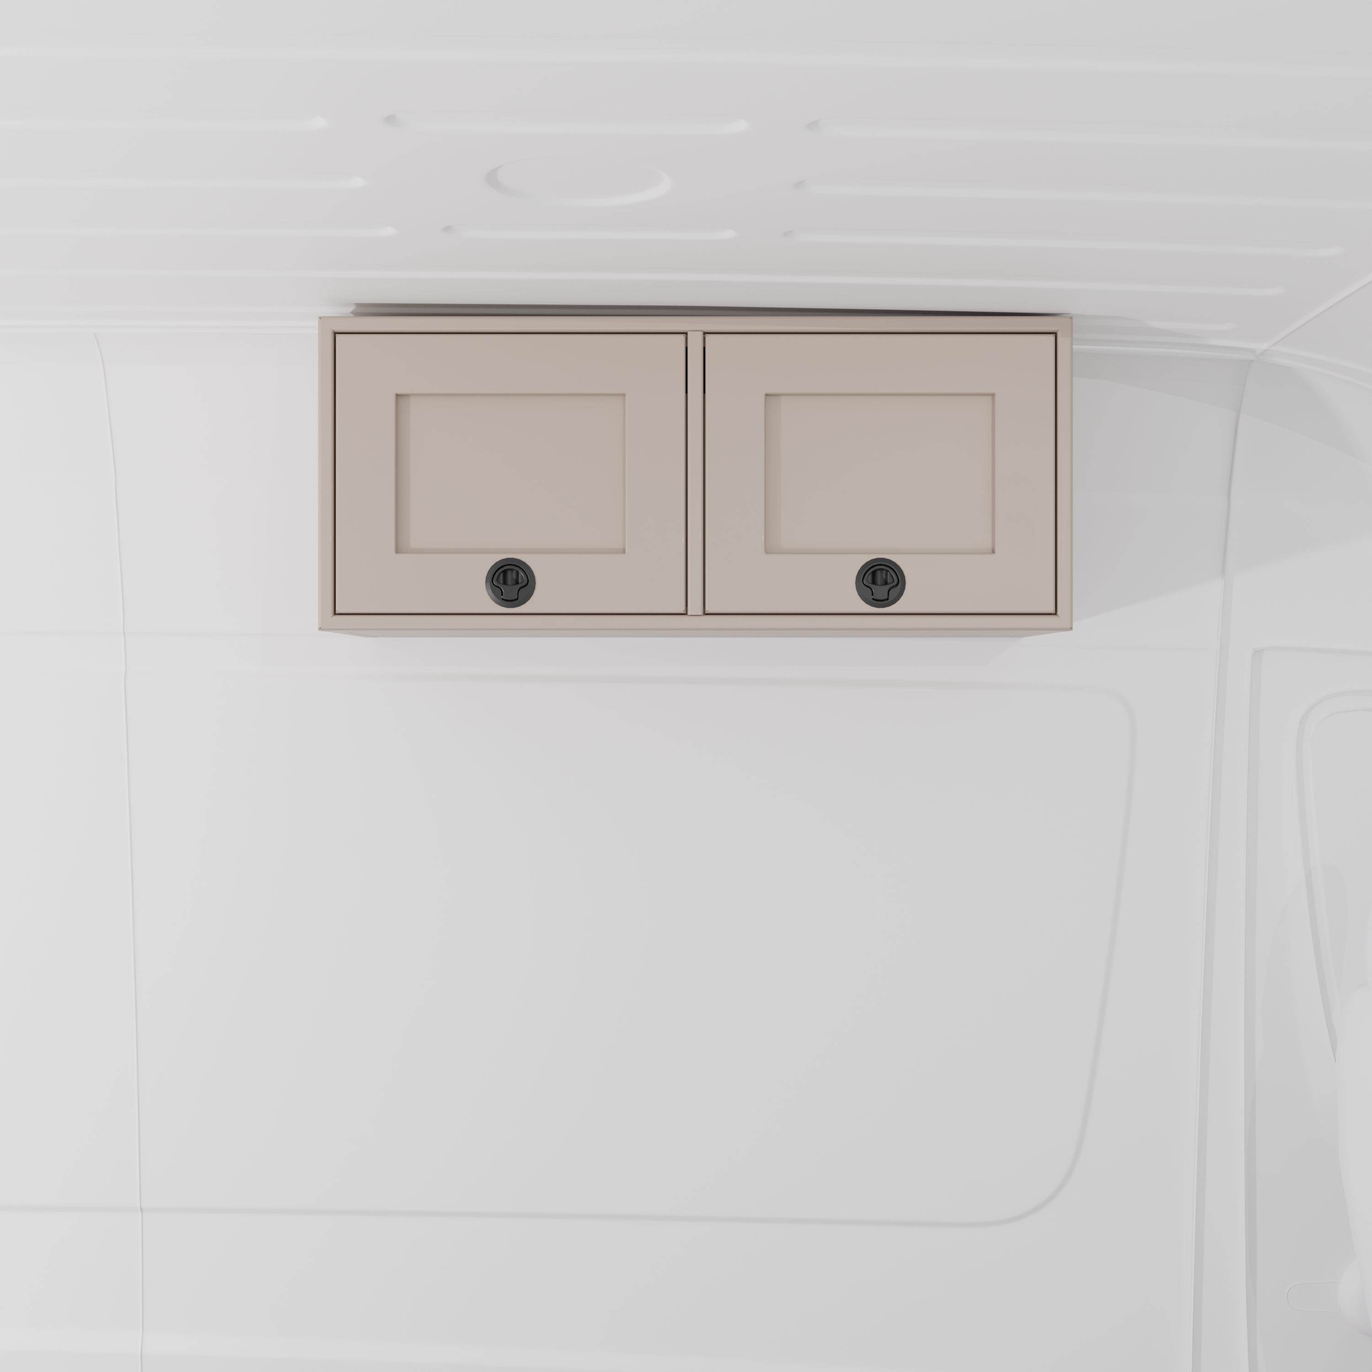
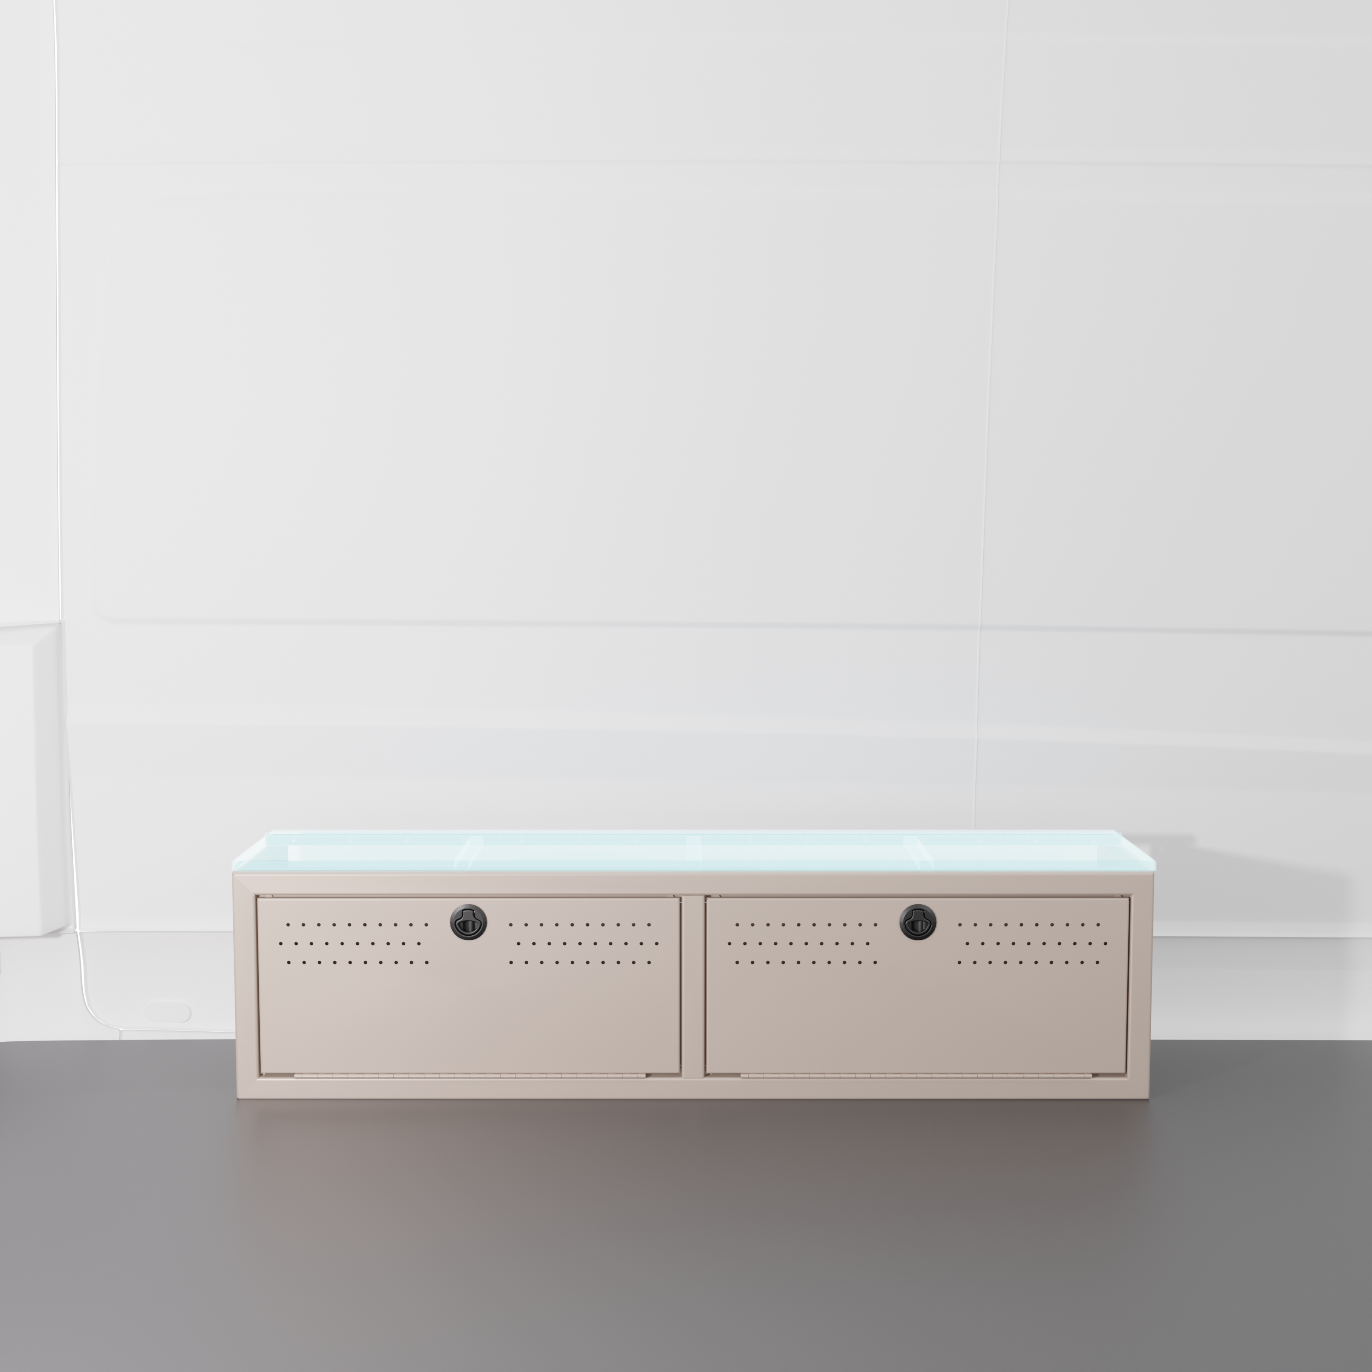
- Driver-Side Upper Storage Vaults: The driver’s side capitalizes on high vertical space by lining the ceiling with two 30" upper cabinets and an additional 36" upper cabinet, providing an incredible amount of secure storage for tools, clothing, and travel gear.
The Build List (Get the Look)
Stop guessing which parts fit together. Here are the exact components used to create this high-capacity 144" layout:
- Bed & Foundations: 3-Panel Bed
- Garage Structure: 22" Wheel Well Covers
- Driver's Side Living Suite: 24" Compact Shower Module, 18" Deep Sink Base, and 18" Single Drawer Base Cabinet
- Passenger's Side Kitchen Galley: 18" Forward-Facing Fridge Base and 15" Shallow Three-Drawer Base Cabinet
- Overhead Cabinets: 20" Microwave Upper Cabinet, 16" Upper Cabinet, 30" Upper Cabinets (Pair), and 36" Upper Cabinet
- Cab Storage: 2019+ Mercedes Sprinter Headliner Shelf
All components are USA-made. Cabinets are available in Black, Sandstone, and White finishes.