S-170-050626
The Vision
When you’re trying to hit the road with a crew of four, the standard camper van playbook usually falls apart. You’re typically left choosing between a massive, hard-to-maneuver Class C motorhome or a chaotic, DIY setup where someone is inevitably sleeping on the floor.

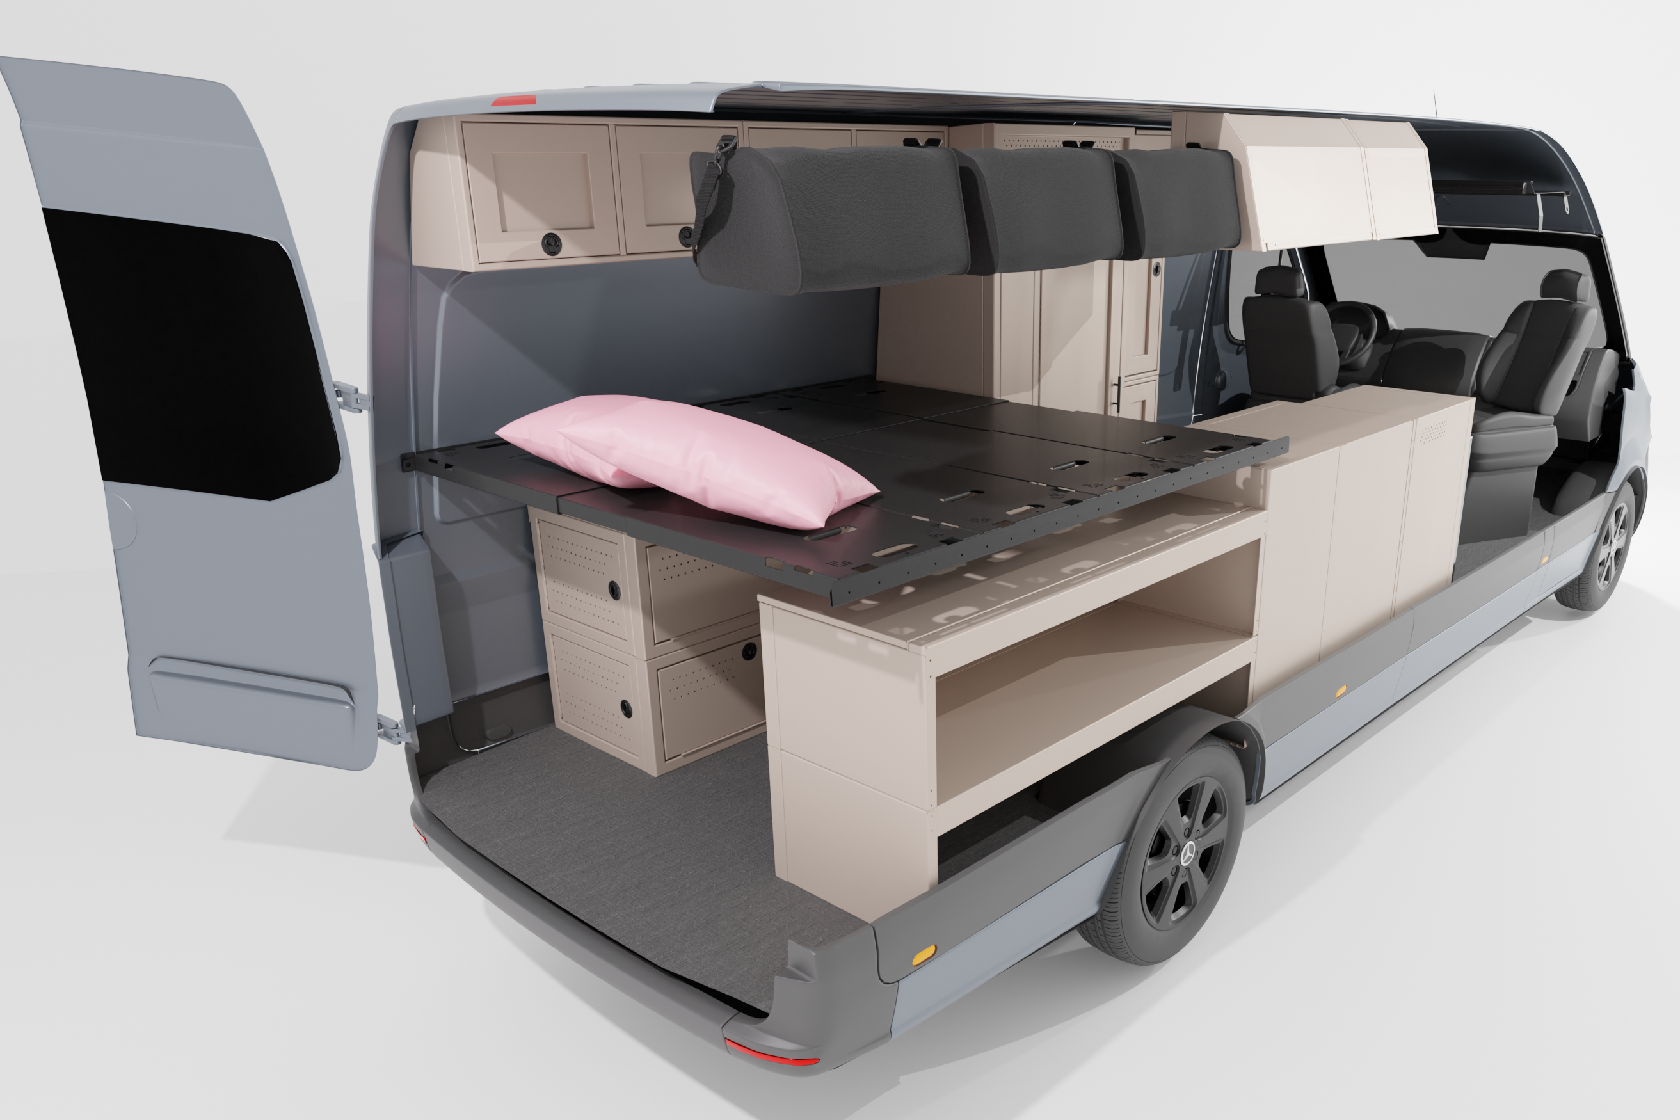
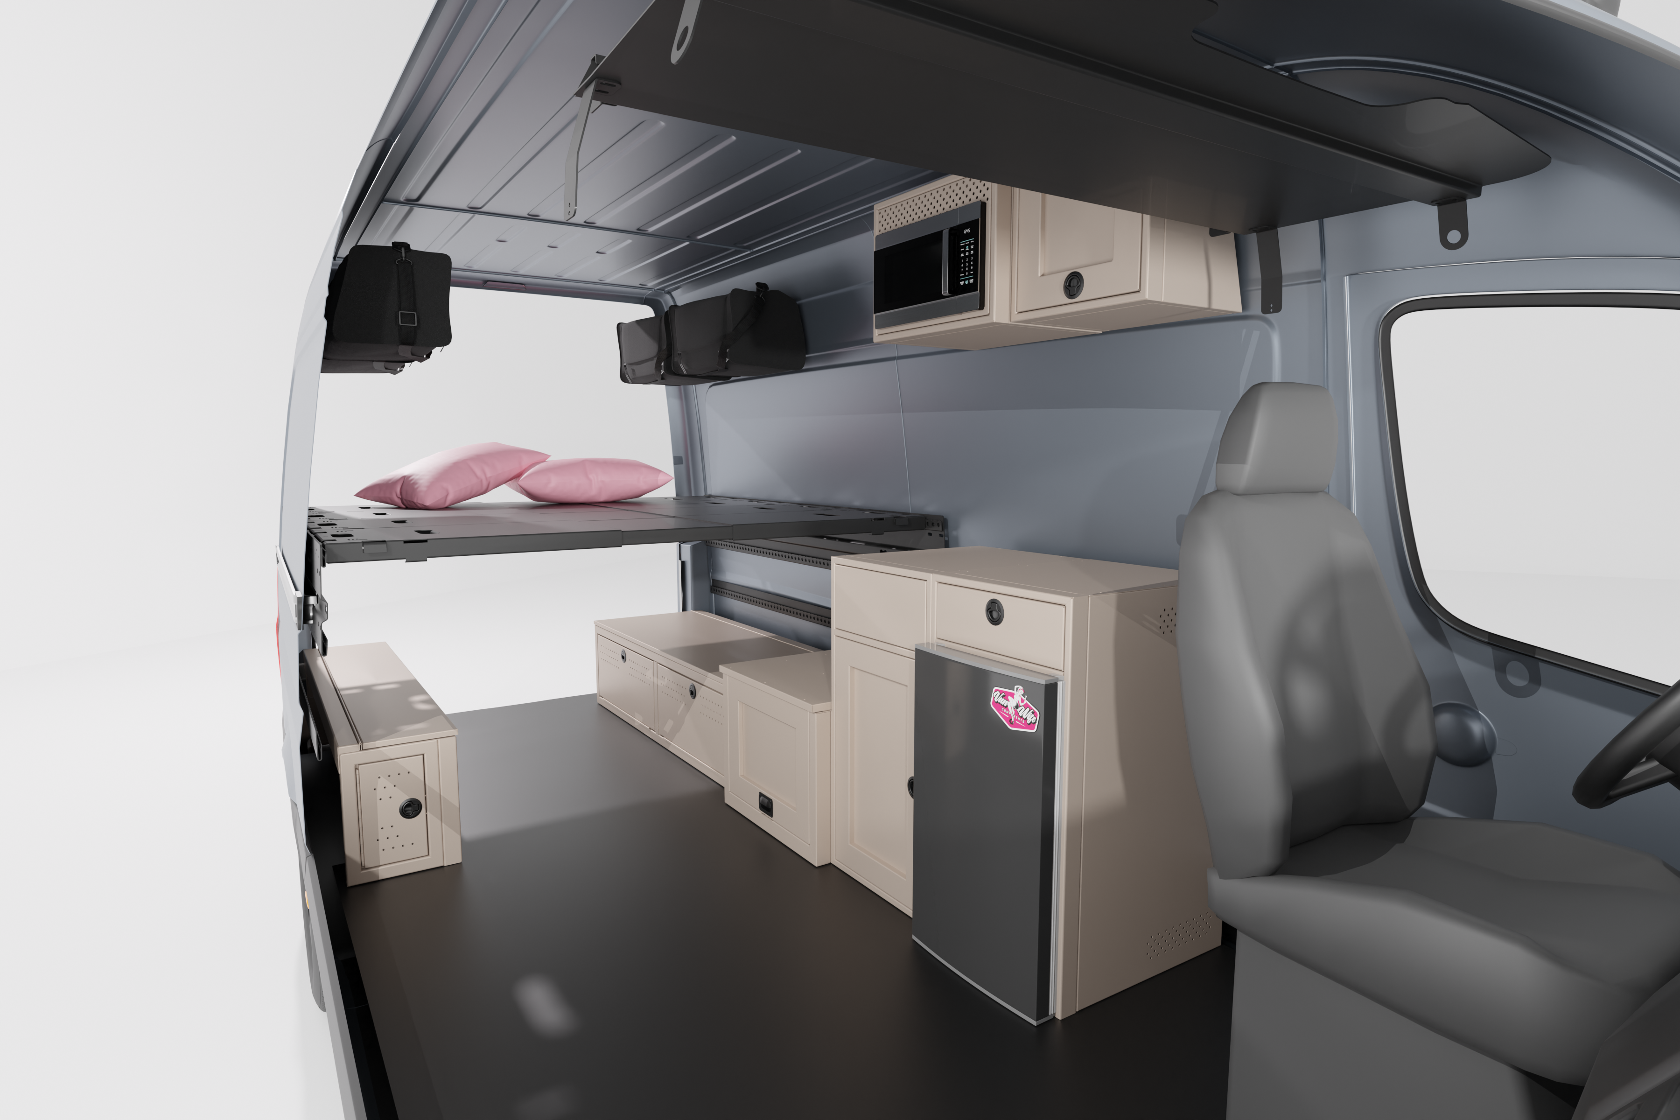
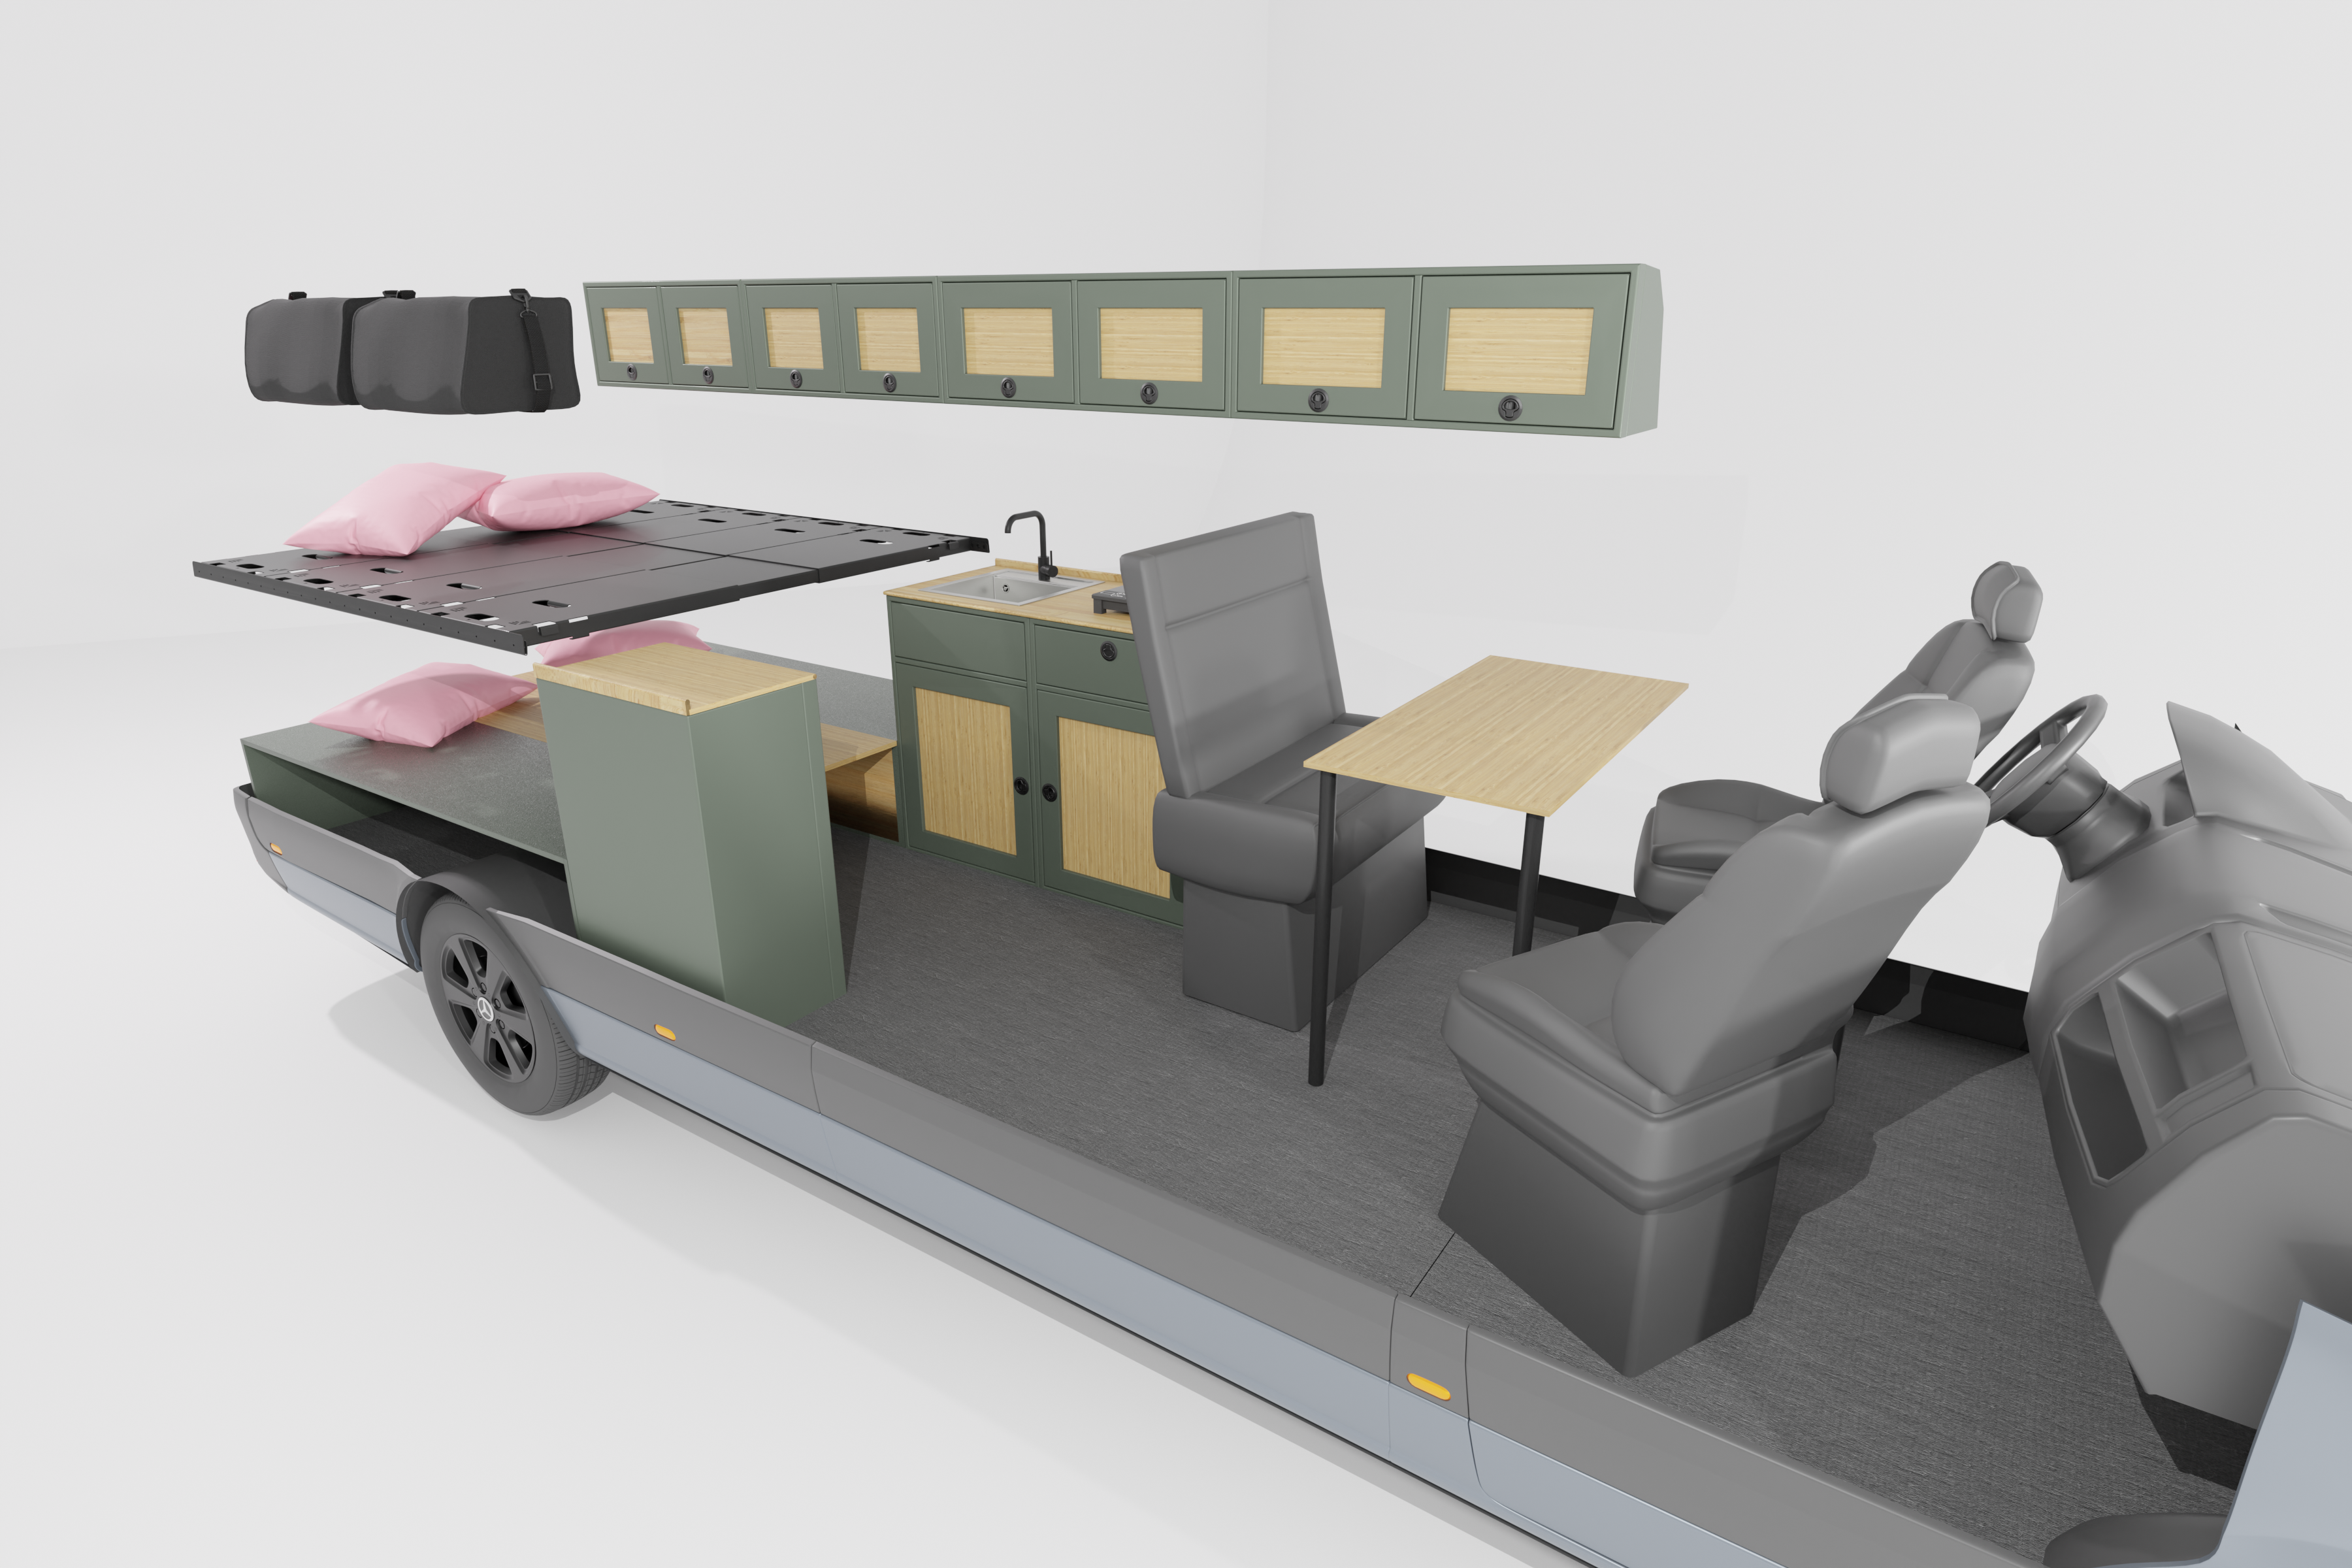
This layout completely reimagines what a 170" Sprinter Wheelbase can do, delivering a true "two-room feel" without the oversized footprint. By splitting the van into a dedicated forward social zone and a rear double-bunk sleeping sanctuary, everyone gets a designated spot to ride, eat, work, and sleep. It solves the family road-trip puzzle by replacing modular compromises with permanent, factory-fit luxury.

Why This Layout Works
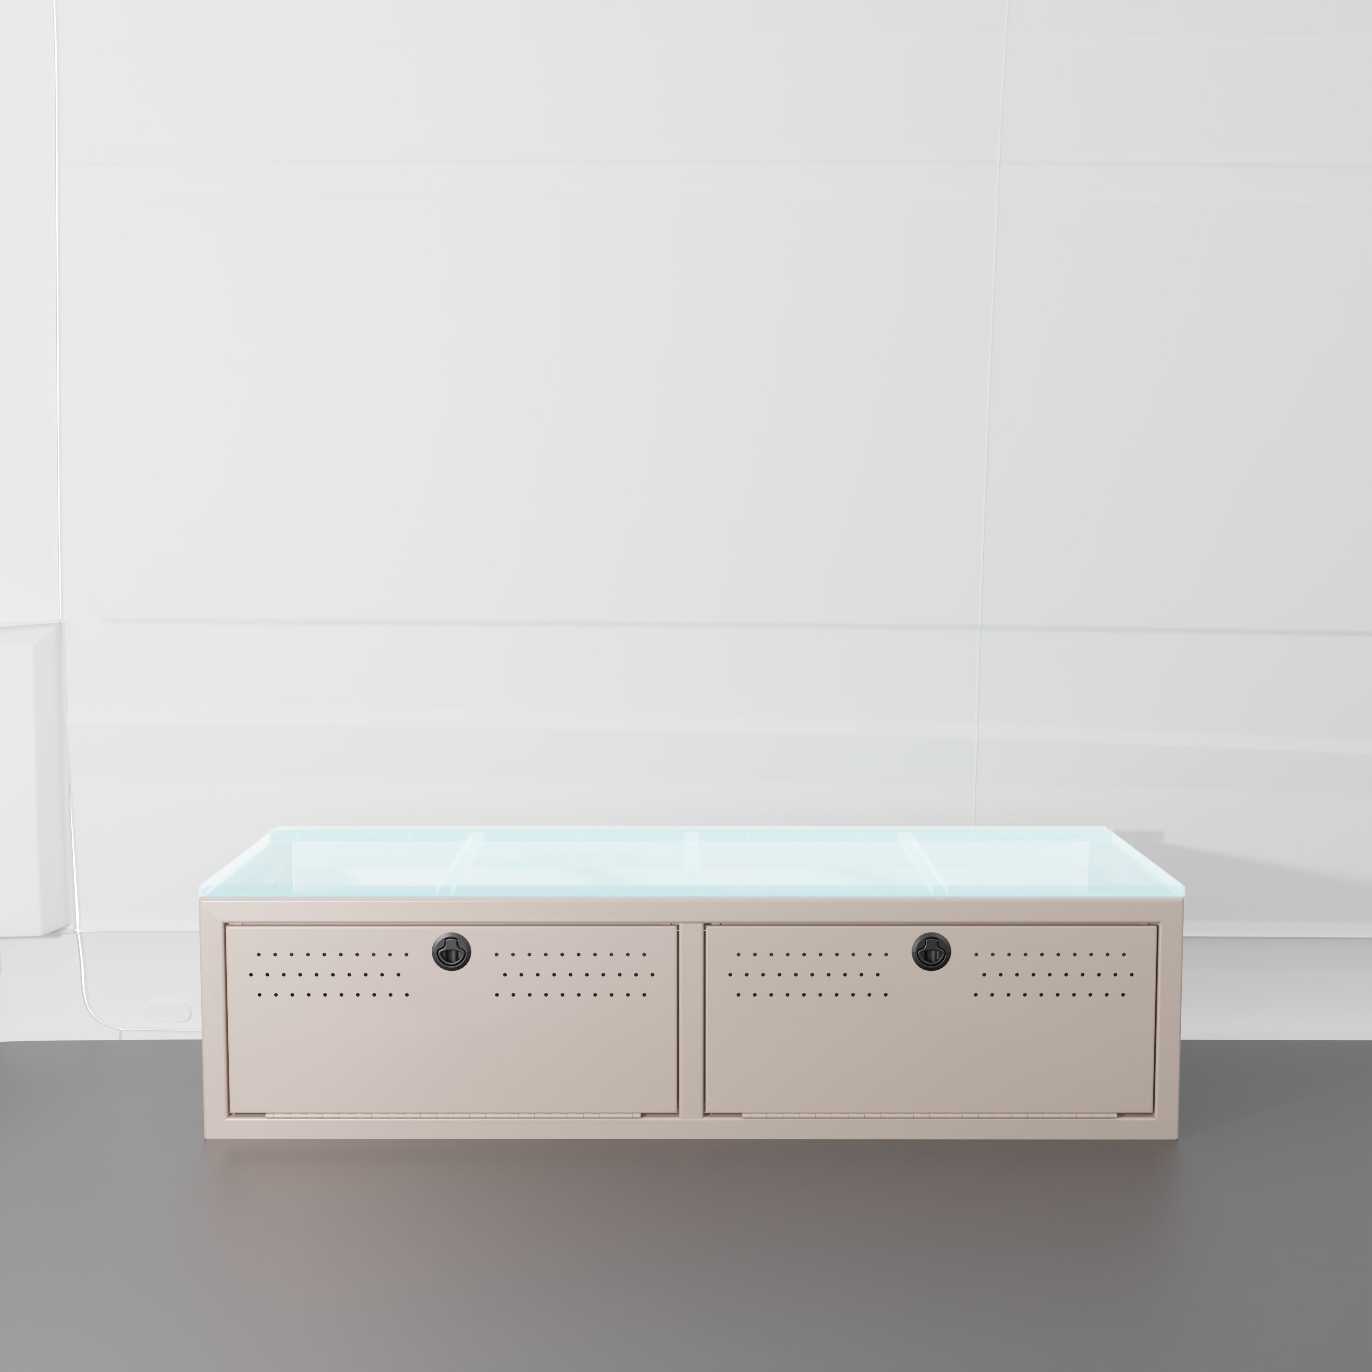
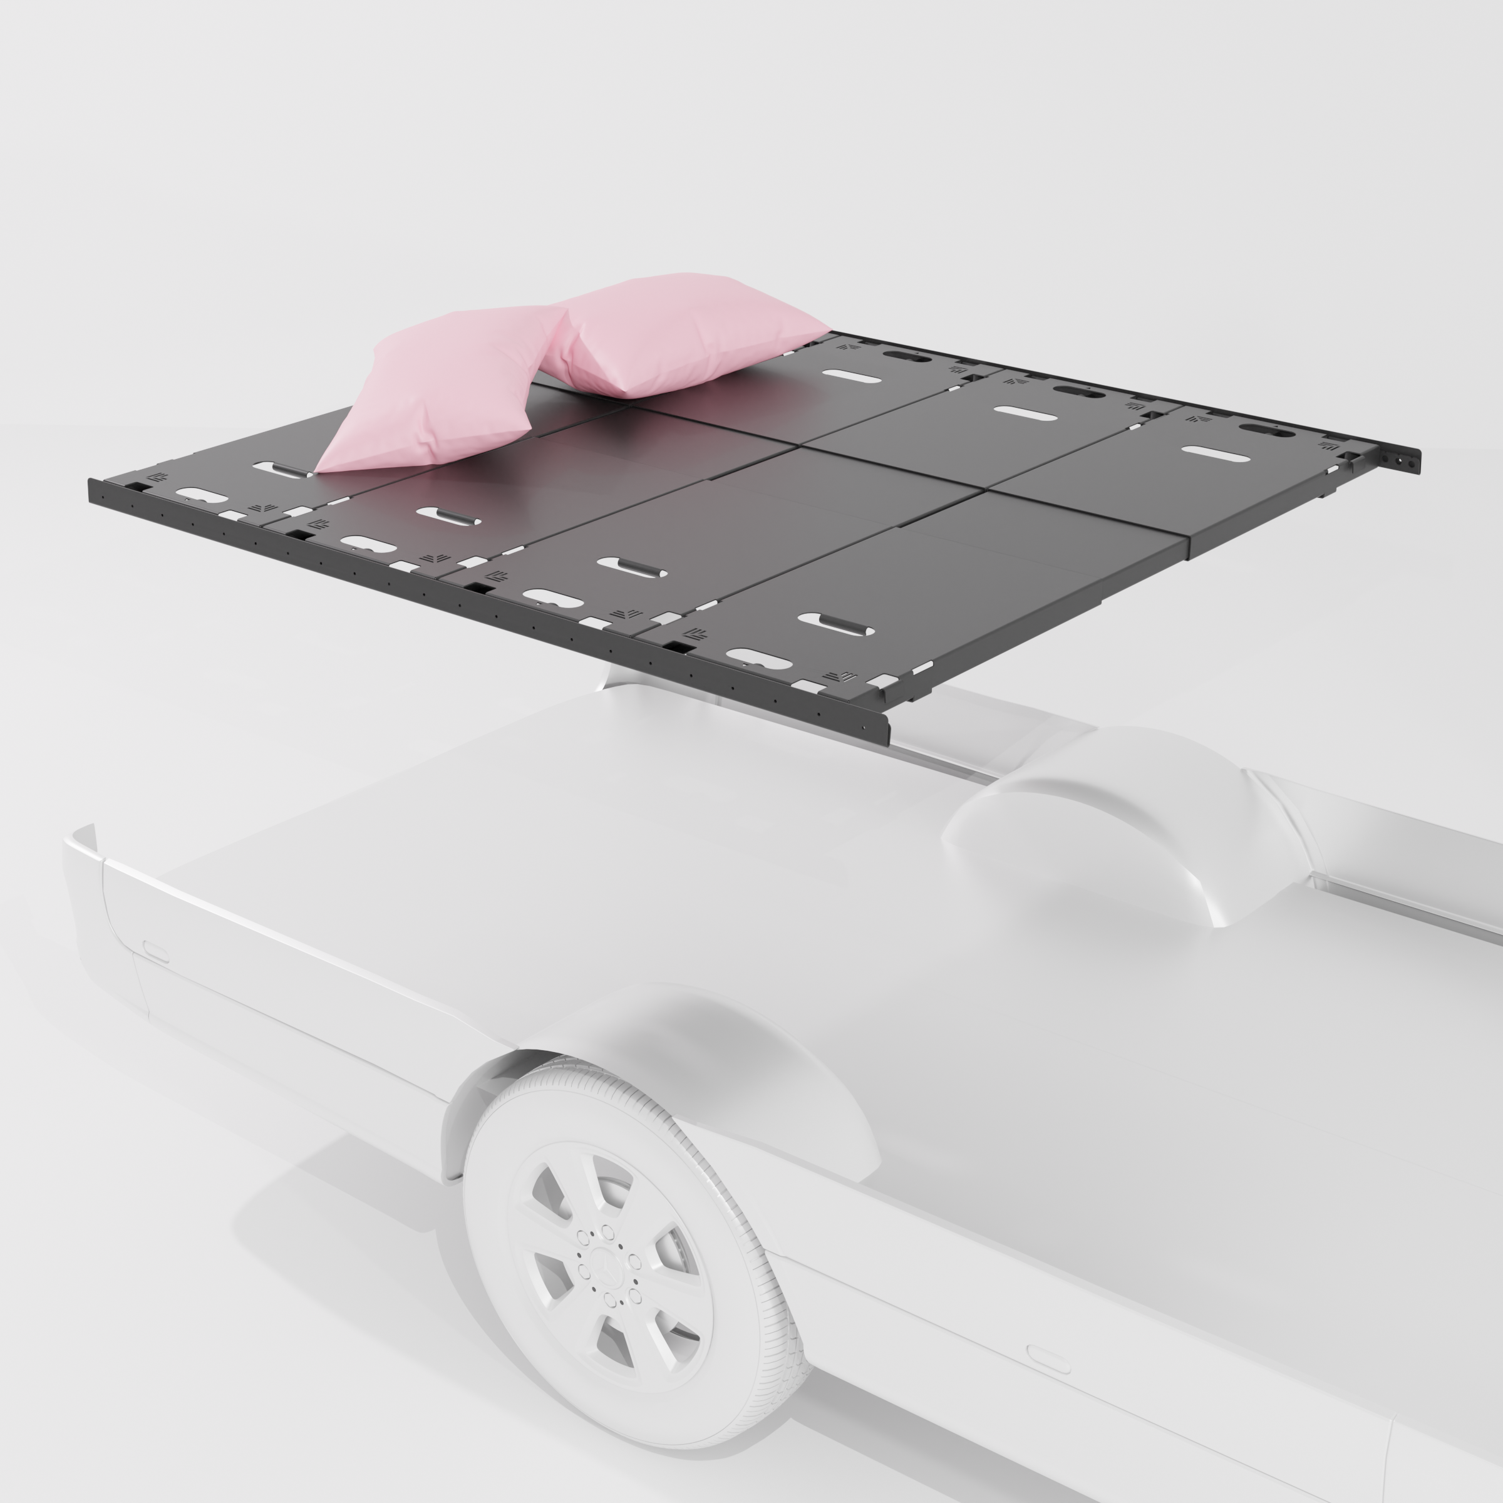
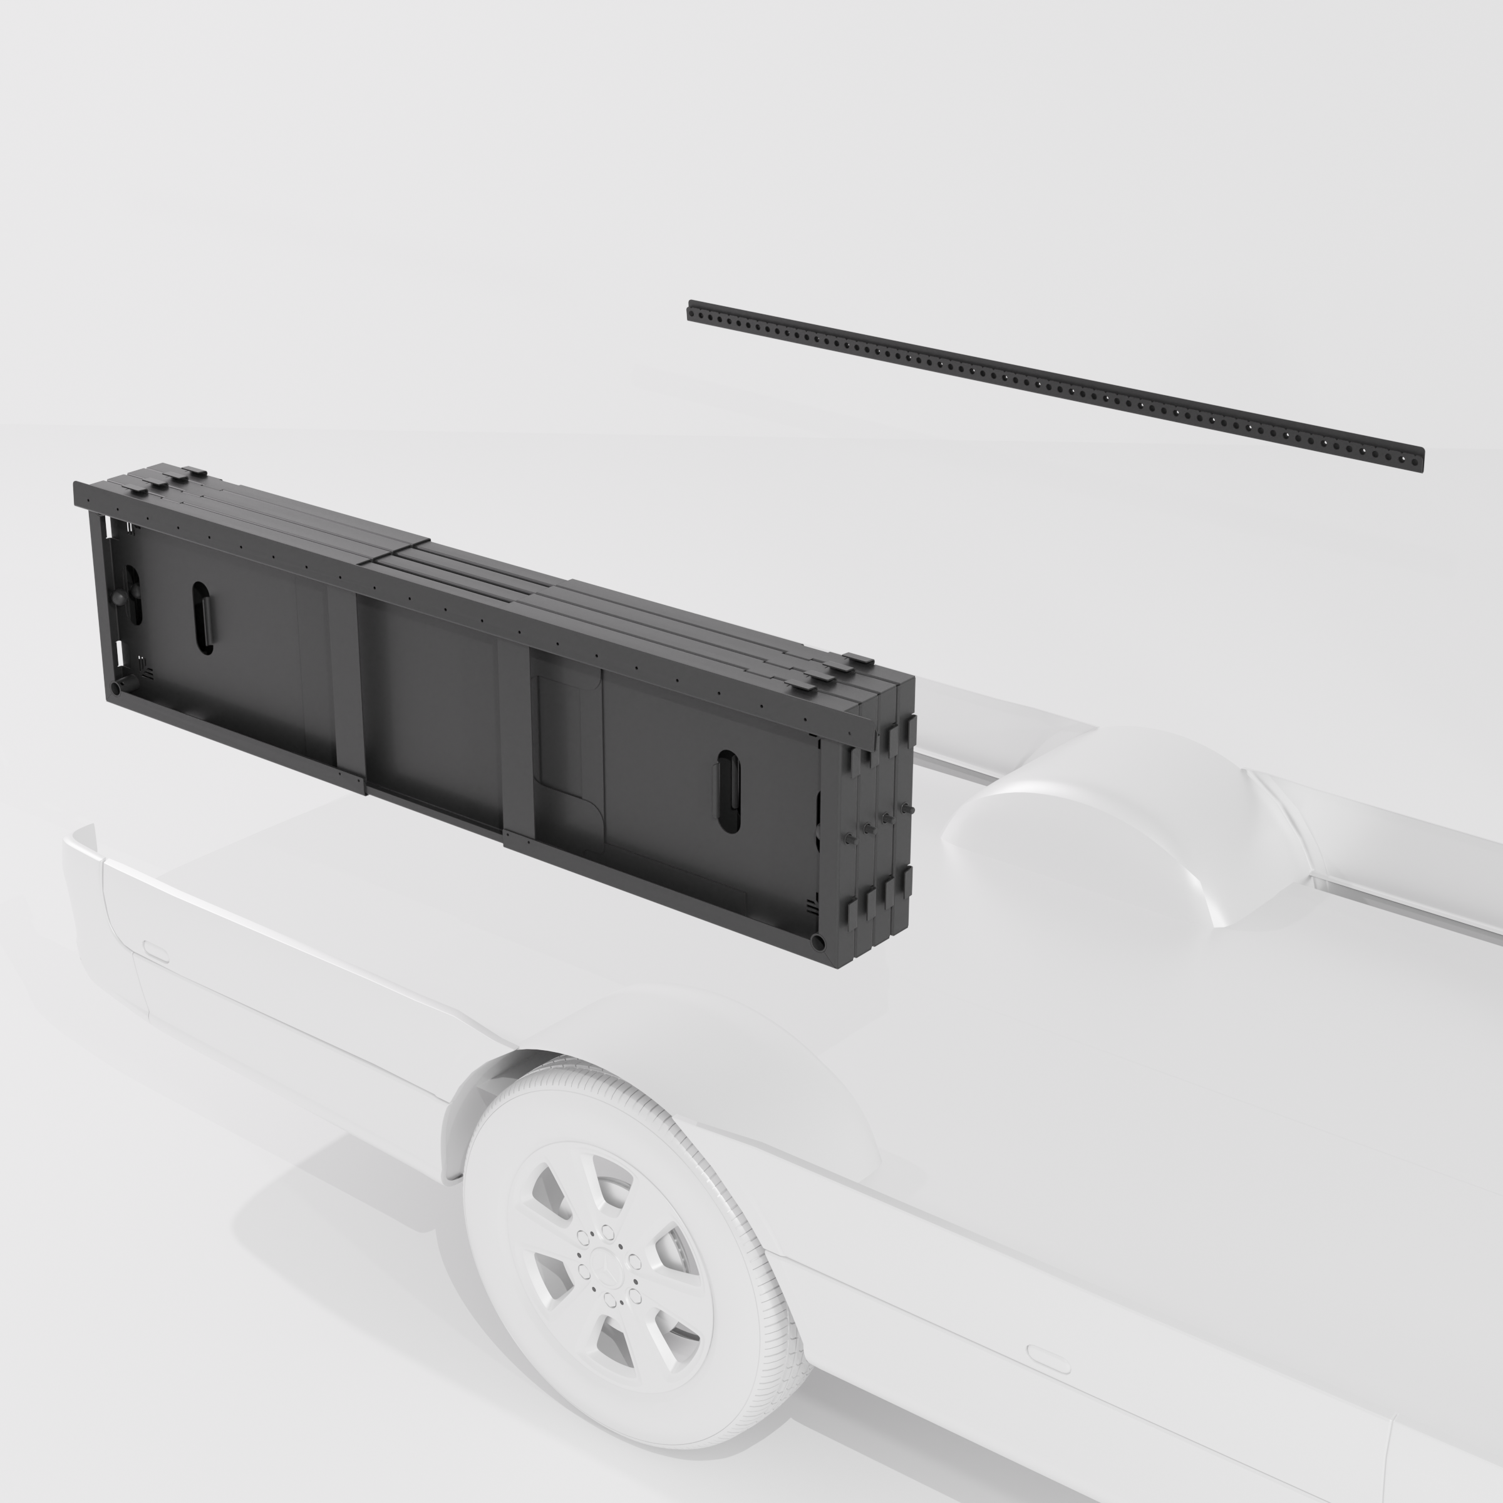
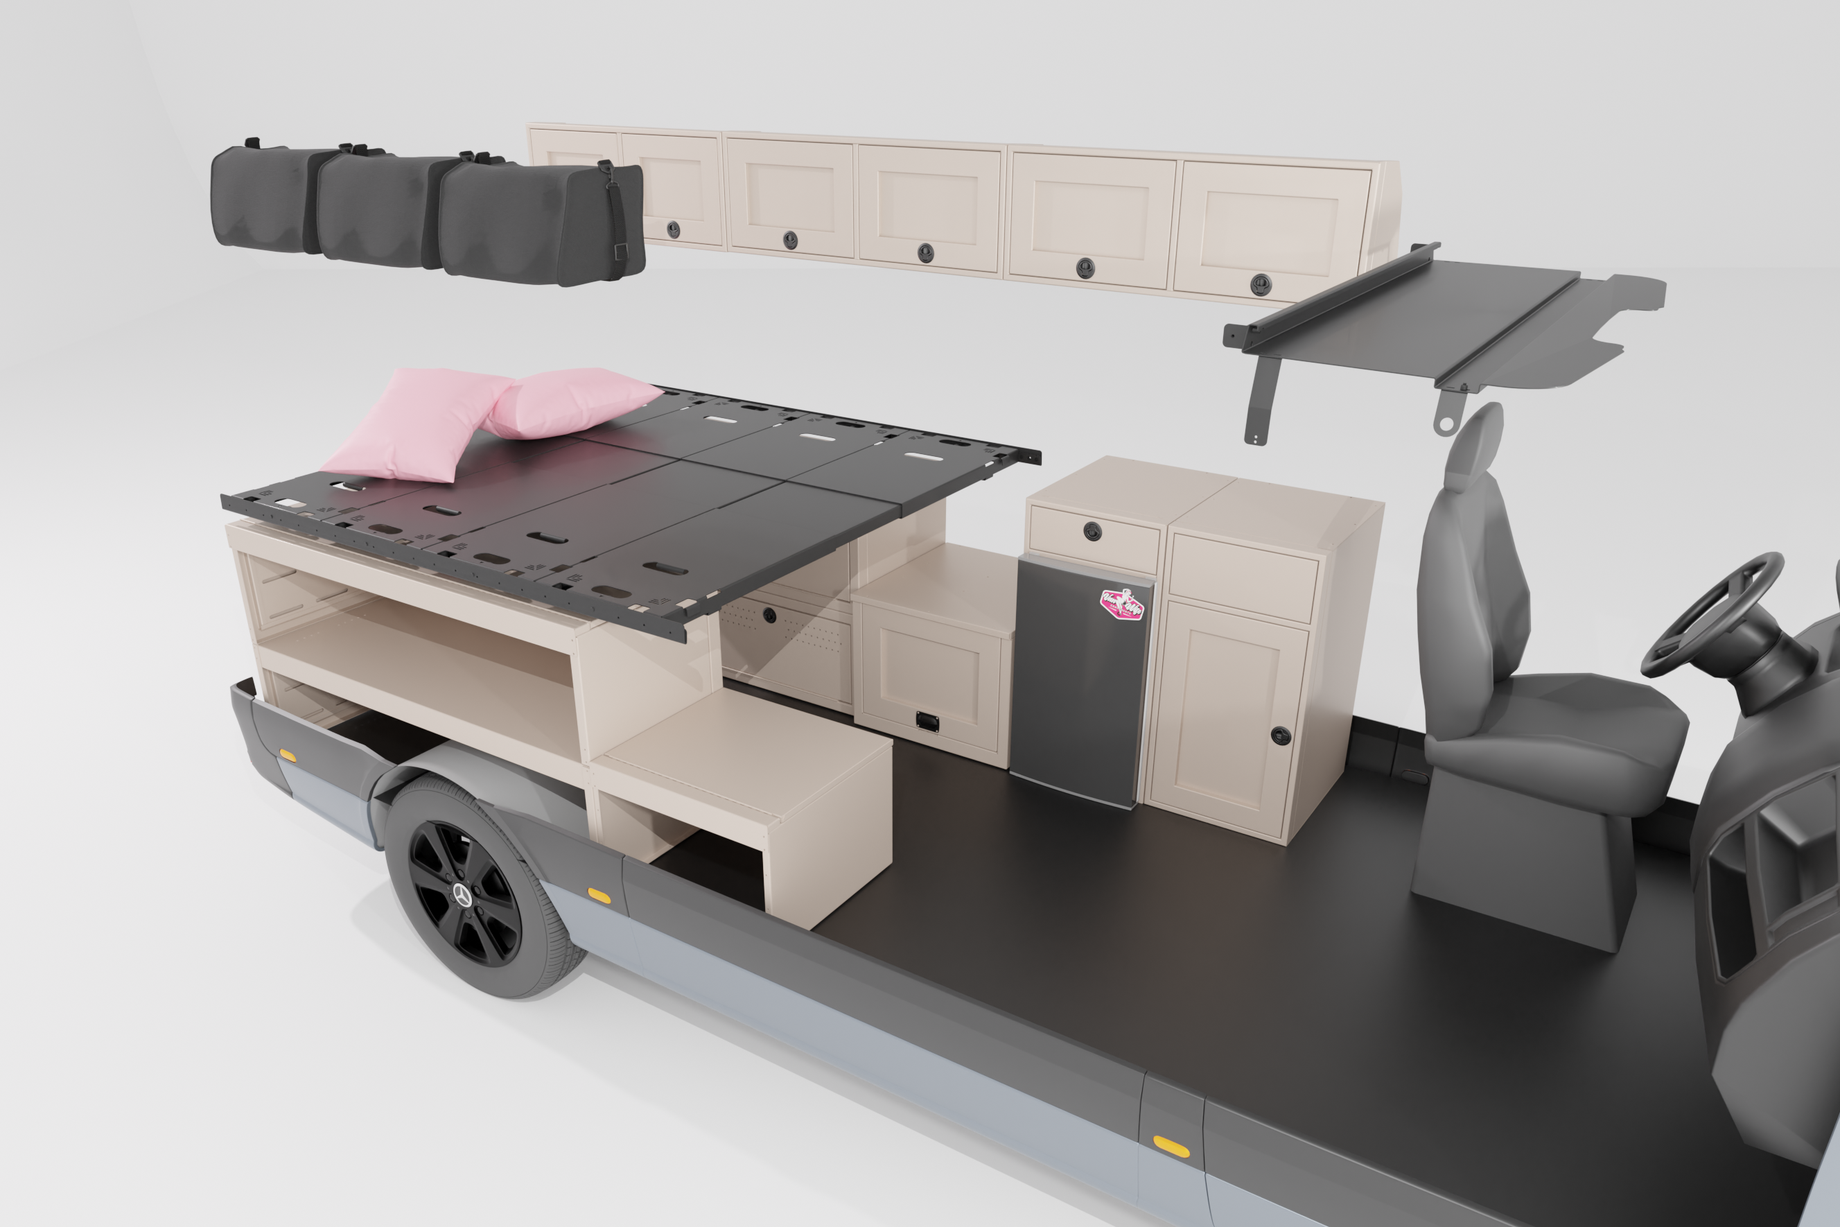
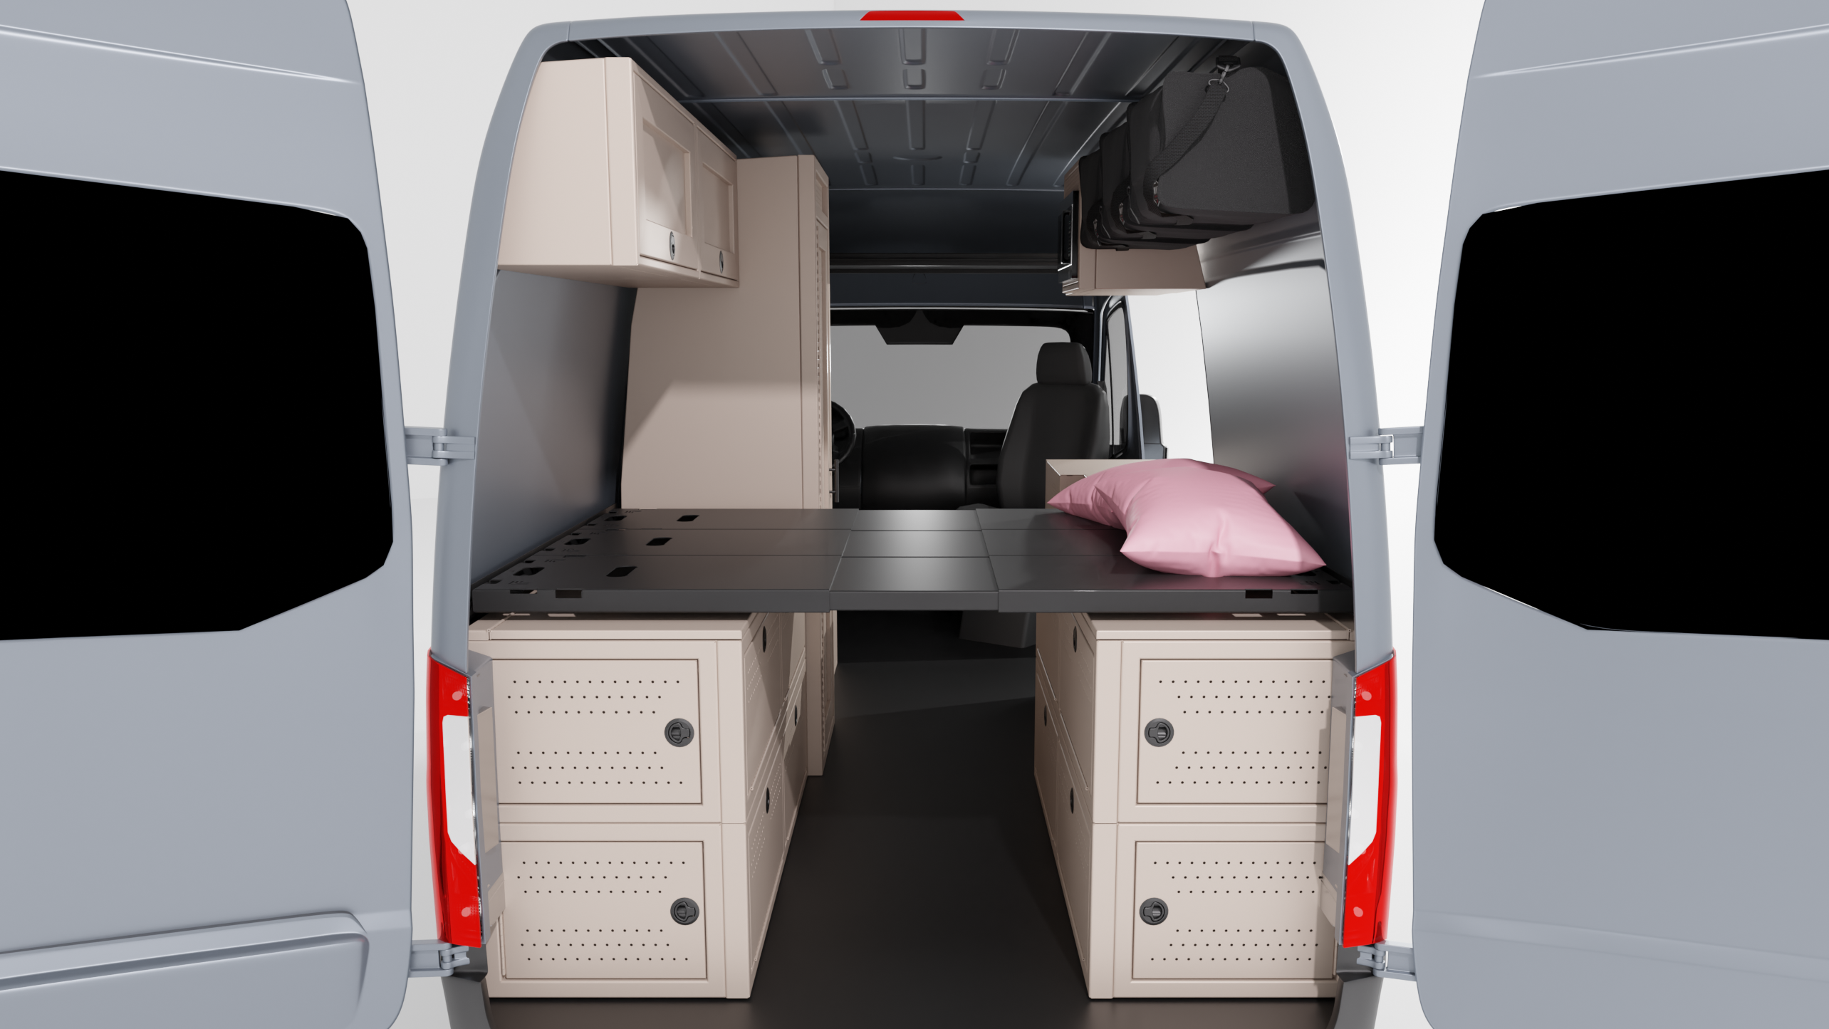
- The Double-Bunk Breakthrough: By utilizing our 4-Panel Bed System on the top tier and pairing it with the new Z-rail system with a filler panel below, you create an incredibly sturdy, spacious double-bunk configuration. Four adults or kids can sleep comfortably without anyone needing to convert a dinette at 11:00 PM.
- A True 4-Person Dinette: Up front, two additional crew seats pair perfectly with the swivel driver and passenger seats around a central table. This creates an immediate 4-seat workstation or dining area that stays completely independent of the rear sleeping quarters.
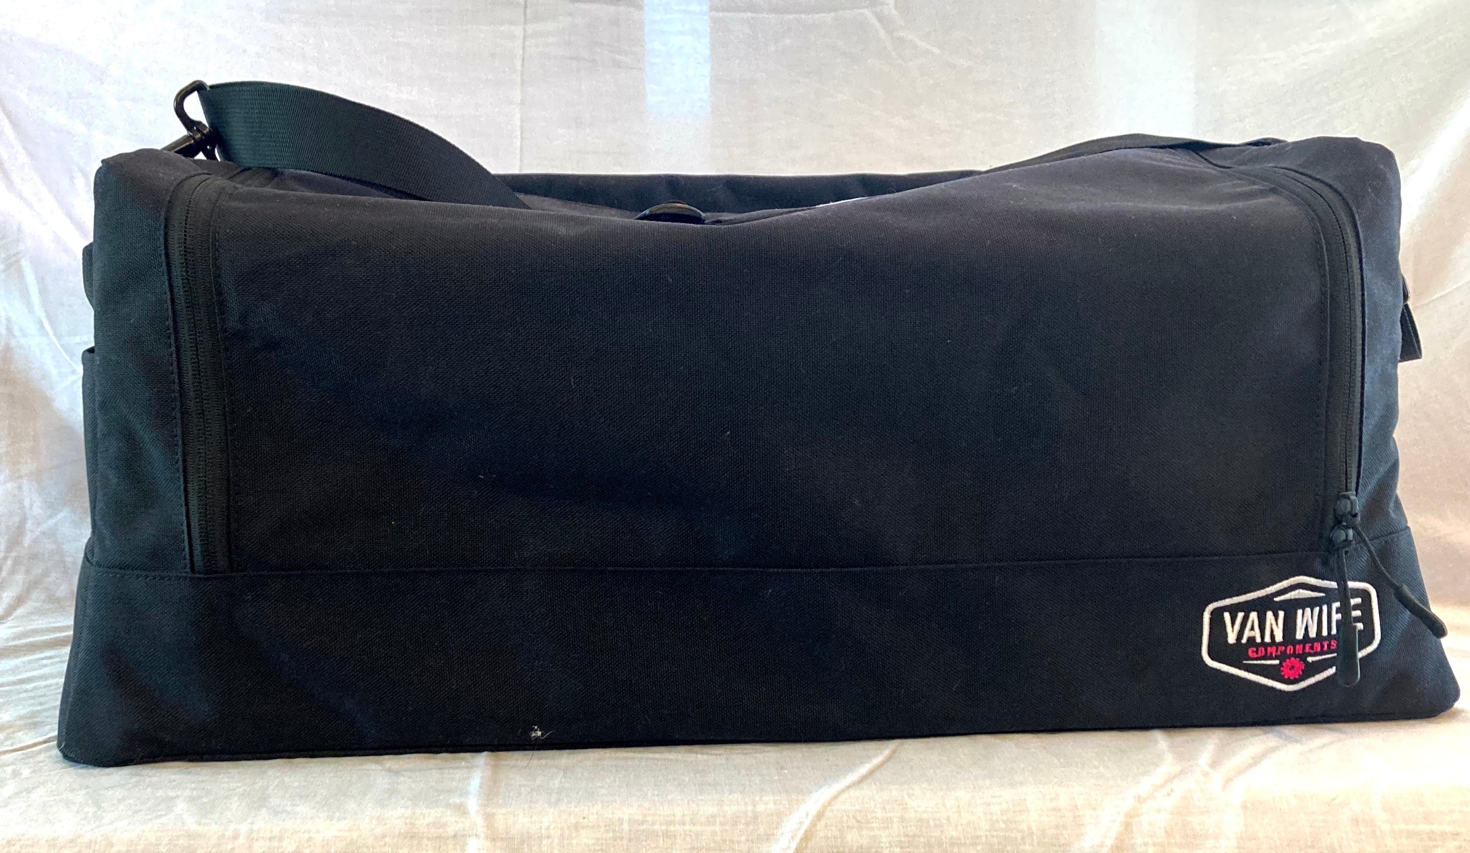
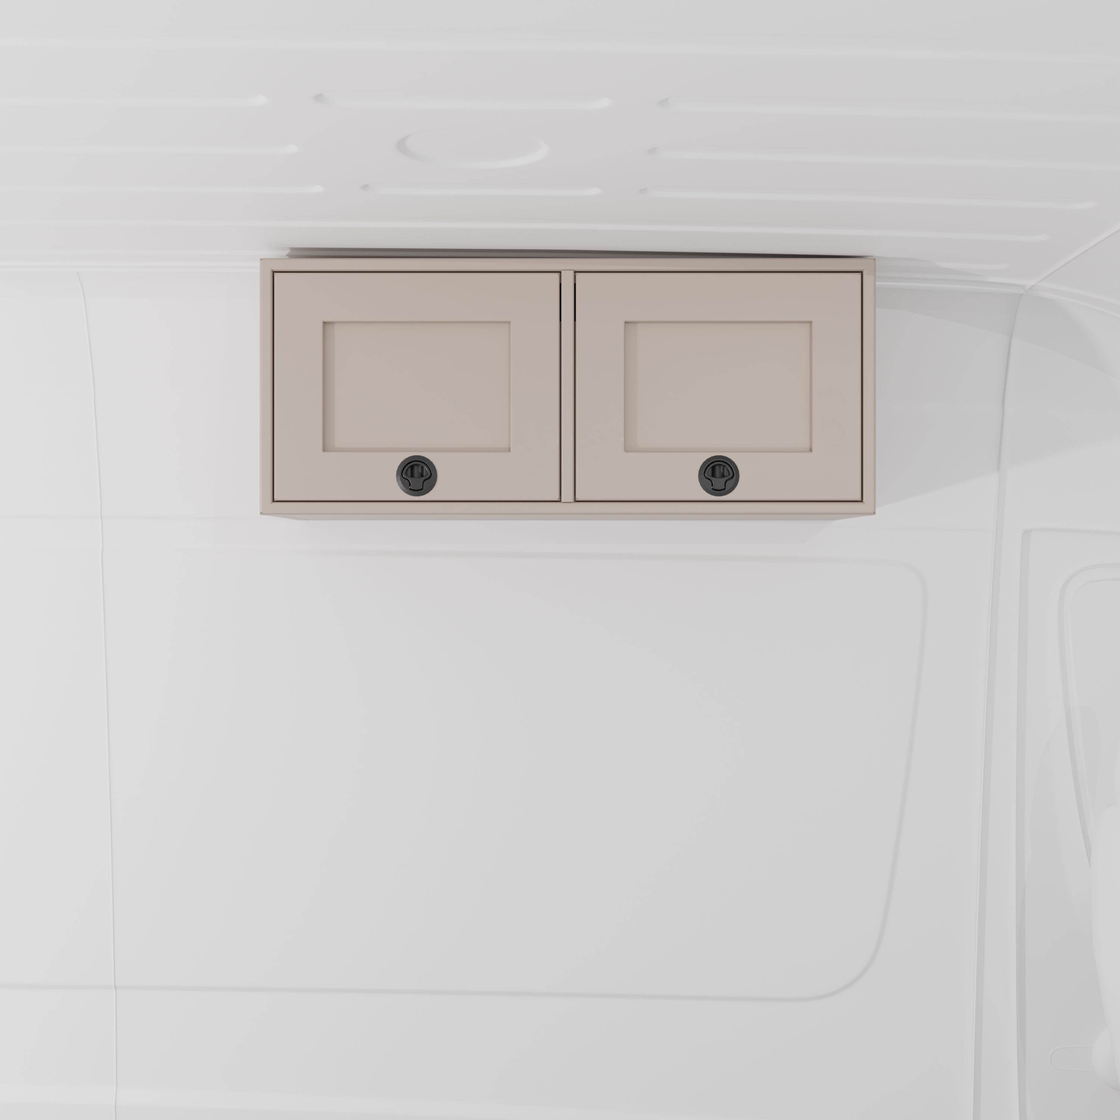
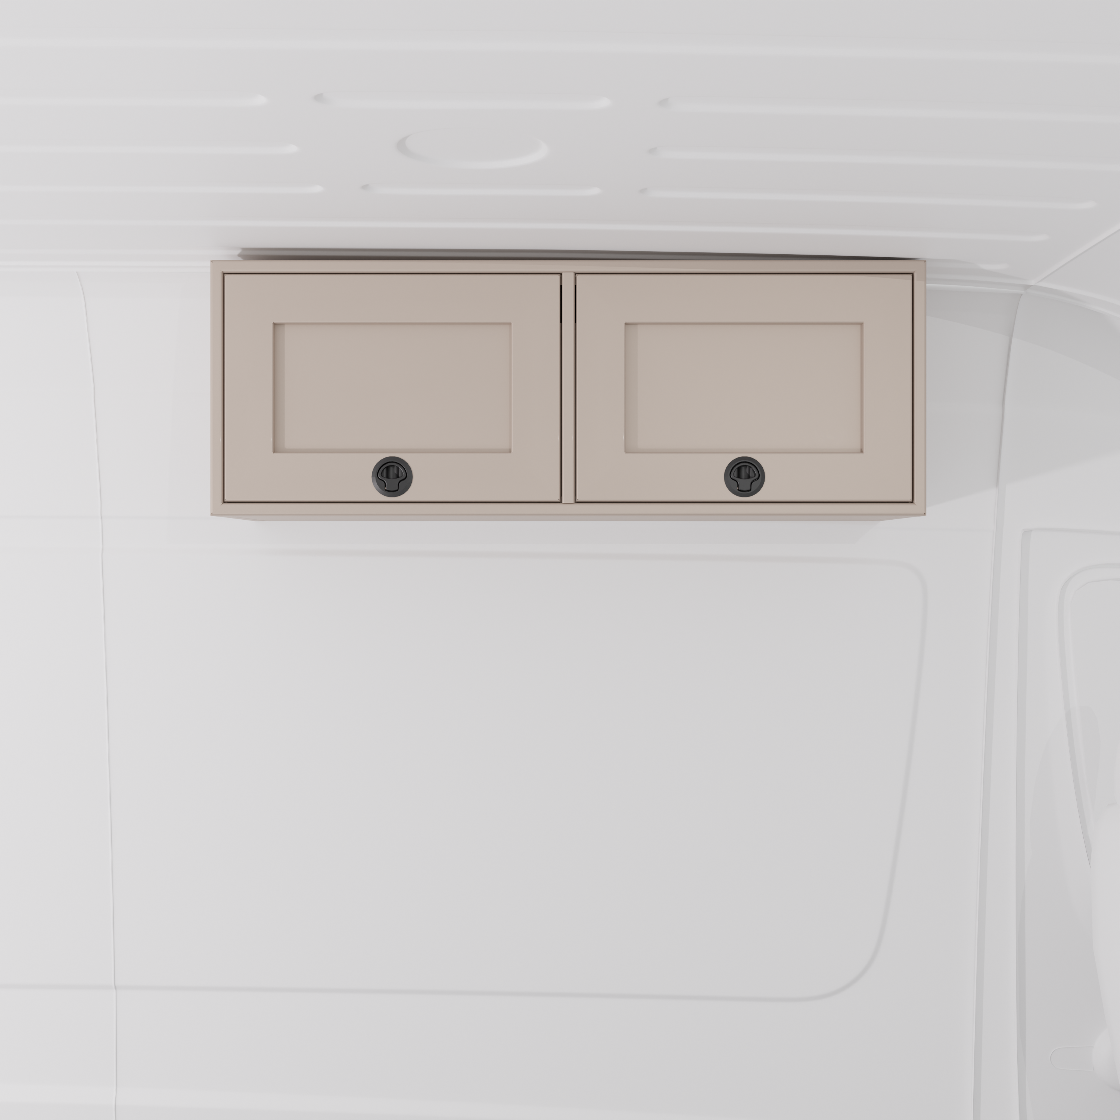
- High-Capacity Gear Storage: Traveling with four people means traveling with four times the gear. This layout maximizes the 170" straight roofline with a massive upper cabinet run on the driver's side (two 36" and two 42" uppers) and two 24" hanging storage bags on the passenger side to keep clothes and personal items organized.
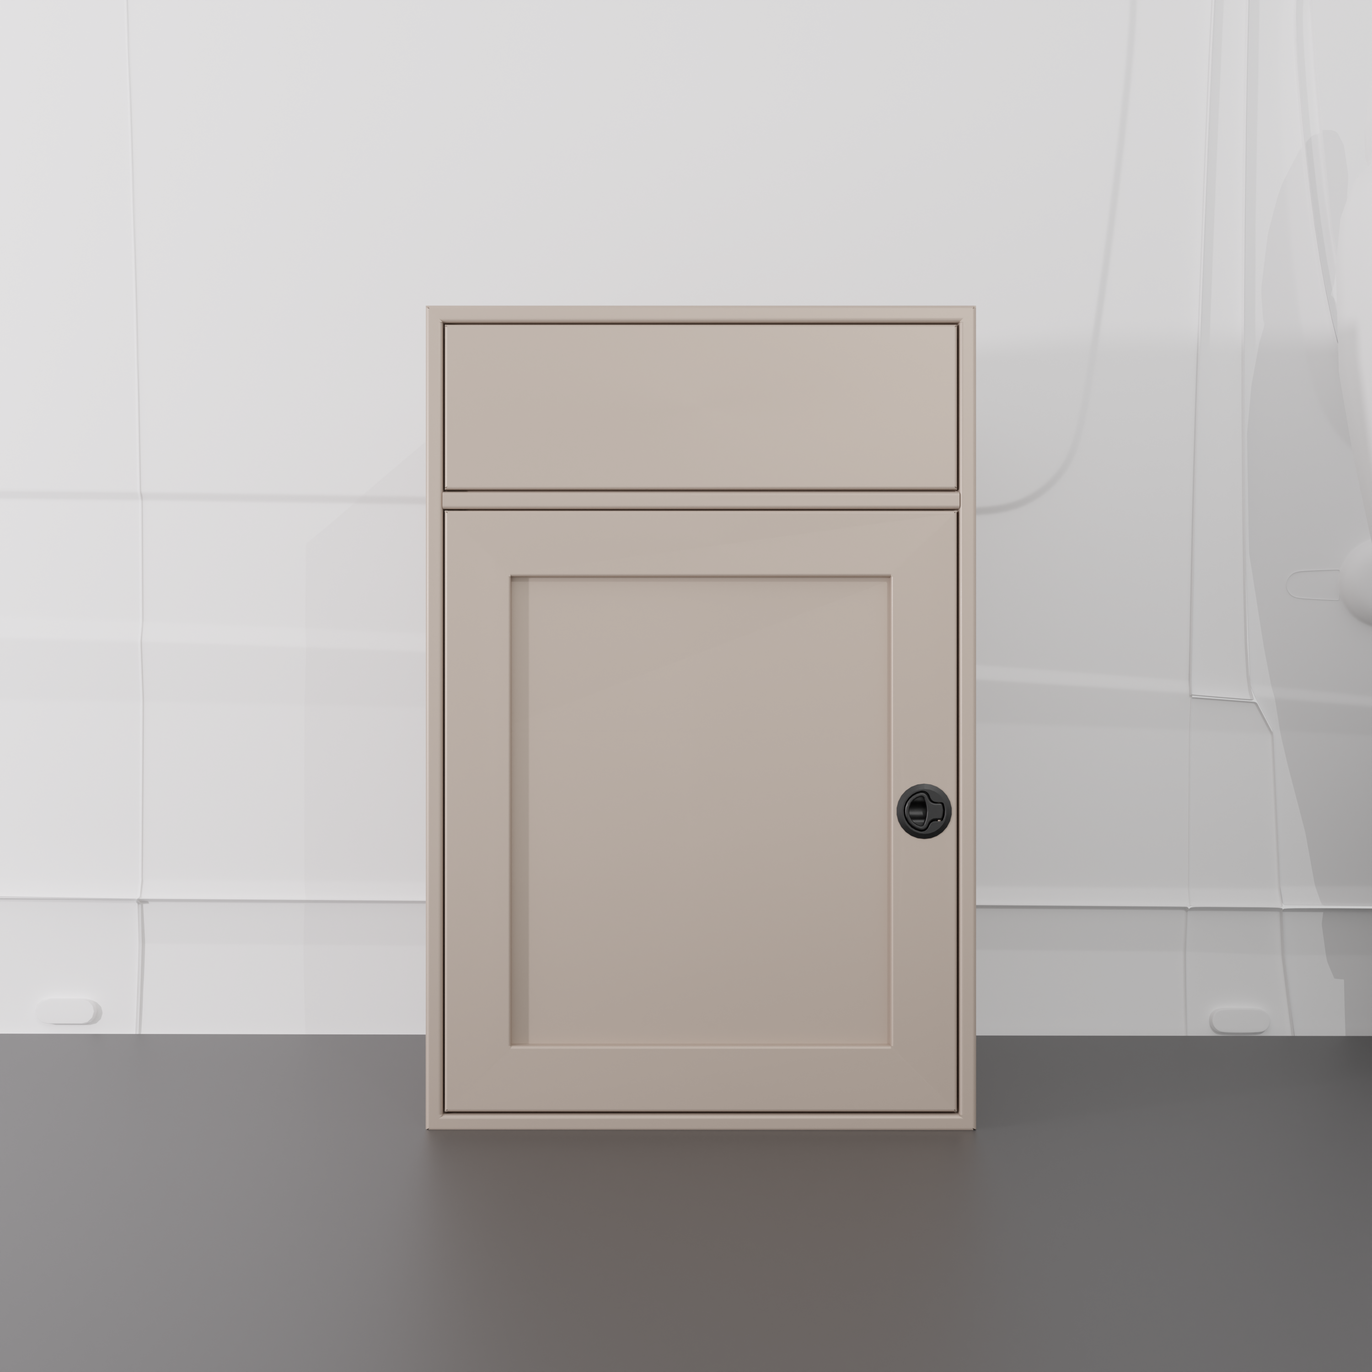
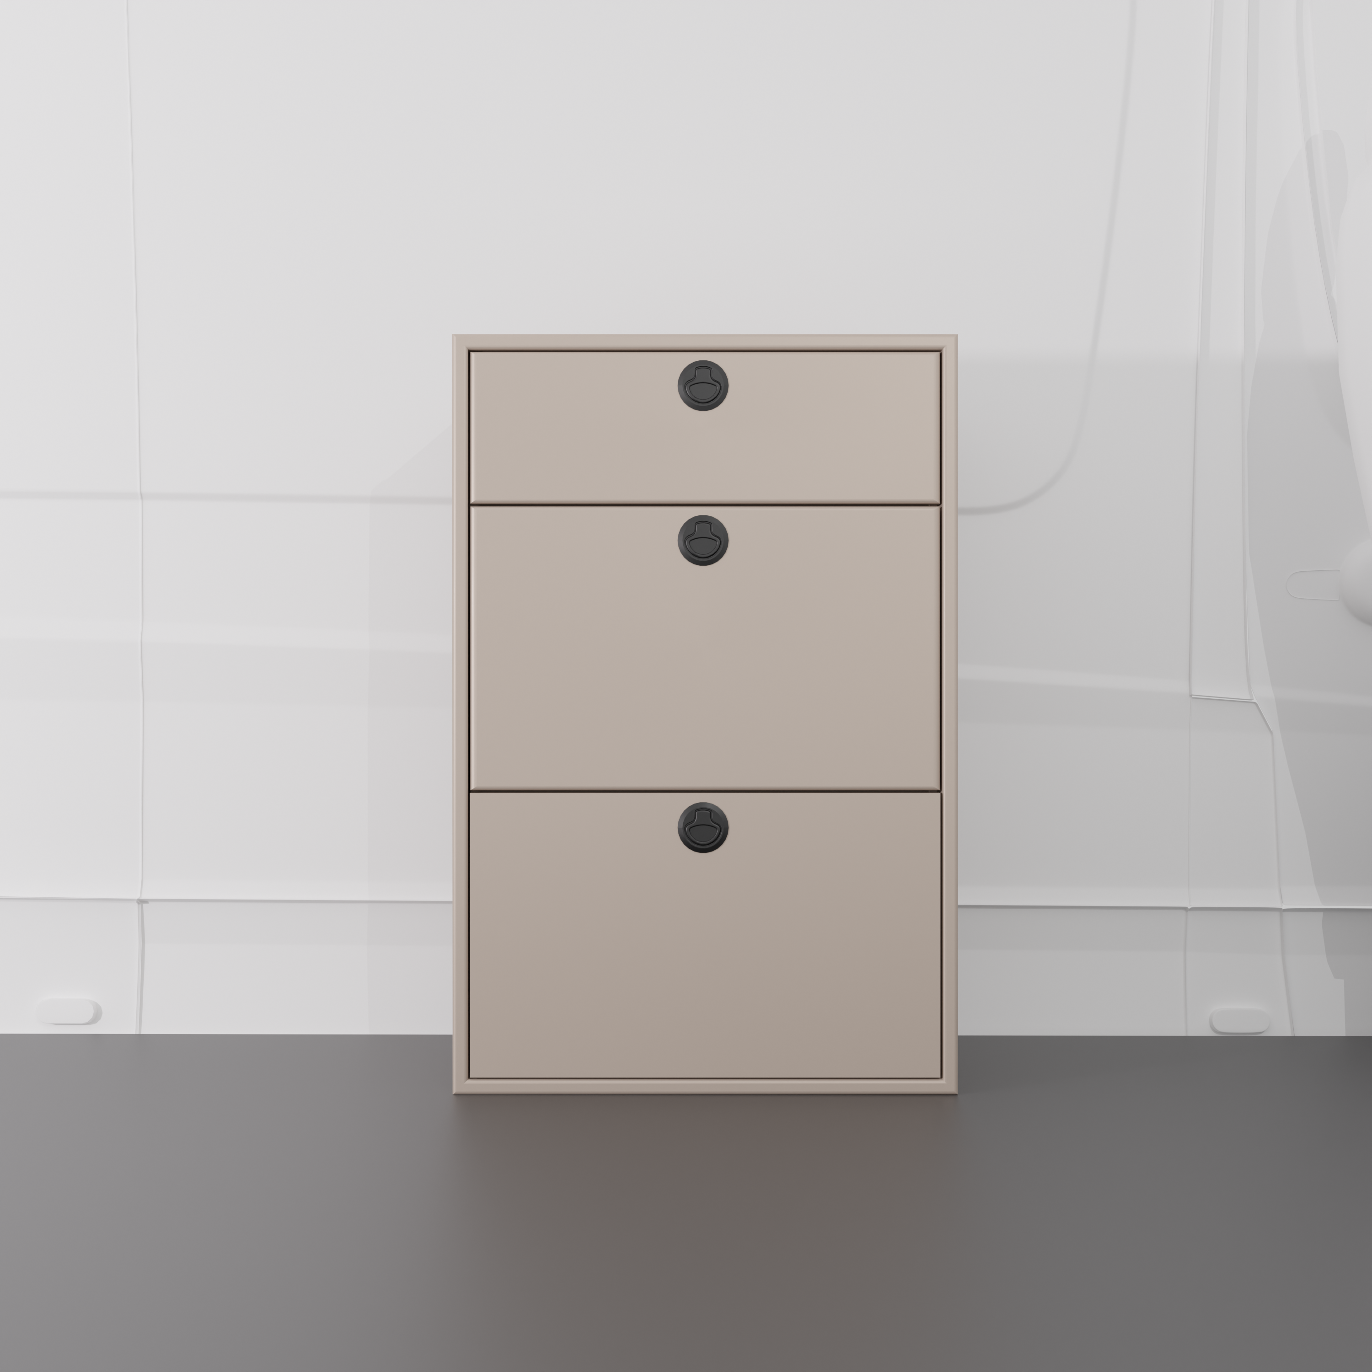
- Symmetrical, High-Function Galley: The driver-side kitchen features a 24" Sink Base alongside a 24" One-Door One-Drawer cabinet prepped for an induction cooktop. Directly across the aisle, an 18" Three Drawer Base Cabinet gives you immediate access to utensils and kitchen essentials right from the sliding door.
The Build List (Get the Look)
Ready to replicate this exact setup? Skip the guesswork and build your cart with the precise components used in this layout:
- Bed Configuration: 4-Panel Bed System
- Driver-Side Upper Storage (Front to Back): 42" Upper Cabinet (Quantity: 2), 36" Upper Cabinet (Quantity: 2)
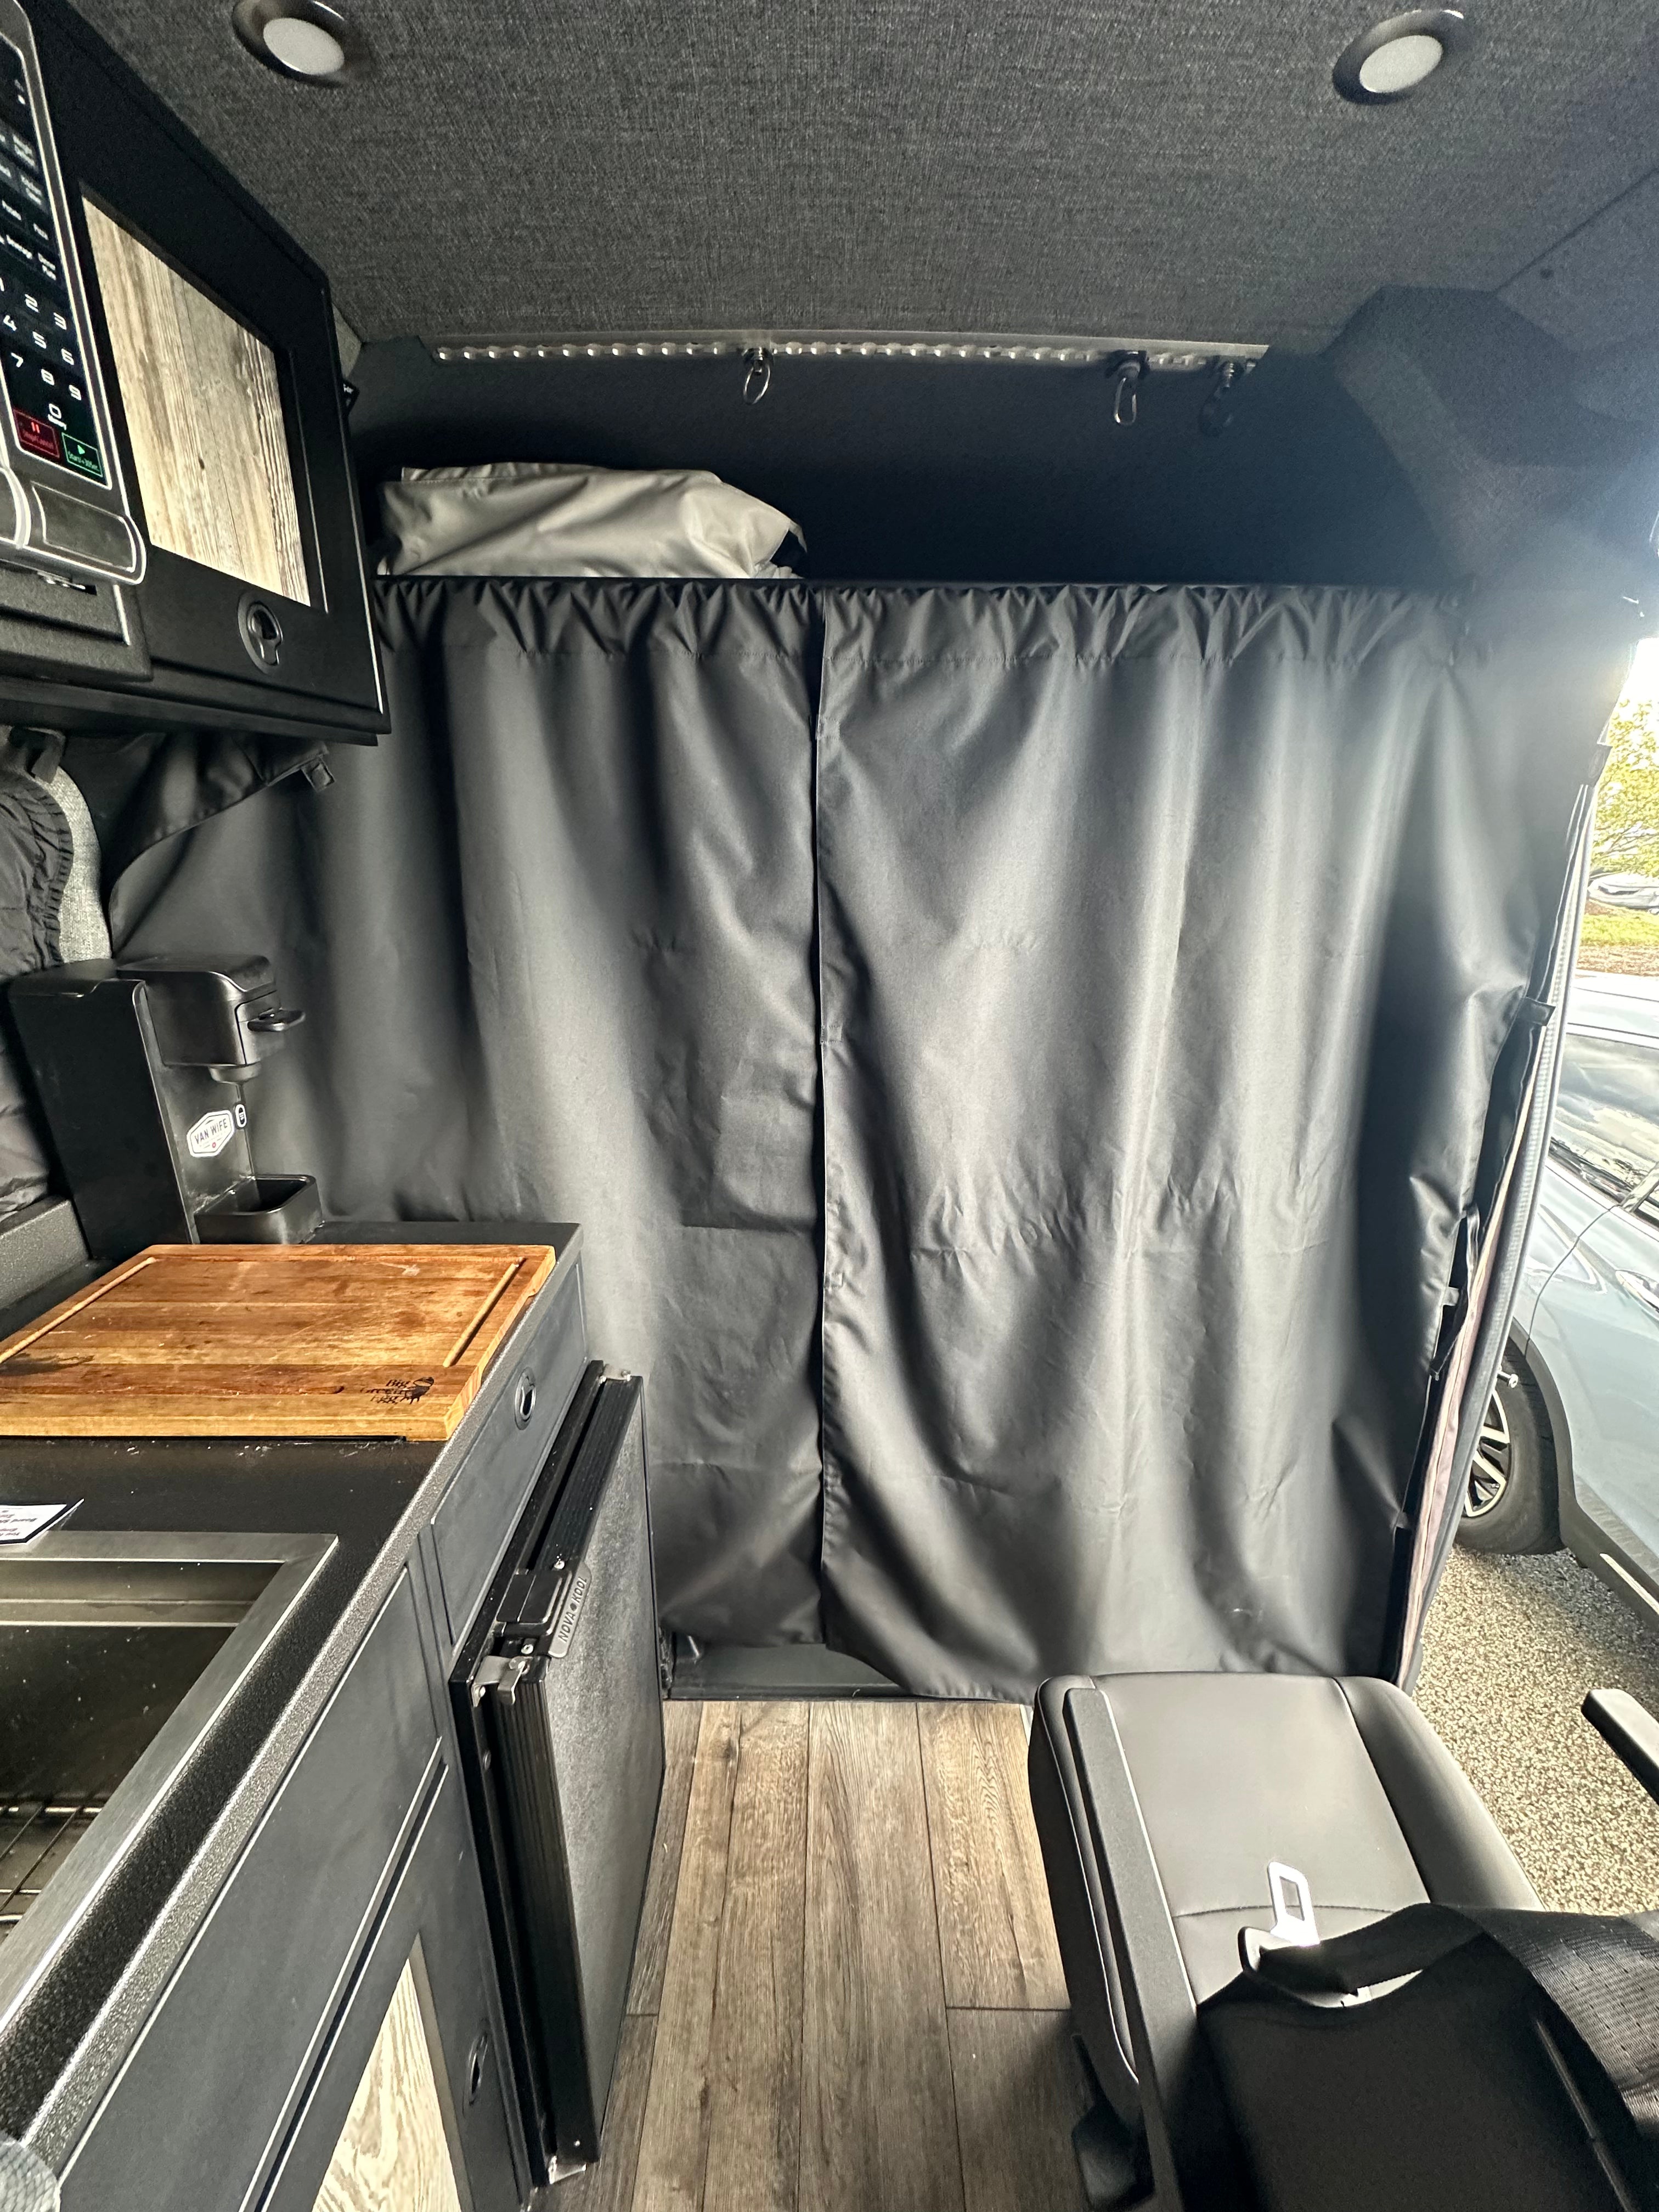
- Passenger-Side Upper Storage: 24" Hanging Storage Bags (Quantity: 2)
- Kitchen Galley Base: 24" Deep Sink Base, 24" One Door One Drawer Cabinet
- Passenger-Side Storage Base: 18" Three Drawer Base Cabinet
- Cab Storage: 2019+ Mercedes Sprinter Headliner Shelf
All cabinets are USA-made and available in Black and Sandstone finishes.