S-144-031126

The Vision: Simplifying the "Mechanical Nightmare"
The most daunting part of a van build isn't bolting down a bed, it’s the plumbing and electrical "nightmare" that can take you days to figure out. Most builders fail because they spread their water tanks, pumps, and batteries across different corners of the van, creating a maintenance headache and a complex web of hoses and wires.
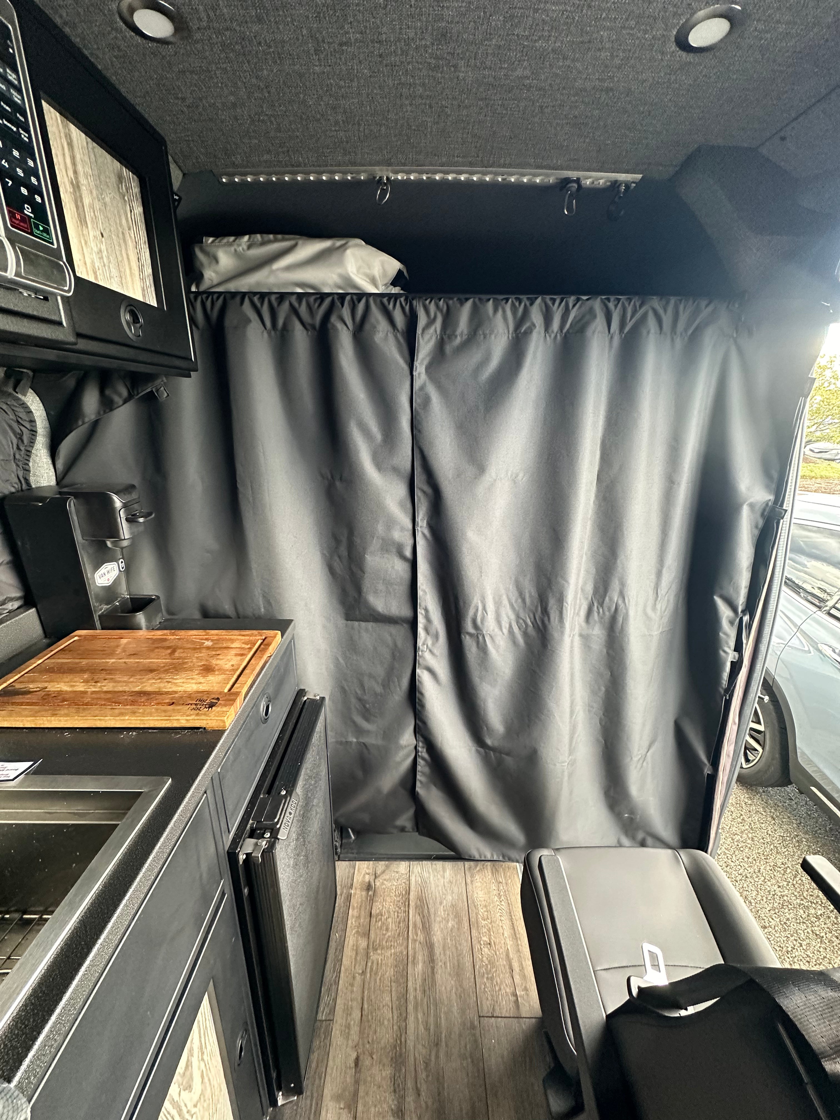
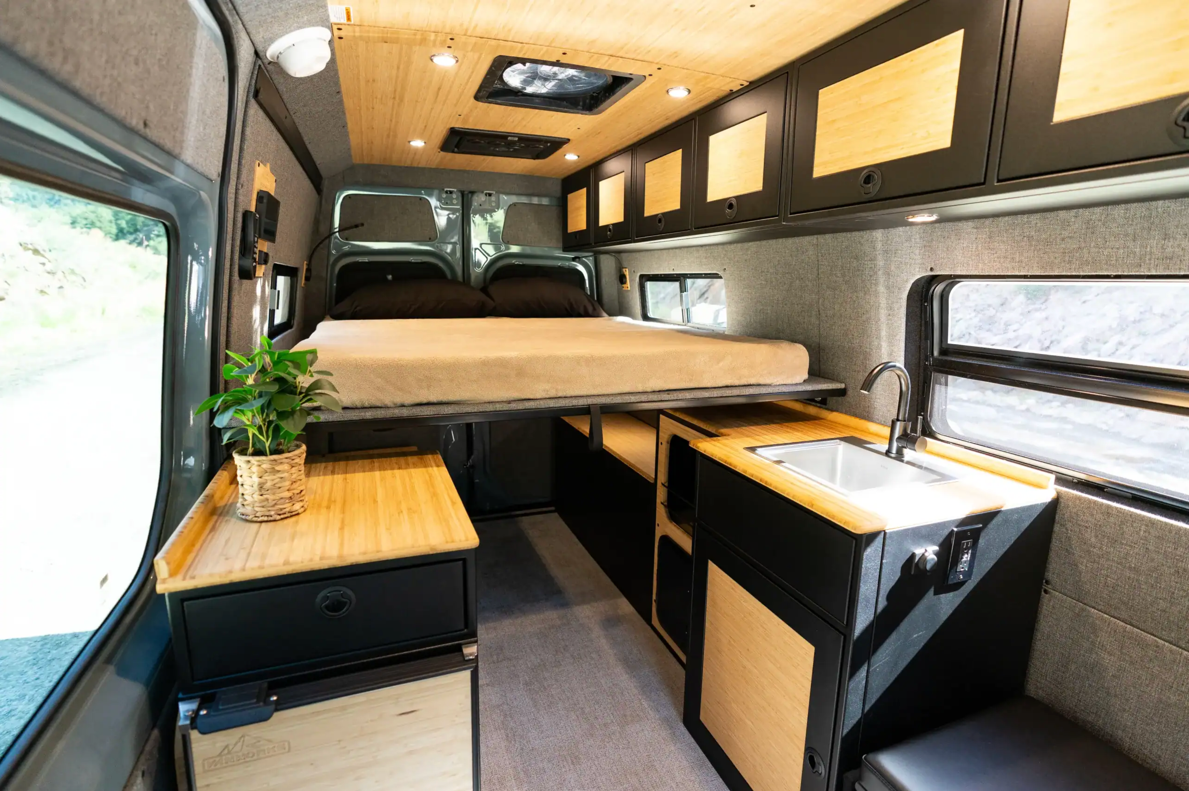
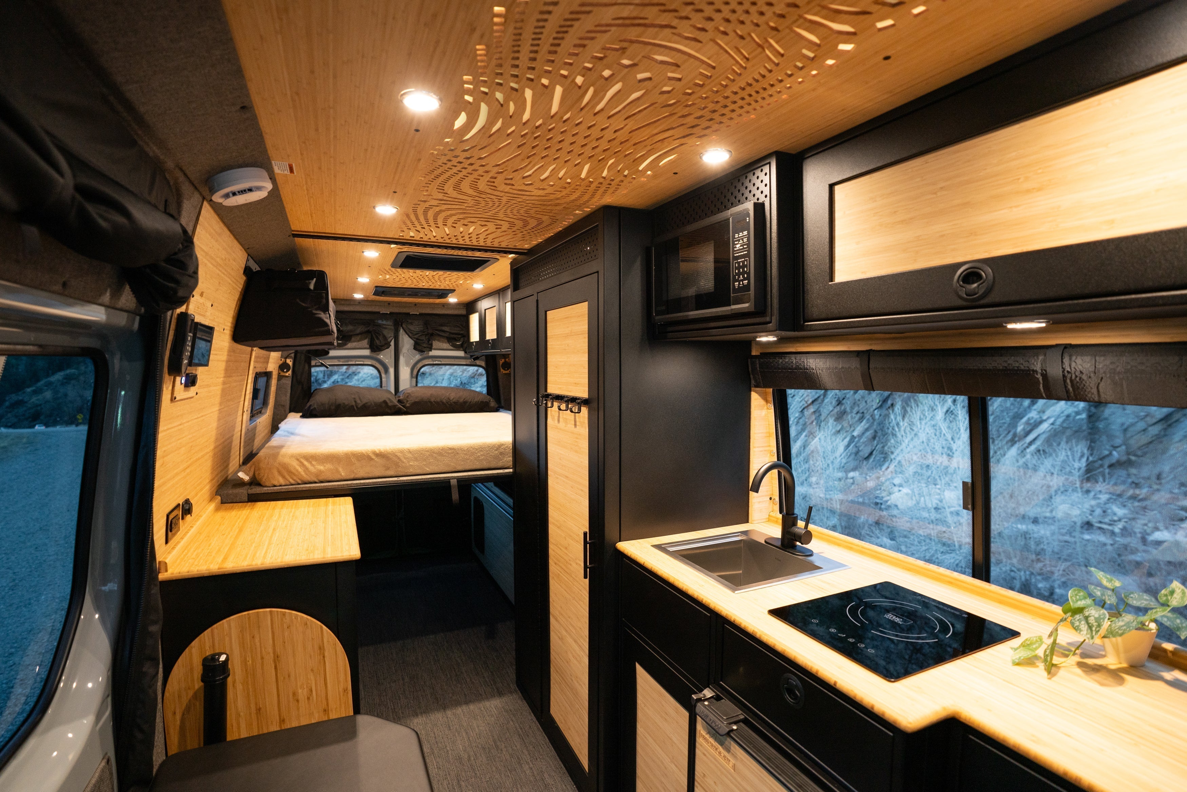
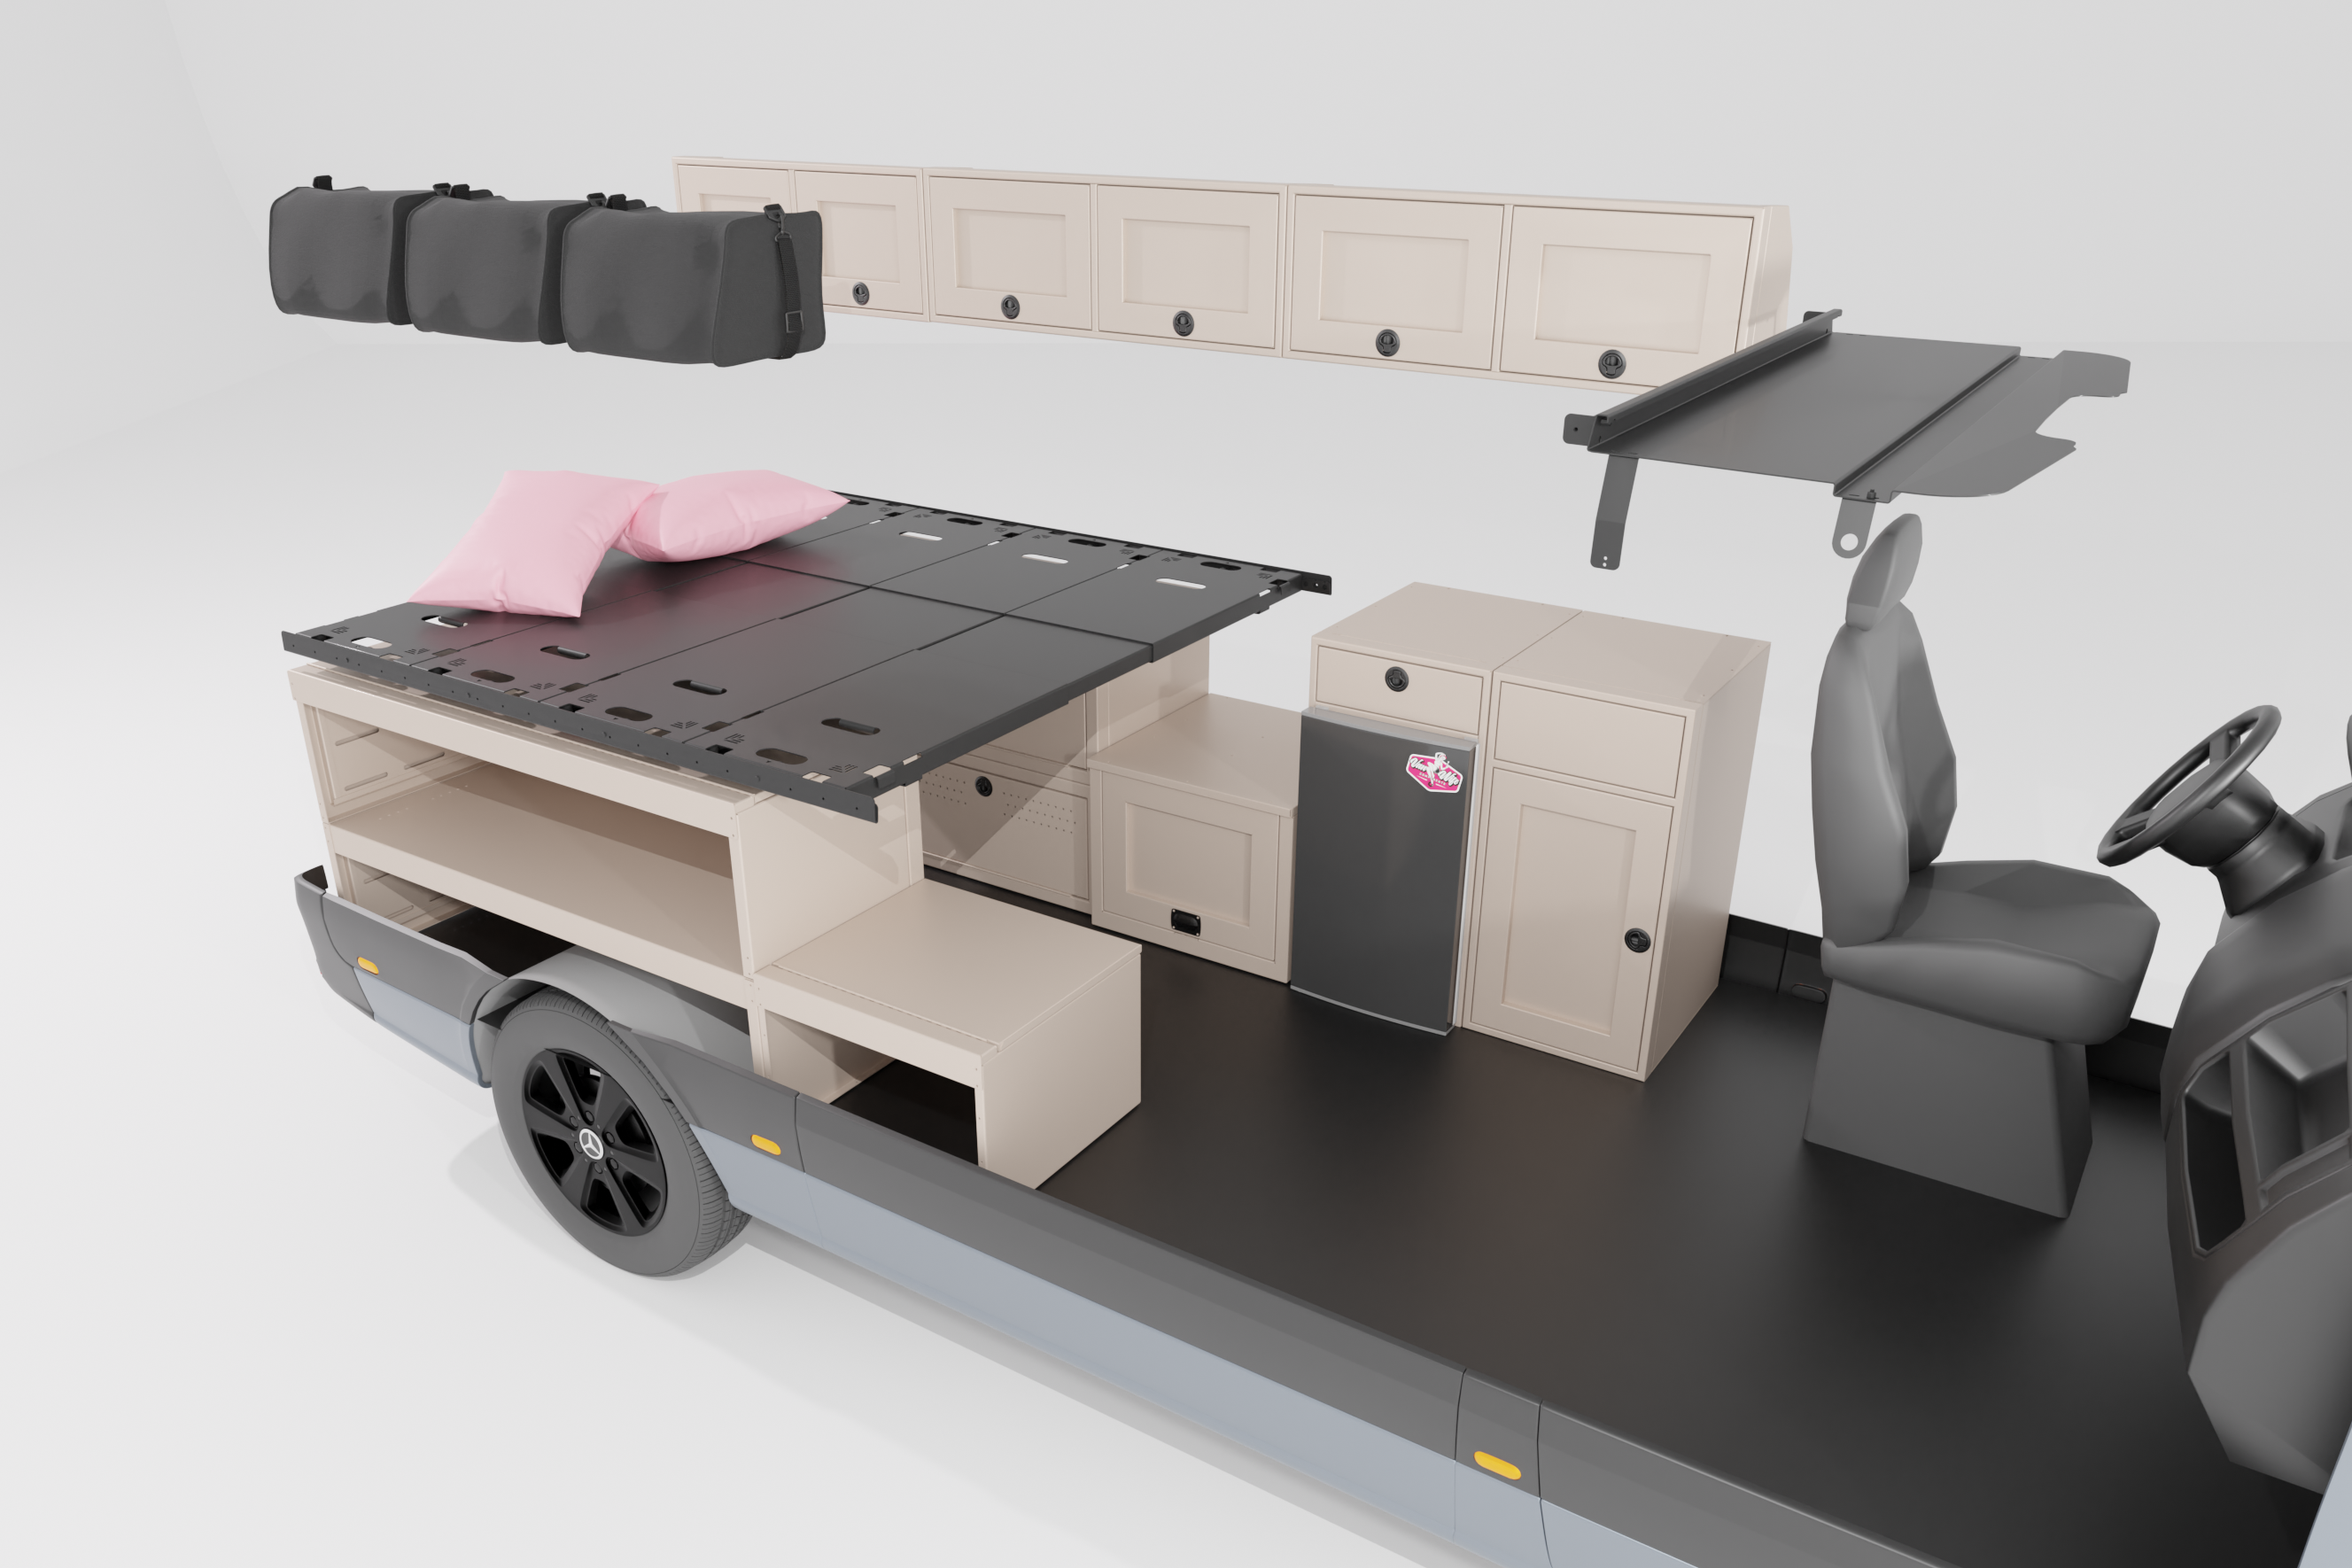
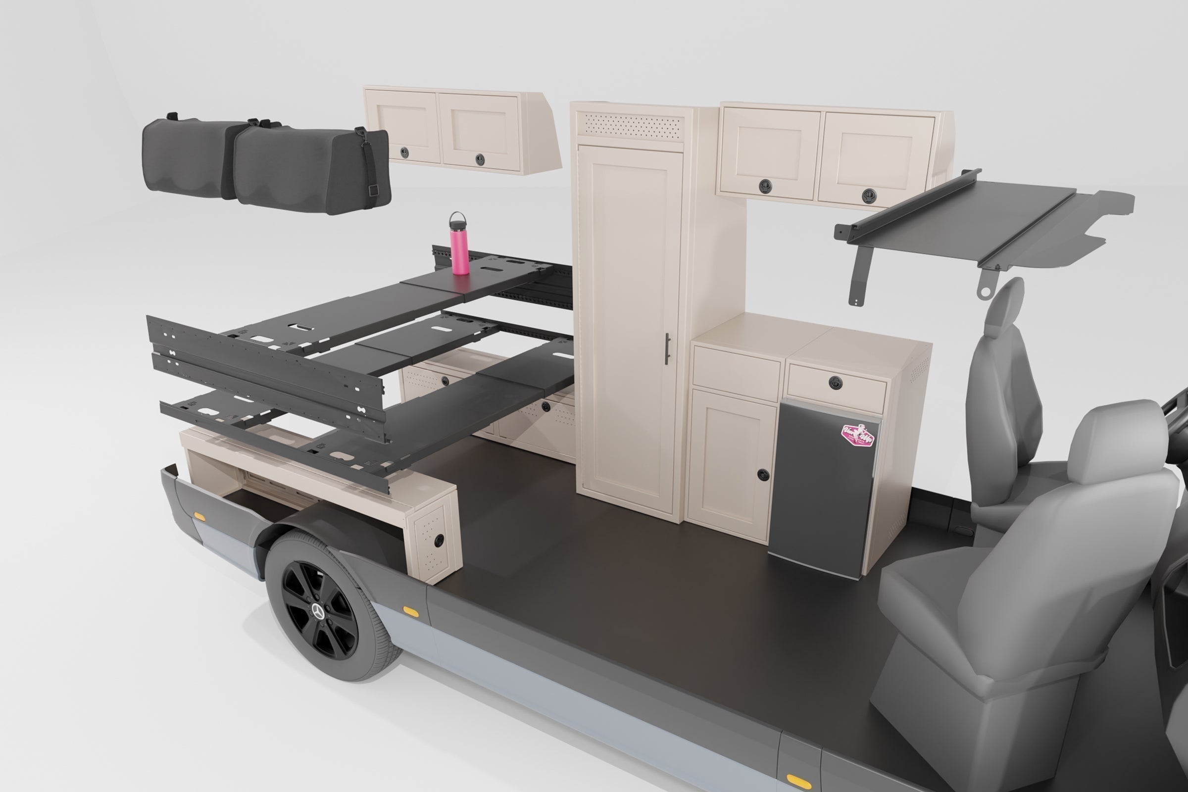
The Plumbing Pro-shortcut layout solves this by centralizing all of your plumbing components in one central space. We have intentionally grouped the 24" shower, 18" sink, and fridge base on the driver’s side. This "wet-wall" strategy keeps your plumbing runs short, your water heater close to the tap, and your water drainage centralized. By keeping the passenger side open with slim-profile wheel well covers, we’ve created a build that is significantly faster to plumb and wire, allowing you to move from a bare shell to a functional build. All while still maintaining all the space needed in a 144”.

Why This Layout Works
- The High-Efficiency Kitchen: We’ve paired an 18" Sink Base with an 18" Nova Kool Fridge Base. The Nova Kool is the "sweet spot" for 144" builds—it offers a generous freezer and ample cold storage for off-grid weeks without devouring your precious floor space.
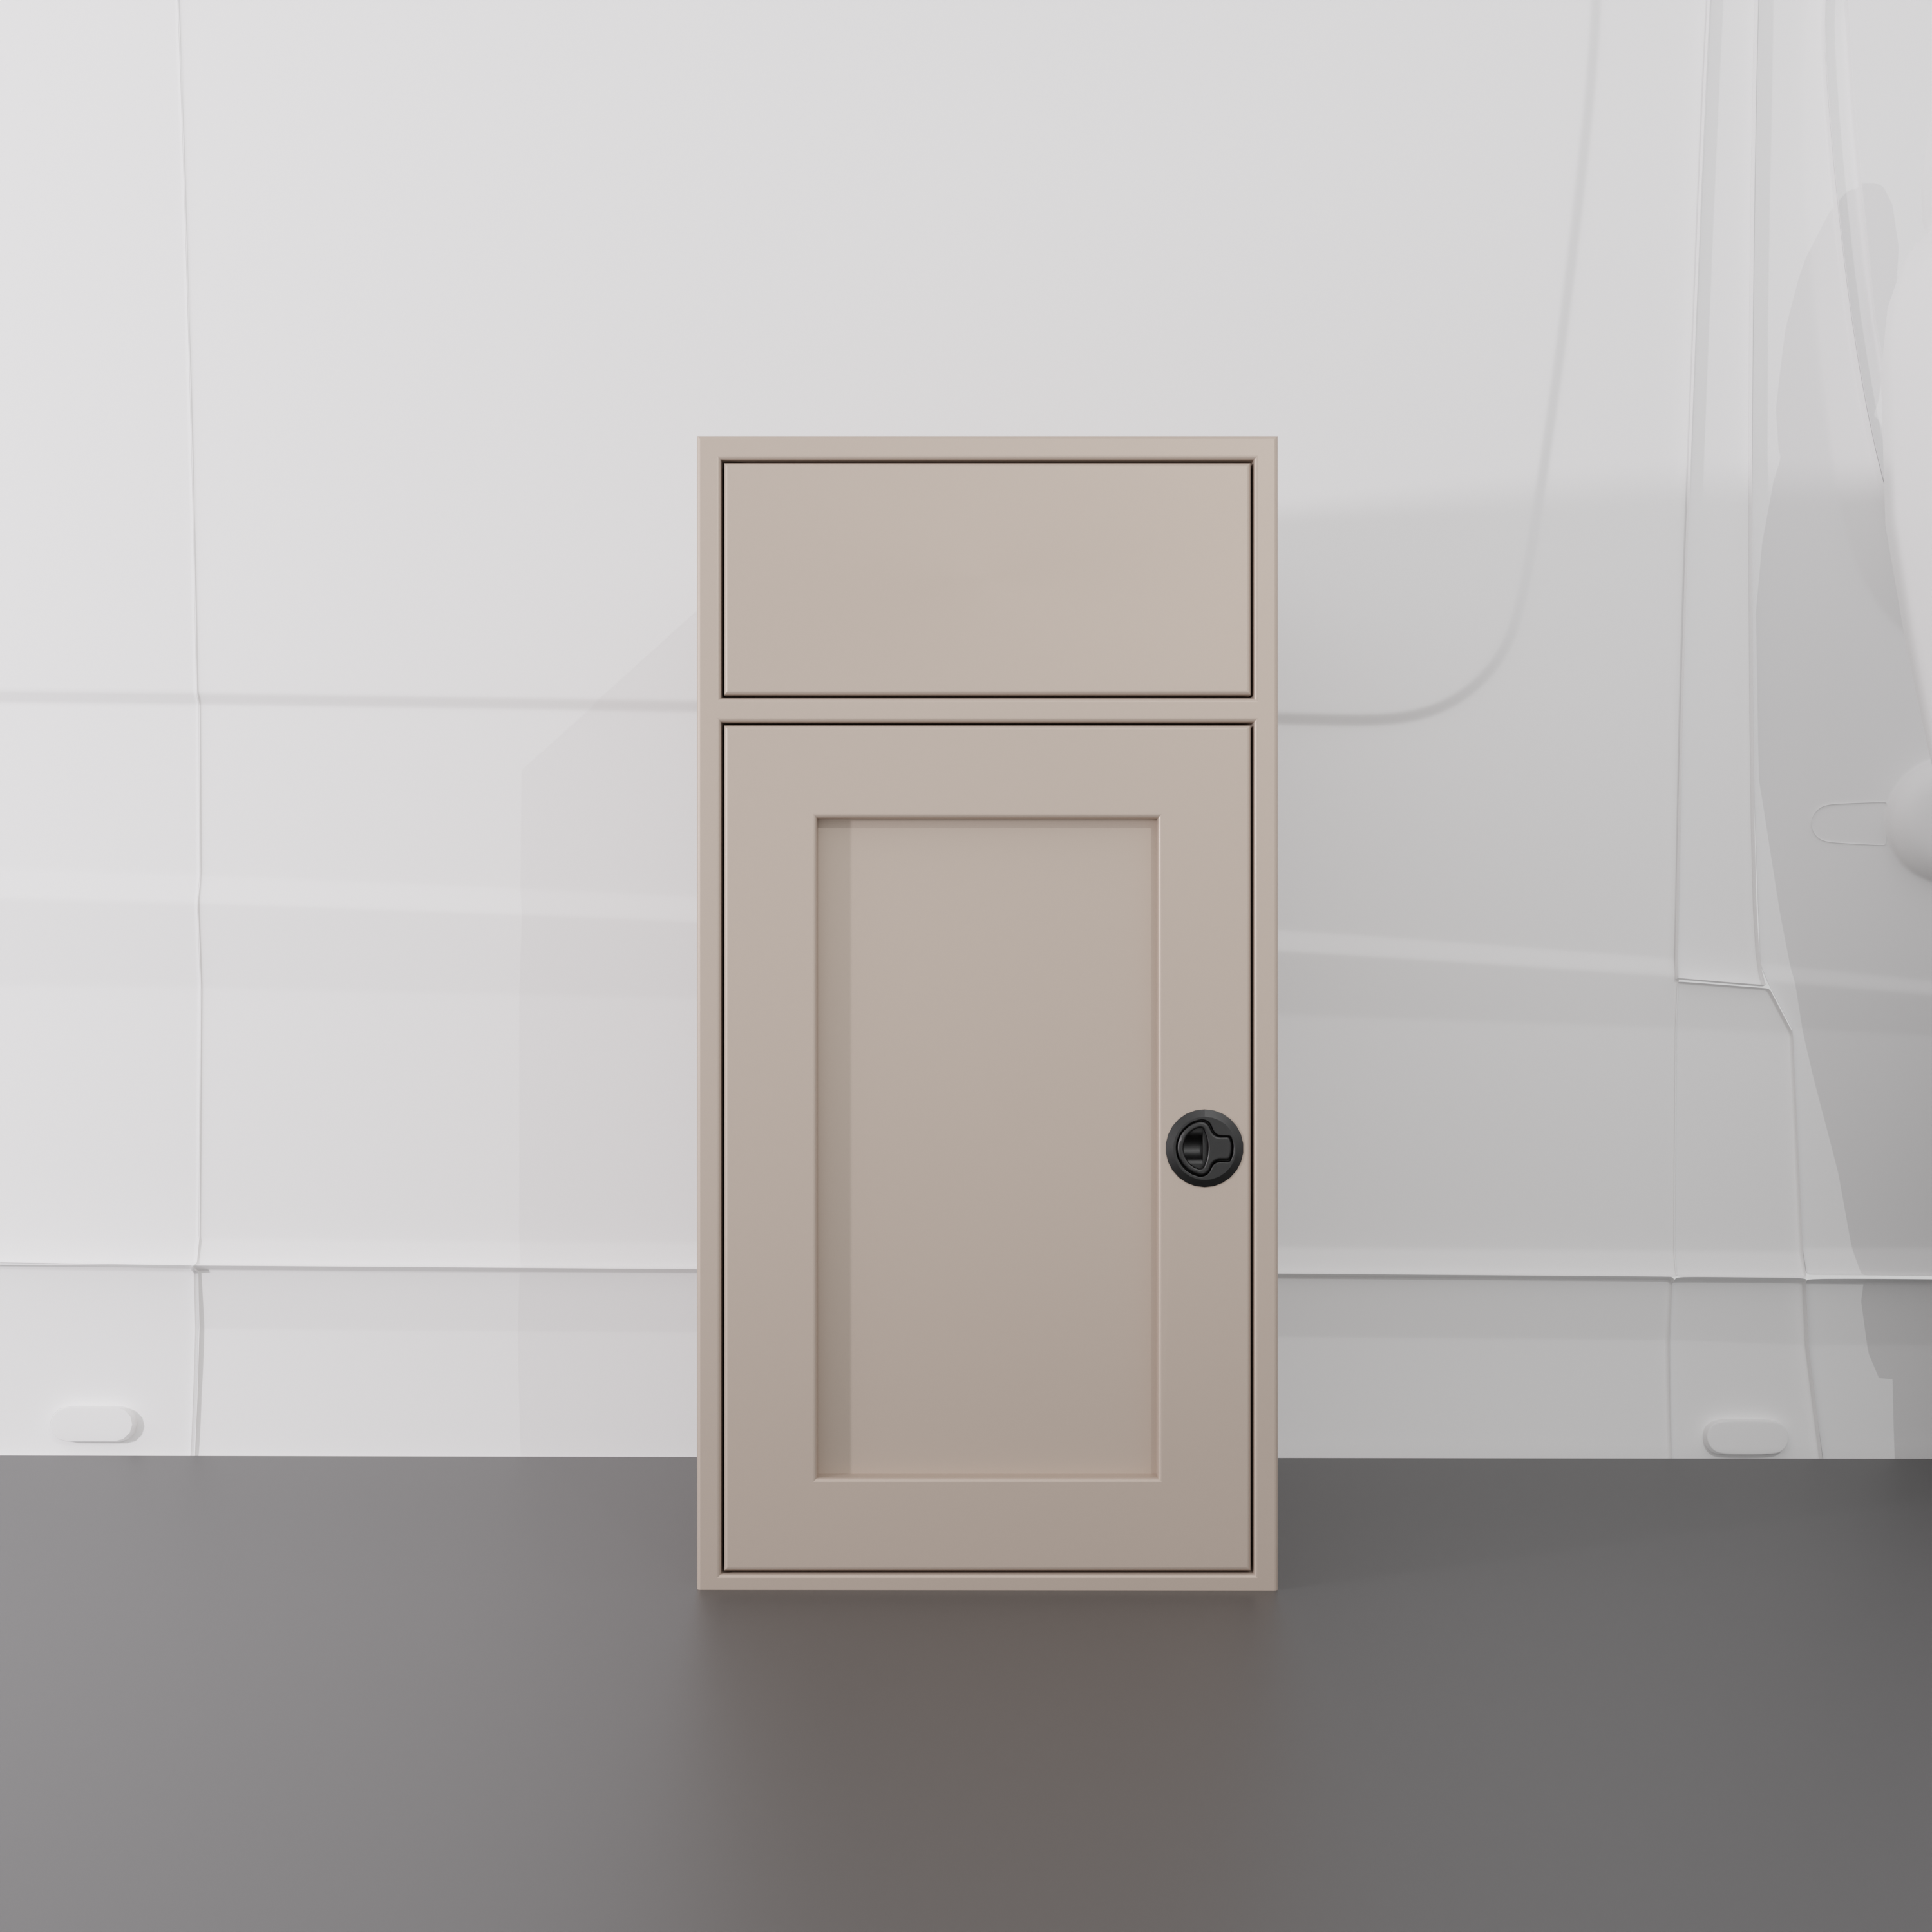
- Easy Simple: The 18" Sink Base isn't just for washing dishes; it’s designed to house the compact water tank system that feeds the 24" Interior Shower, centralizing your wet systems to one side of the van for easier maintenance.
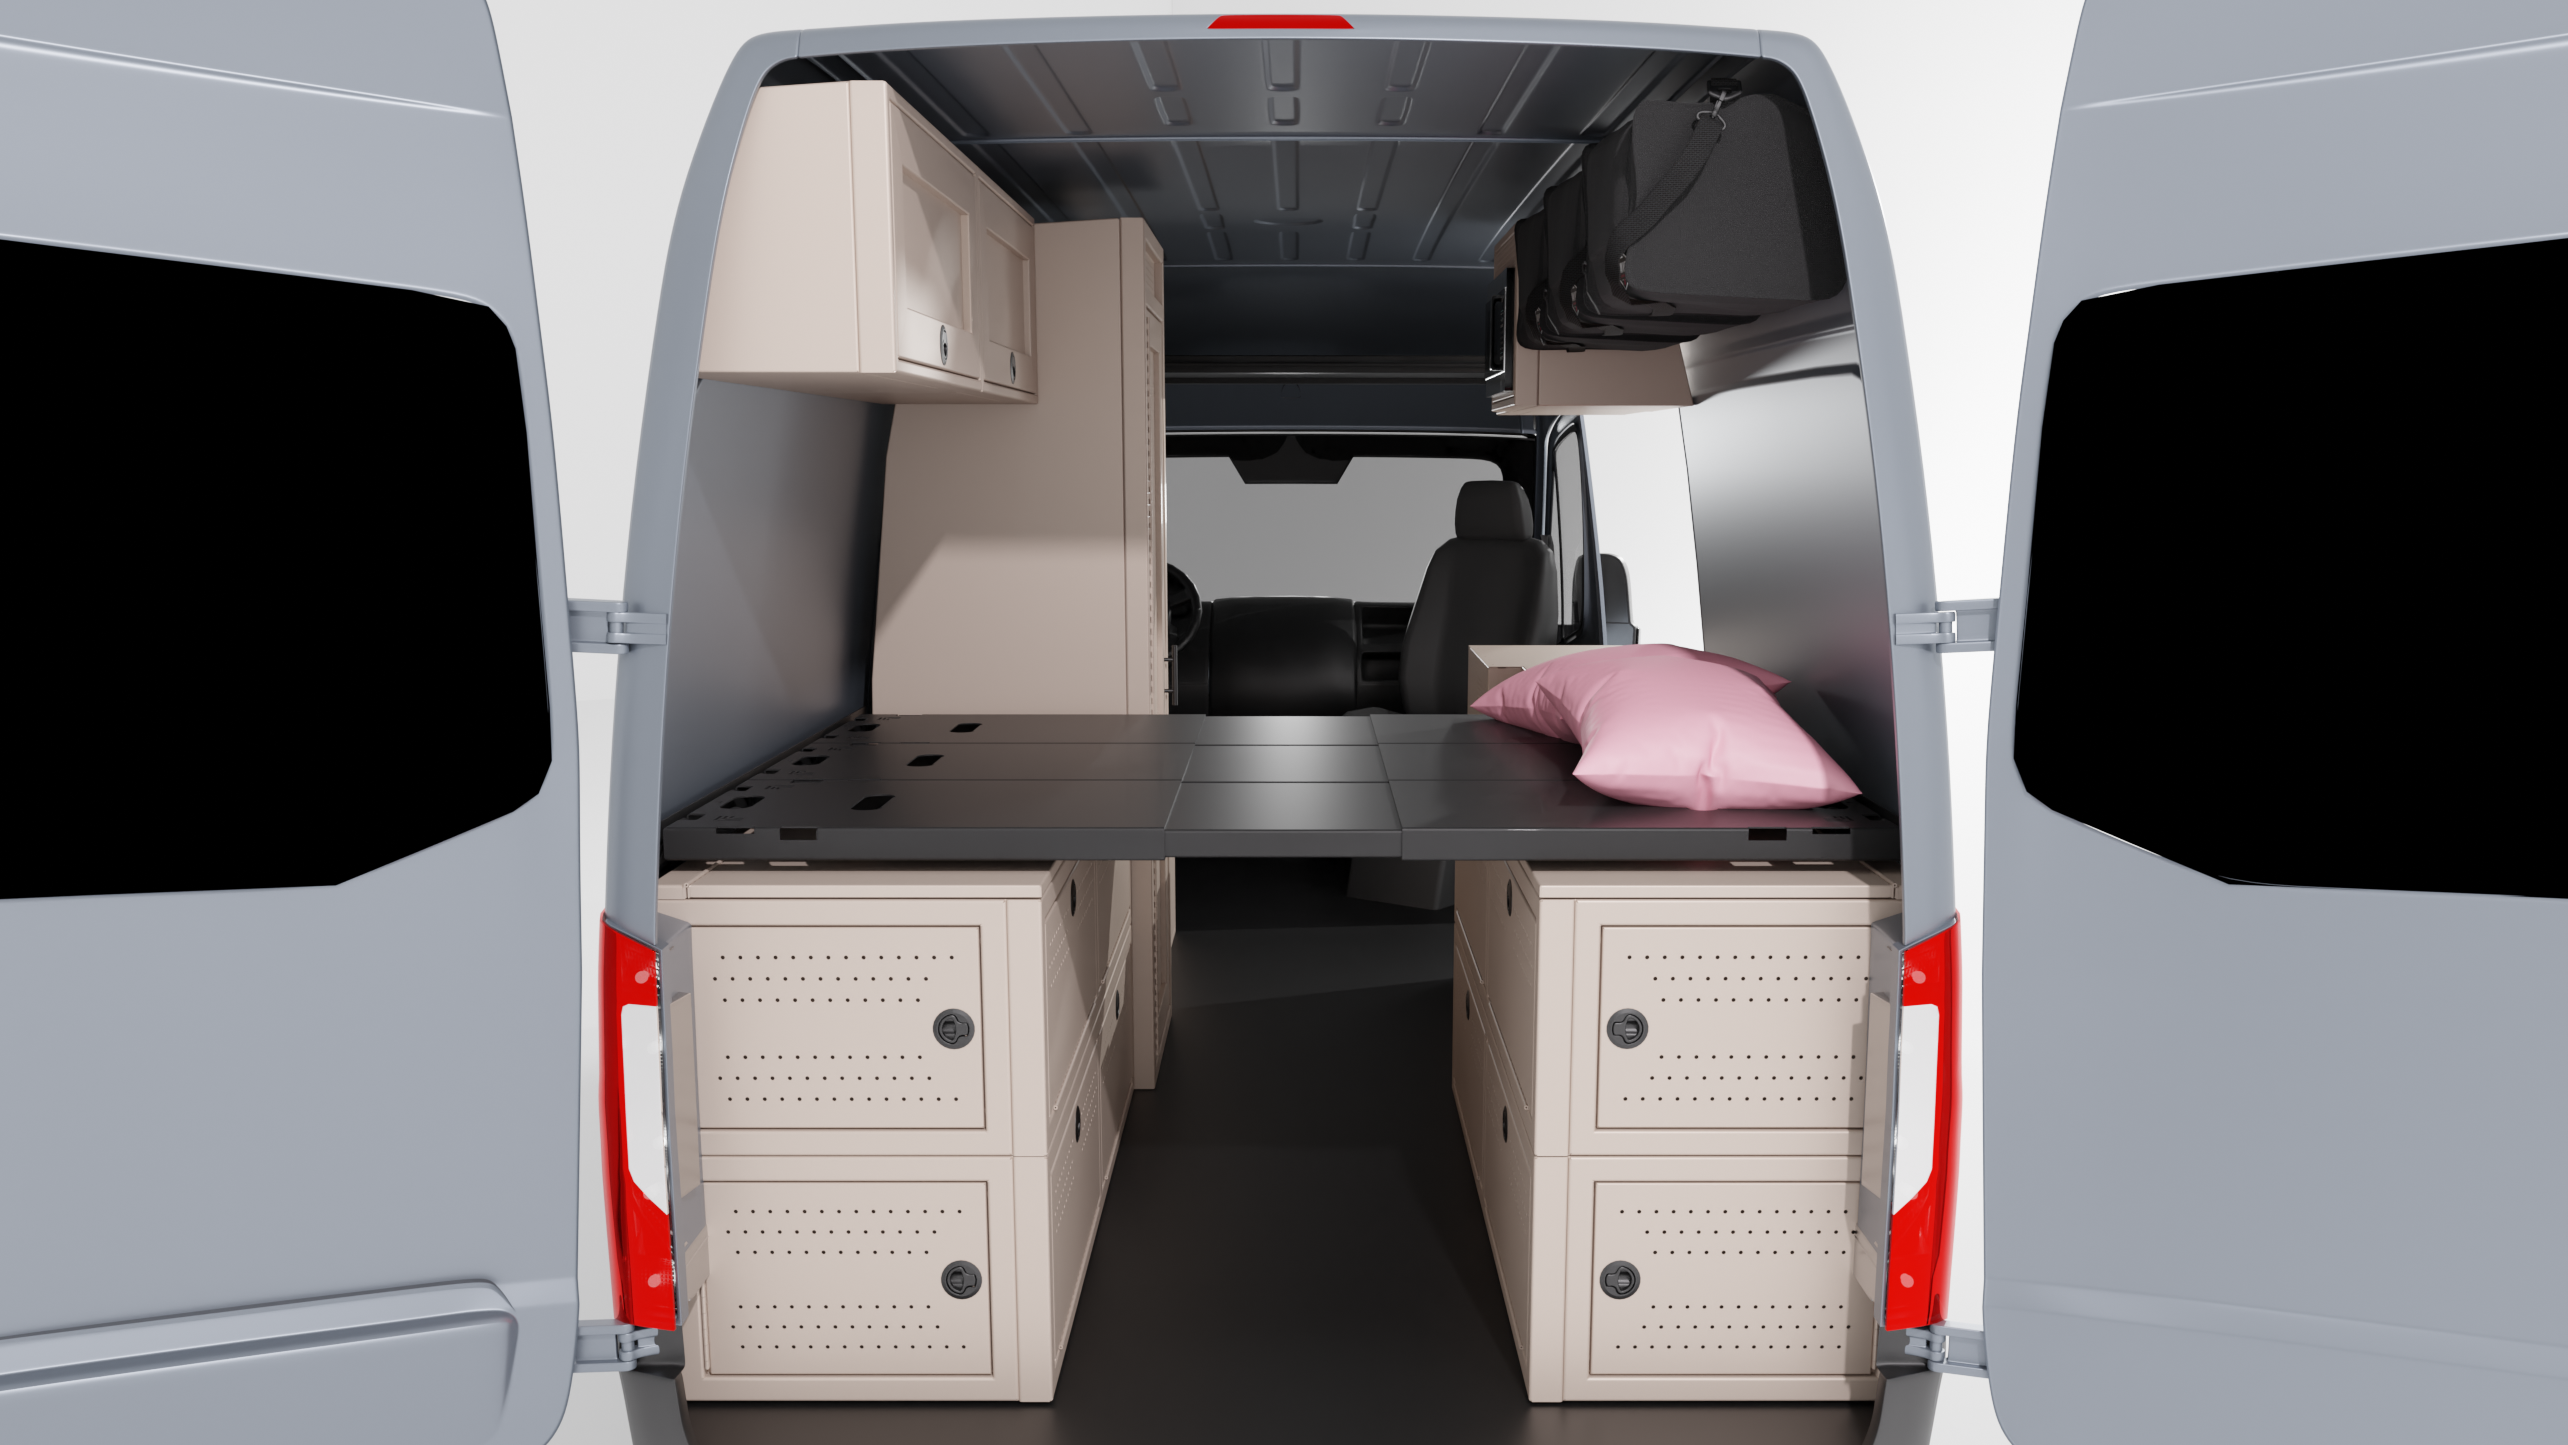
- Ultra-Narrow Wheel Well Covers: By using 12" Wheel Well Covers on both sides, we’ve reclaimed the center aisle. This maximizes floor real estate for moving gear or pets, while still providing a rock-solid foundation for the bed system.
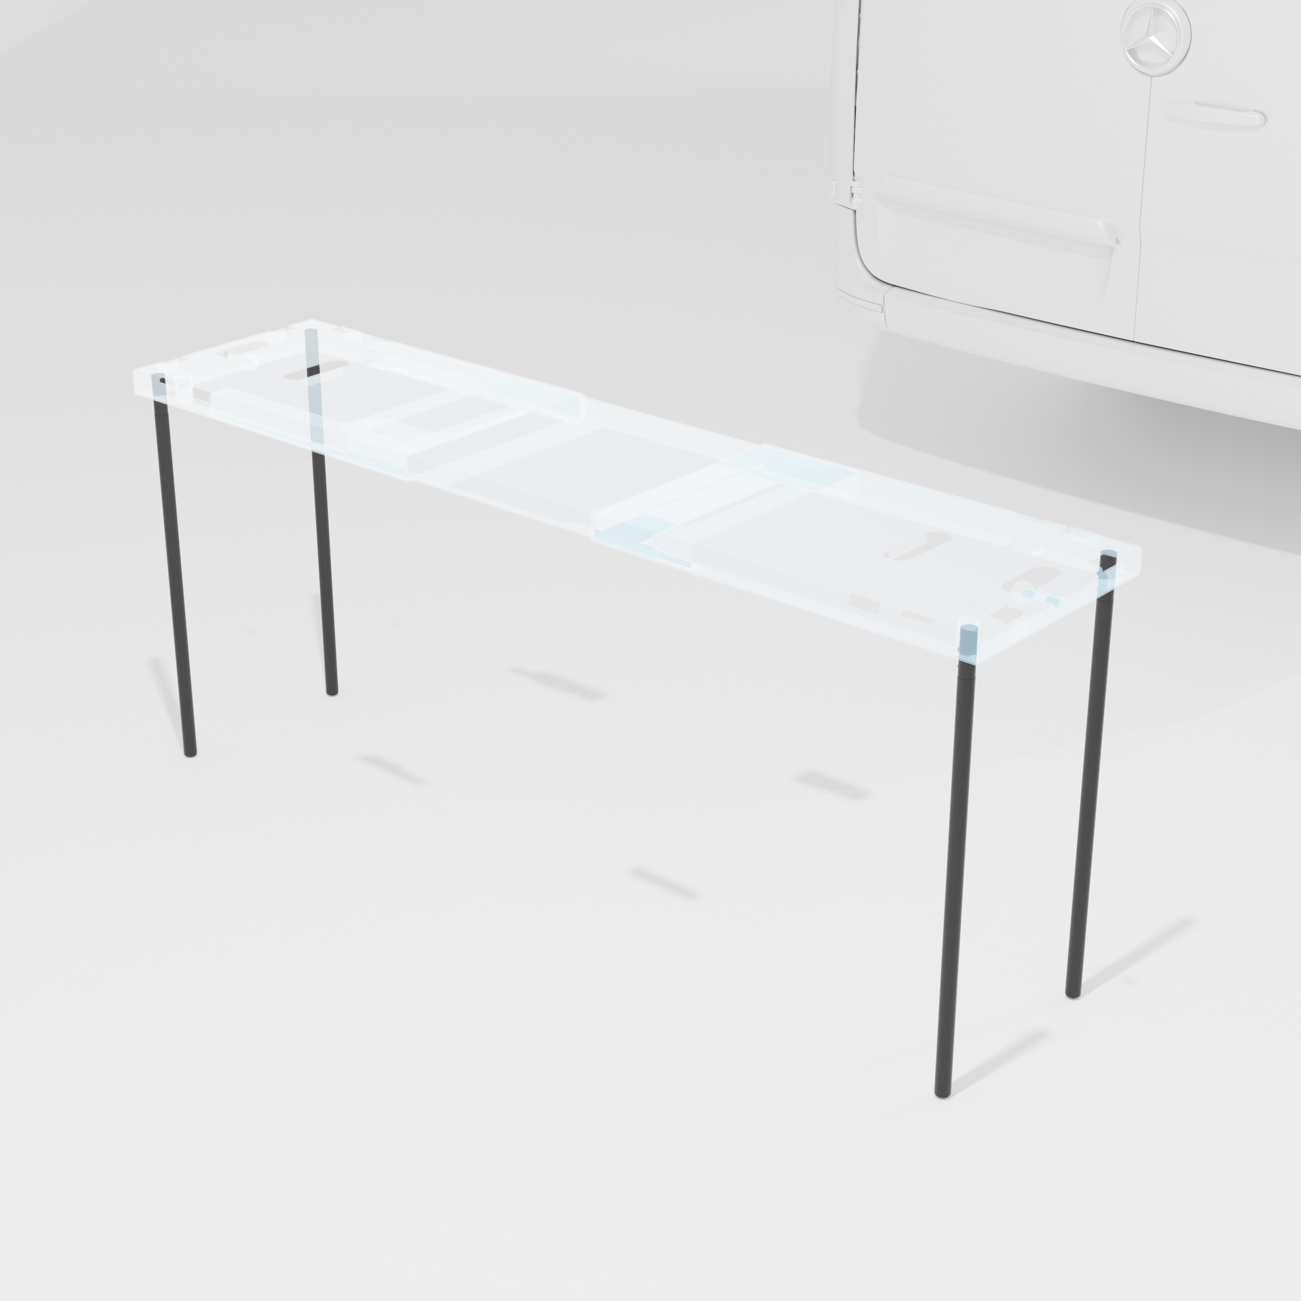
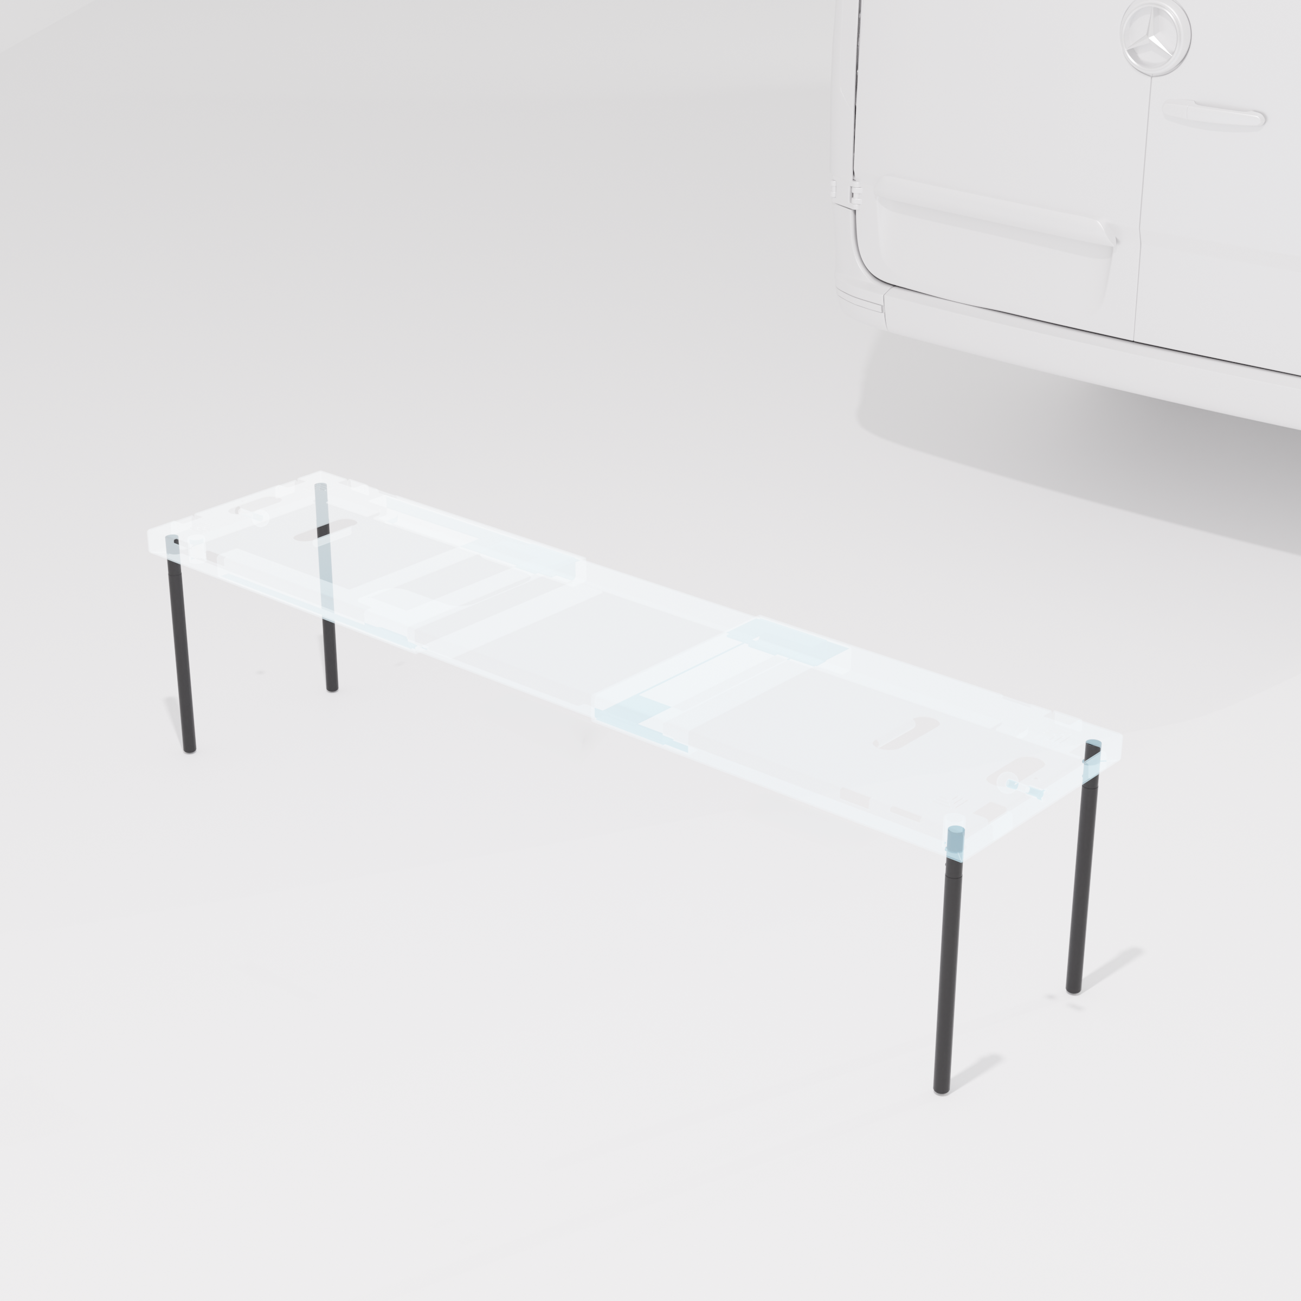
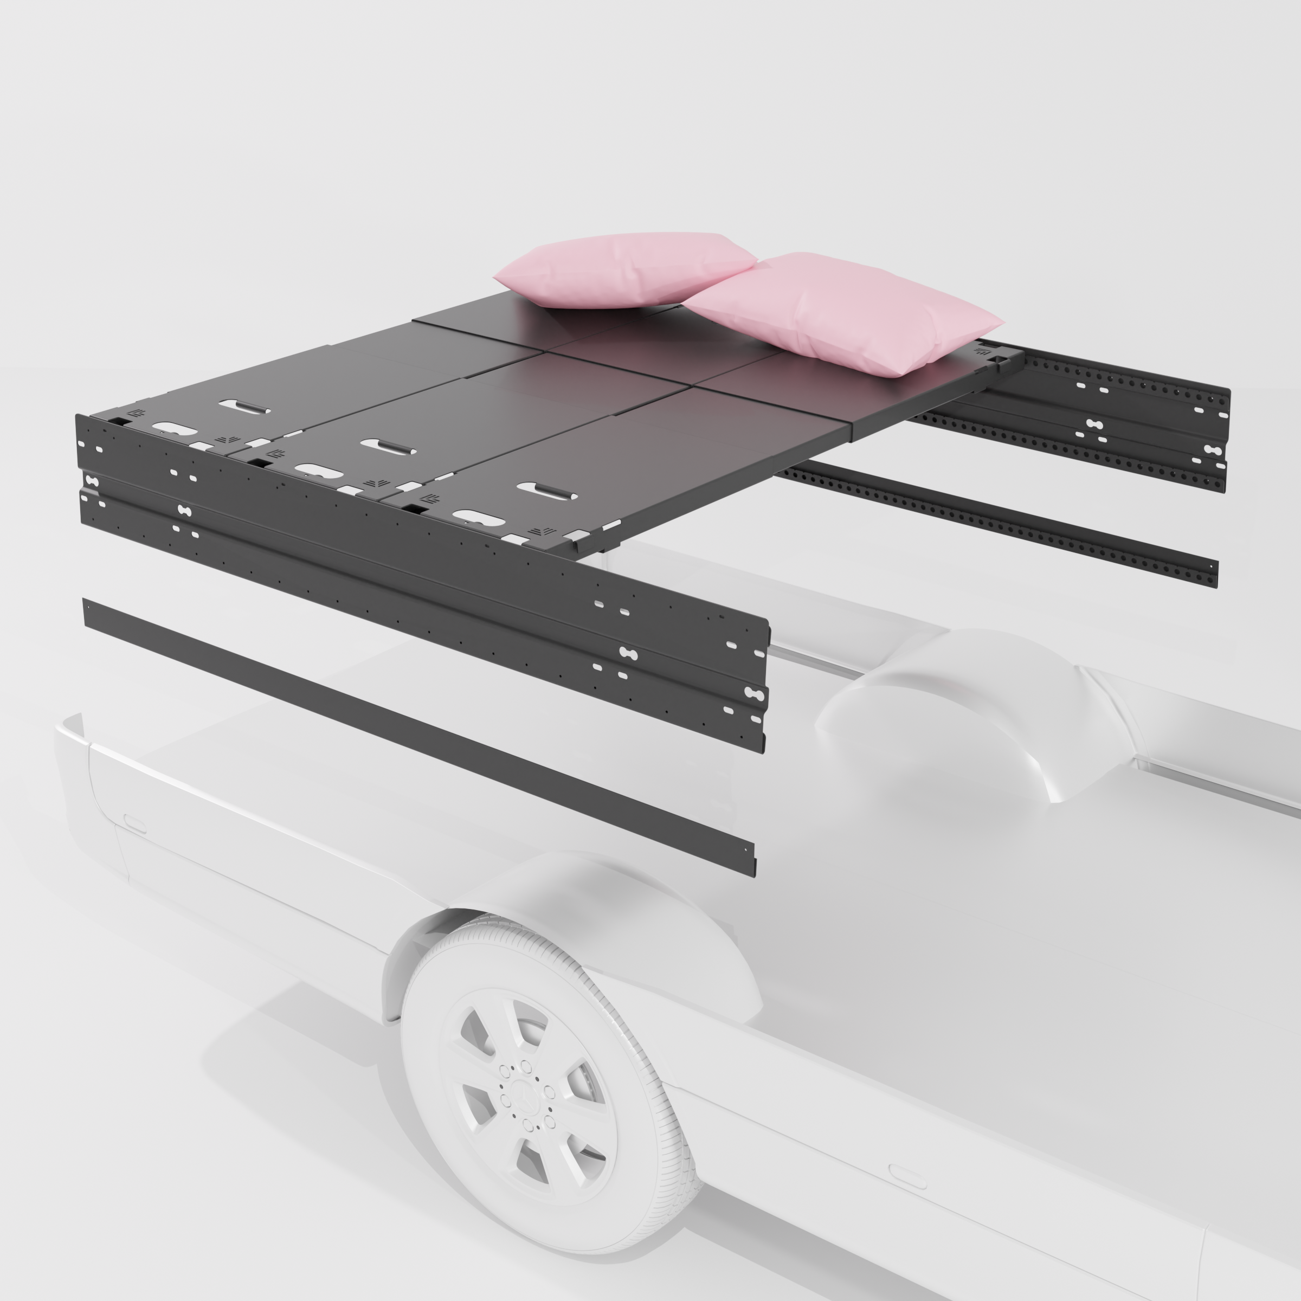
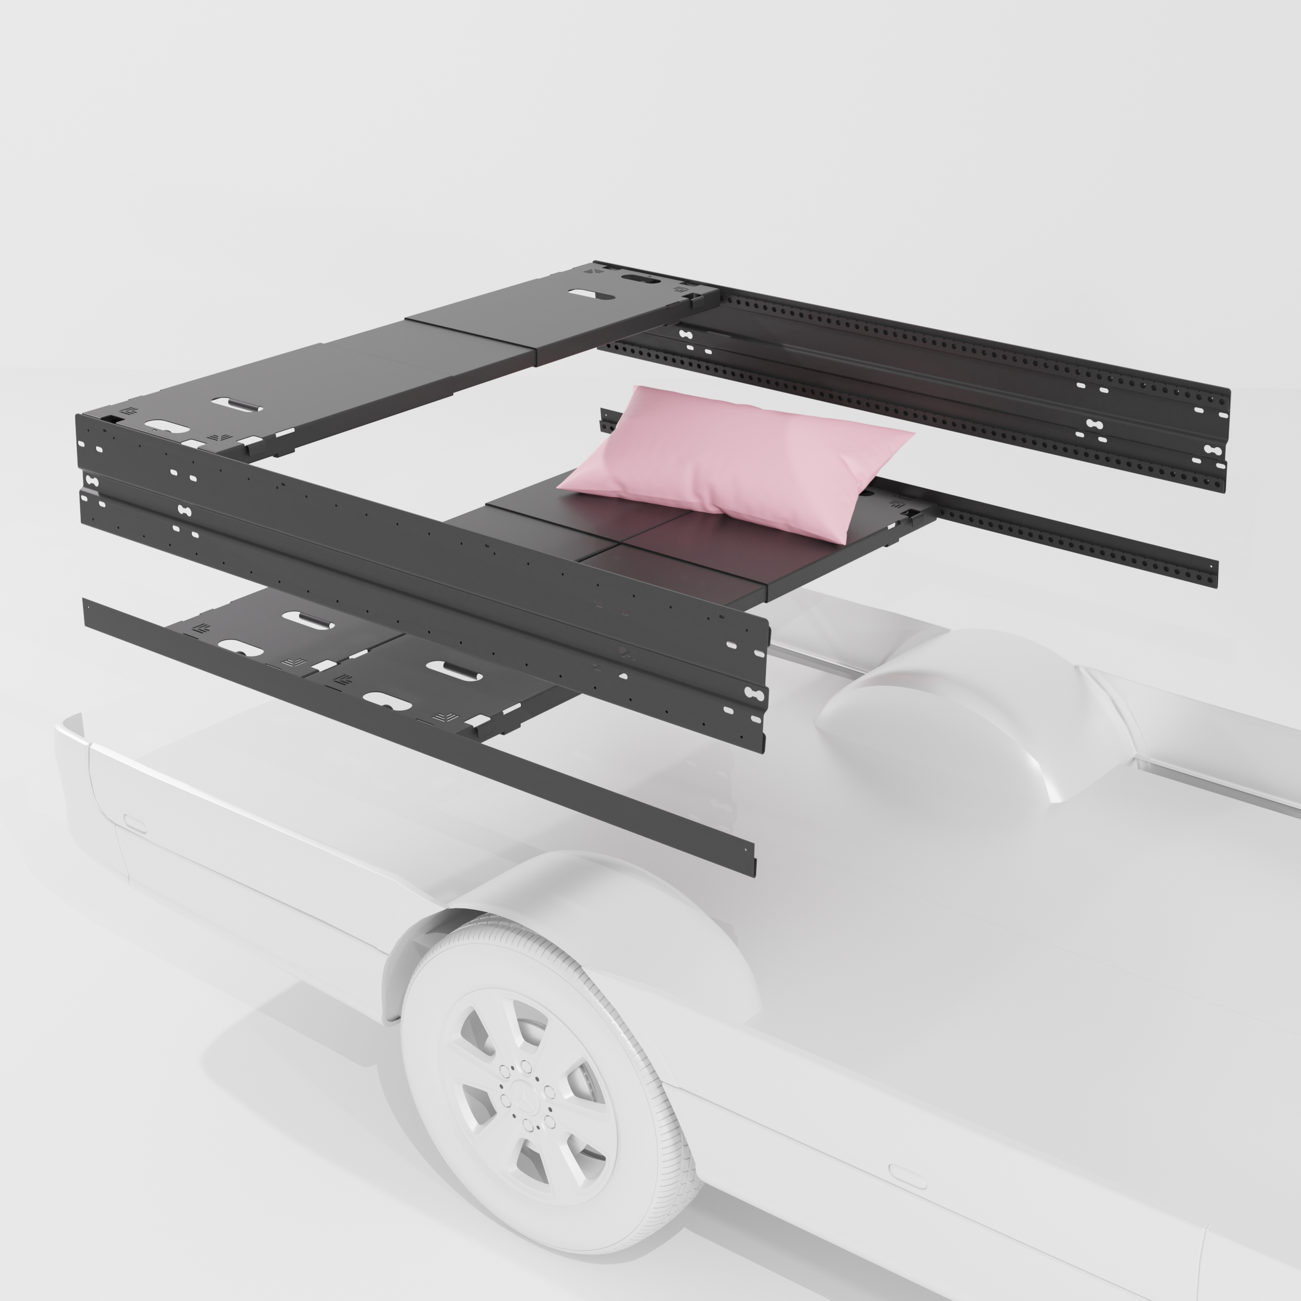
- Adaptive Sleeping: This build features our 3-Panel Modular Bed System, but the layout is "future-proofed"—the spacing allows you to easily upgrade to a 4-panel system if you decide you need a larger North-South sleeping surface later.
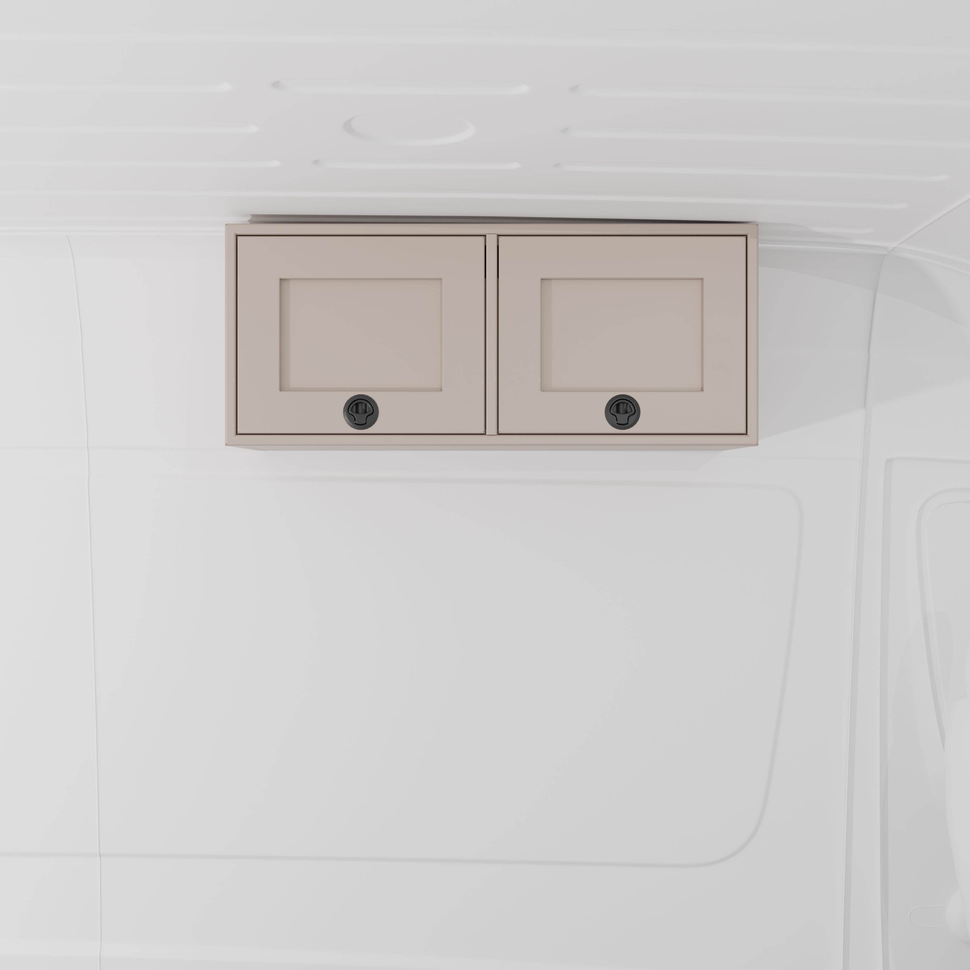
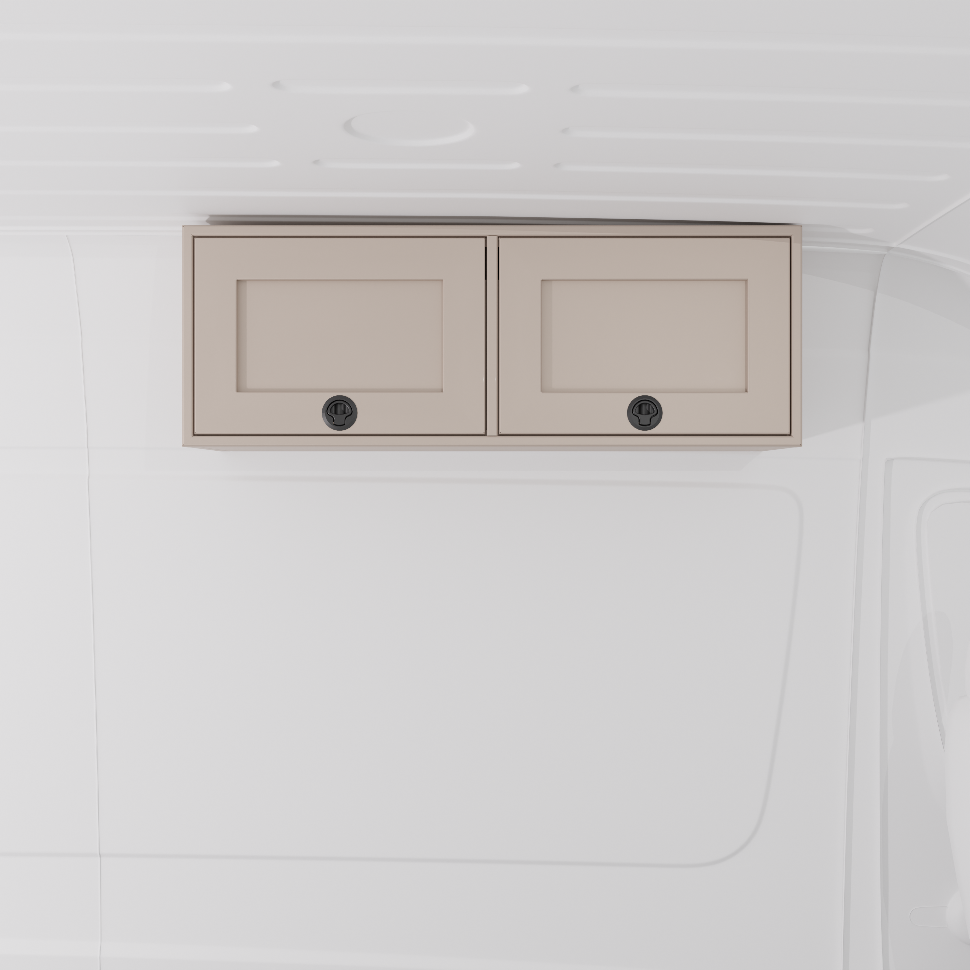
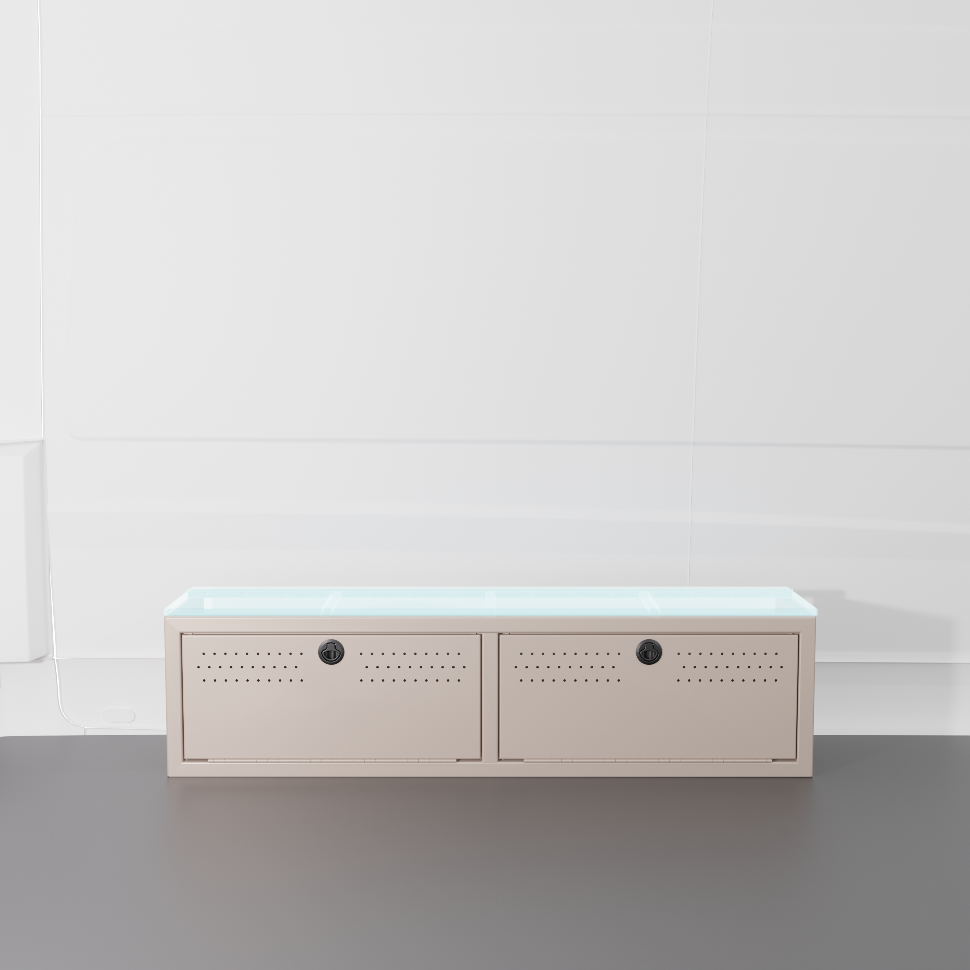
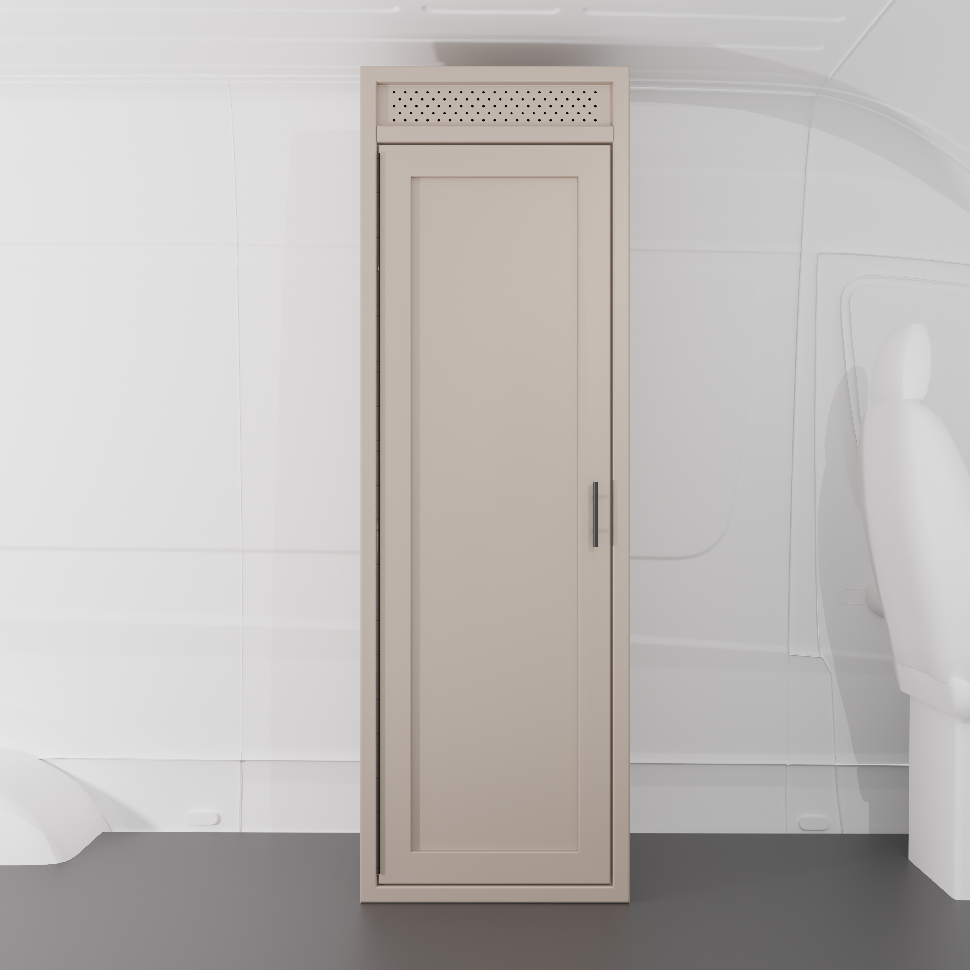
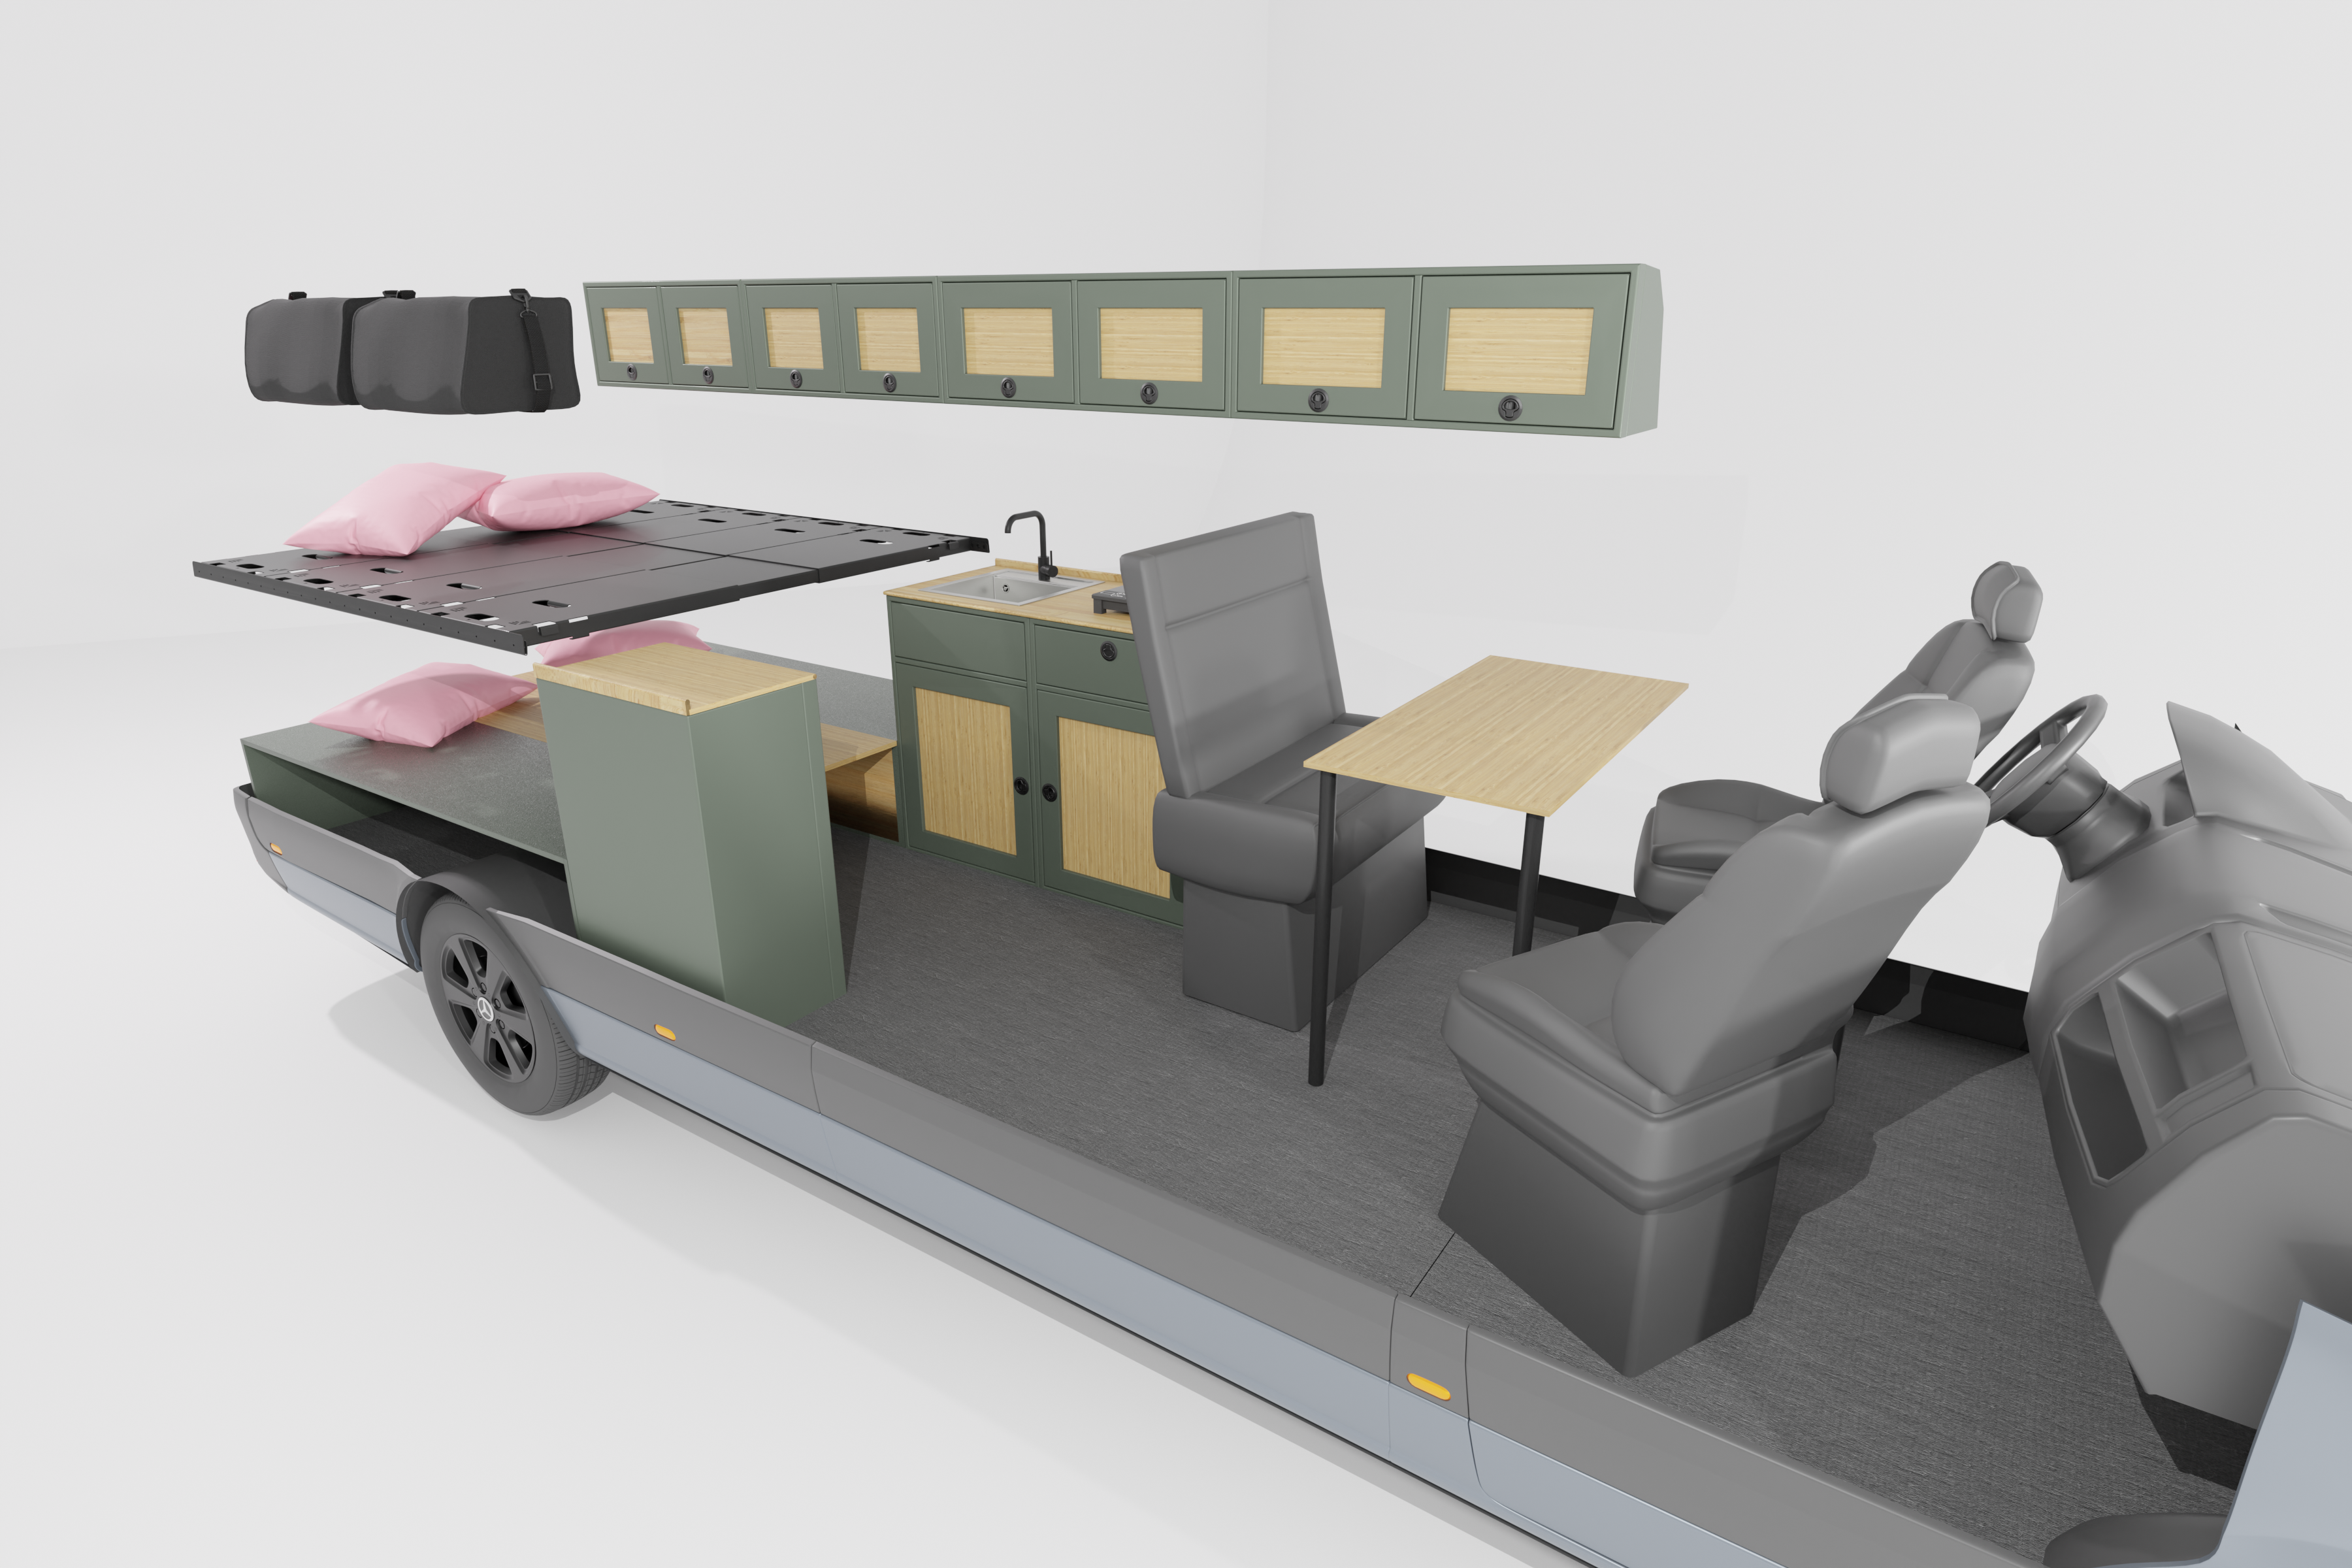
- Massive Vertical Storage: We’ve maximized the upper real estate with 42" and 36" Upper Cabinets combined with our signature Headliner Shelf. This moves the heavy "clutter" off the floor and into durable aluminum storage, keeping your rig trail-ready at all times.

The Build List (Get the Look)
All cabinets are USA-made and constructed from lightweight, powder-coated aluminum.
- 3-Panel Modular Bed System: Lightweight and removable for maximum garage utility.
- 24" Interior Shower: A fully enclosed, compact unit for total off-grid privacy.
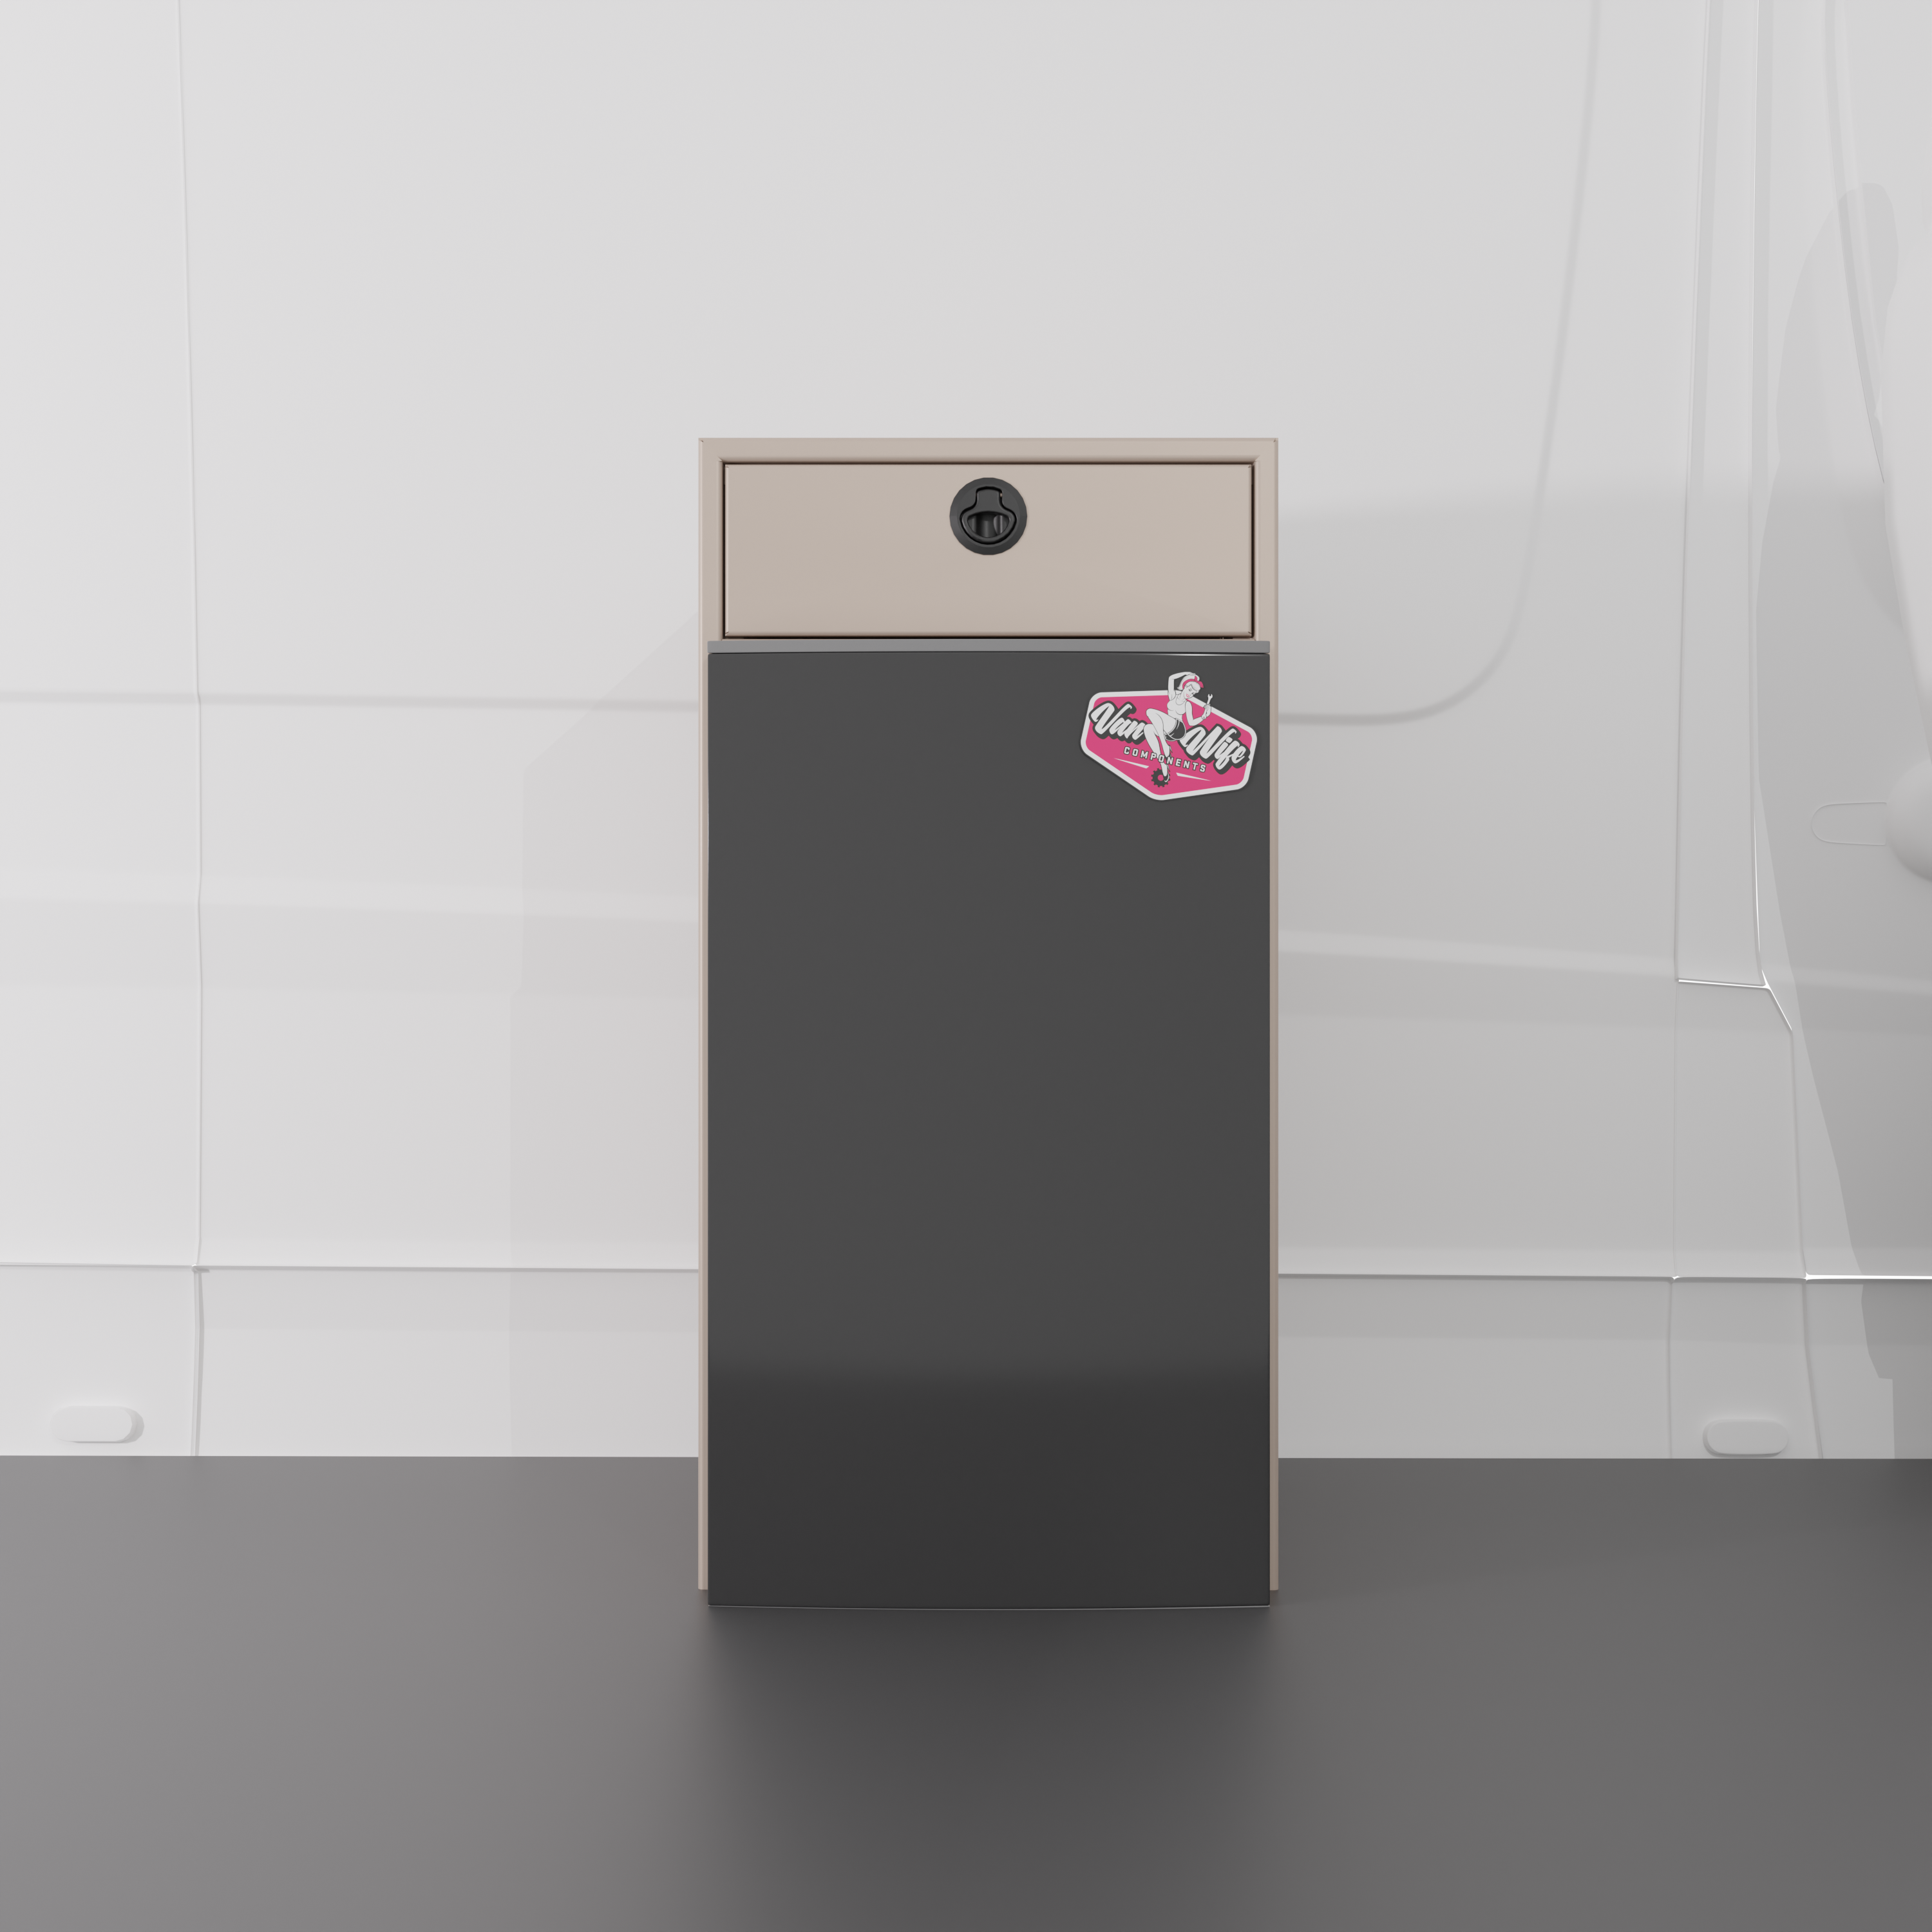
- 18" Sink Base & 18" Nova Kool Fridge Base: The ultimate high-efficiency galley setup.
- 42" & 36" Upper Cabinets: High-capacity overhead storage using J-Channel mounting.
- 12" Wheel Well Covers (x2): Slim-profile structural support for your rear lounge.
- Headliner Shelf: Essential for keeping the cab organized and high-use items within reach.
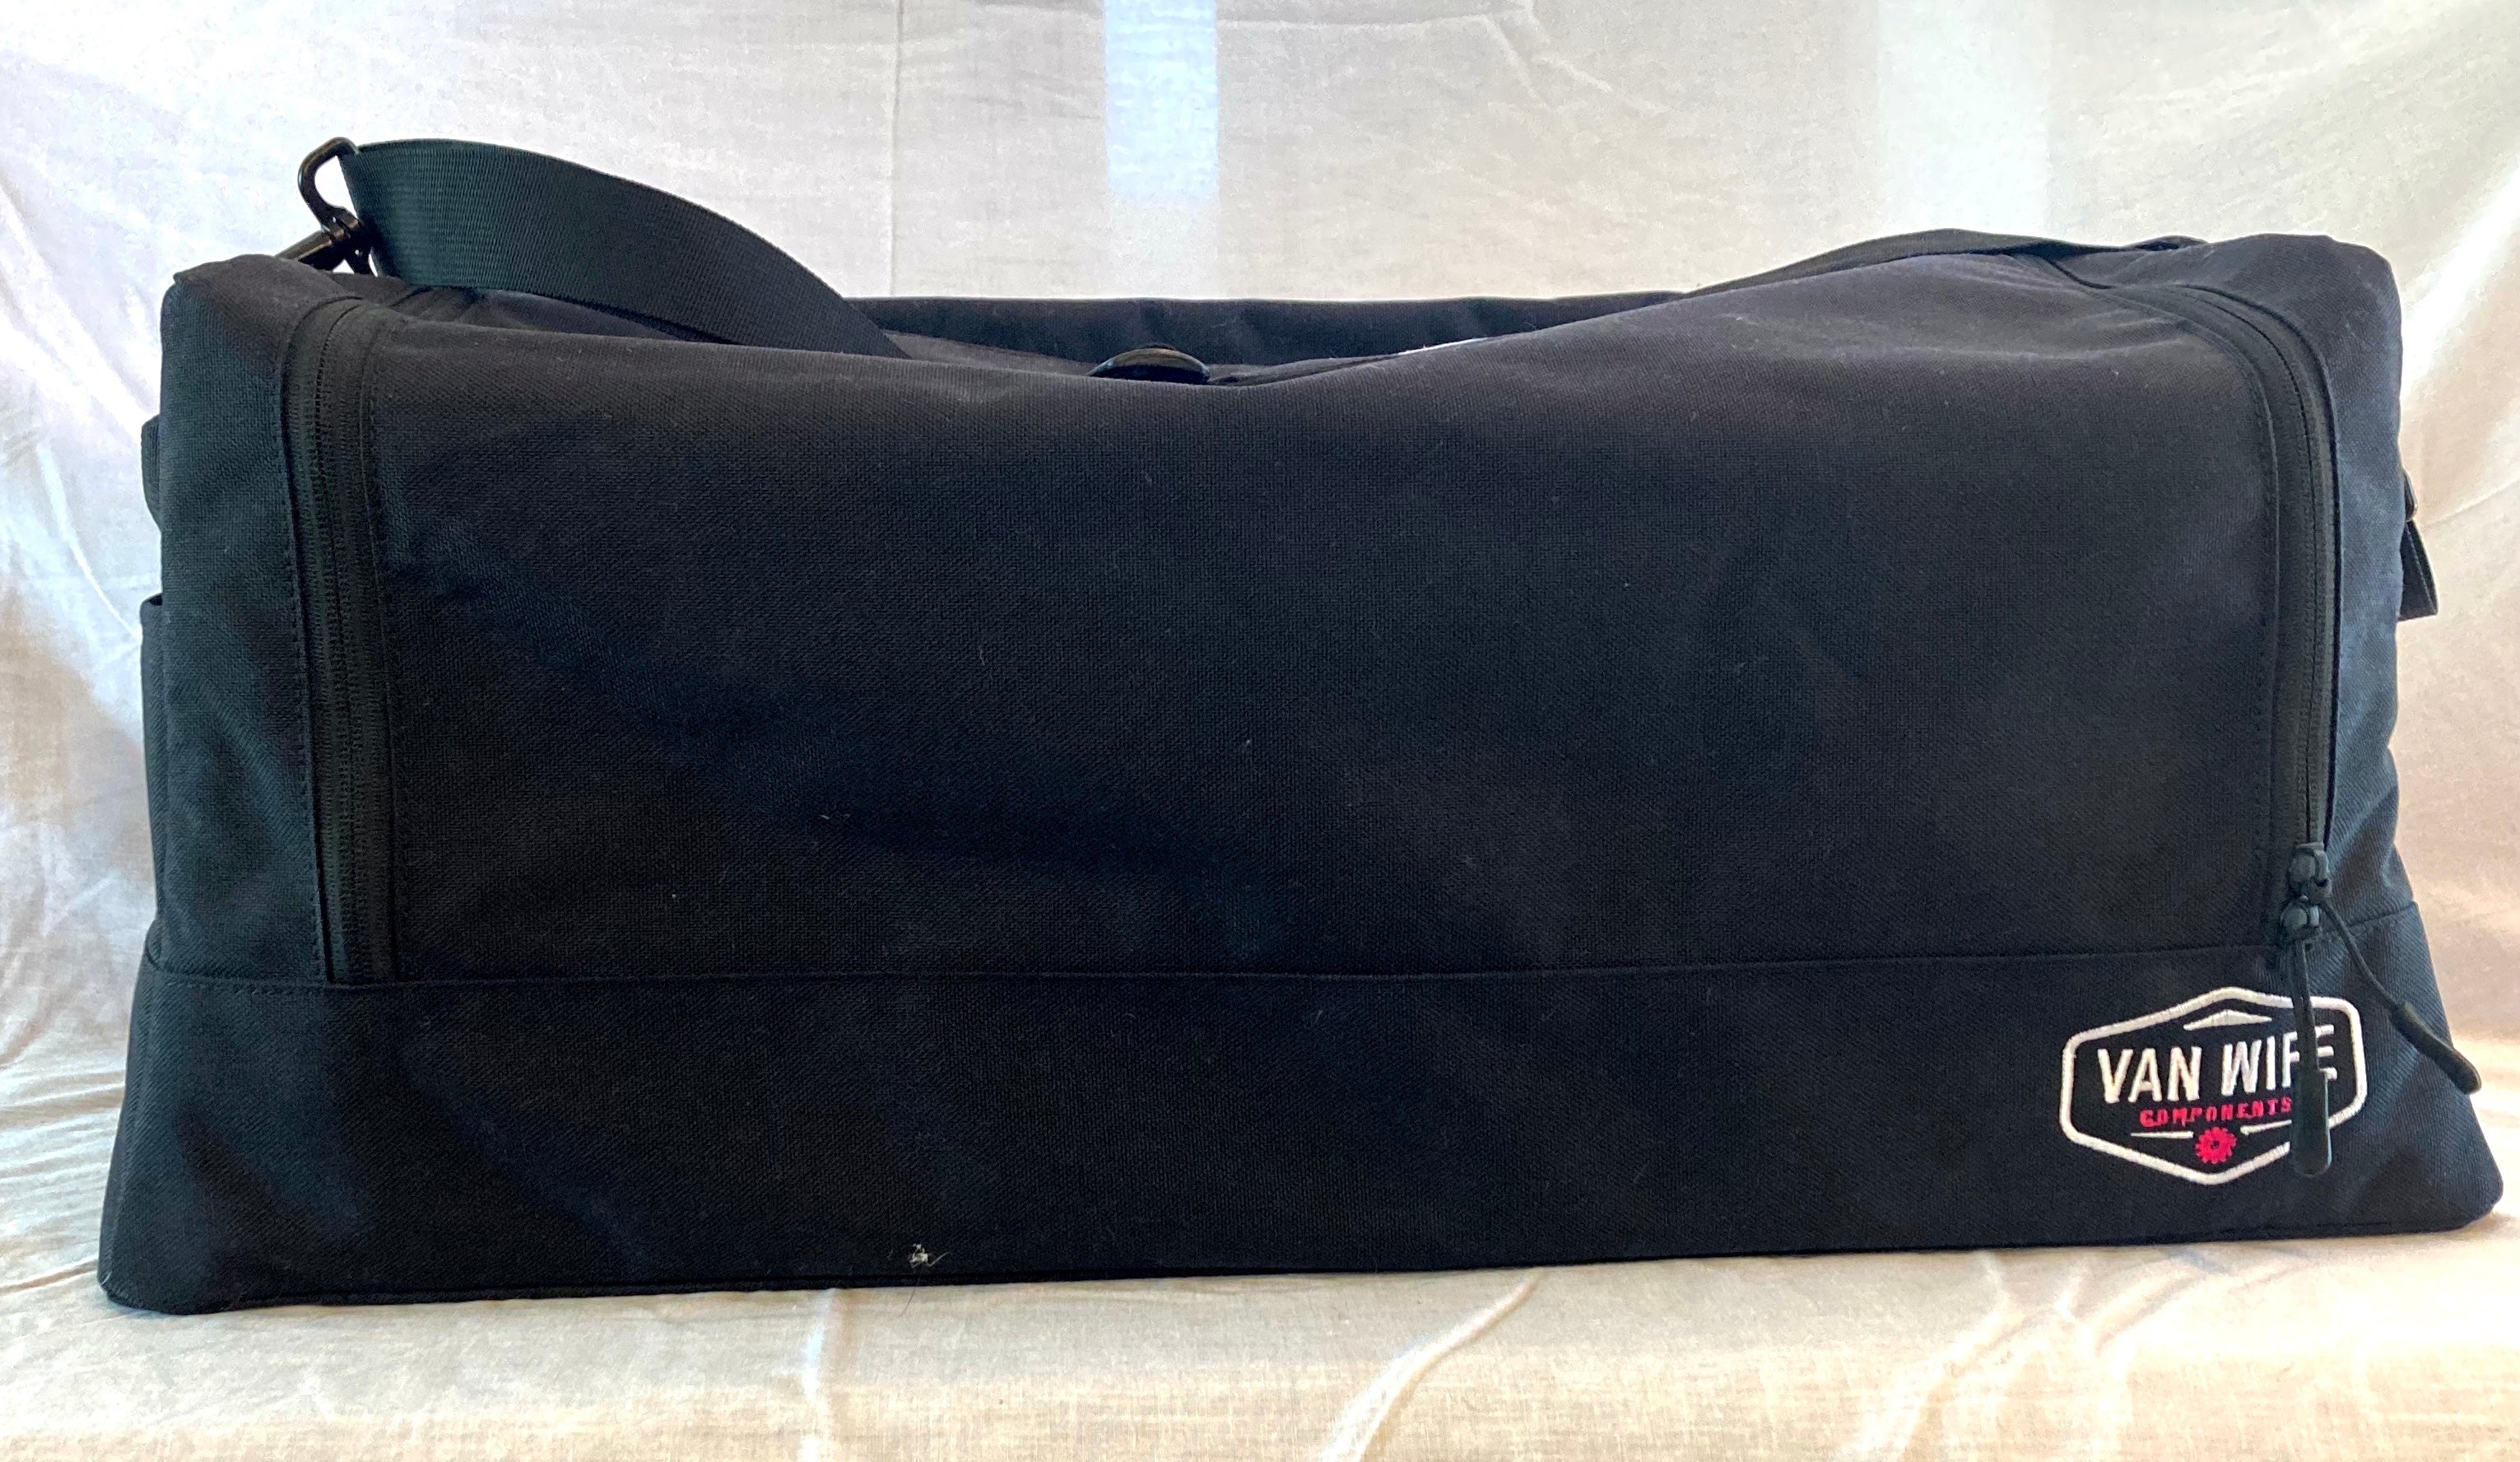
- Hanging Gear Bags: Heavy-duty, soft-sided storage for clothes and adventure essentials.