S-144-031826

The Vision: Full-Size Luxury in a 144" Build
The primary struggle with the 144" wheelbase is SPACE. Usually, if you want a large shower, you have to sacrifice the bed. If you want a bed big enough to sleep North-South (so you aren't climbing over your partner in the middle of the night), you lose the kitchen. Most builders think these "big van" luxuries are reserved for the 170”. This build breaks down exactly why it's not.
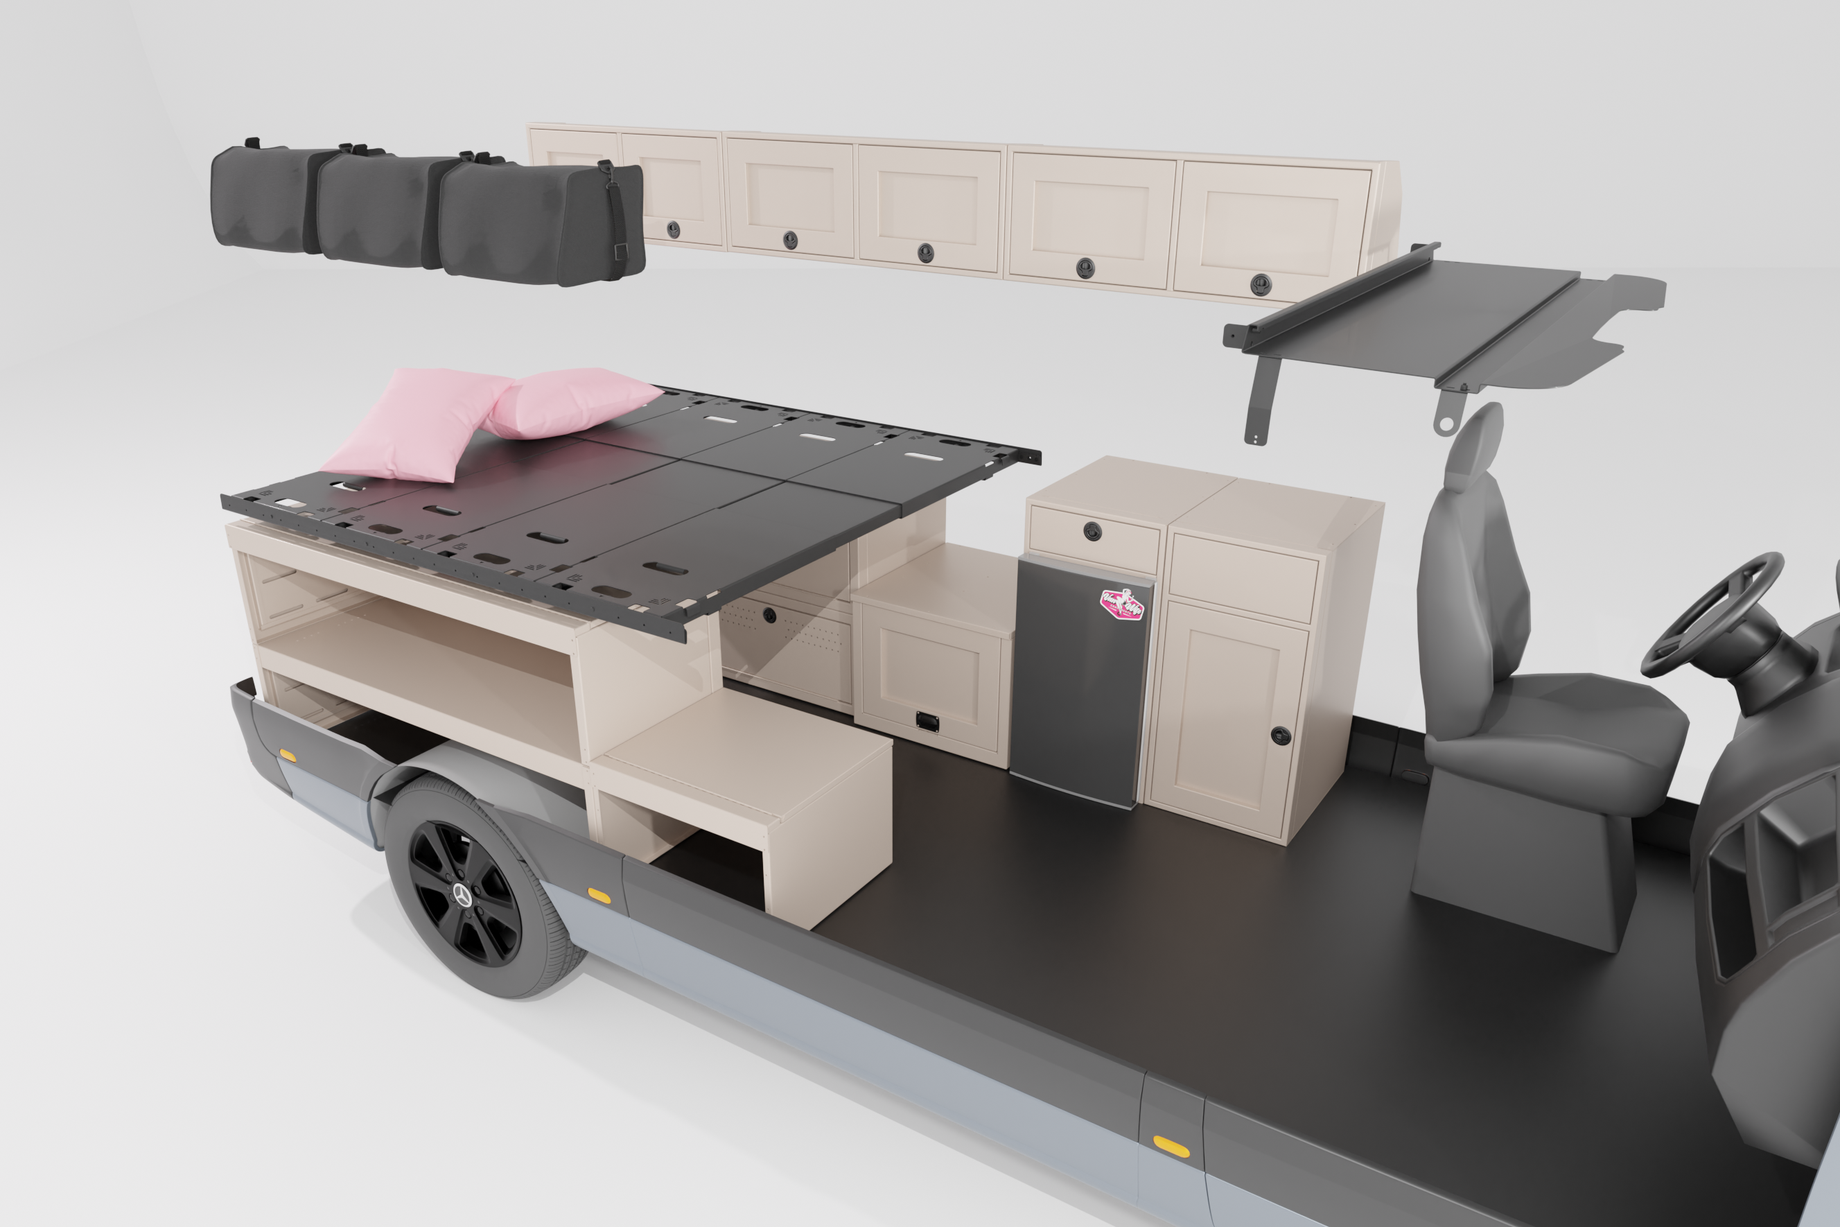
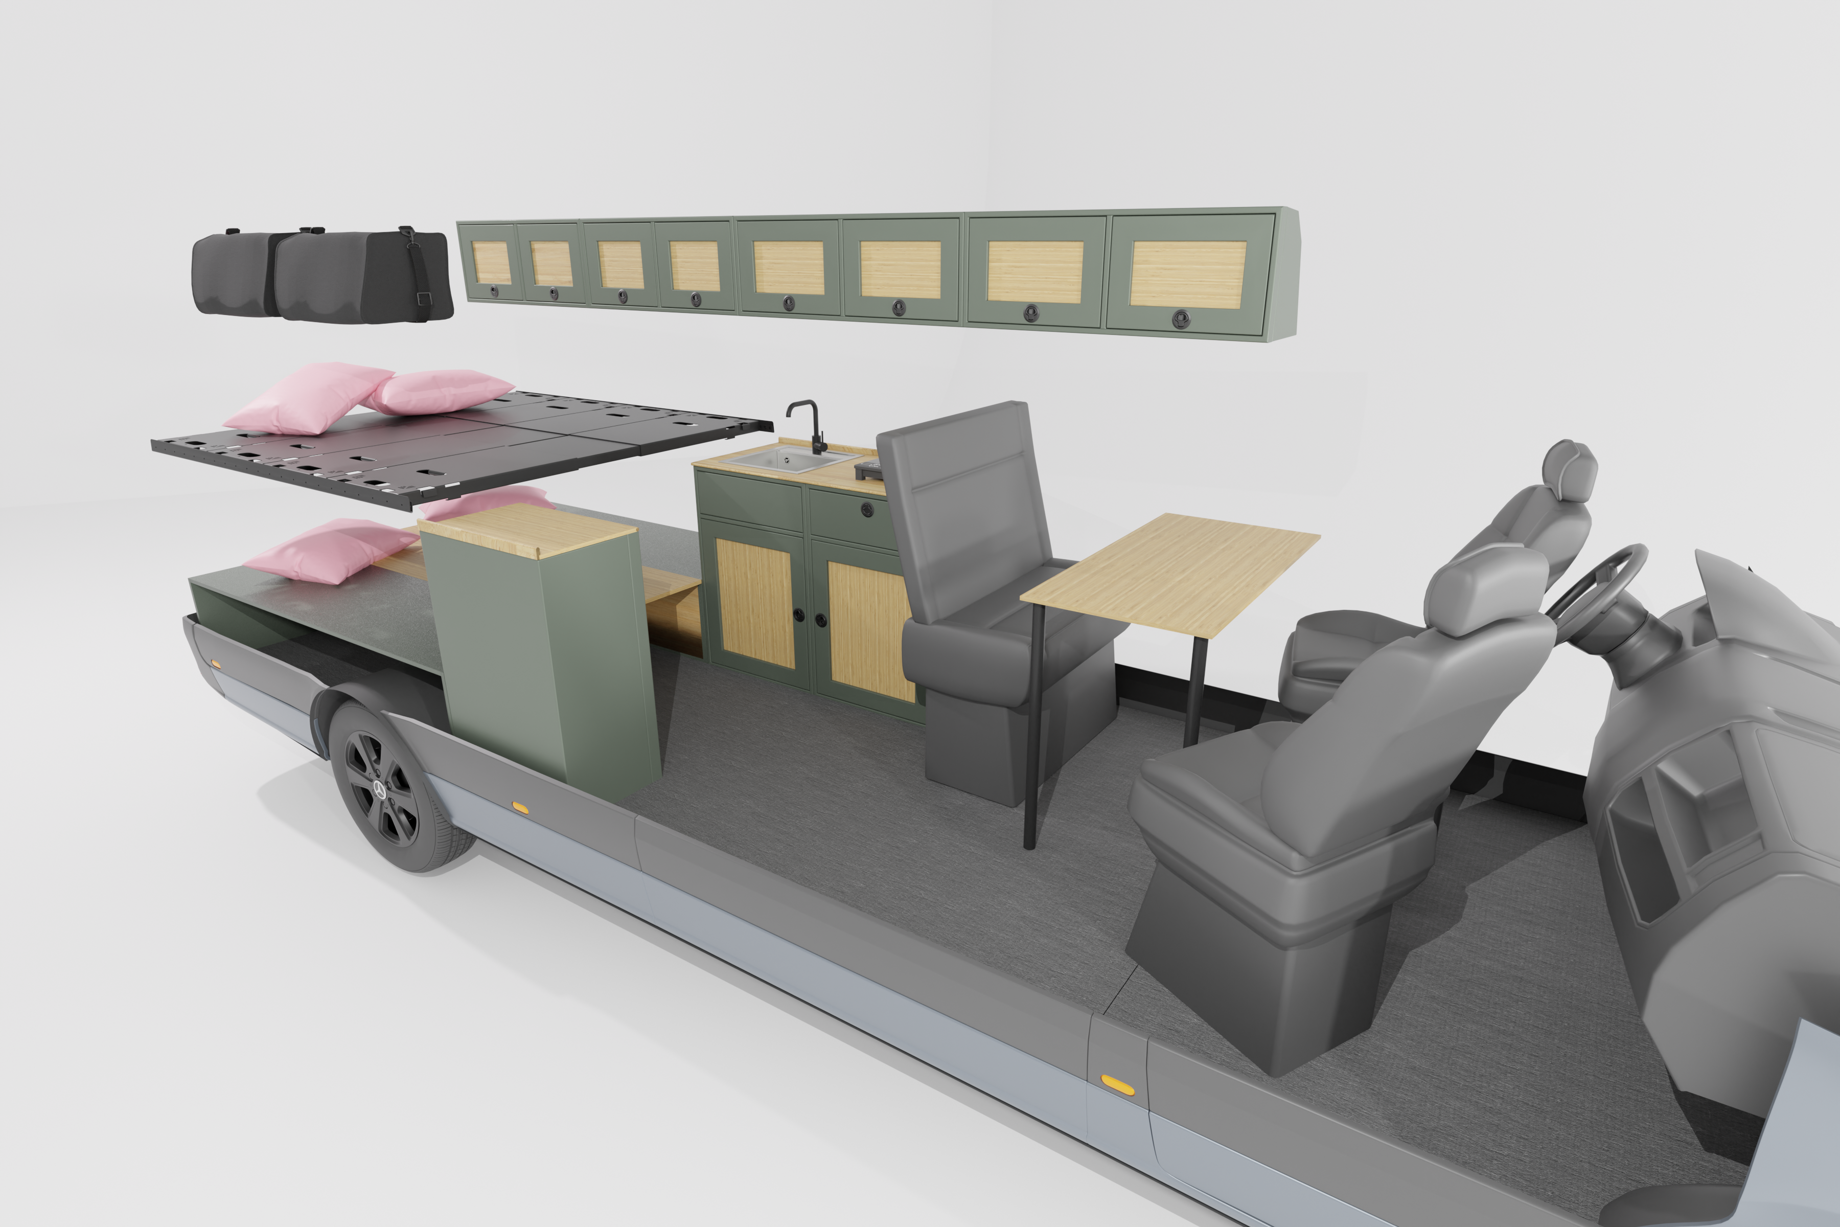
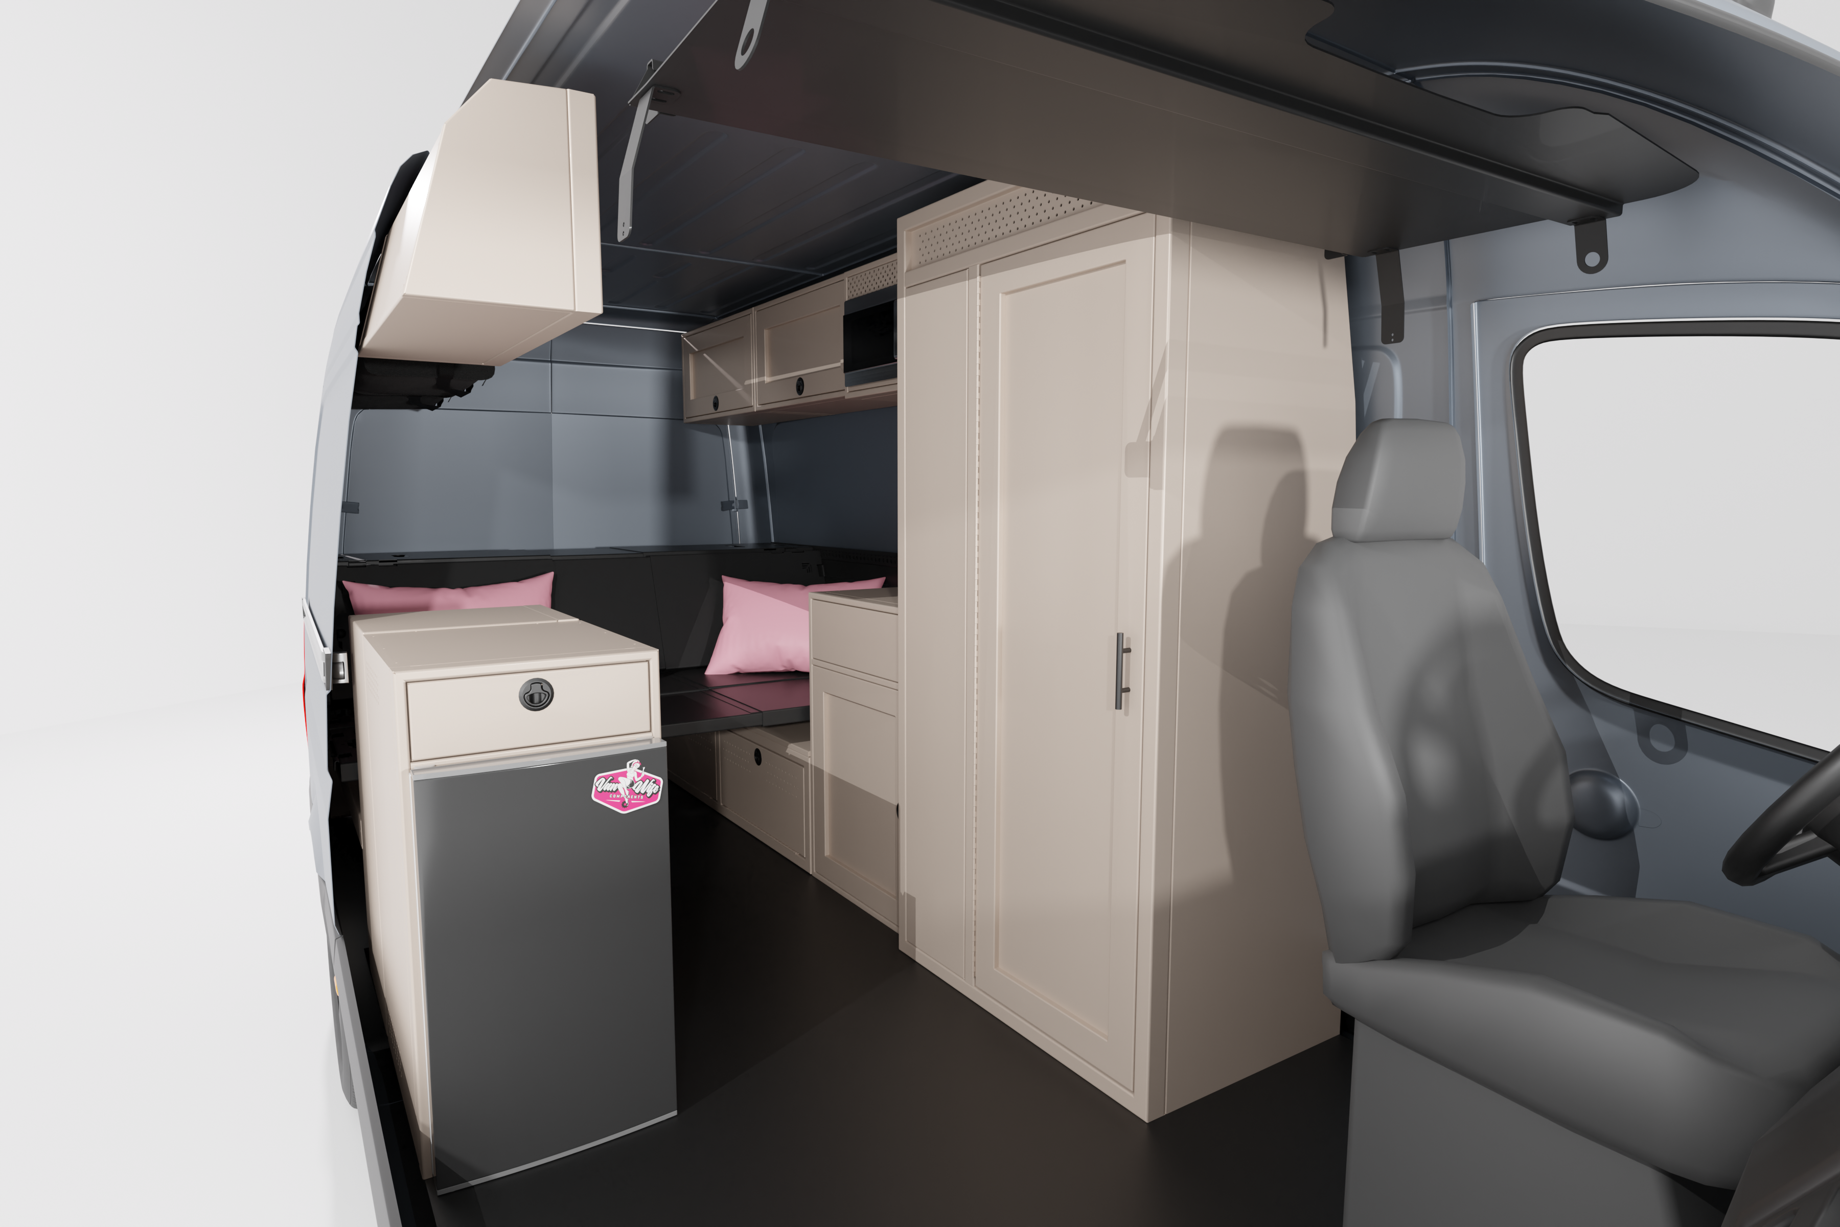
We’ve engineered this layout to prove that you can fit our massive 36" Interior Shower and a 4-panel North-South bed system into the 144 Sprinter without losing your mind—or your storage. By utilizing every vertical inch and localizing the kitchen stack, this build solves the problem of "small van claustrophobia." It’s designed for the couple or solo traveler who wants zero compromises on sleep quality and a shower but needs the agility of the 144" wheelbase for technical trailheads and easy parking.

Why This Layout Works
- The 36" Shower Power: This build features our largest shower option for a 144. Positioned behind the driver's seat, the 36" shower provides maximum interior room for hygiene and doubles as a massive wet-locker for drying out adventure gear.
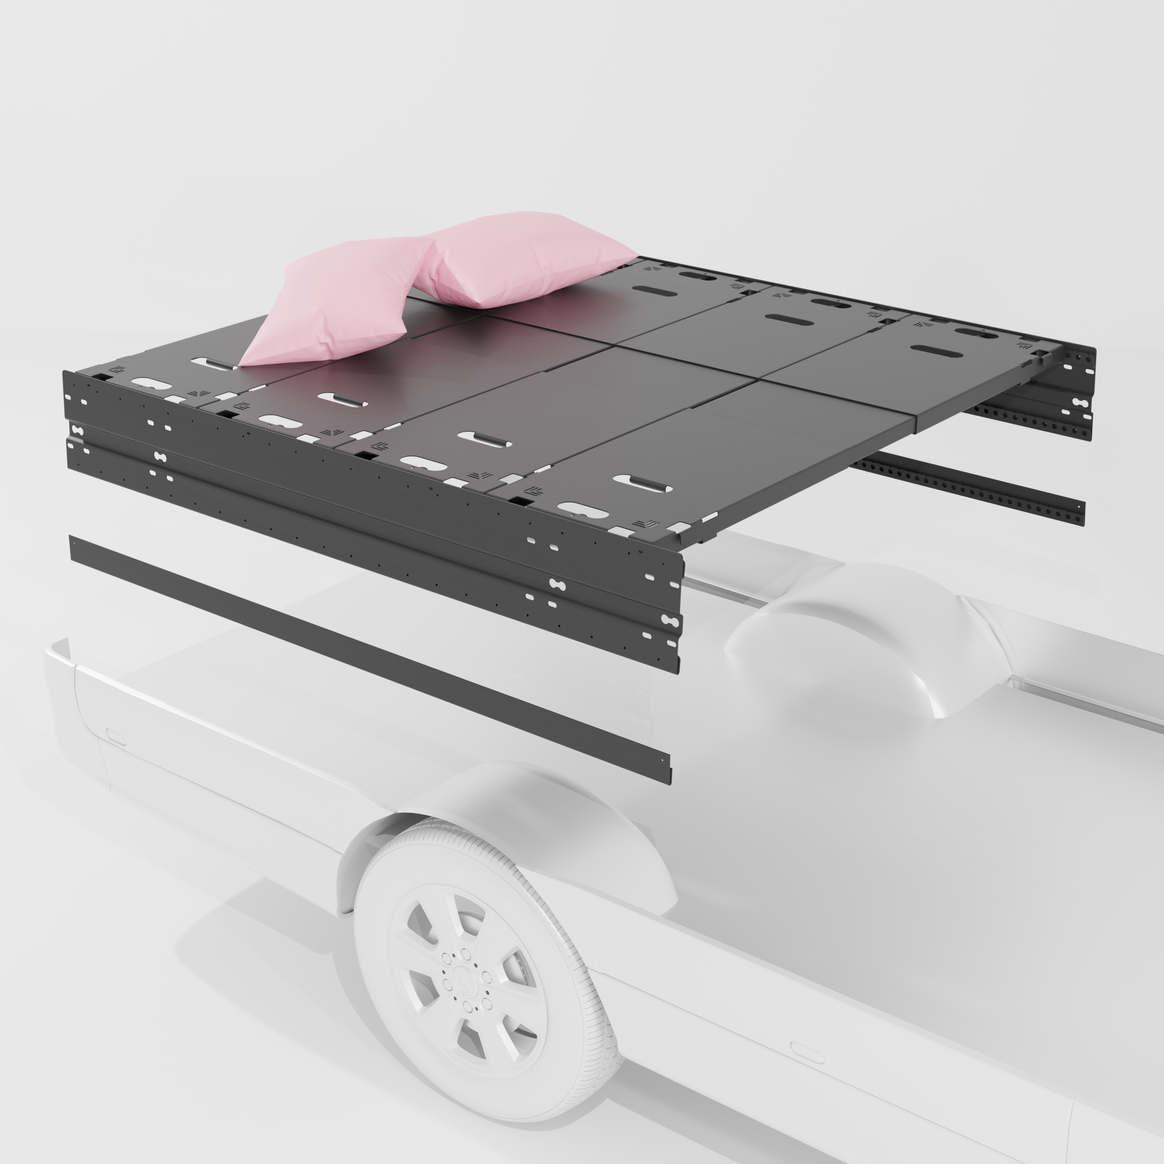
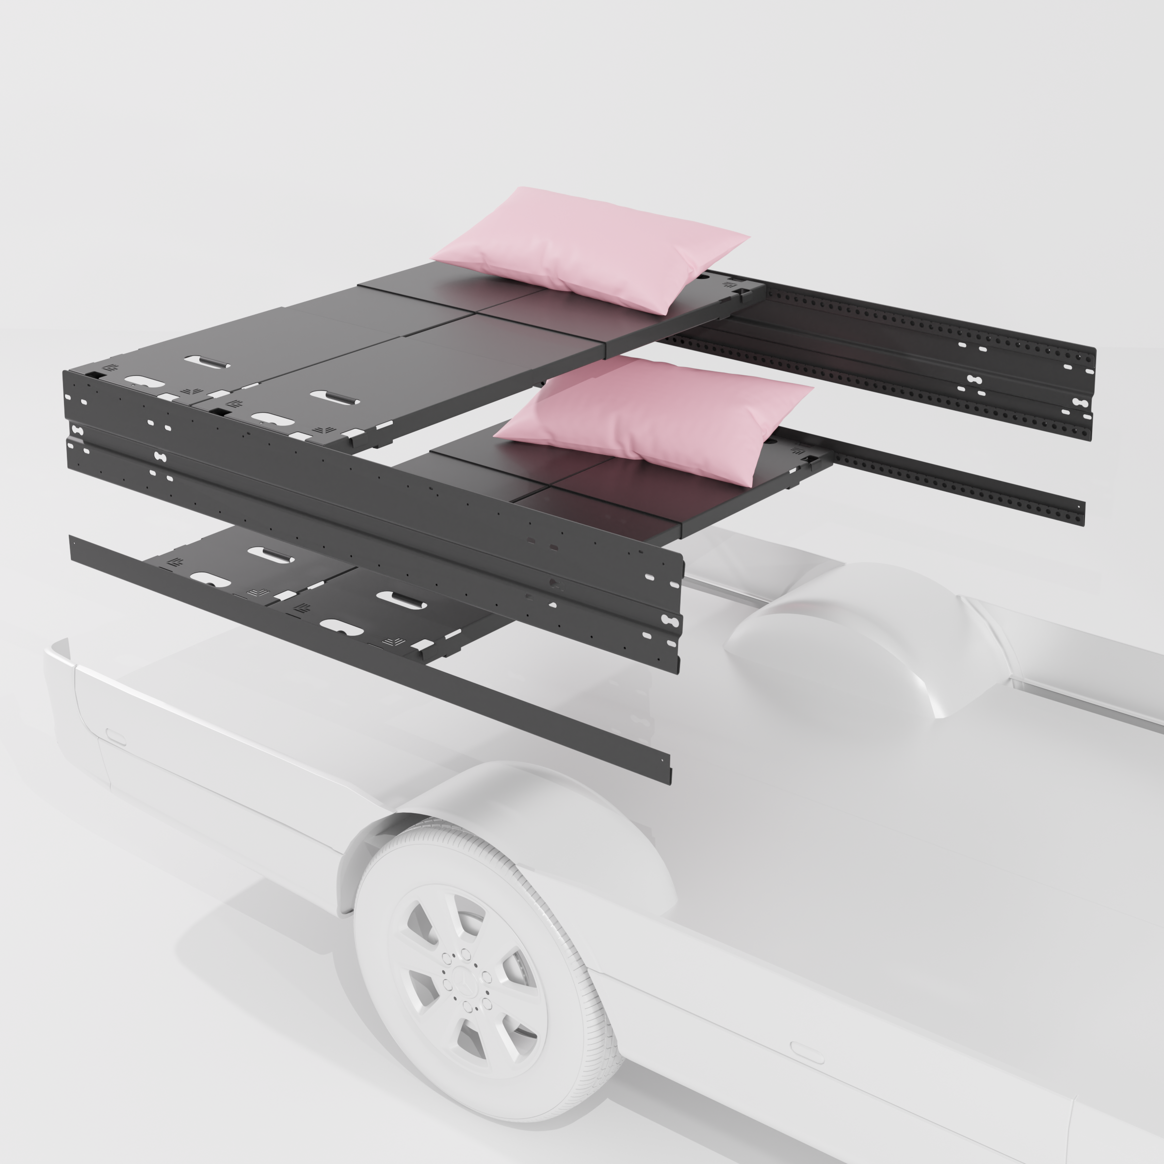
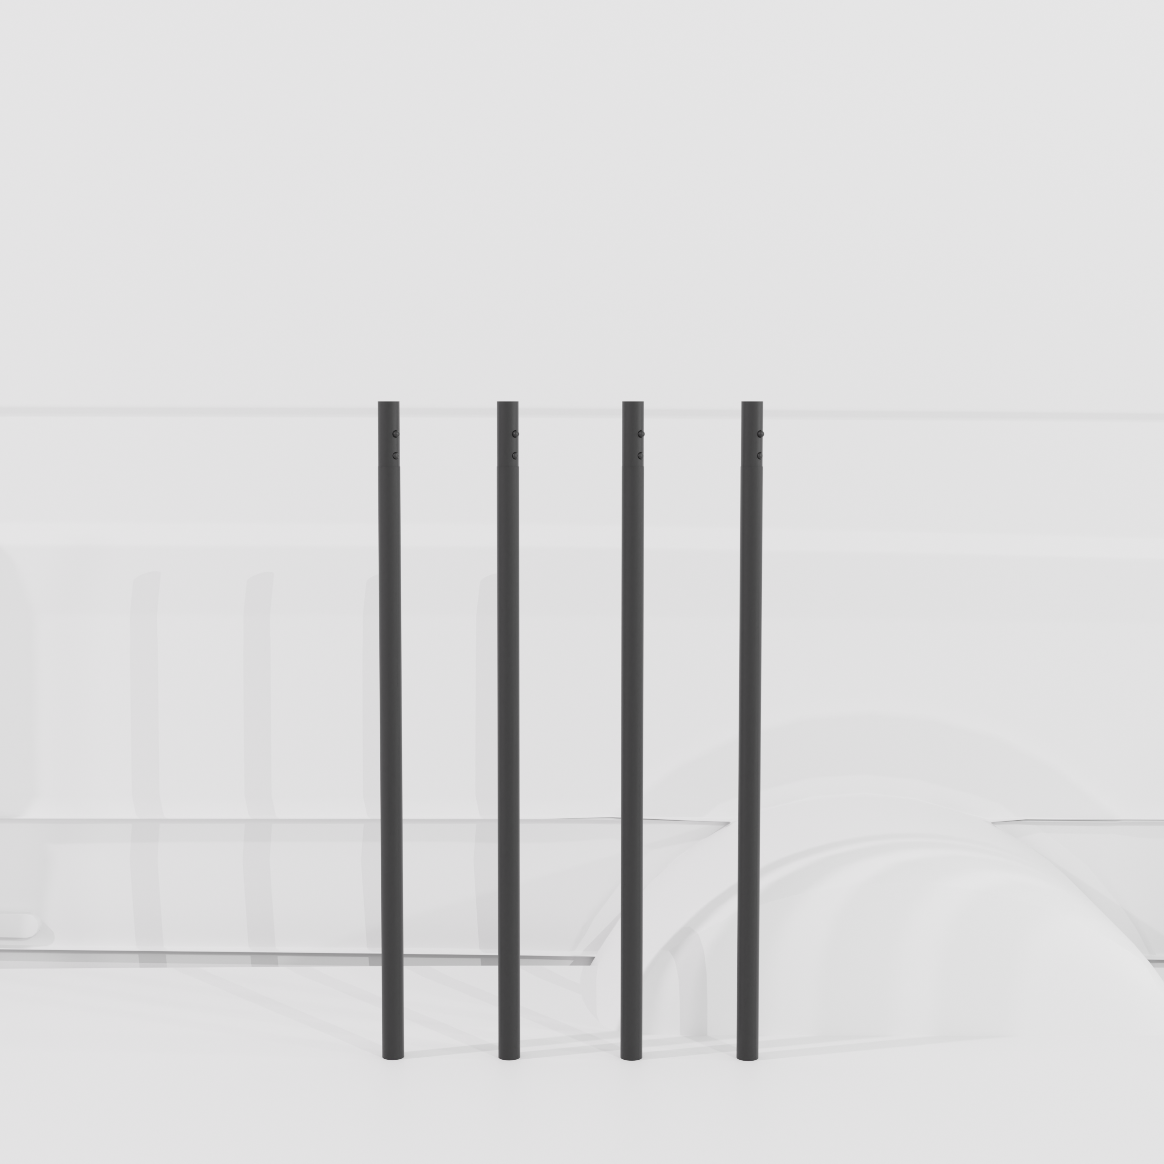
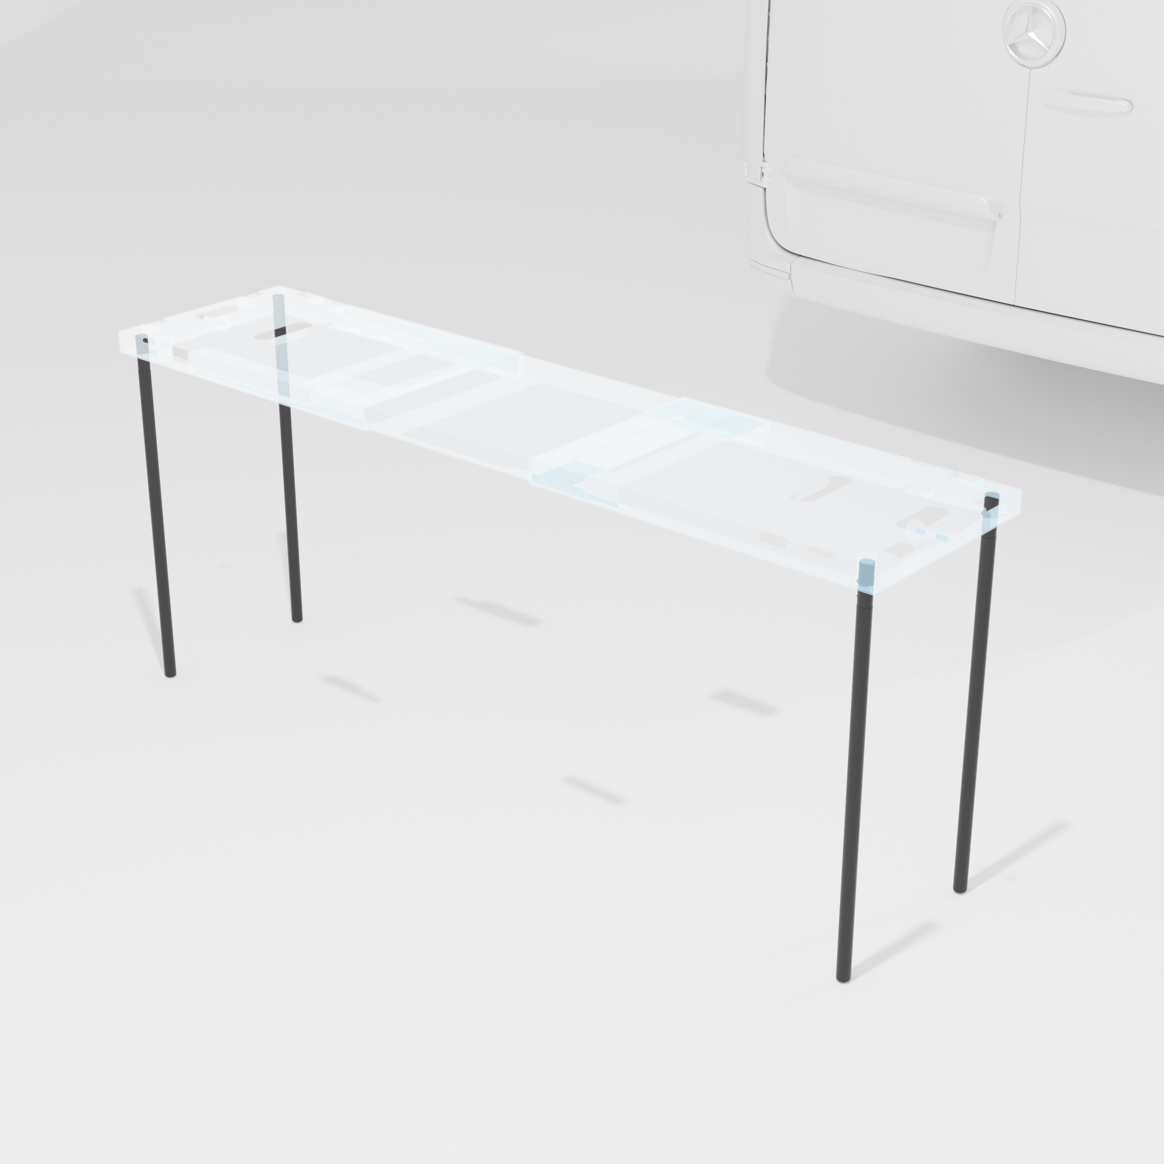
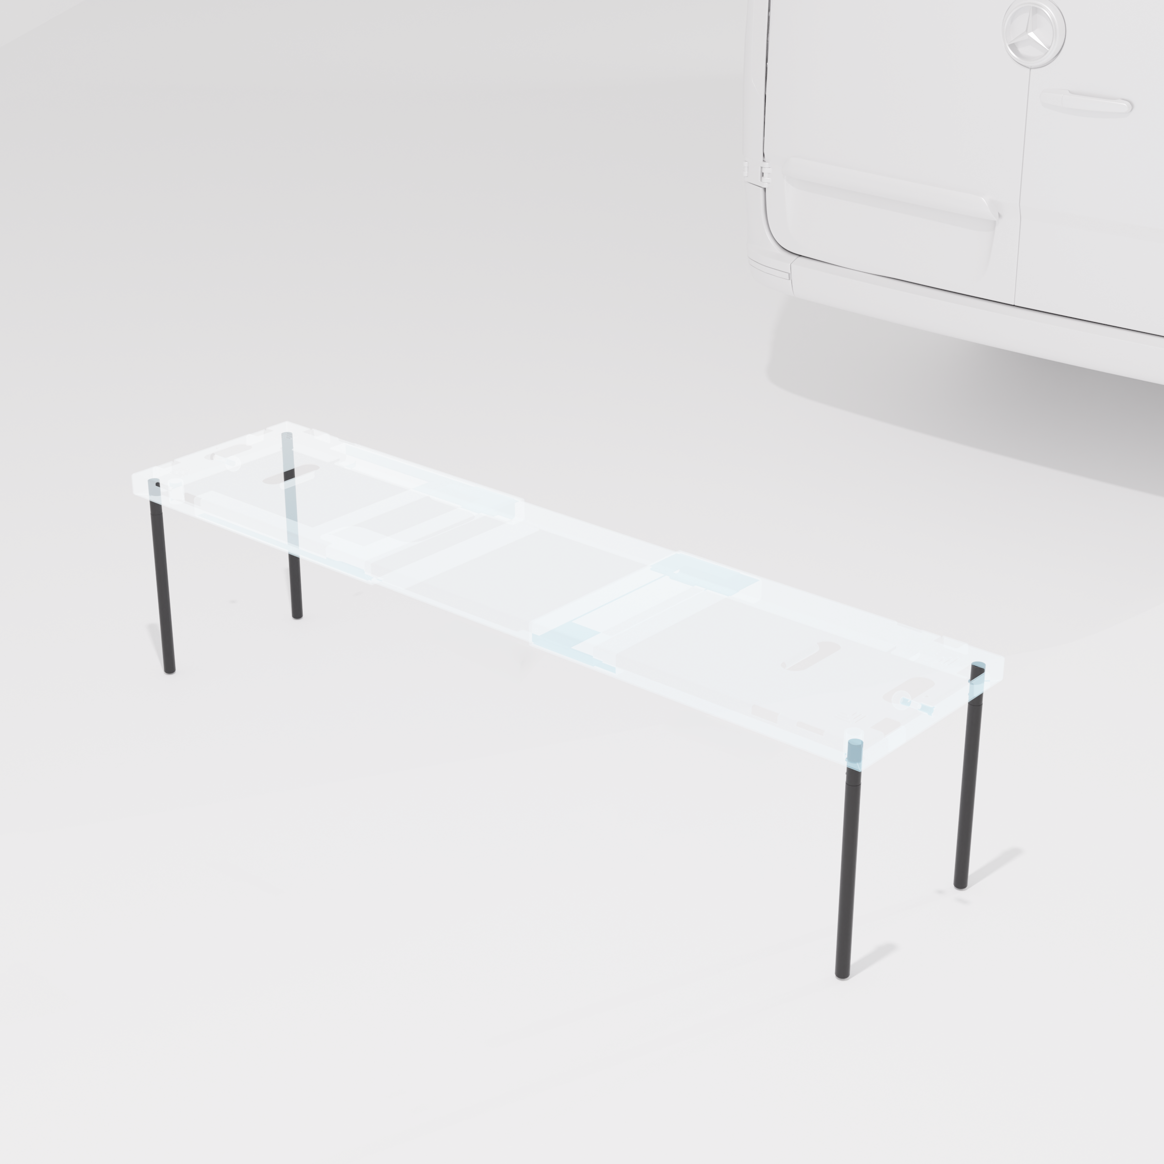
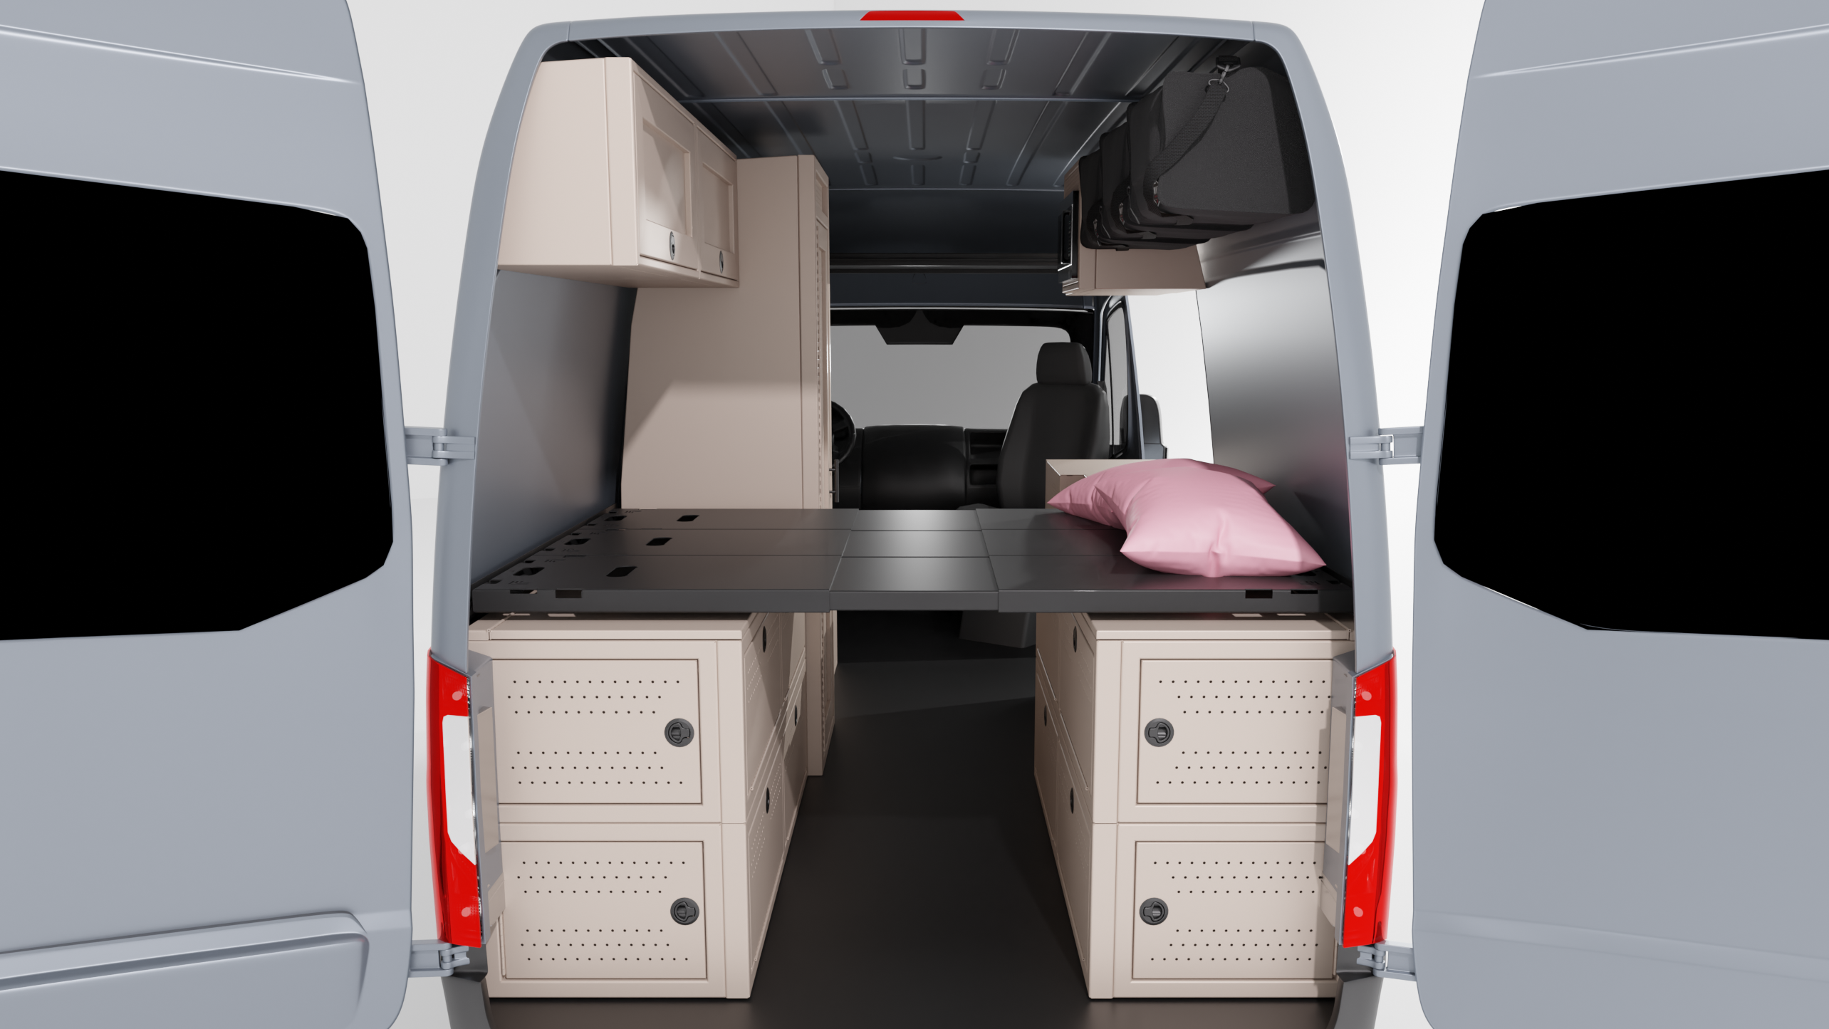
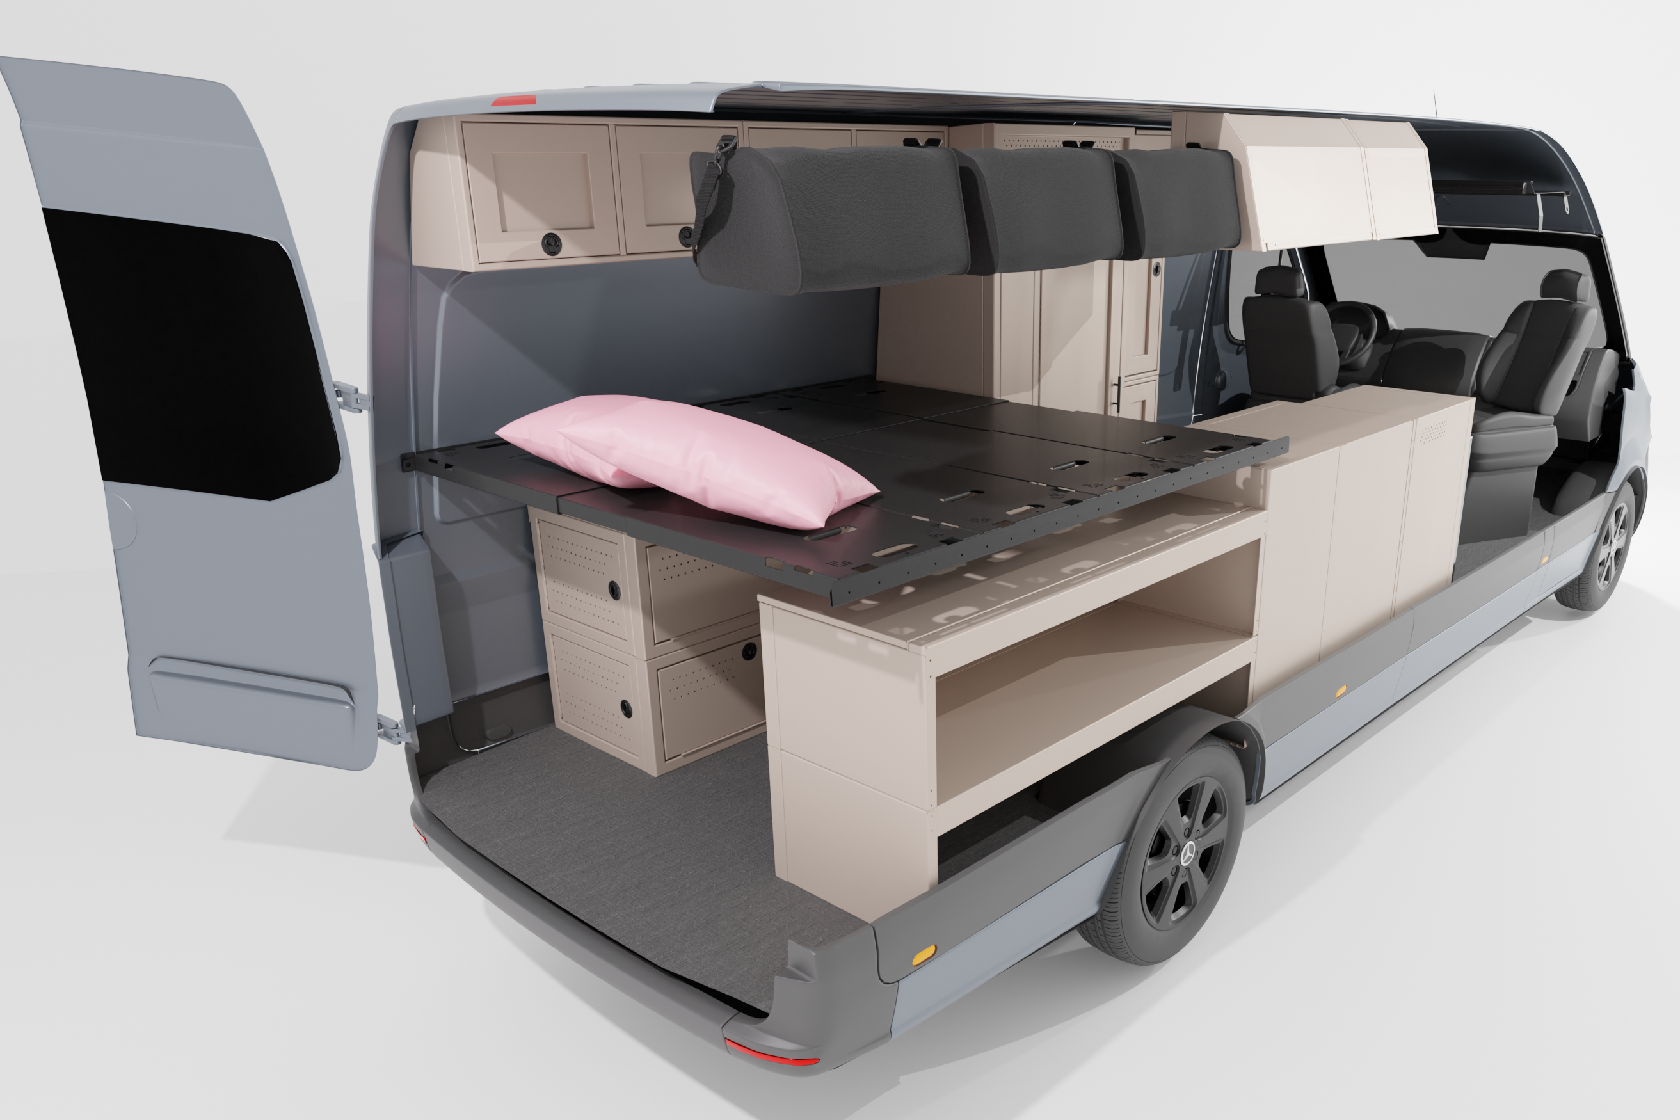
- North-South Sleeping: The 4-panel modular bed system allows for front-to-back sleeping. This is a game-changer for couples; no more "crawling over" your partner to get to the kitchen or bathroom. It provides a massive sleeping surface without needing to install exterior flares.
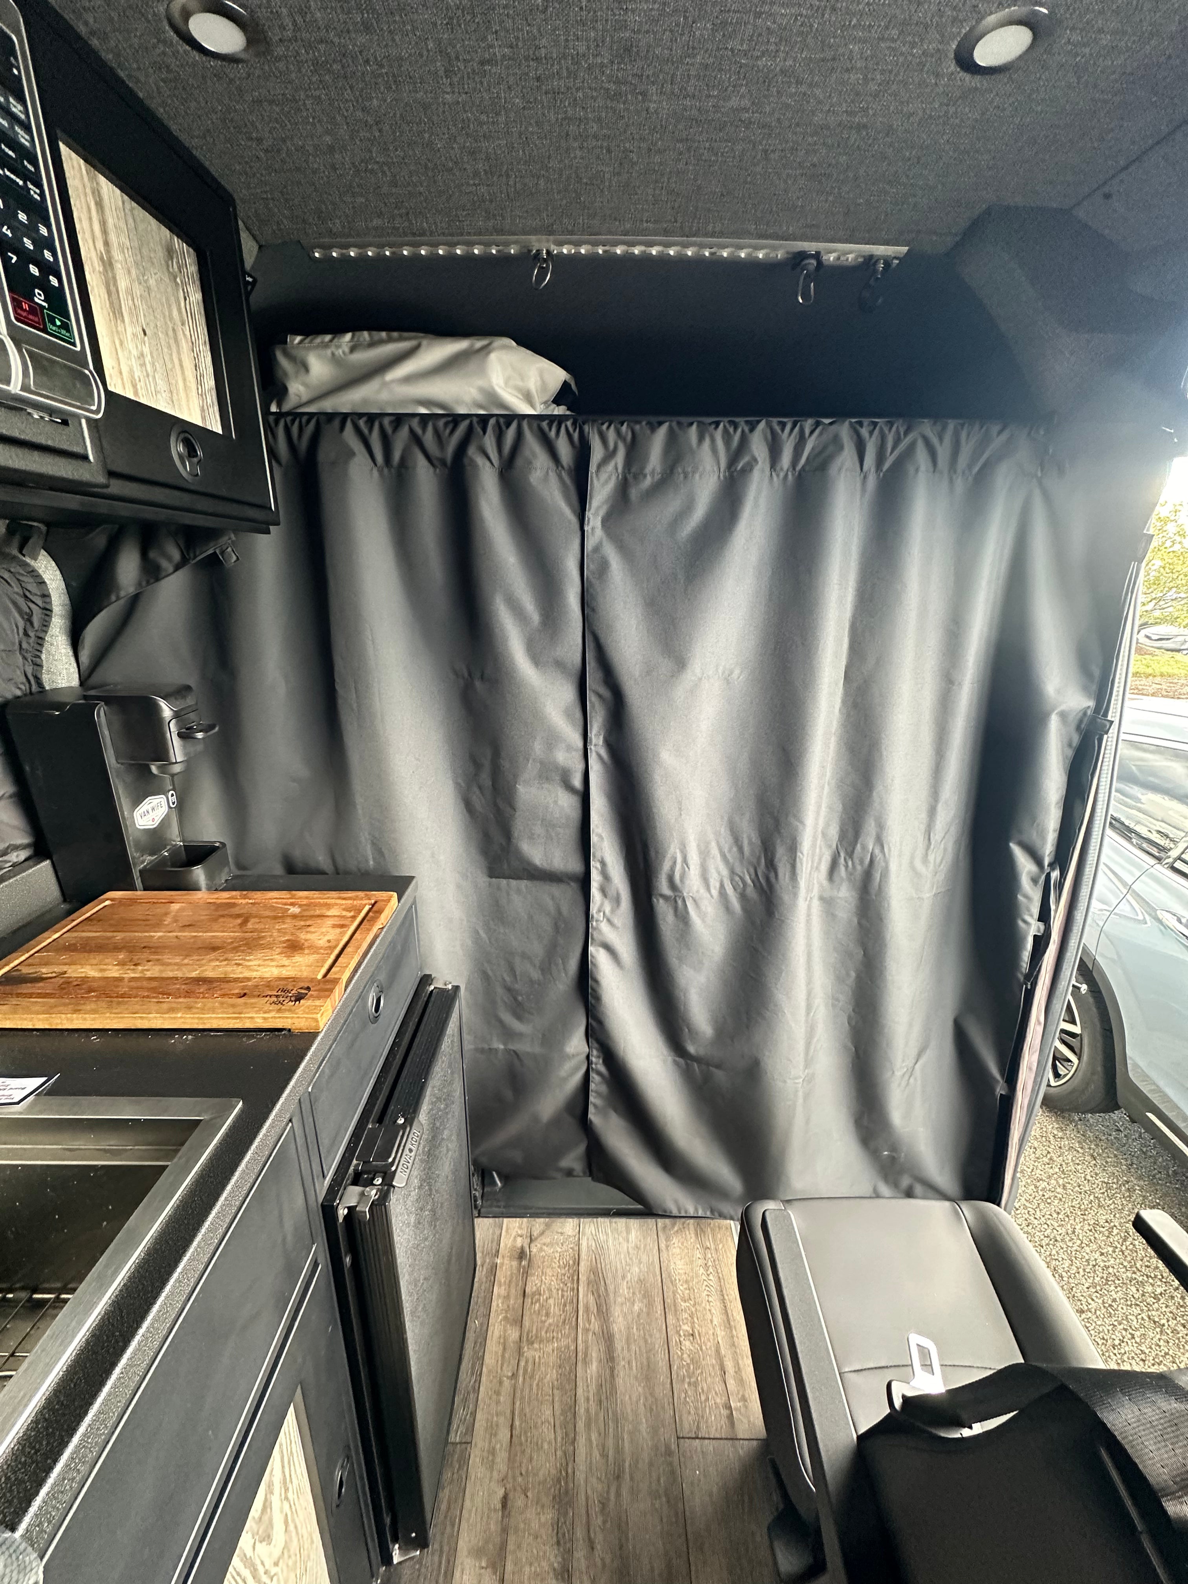
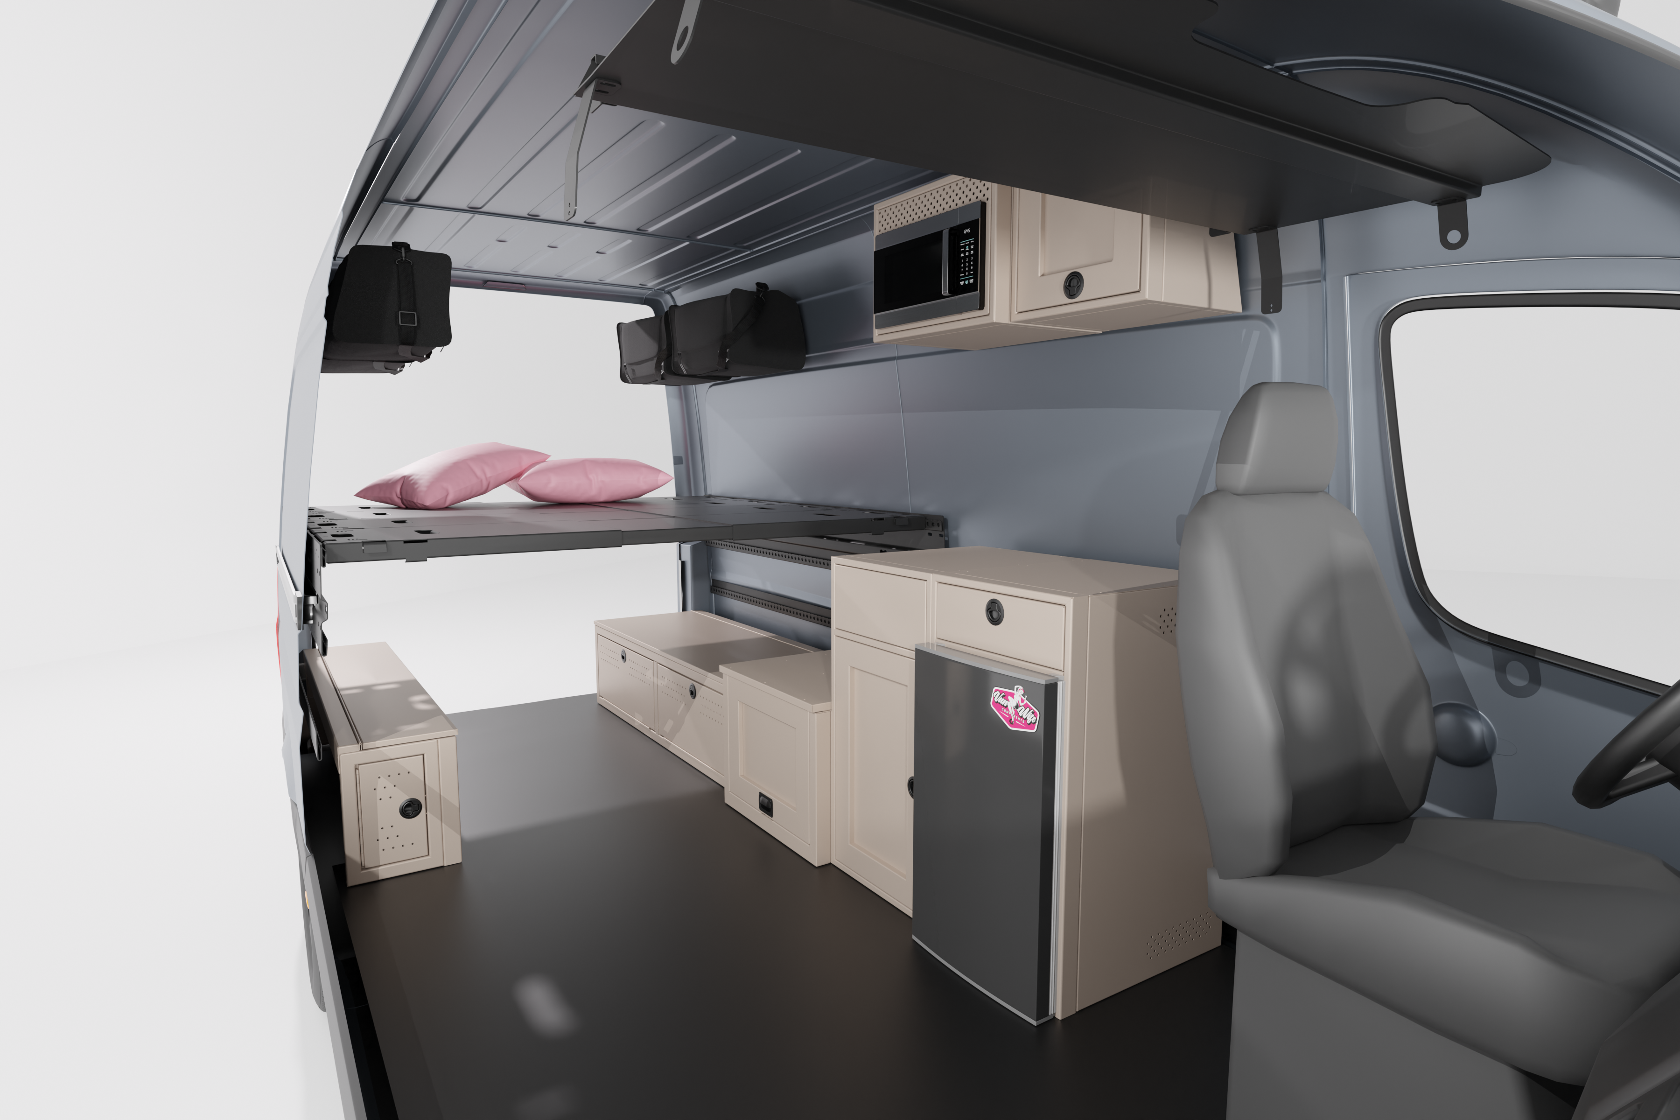
- The Microwave & Galley Stack: To reclaim floor space, we’ve used a 24" Sink Base paired with a microwave cabinet. This centralizes your meal prep into a high-efficiency zone, leaving more room for the living area.
- Balanced Utility Housing: Using 22" Wheel Well Covers on both sides provides a rock-solid, balanced foundation for the bed system while offering hidden storage for heavy electrical or plumbing components.
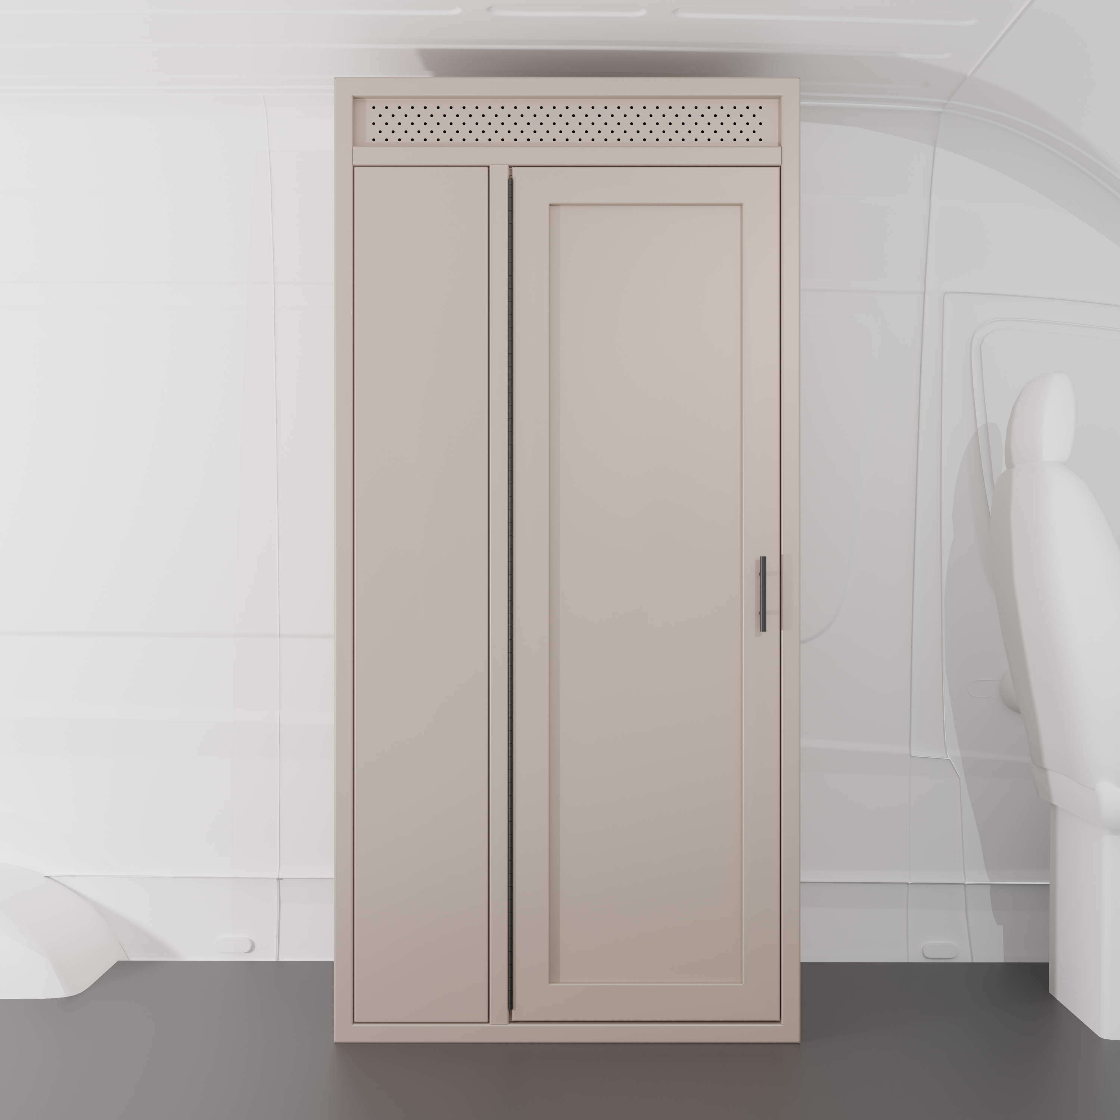
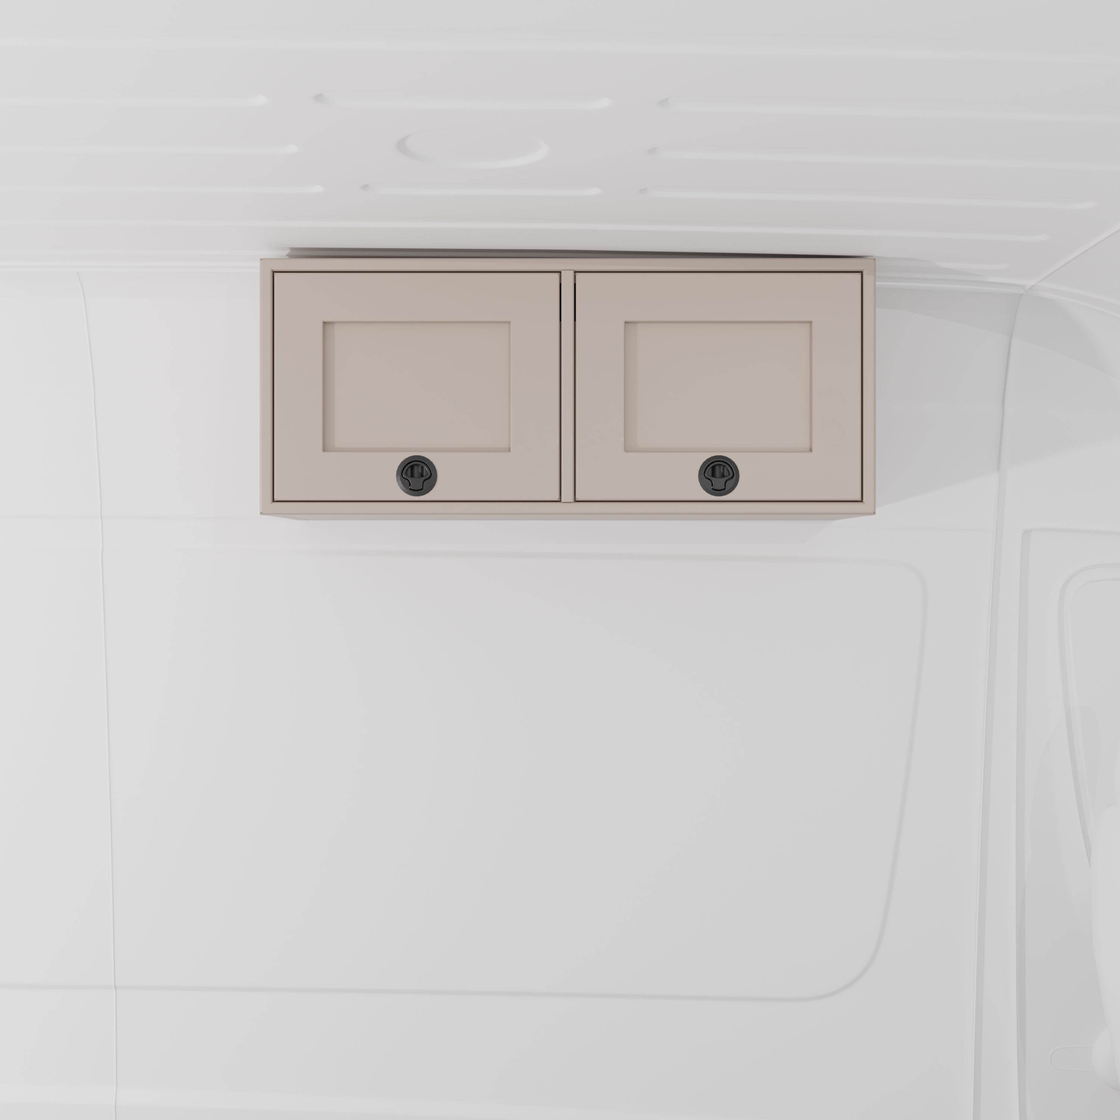
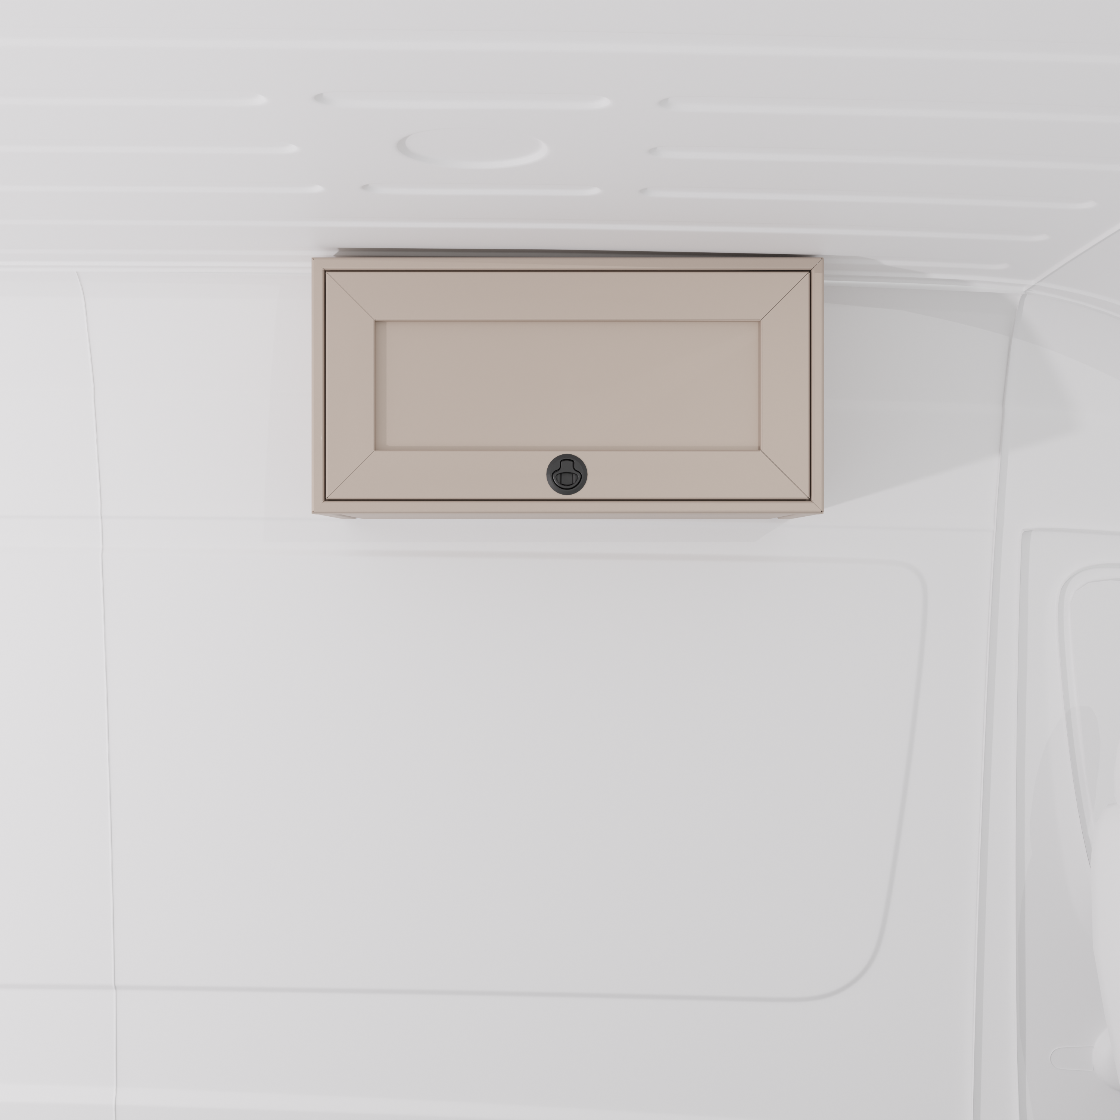
- Maximized Upper Volume: We didn't waste an inch of the ceiling. A combination of 36" and 30" Upper Cabinets ensures that all your clothes and gear are stored overhead, keeping the center aisle and living space completely clutter-free.

The Build List (Get the Look)
All cabinets are USA-made and constructed from lightweight, powder-coated aluminum.
- 4-Panel Modular Bed System: Configured for maximum sleeping surface and North-South orientation.
- 36" Interior Shower: The largest fully enclosed shower option for the 144" chassis.
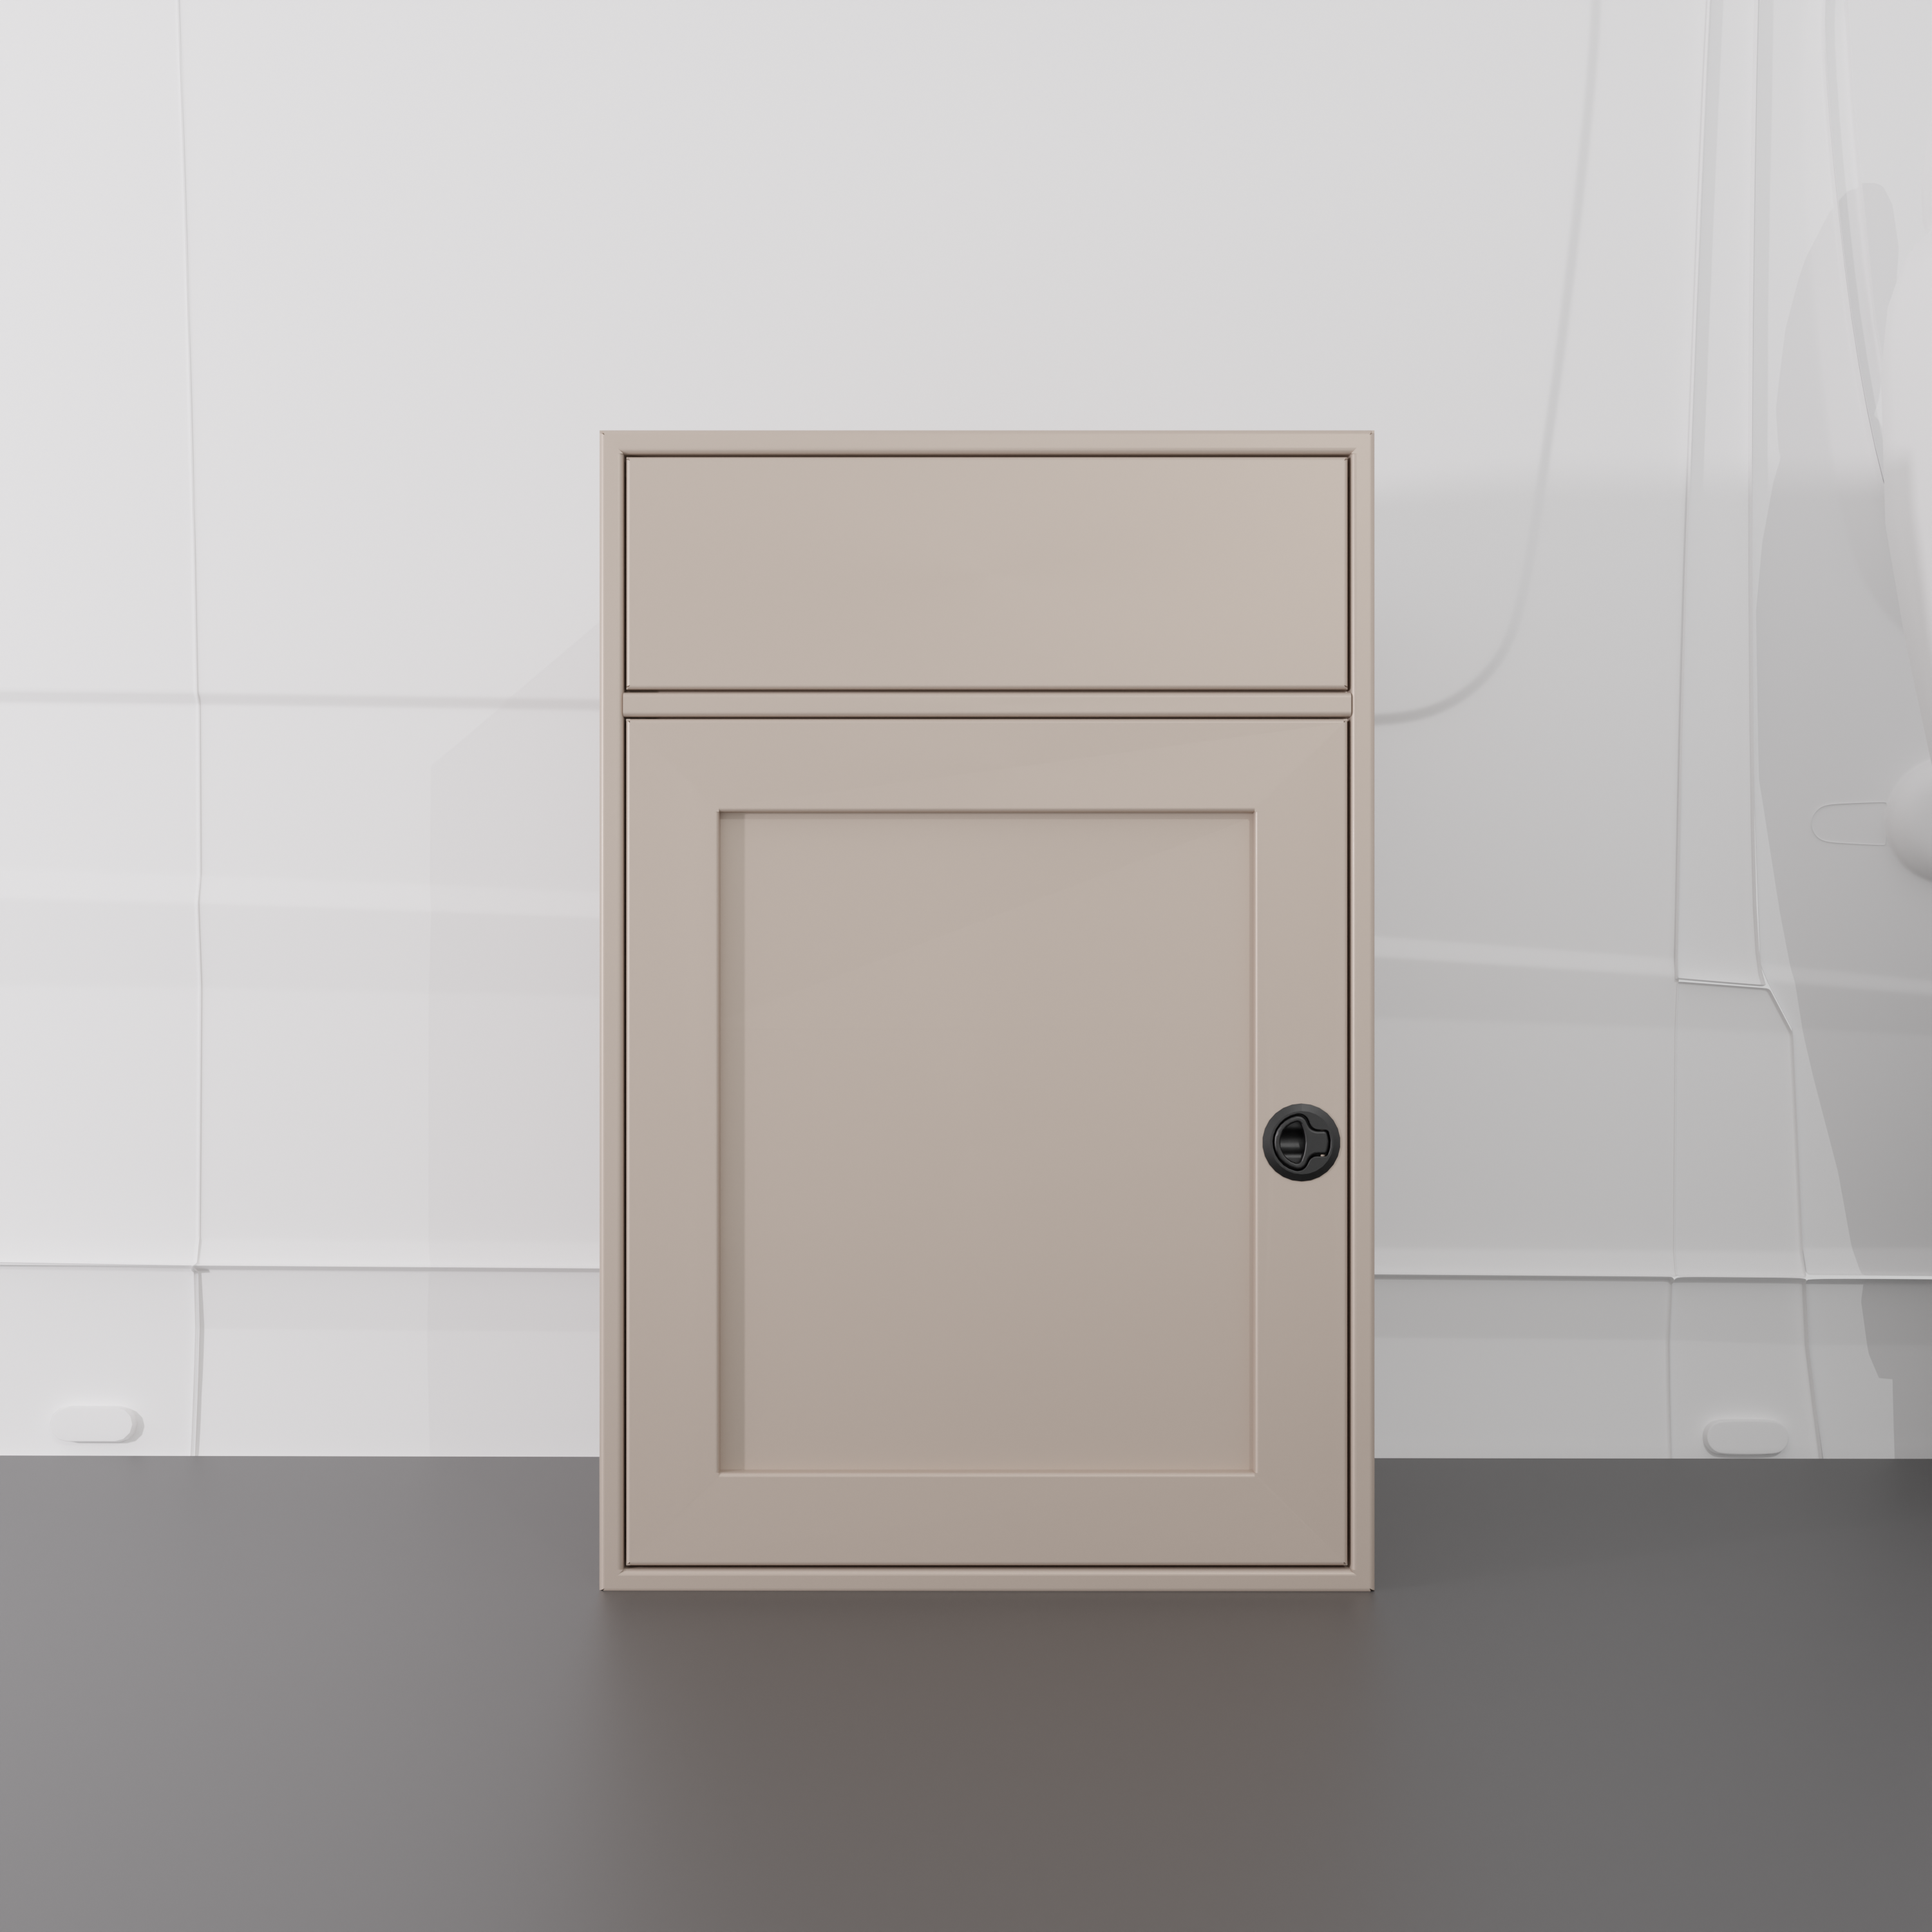
- 24" Sink Base: A durable foundation for your off-grid water system.
- 36" & 30" Upper Cabinets: Lightweight overhead storage using J-Channel mounting.
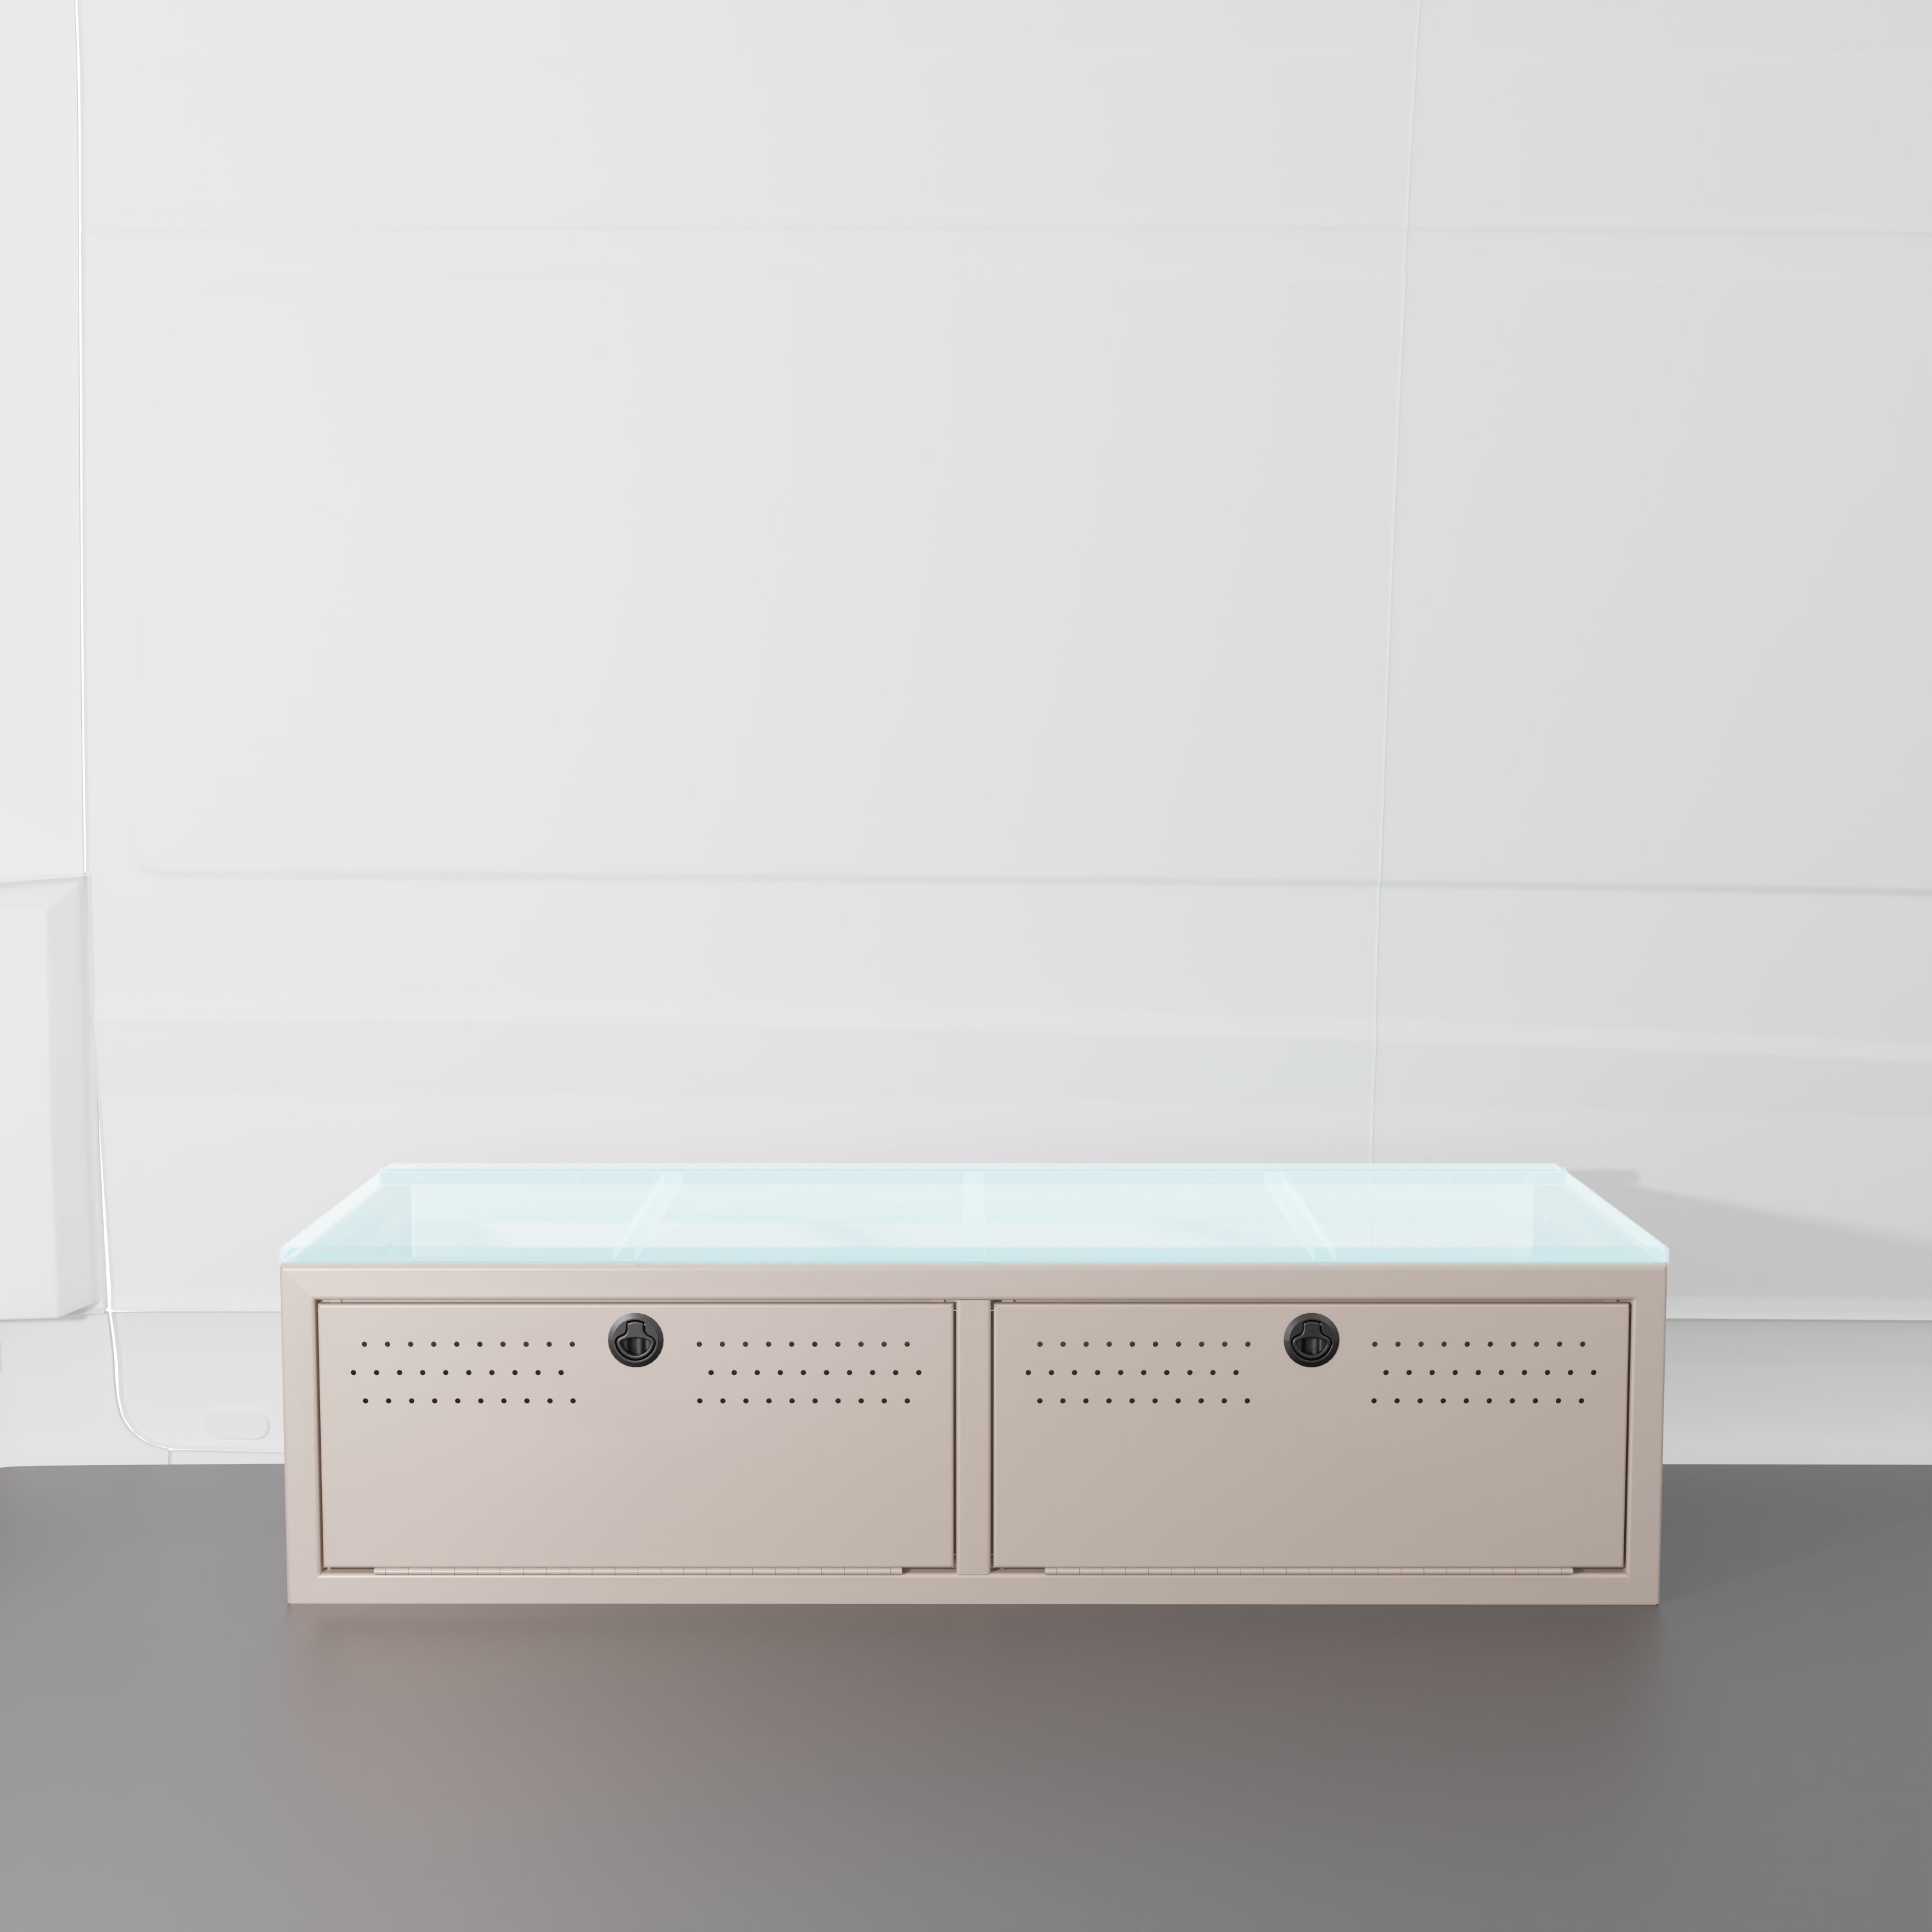
- 22" Wheel Well Covers: Heavy-duty structural support and utility housing.
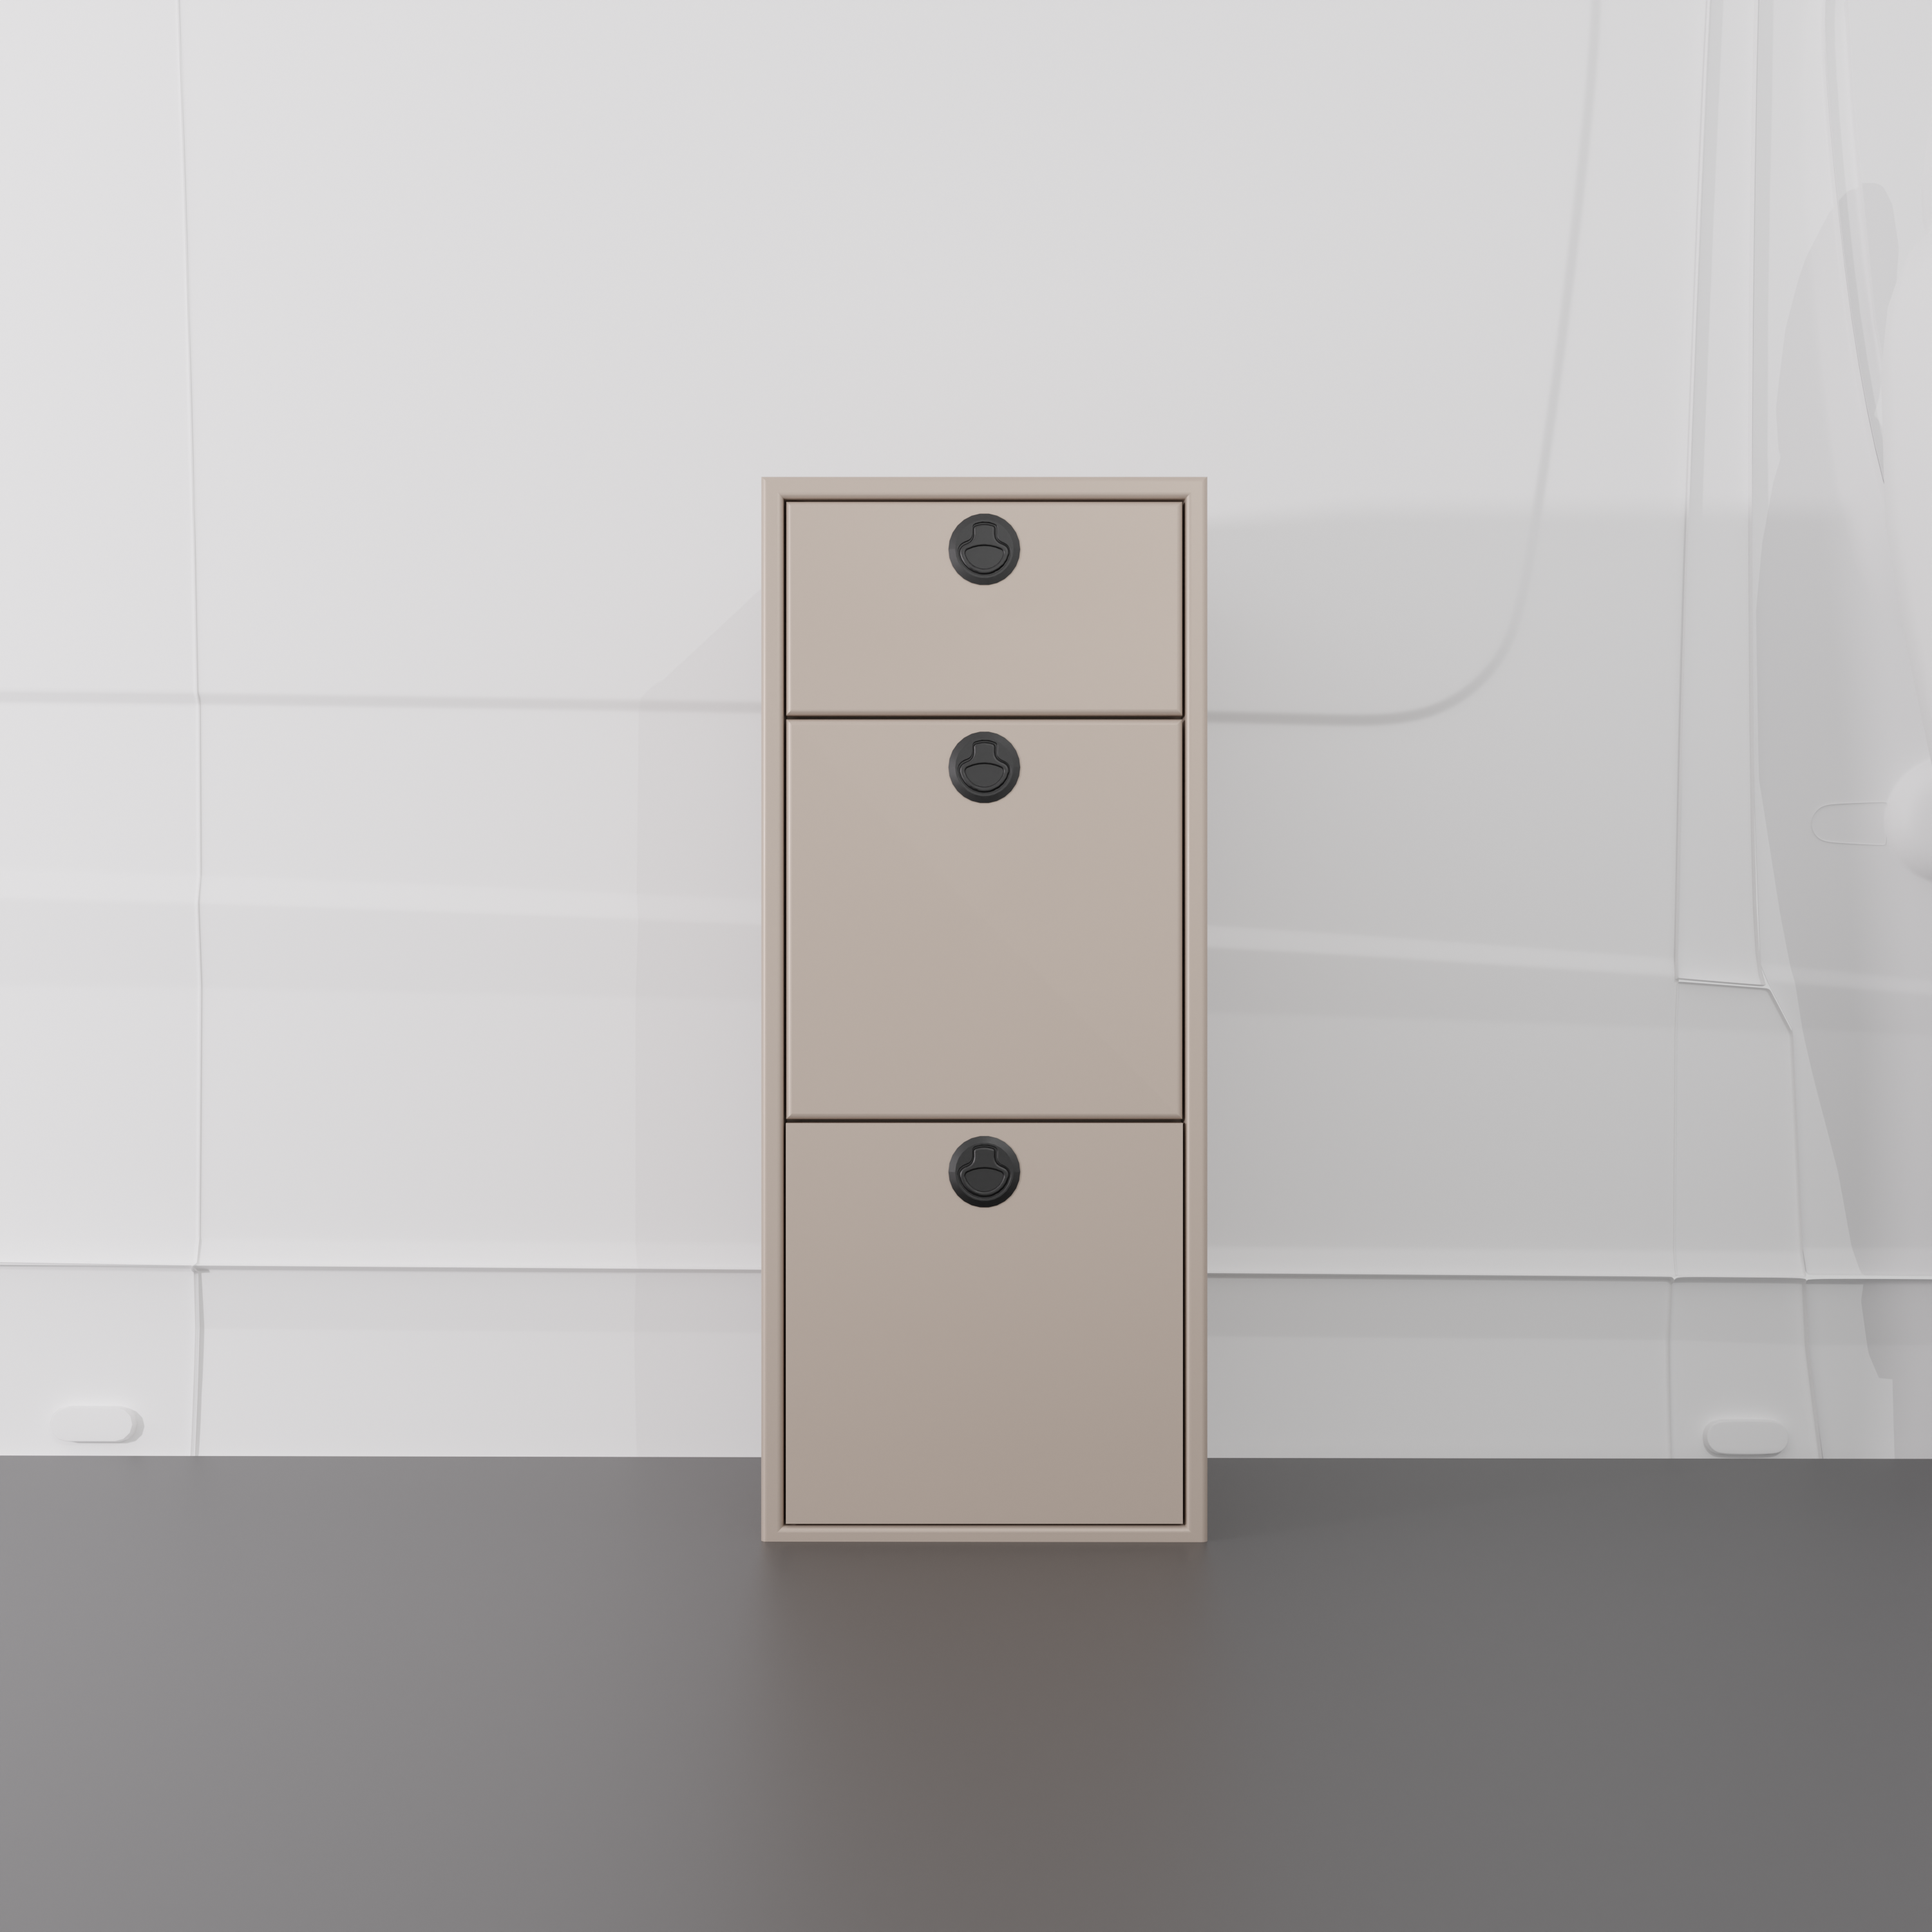
- 15" 3-Drawer Shallow Cabinet: Precision organization for kitchenware or tools.
- Fridge Base (Facing Forward): Rotated for easy access from both the interior and the sliding door.
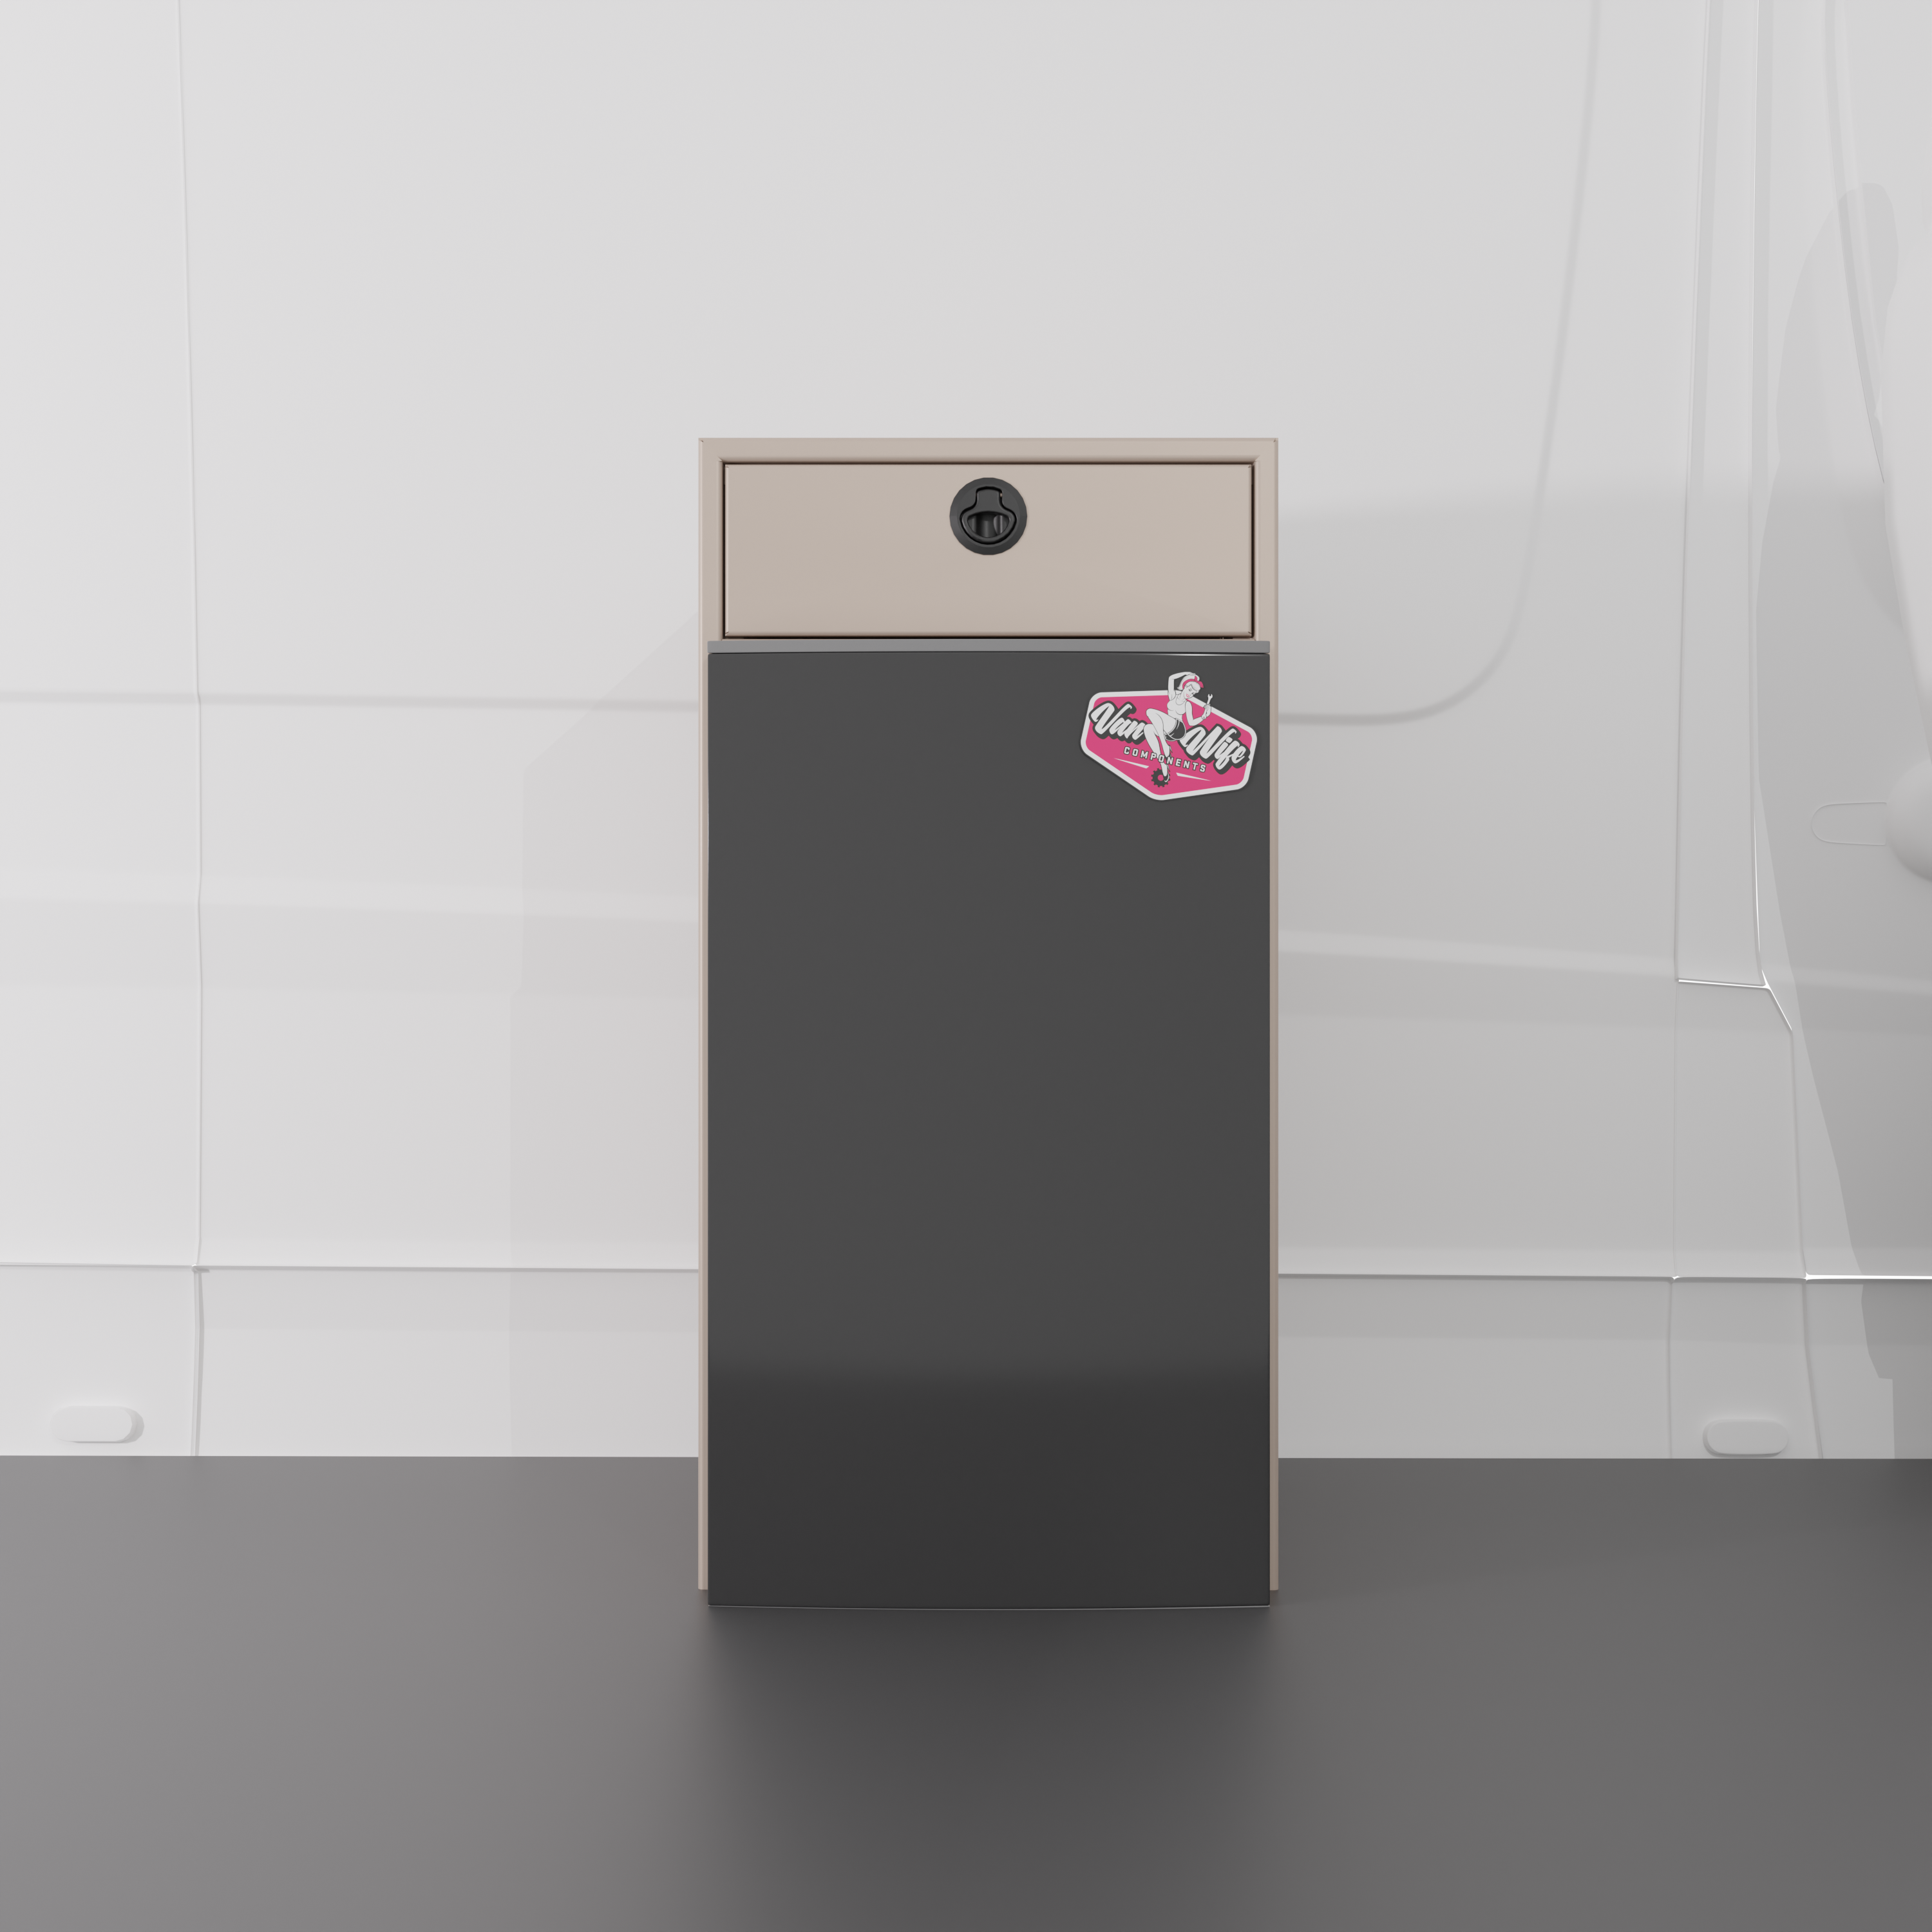
- Drawer Cabinet: Precision-engineered organization for your essential tools and kit.
- Headliner Shelf: Maximizing the "dead space" above the cab for easy-access storage.