S-144-041526

The Vision: Big Kitchen Energy in a Small Footprint
The challenge with the 144" wheelbase is fitting "real life" amenities without making the van feel cramped. The S-144-041526 layout is the perfect solution for those who refuse to compromise on their kitchen space but want to maintain a wide-open floor plan.
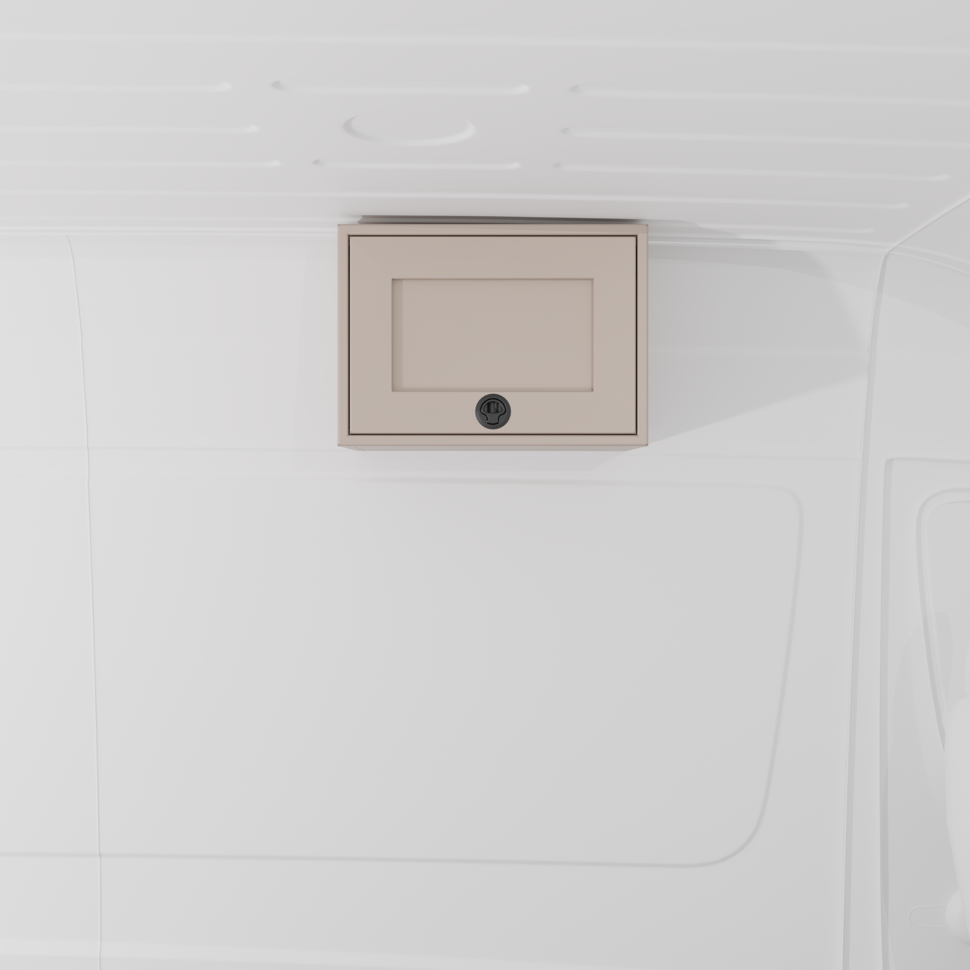
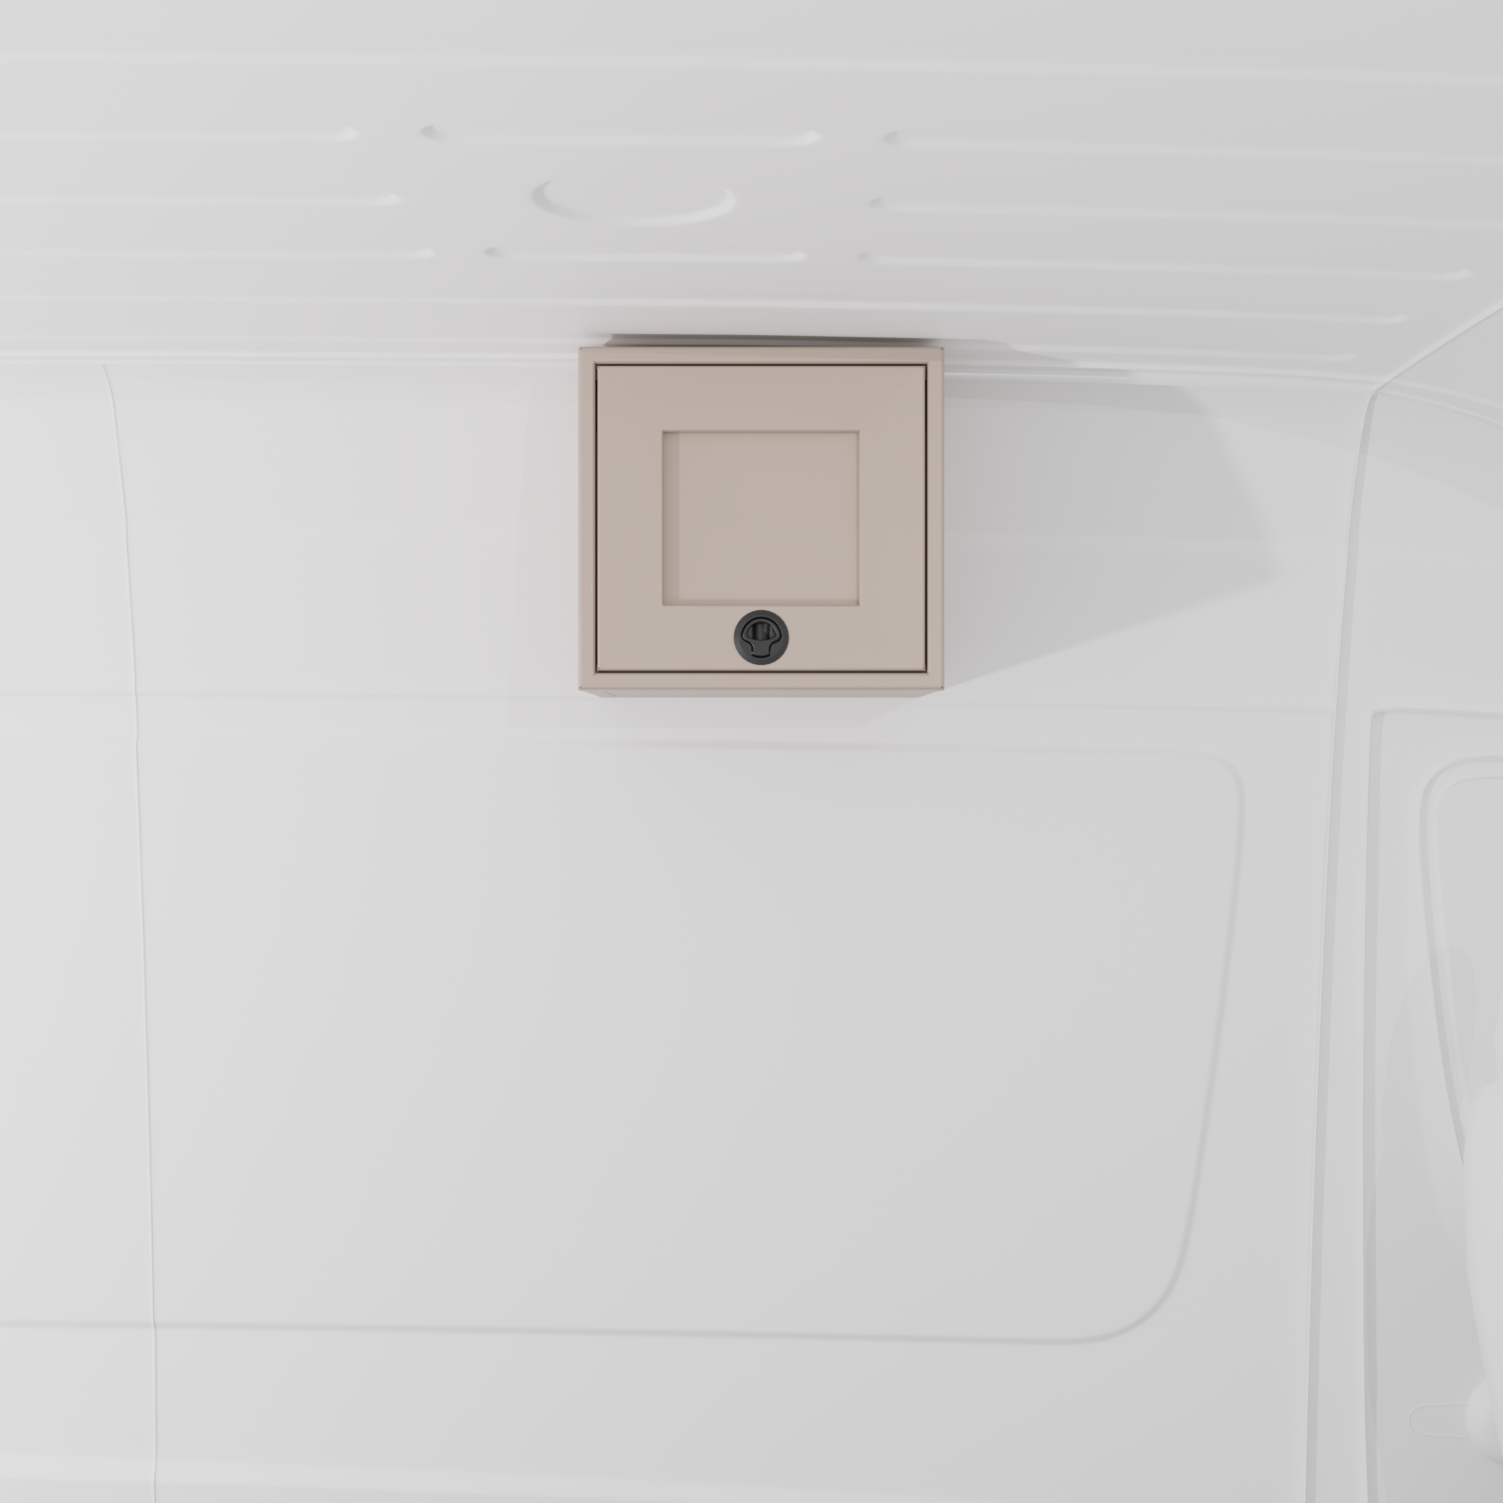
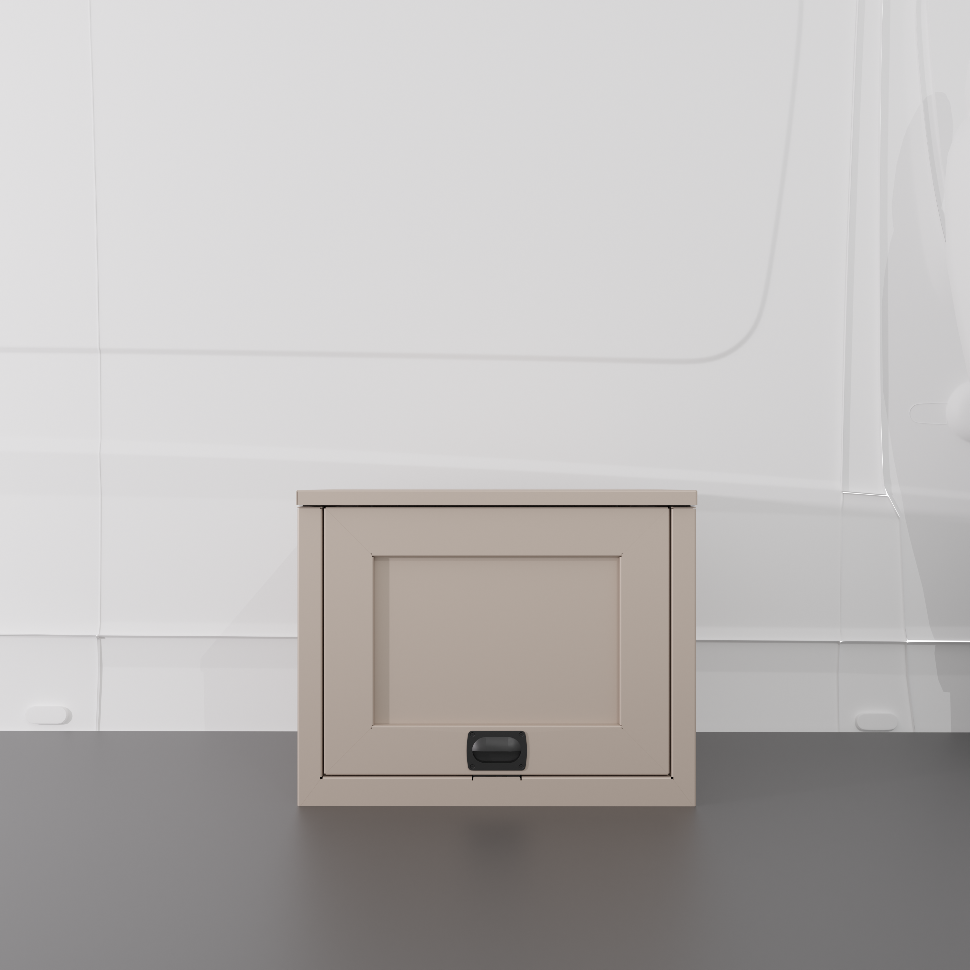
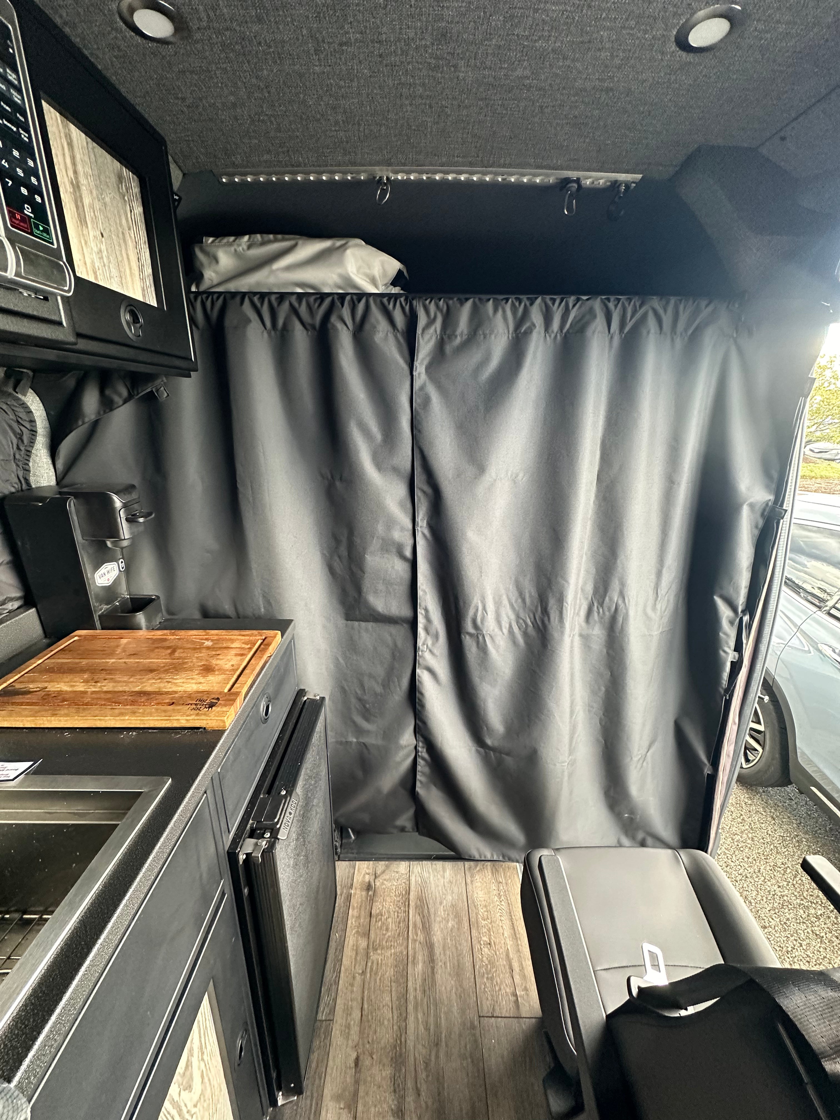
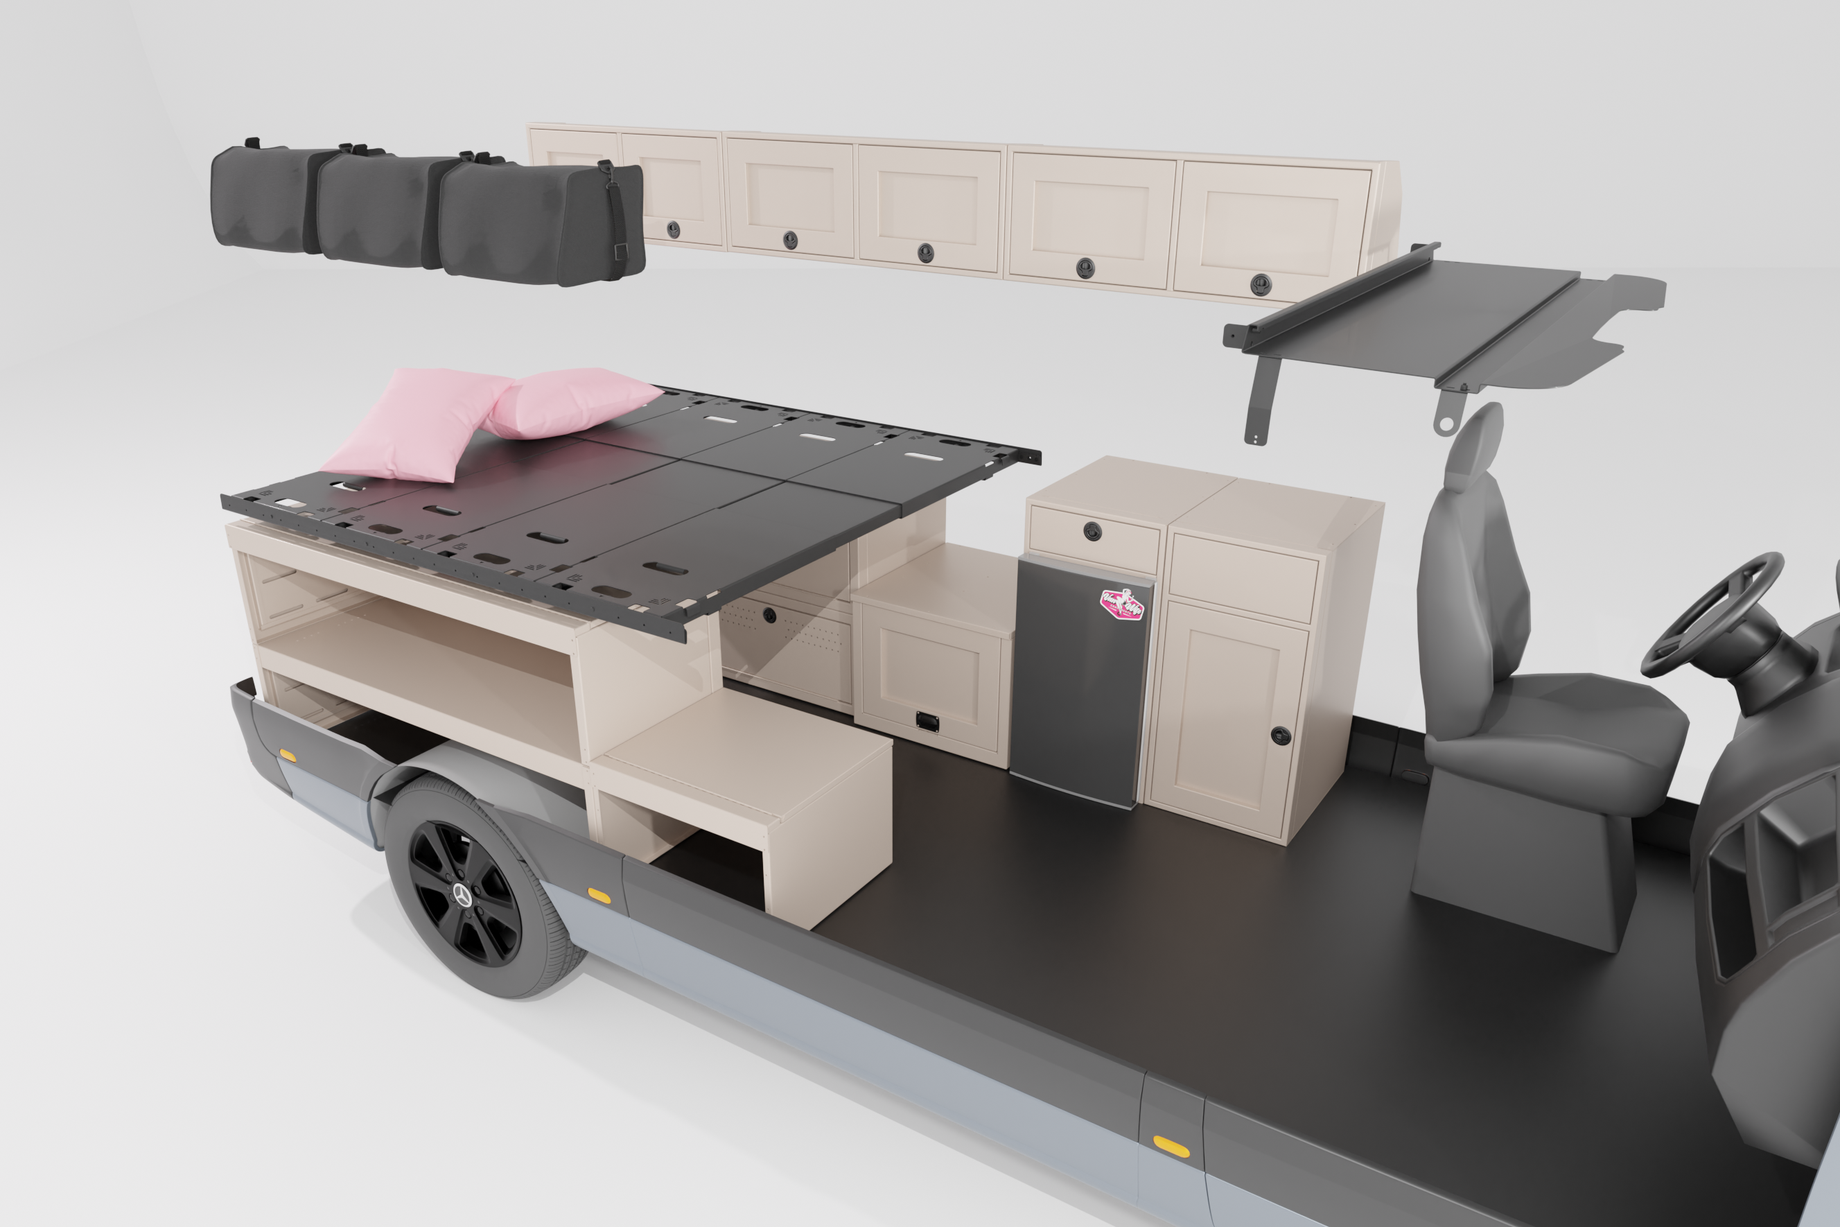
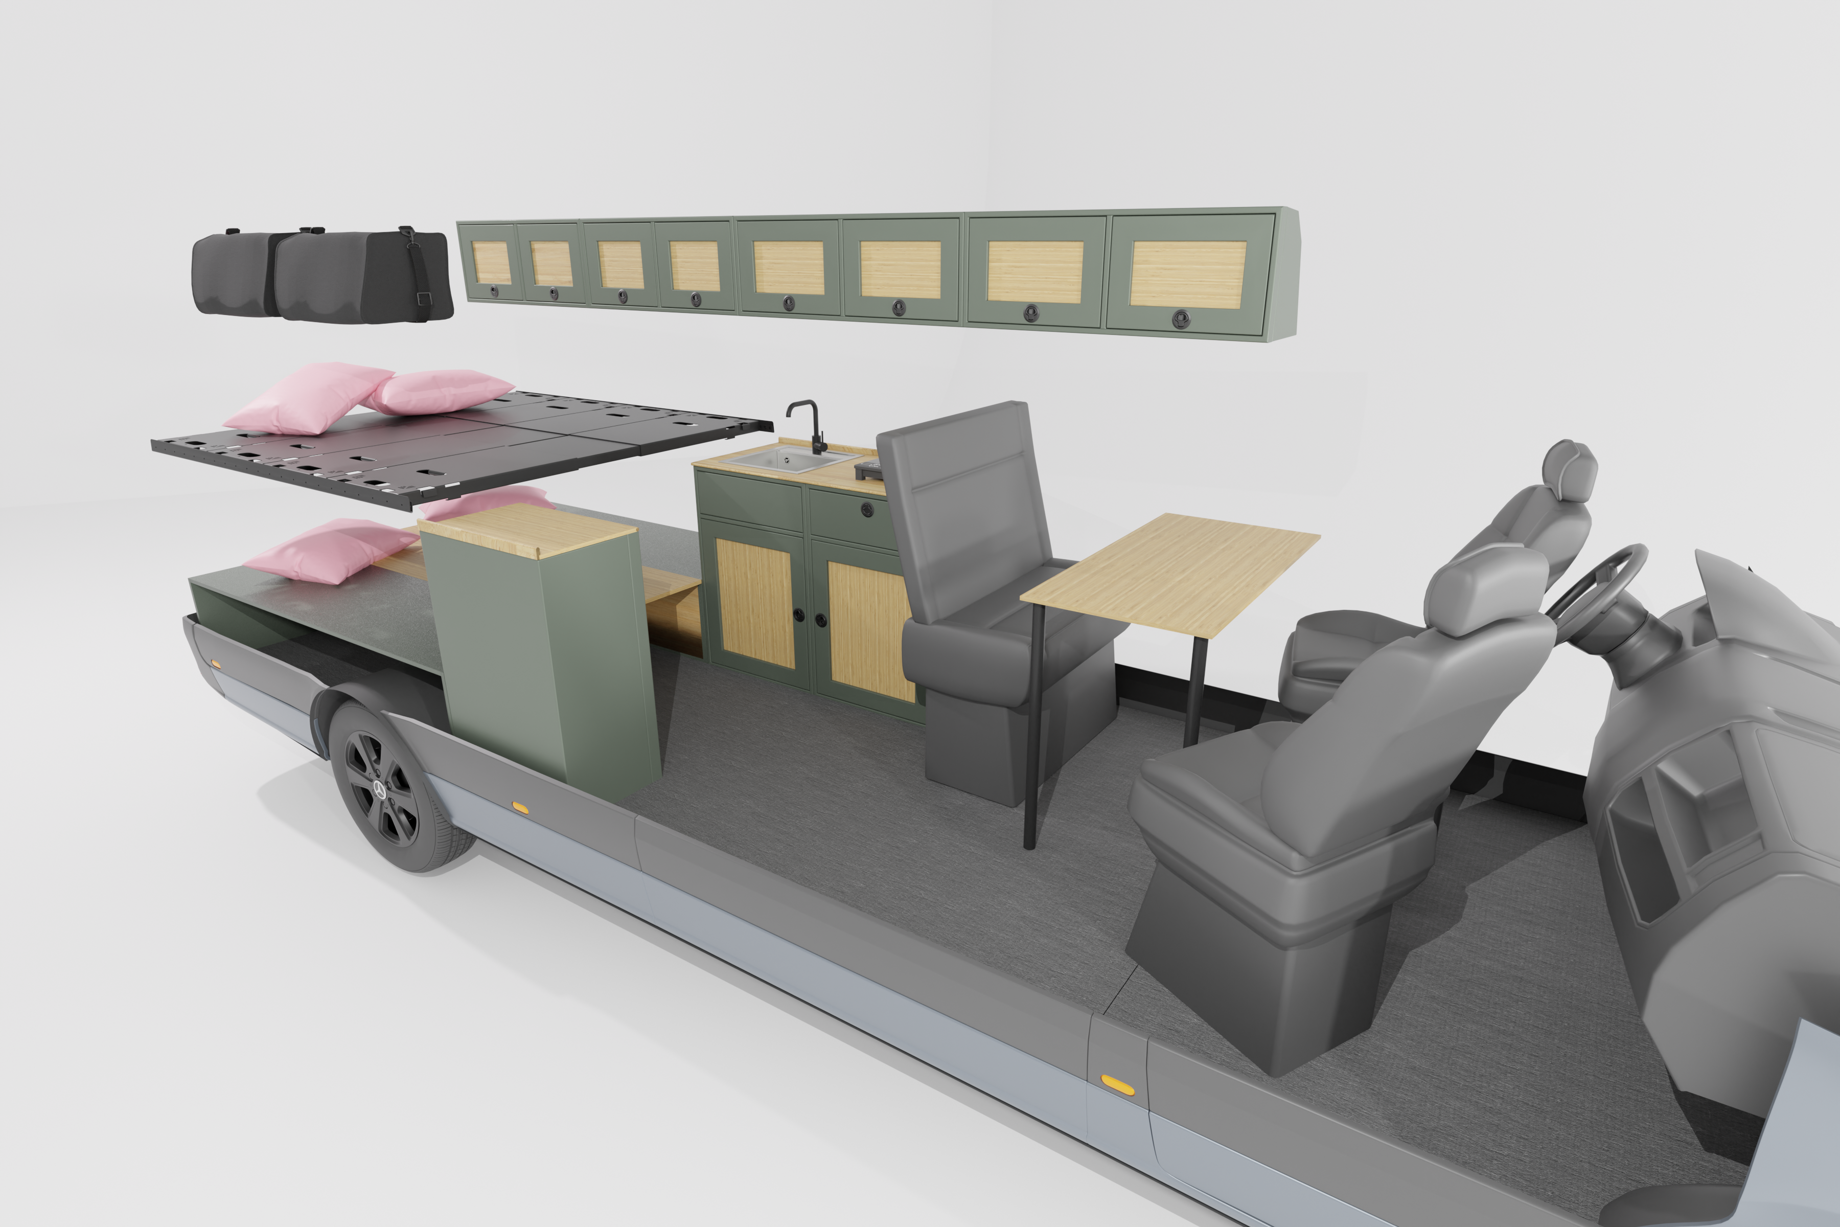
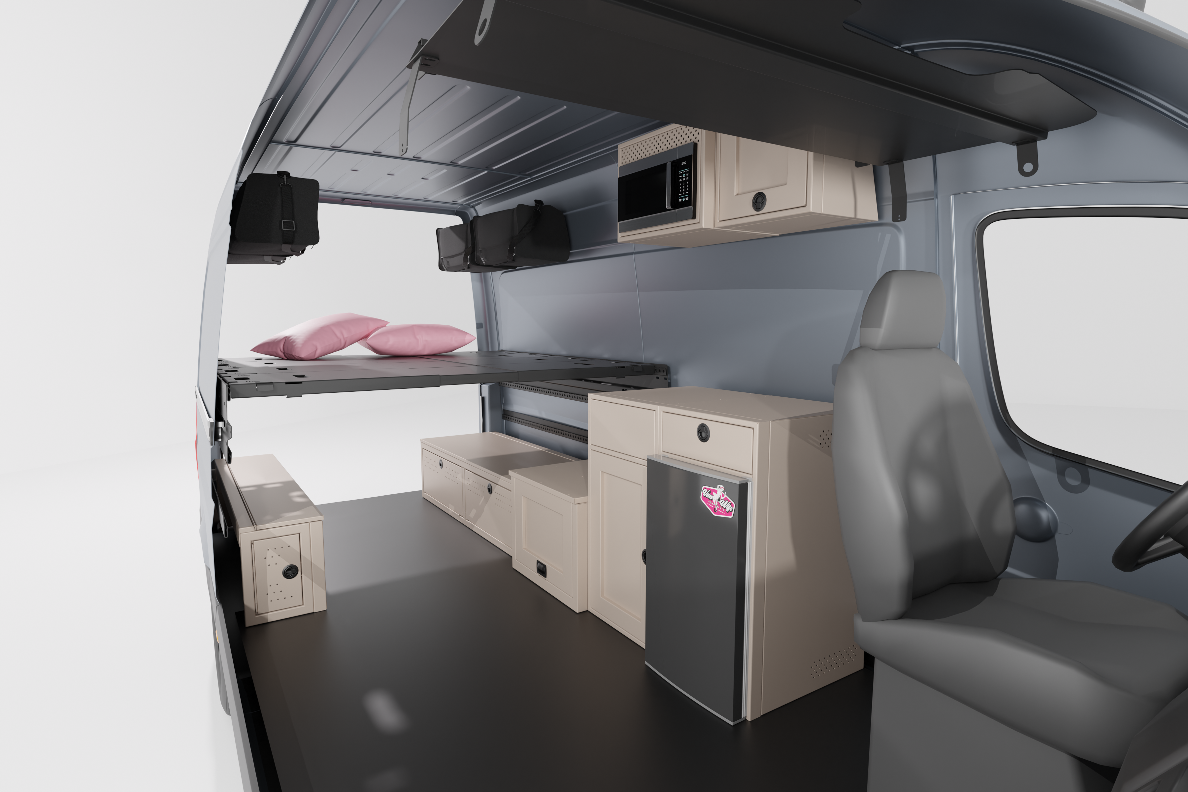
The strategy here is a "Super-Galley" on the driver’s side. By stacking a 20" Microwave Cabinet and 16" Upper directly above the 18" Fridge Base, we’ve concentrated all the major appliances into a tight, vertical workstation. This leaves the rest of the van open for movement. Perhaps the smartest feature of this build is the 24" Rinse N Go Box with a Wanderful Shower Curtain integration—providing full hygiene capabilities that disappear when not in use, keeping your sightlines clear and your living space airy.

Why This Layout Works
- The Appliance Stack: We’ve paired the high-efficiency Nova Kool Fridge with a dedicated 20" Microwave Cabinet. This centralizes your meal prep to one corner, allowing you to heat and cool food without moving an inch—an essential luxury for quick trailhead meals or rainy-day coffee.
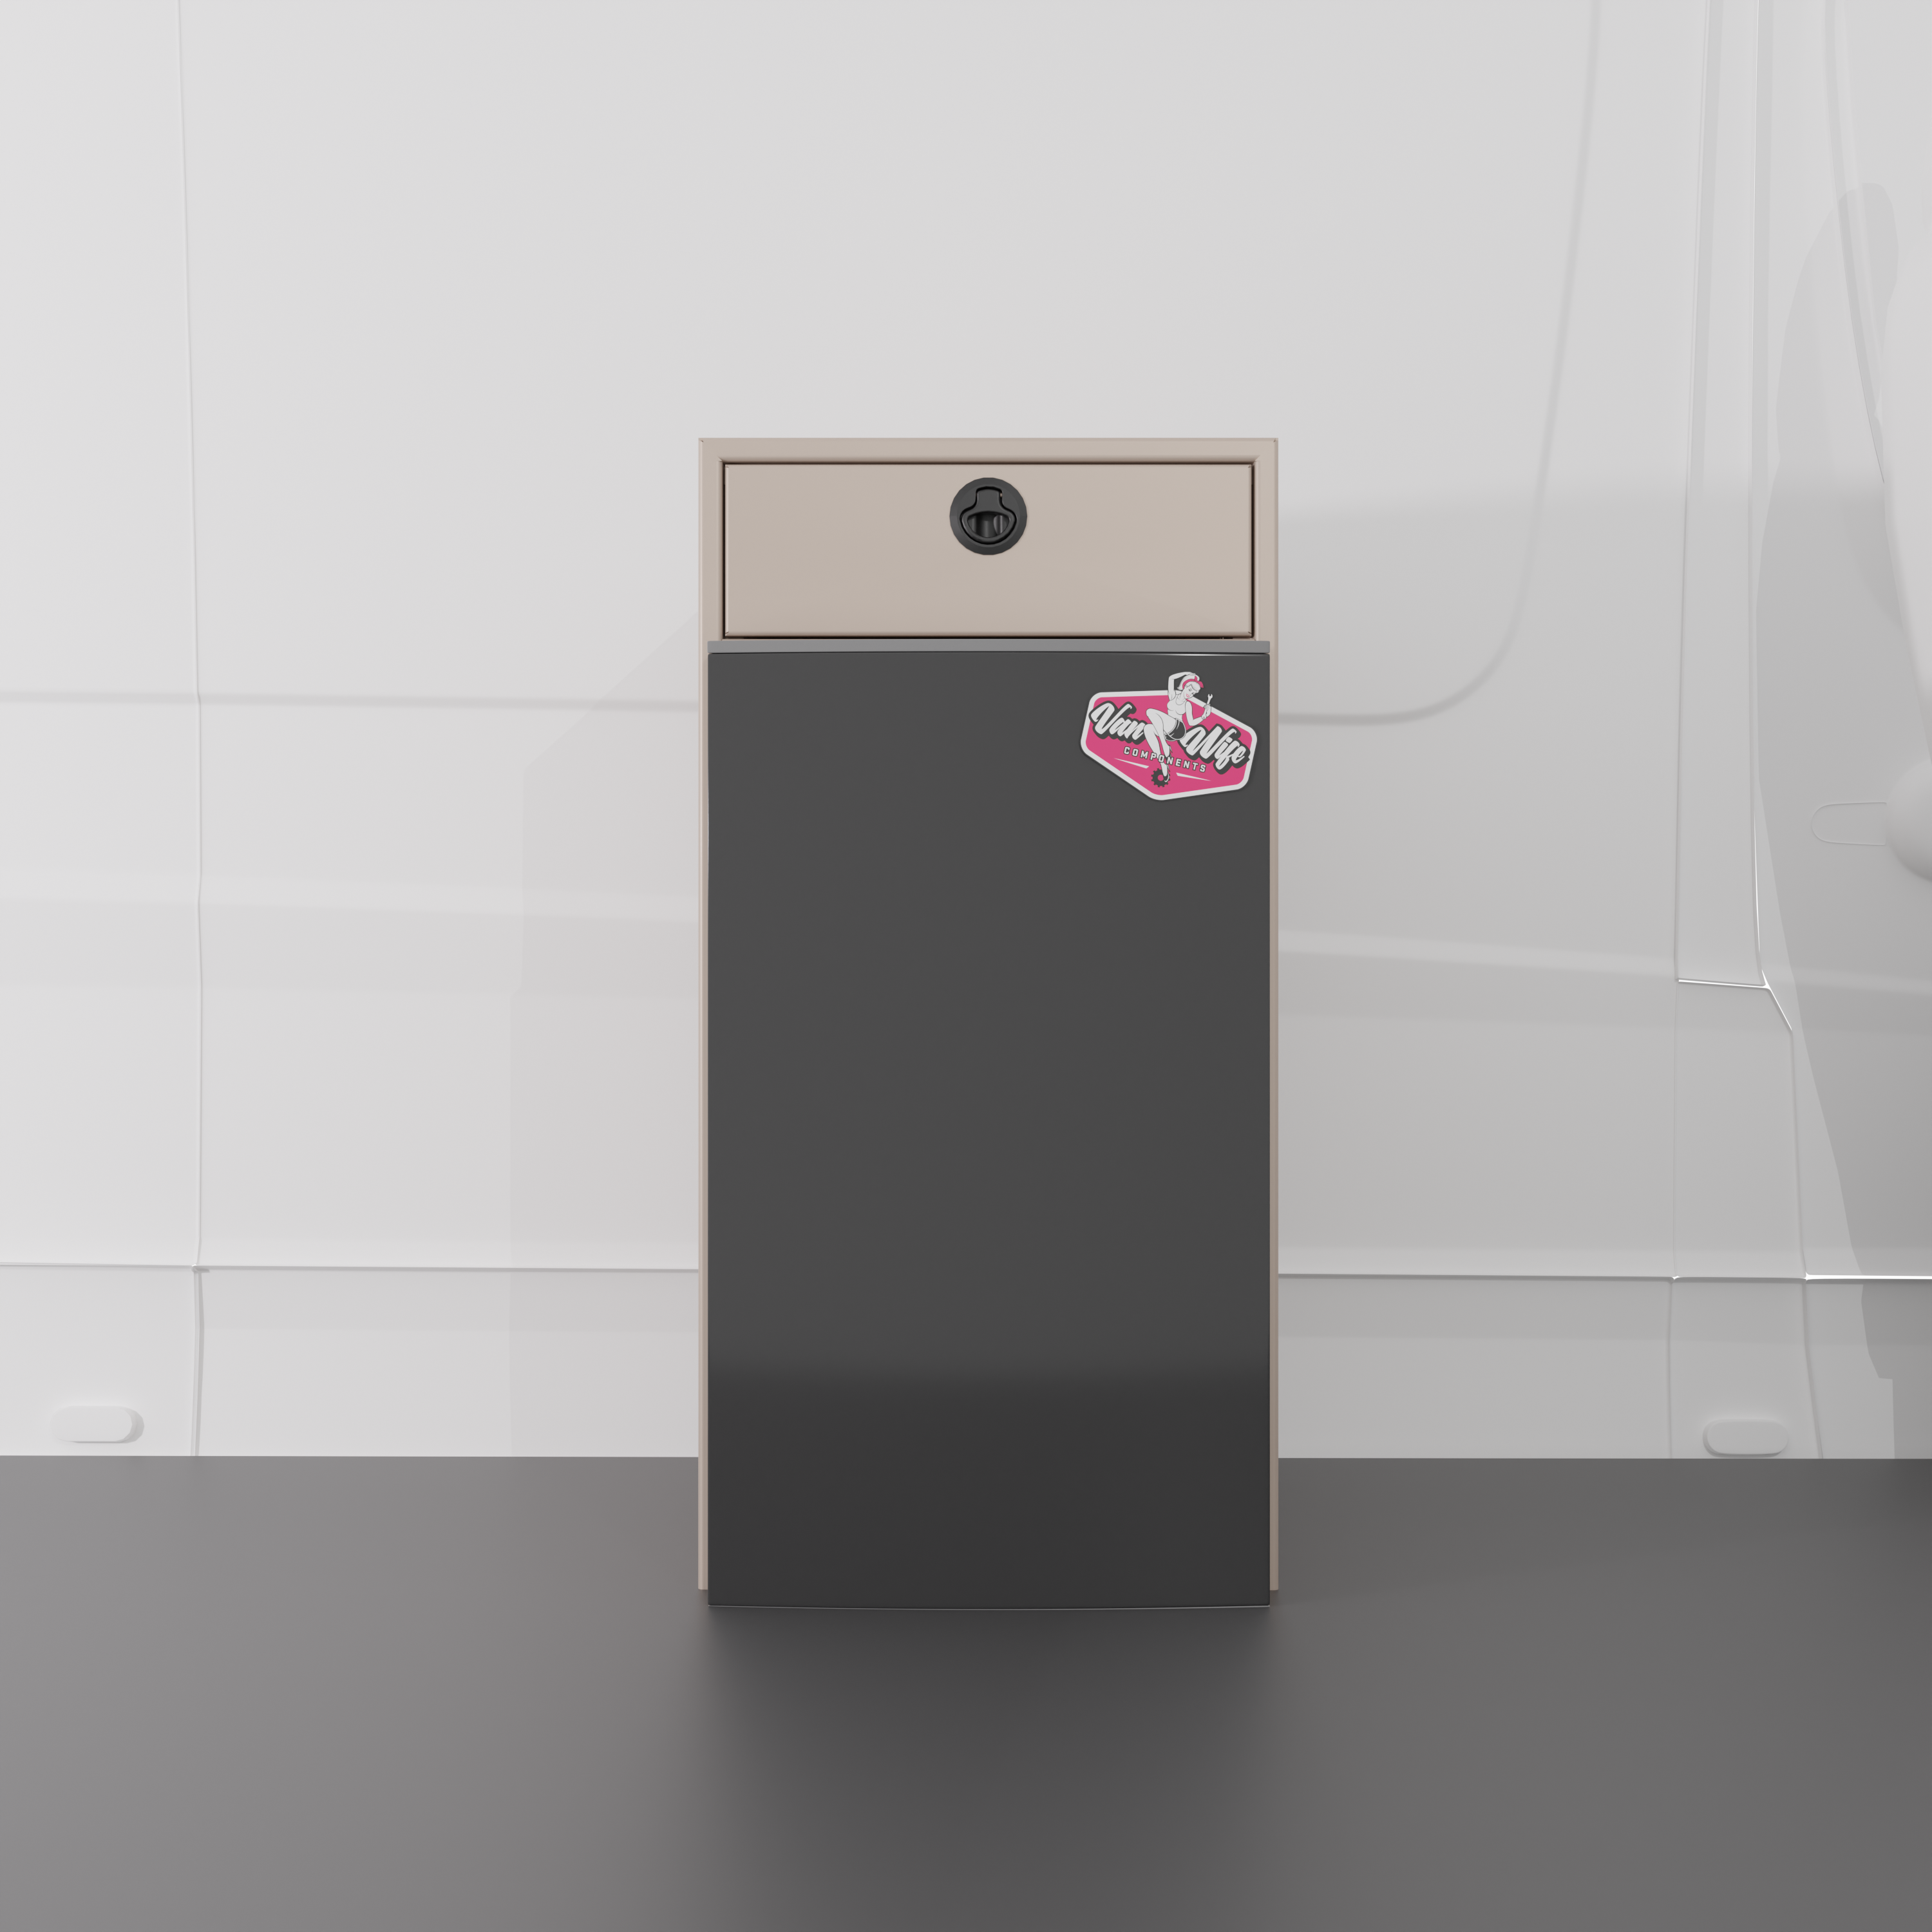
- The "Invisible" Hygiene Suite: Instead of a bulky, permanent shower stall that eats up 144" floor space, this layout uses a 24" Rinse N Go Box. When paired with a Wanderful Shower Curtain, it transforms into a temporary wet-cell for quick rinses but serves as a solid bench seat or step during the day.
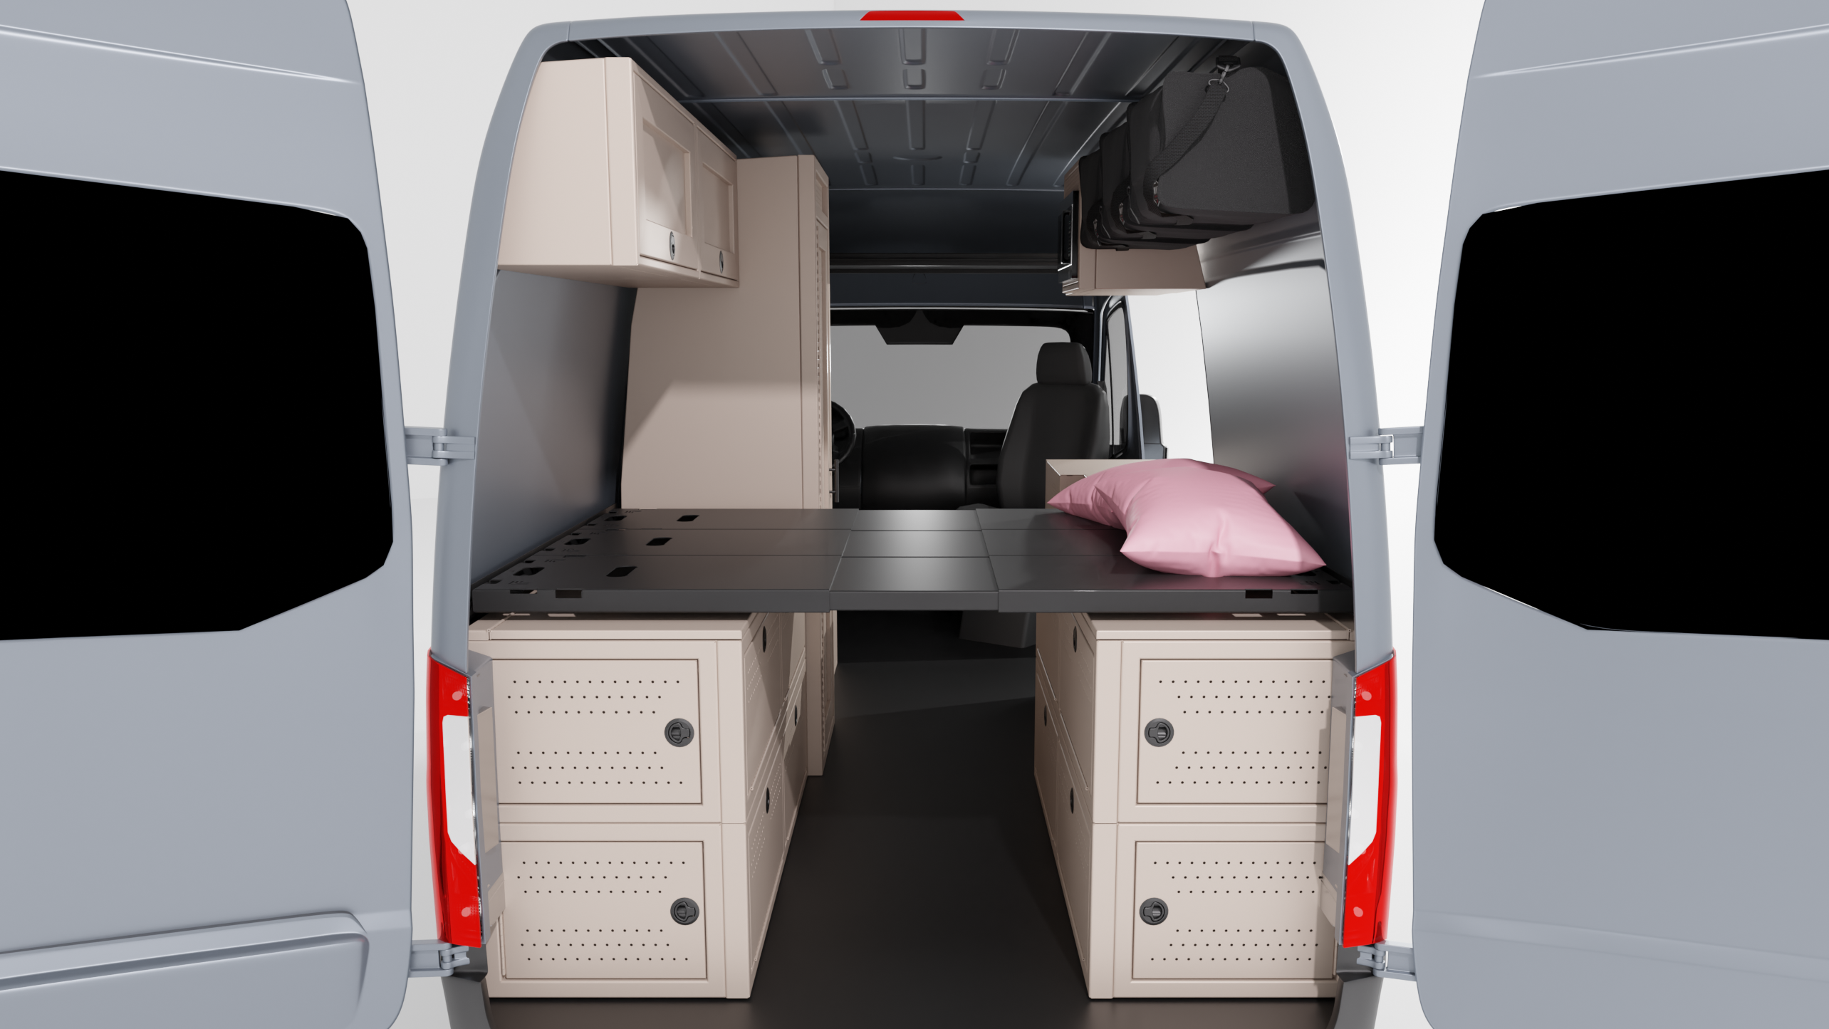
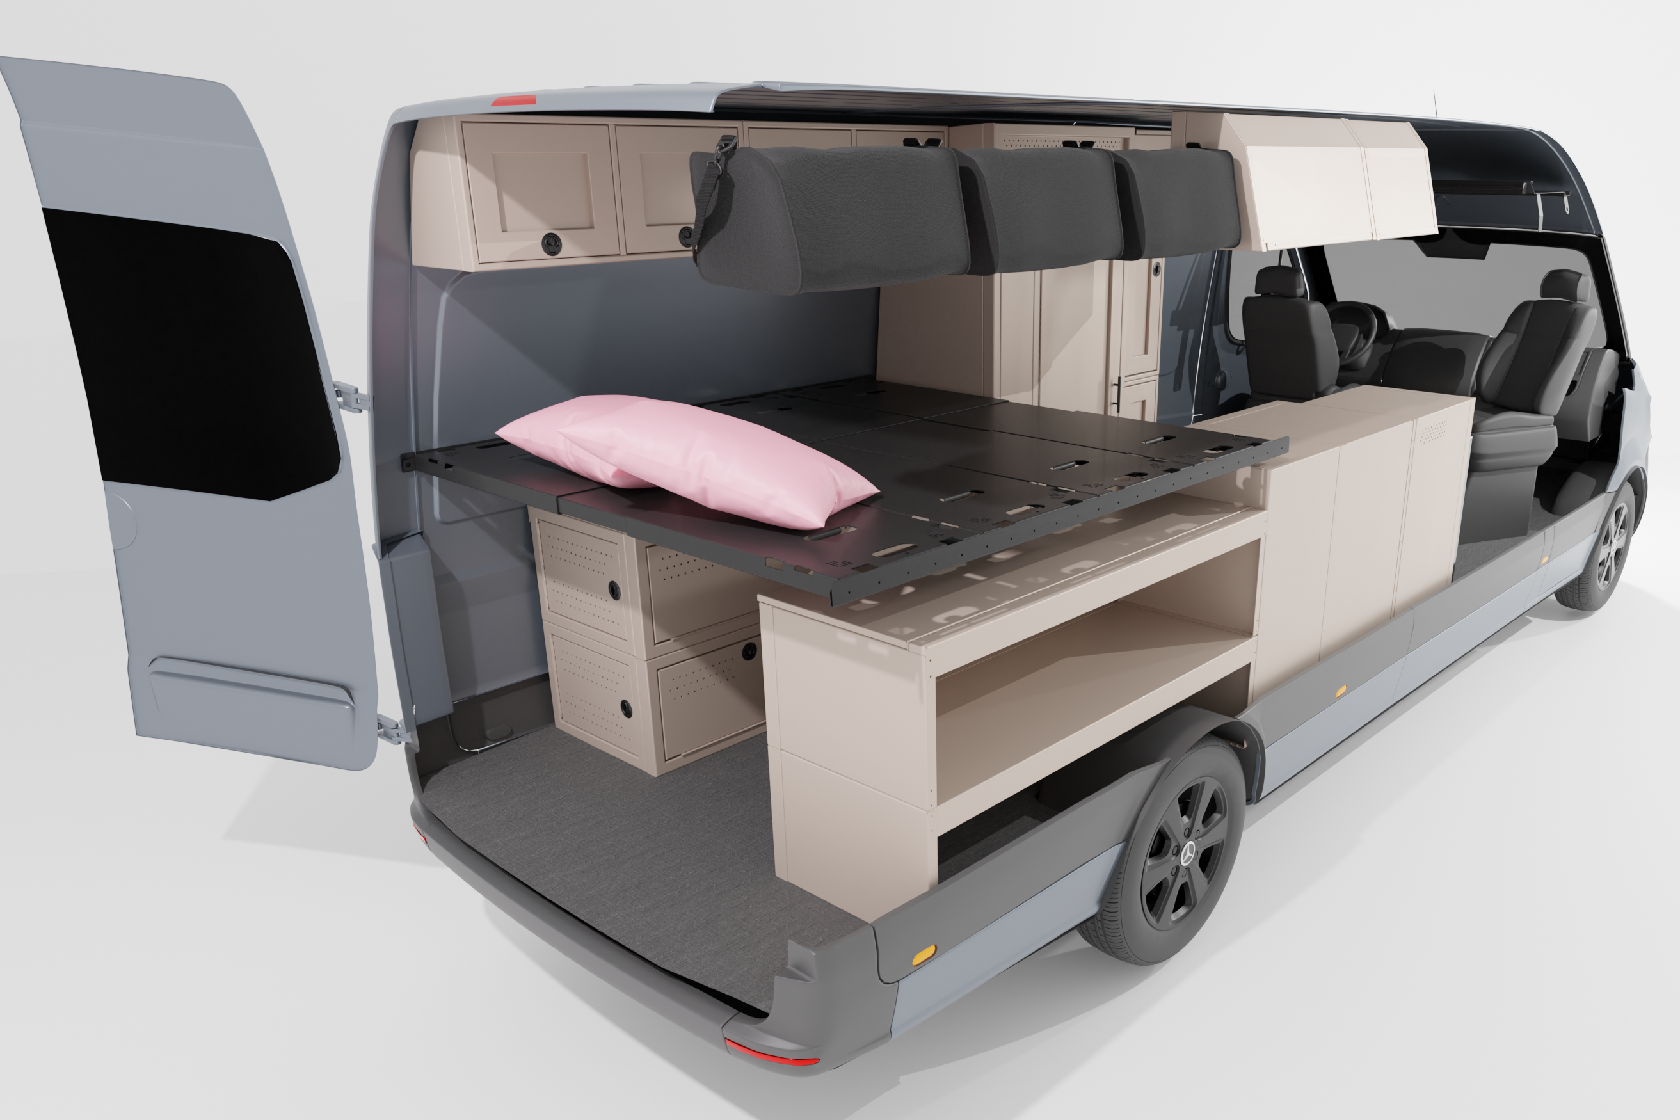
- Asymmetric Storage Logic: We’ve used a 22" Wheel Well Cover on the driver’s side to house your heavy-duty electrical system and provide a deep storage foundation. On the passenger side, we’ve swapped to a 12" Wheel Well Cover, reclaiming nearly a foot of floor width to make the "aisle" feel significantly larger for gear and pets.
- Streamlined Galley: The 18" Sink Base is the perfect mid-size solution—it’s large enough for deep-basin dishes but small enough to leave room for the 24" toilet box and rear bed system.
- Overhead Volume: We’ve maximized the ceiling with a 21" Upper Cabinet in the rear and a Headliner Shelf up front. This moves the "clutter" of clothes and tech gear out of the living zone and into durable aluminum storage.
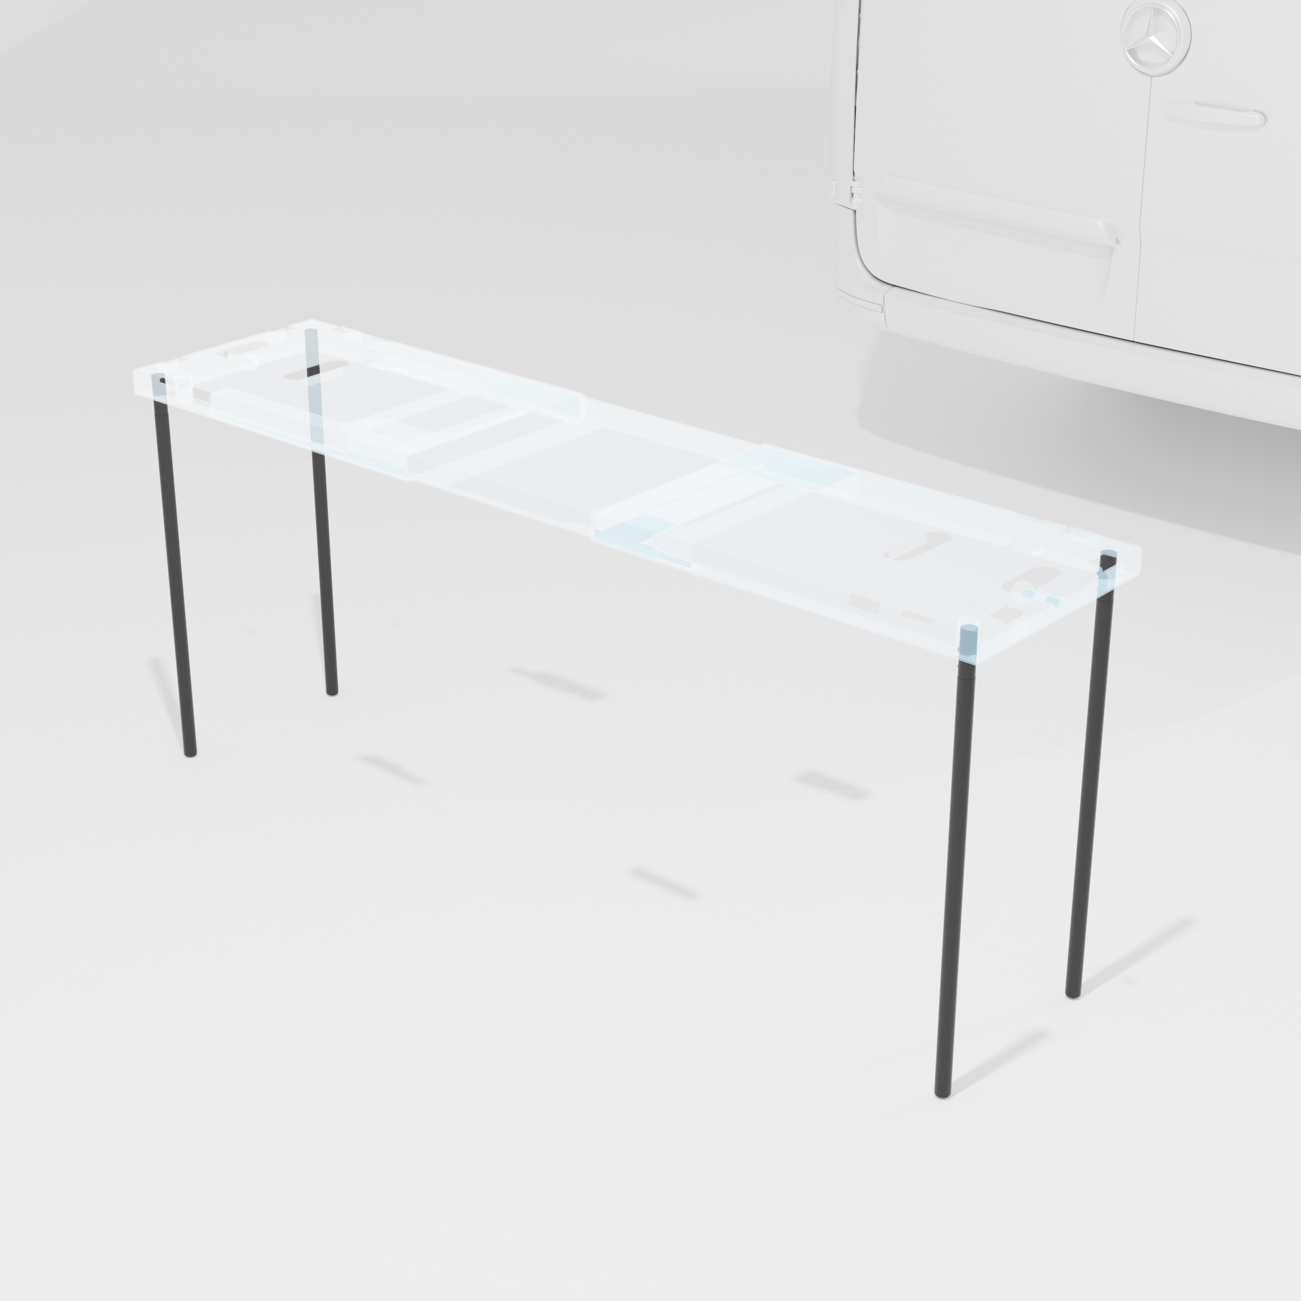
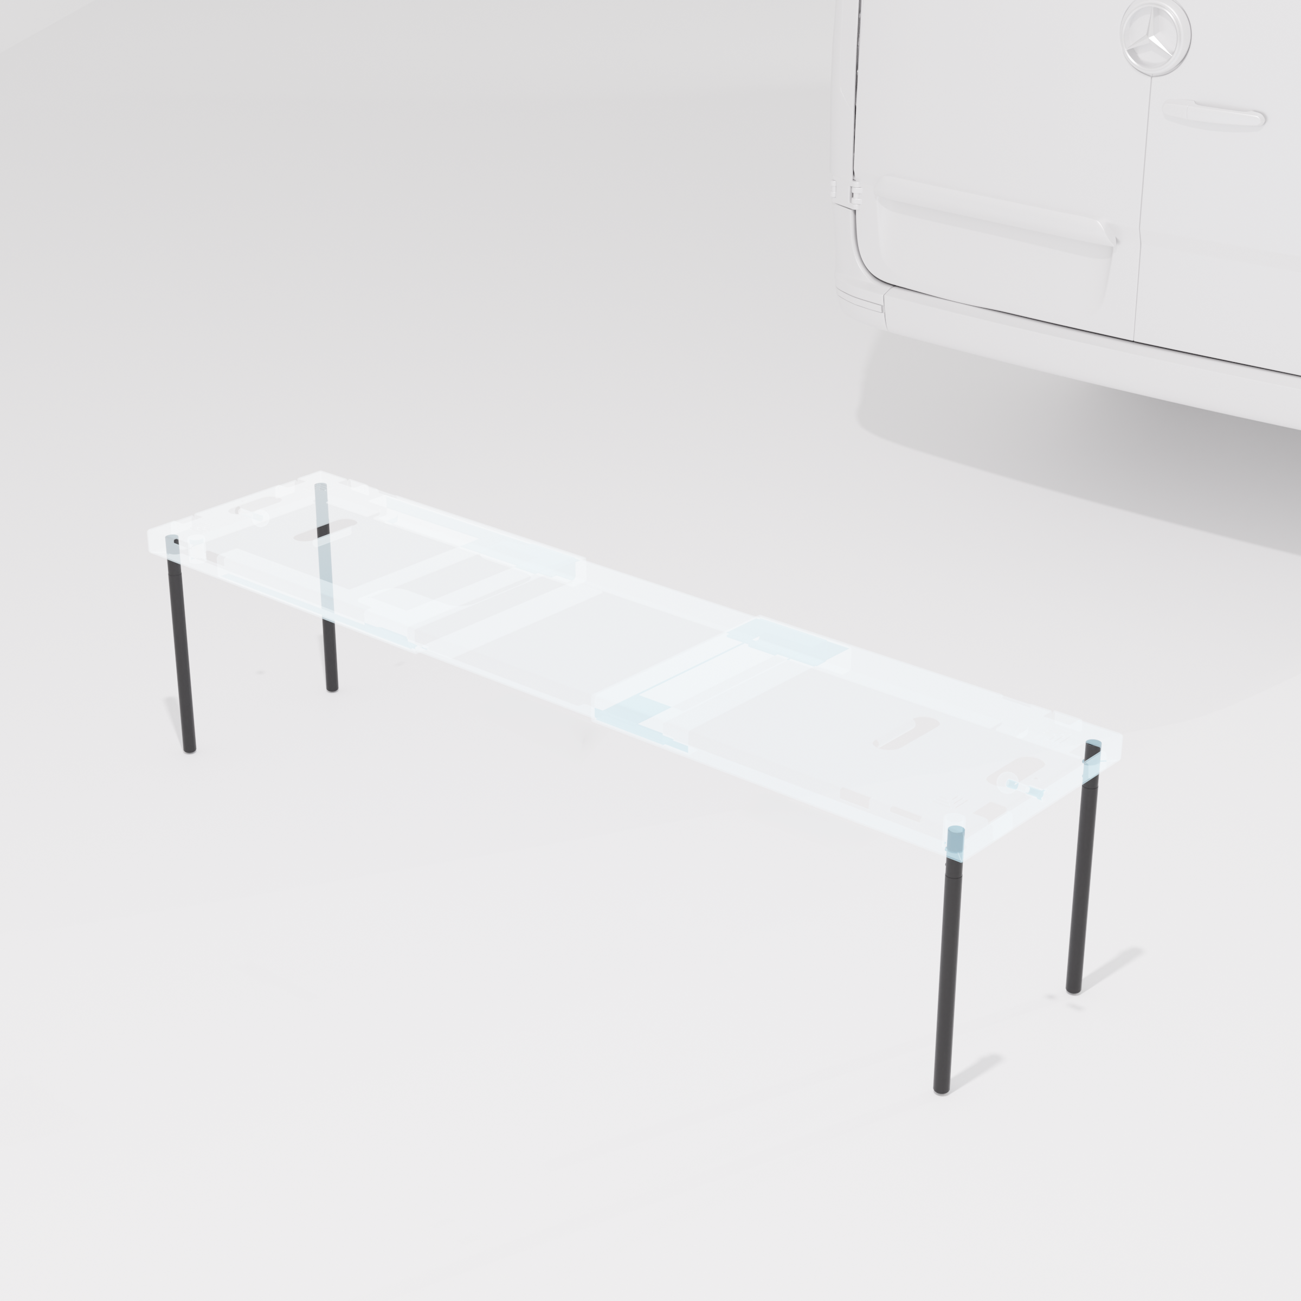
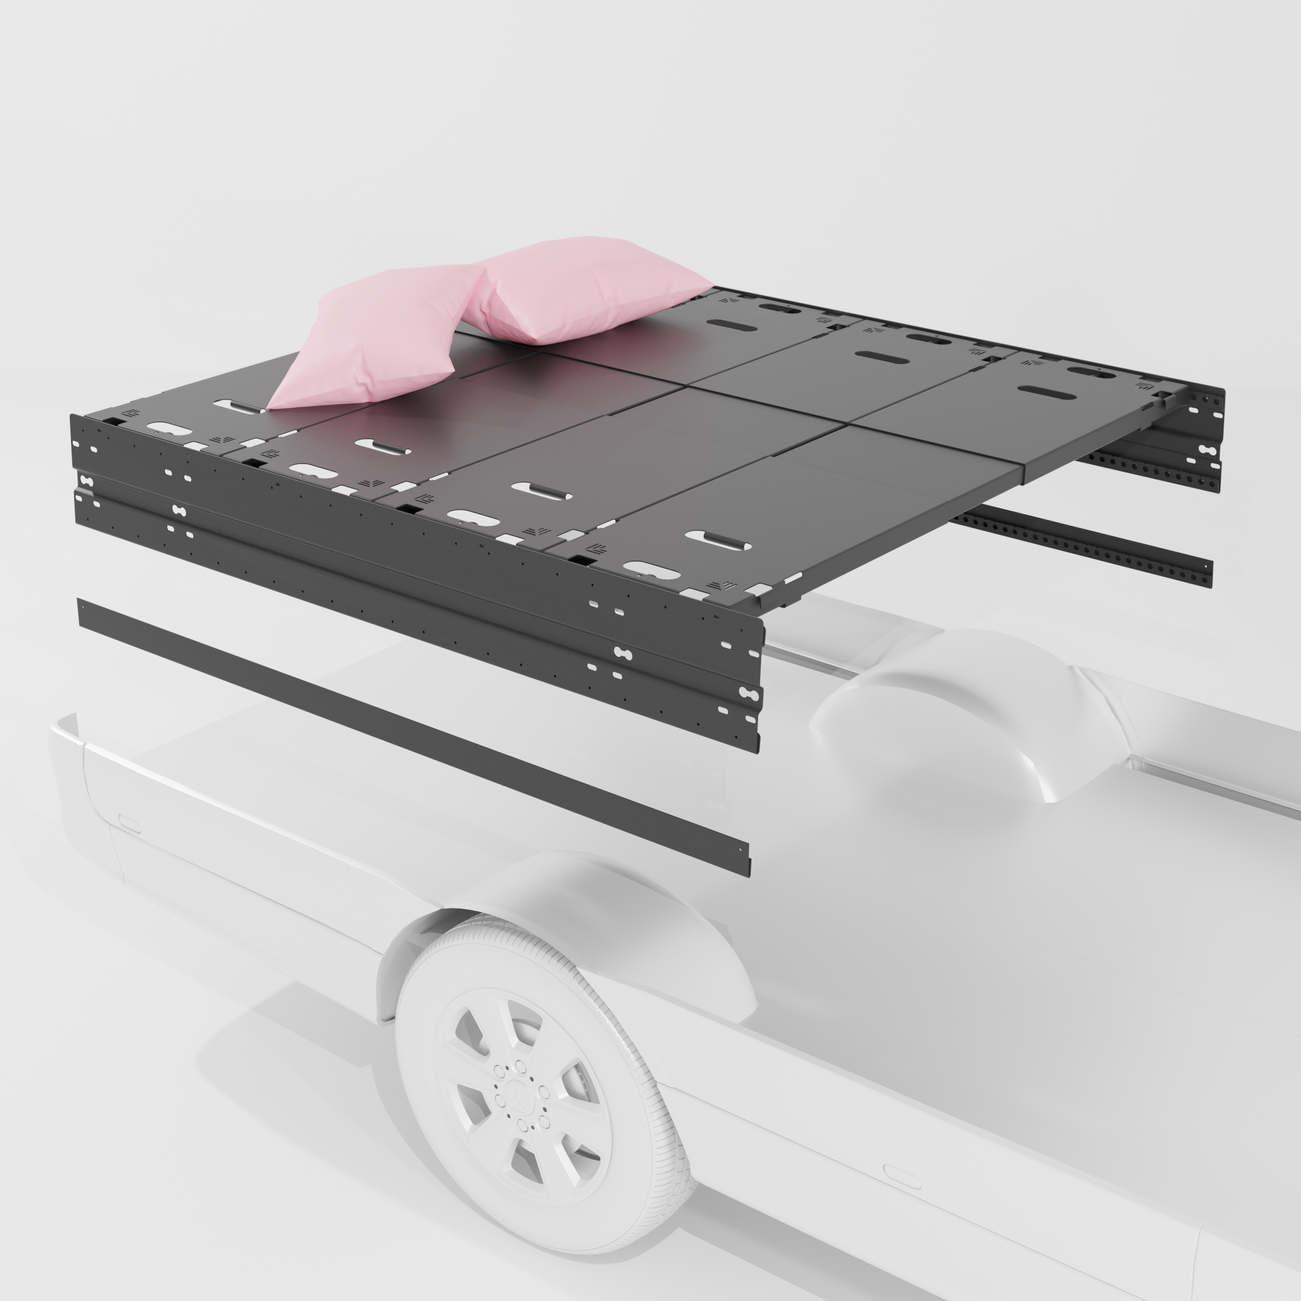
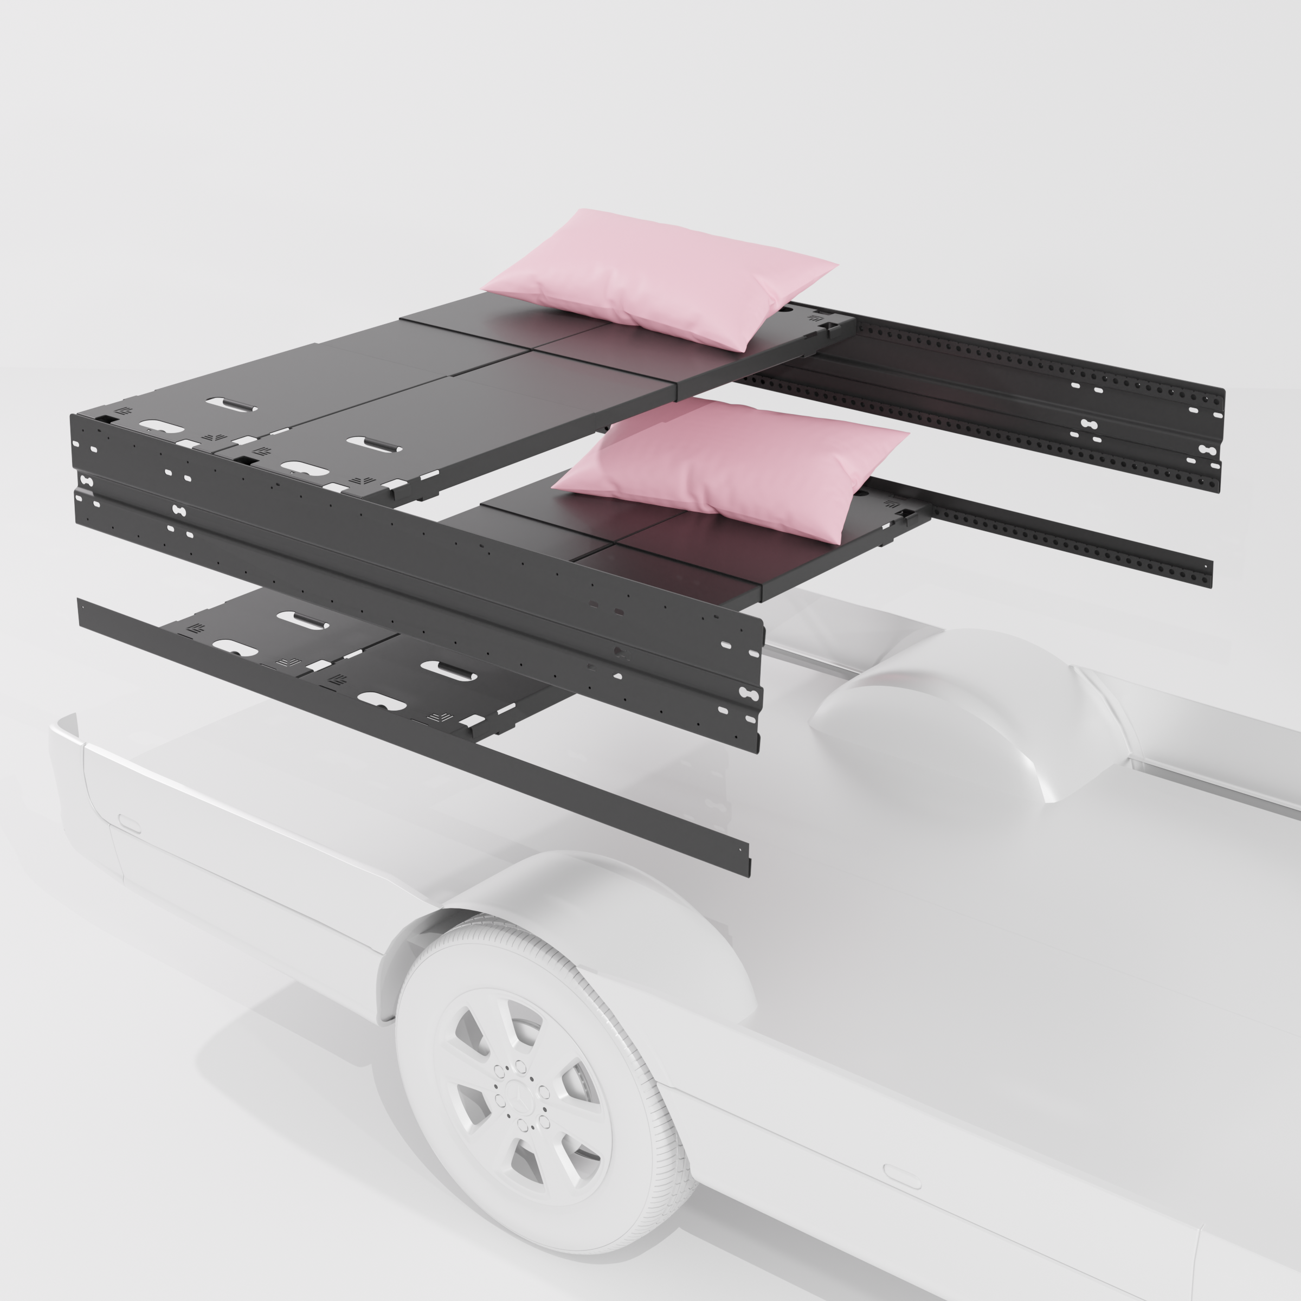
- Flexible Sleeping: The rear features our modular bed system supported by the wheel well covers, creating a solid platform for rest that can be easily removed or adjusted if you need to haul larger cargo like a motorcycle or work gear.

The Build List (Get the Look)
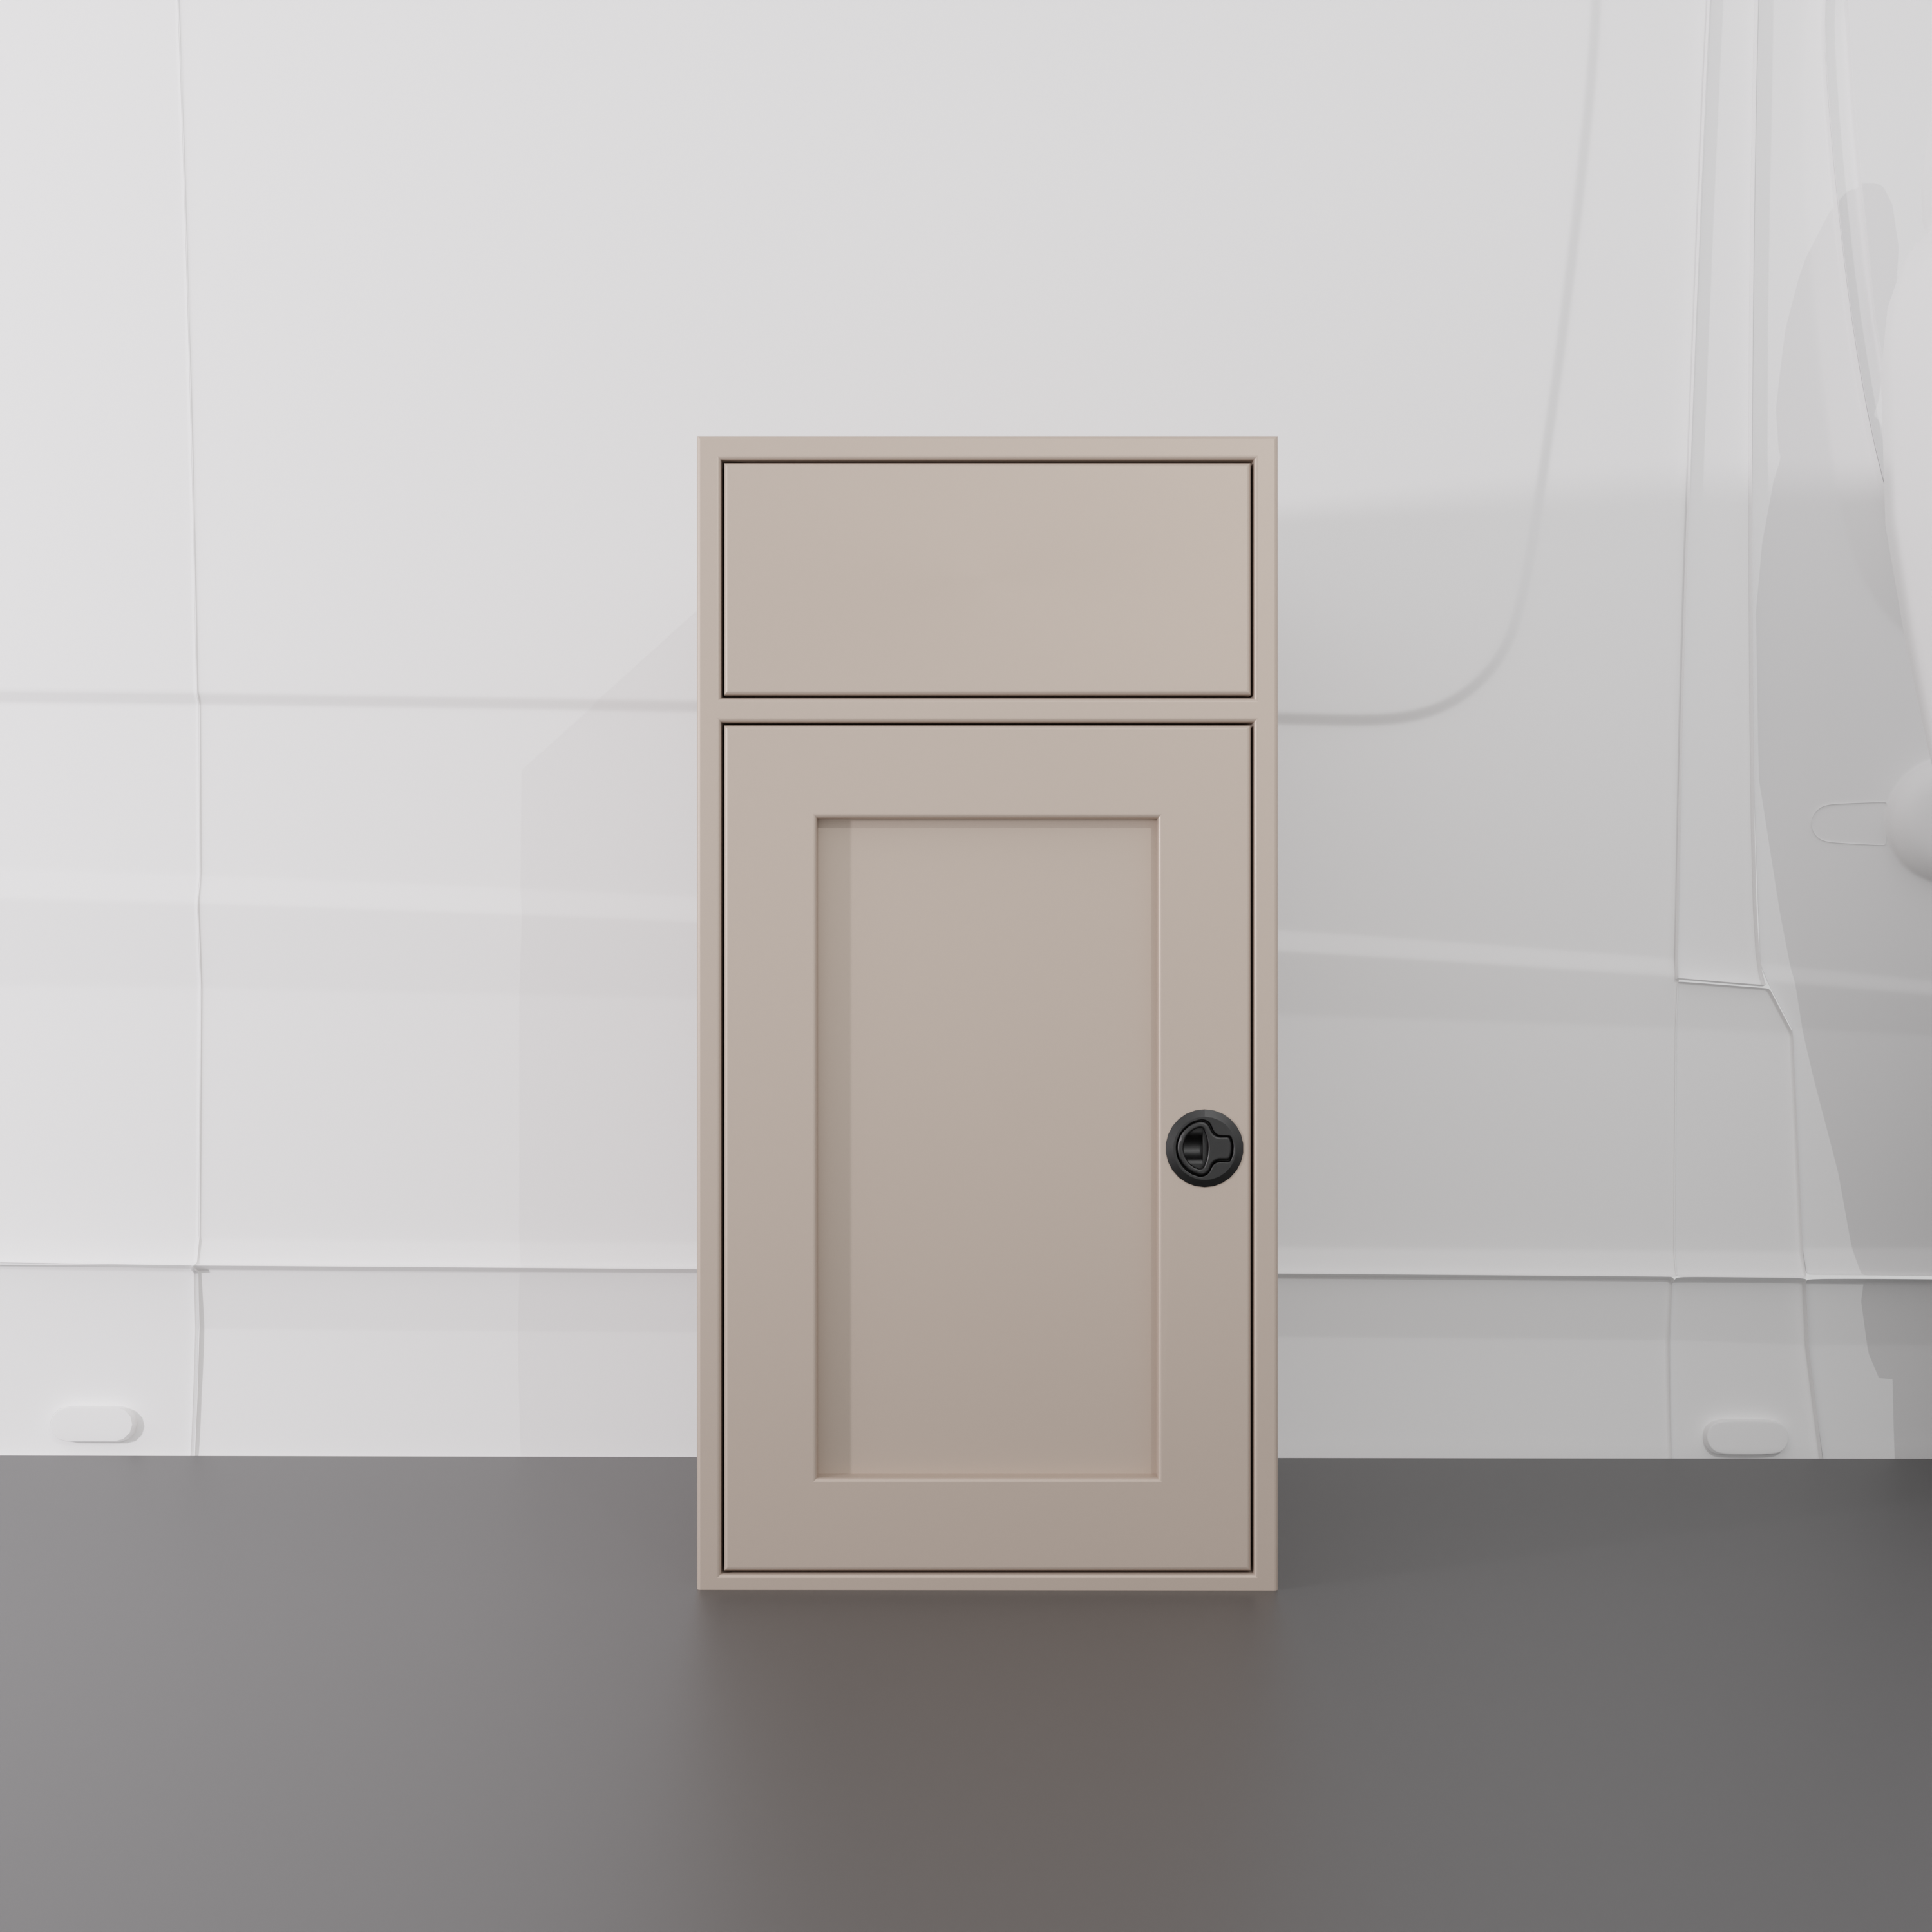
- 18" Sink Base & 18" Nova Kool Fridge Base: The high-efficiency core of your compact galley.
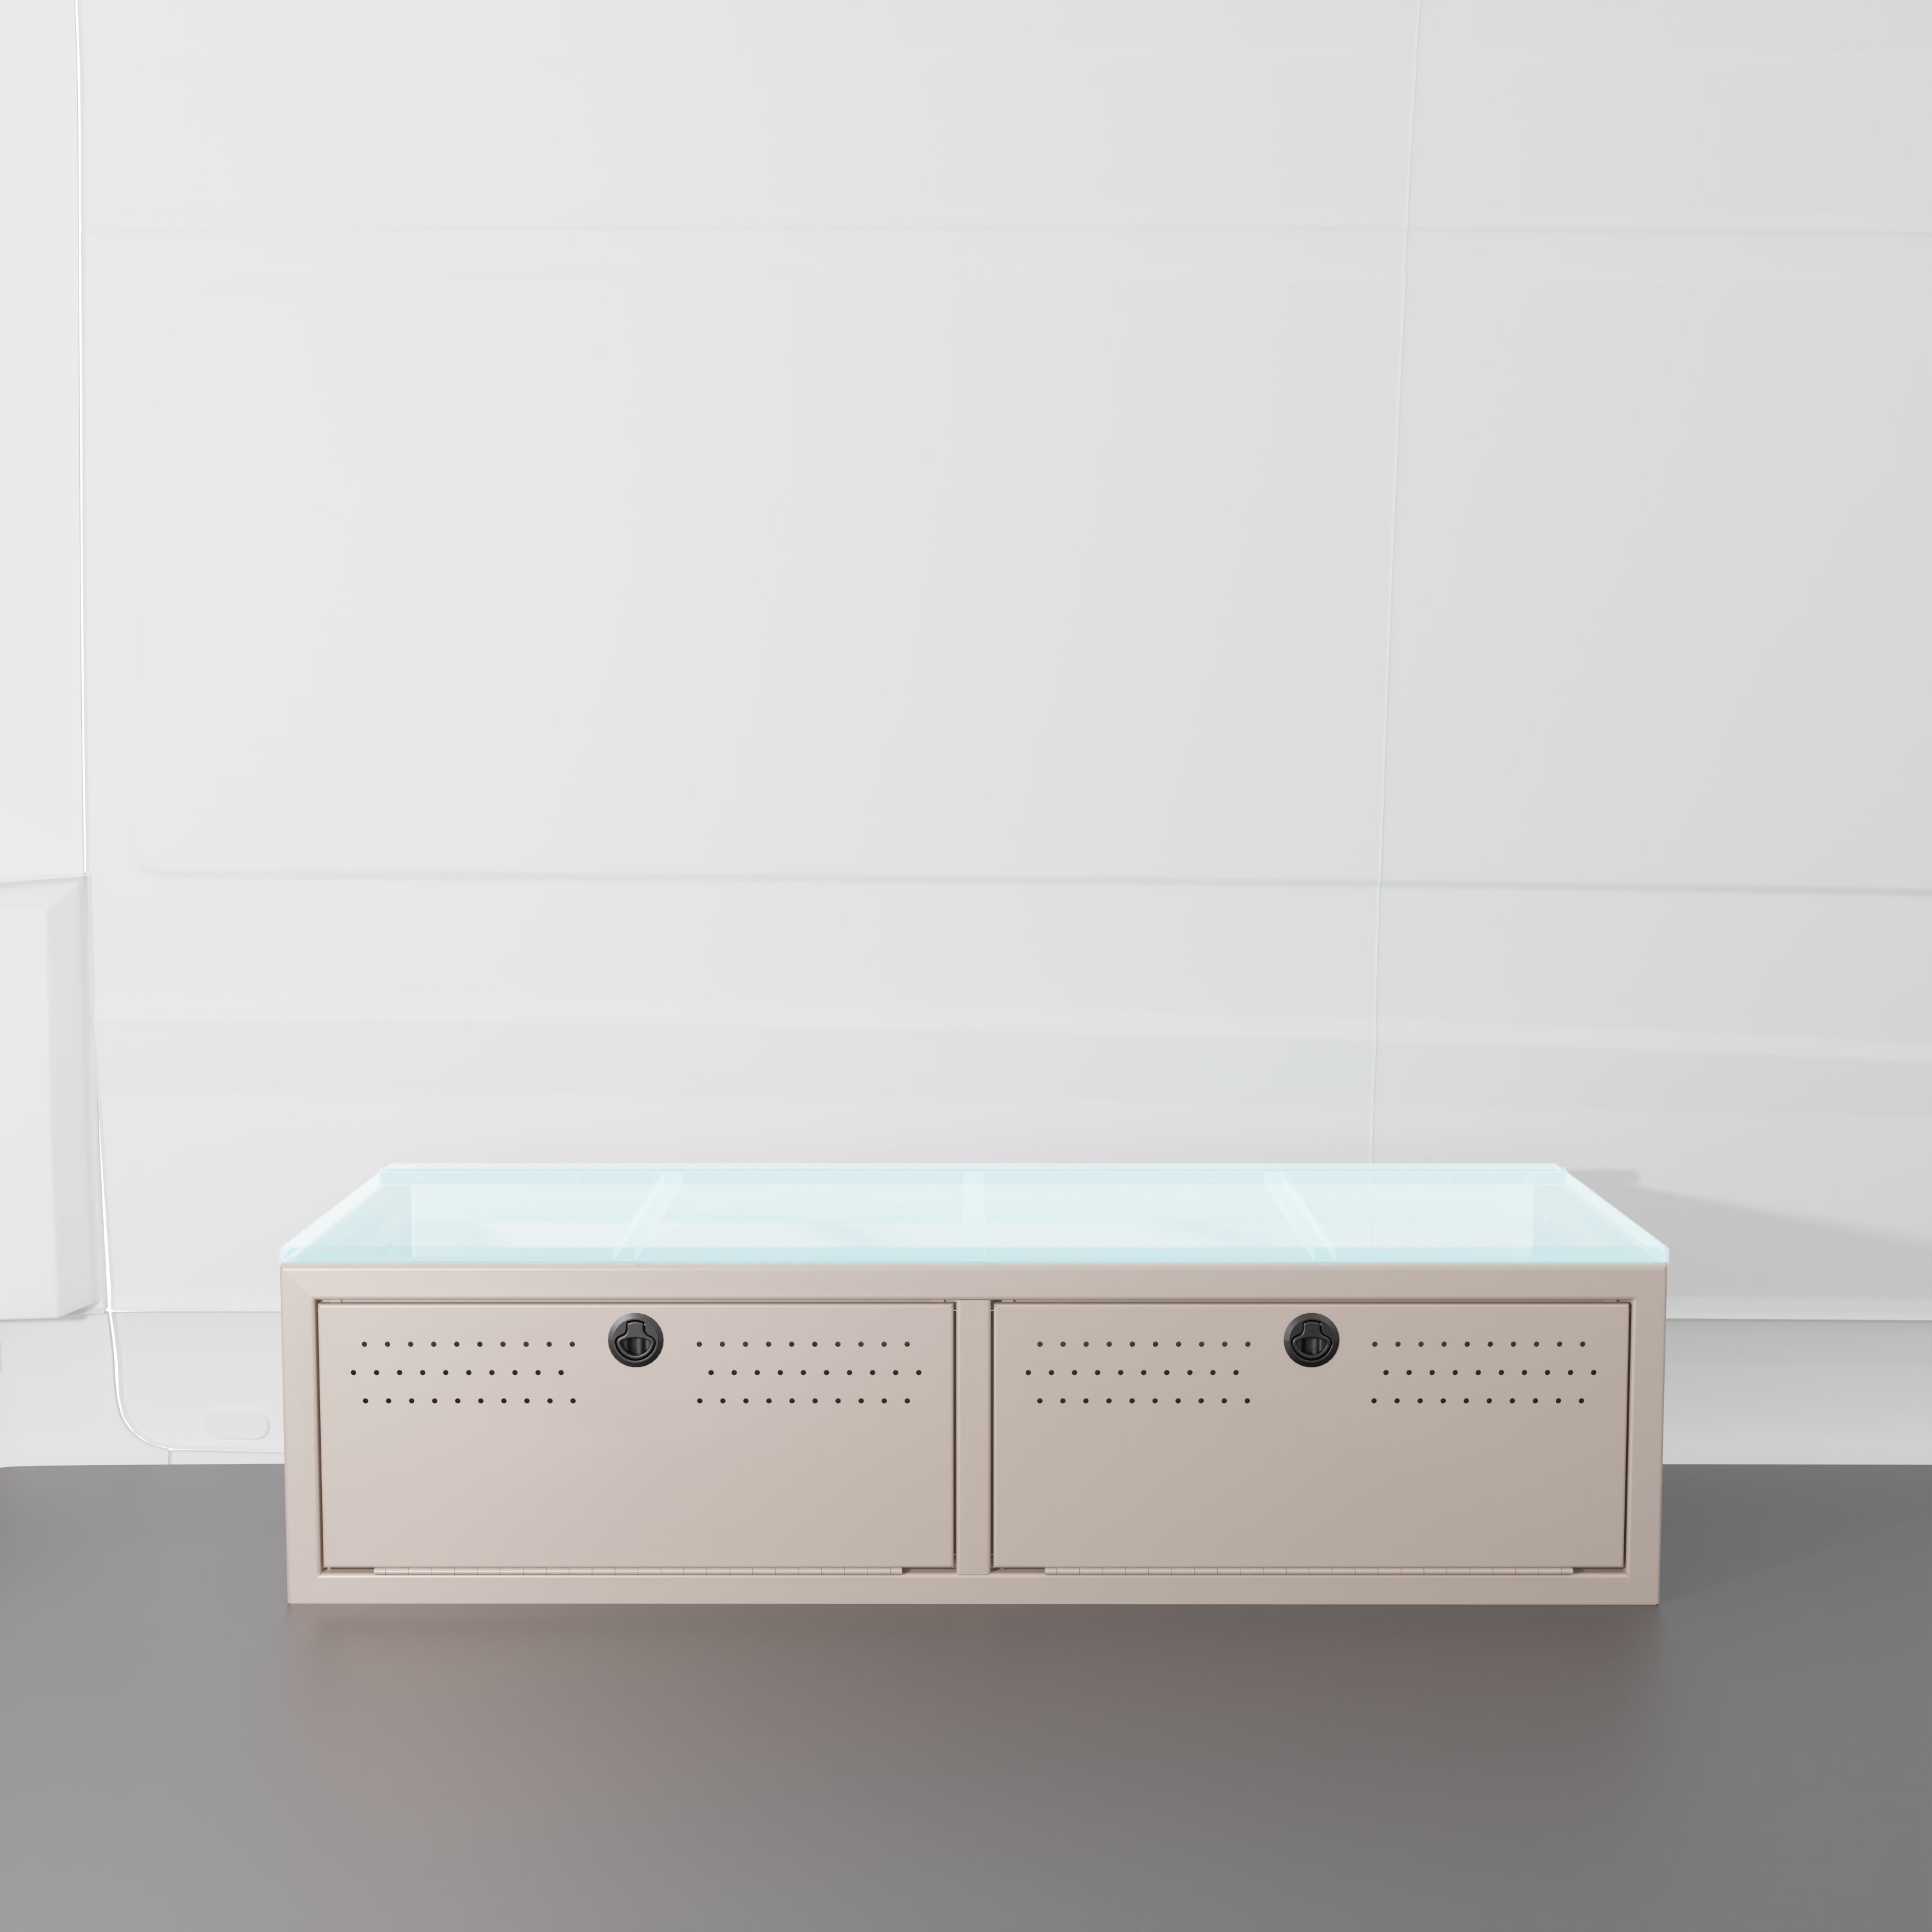
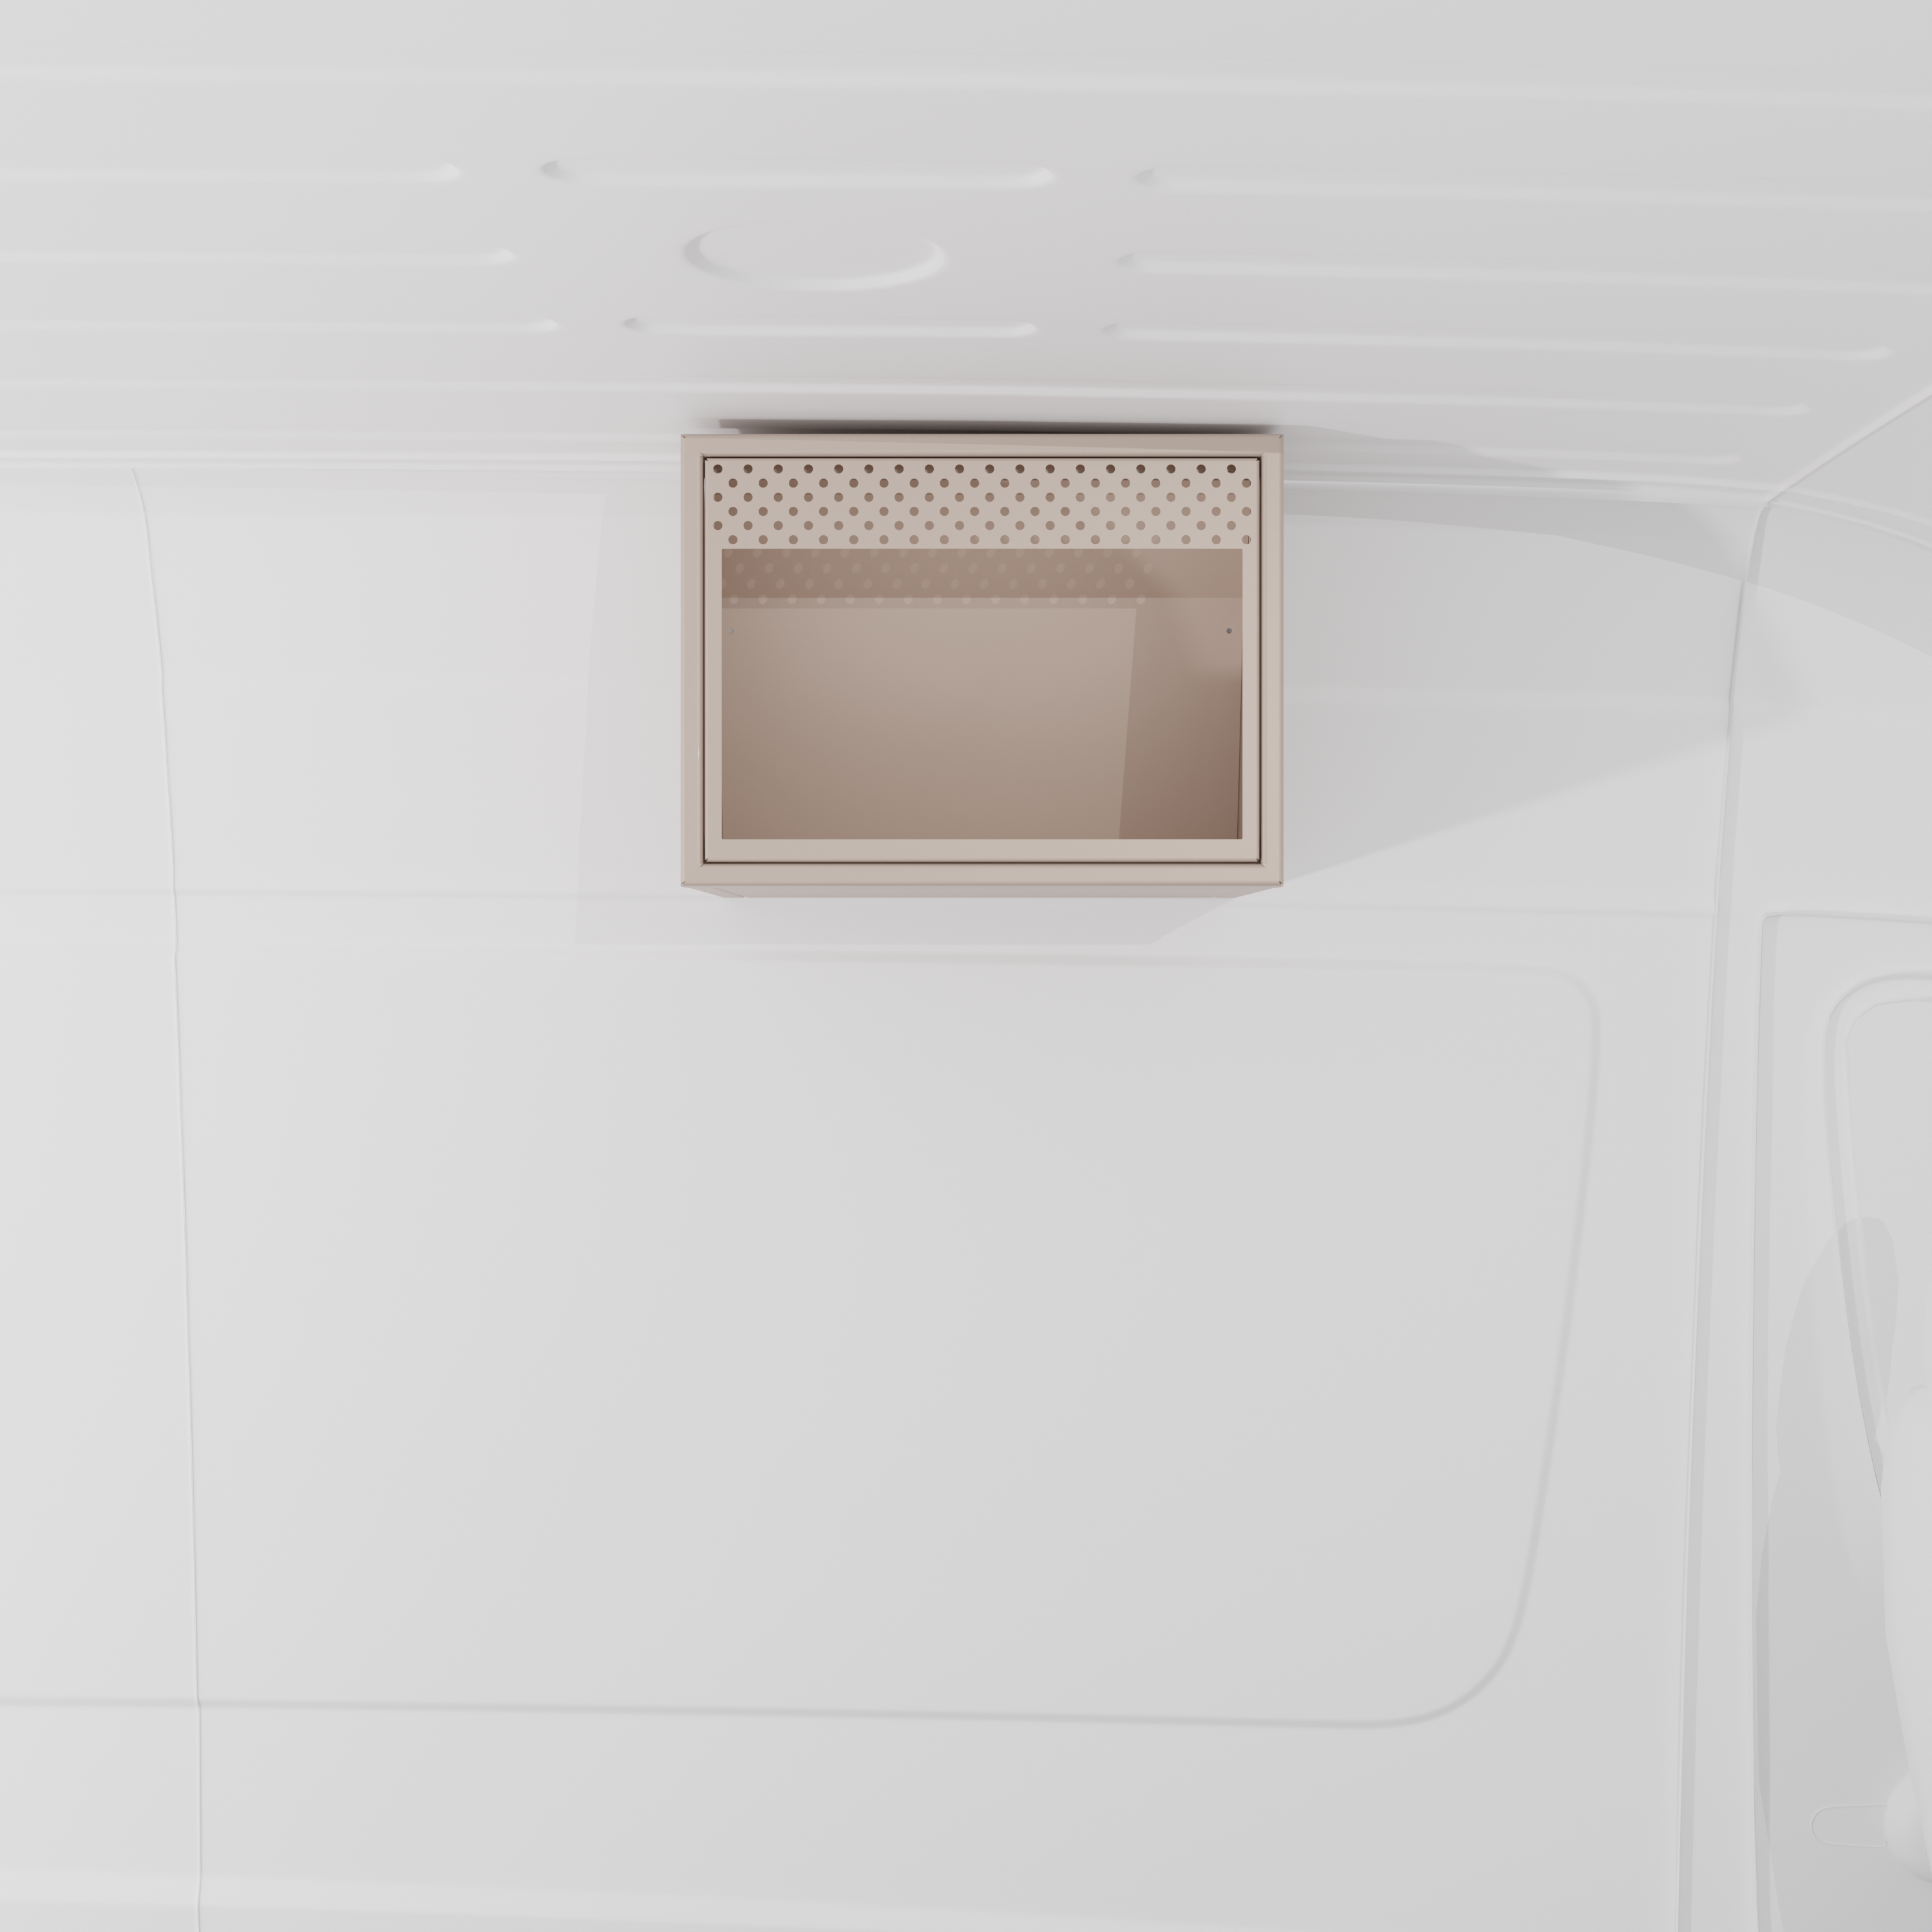
- 20" Microwave Cabinet & 16" Upper Cabinet: Vertical appliance storage to save precious counter space.
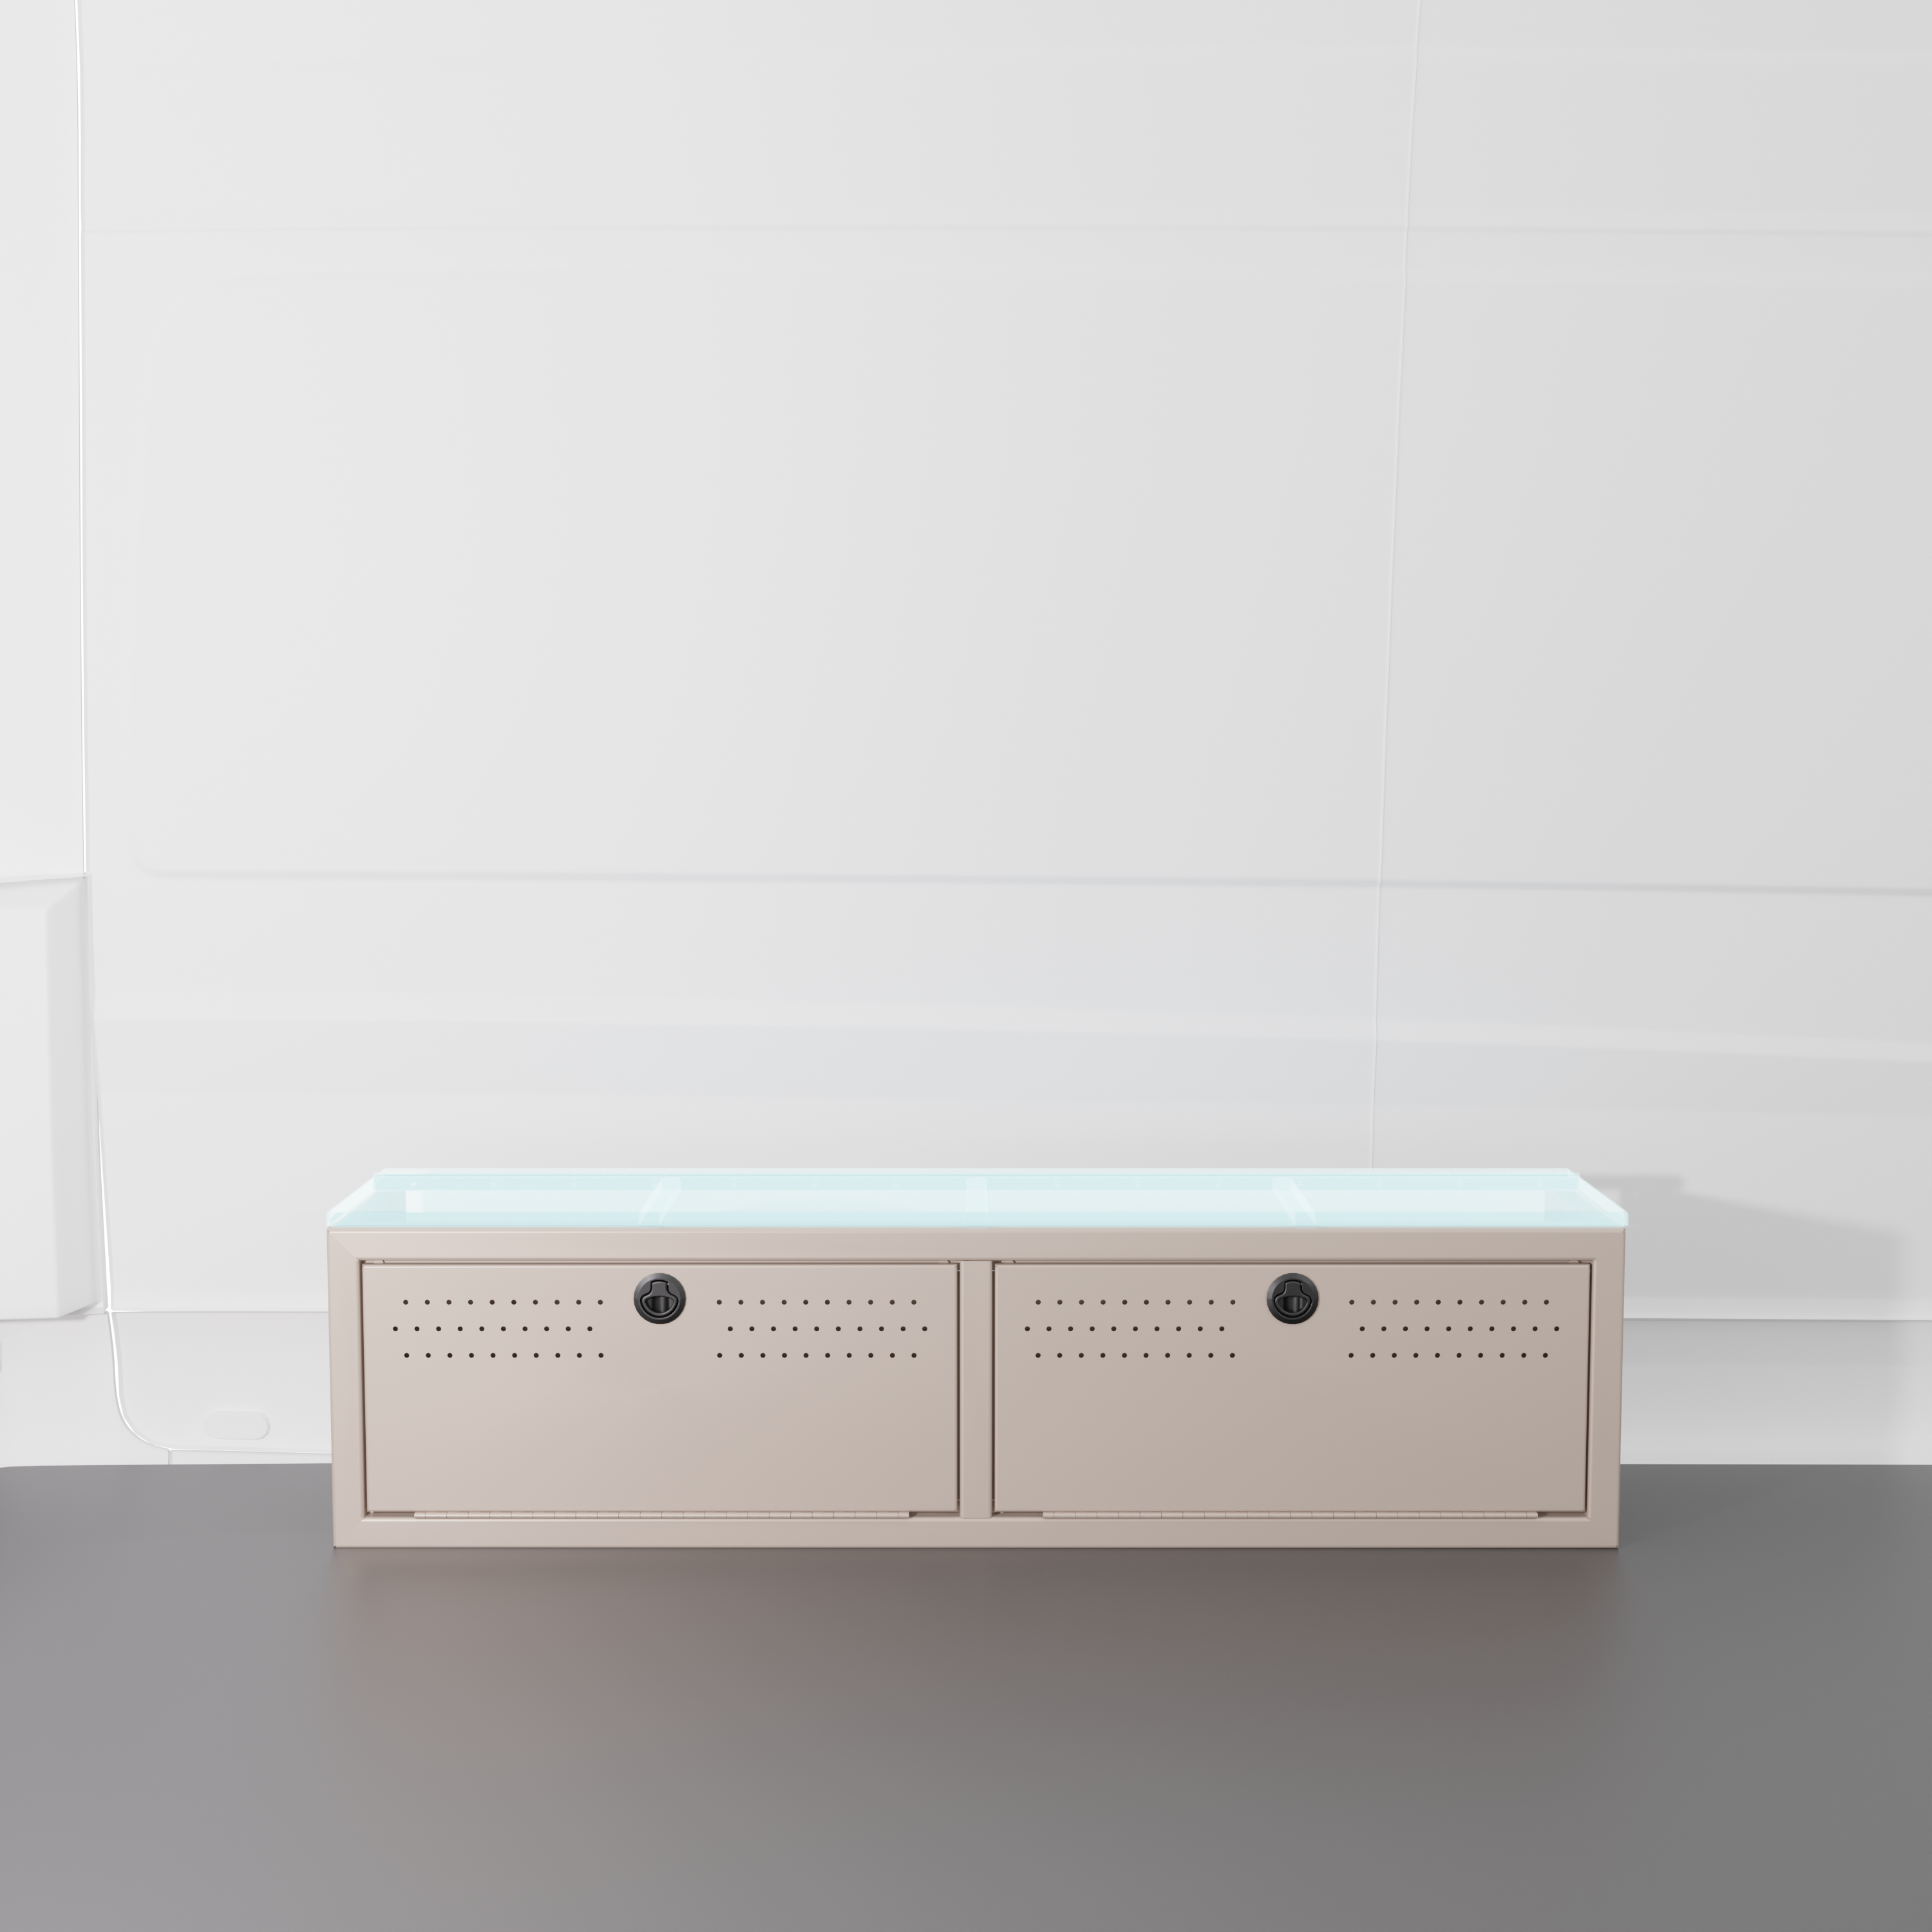
- 24" Rinse N Go Box: Discrete housing for your toilet that doubles as a shower base/bench.
- 22" & 12" Wheel Well Covers: Asymmetric design for maximized floor space and power storage.
- 21" Upper Cabinet: High-capacity rear storage for bedding and clothes.
- Headliner Shelf: Reclaims the wasted space above the cab for quick-access items.
- Modular Bed System: Lightweight, durable, and ready for any adventure.
All cabinets are USA-made and are available in Black and Sandstone powder-coated finishes.