S-170-042226
The Vision
Let’s be honest: the biggest headache in van life isn't finding a campsite—it’s the constant game of musical chairs you have to play with your gear. You shouldn't have to move a duffel bag just to sit down, or unpack your entire garage to get to your mountain bike.

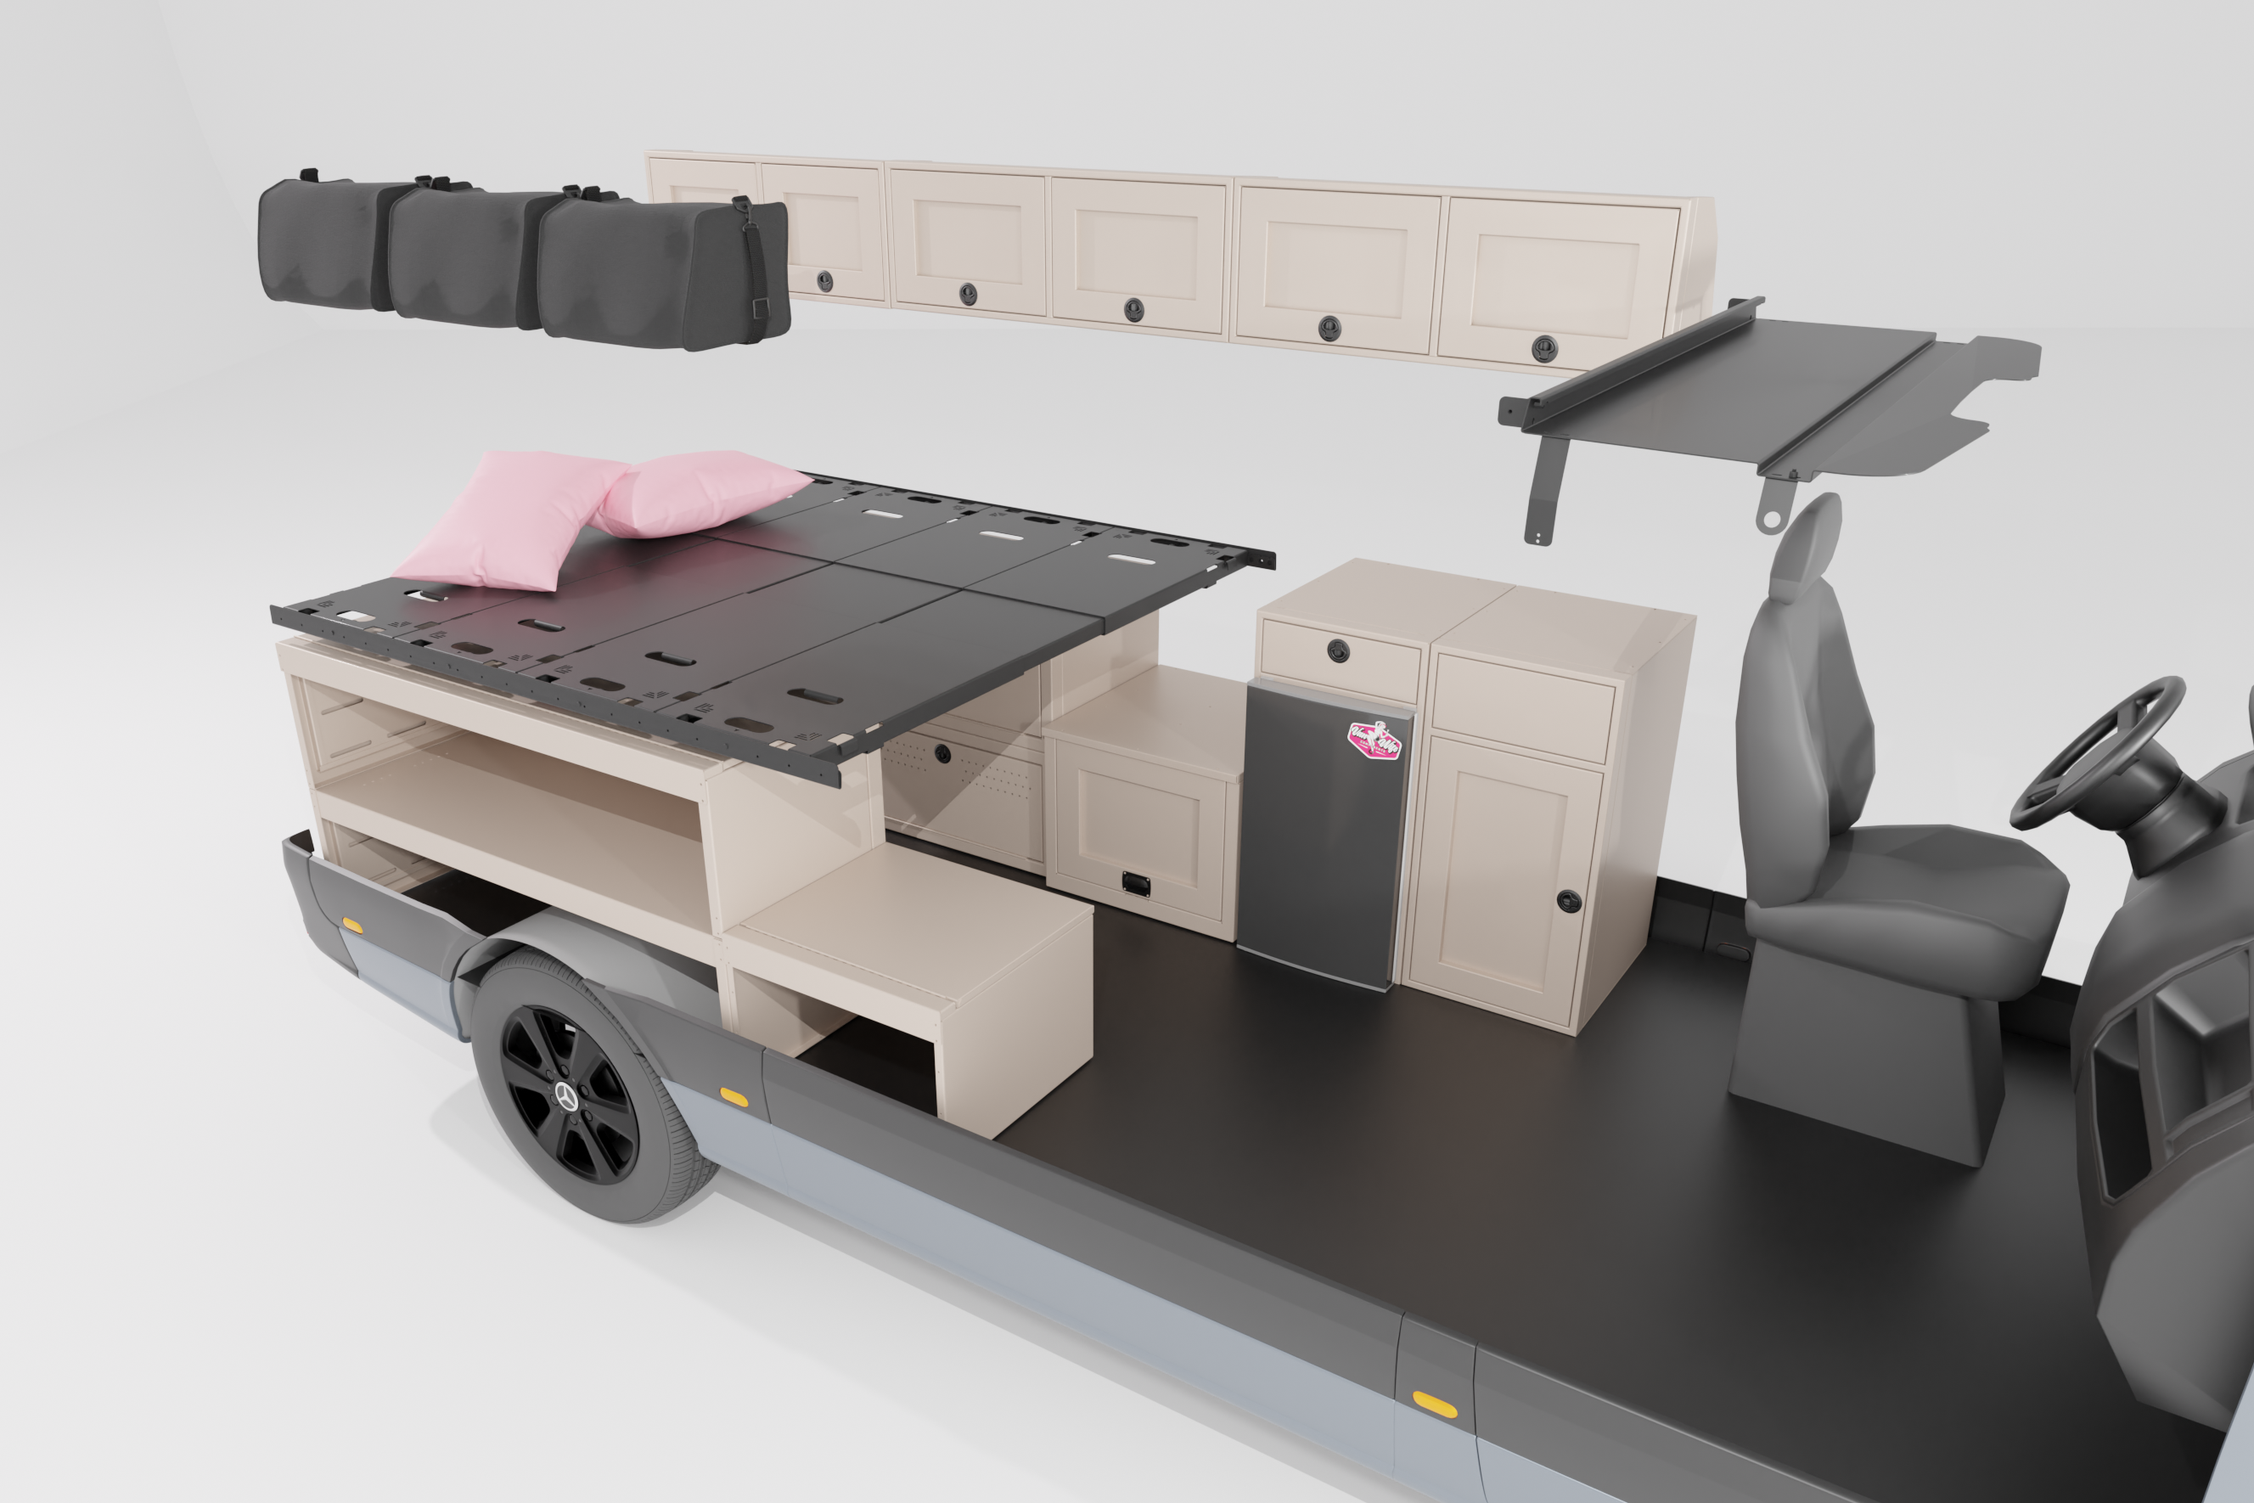
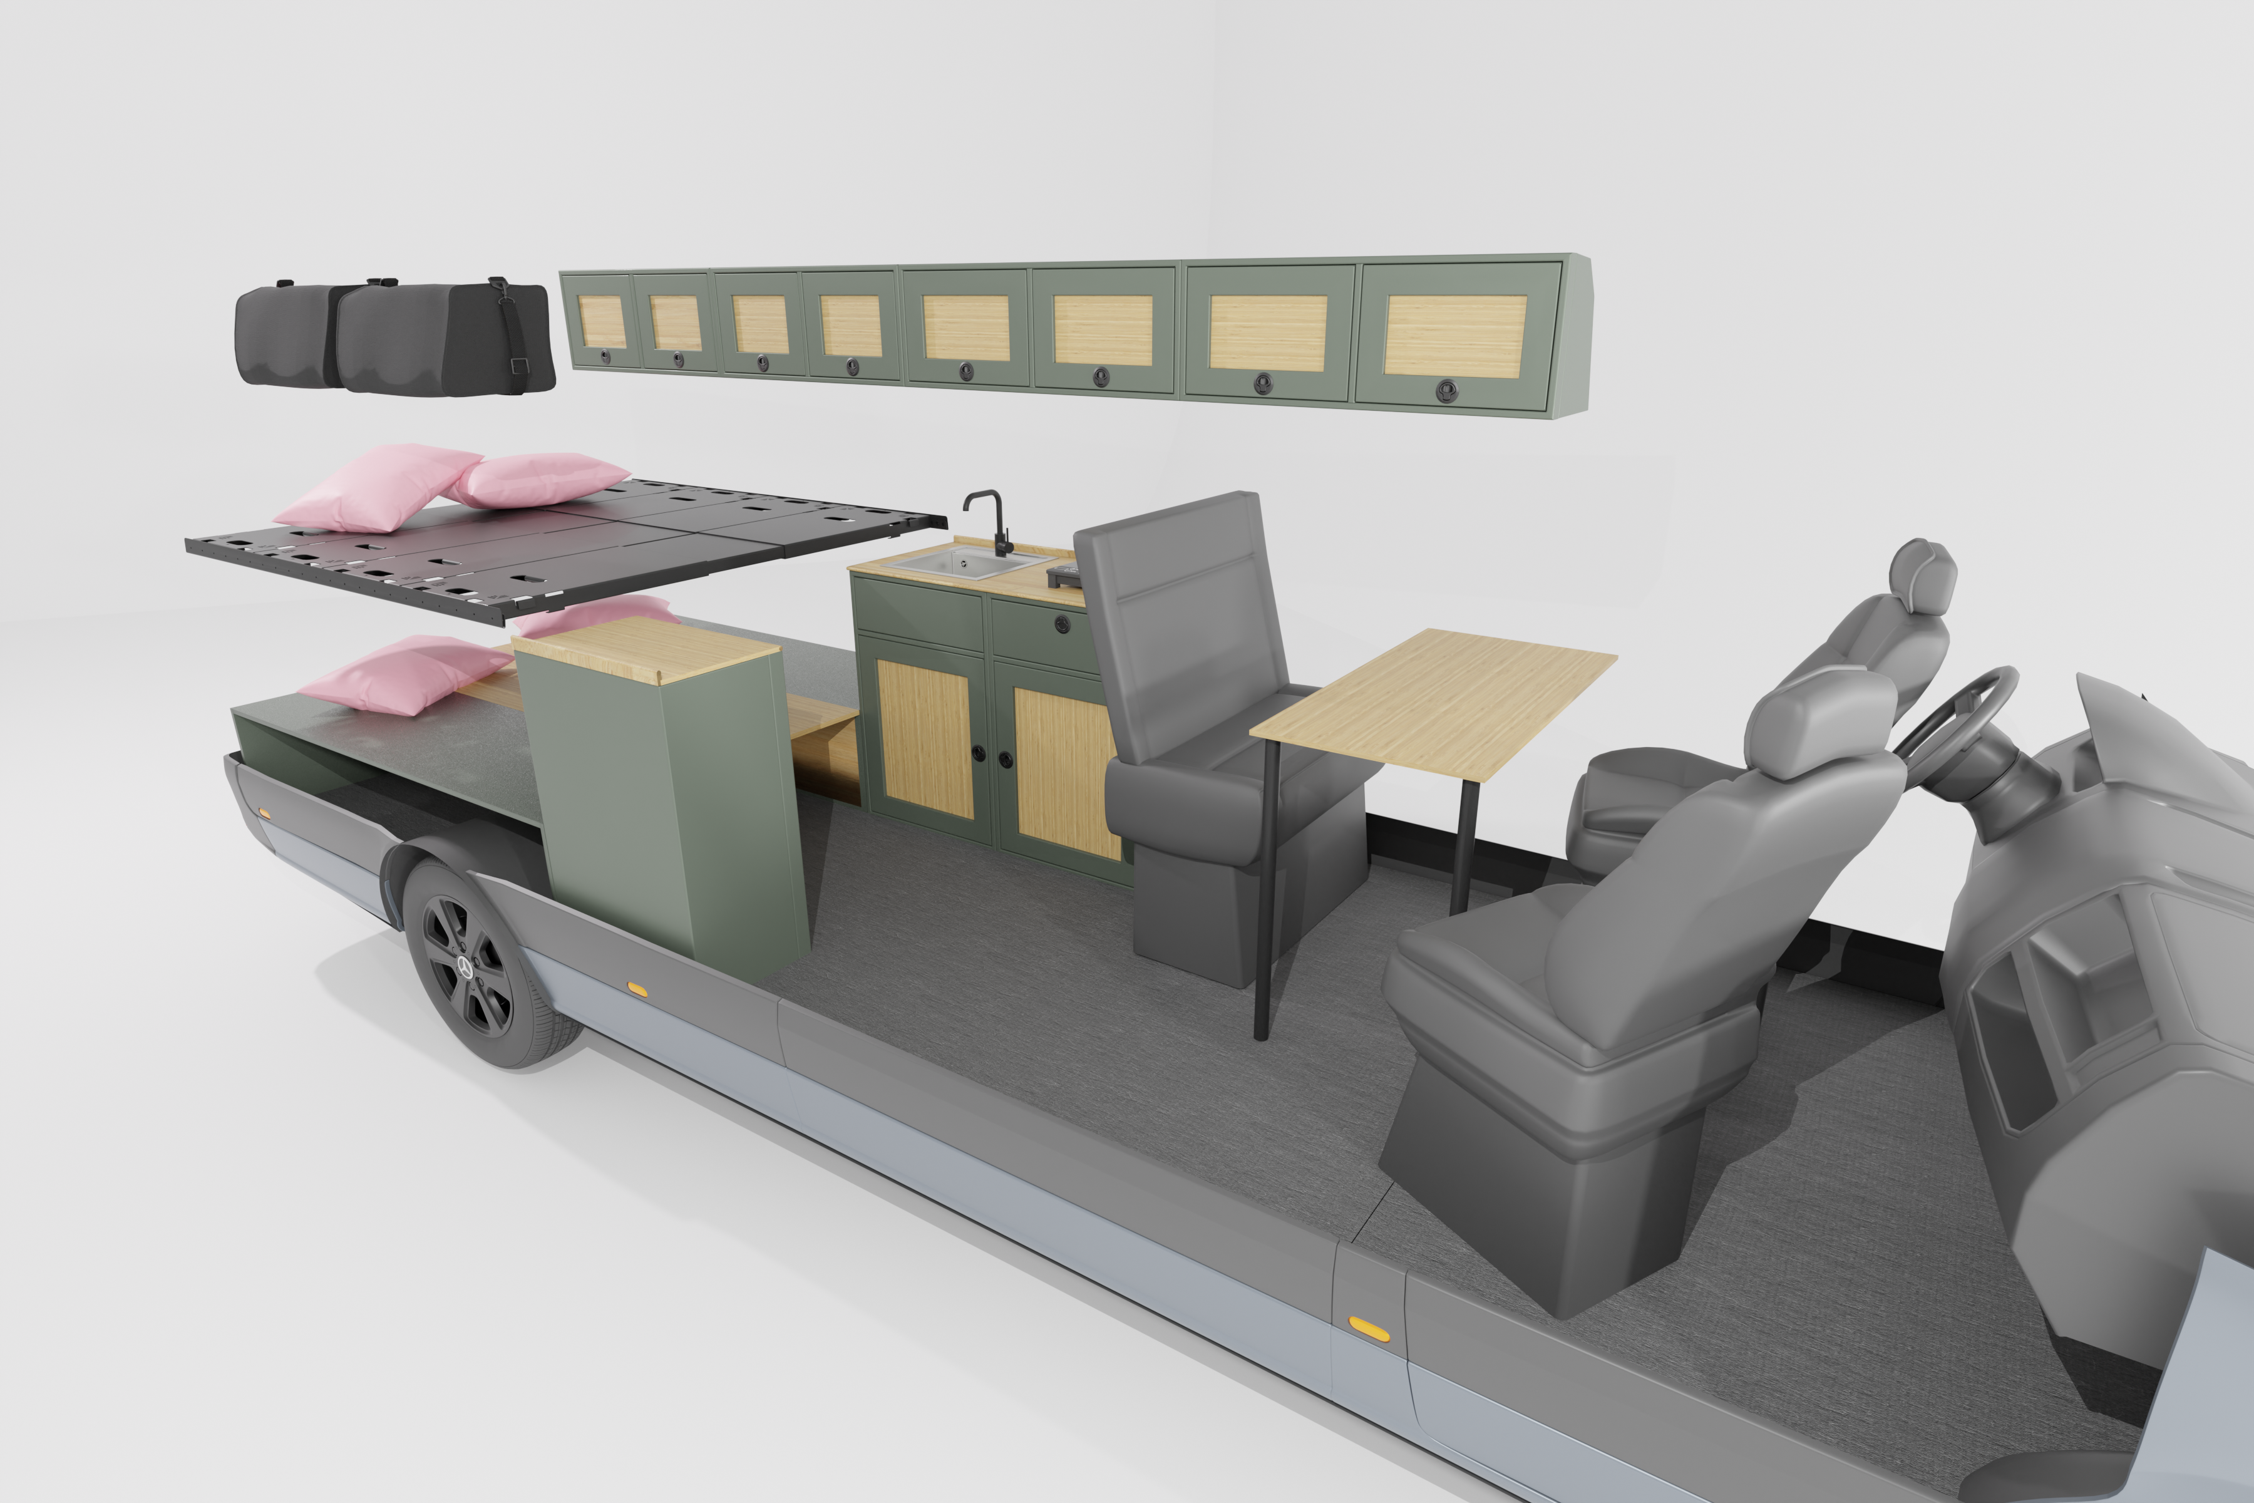
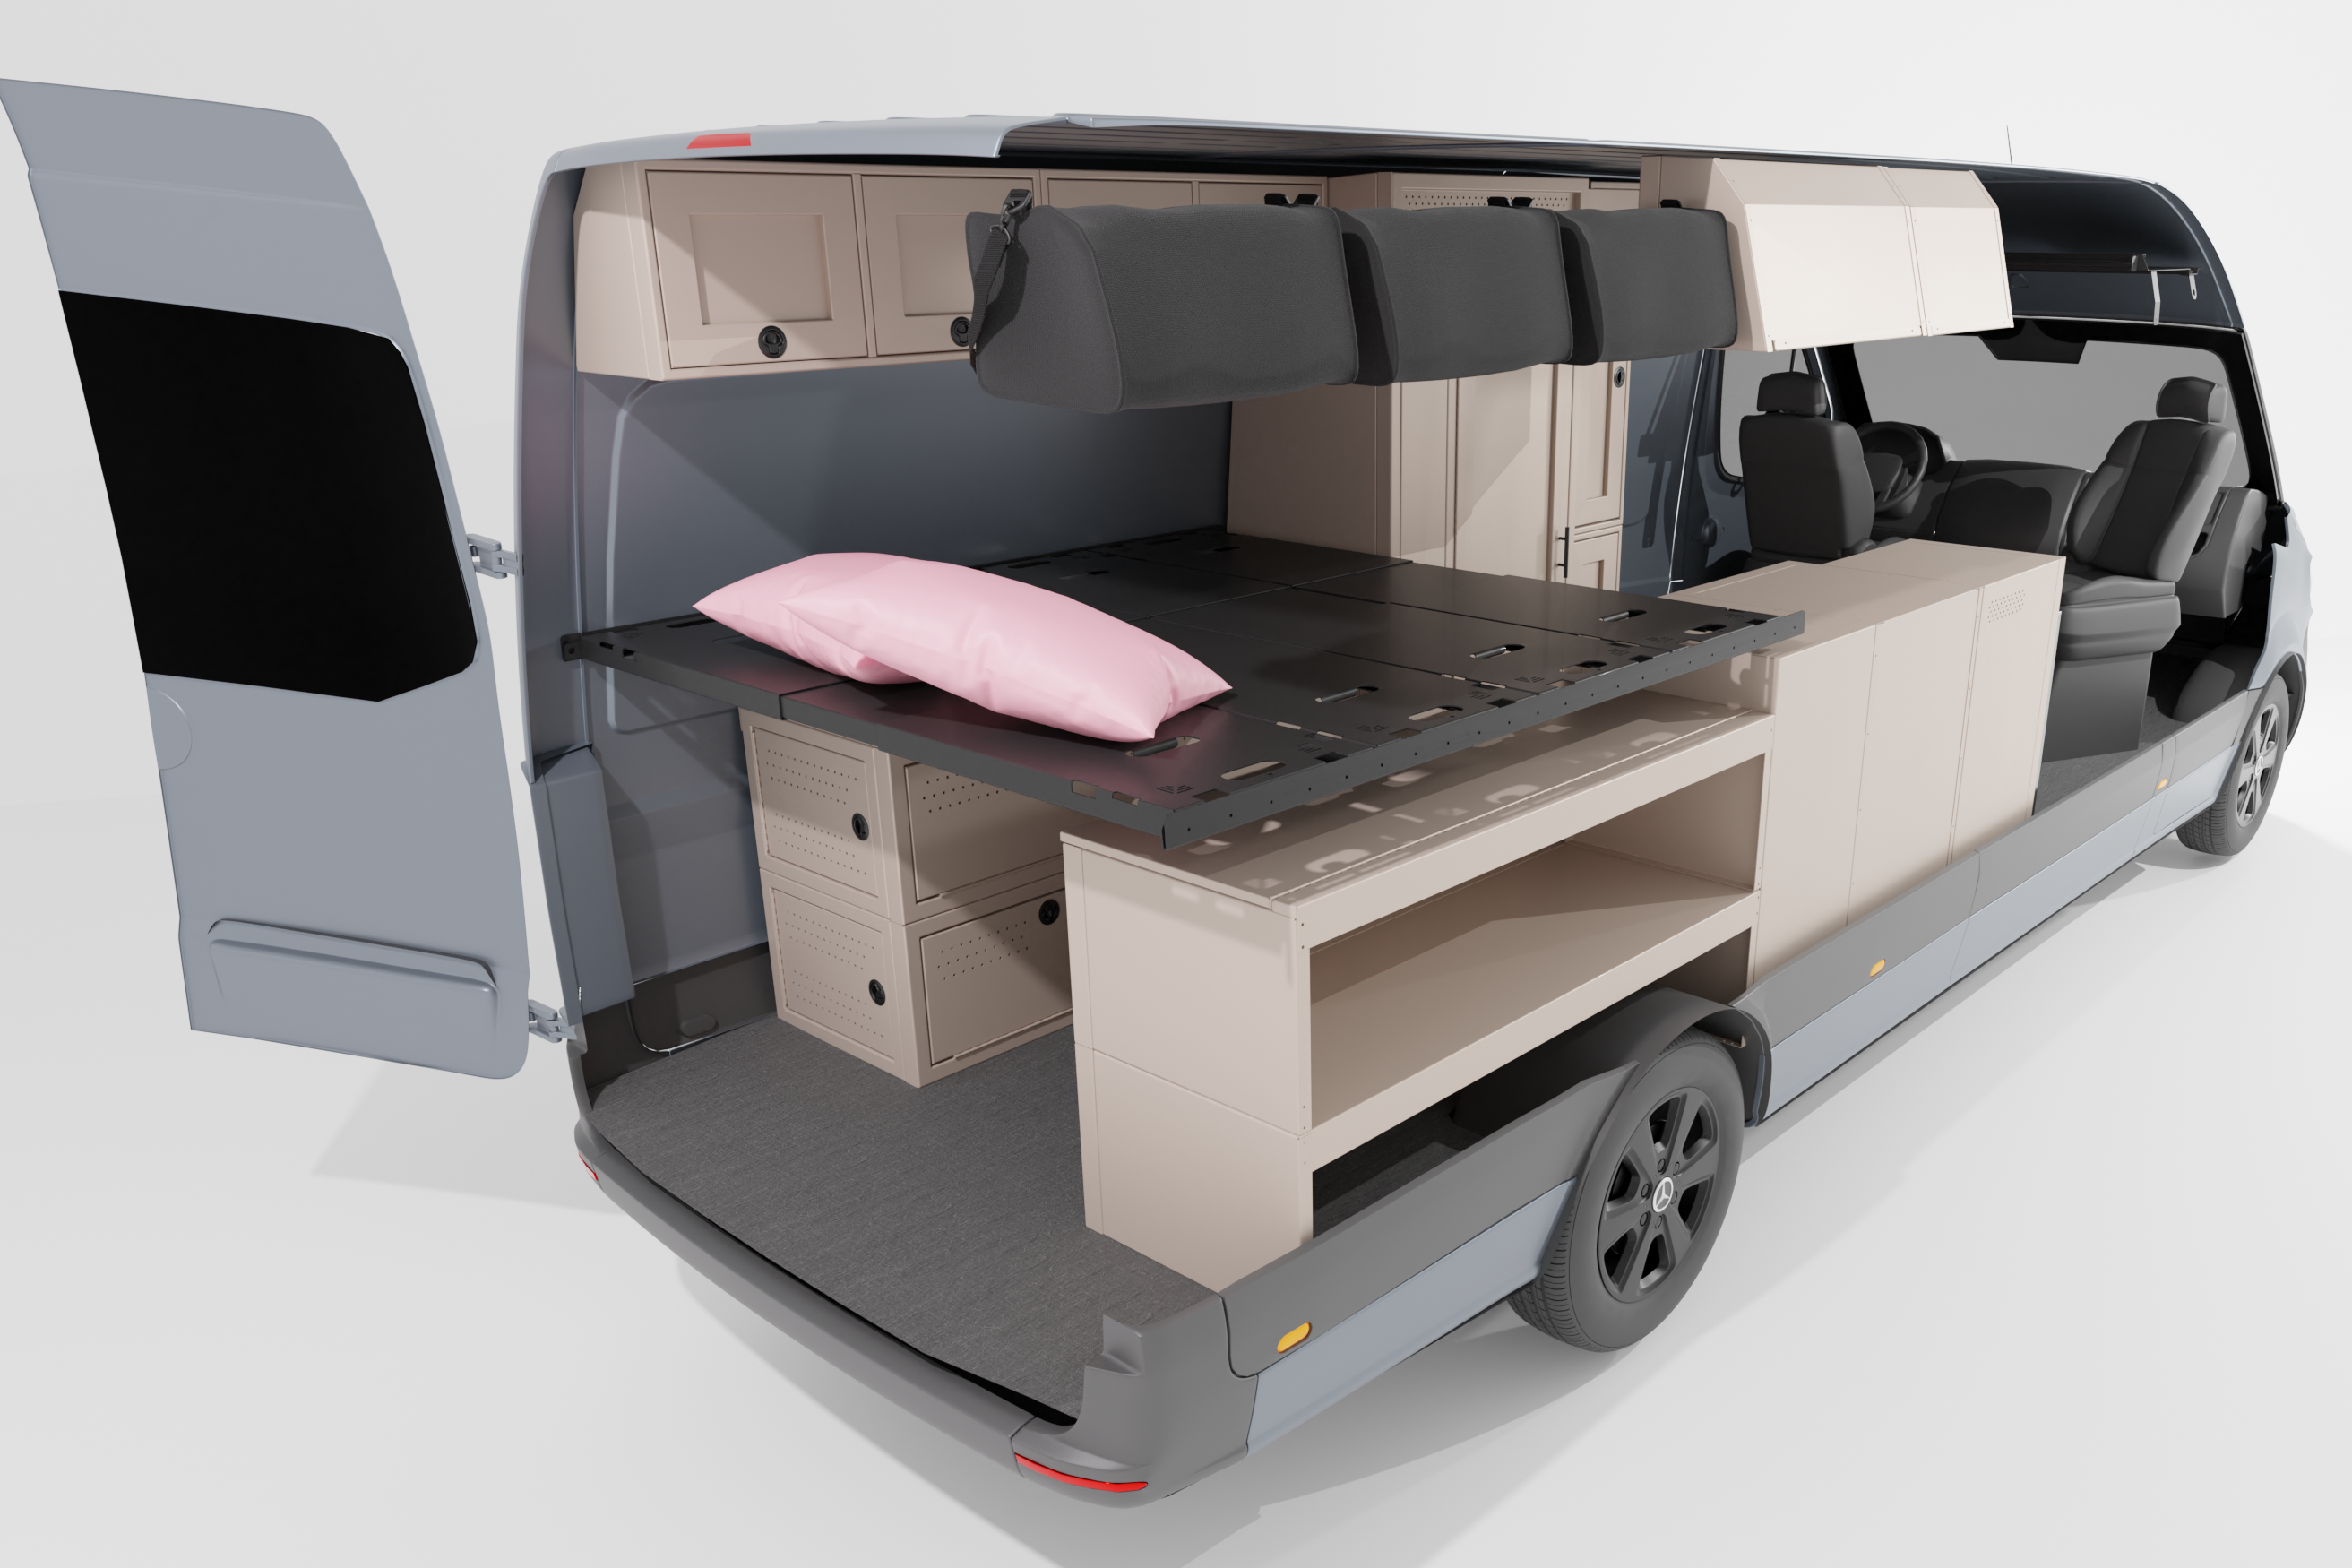
Built specifically for the 170" Sprinter wheelbase, this layout is engineered to solve storage anxiety once and for all. By taking advantage of the longer chassis, we’ve created a distinct "two-room feel." The front half of the van serves as your high-functioning kitchen, washroom, and remote workspace, while the rear transitions into a dedicated bedroom and deep garage. This design eliminates the classic compromise between full-size amenities and cargo space, giving two travelers a permanent, organized home base where nothing is left behind.

Why This Layout Works
- Double-Sided Upper Vaults: Instead of limiting storage to one side, we ran upper cabinets down both lengths of the van. Combined with a set of three fabric hanging bags over the bed, you have a massive capacity for clothes, linens, and personal items completely off the floor.
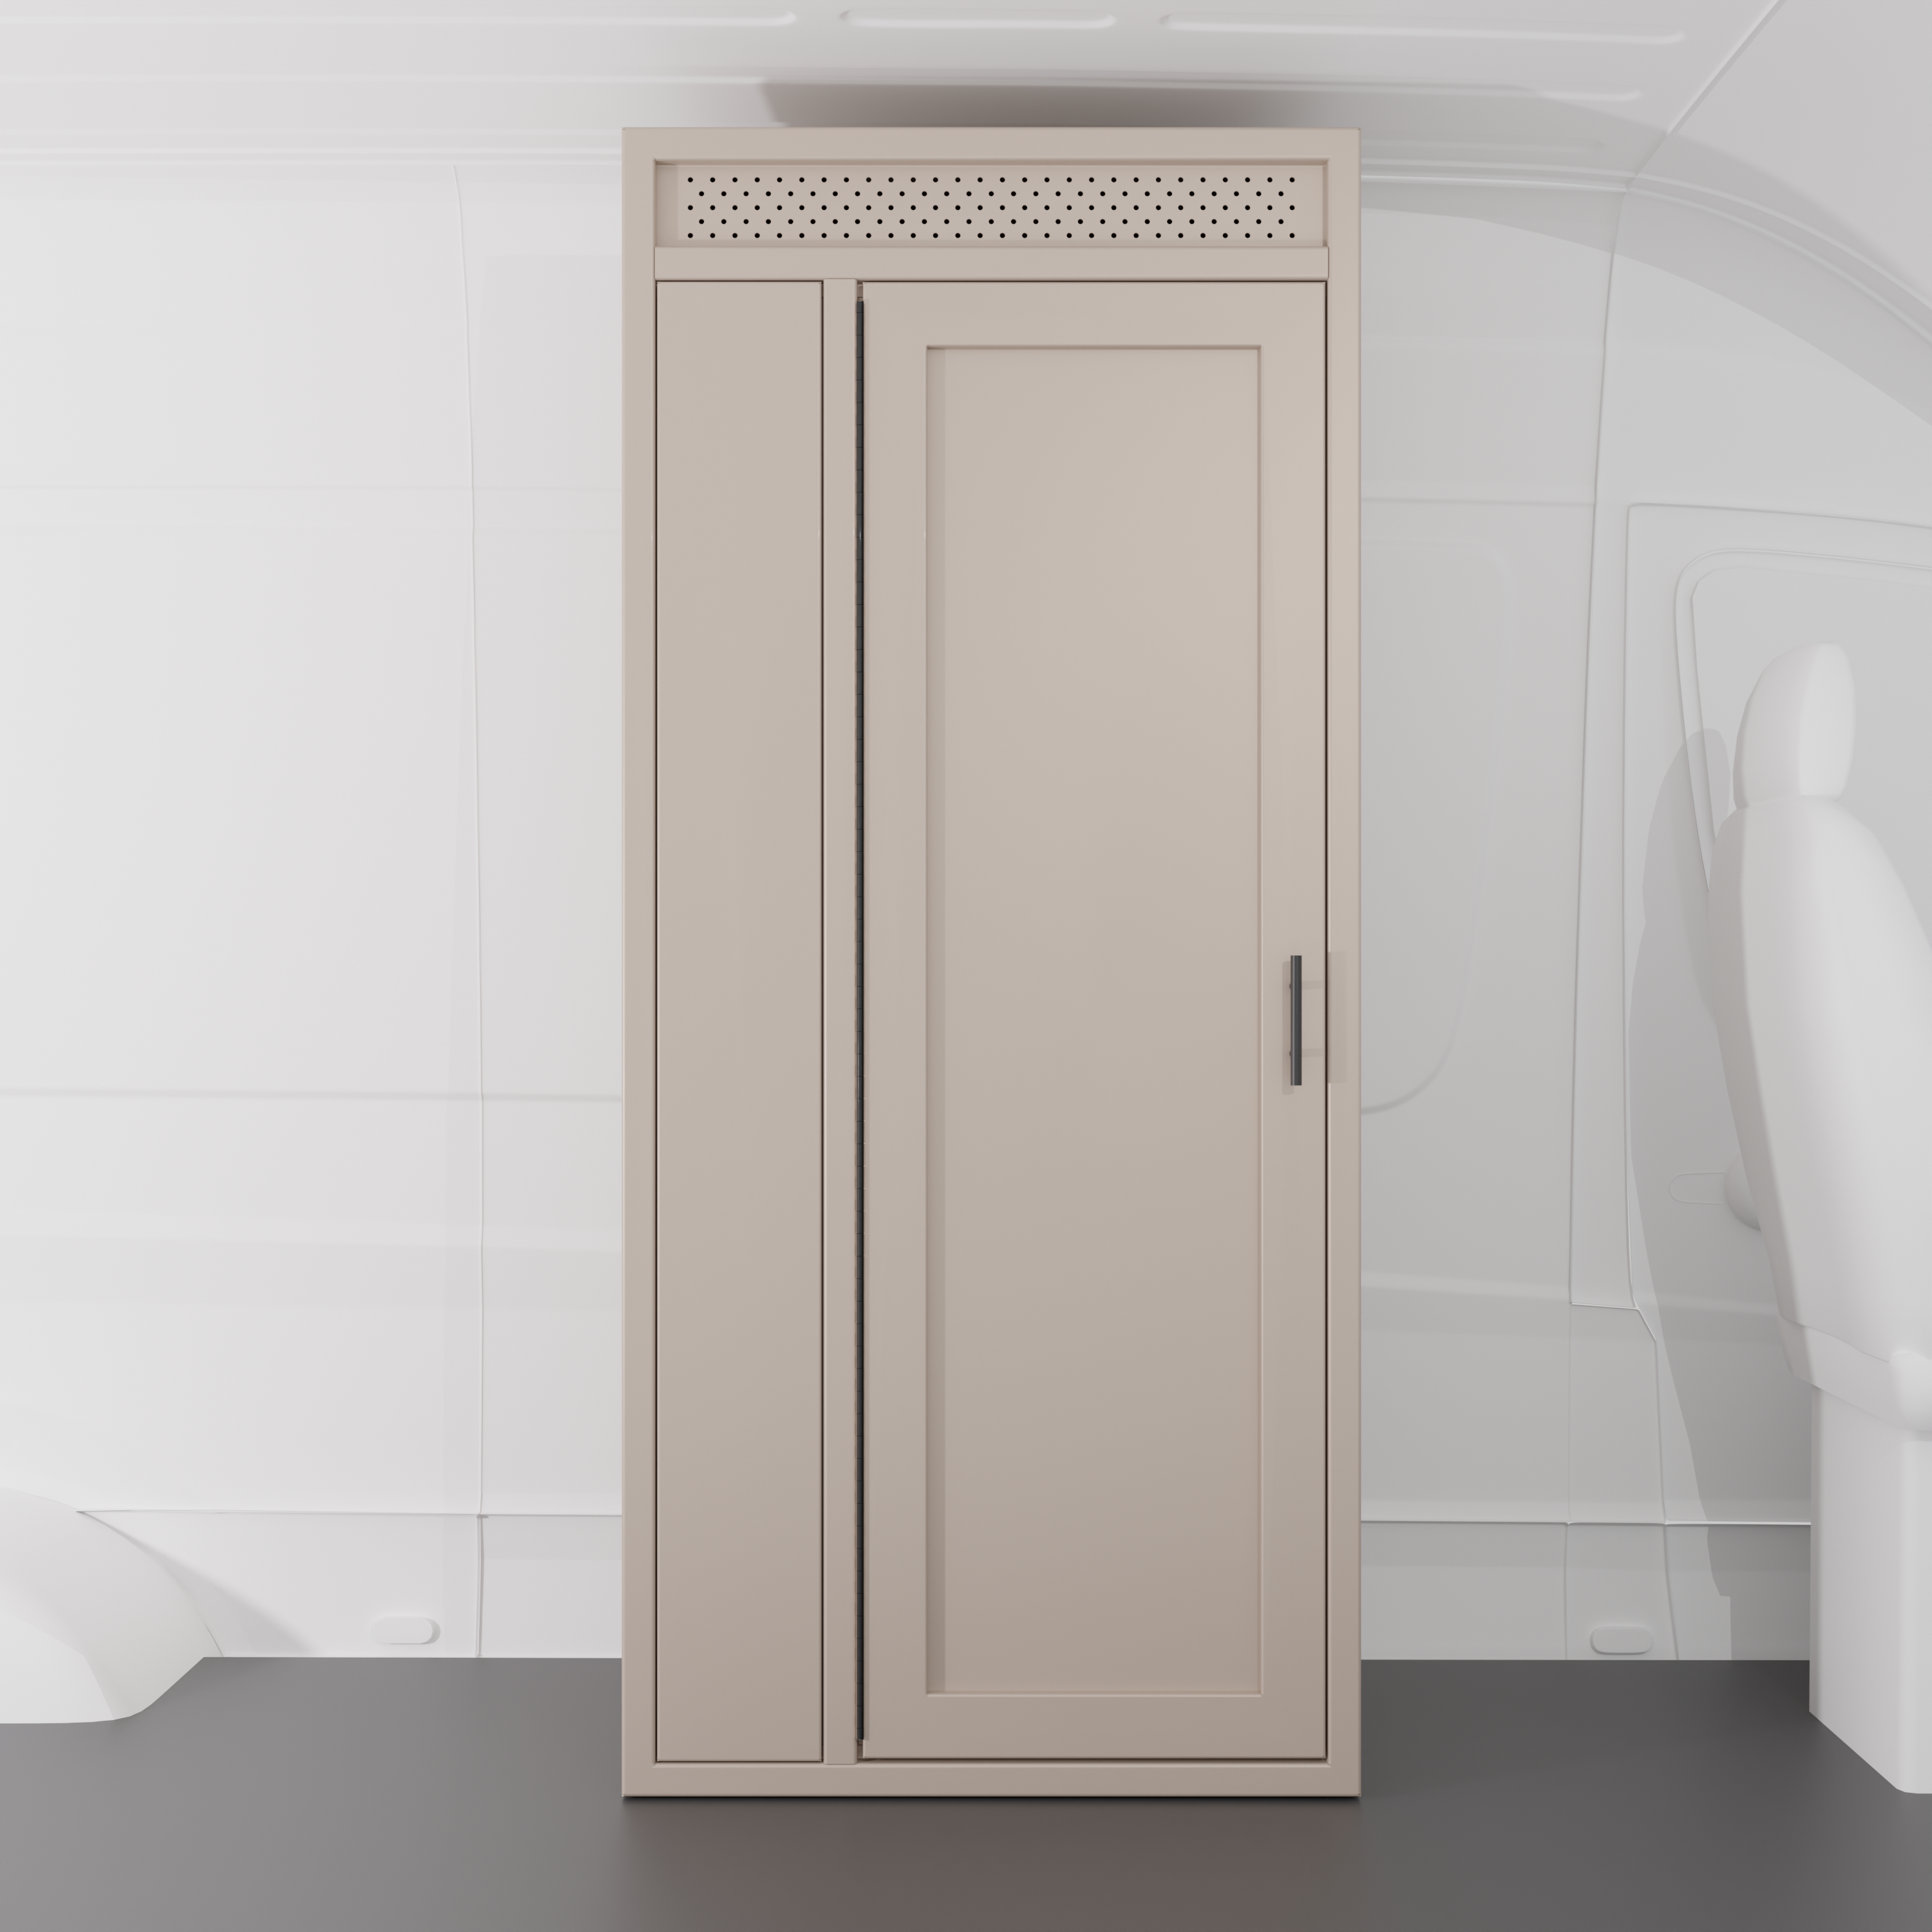
- The Driver’s Side Power Wall: This side balances utility and comfort. It features a generous 33" shower enclosure for residential-level privacy, flanked by a 12" closet module to keep hanging clothes wrinkle-free.
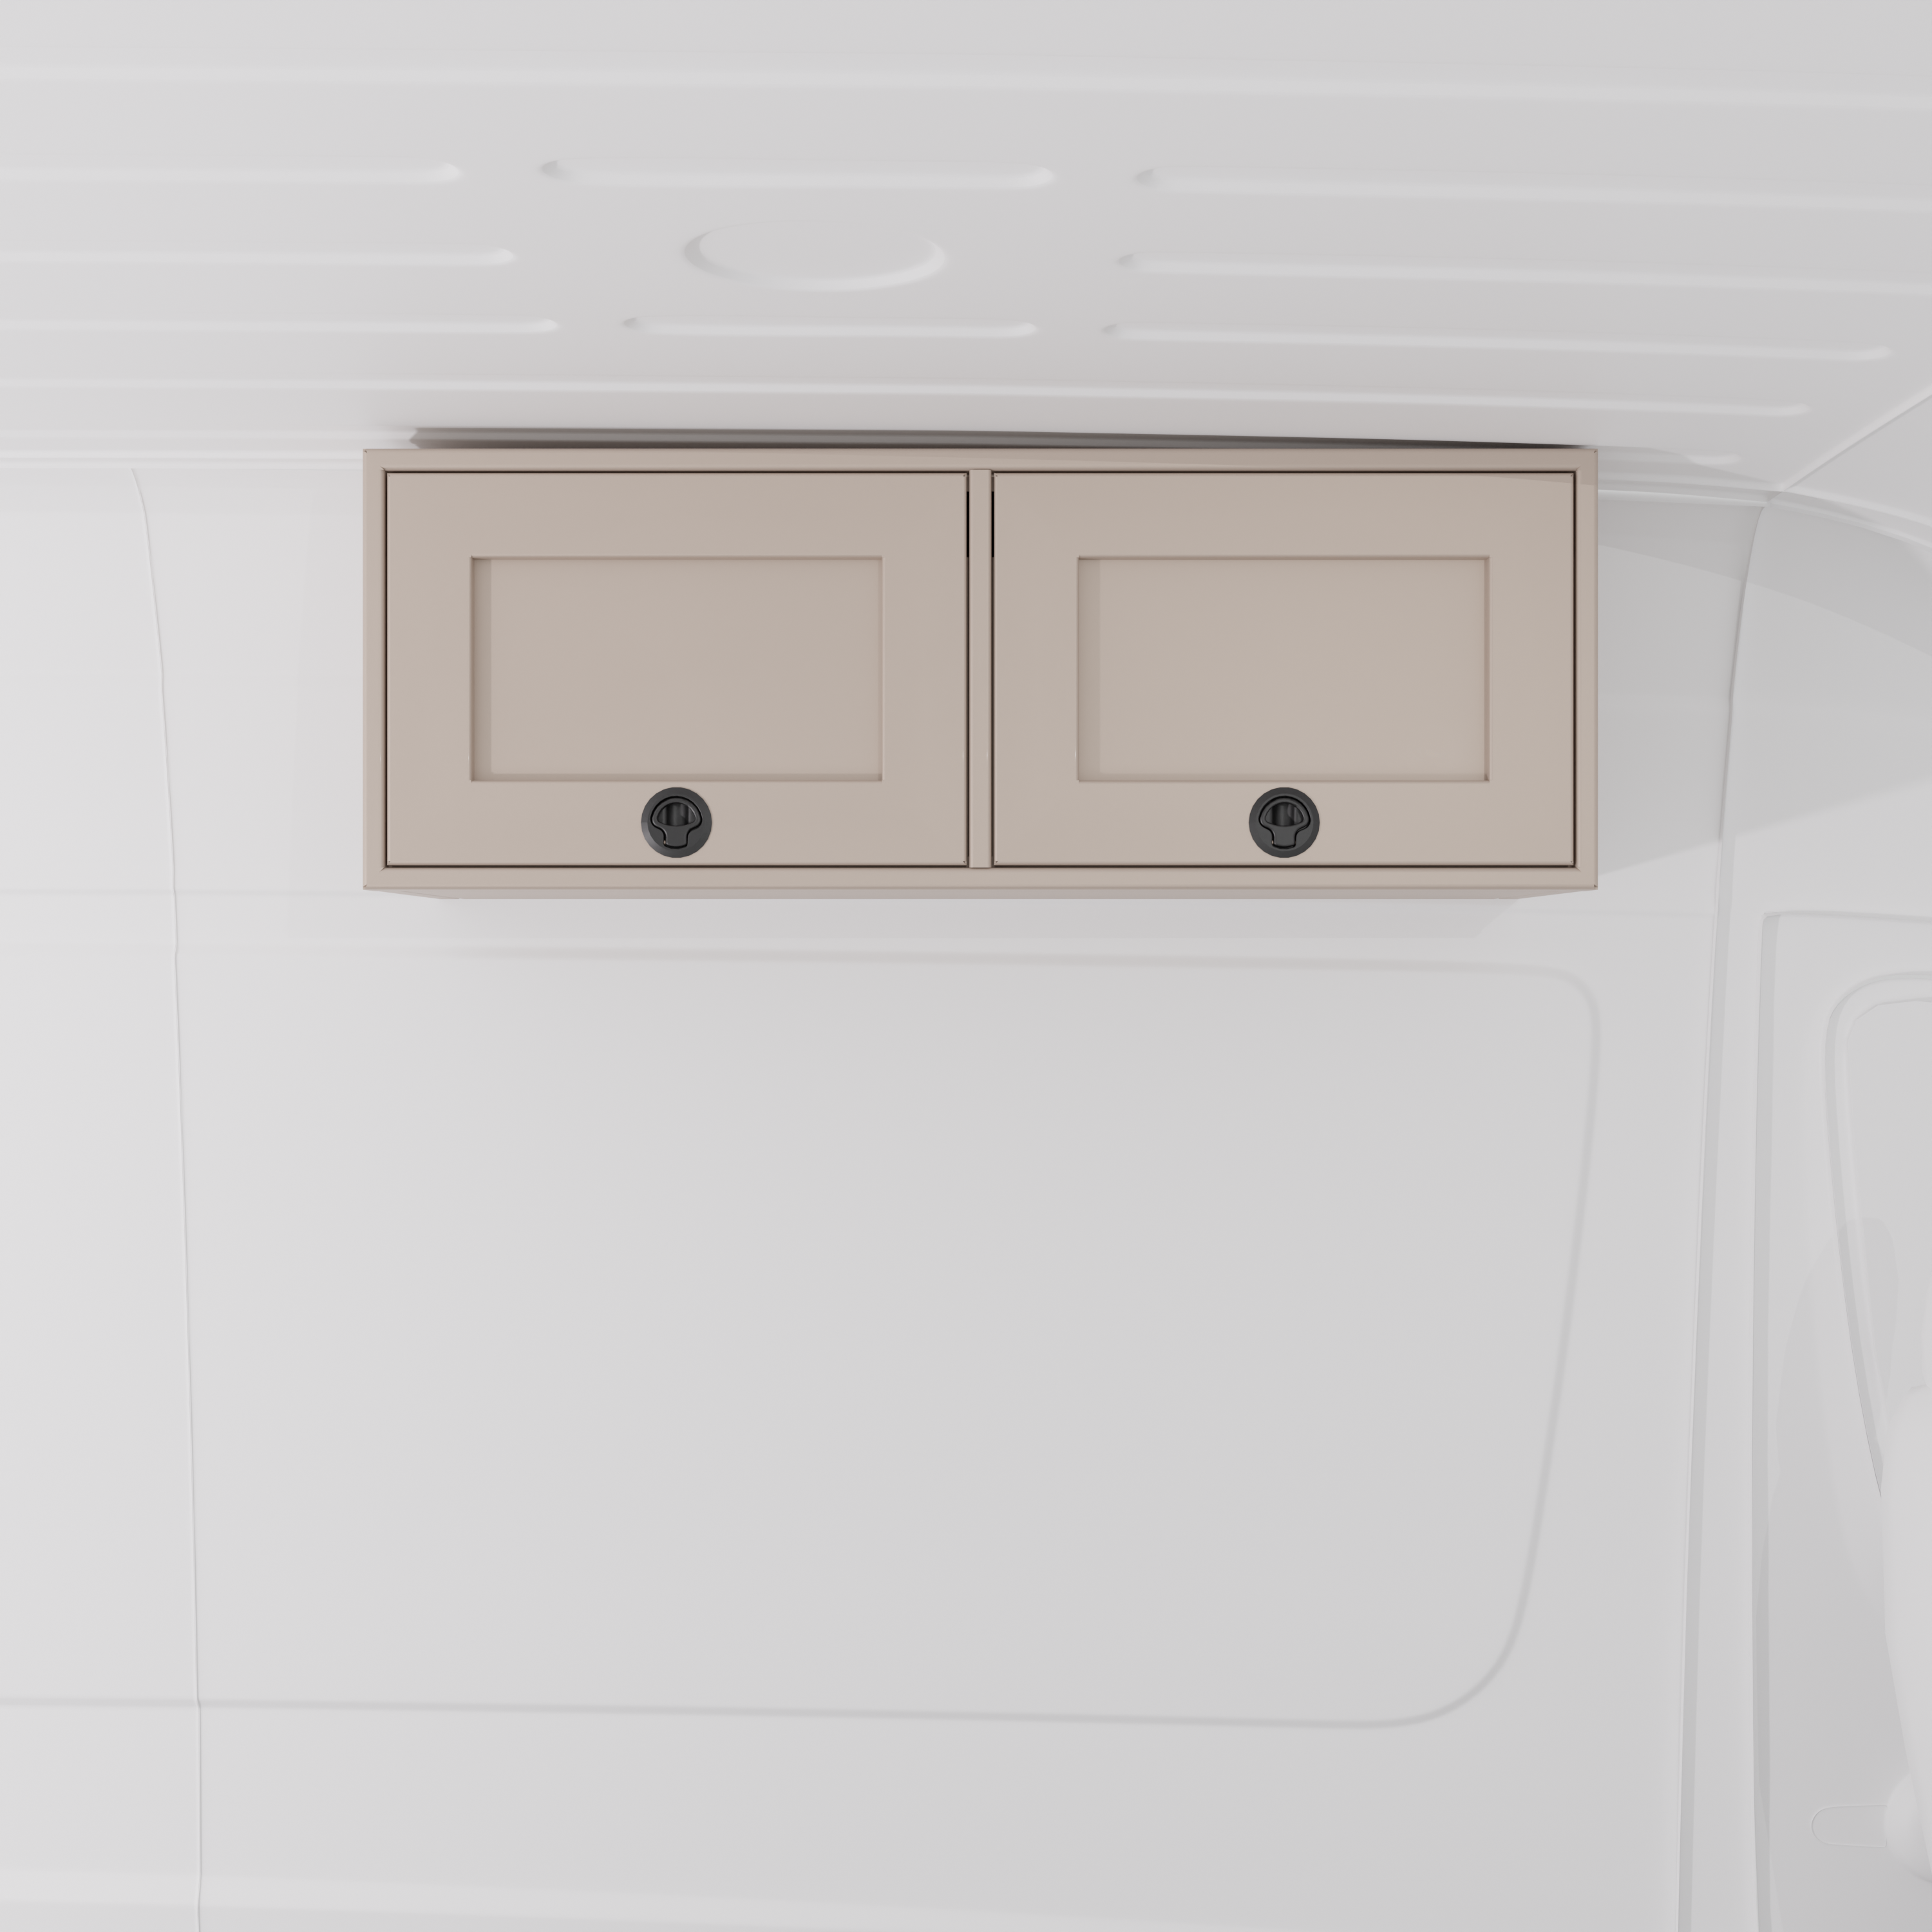
- Stationary Work Station: A wide 42" bench creates a spacious command center for remote work or dining, paired with a dedicated 42" upper cabinet above. (Note: This bench is strictly for stationary use when parked; do not attempt to add a seatbelt here).
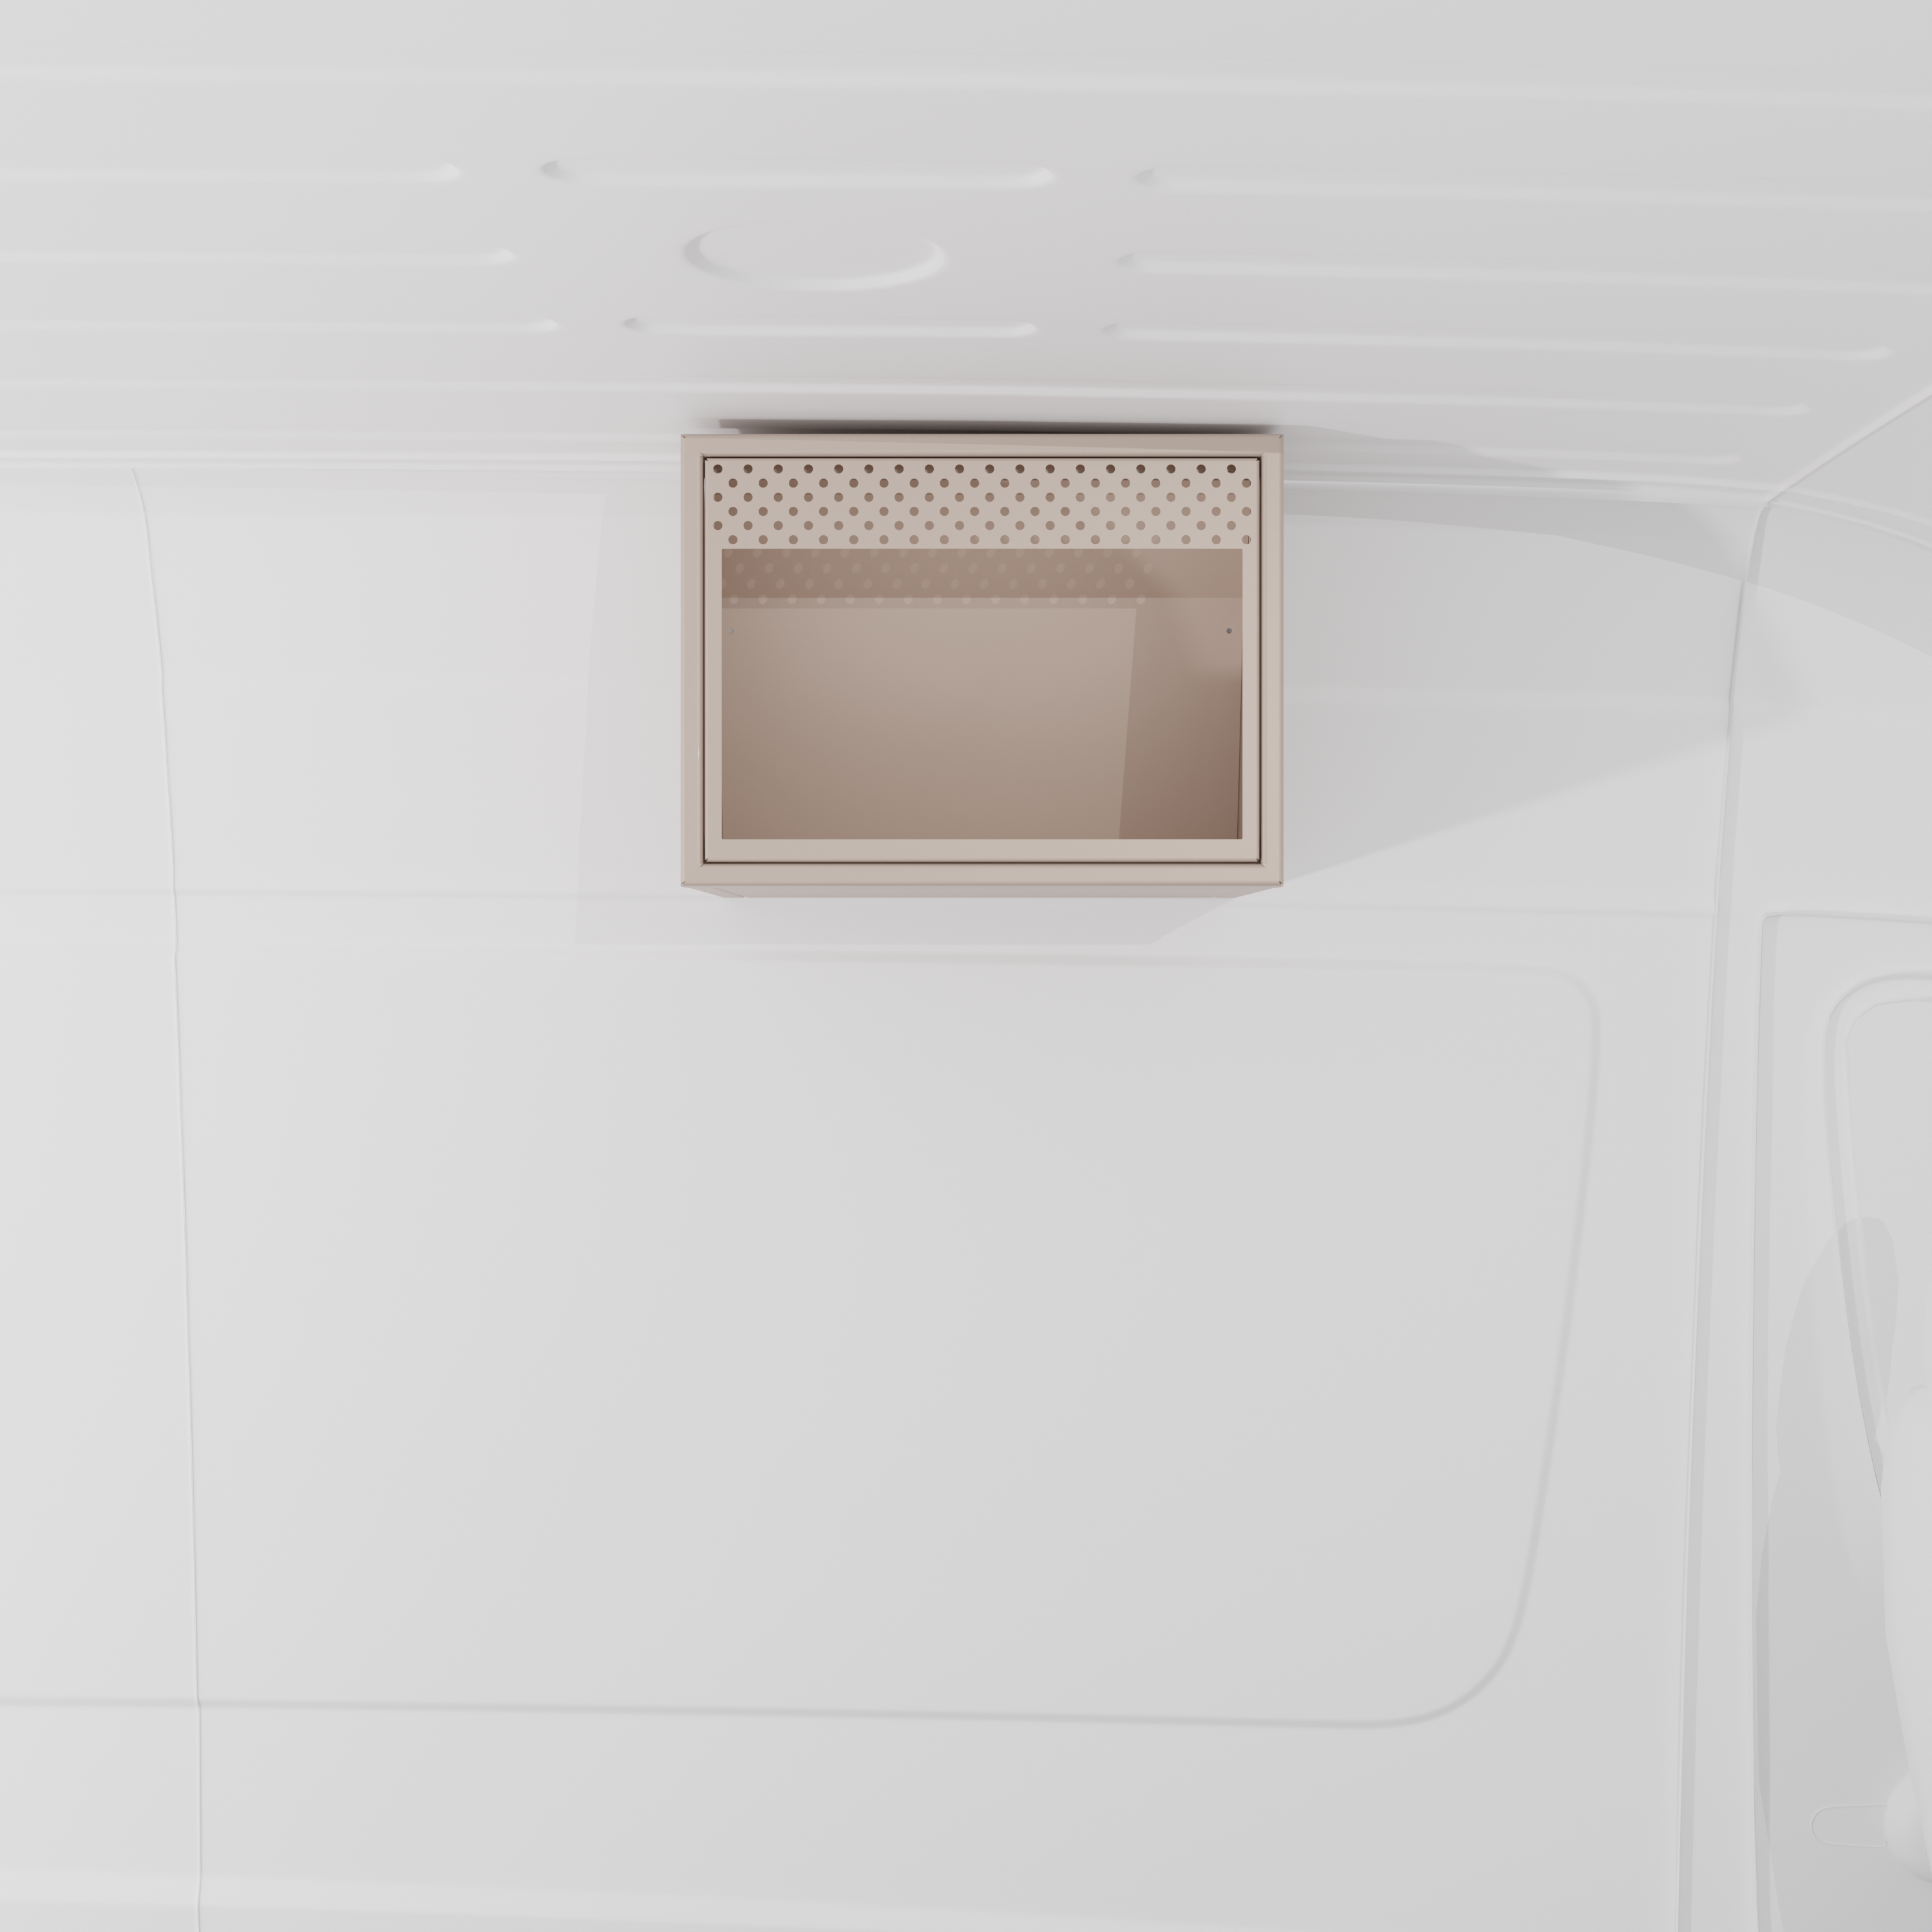
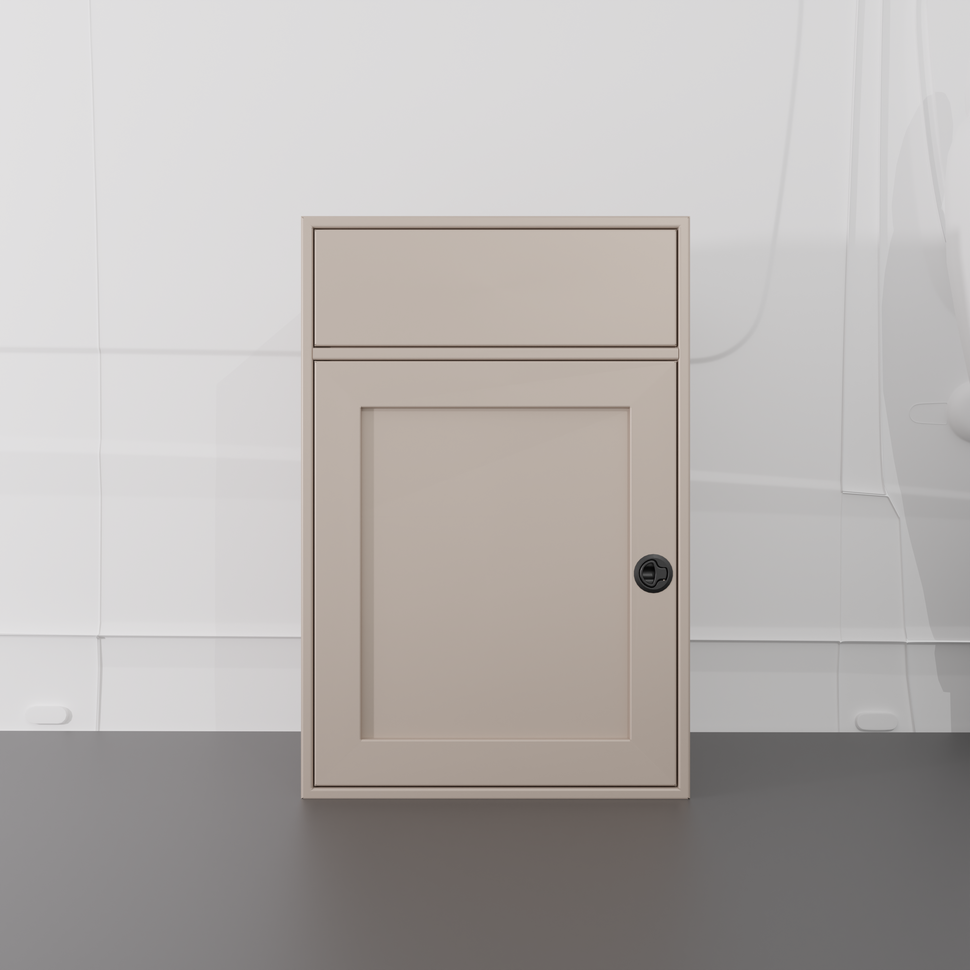
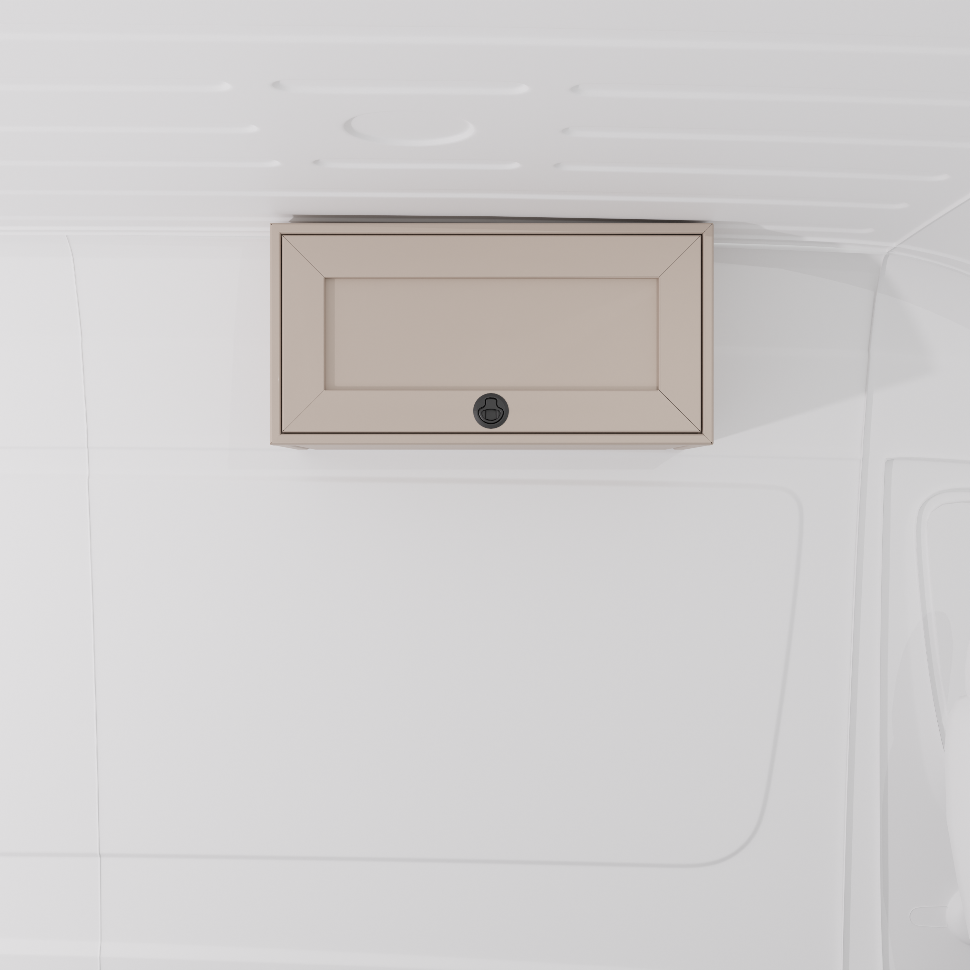
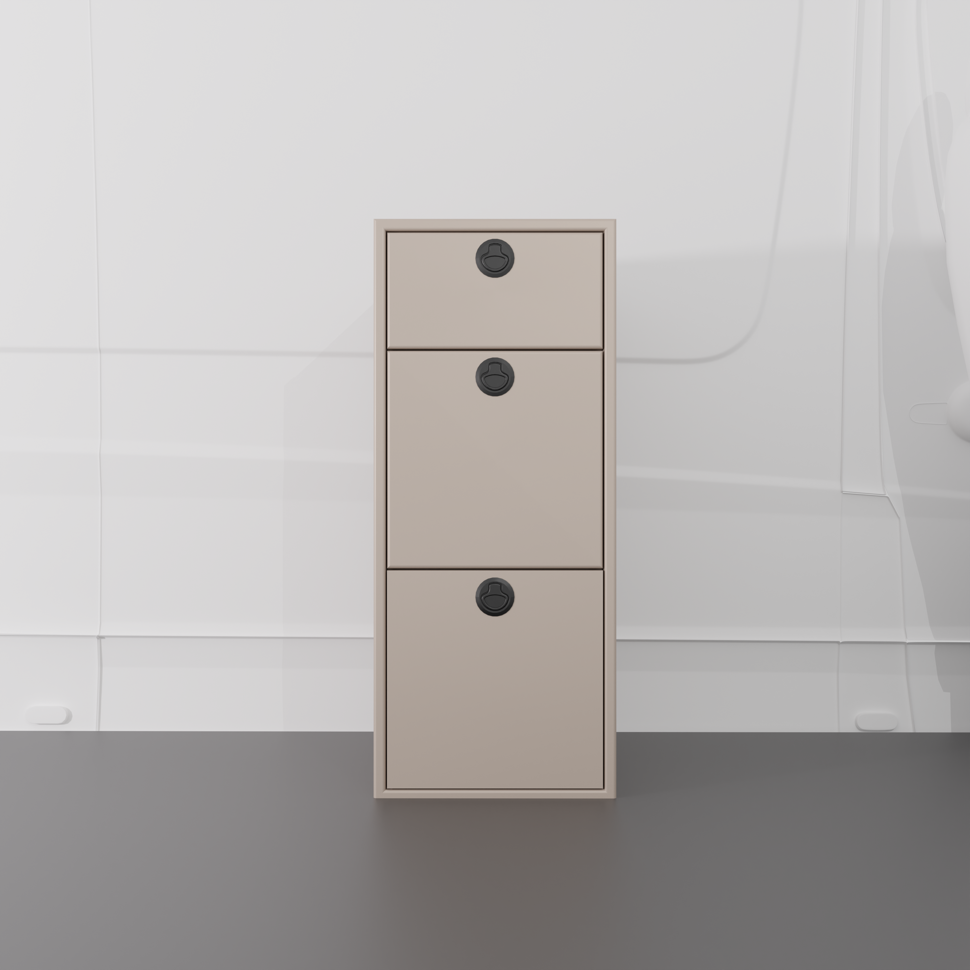
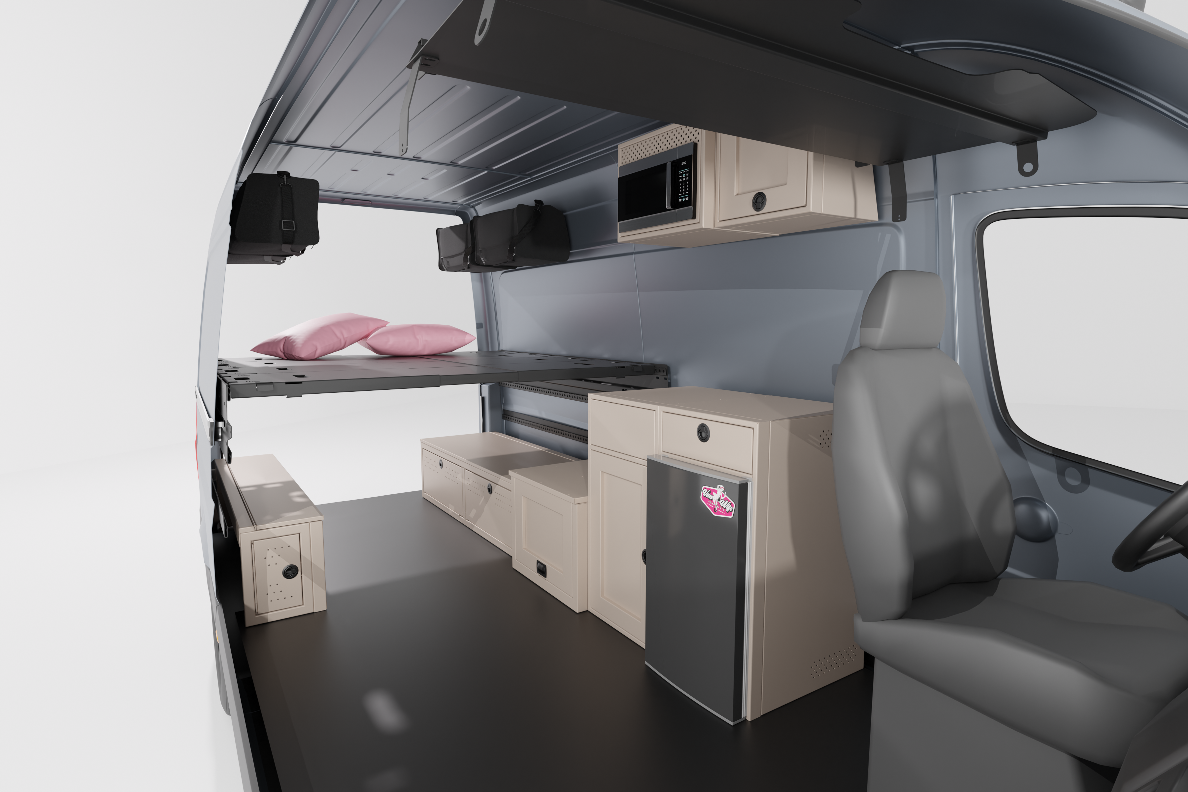
- The Chef’s Galley: The passenger side houses a complete kitchen layout. An 18" forward-facing fridge base, a 24" sink base, and an 18" three-drawer cabinet give you endless prep space, while the 20" overhead microwave cabinet keeps hot meals fast and simple.
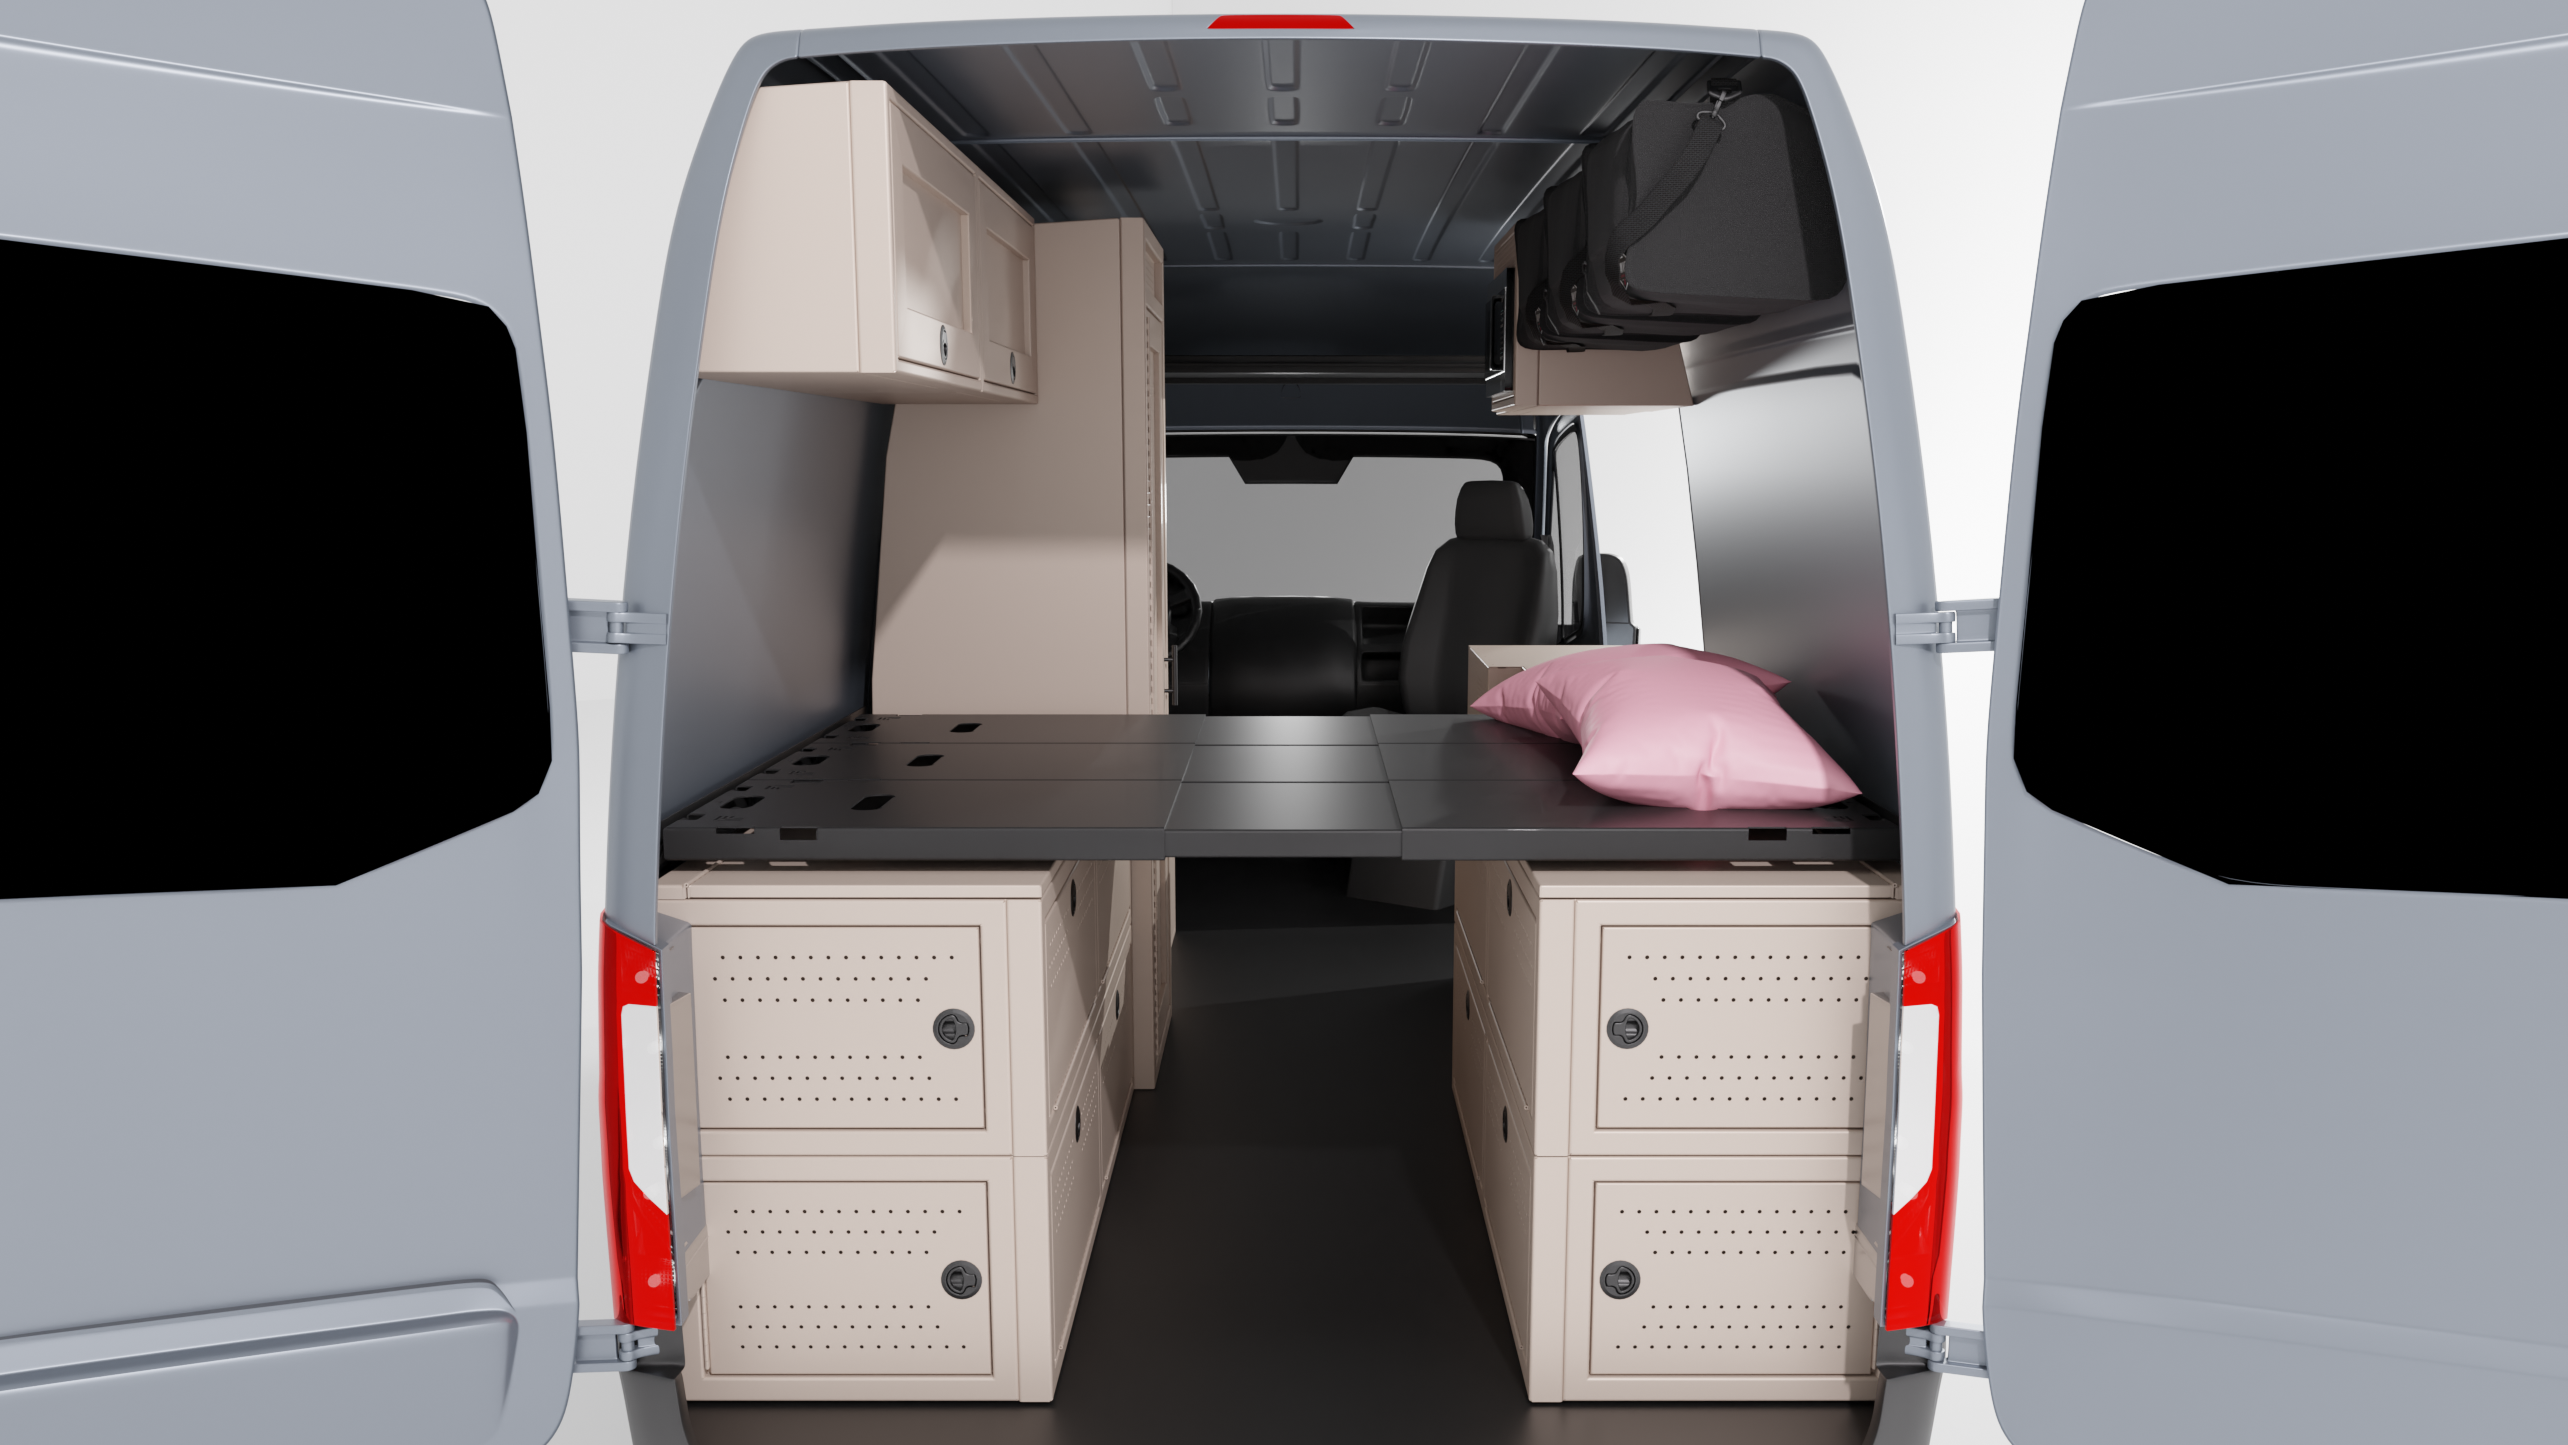
- North-South Sleeping: The clean, simple platform bed layout allows you to sleep lengthwise. This orientation means you can slide full-sized bicycles directly underneath into the garage.
-
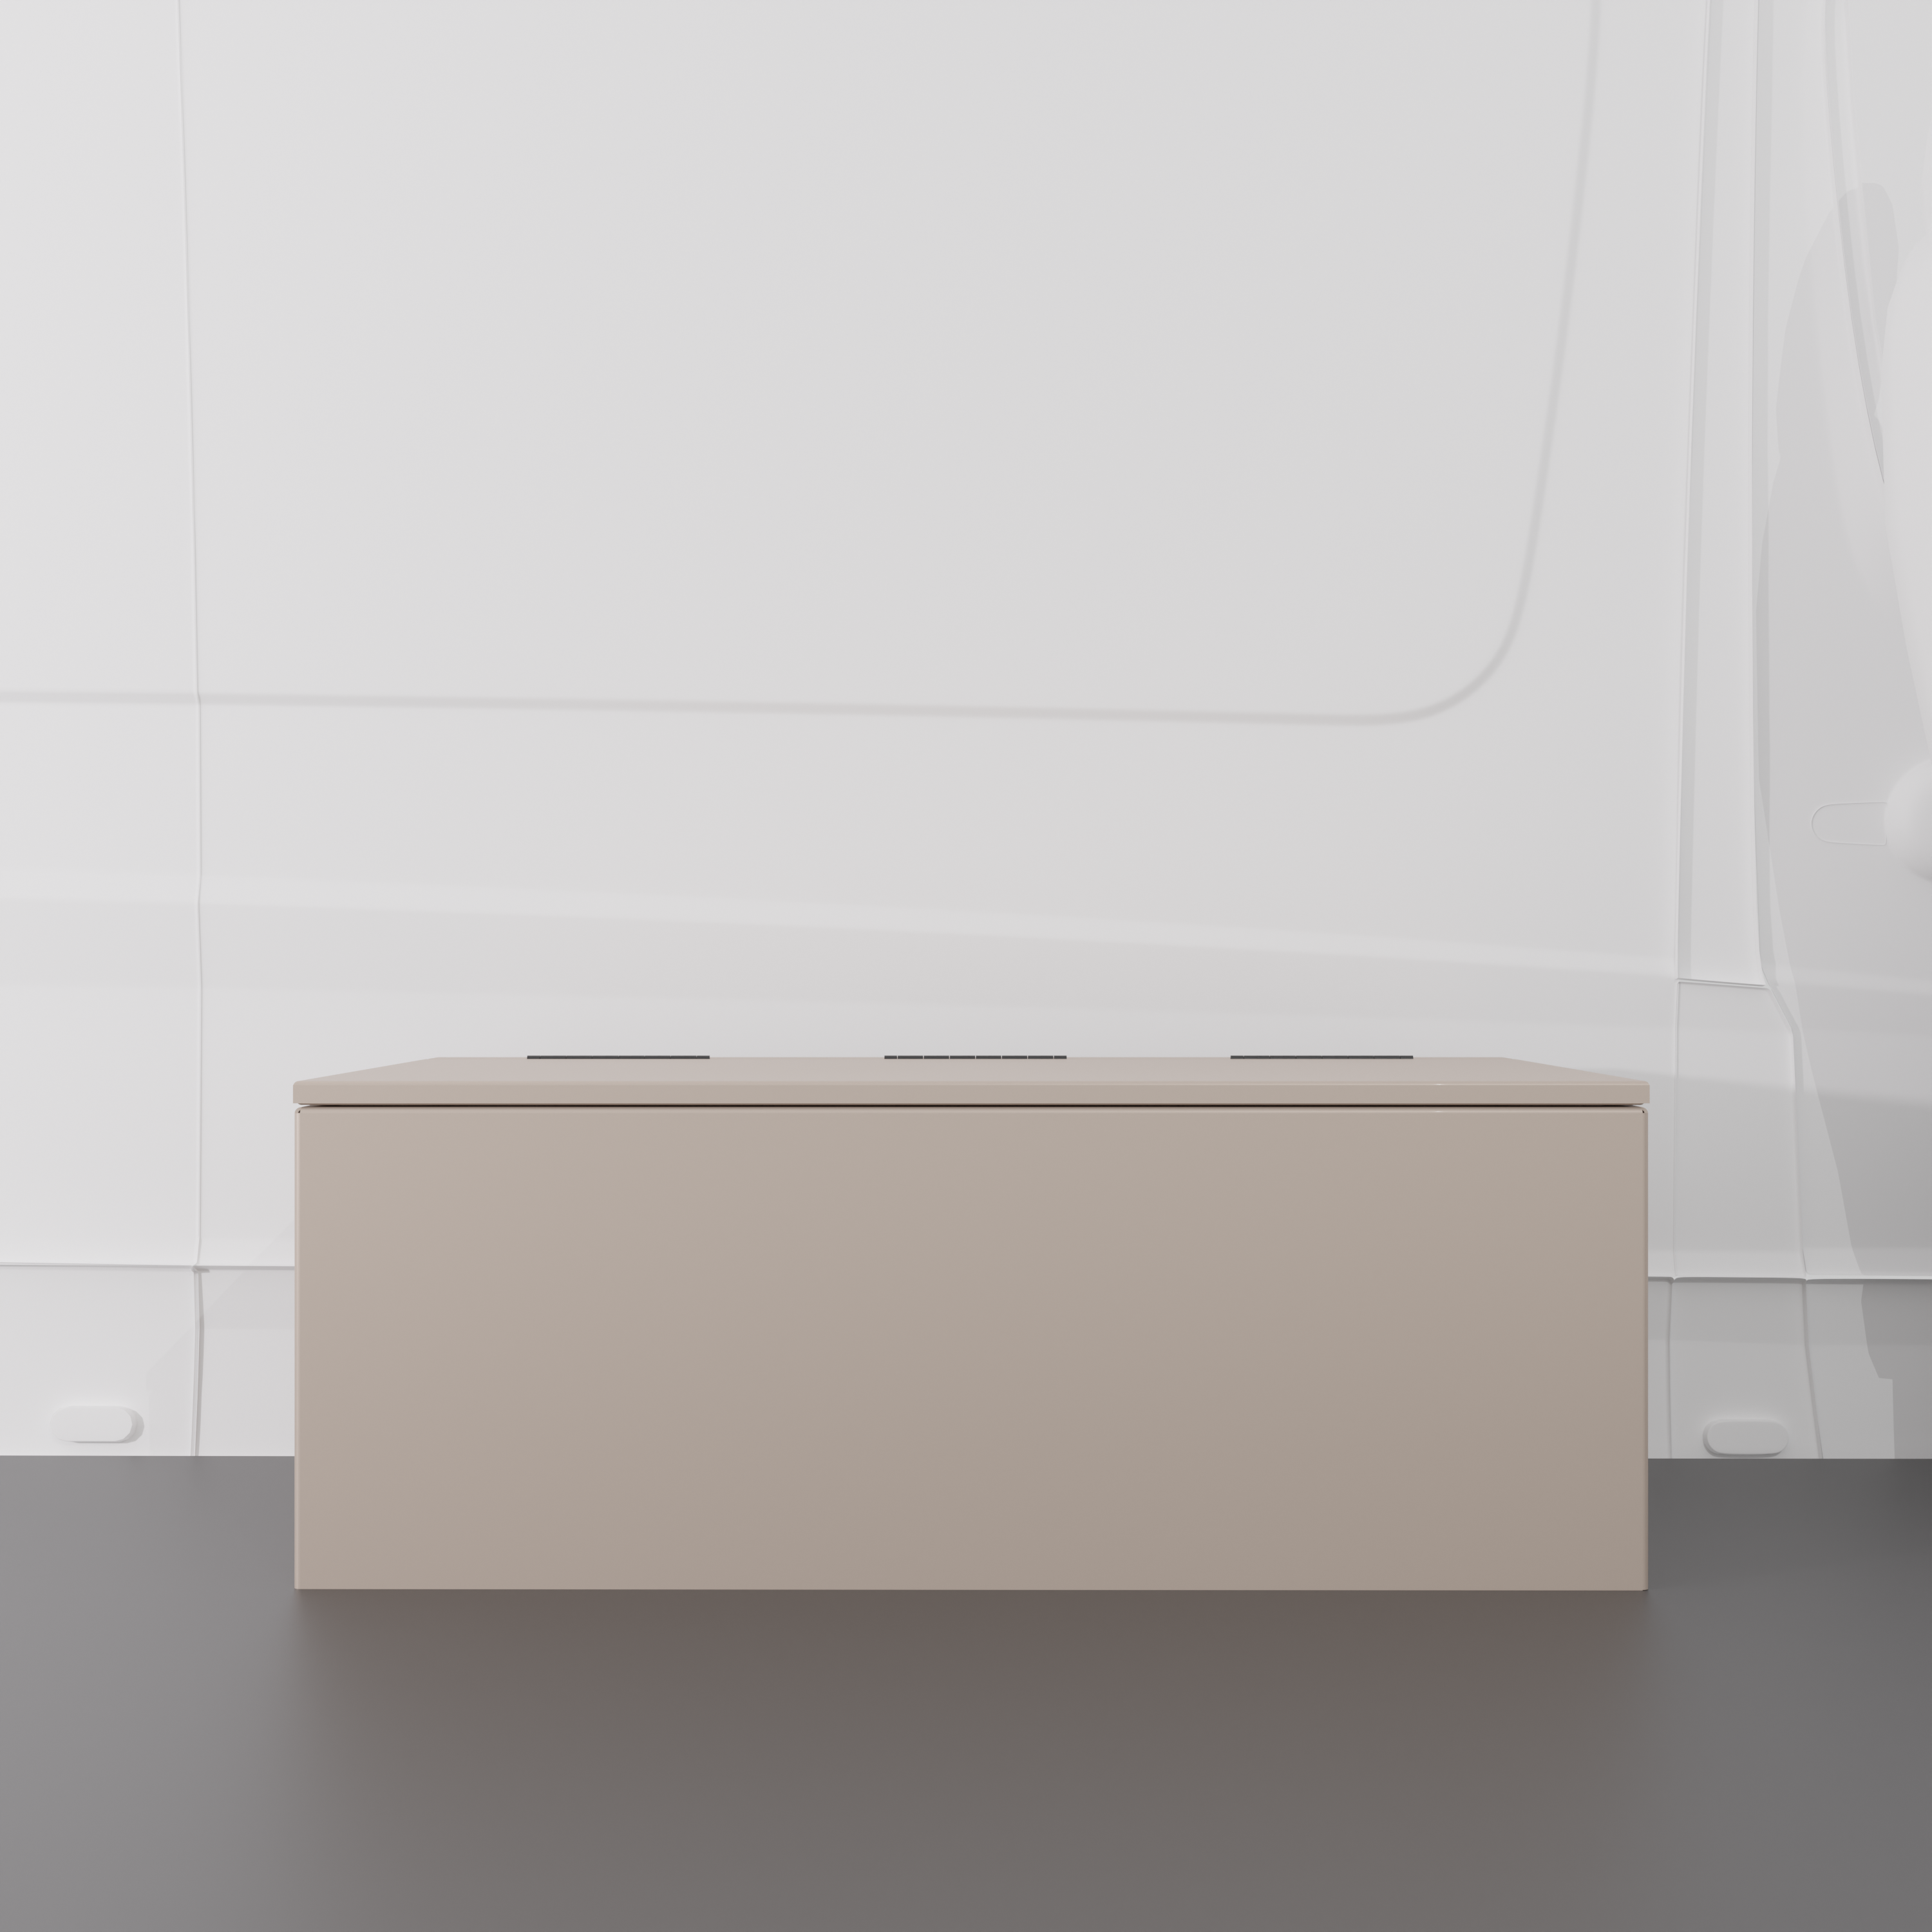
Stacked System Enclosures: By utilizing stacked 22" wheel well covers with lids under the bed, the heavy lifting of your build—like water tanks and complex electrical systems—stays safely protected while leaving the center aisle completely clear for cargo.
The Build List (Get the Look)
Ready to stop buying your build piece-by-piece? Here are the exact components featured in this complete 170" interior layout:
- Bed & Comfort: 4-Panel Bed System
- Driver's Side Comfort: 33" Shower & 42" Lower Bench Seat
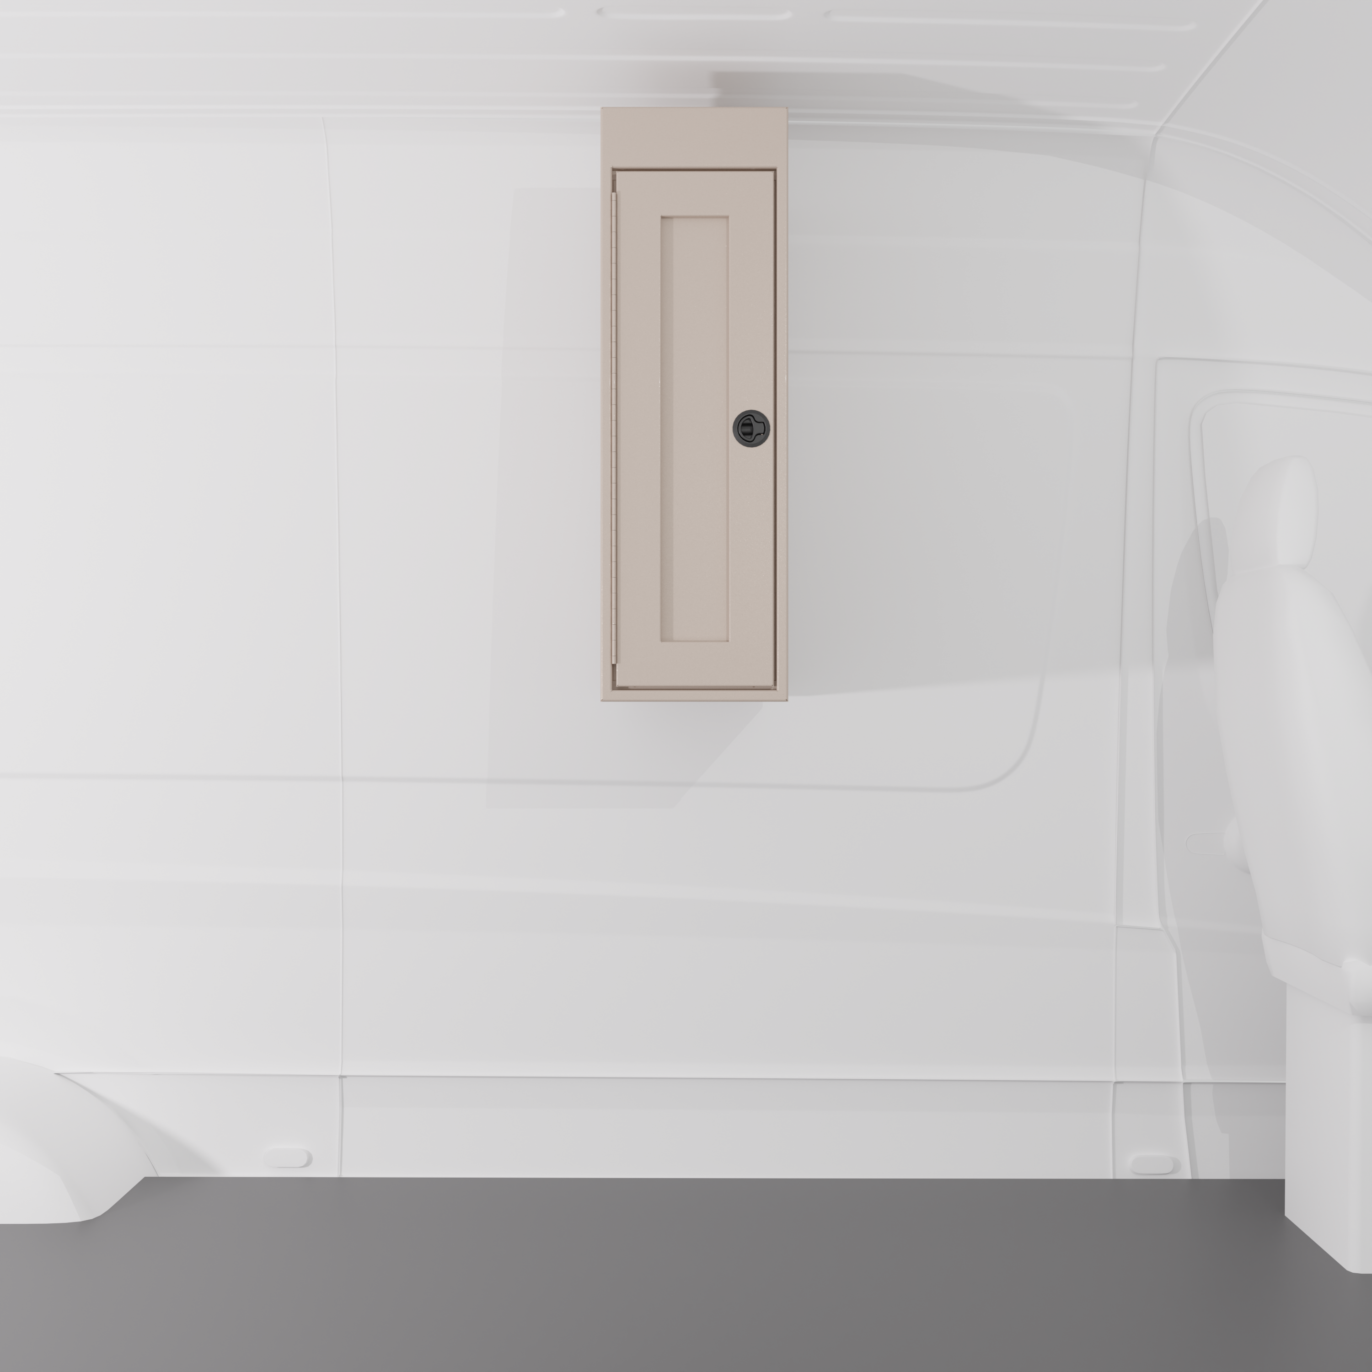
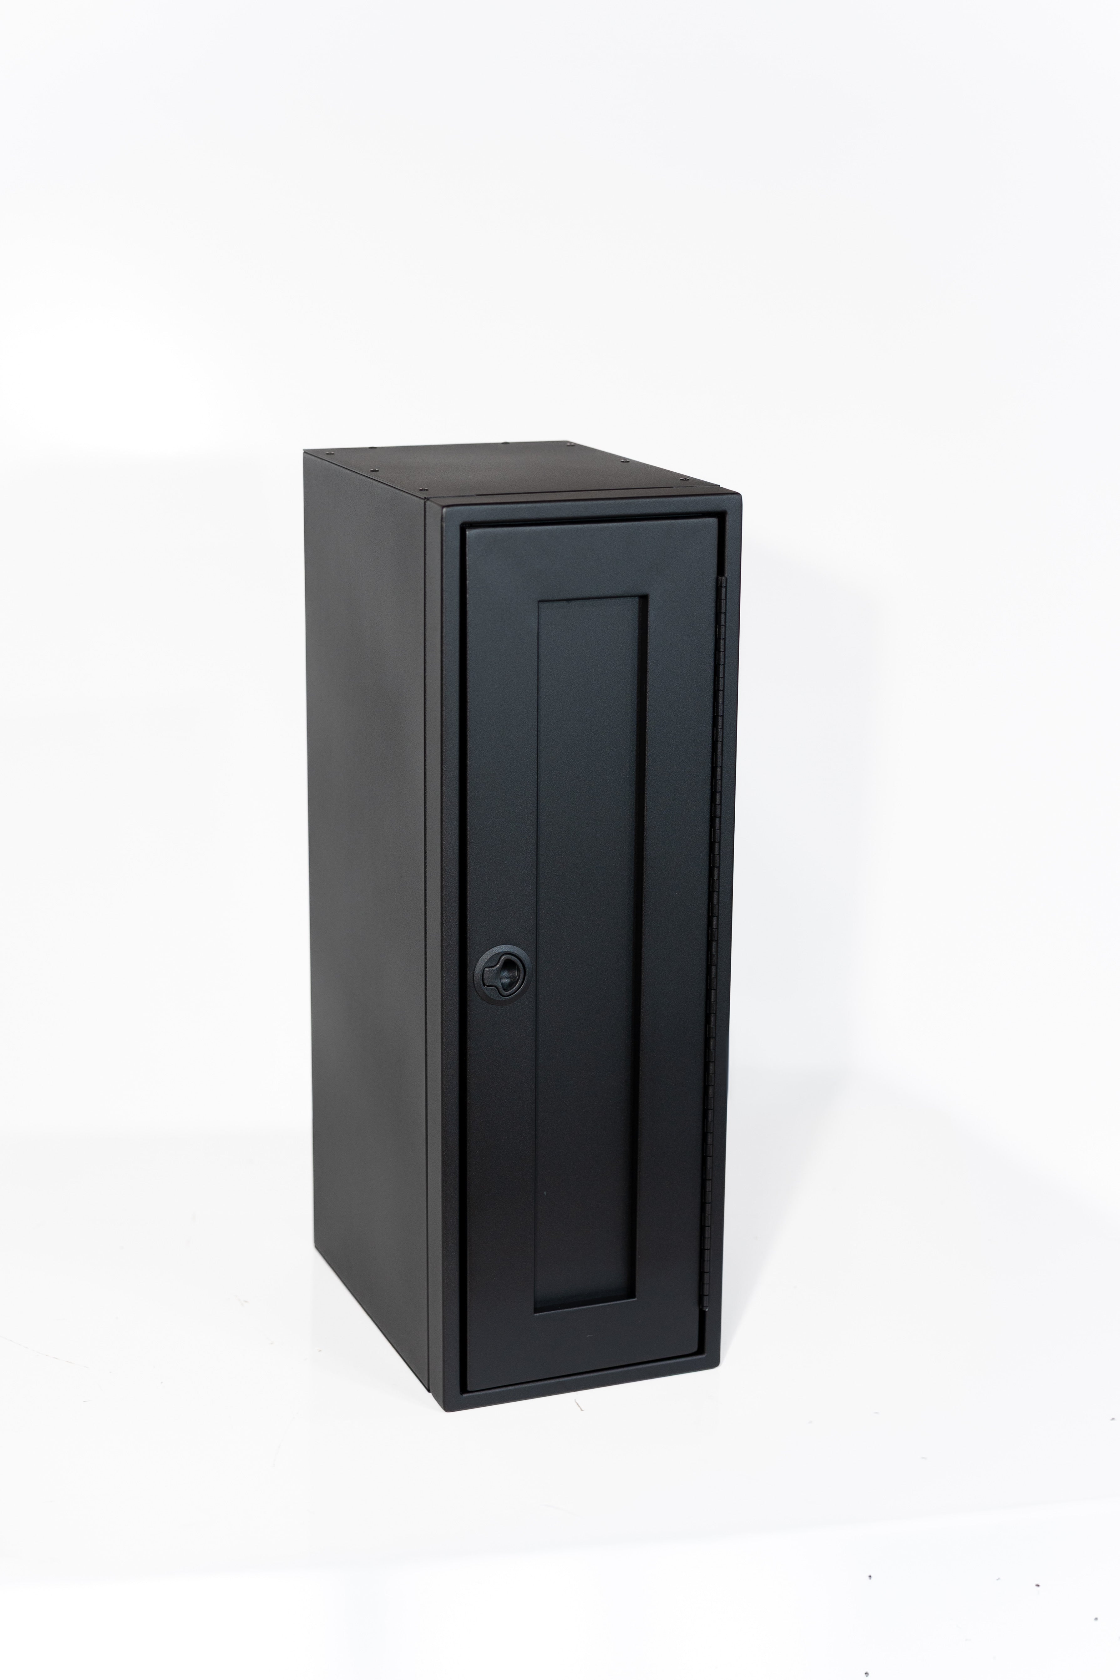
- Closet & Wardrobe: 12" One Door Base Cabinet & 12" Upper Closet
- Kitchen Base Cabinets: 18" Nova Kool Fridge Base, 24" Deep Sink Base, & 18" Three-Drawer Base
- Upper Galley Cabinets: 20" Microwave Upper Cabinet & 30" Premium Upper Cabinet
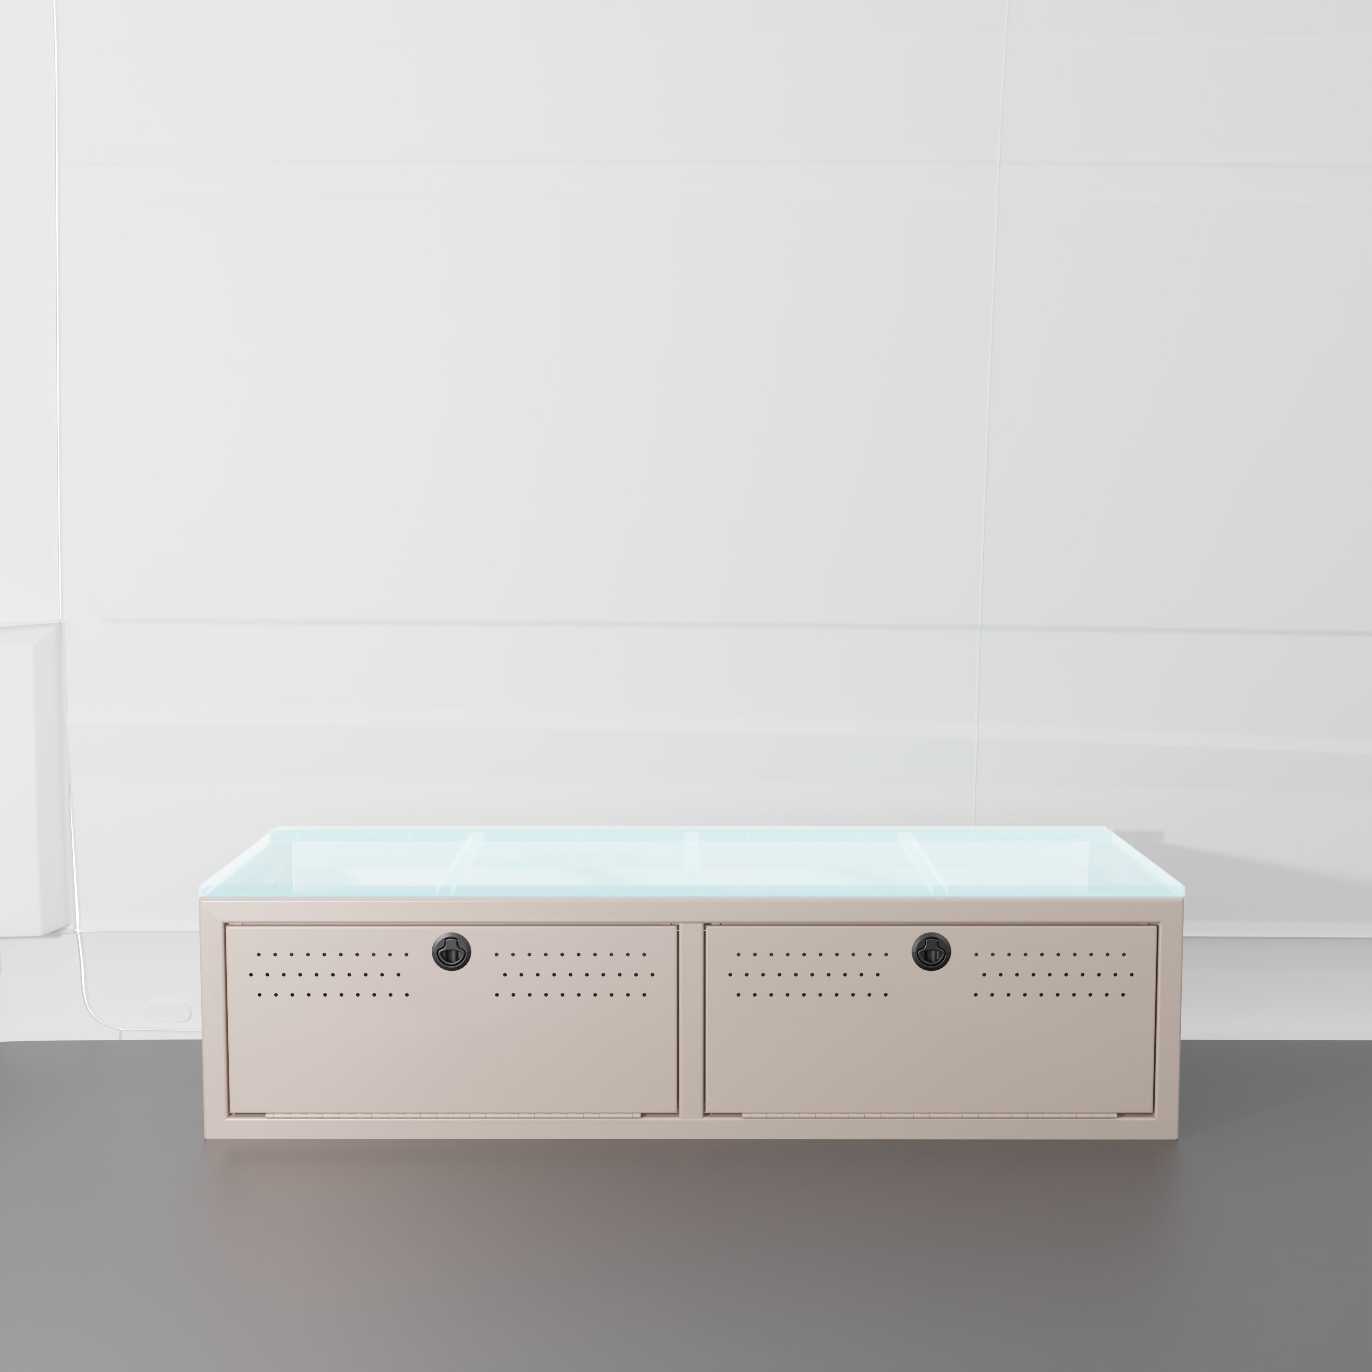
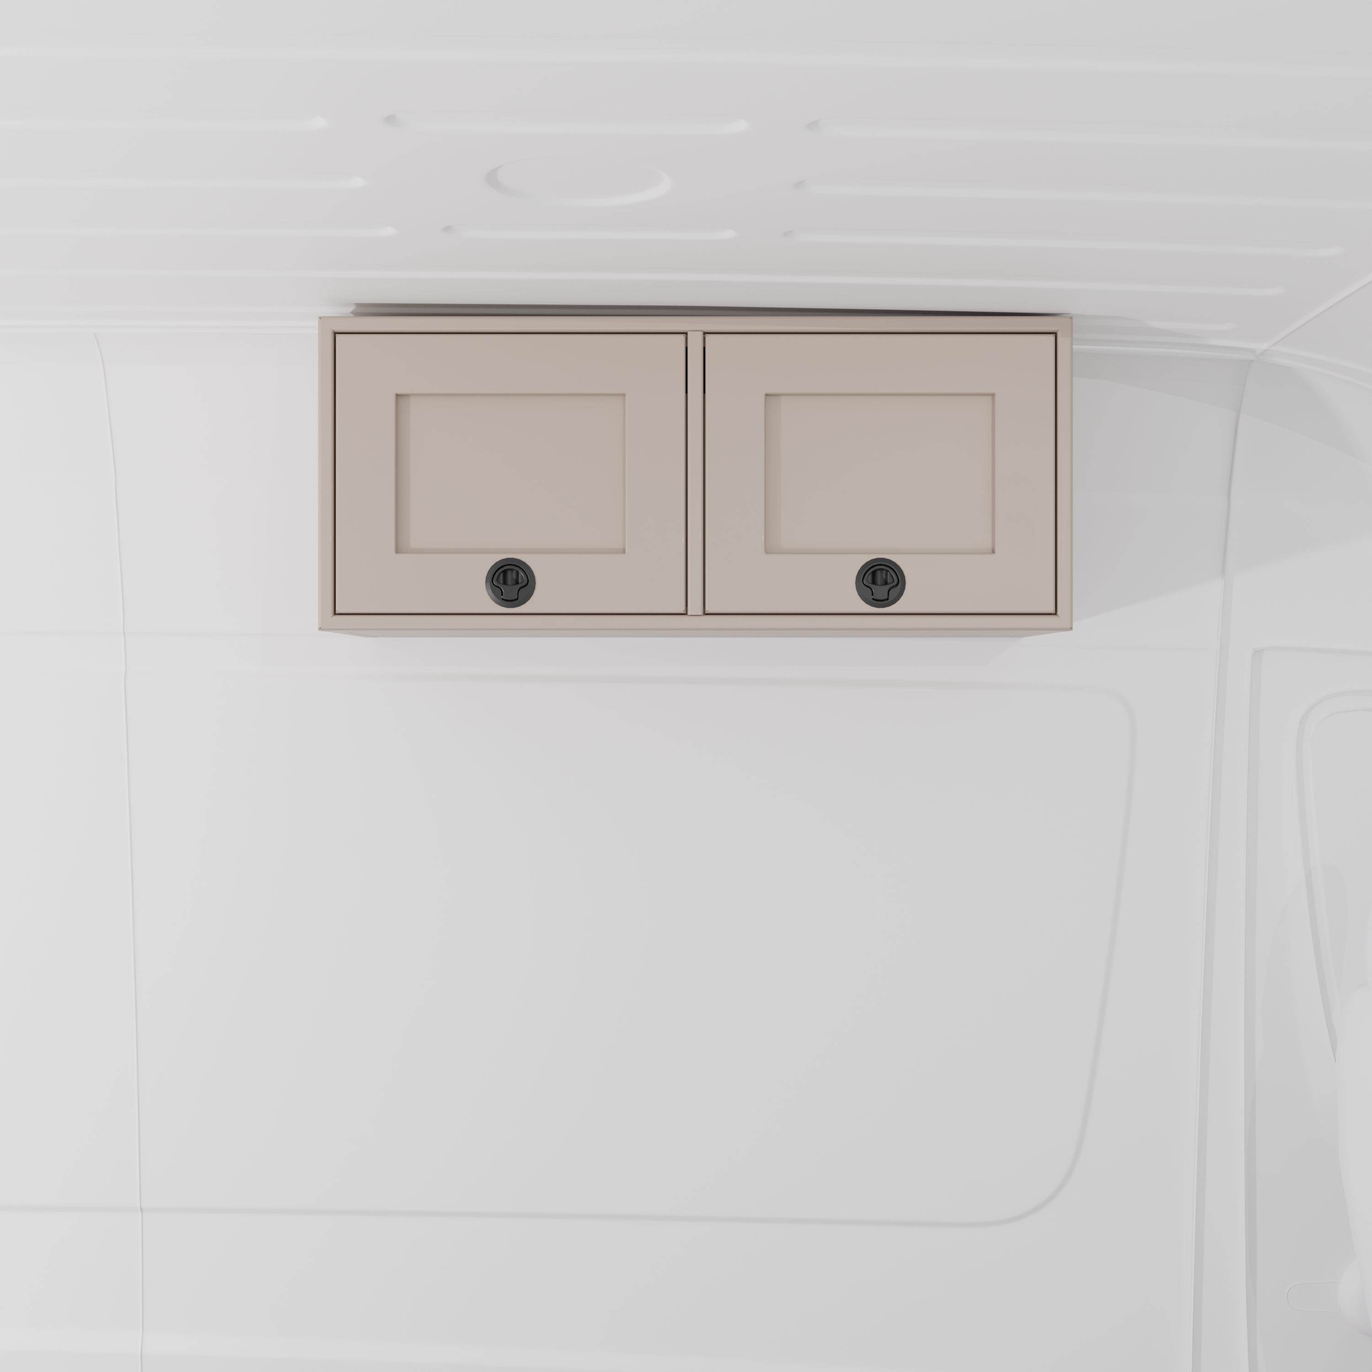
- Rear Storage & Structure:36" Upper Cabinet , 42" Upper Cabinet, & 22" Stacked Wheel Well Covers with Lids
- Cab Storage: 2019+ Mercedes Sprinter Headliner Shelf
All components are USA-made. Cabinets are available in Black, Sandstone, and White finishes.