S-170-022526

The Vision: Travel Four, Sleep Four
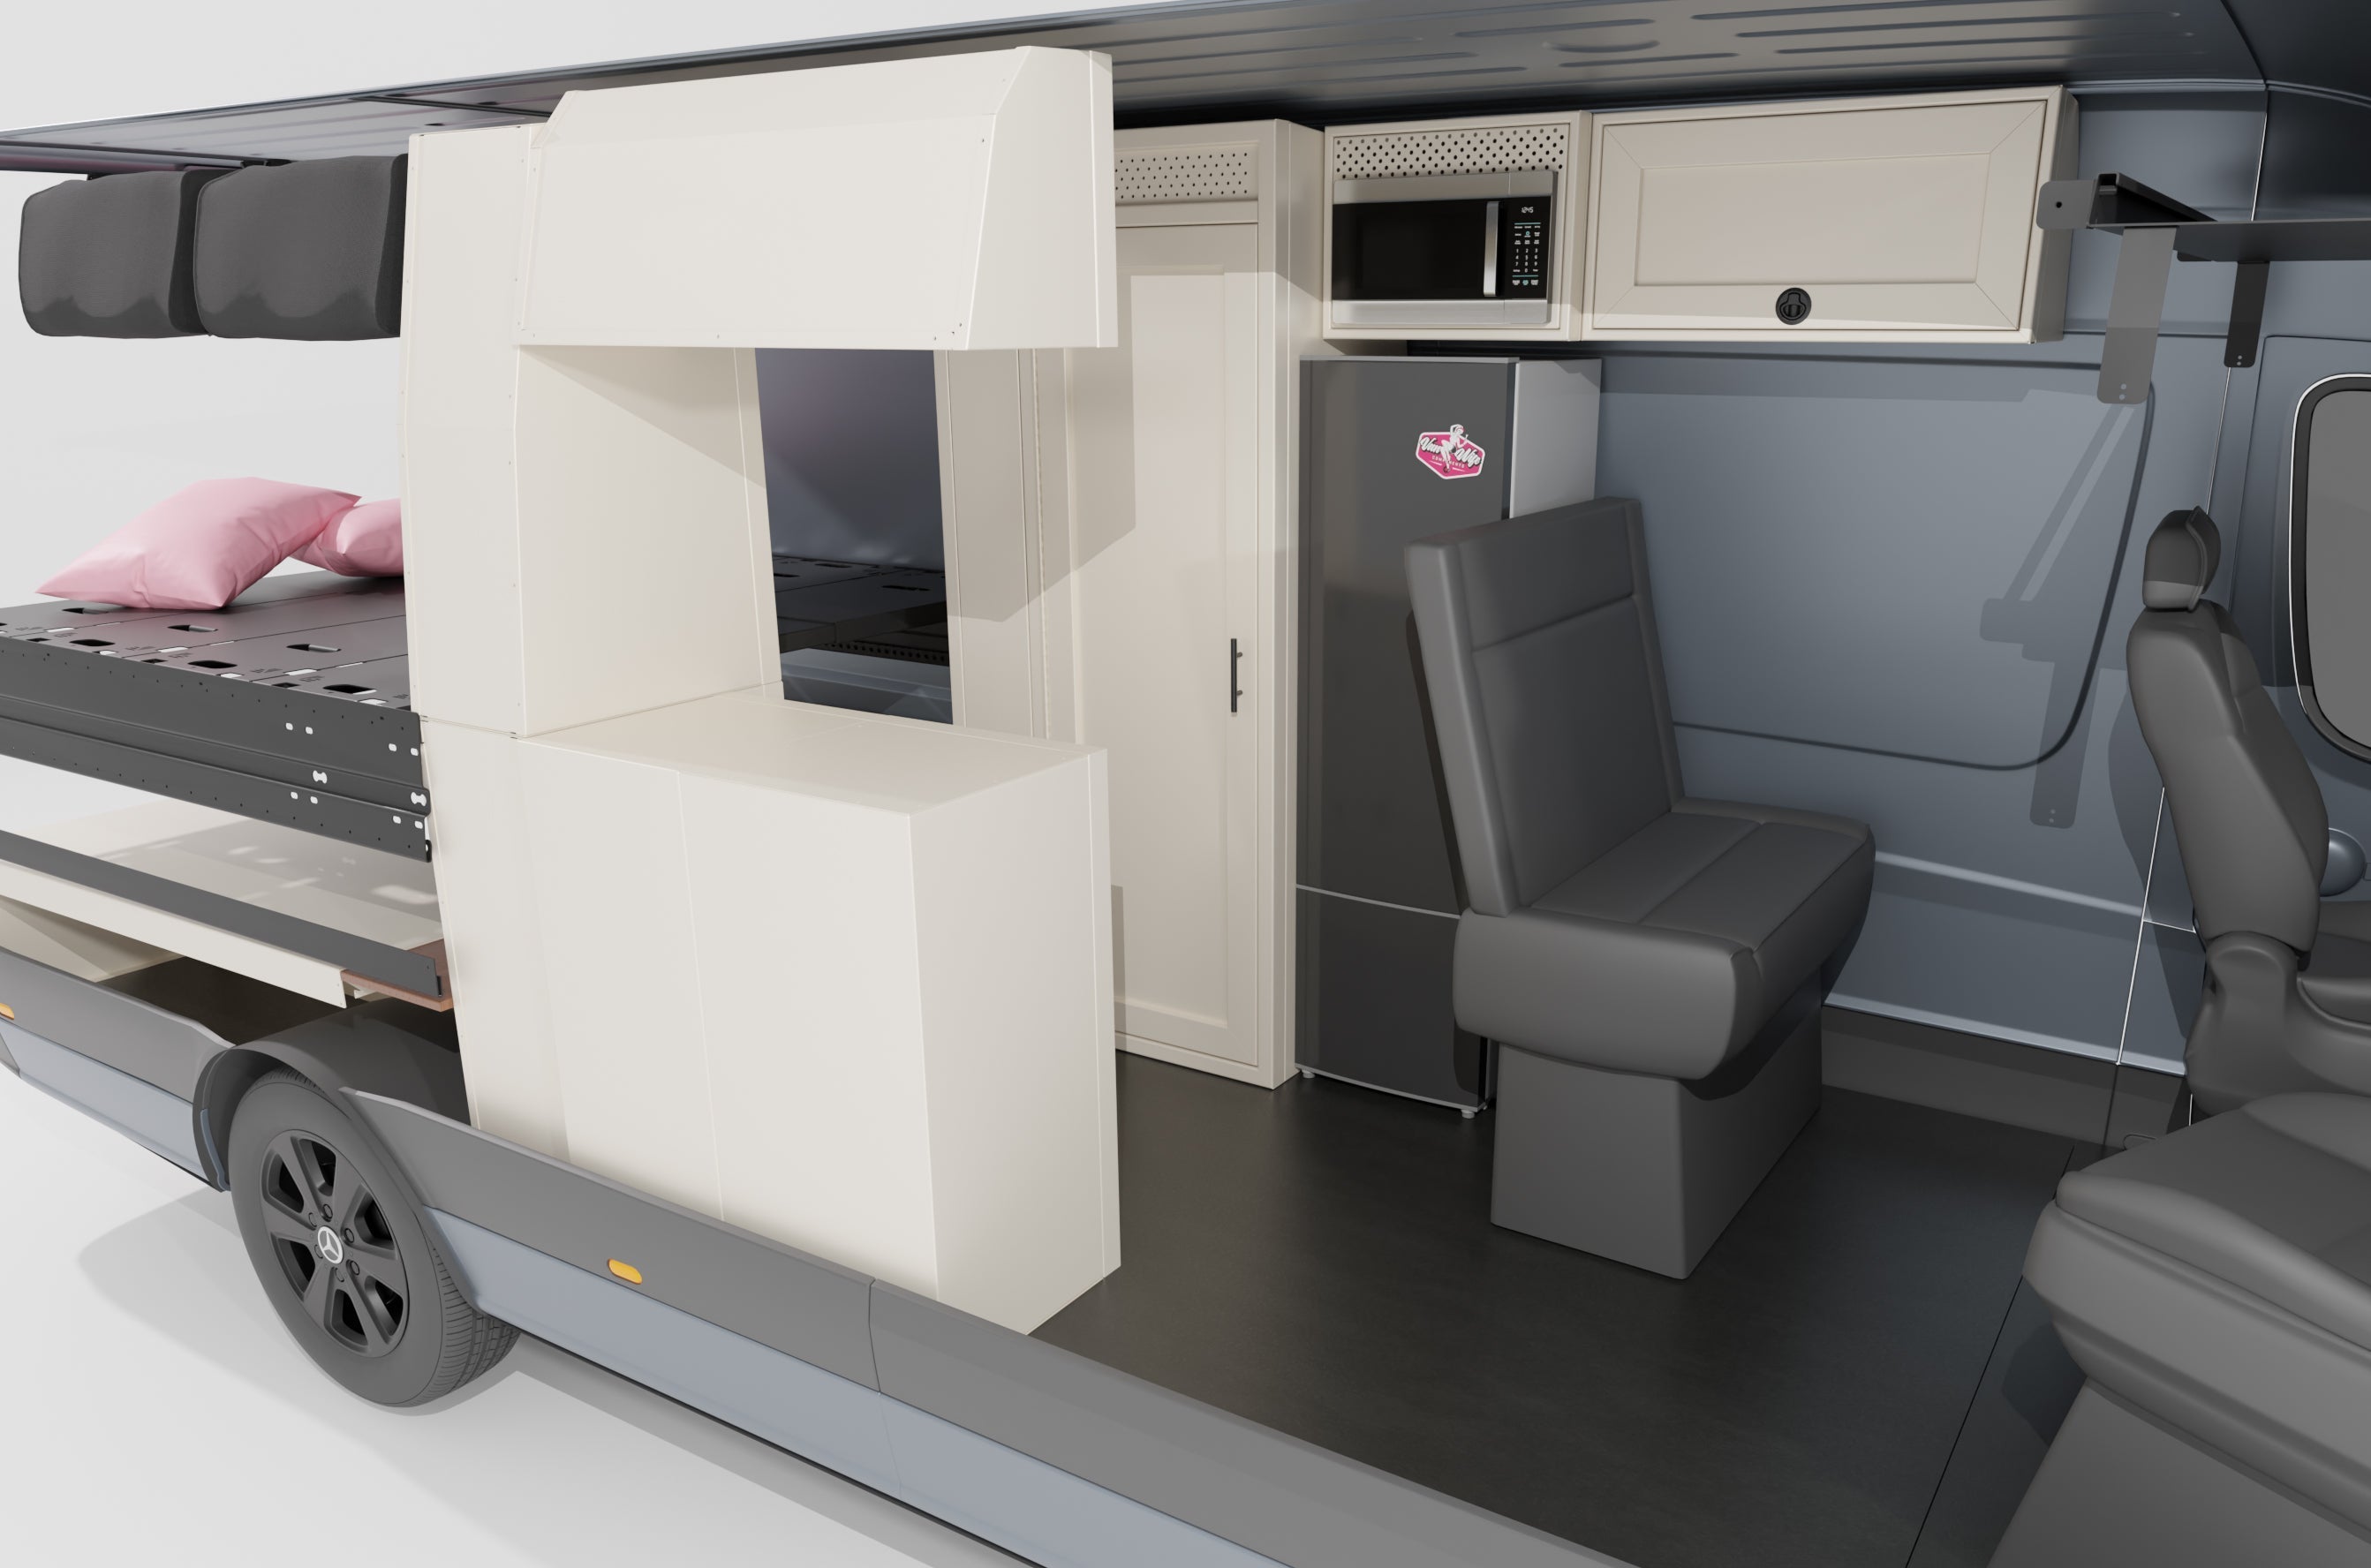
Fitting a "Travel 4, Sleep 4" configuration into a Sprinter is one of the hardest puzzles in van building. While you might see people try to cram this into a 144" wheelbase, it rarely works comfortably. This layout uses the extra length of the 170 to create a "two-room" feel that actually functions for a group.
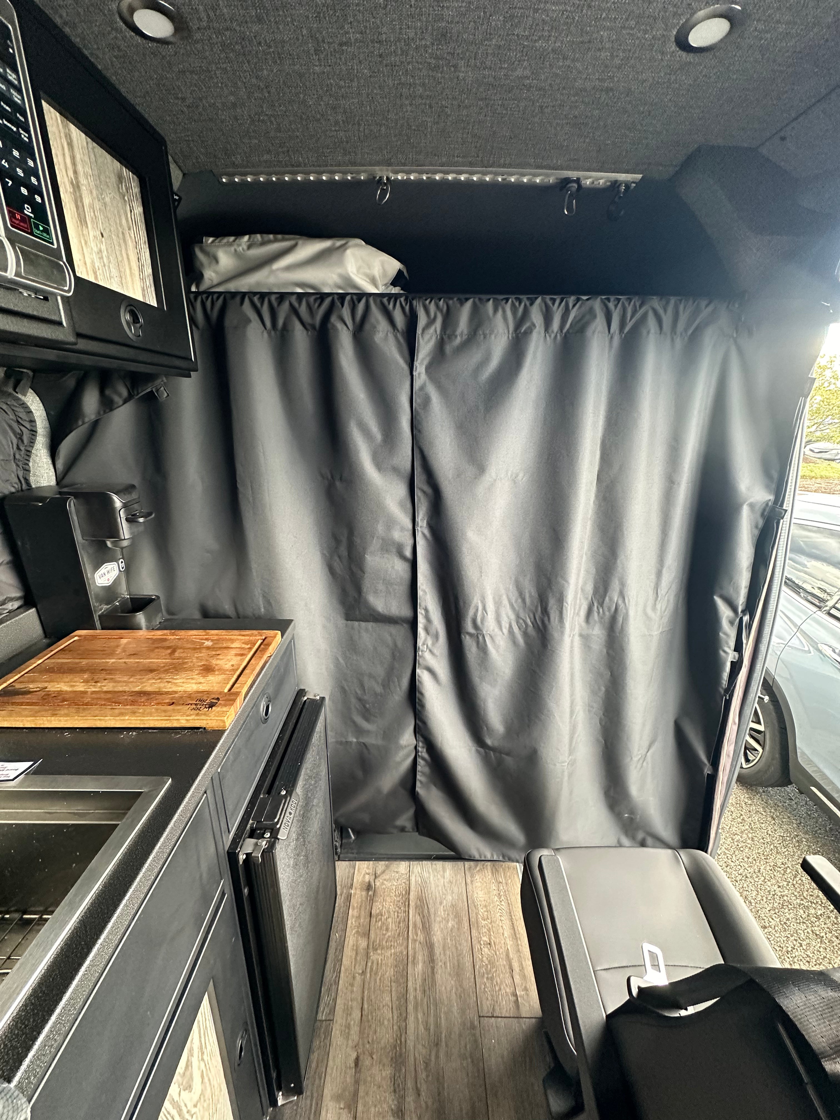
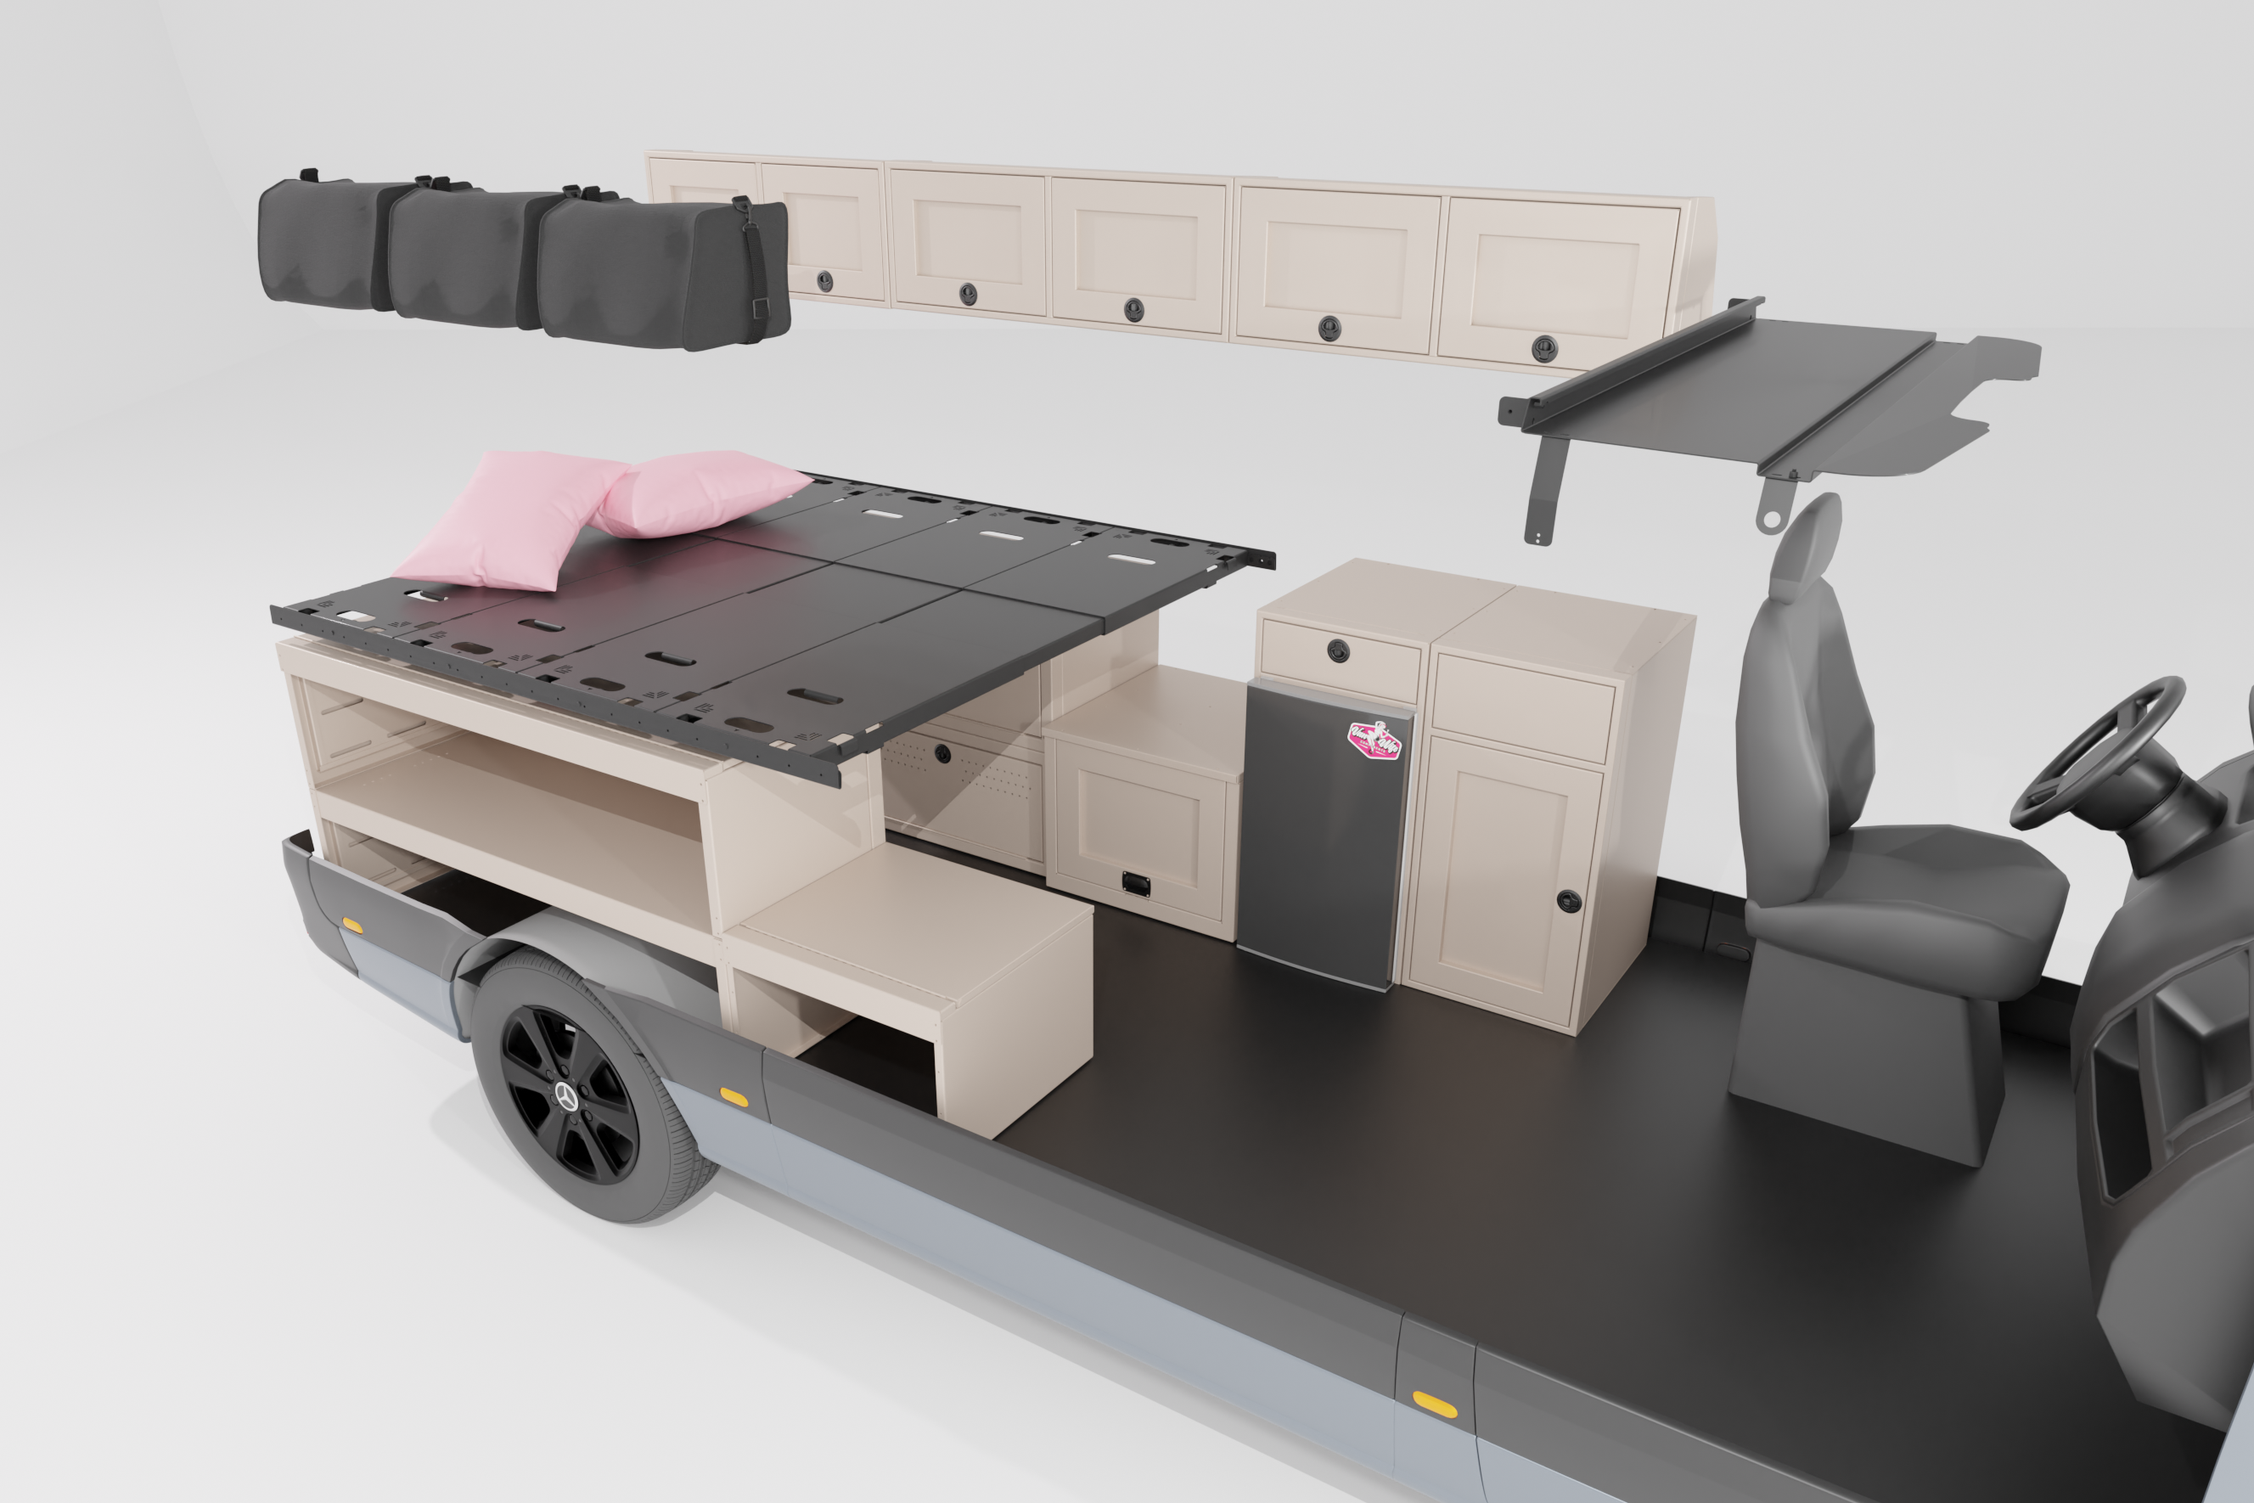
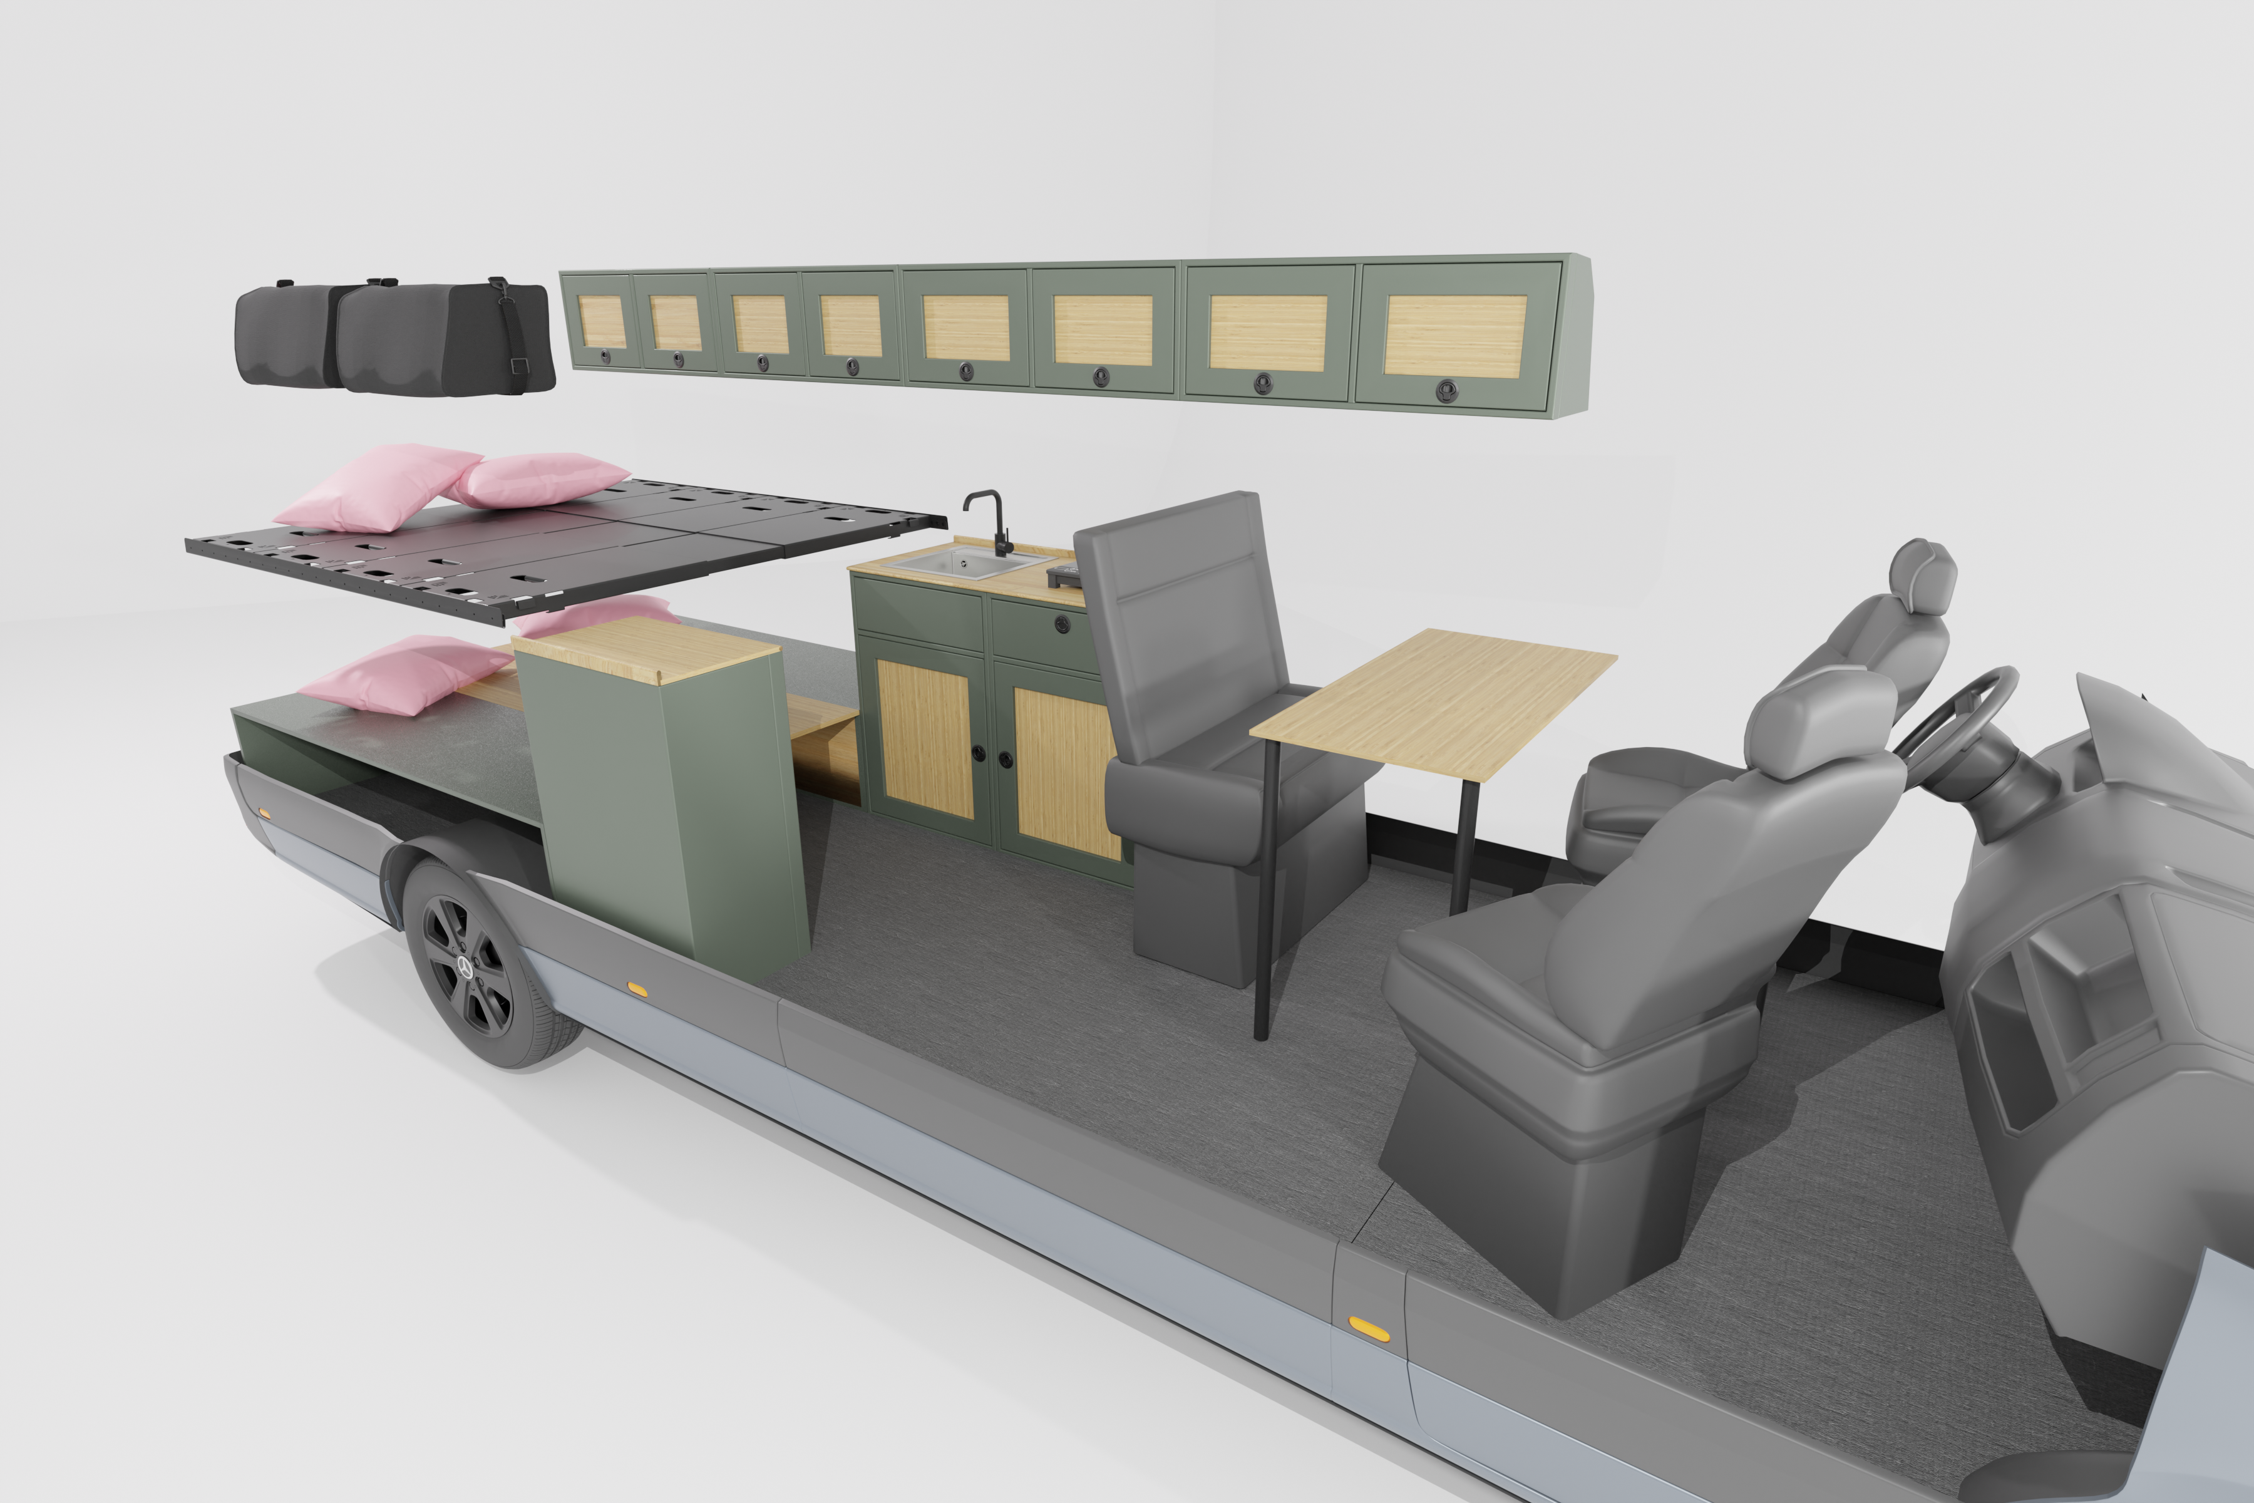
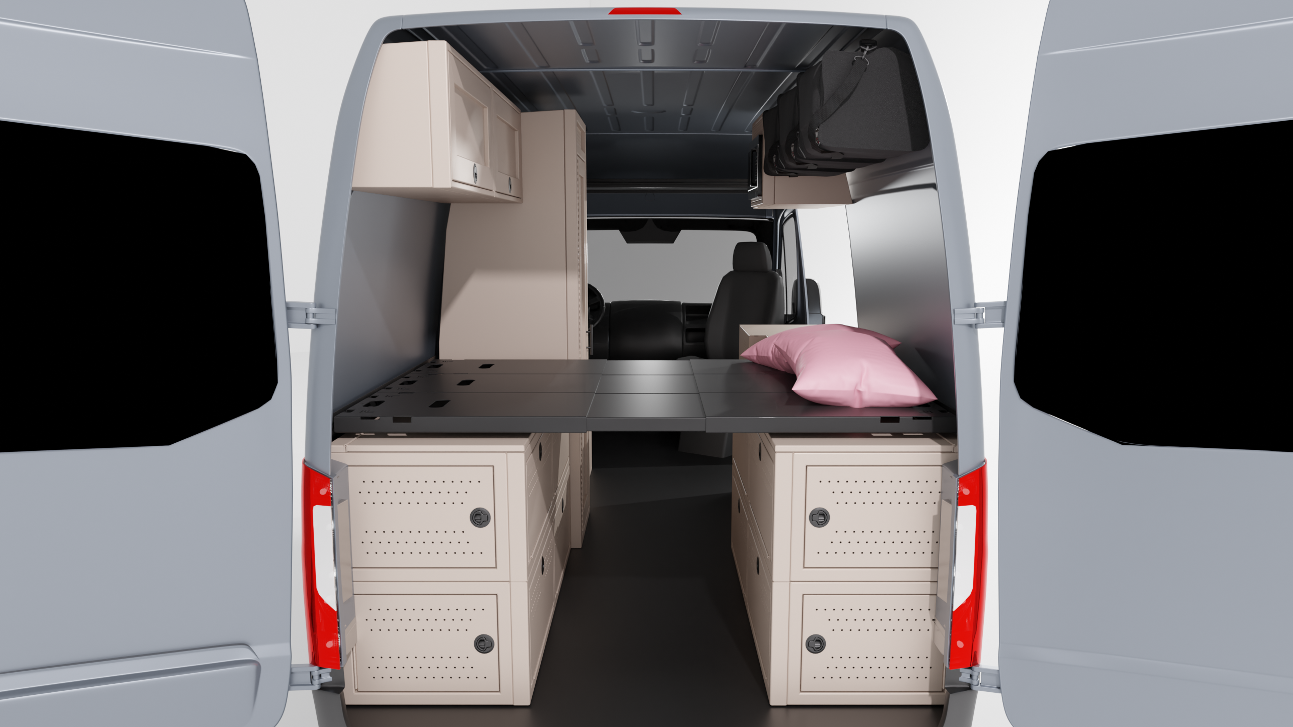
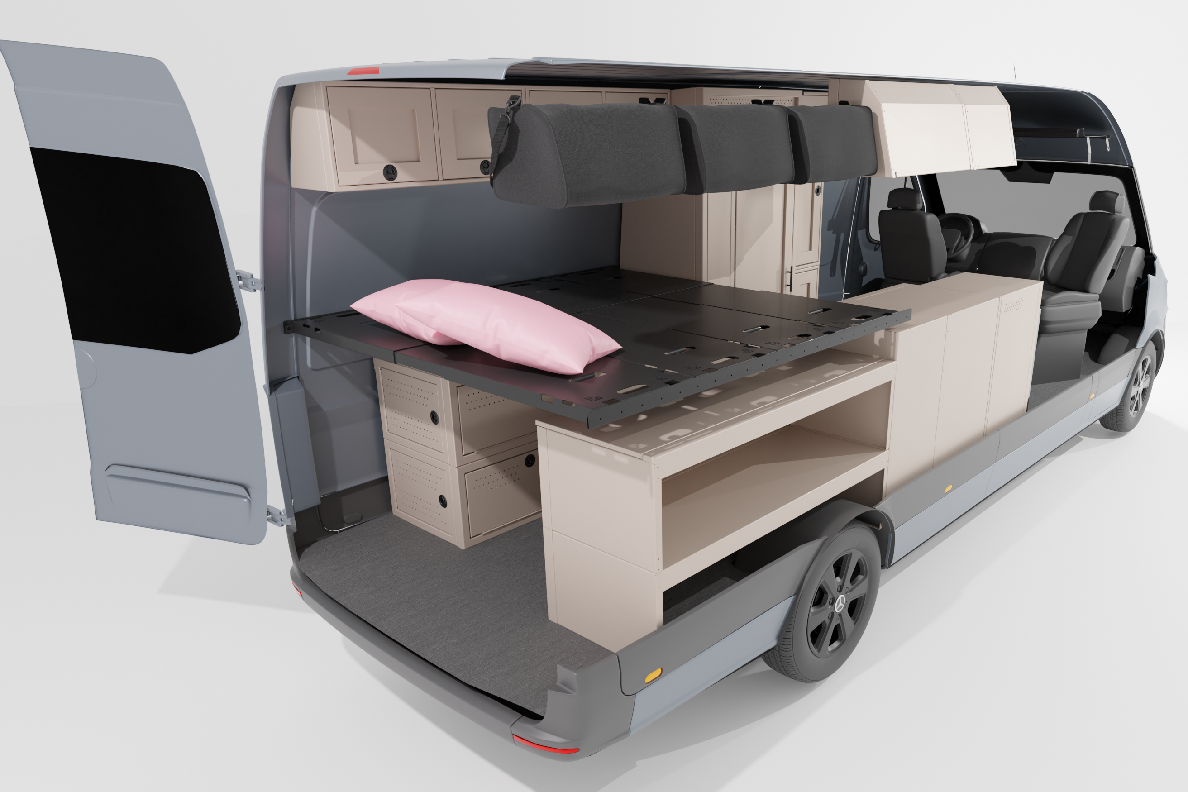
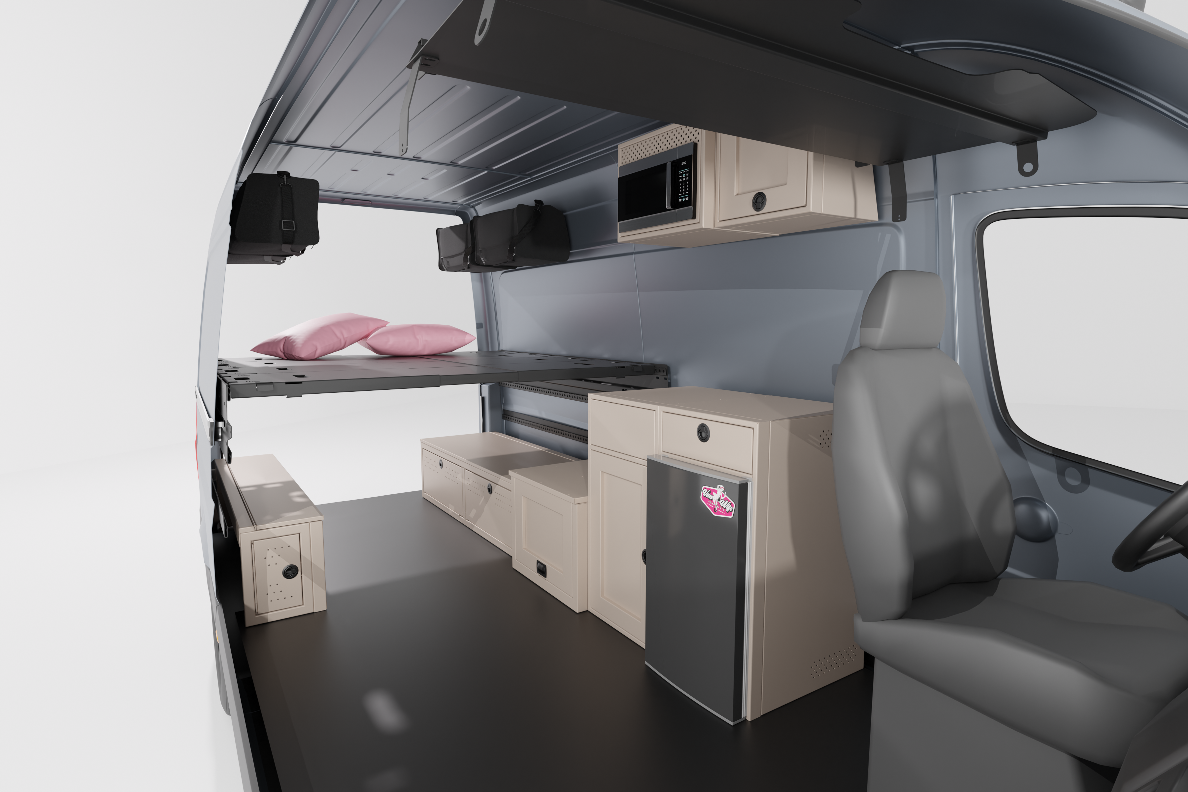
By using a shallow Upper Closet and a 33-inch Shower as structural partitions, we’ve separated the van into two distinct zones. The front is your high-traffic utility area (passenger seats, shower and kitchen), and the rear is a dedicated social lounge and sleeping suite. This layout allows four to camp out of a van without constantly tripping over each other.

Why This Layout Works
- The 33" Shower Sweet Spot: We chose the 33" Interior Shower for this build because it hits the functional middle ground. Unlike smaller units, the 33" allows you to close the door fully while using a toilet. It also doubles as a gear locker for tall or wet items like snowboards, keeping the rest of the van dry.
- Full-Scale Kitchen & Amenities: The 170 wheelbase allows for a kitchen that doesn't feel like a compromise. This layout features a full kitchen galley and a full-size fridge, giving you the cold storage and prep space needed to actually cook for a group of four inside the van.
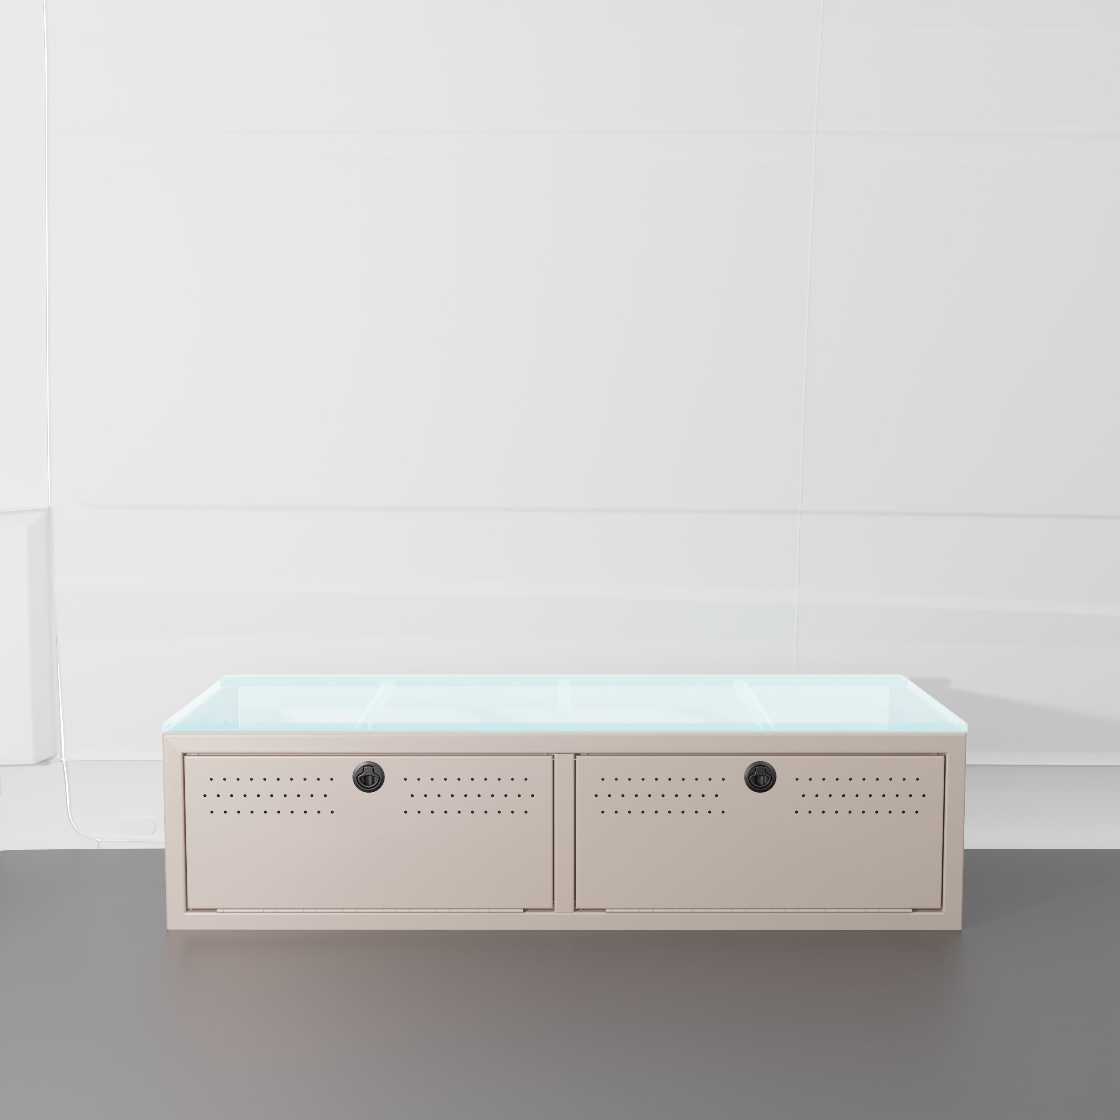
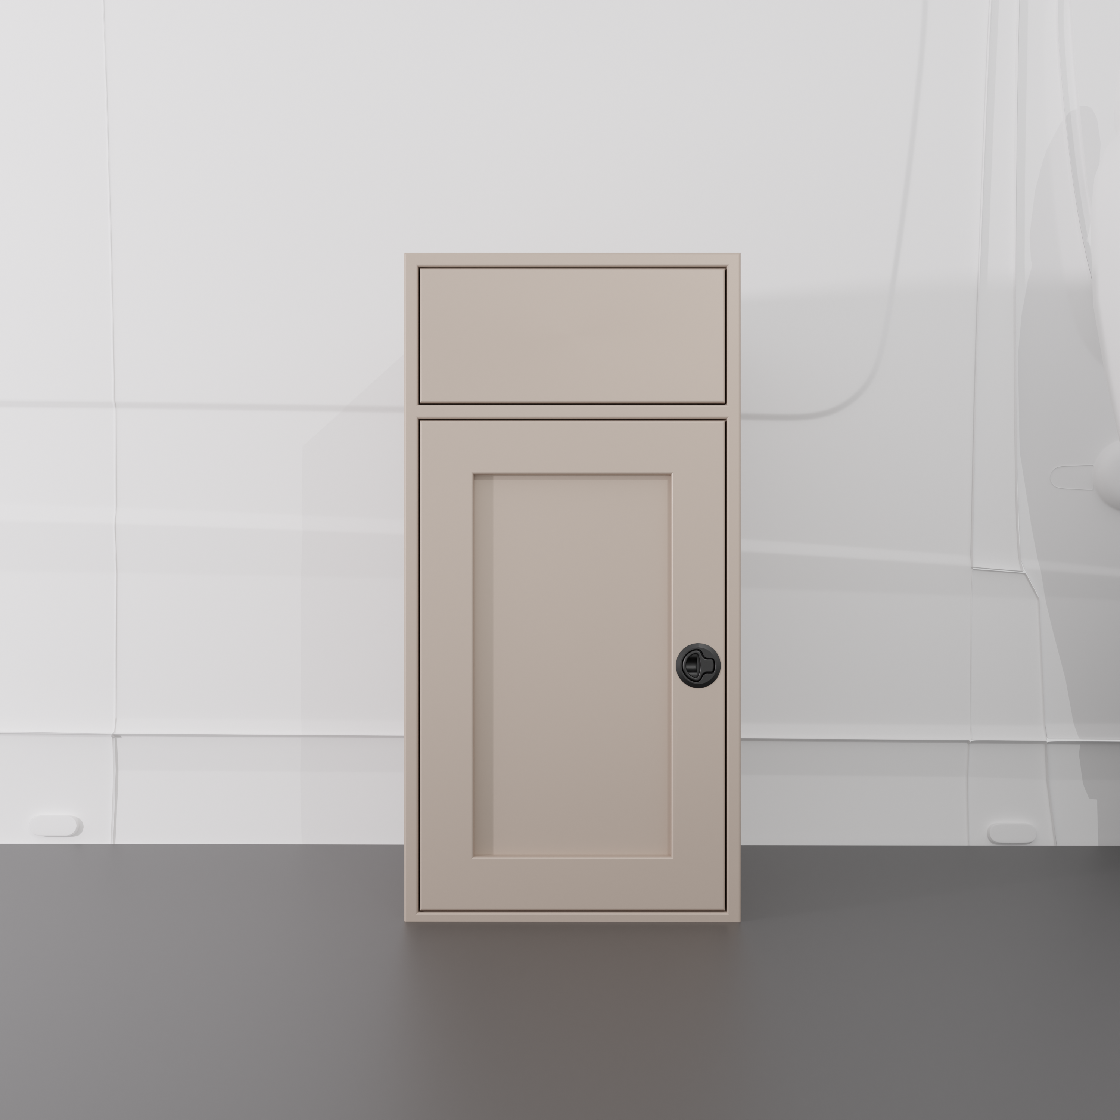
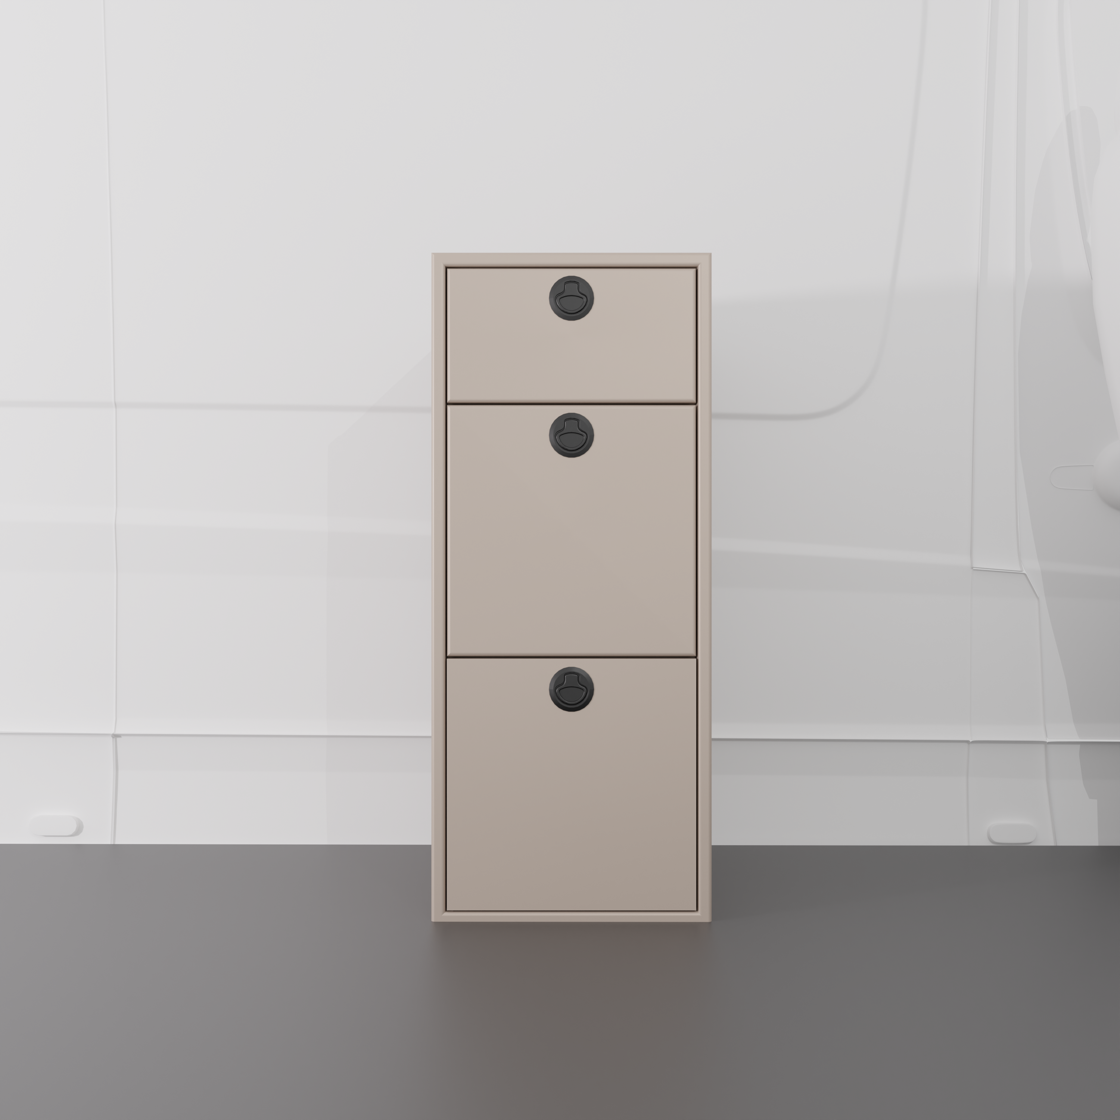
- Expanded Storage Footprint: We’ve maximized the lower real estate by extending the wheel well covers—12" on the passenger side and 18" on the driver side. By integrating a single drawer cabinet, we’ve created a longer bench surface for the dinette and significantly more internal storage for tools or heavy gear.
- Total Storage Integration: From the upper cabinets and dedicated closet to the hanging gear bags, every cubic inch is utilized. This setup ensures that even with four travelers, everyone has a dedicated spot for their kit, keeping the center aisle clear and functional.
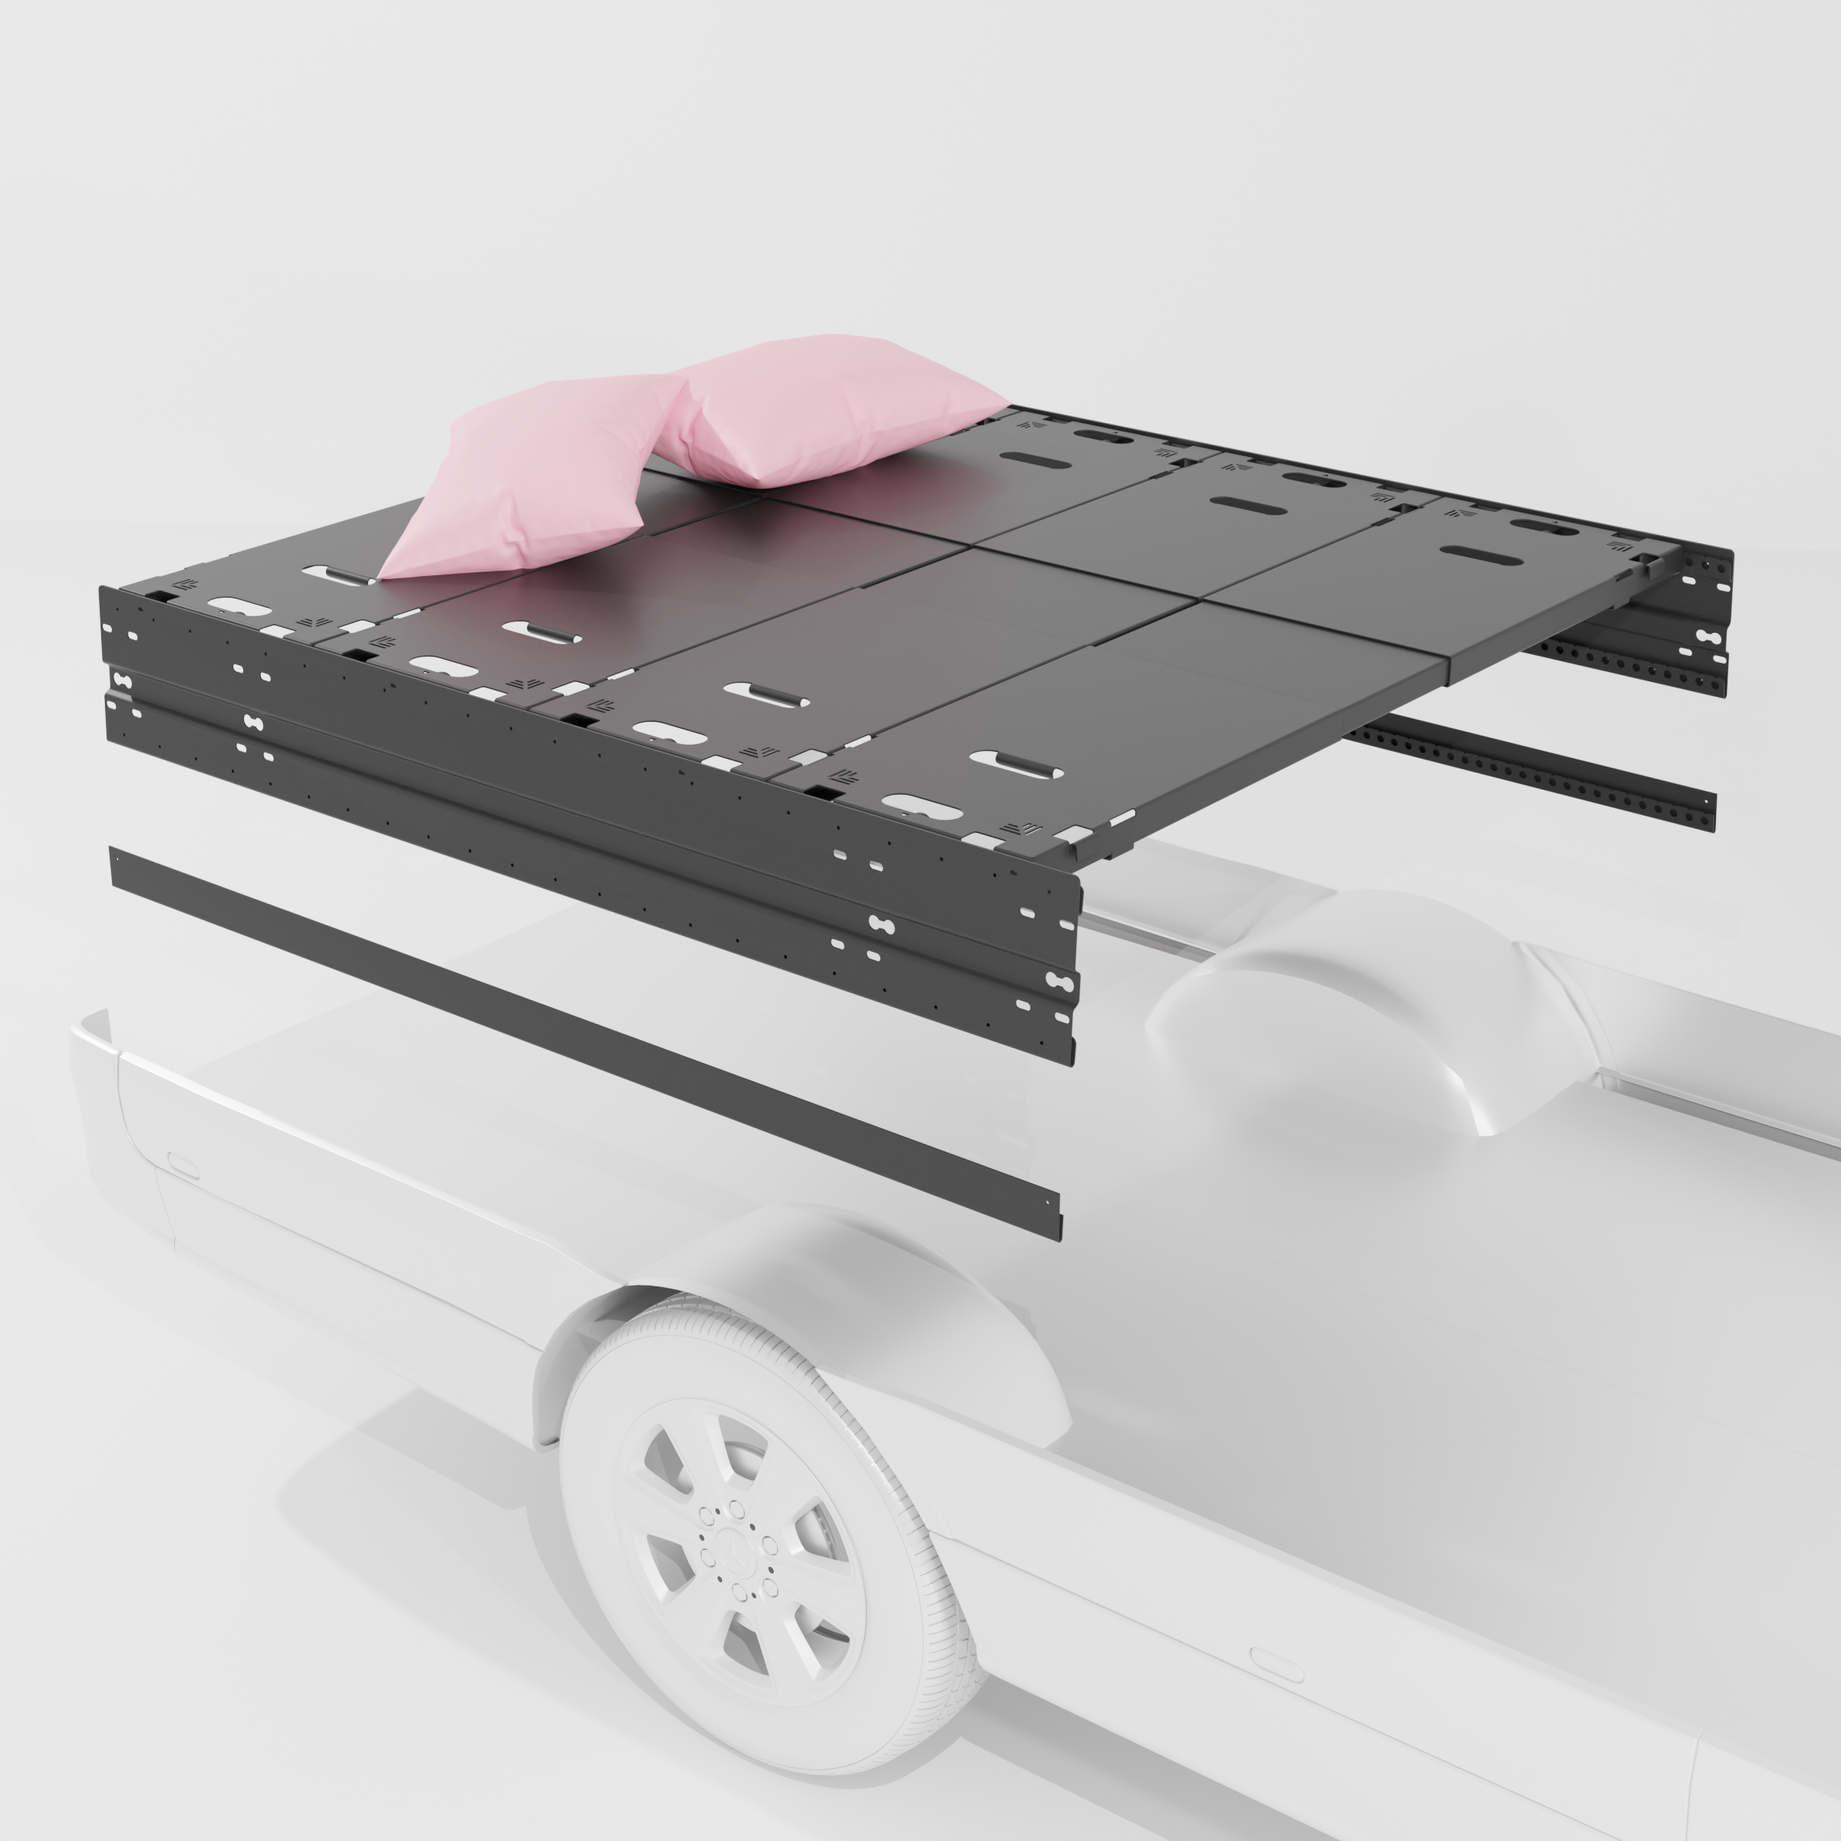
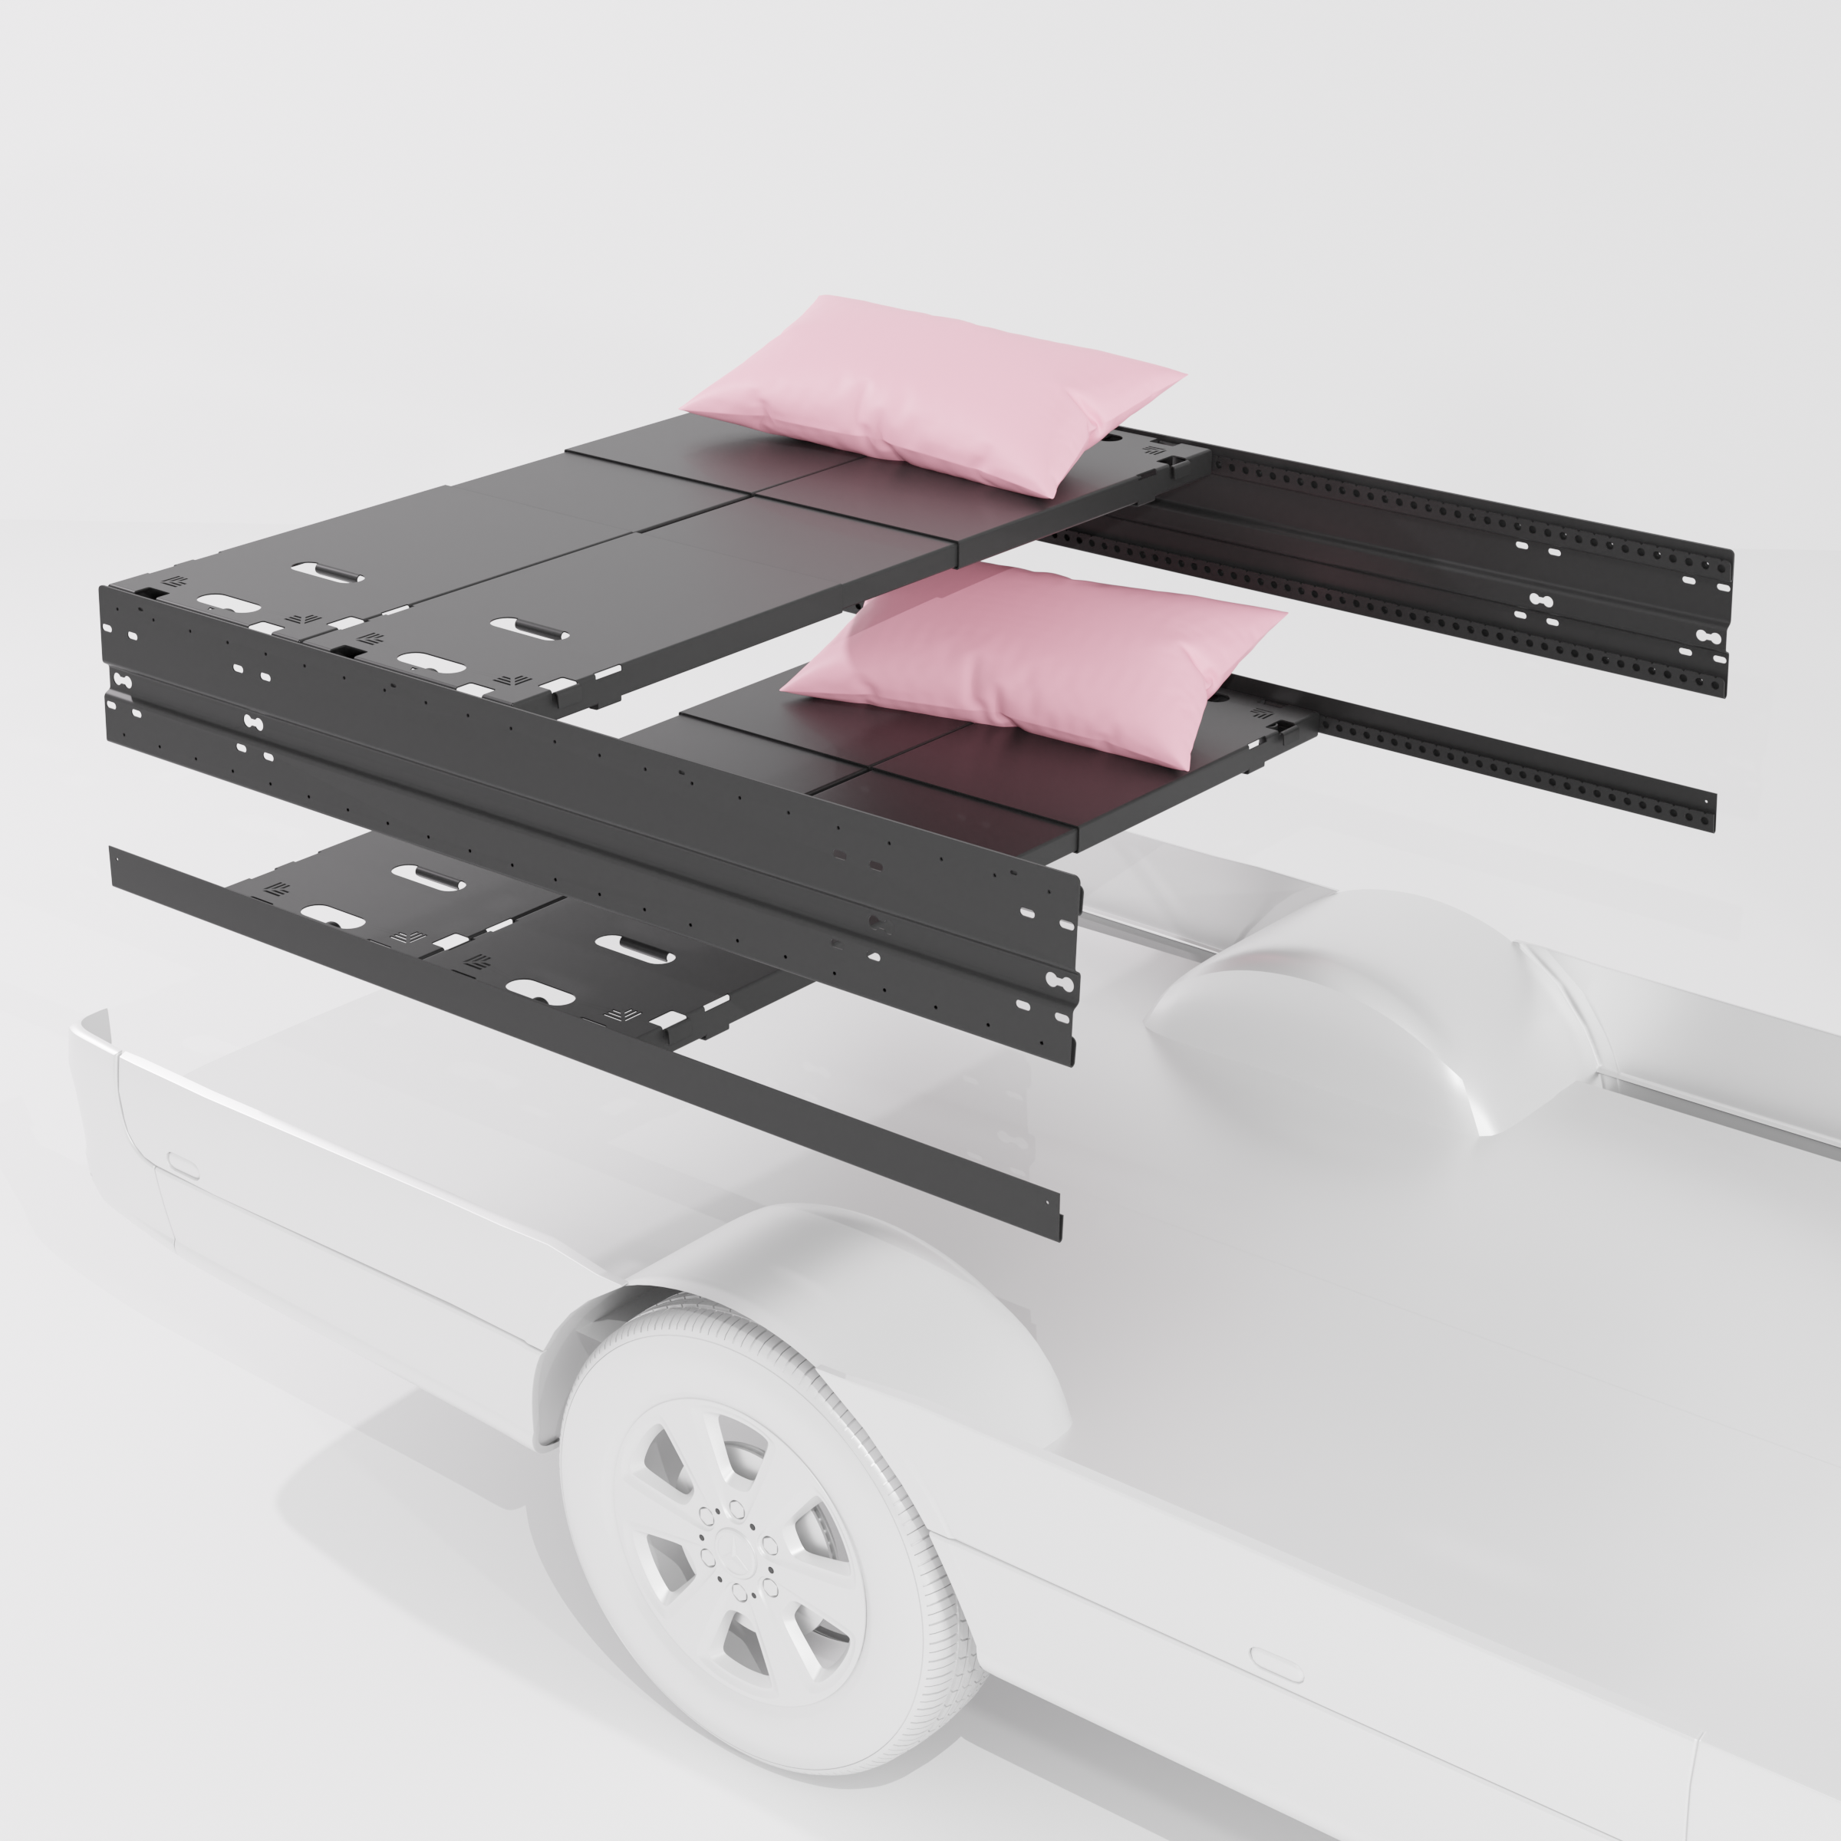
- North-South Sleeping (No Flares): One of the biggest perks of the 170" wheelbase is the ability to sleep North-South (front-to-back). This layout provides a 72" sleeping surface using the Modular Bed System, meaning you don't need to cut holes in your van for exterior flares just to get a decent night's sleep.

The Build List (Get the Look)
All components are USA-made. Cabinets are available in Black, Sandstone, and White finishes.
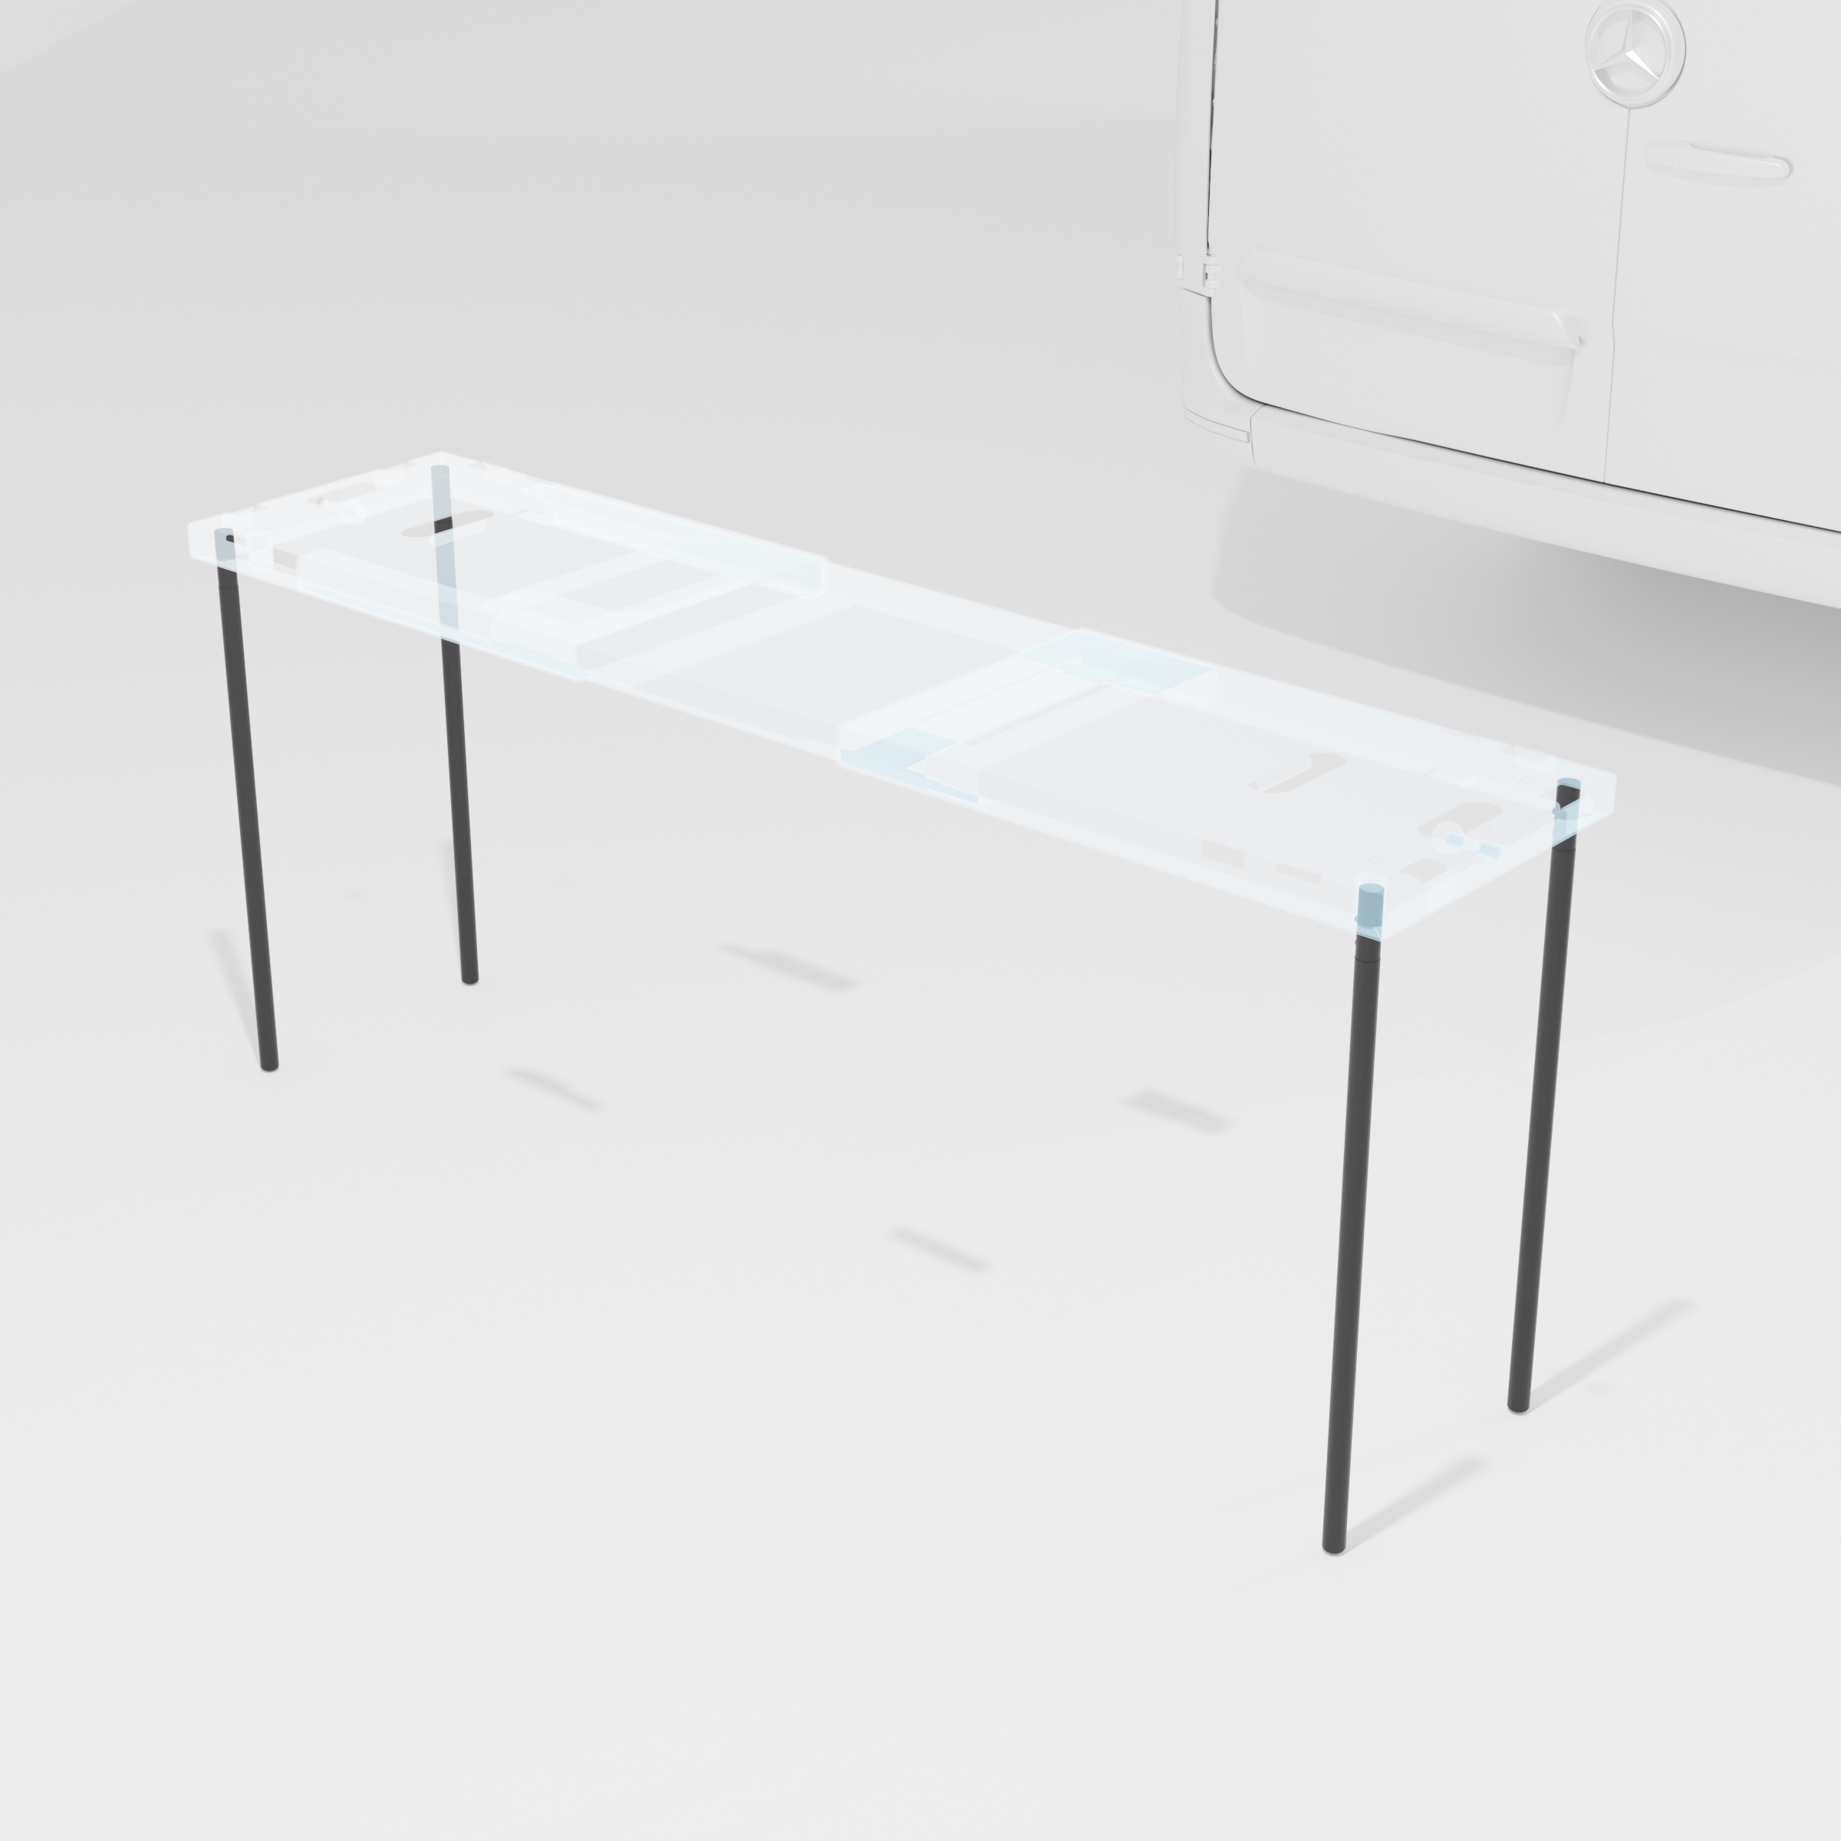
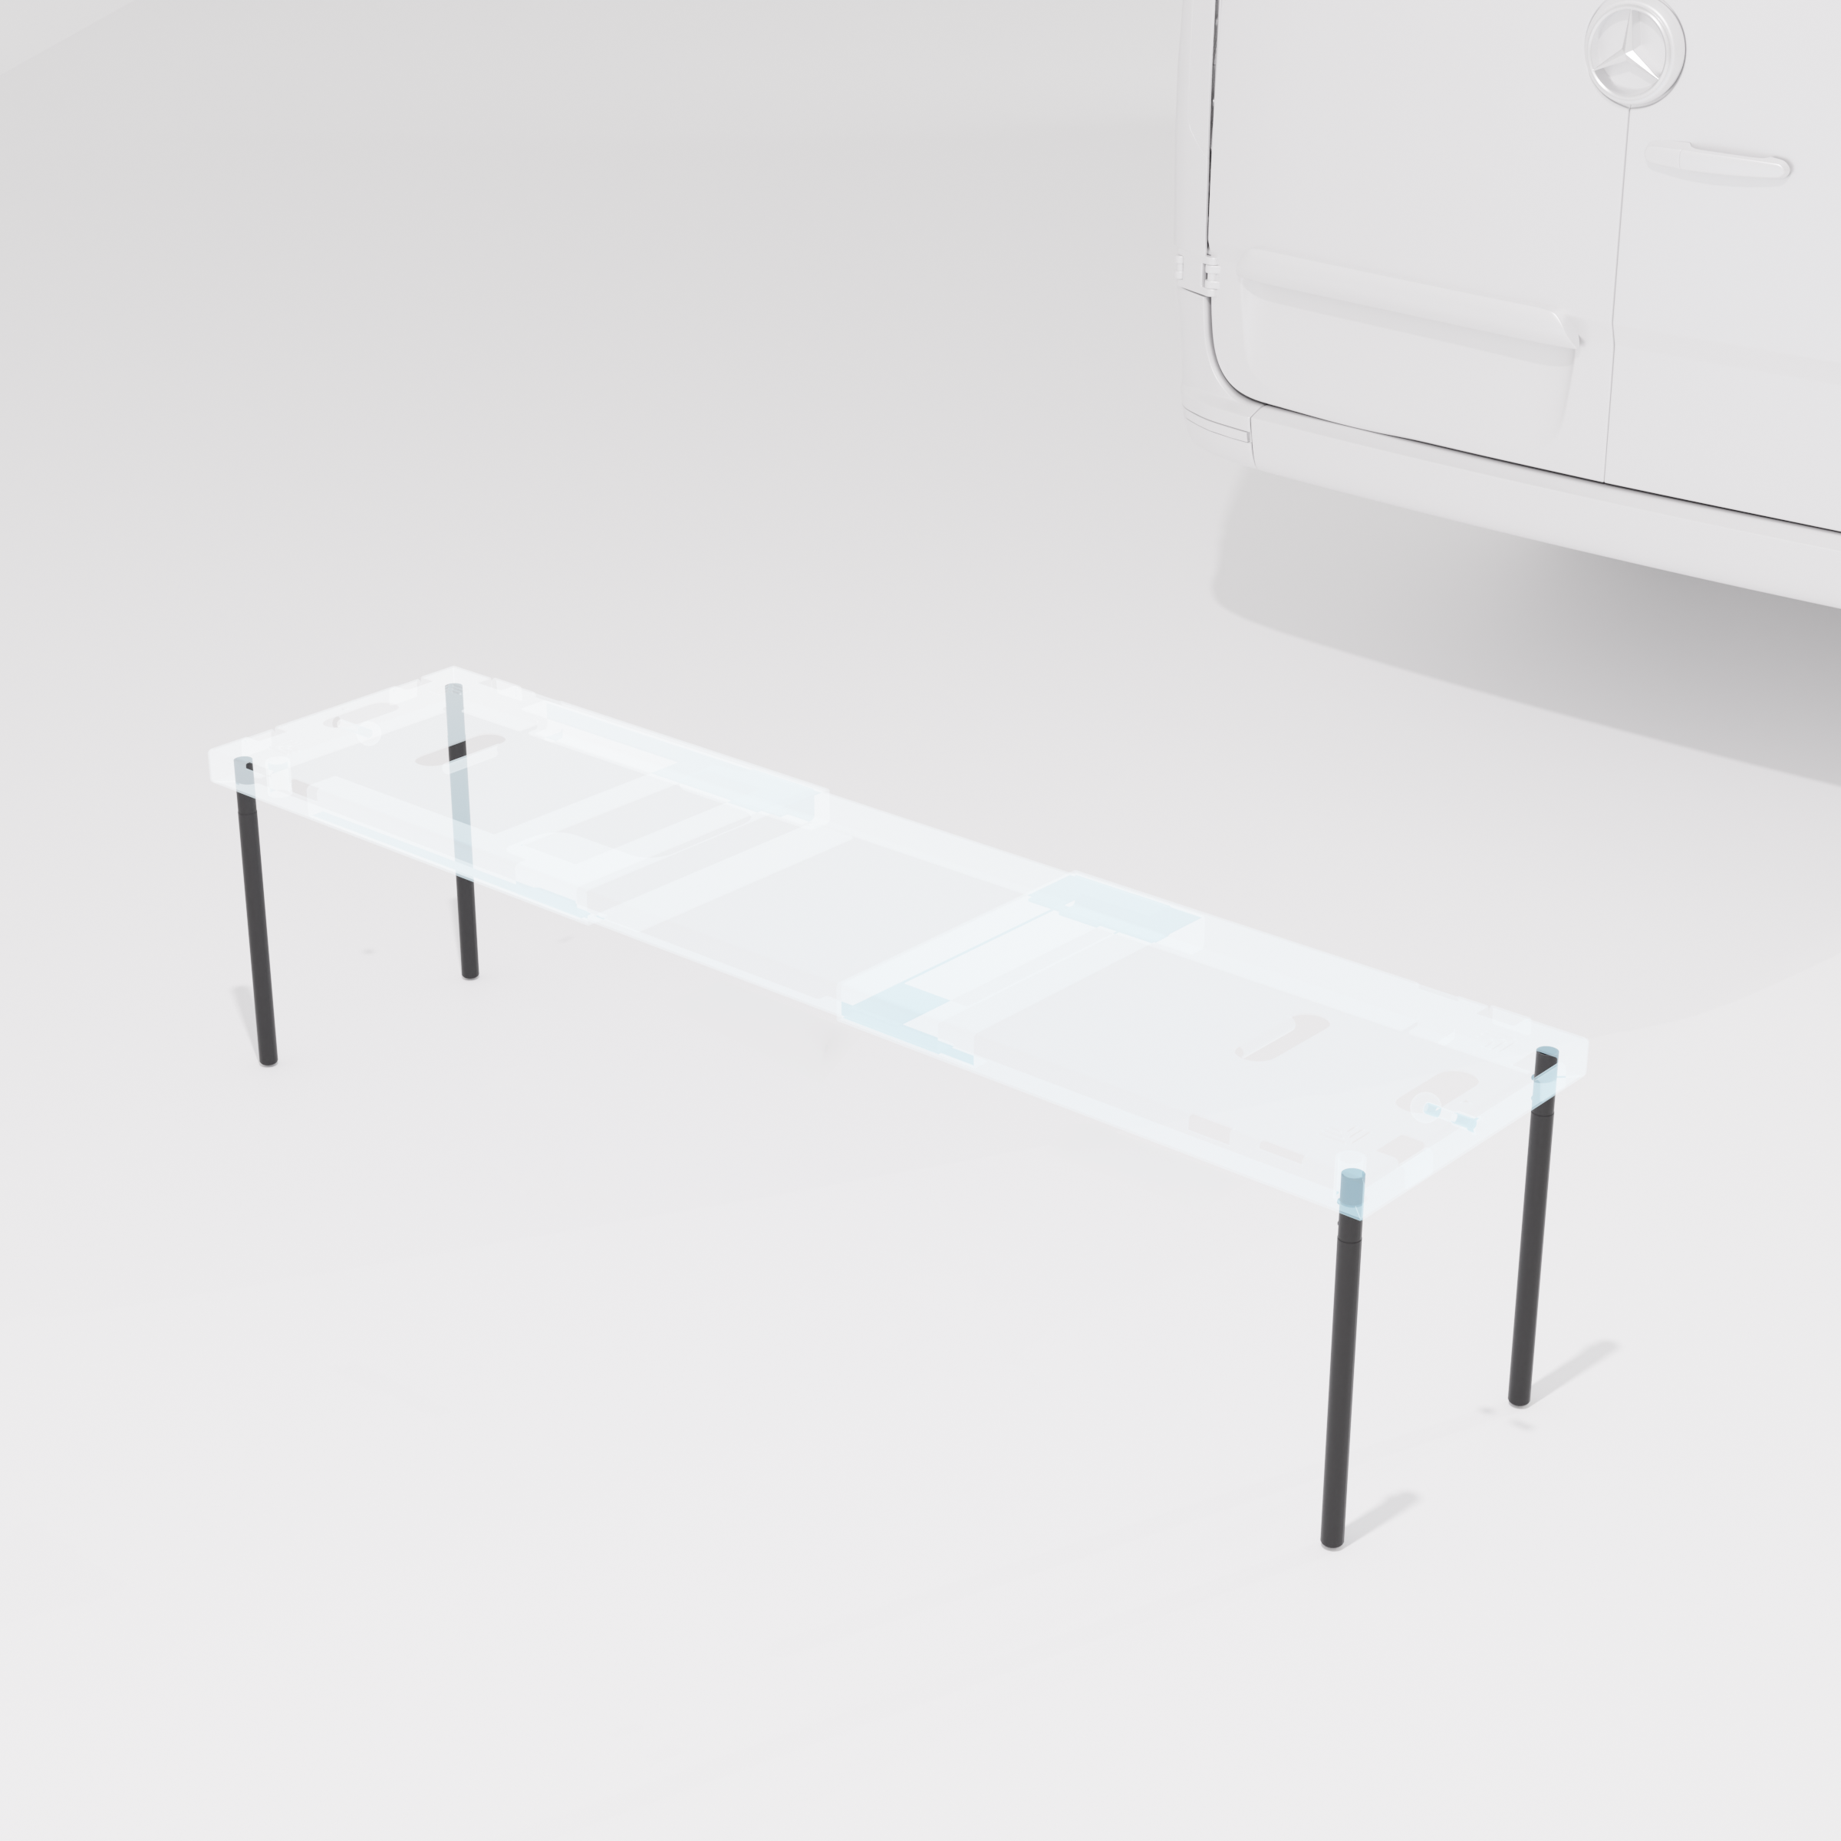
- 4-Panel Modular Bed System: Configured here for a 4-person rear dinette and North-South sleeping.
- 33" Interior Shower: The ideal size for toilet privacy and gear storage.
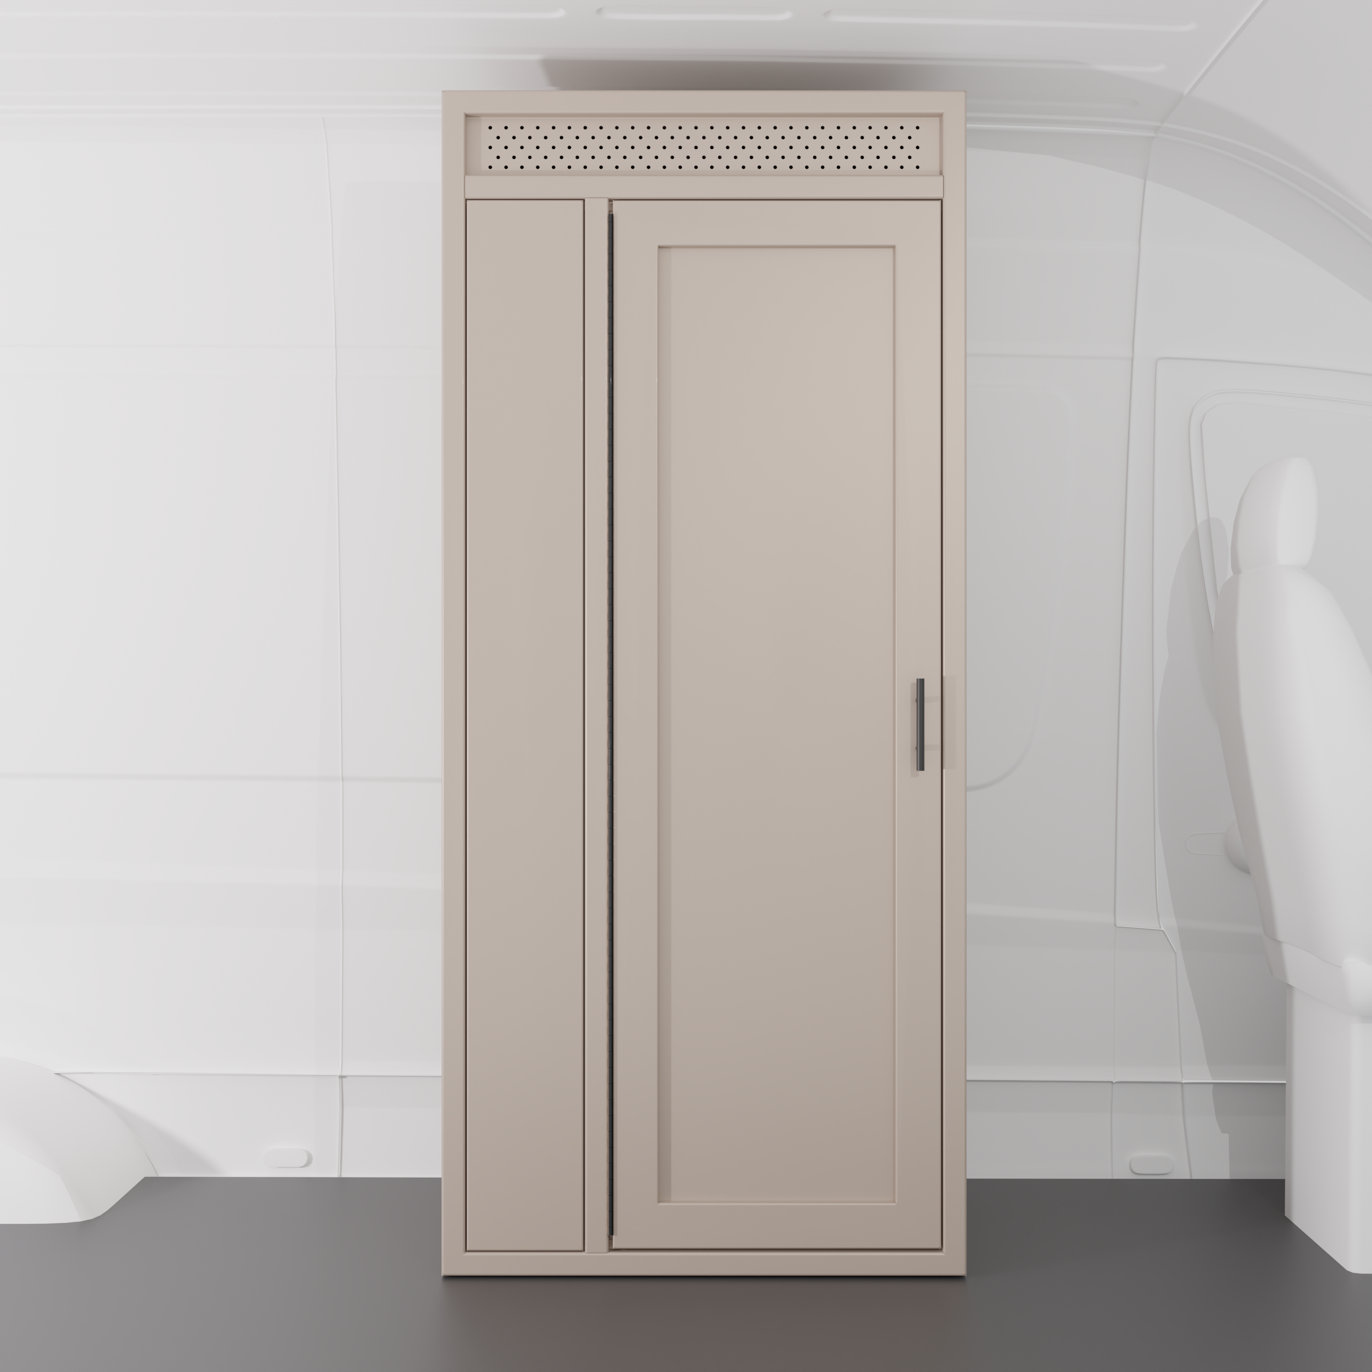
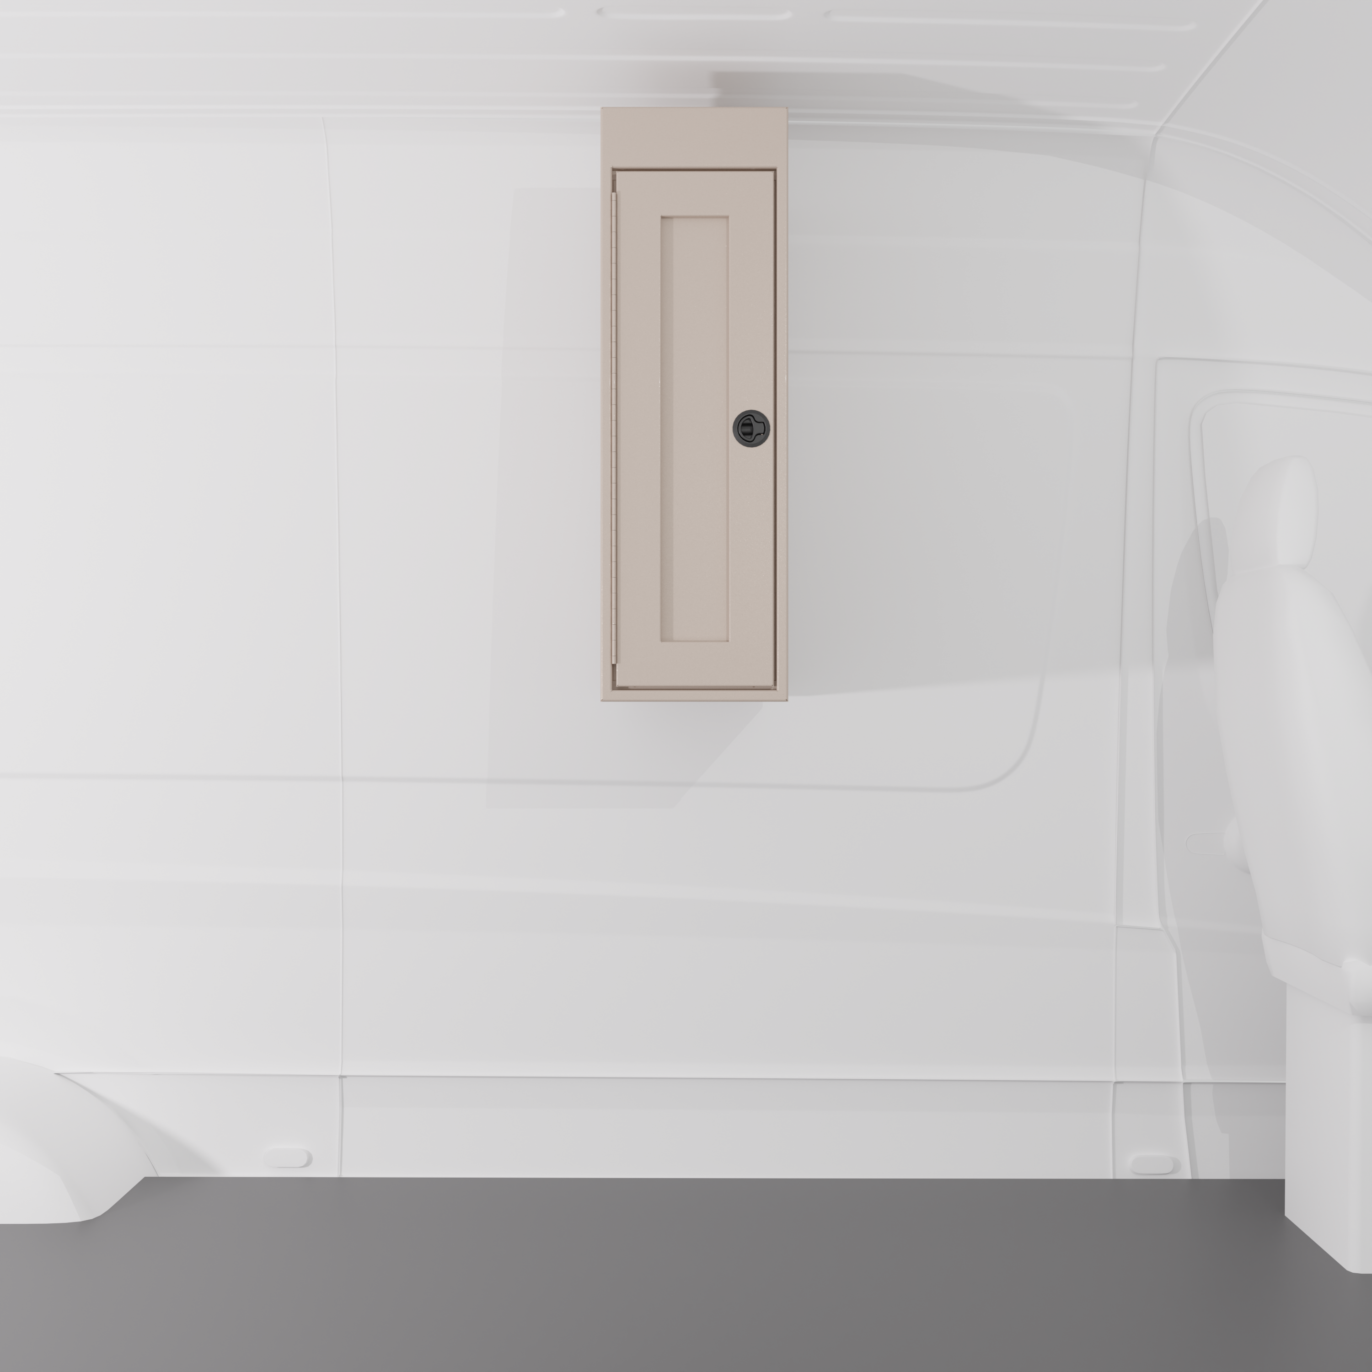
- Hanging Closet: Creates the structural partition and high-capacity storage.
- Wheel Well Covers: The foundation for the extended benches and increased storage.
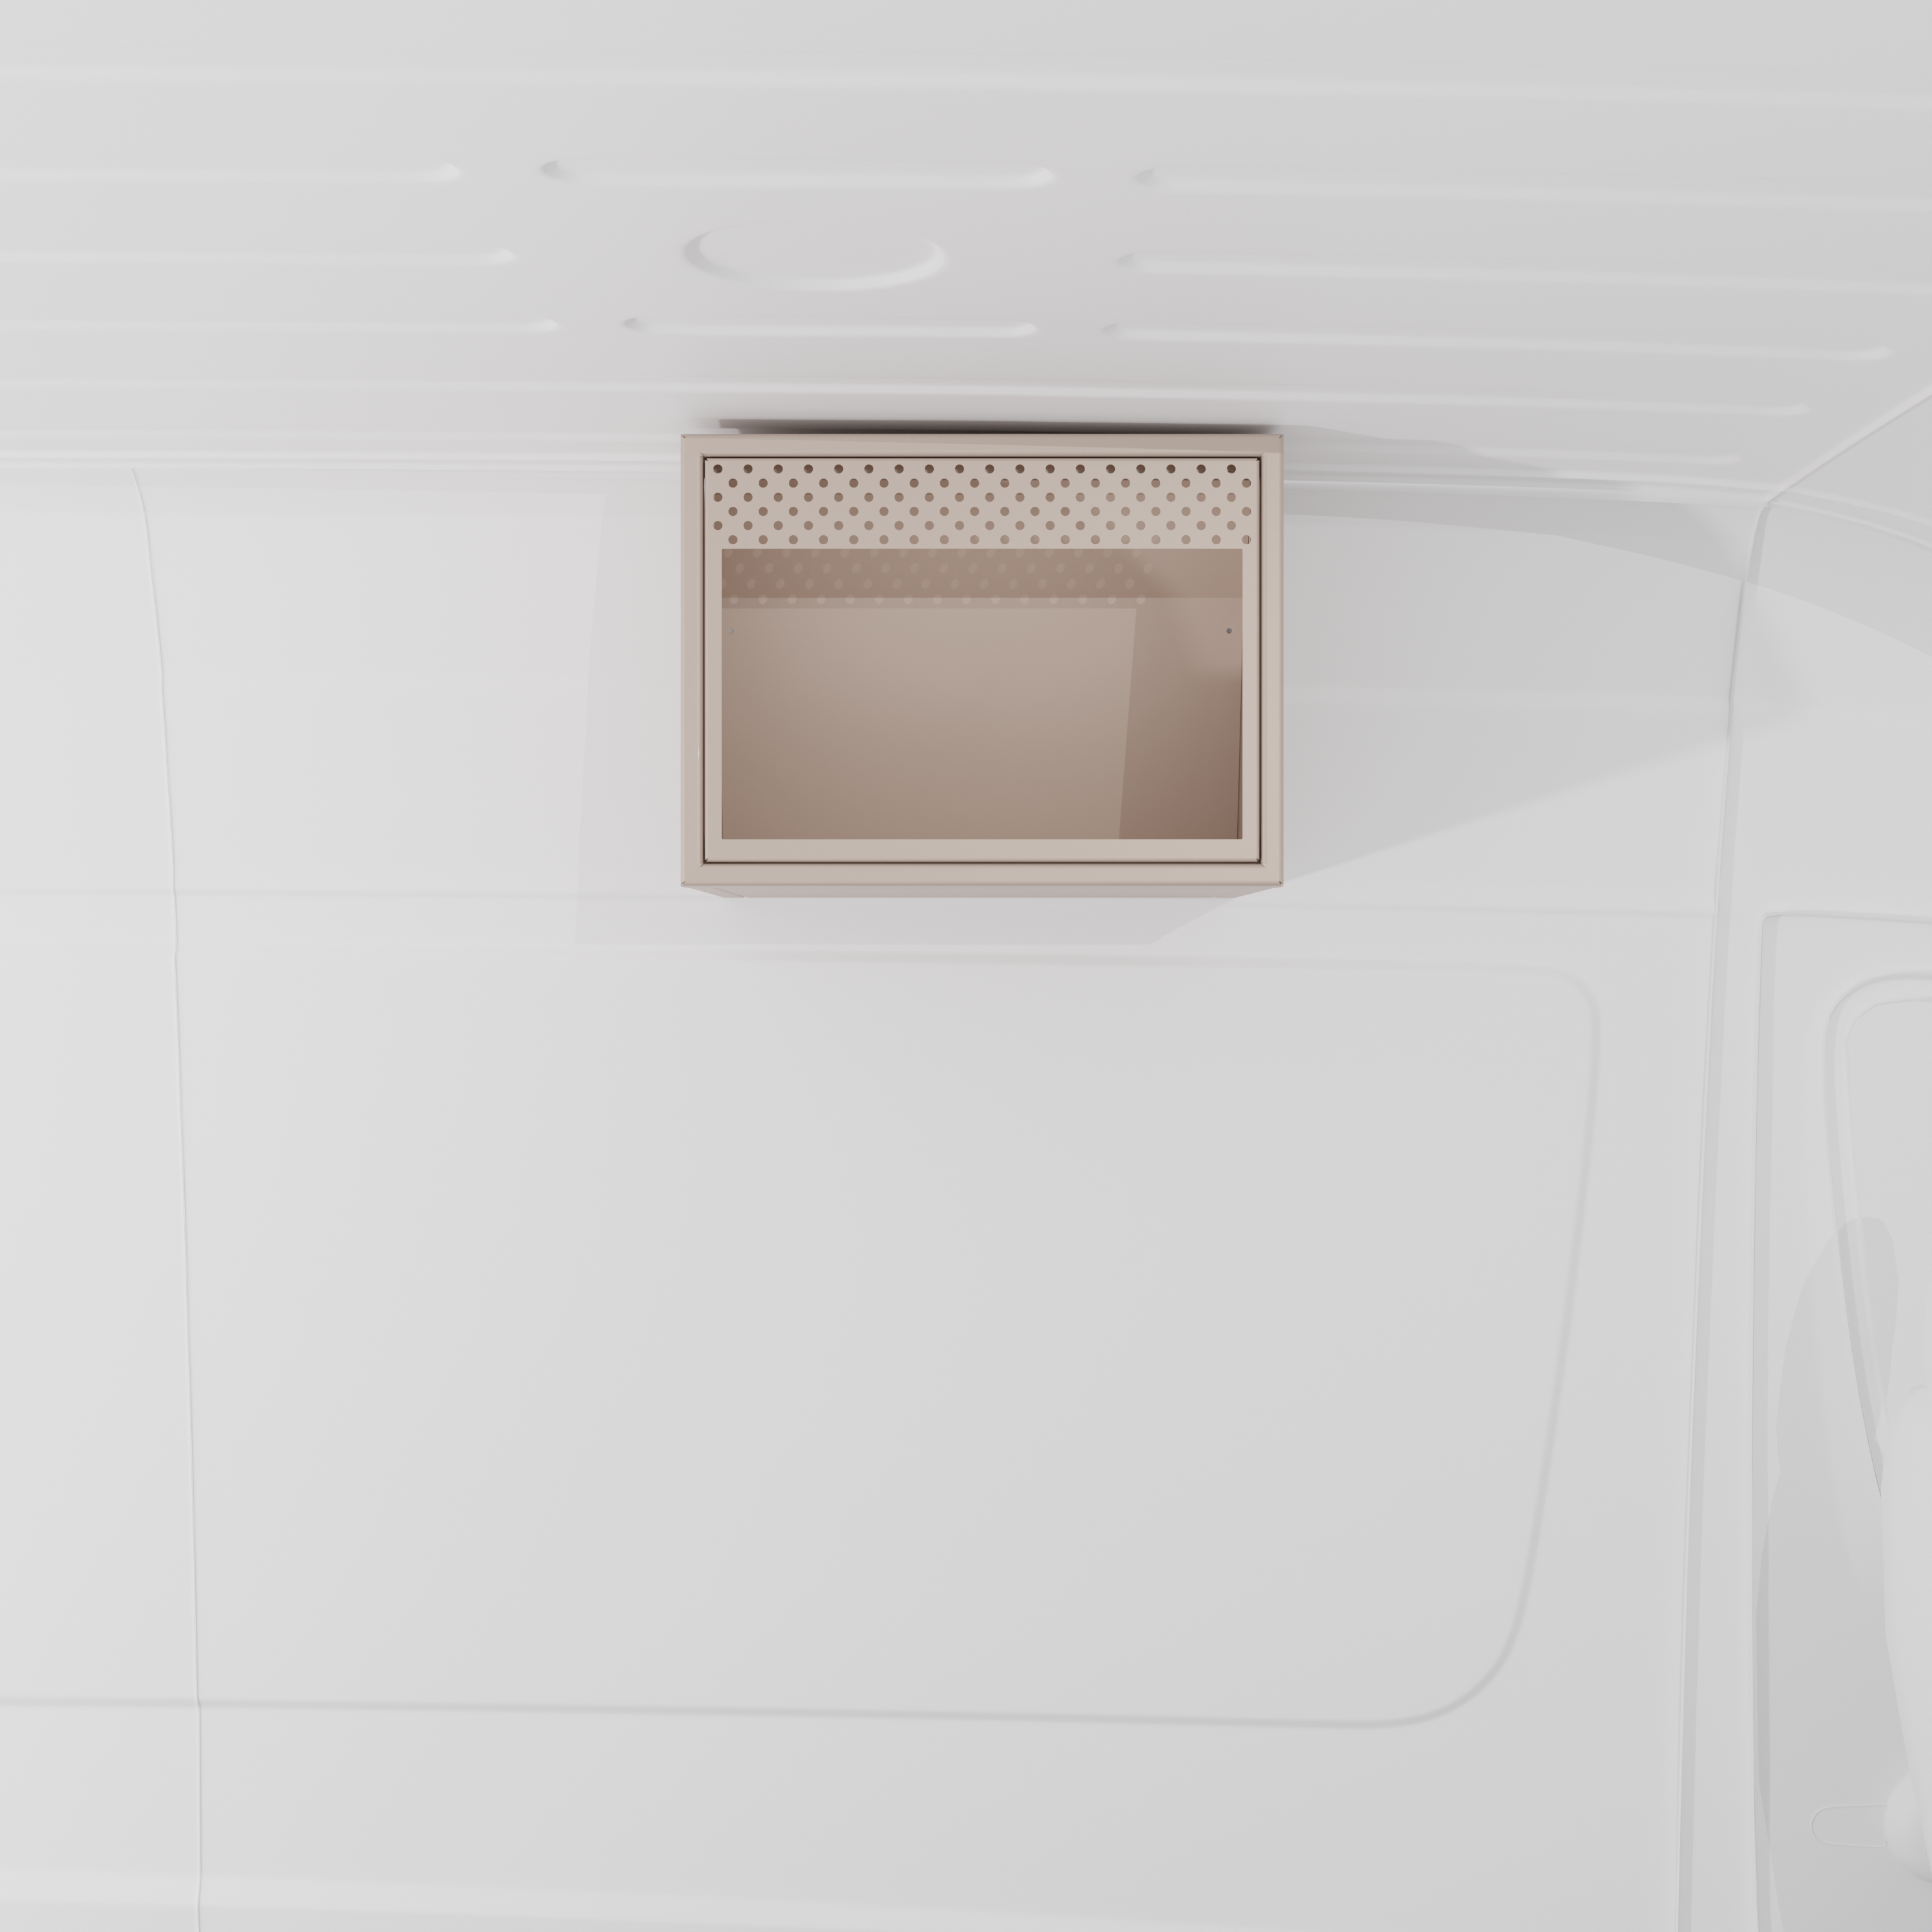
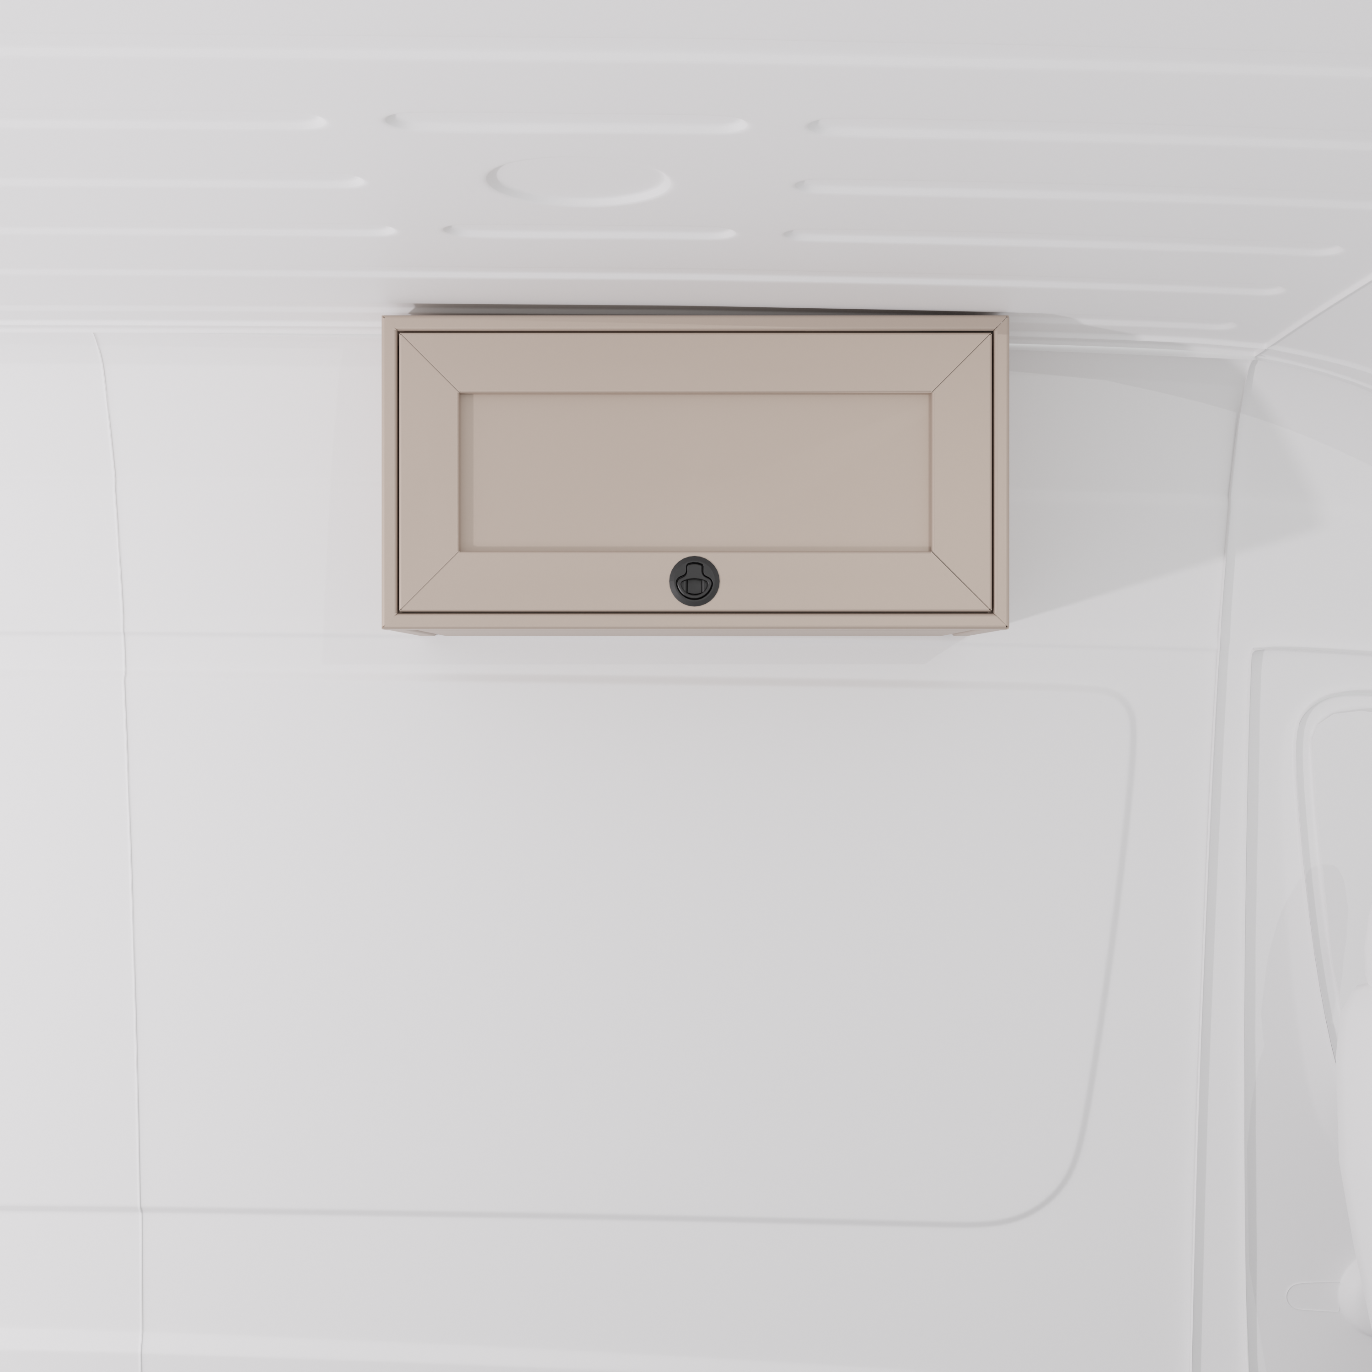
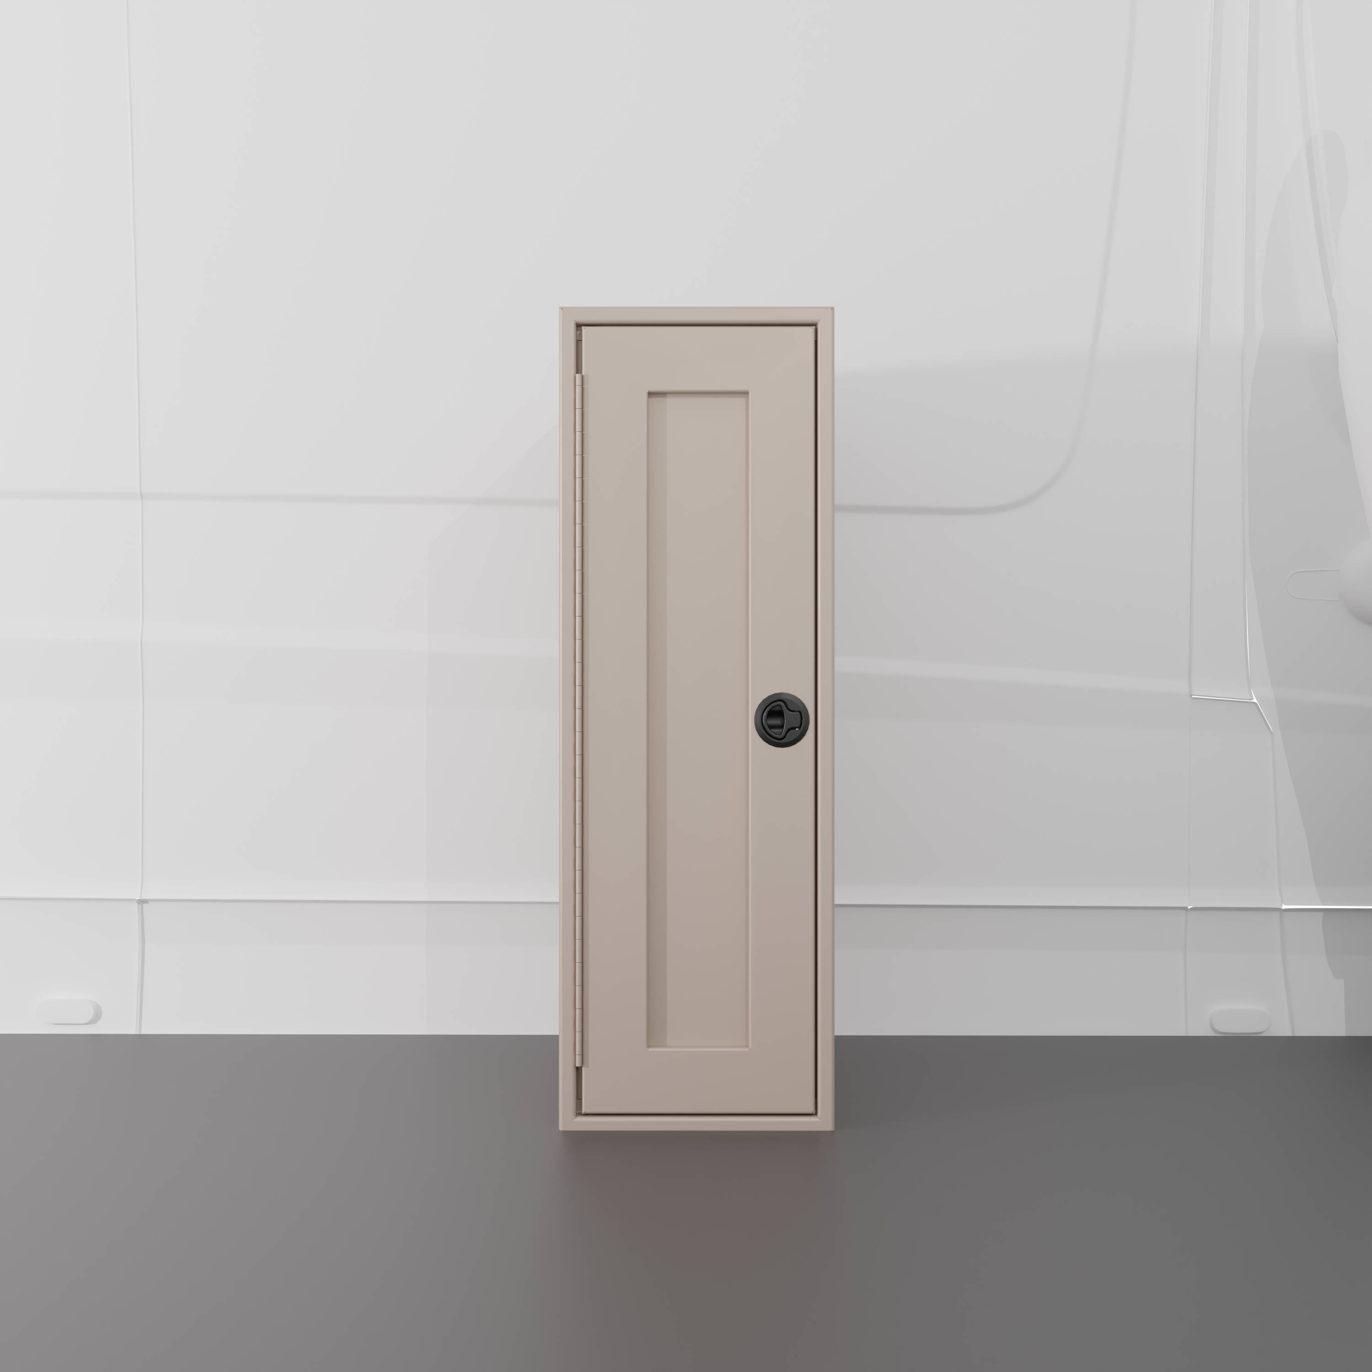
- Upper Cabinets: Lightweight aluminum storage using our signature J-Channel mounting.
- Hanging Gear Bags: Heavy-duty storage for high-use adventure gear.