S-170-032526

The Vision: Vertical Volume Over Floor Space
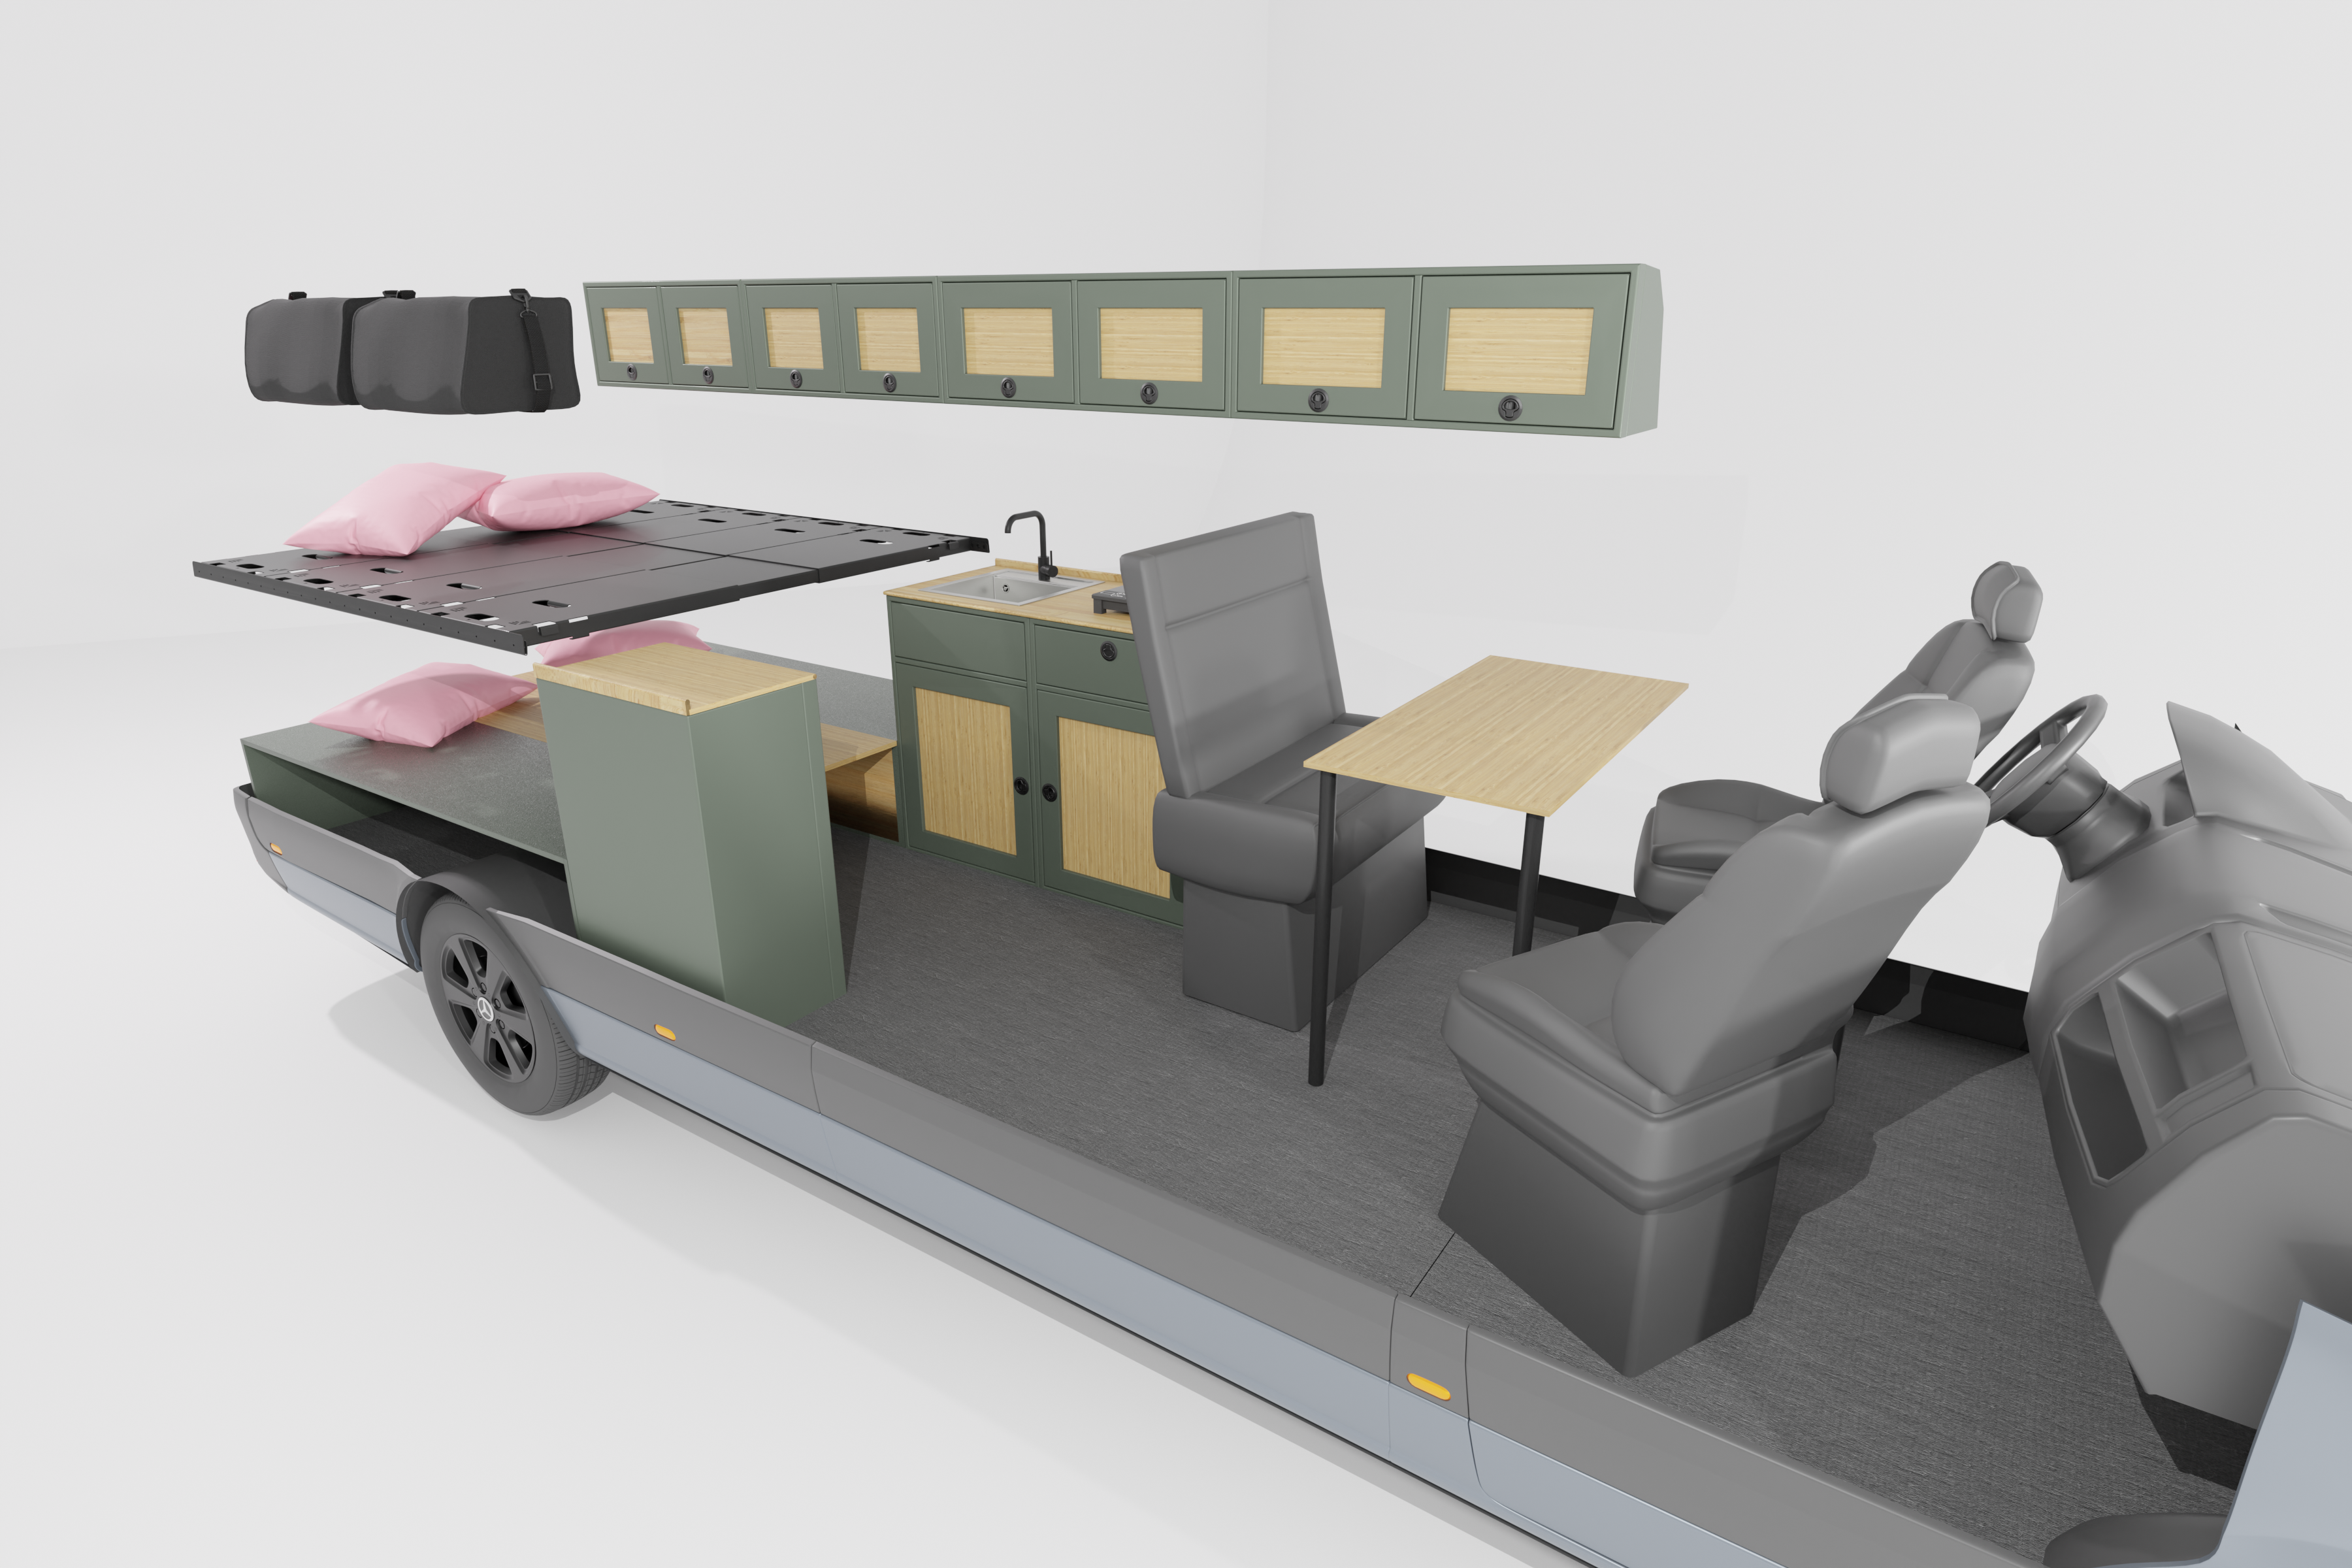
The challenge with a 170" build isn't just the length; it’s how to use the height. The S-170-032526 layout is designed for the high-utility builder who refuses to choose between a massive gear garage and the ability to sleep four.
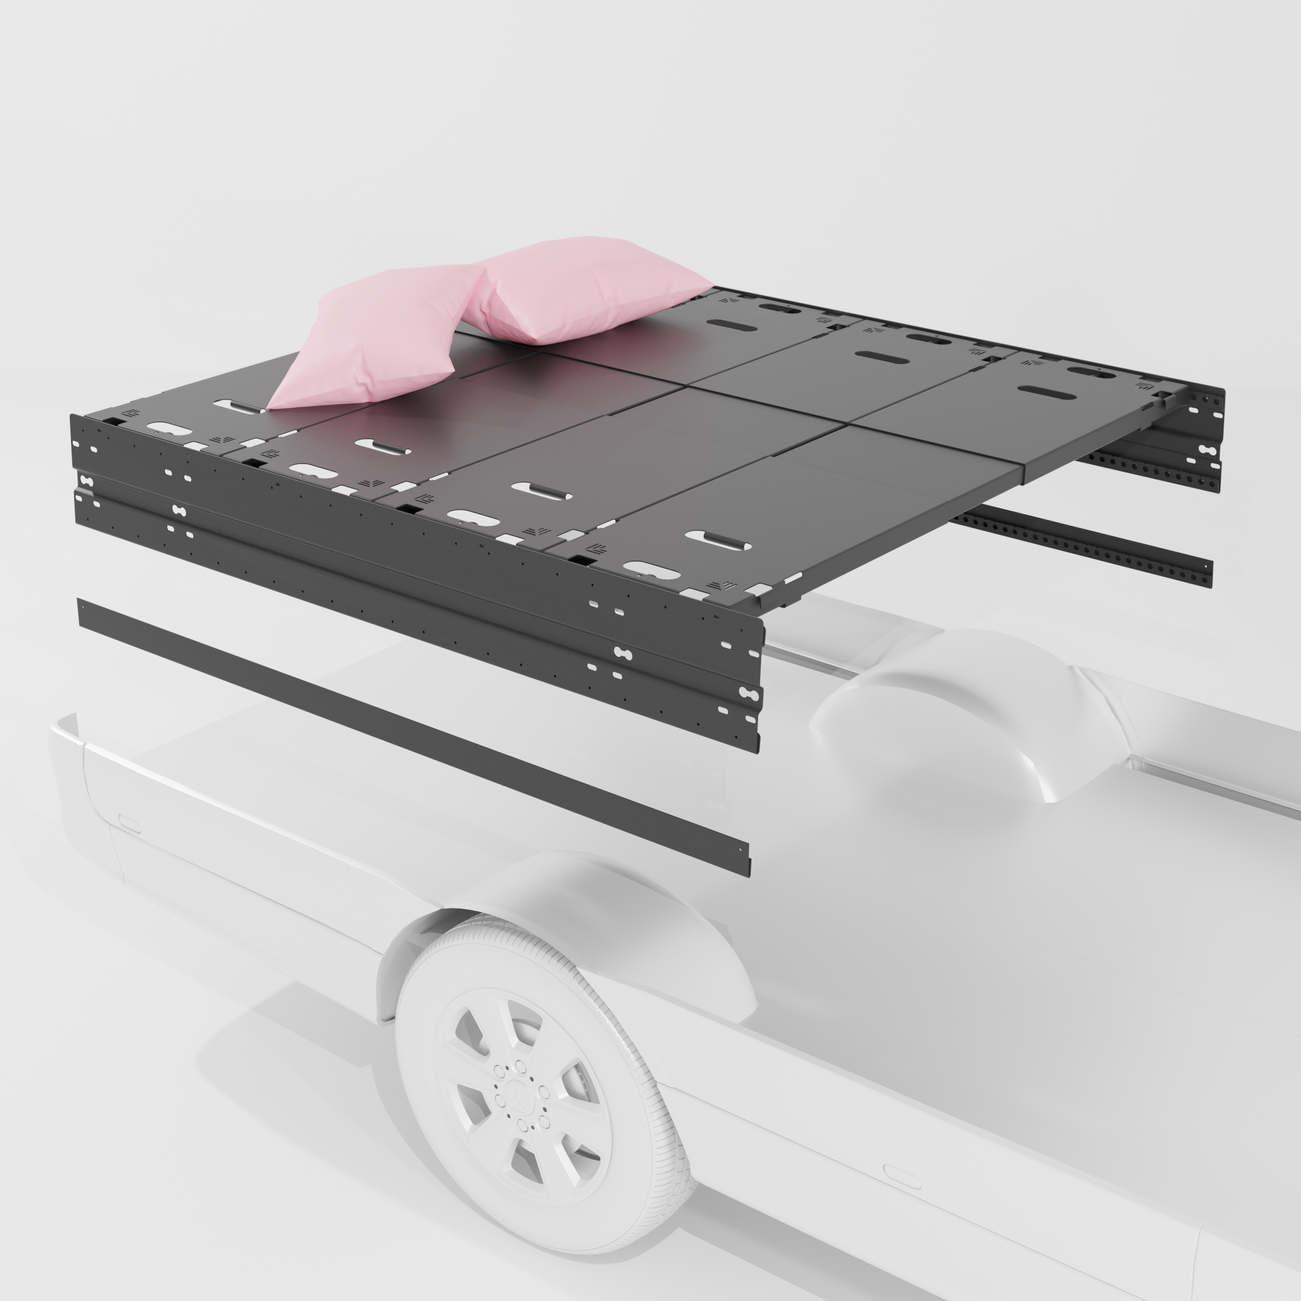
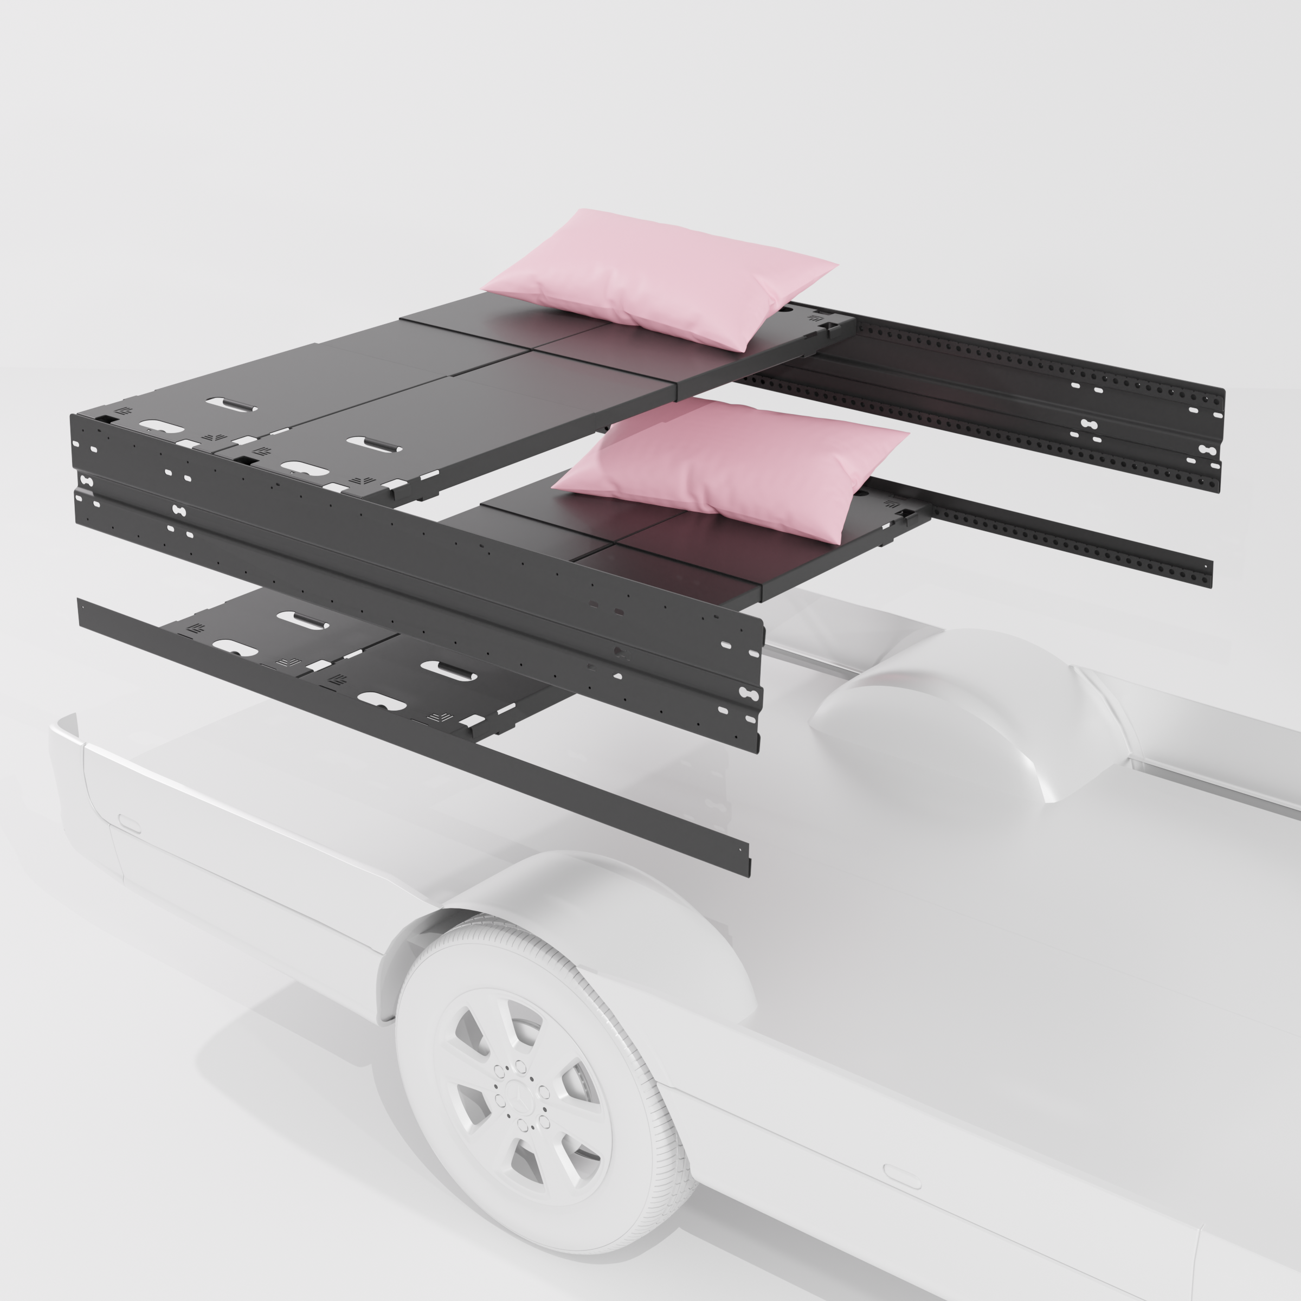
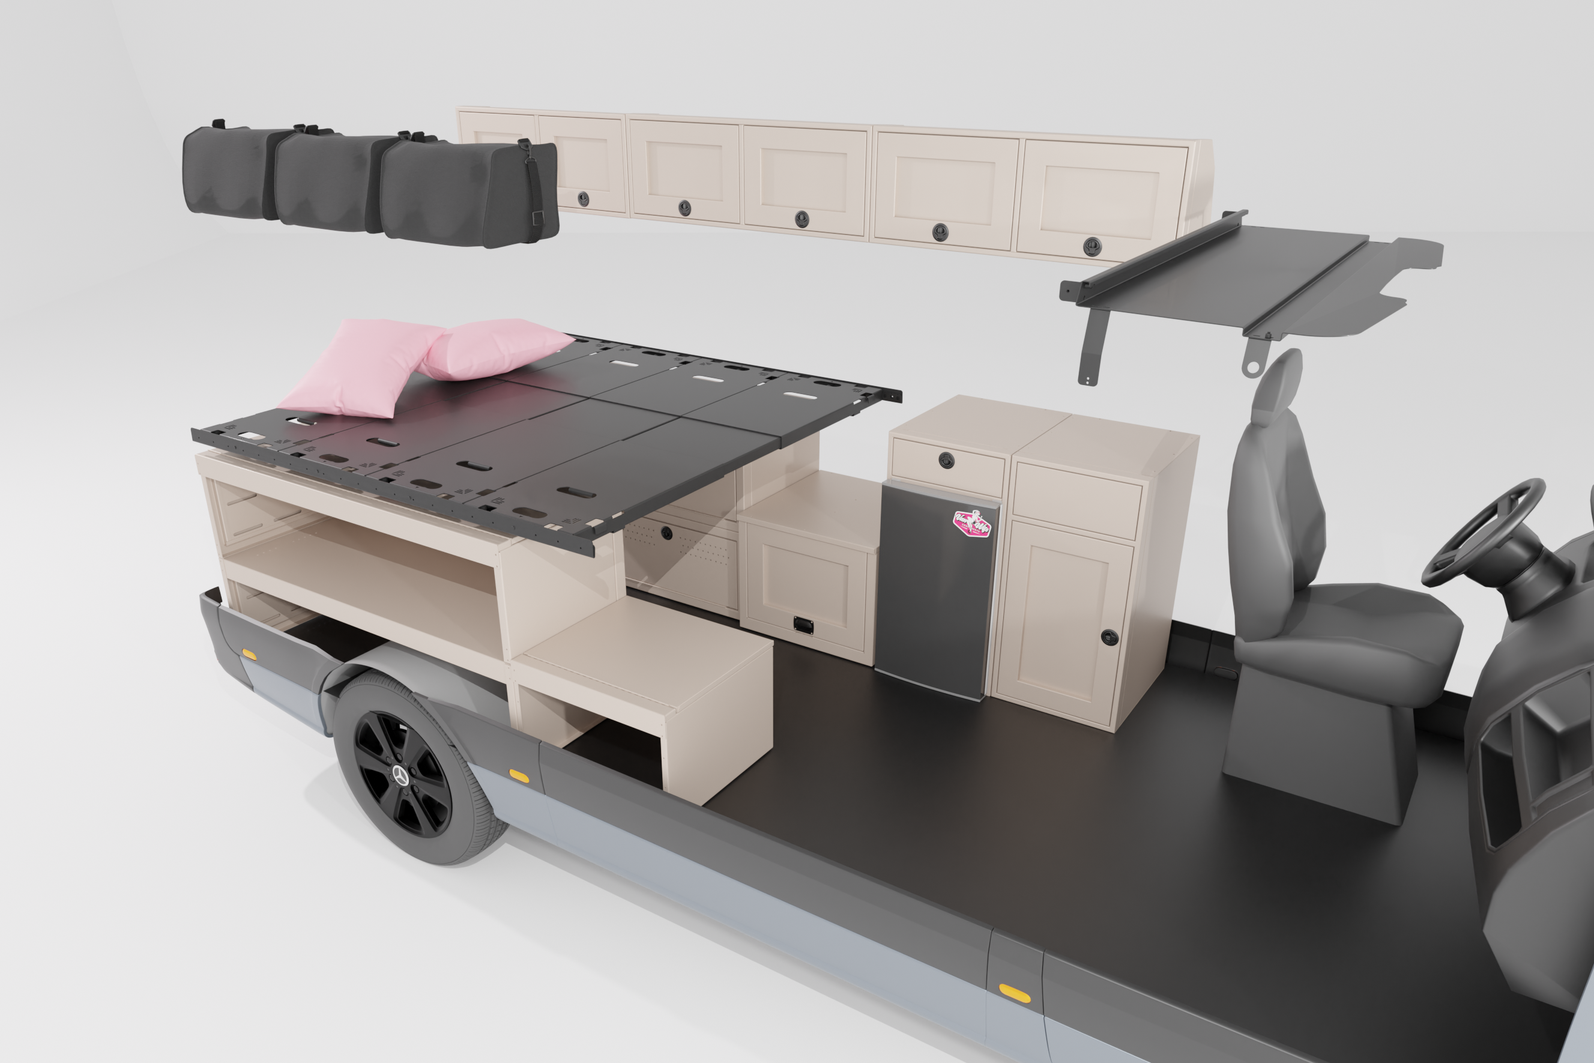
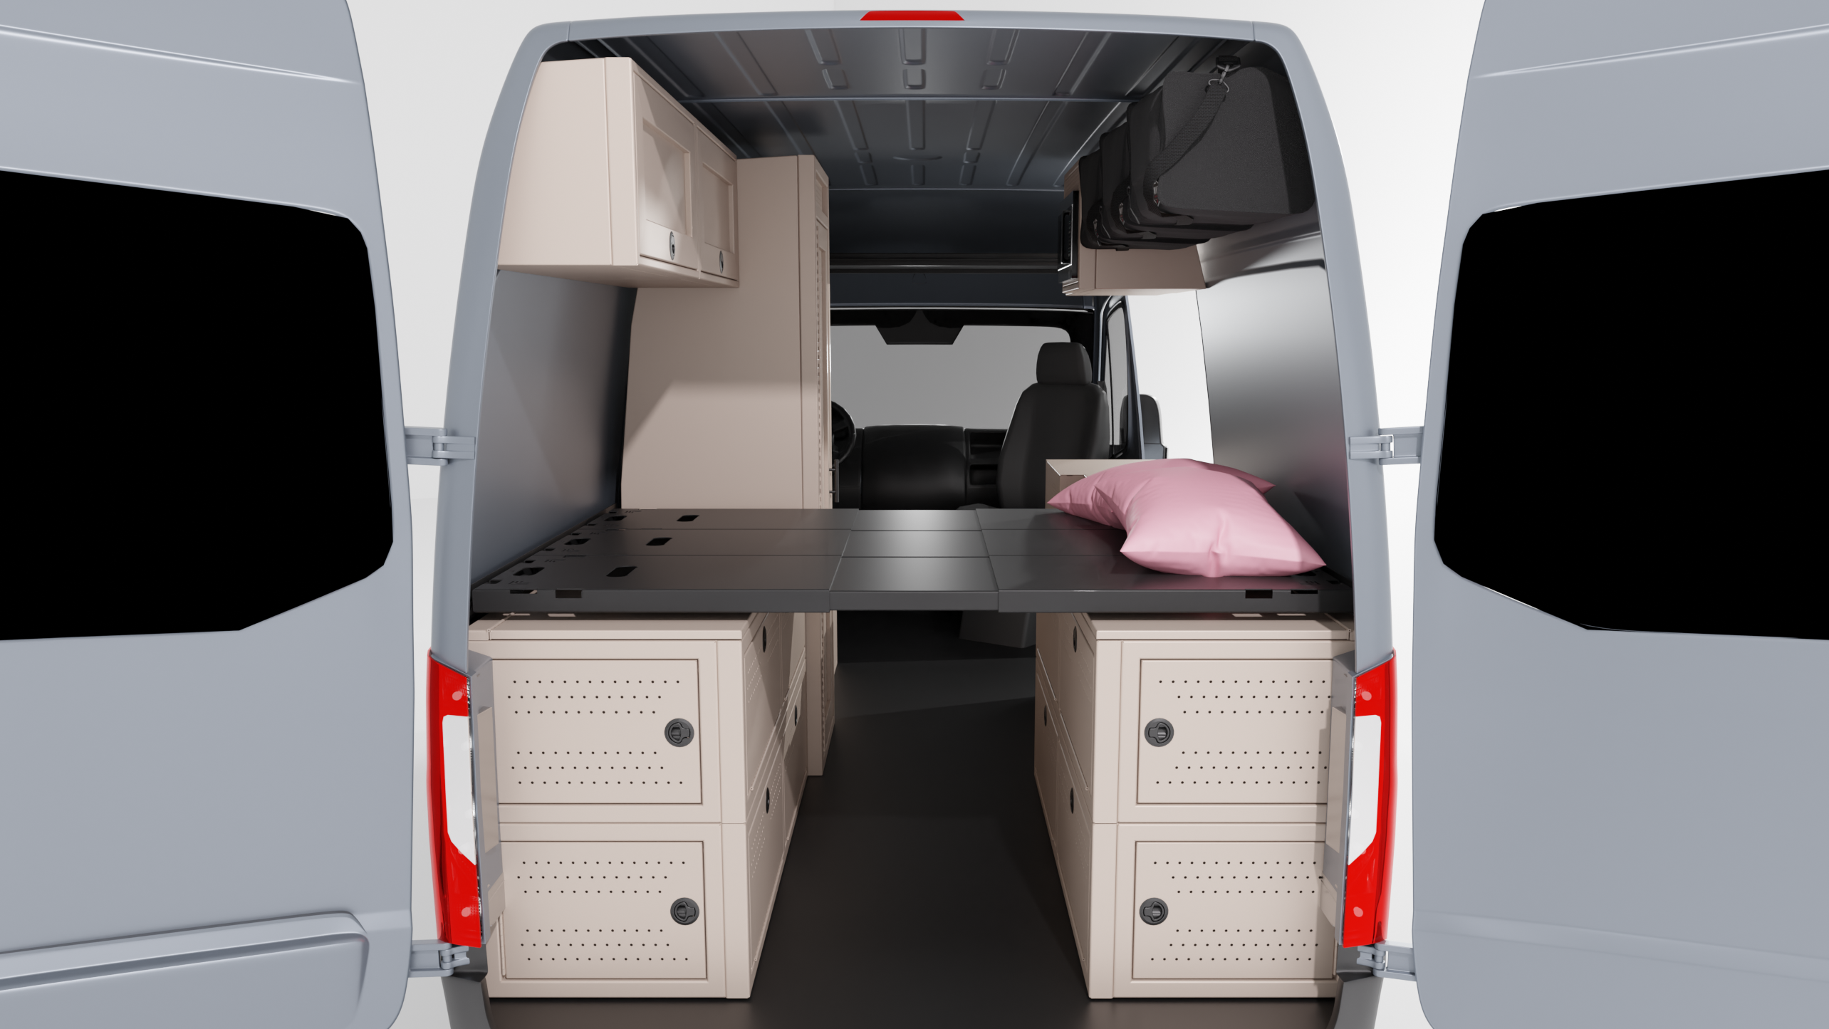
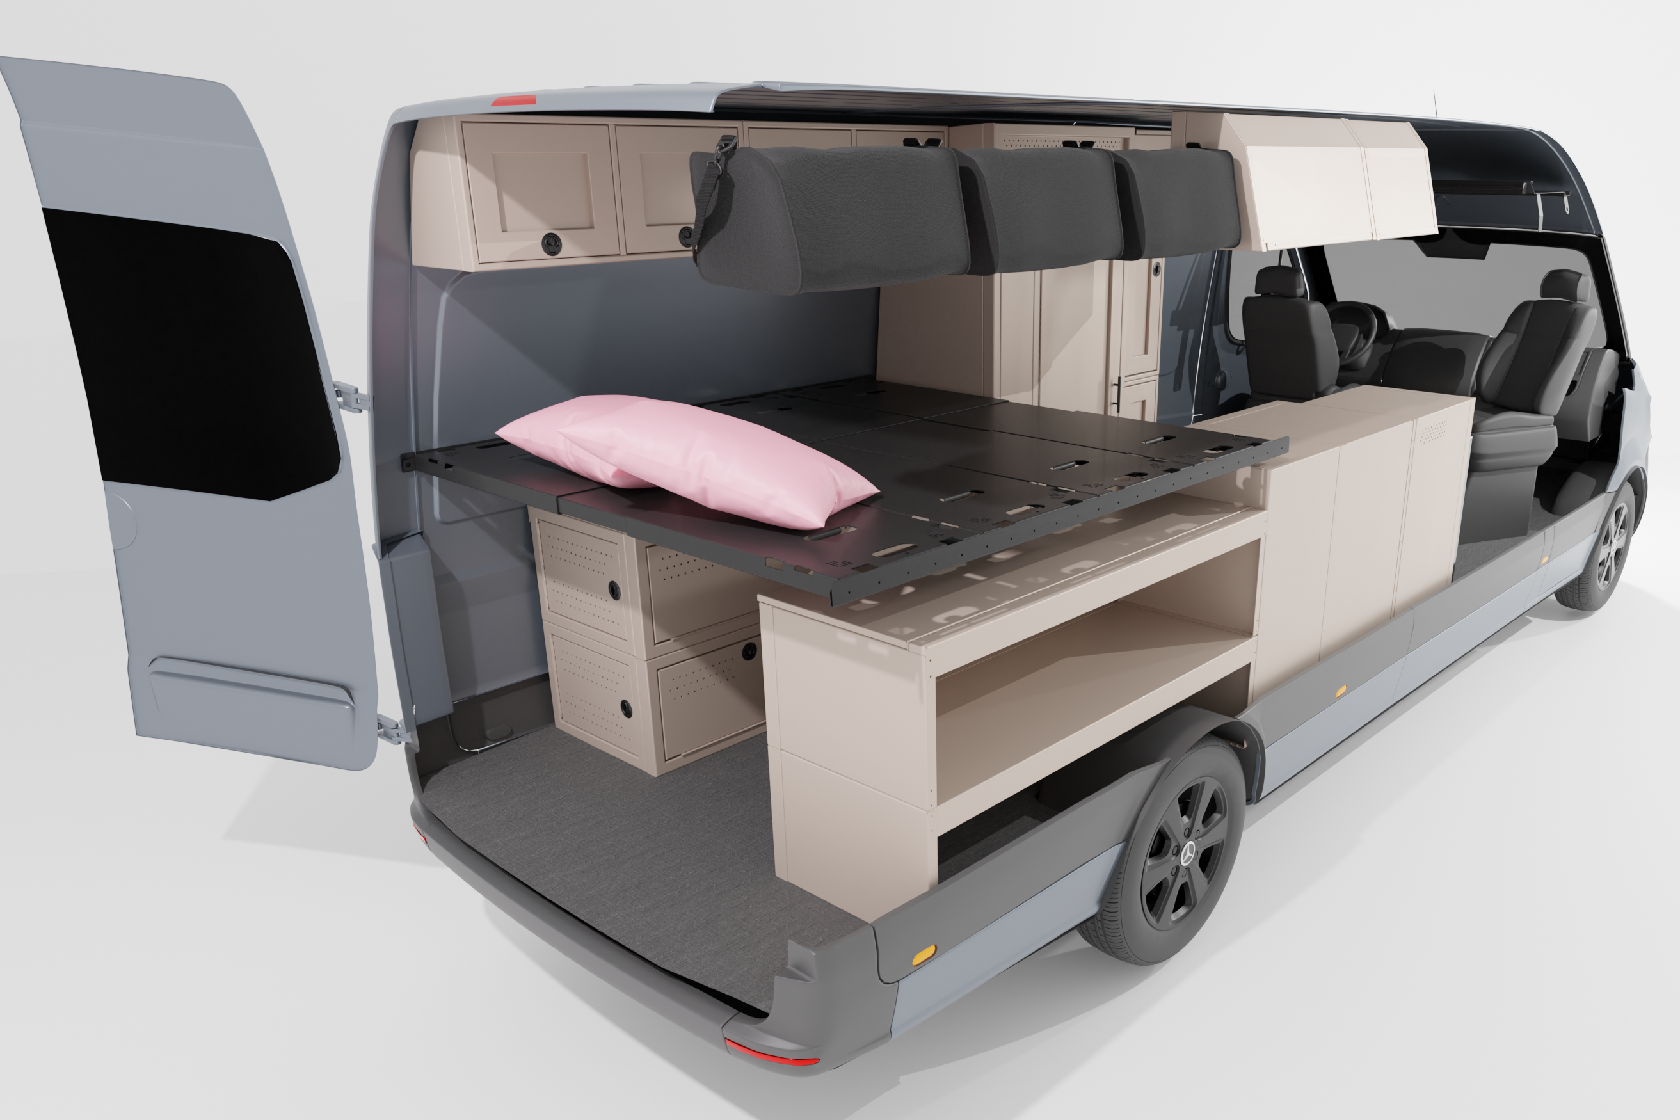
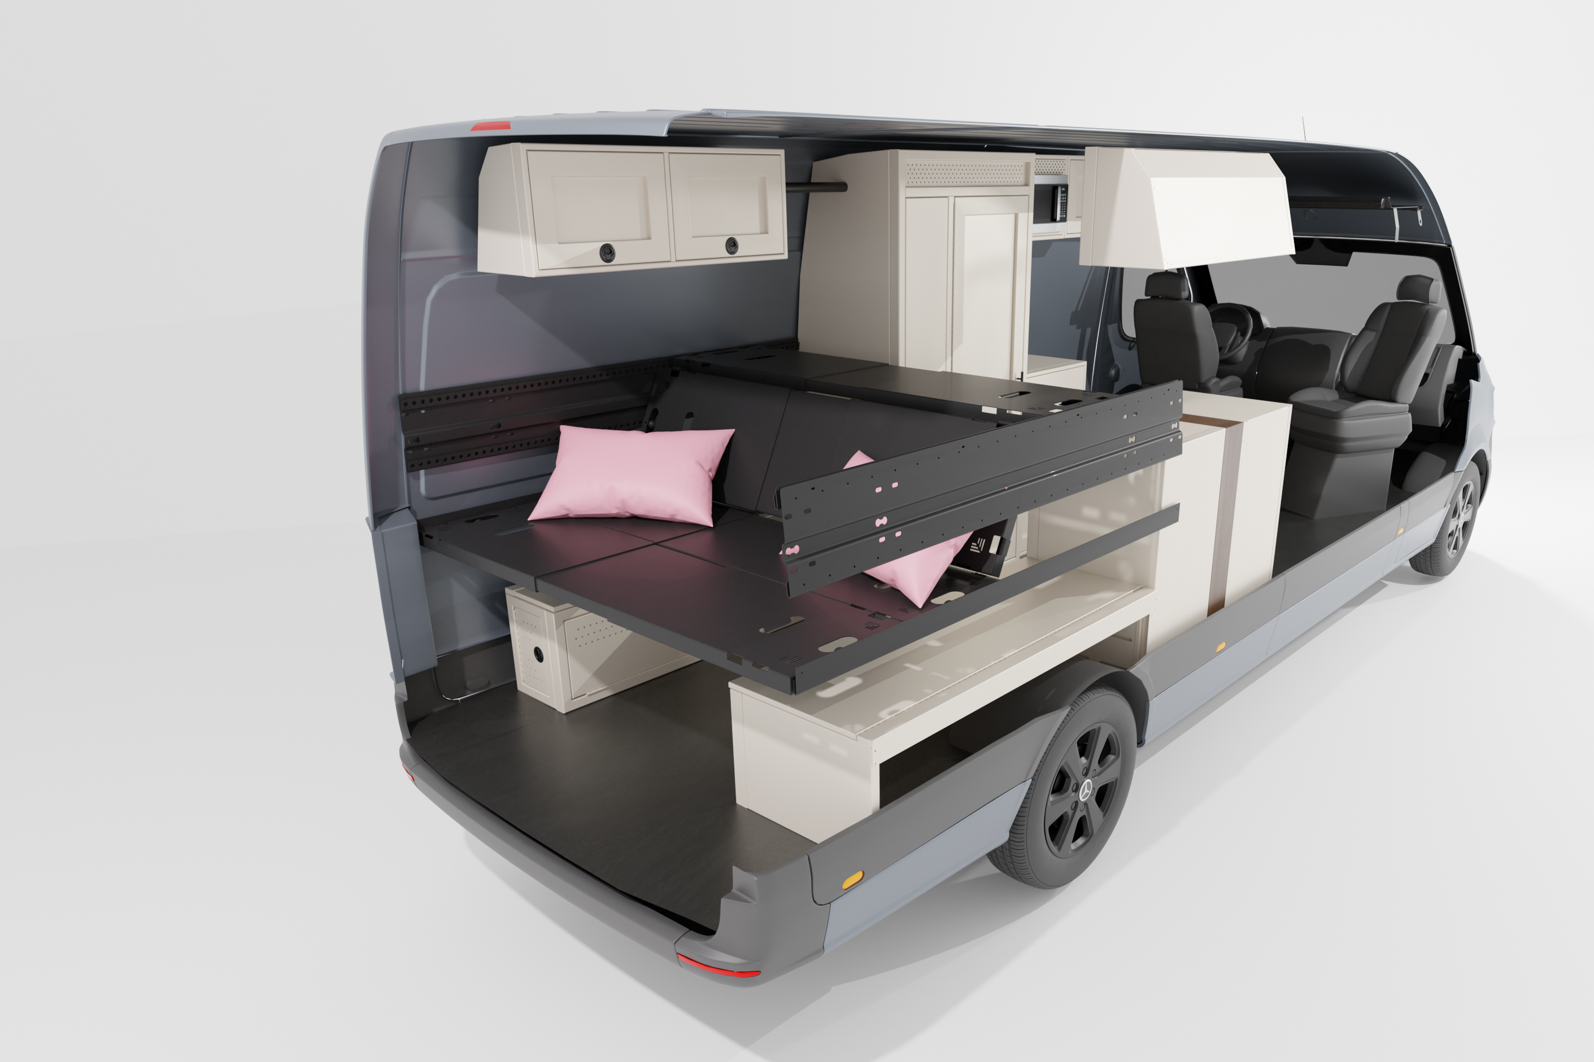
Instead of spreading beds across the floor plan and losing your kitchen or "living" area, this layout utilizes vertical stacking. By setting the primary 4-panel bed system at a 42" height, we’ve created a high-clearance garage that can store bikes, large storage bins, or outdoor equipment, while still leaving enough vertical clearance to accommodate a second queen-size bunk below. This keeps the sleeping quarters contained to the rear 102" of the van, leaving the front wide open for a full-size galley and a spacious 36" shower.

Why This Layout Works
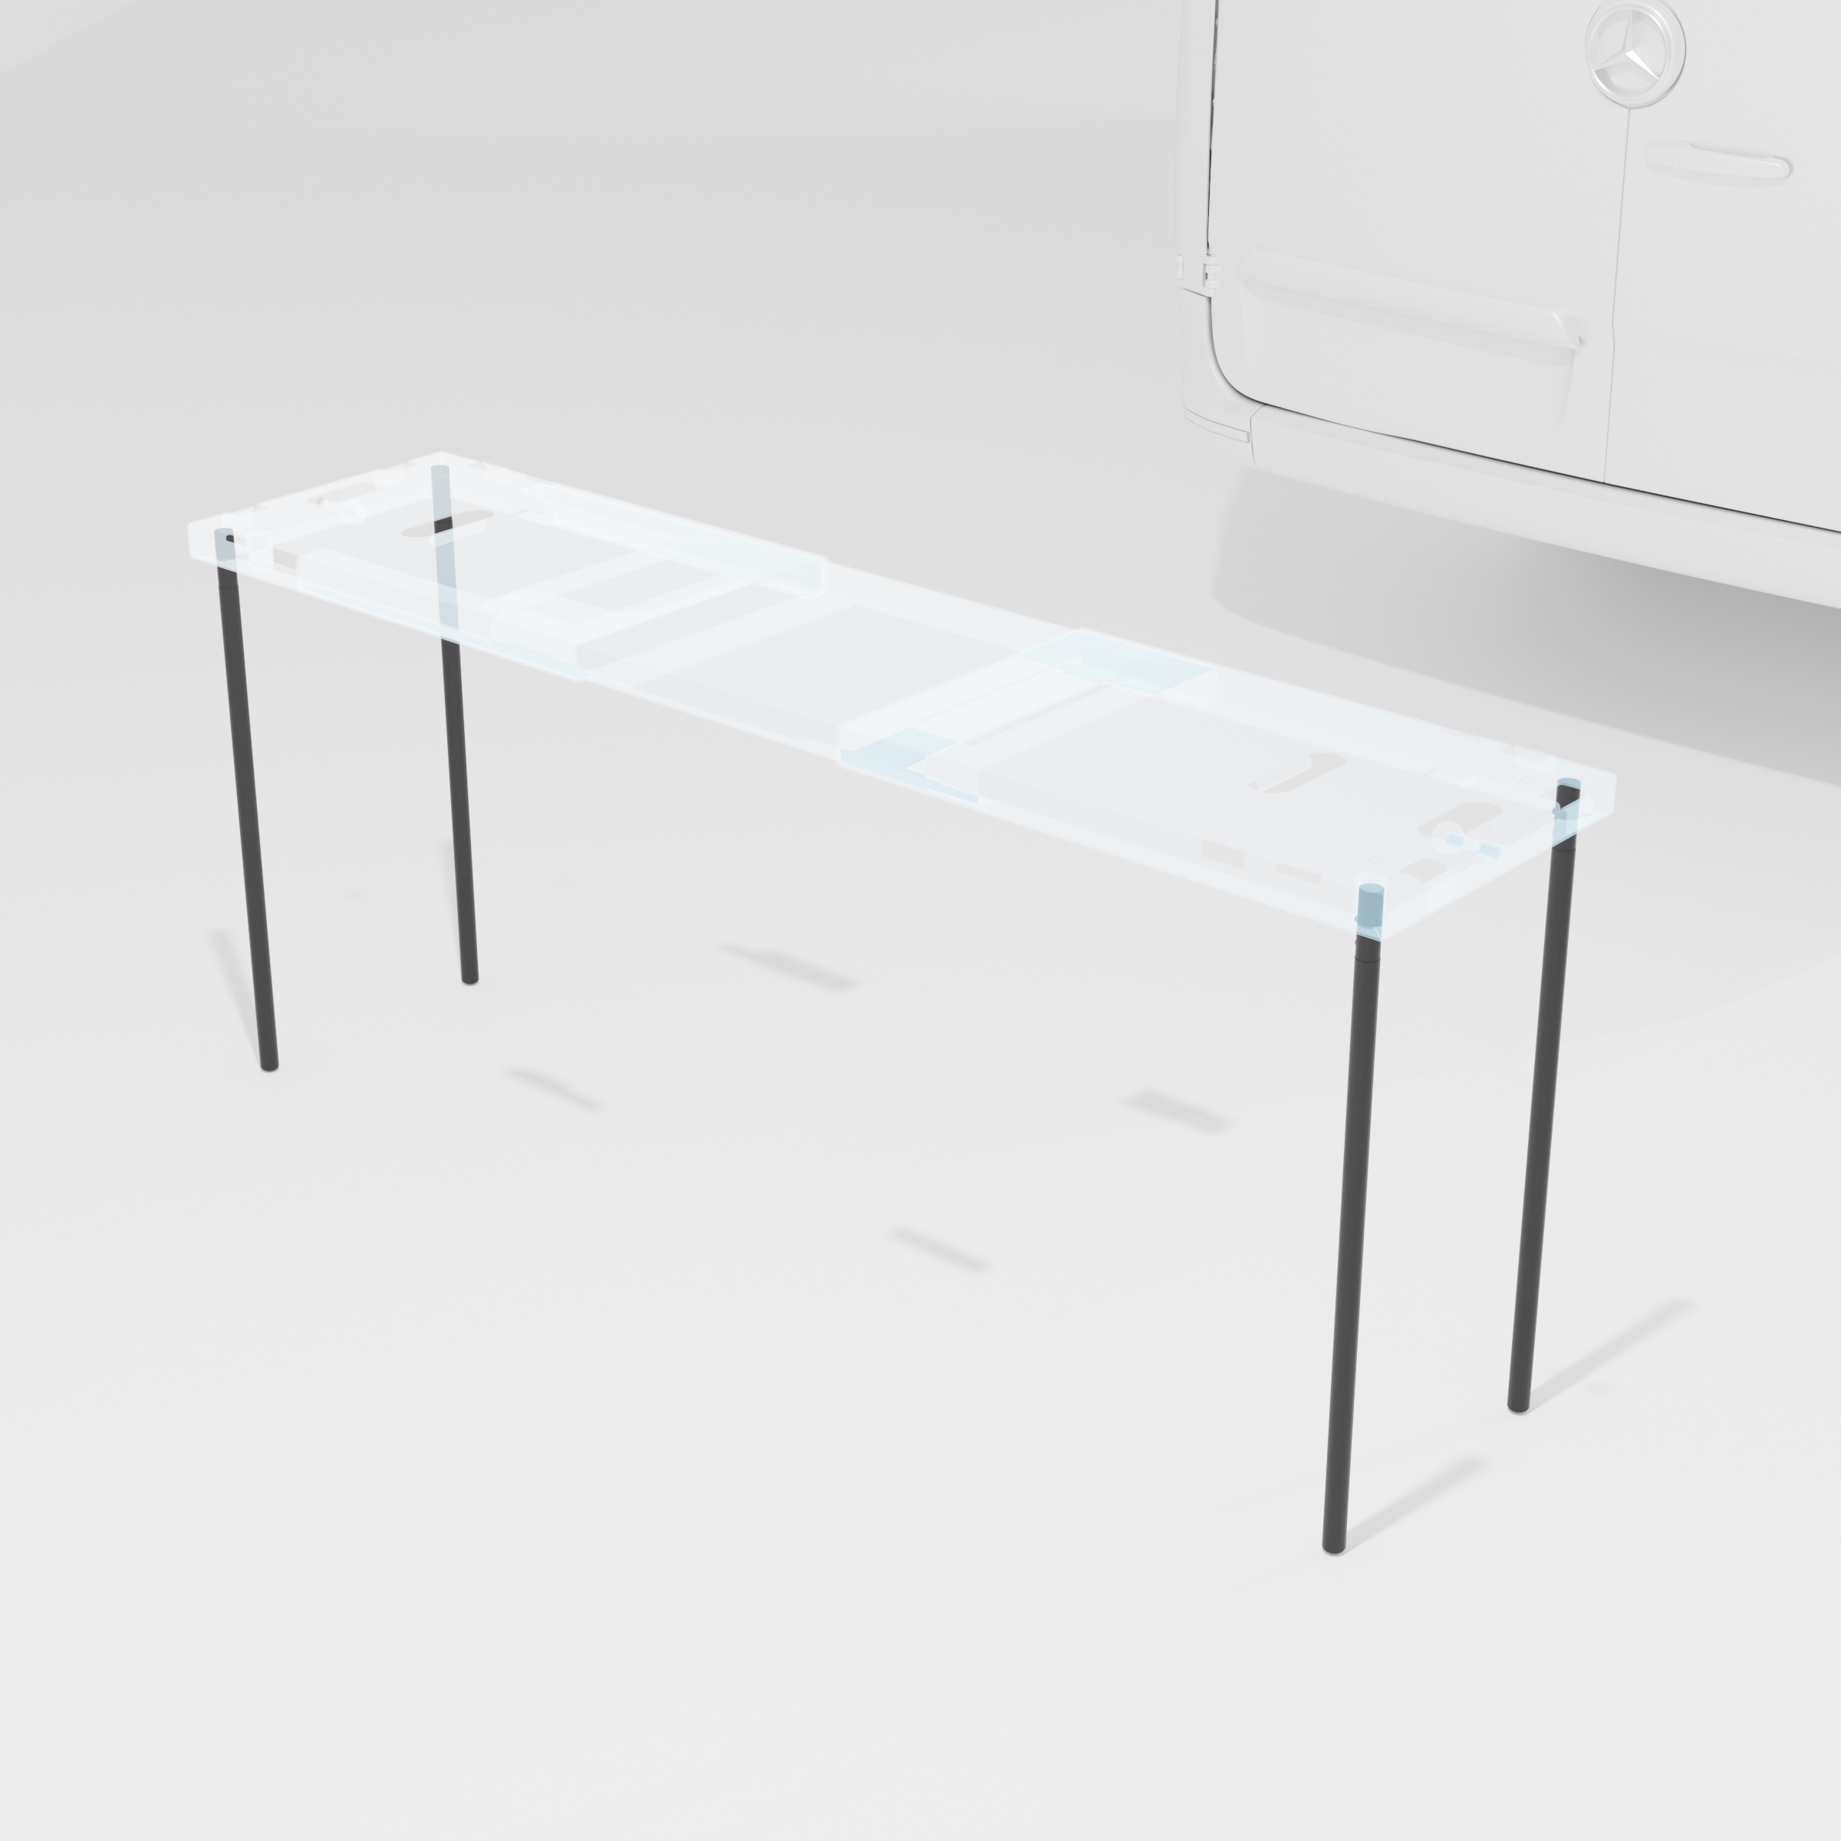
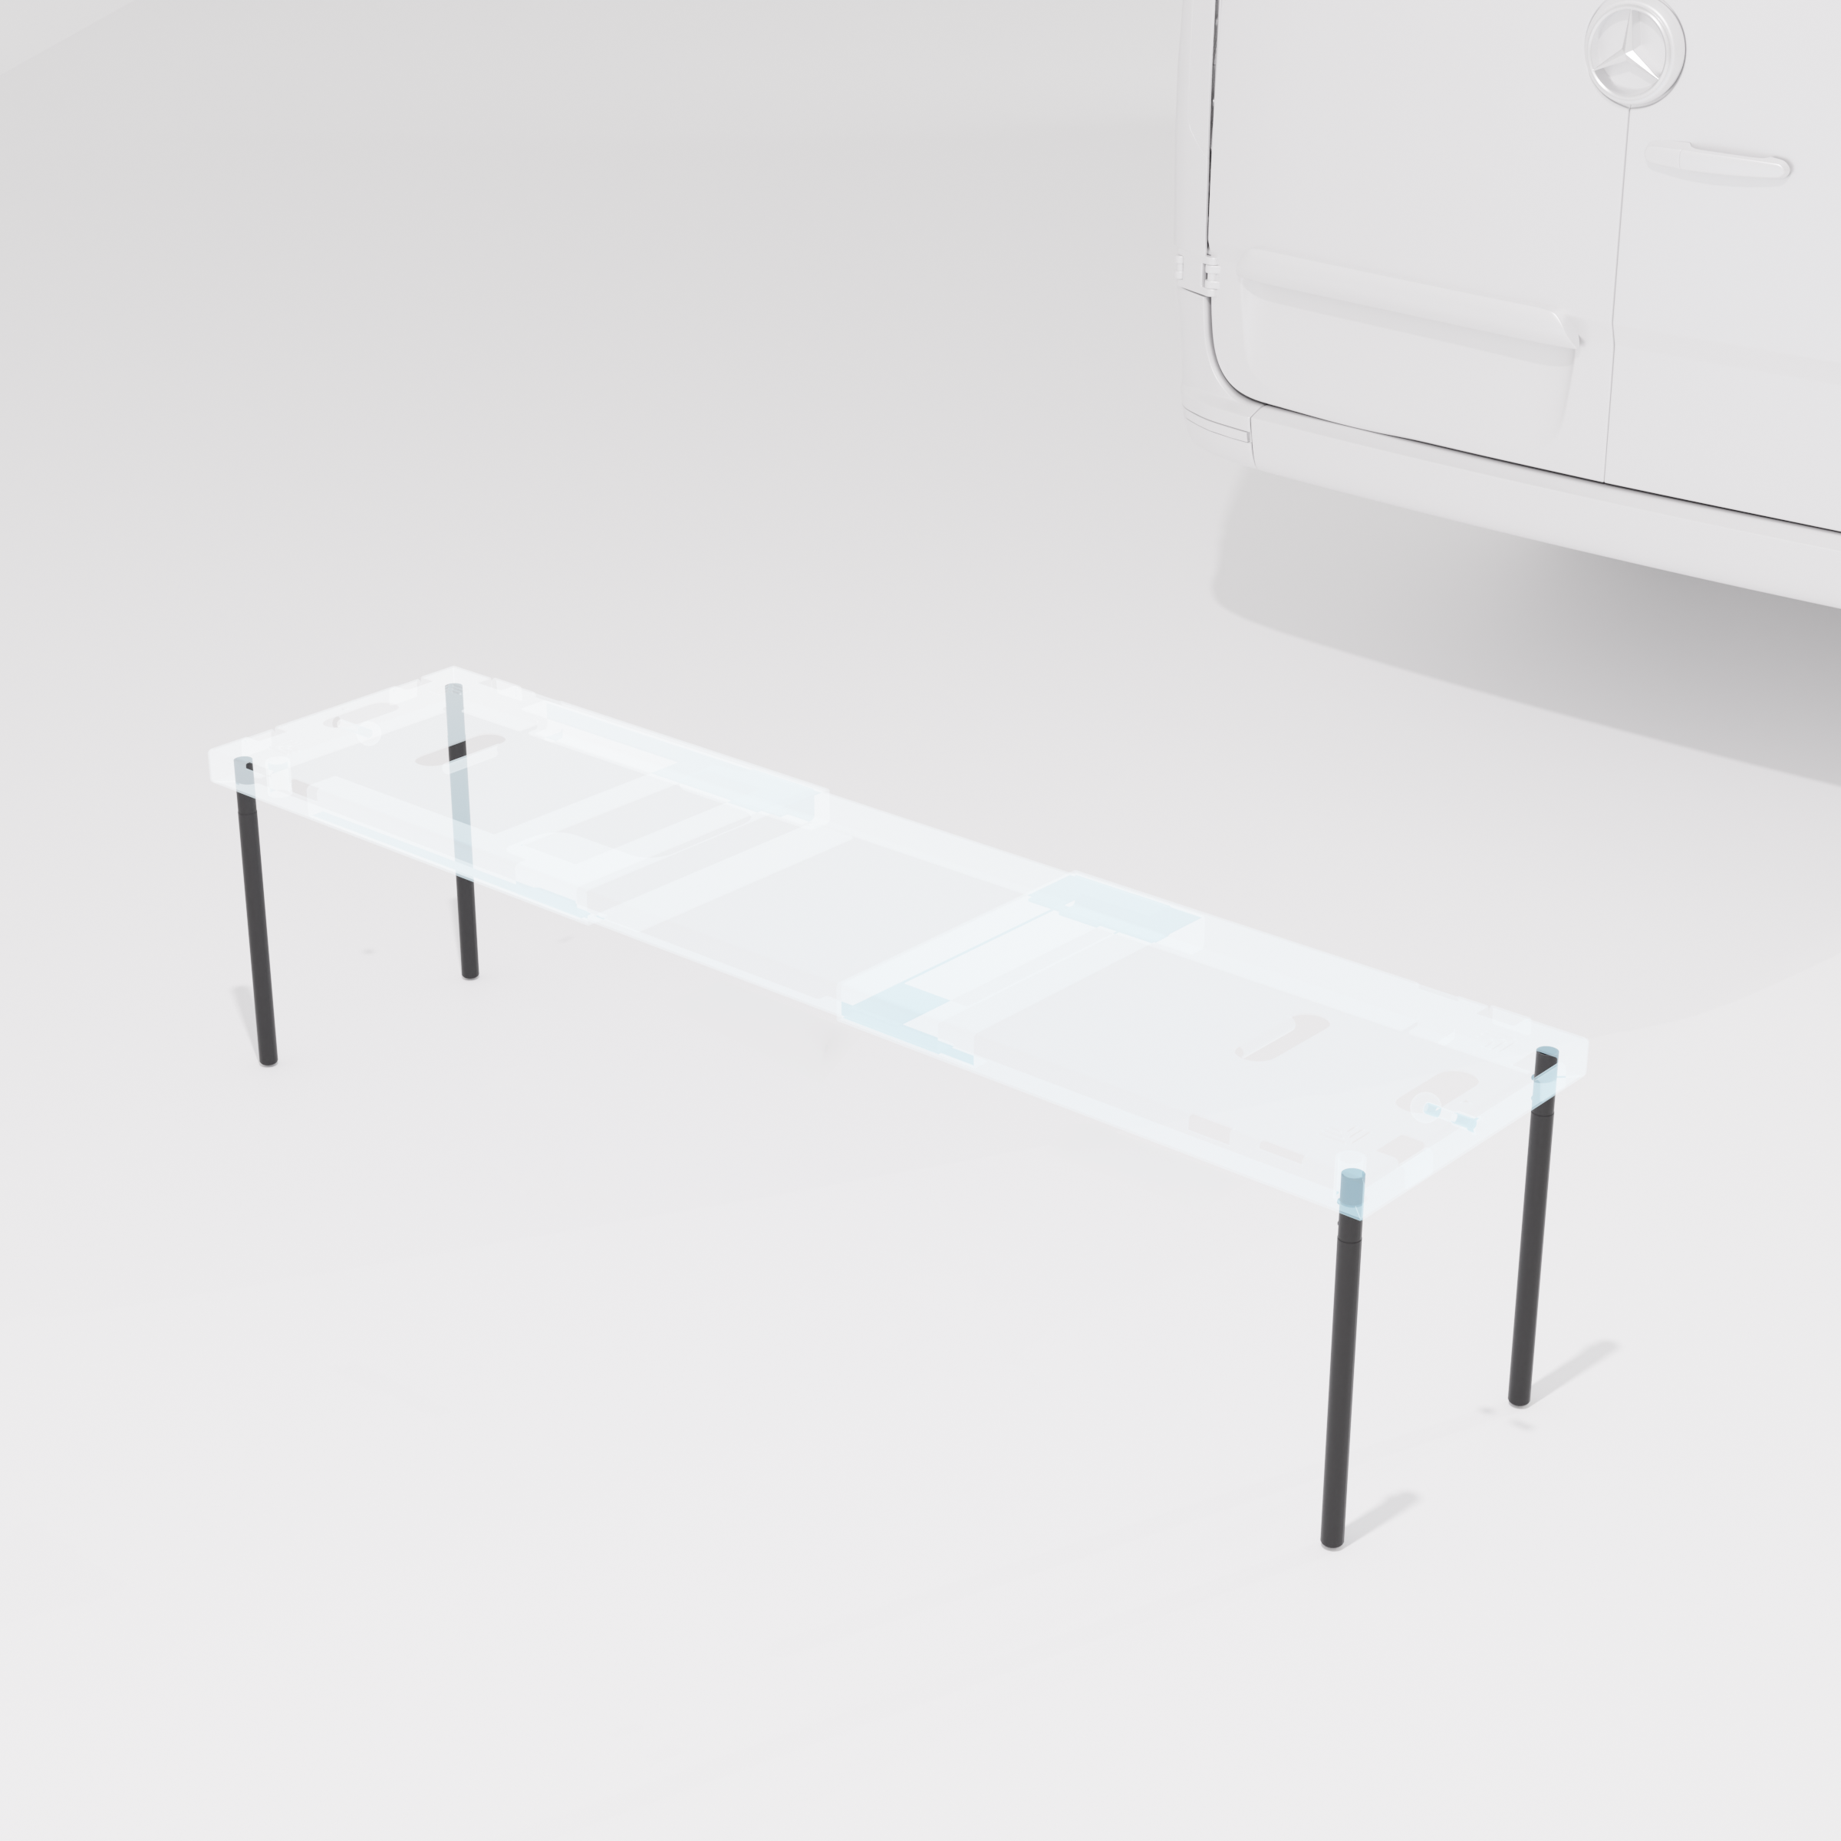
- The Stacked Queen Bunk System: This is the ultimate sleeping solution. The layout supports two stacked 4-panel bed systems. Keep the lower bunk out for maximum garage volume, or slide the panels in when you need to sleep four people without moving a single cabinet.
- The 42" High-Volume Garage: We’ve dialed in the bed height to 42" to ensure the garage remains highly functional. This extra vertical space is a game-changer for hauling taller gear, specialized equipment, or large-scale camping setups that typically won't fit under standard bed heights.
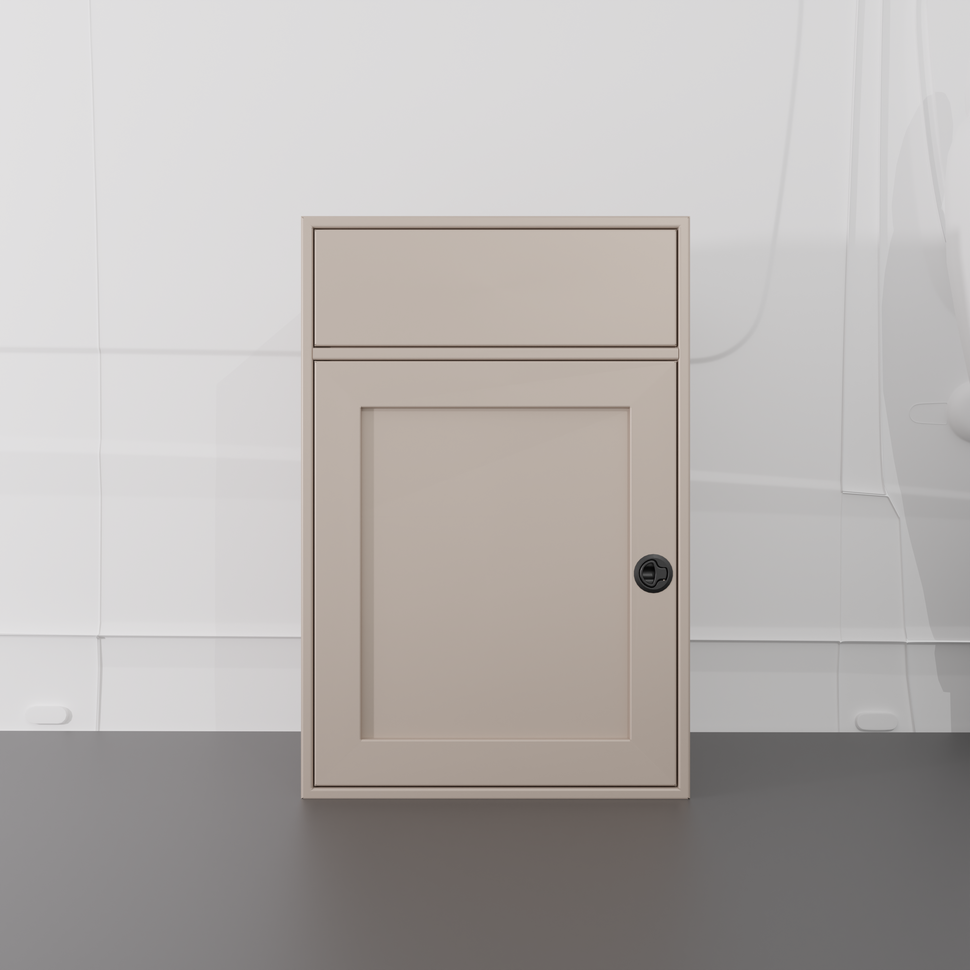
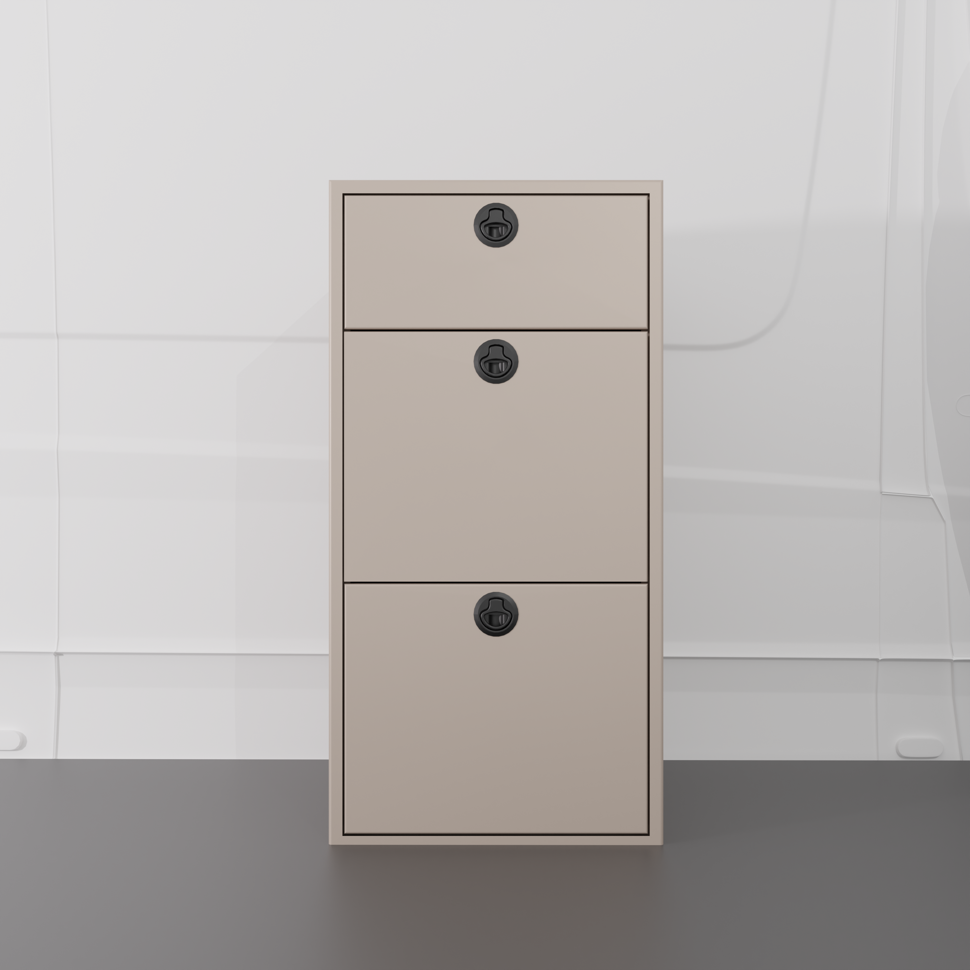
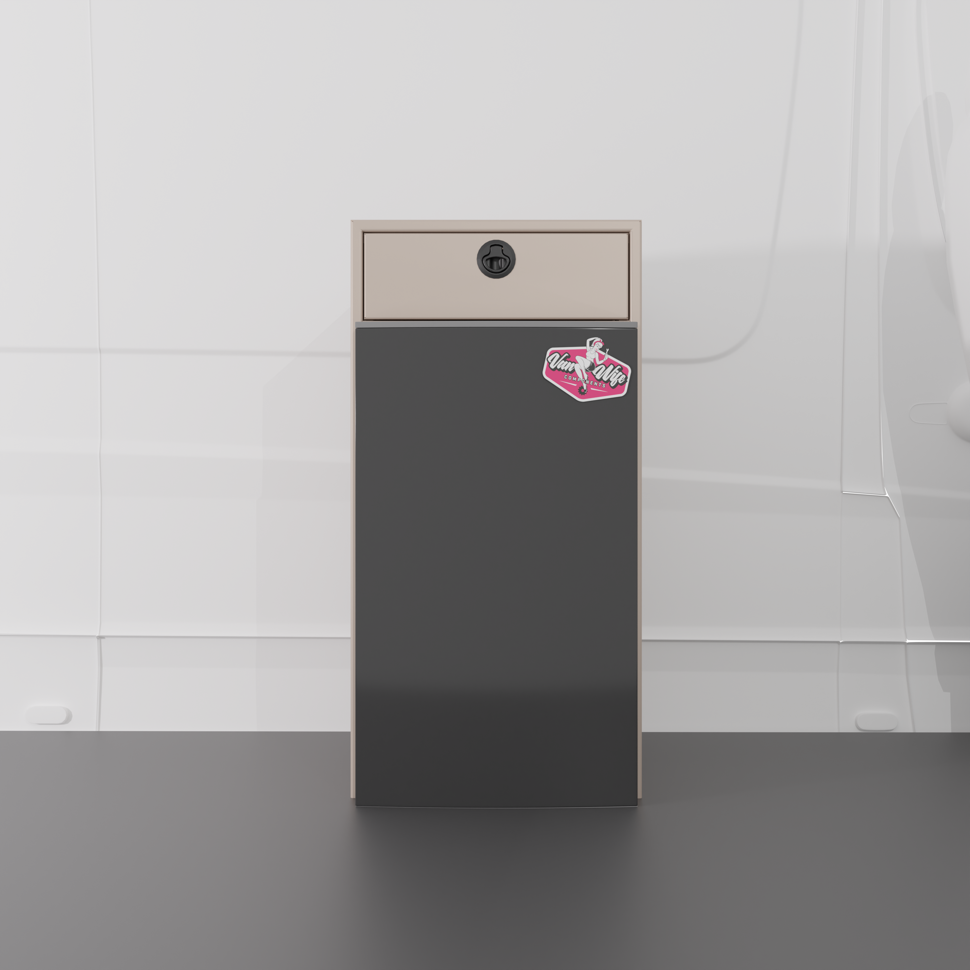
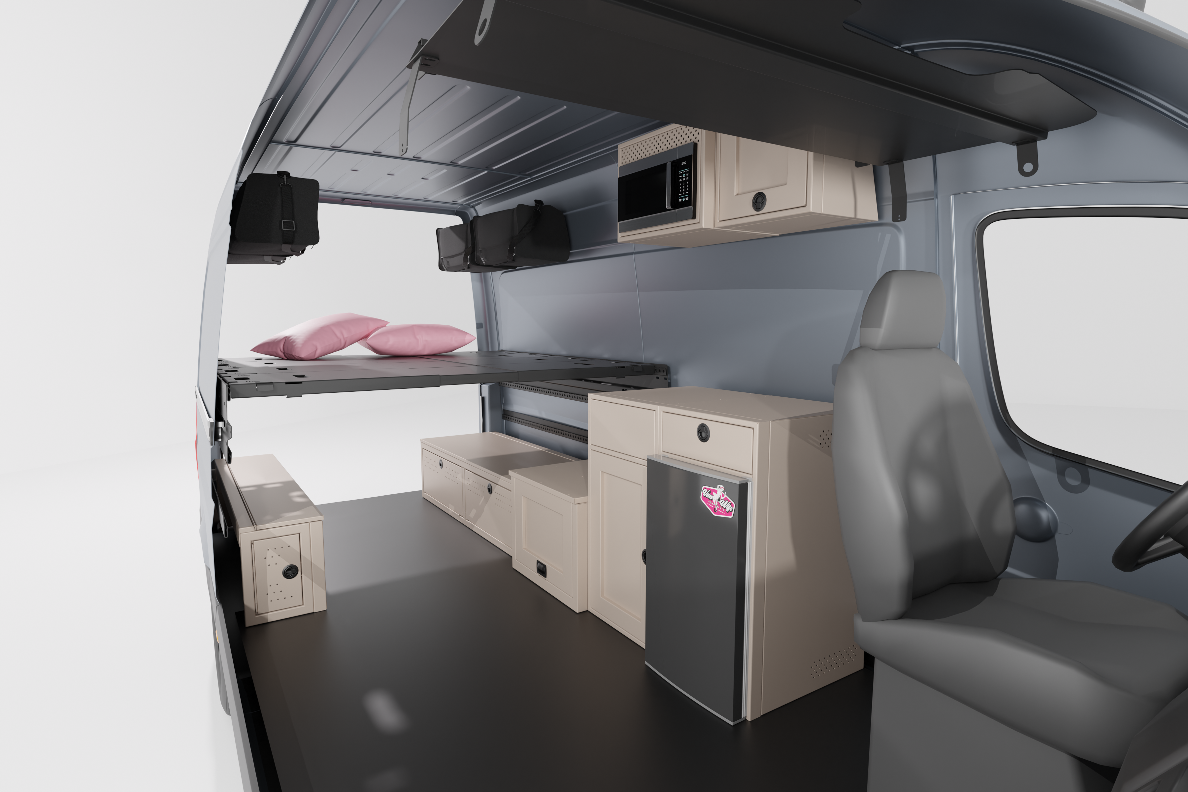
- Modular "Jump Seat" Flexibility: On the driver’s side, the 18" Single Drawer Cabinet is designed for easy removal. If your trip requires more passengers than storage, you can pull the cabinet and install extra seating behind the captain's chairs, making this a true "transformable" build.
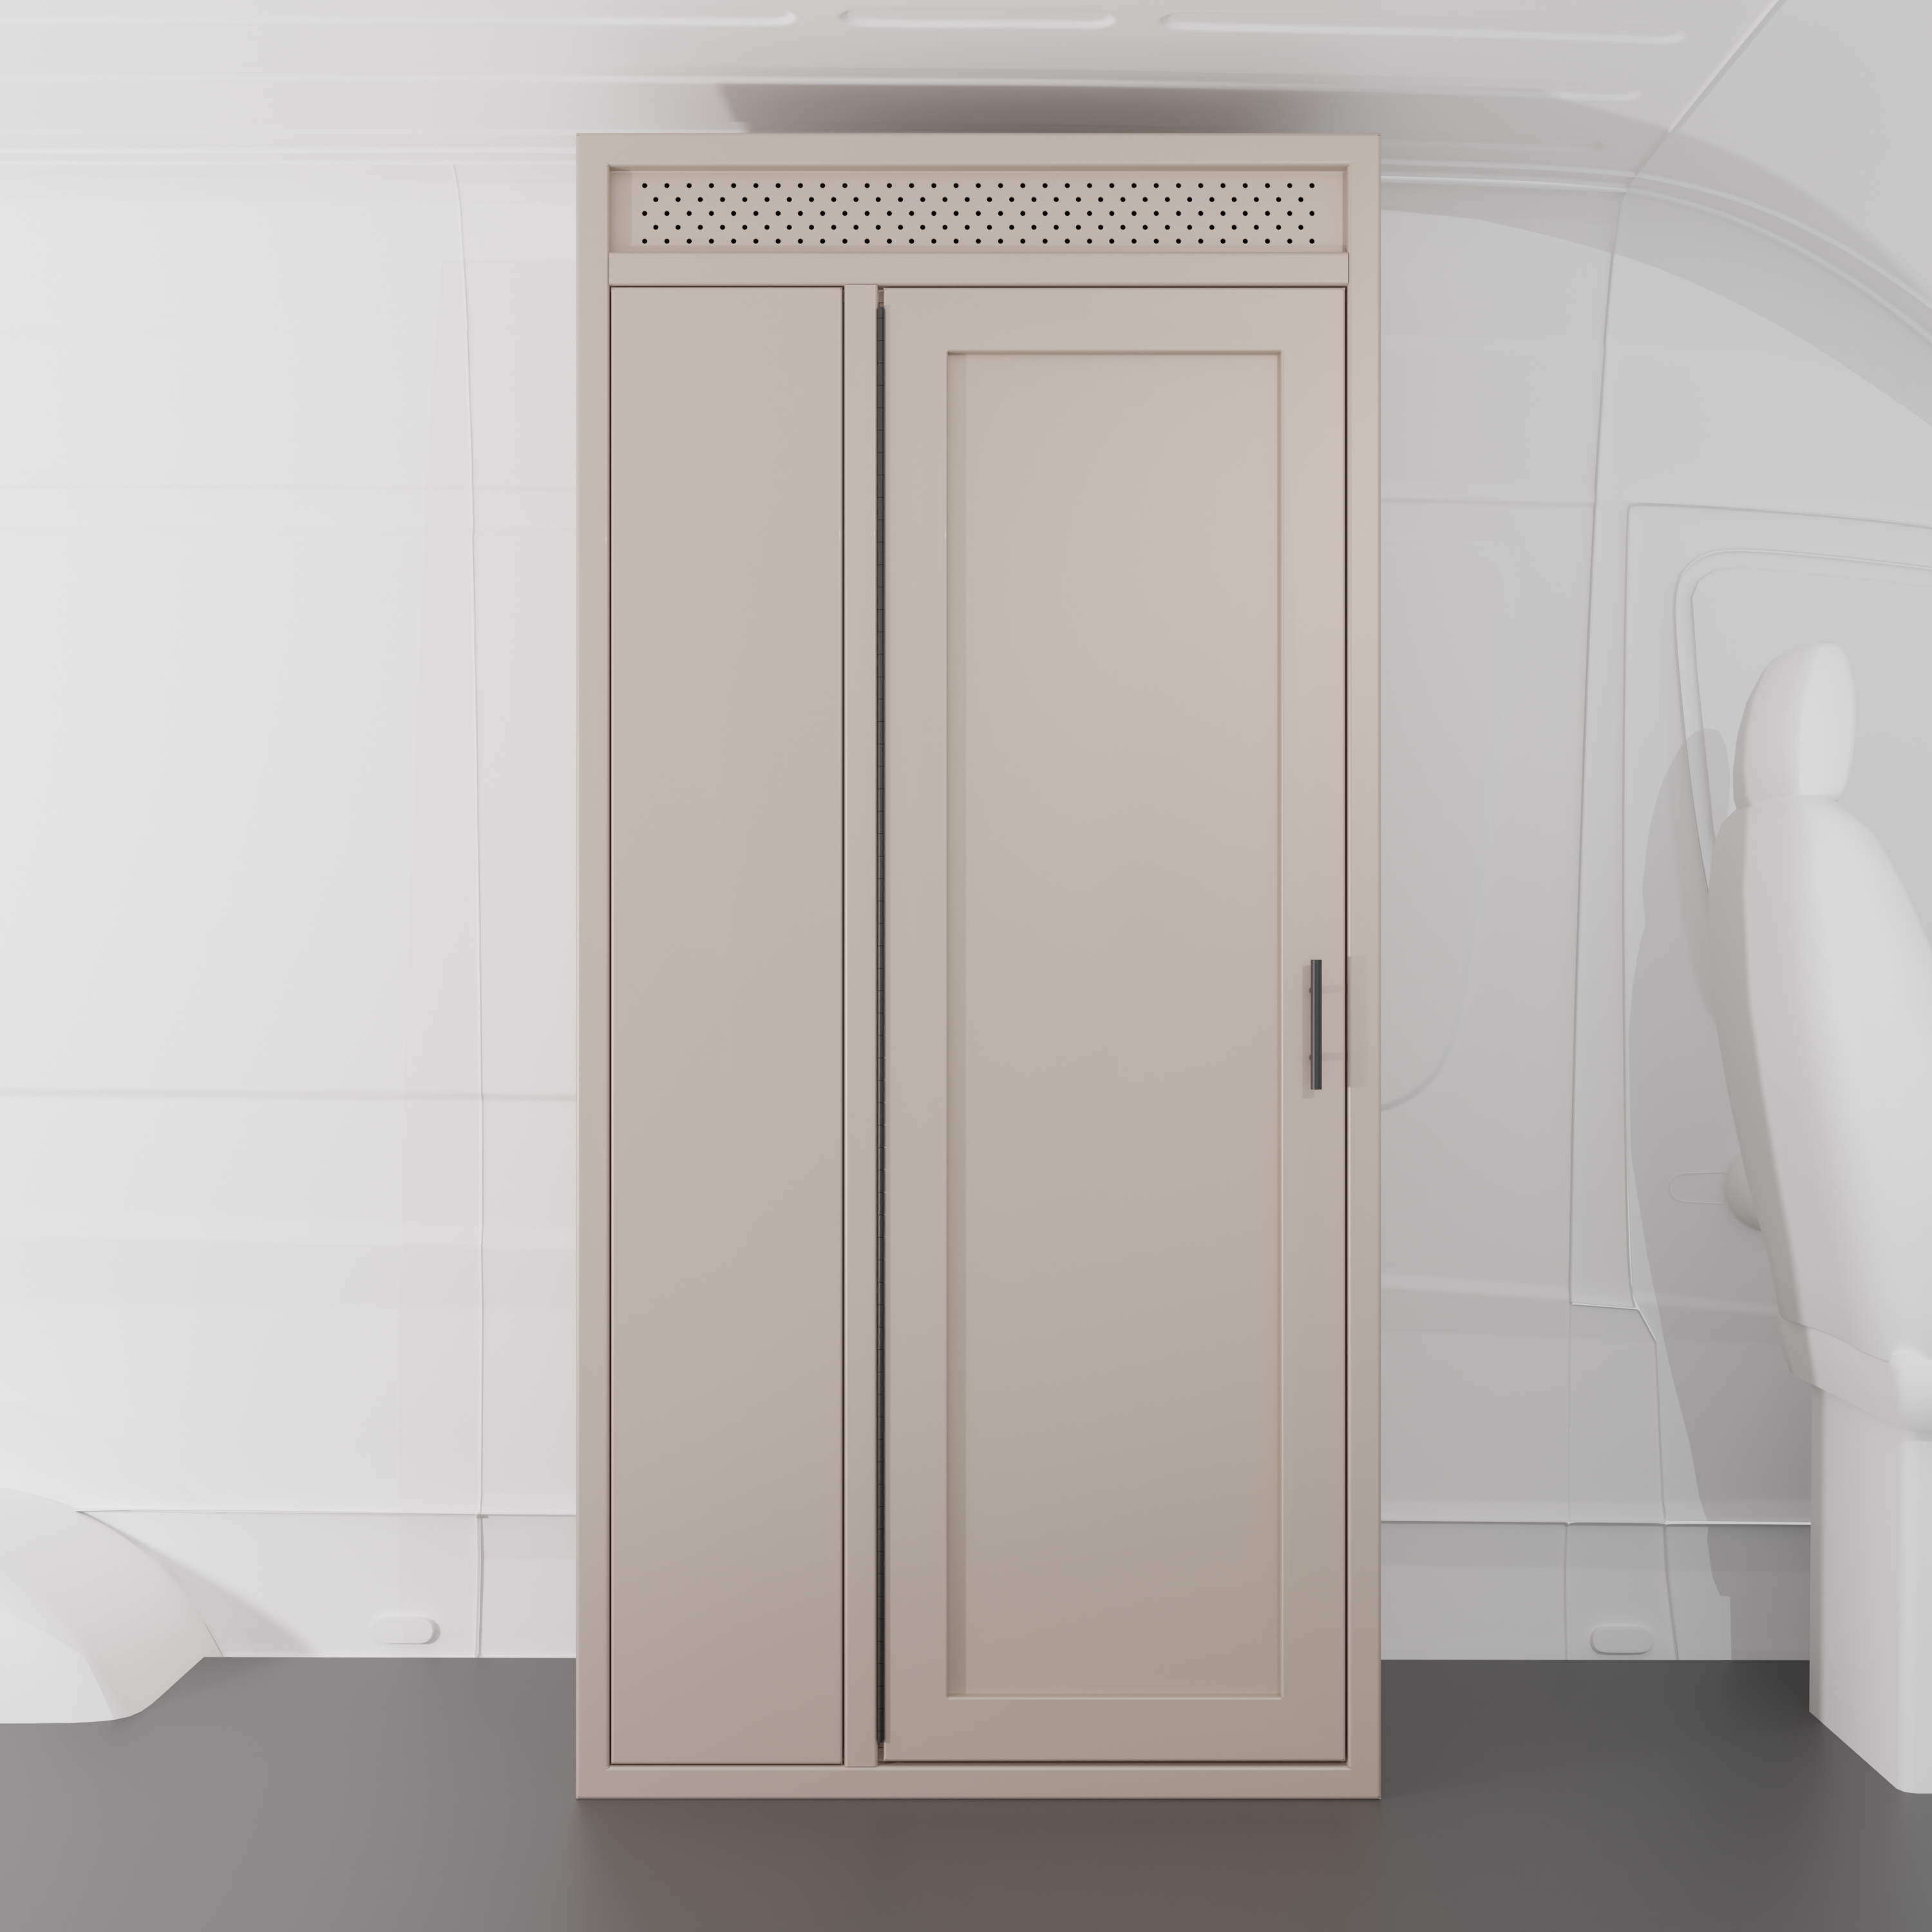
- The 36" Full-Size Shower: Because the sleeping area is stacked vertically, we’ve reclaimed enough floor space to fit a 36" Interior Shower. It’s a residential-sized shower that provides total privacy and doubles as a wet-locker for drying out gear.
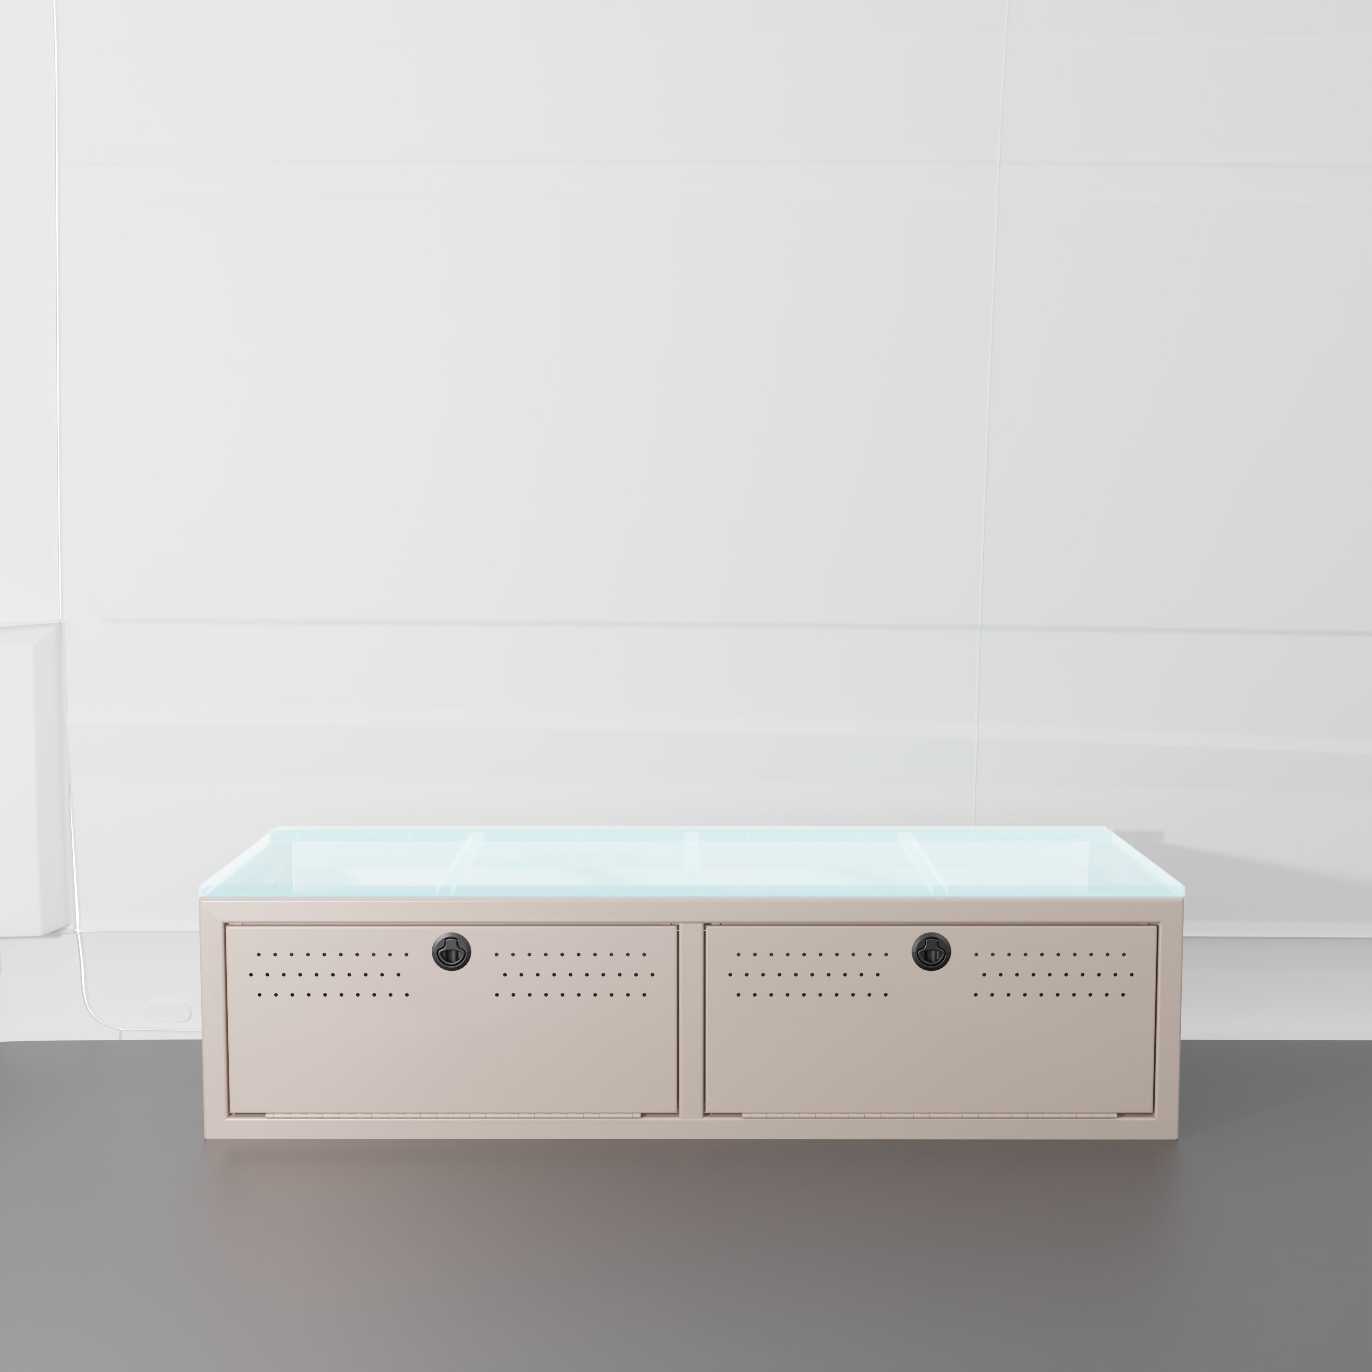
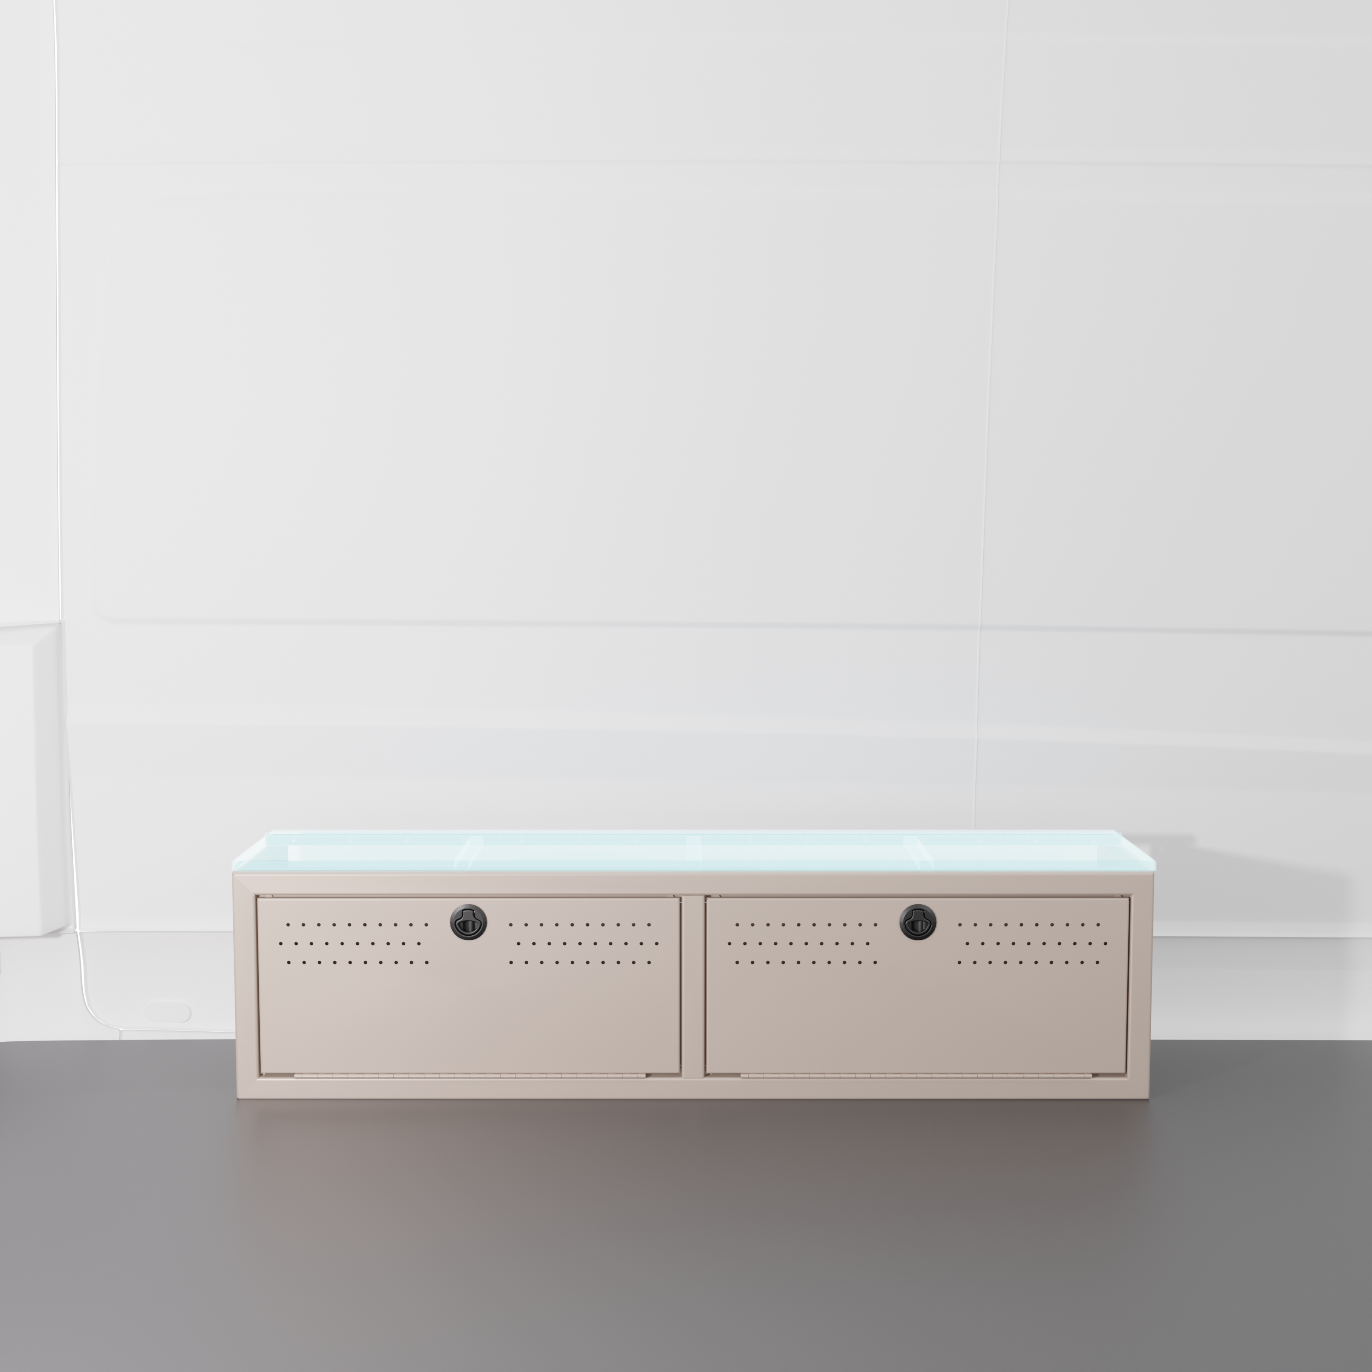
- Integrated Power & Storage: The 22" Wheel Well Cover is a dedicated utility hub. It’s sized to house a massive electrical system (batteries and inverter) with a lid for easy access, ensuring your power is protected but never in the way.
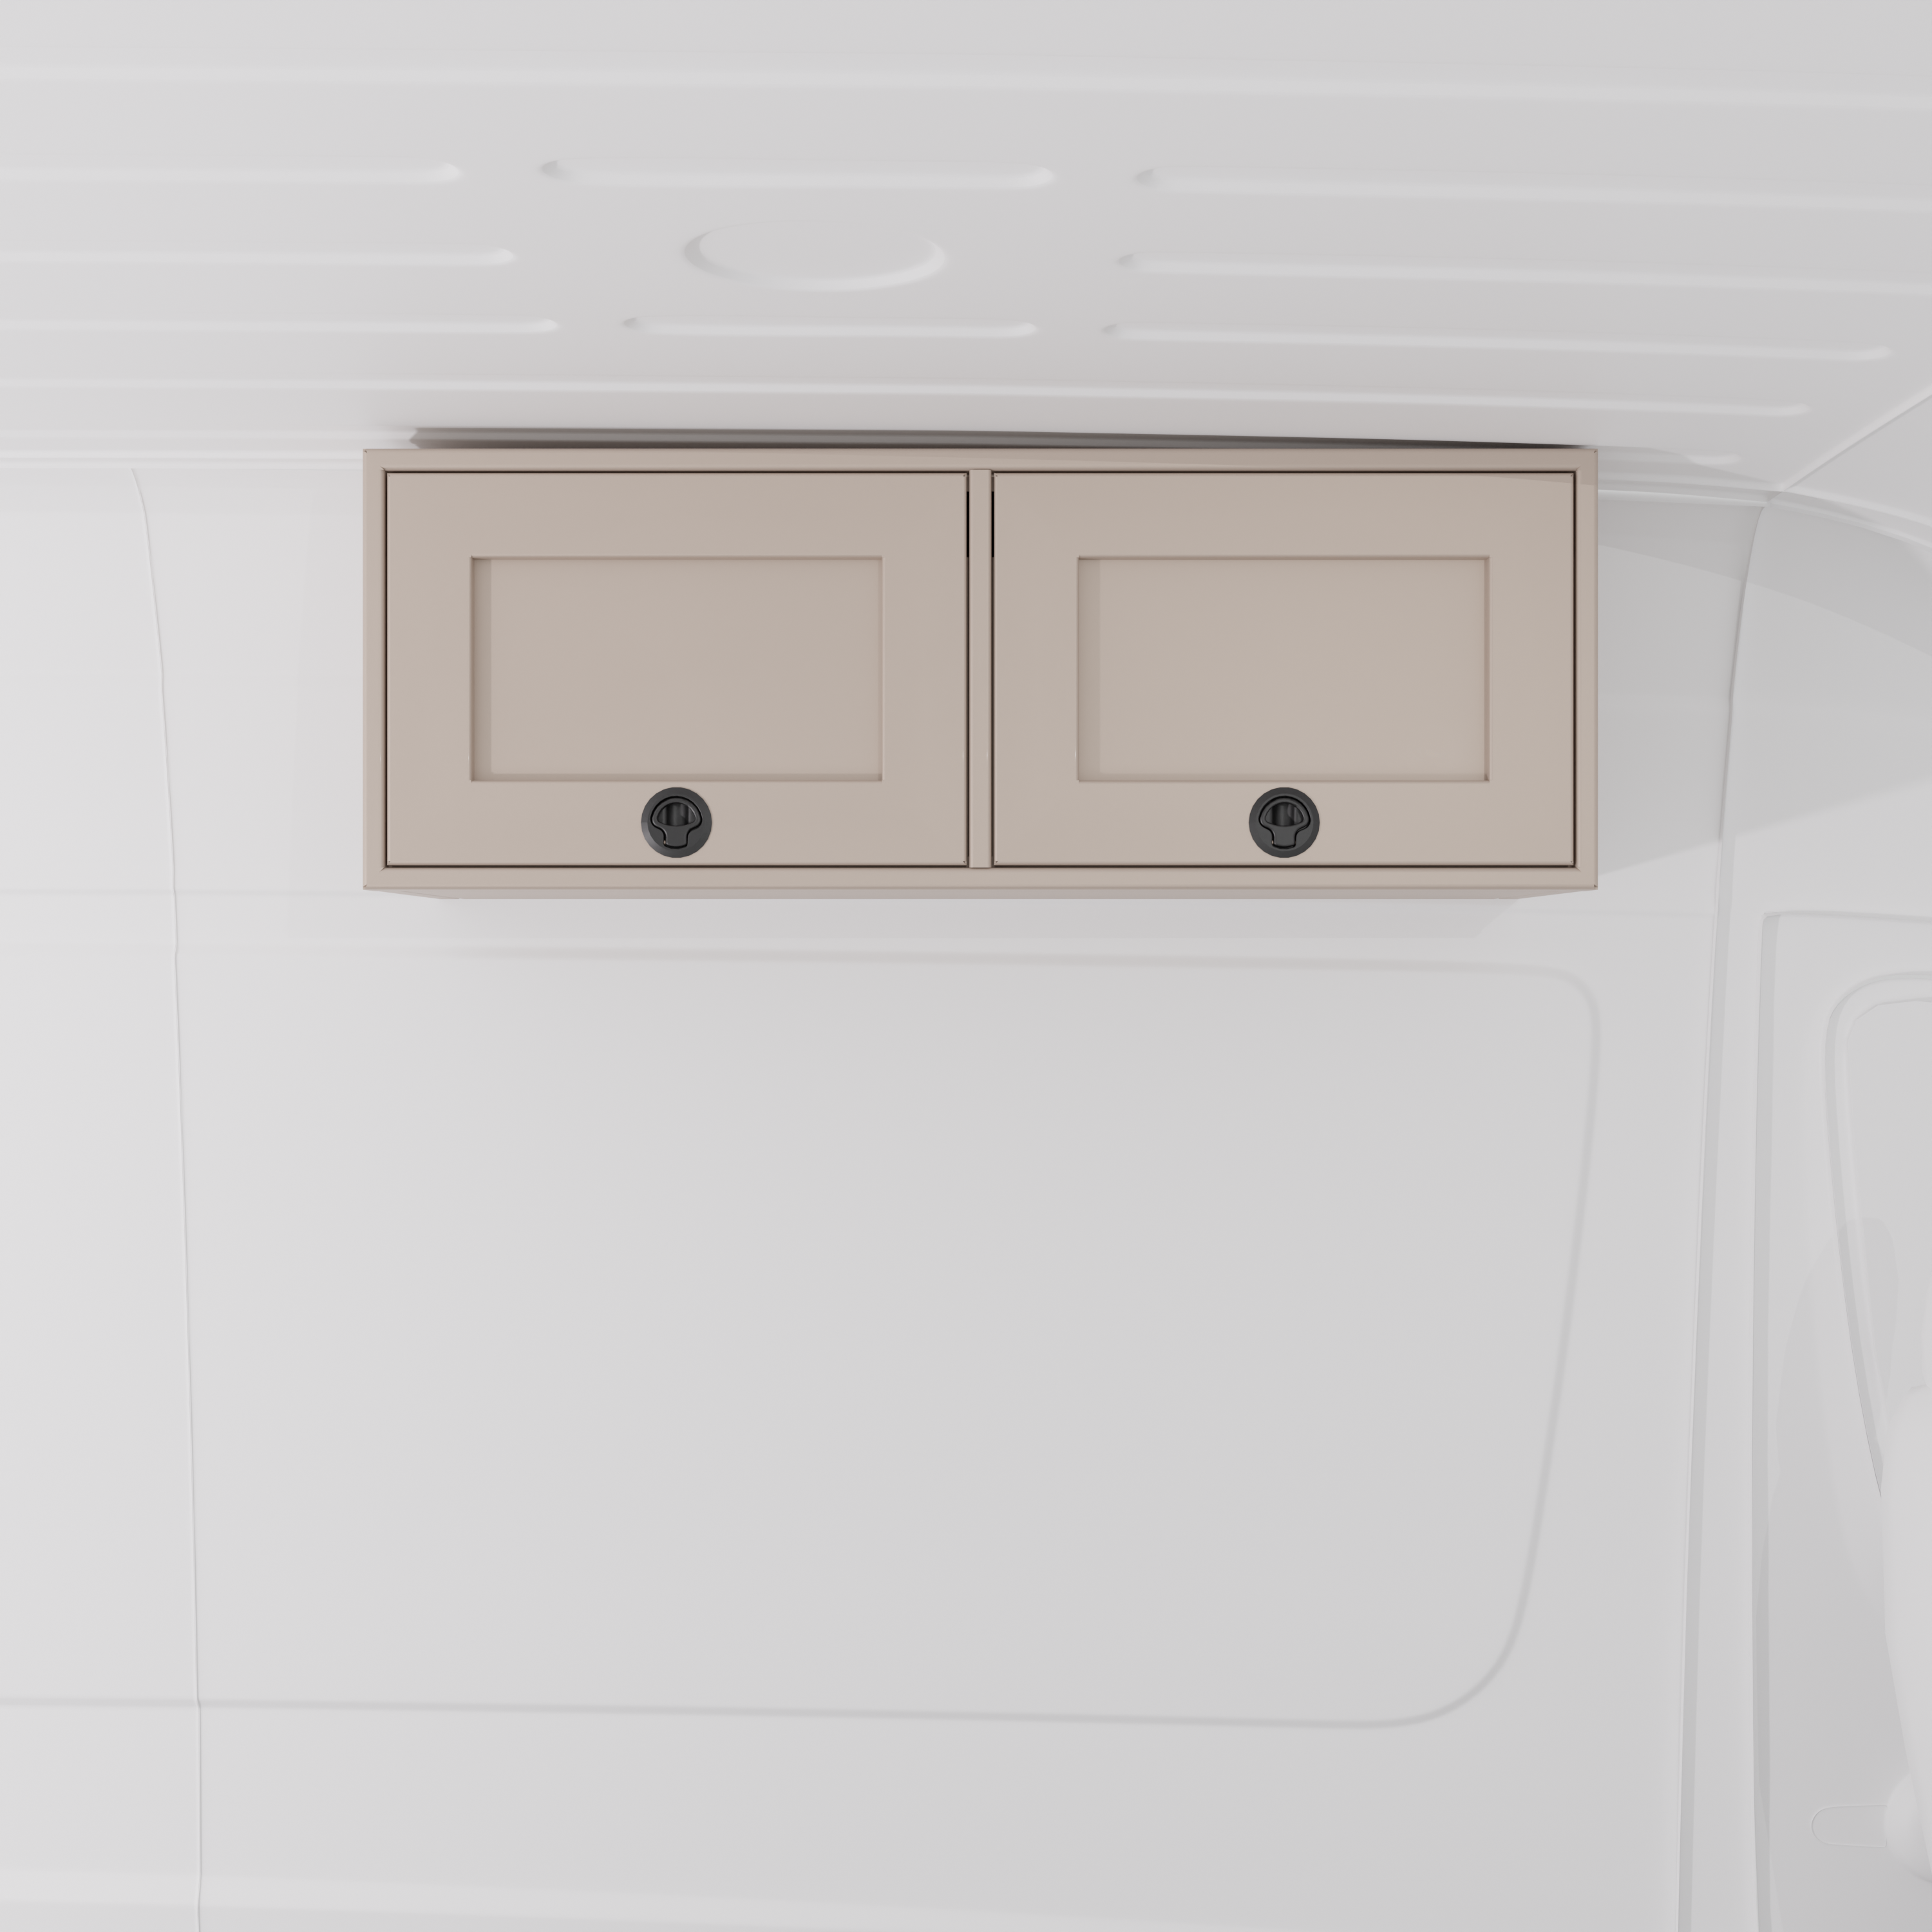
- Plenty of storage: We’ve spaced the 42" Upper Cabinet away from the shower to create a dedicated cabinet space. This allows for full-length storage without cluttering the main aisle.

The Build List (Get the Look)
- 4-Panel Modular Bed Systems (x2): Designed for vertical stacking and high-clearance gear storage.
- 36" Interior Shower: A full-size shower unit that maximizes the 170" wheelbase.
- 24" Sink Base: Heavy-duty galley base with room for a 30-gallon water tank.
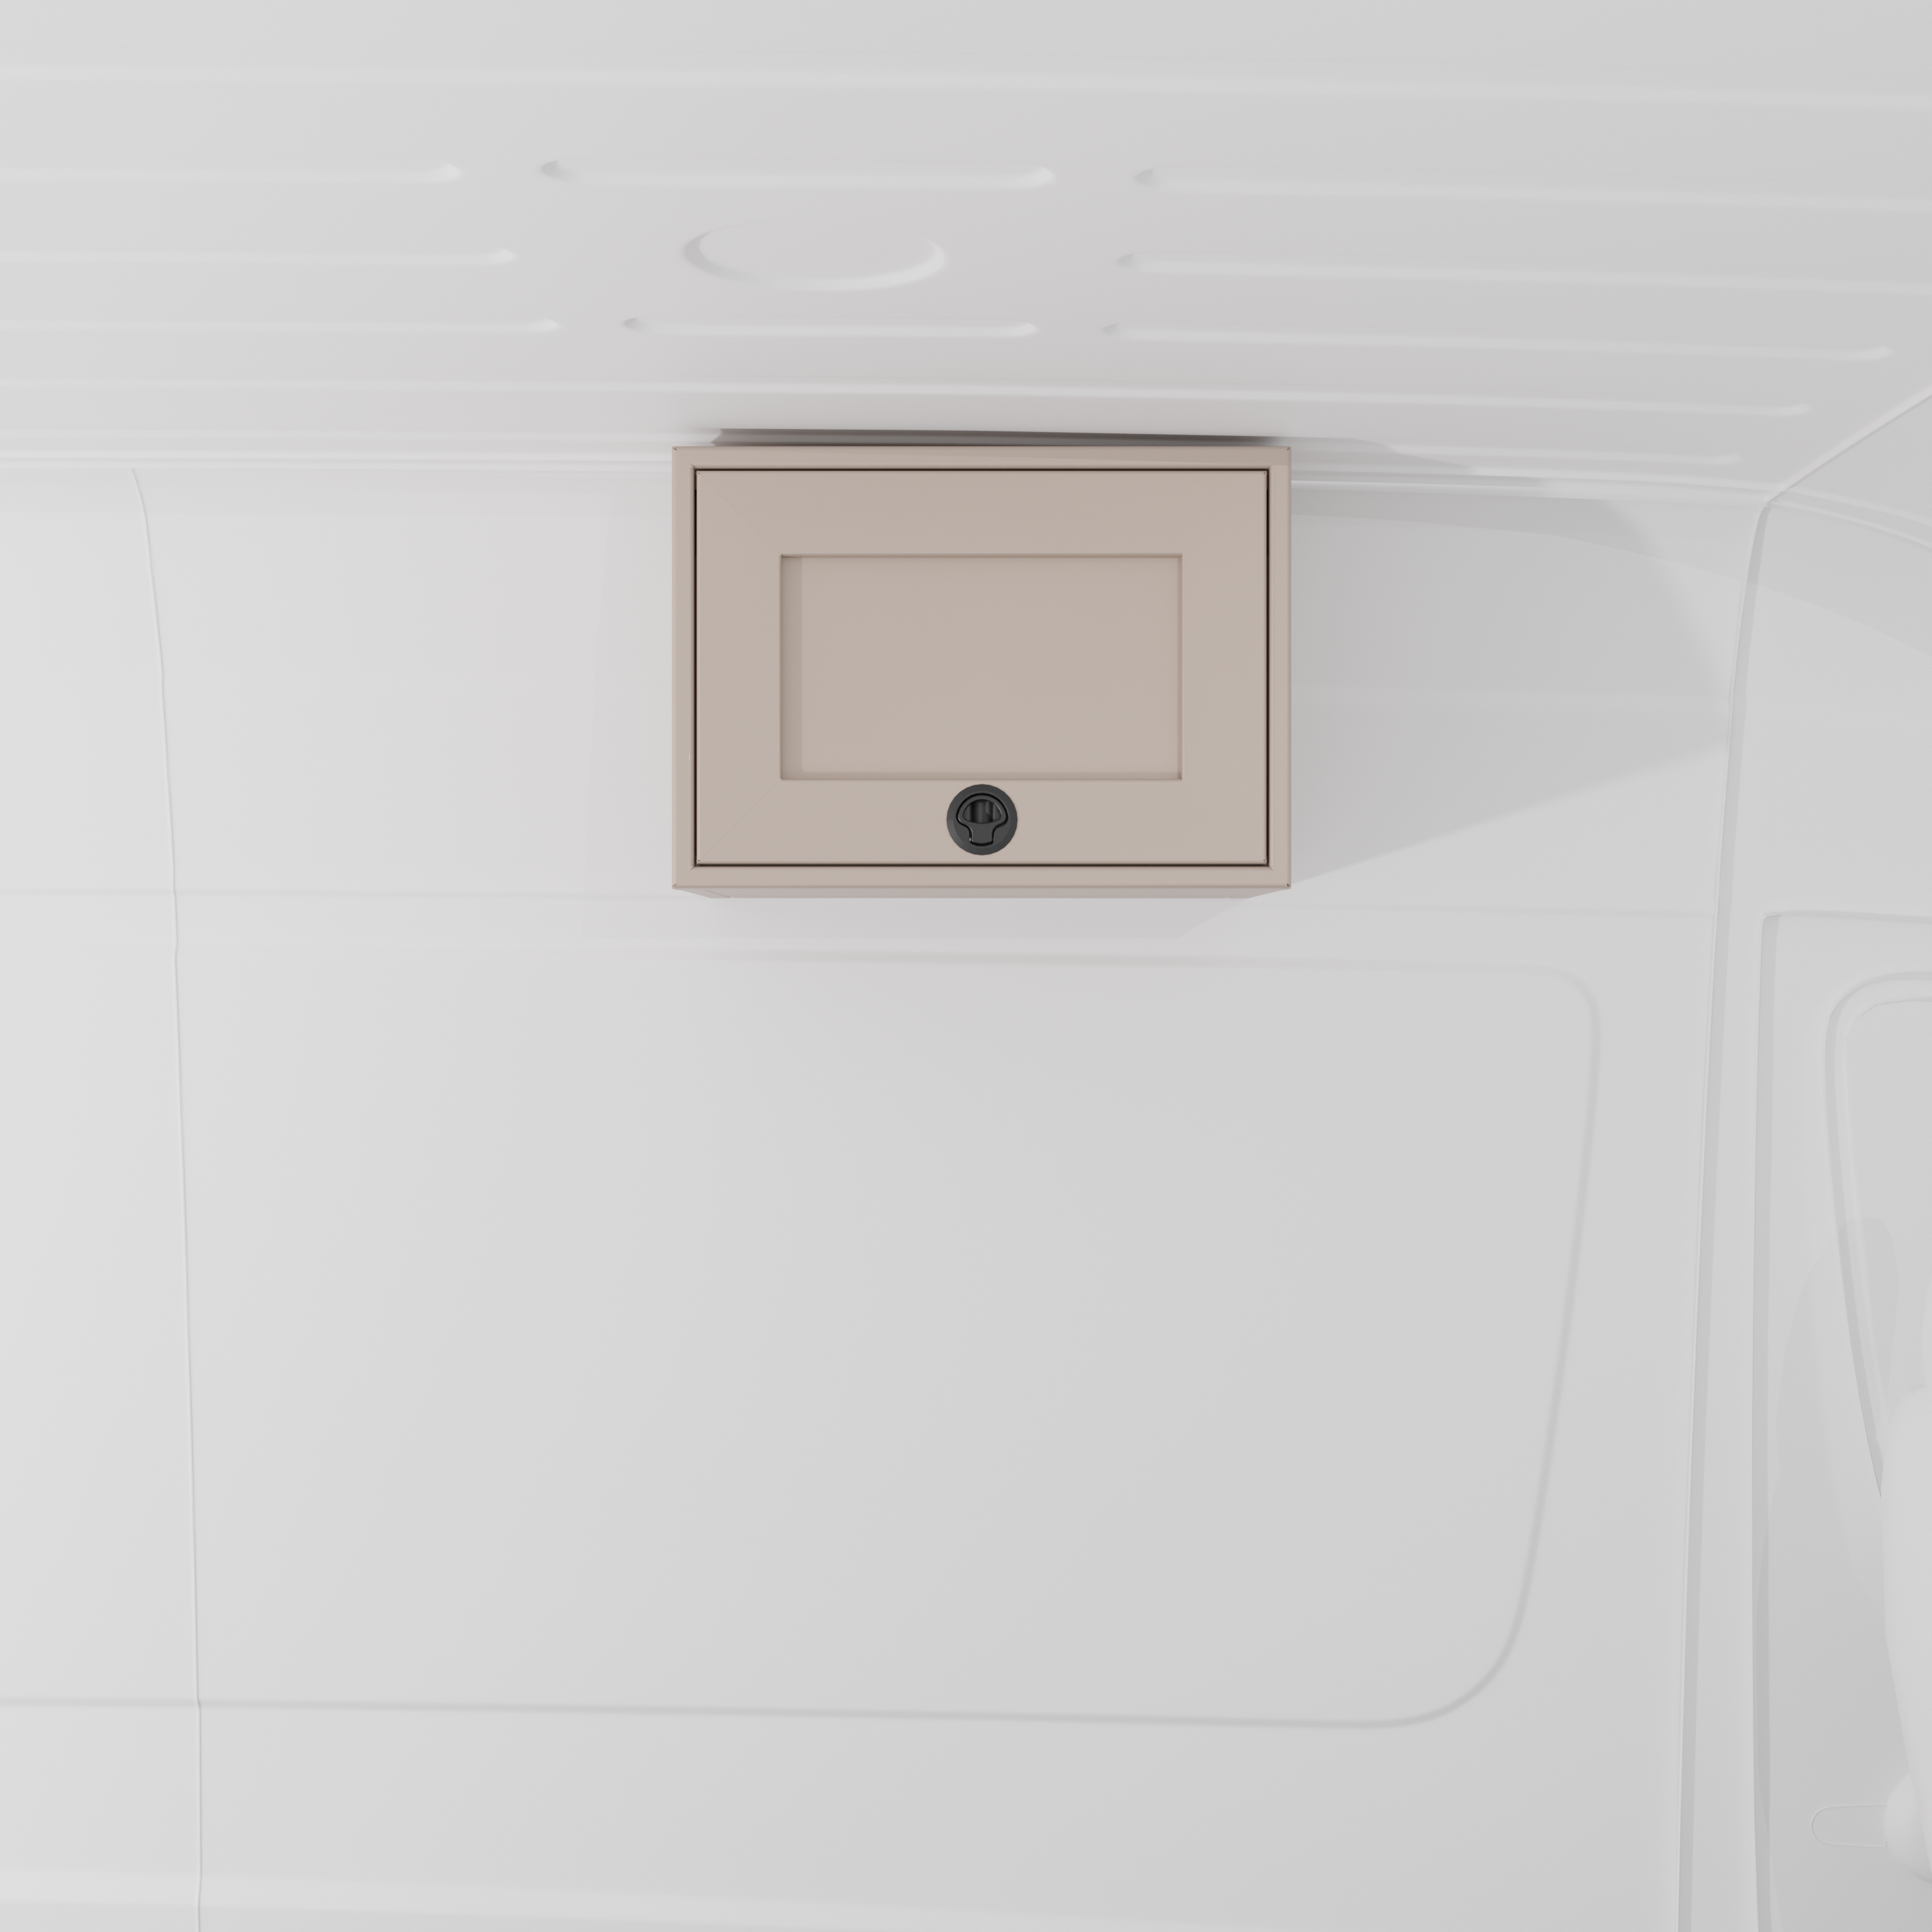
- 12" Upper Cabinet: Slim storage unit for everyday items.
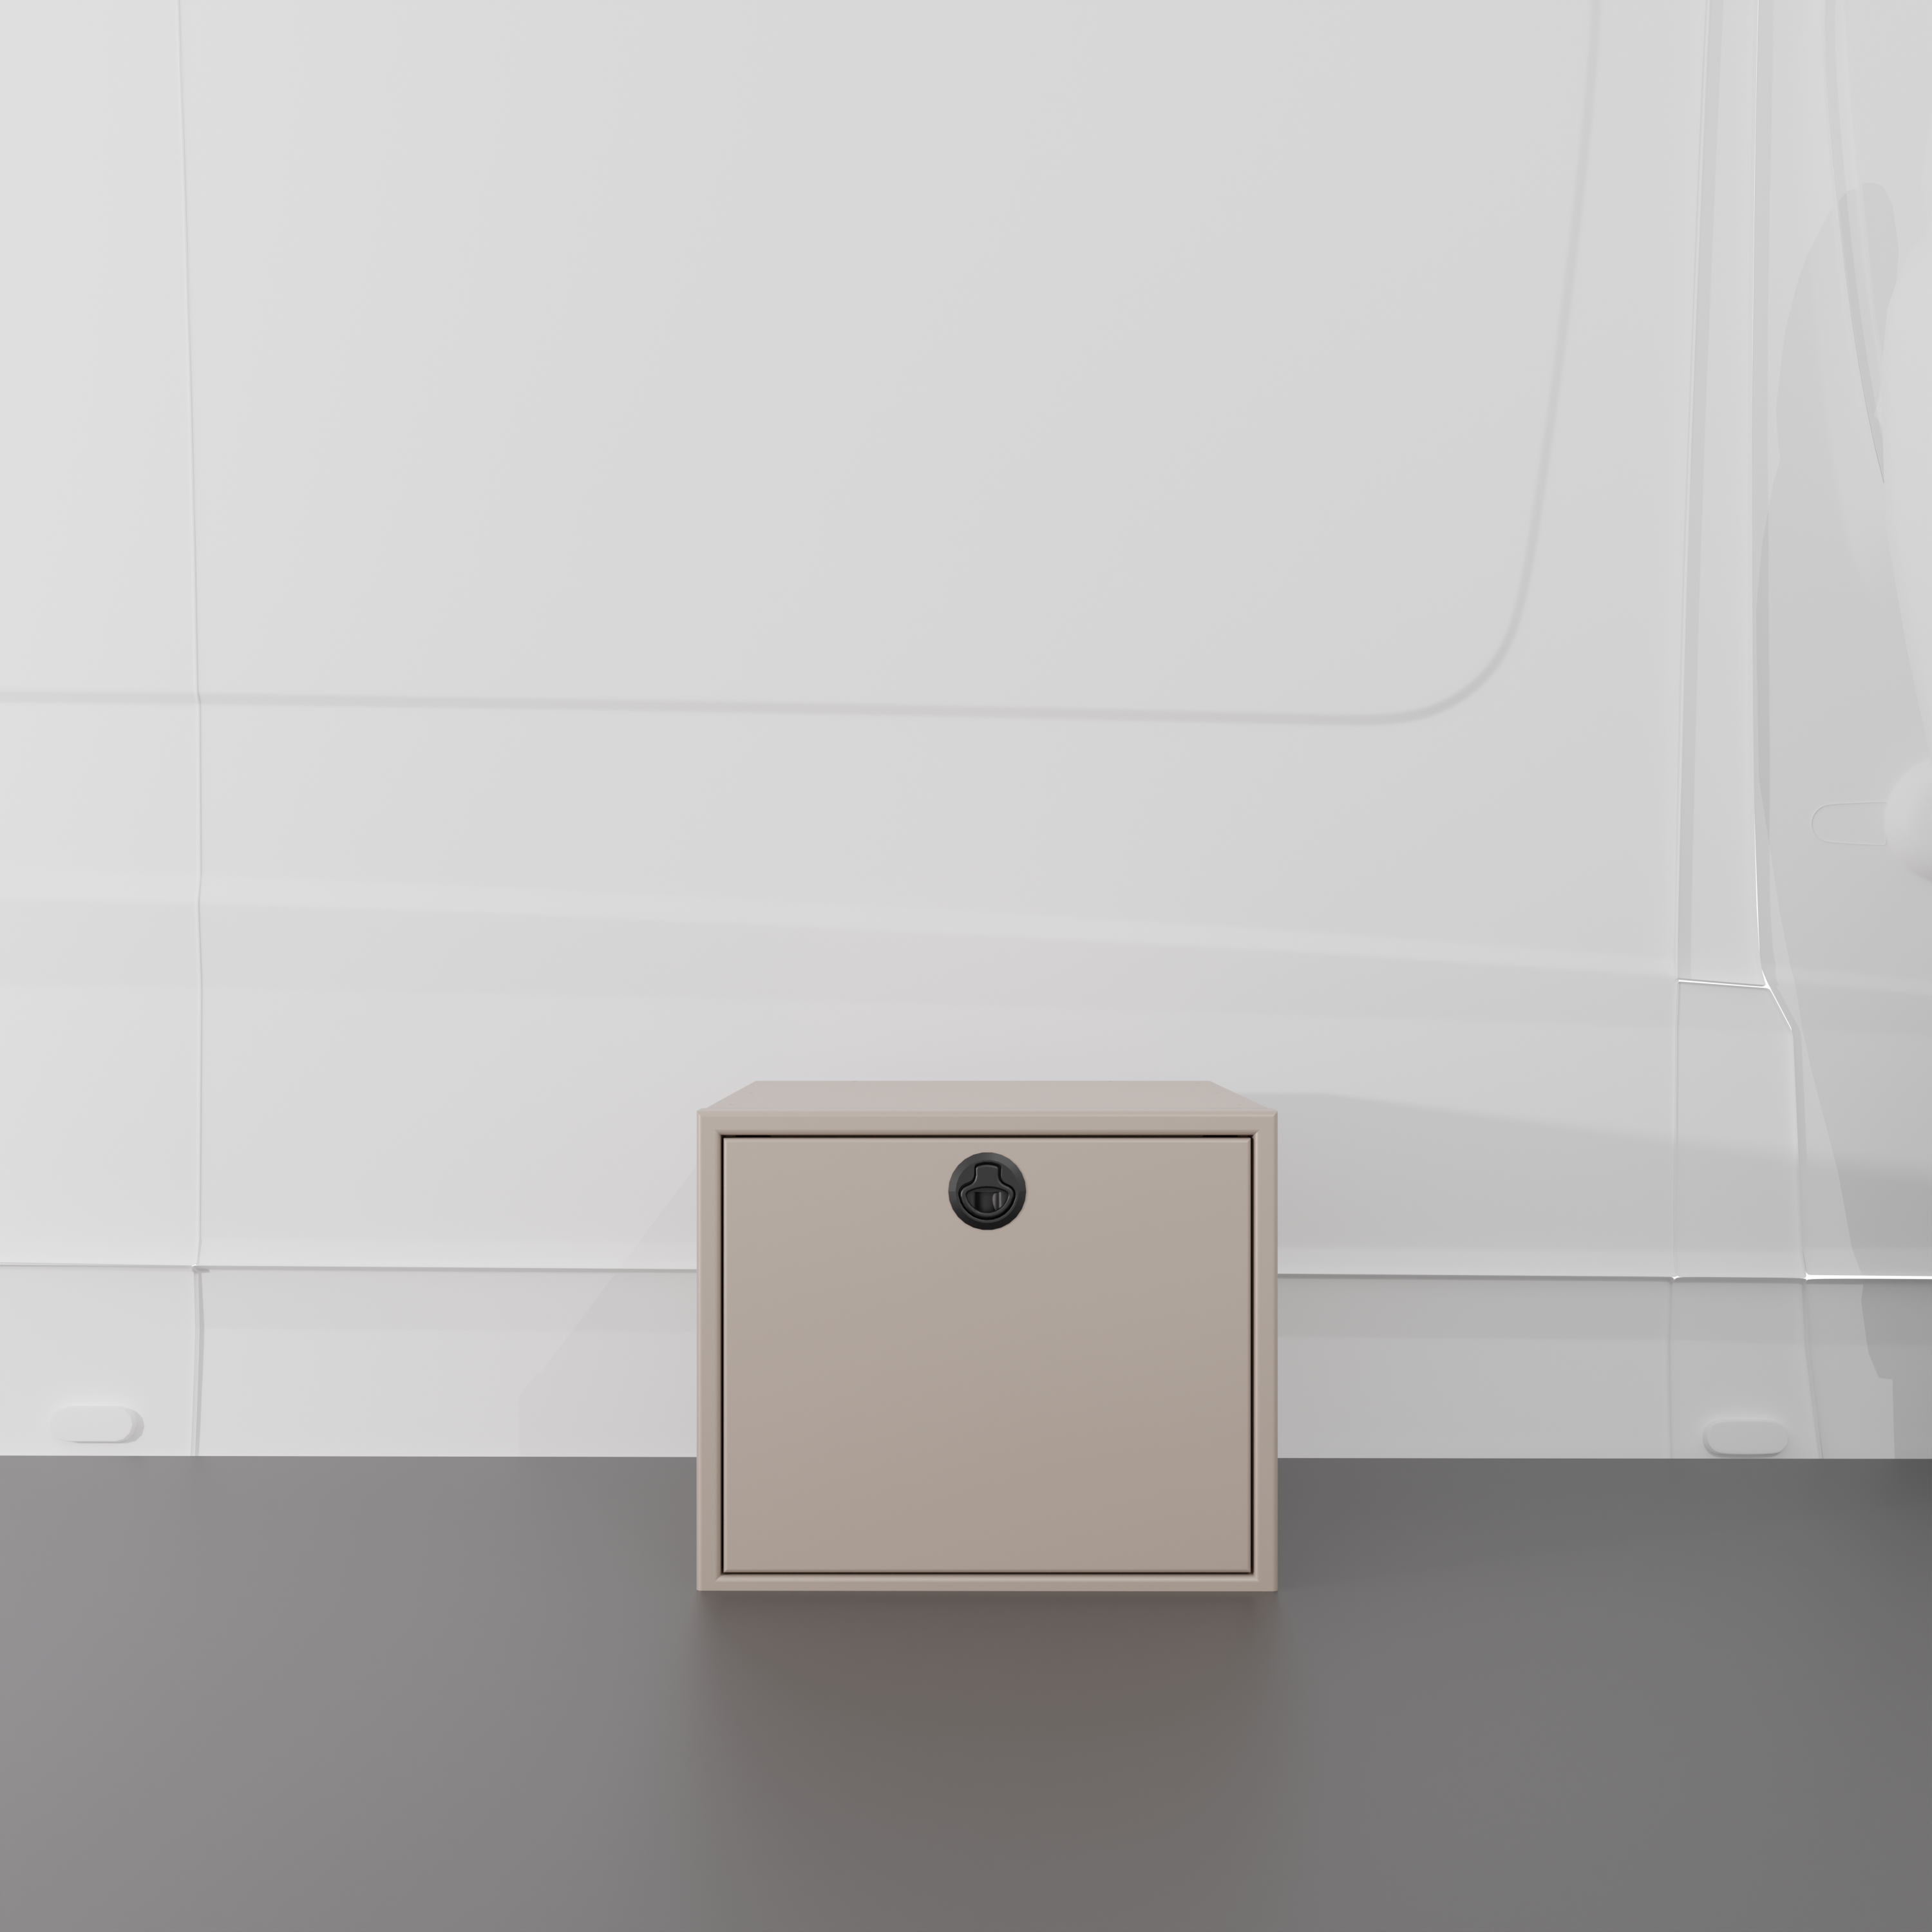
- 42" & 21" Upper Cabinets: High-capacity storage for clothes, gear, and pantry items.
- 22" Wheel Well Cover: The structural foundation for the bed and your power system.
- 12" Wheel Well Cover: Slim-profile storage for the driver-side rear.
- Headliner Shelf: Essential overhead storage for the cab area.
All components are USA-made. Cabinets are available in Black, Sandstone, and White finishes.