S-170-040126

The Vision: The "Two-Room" Apartment
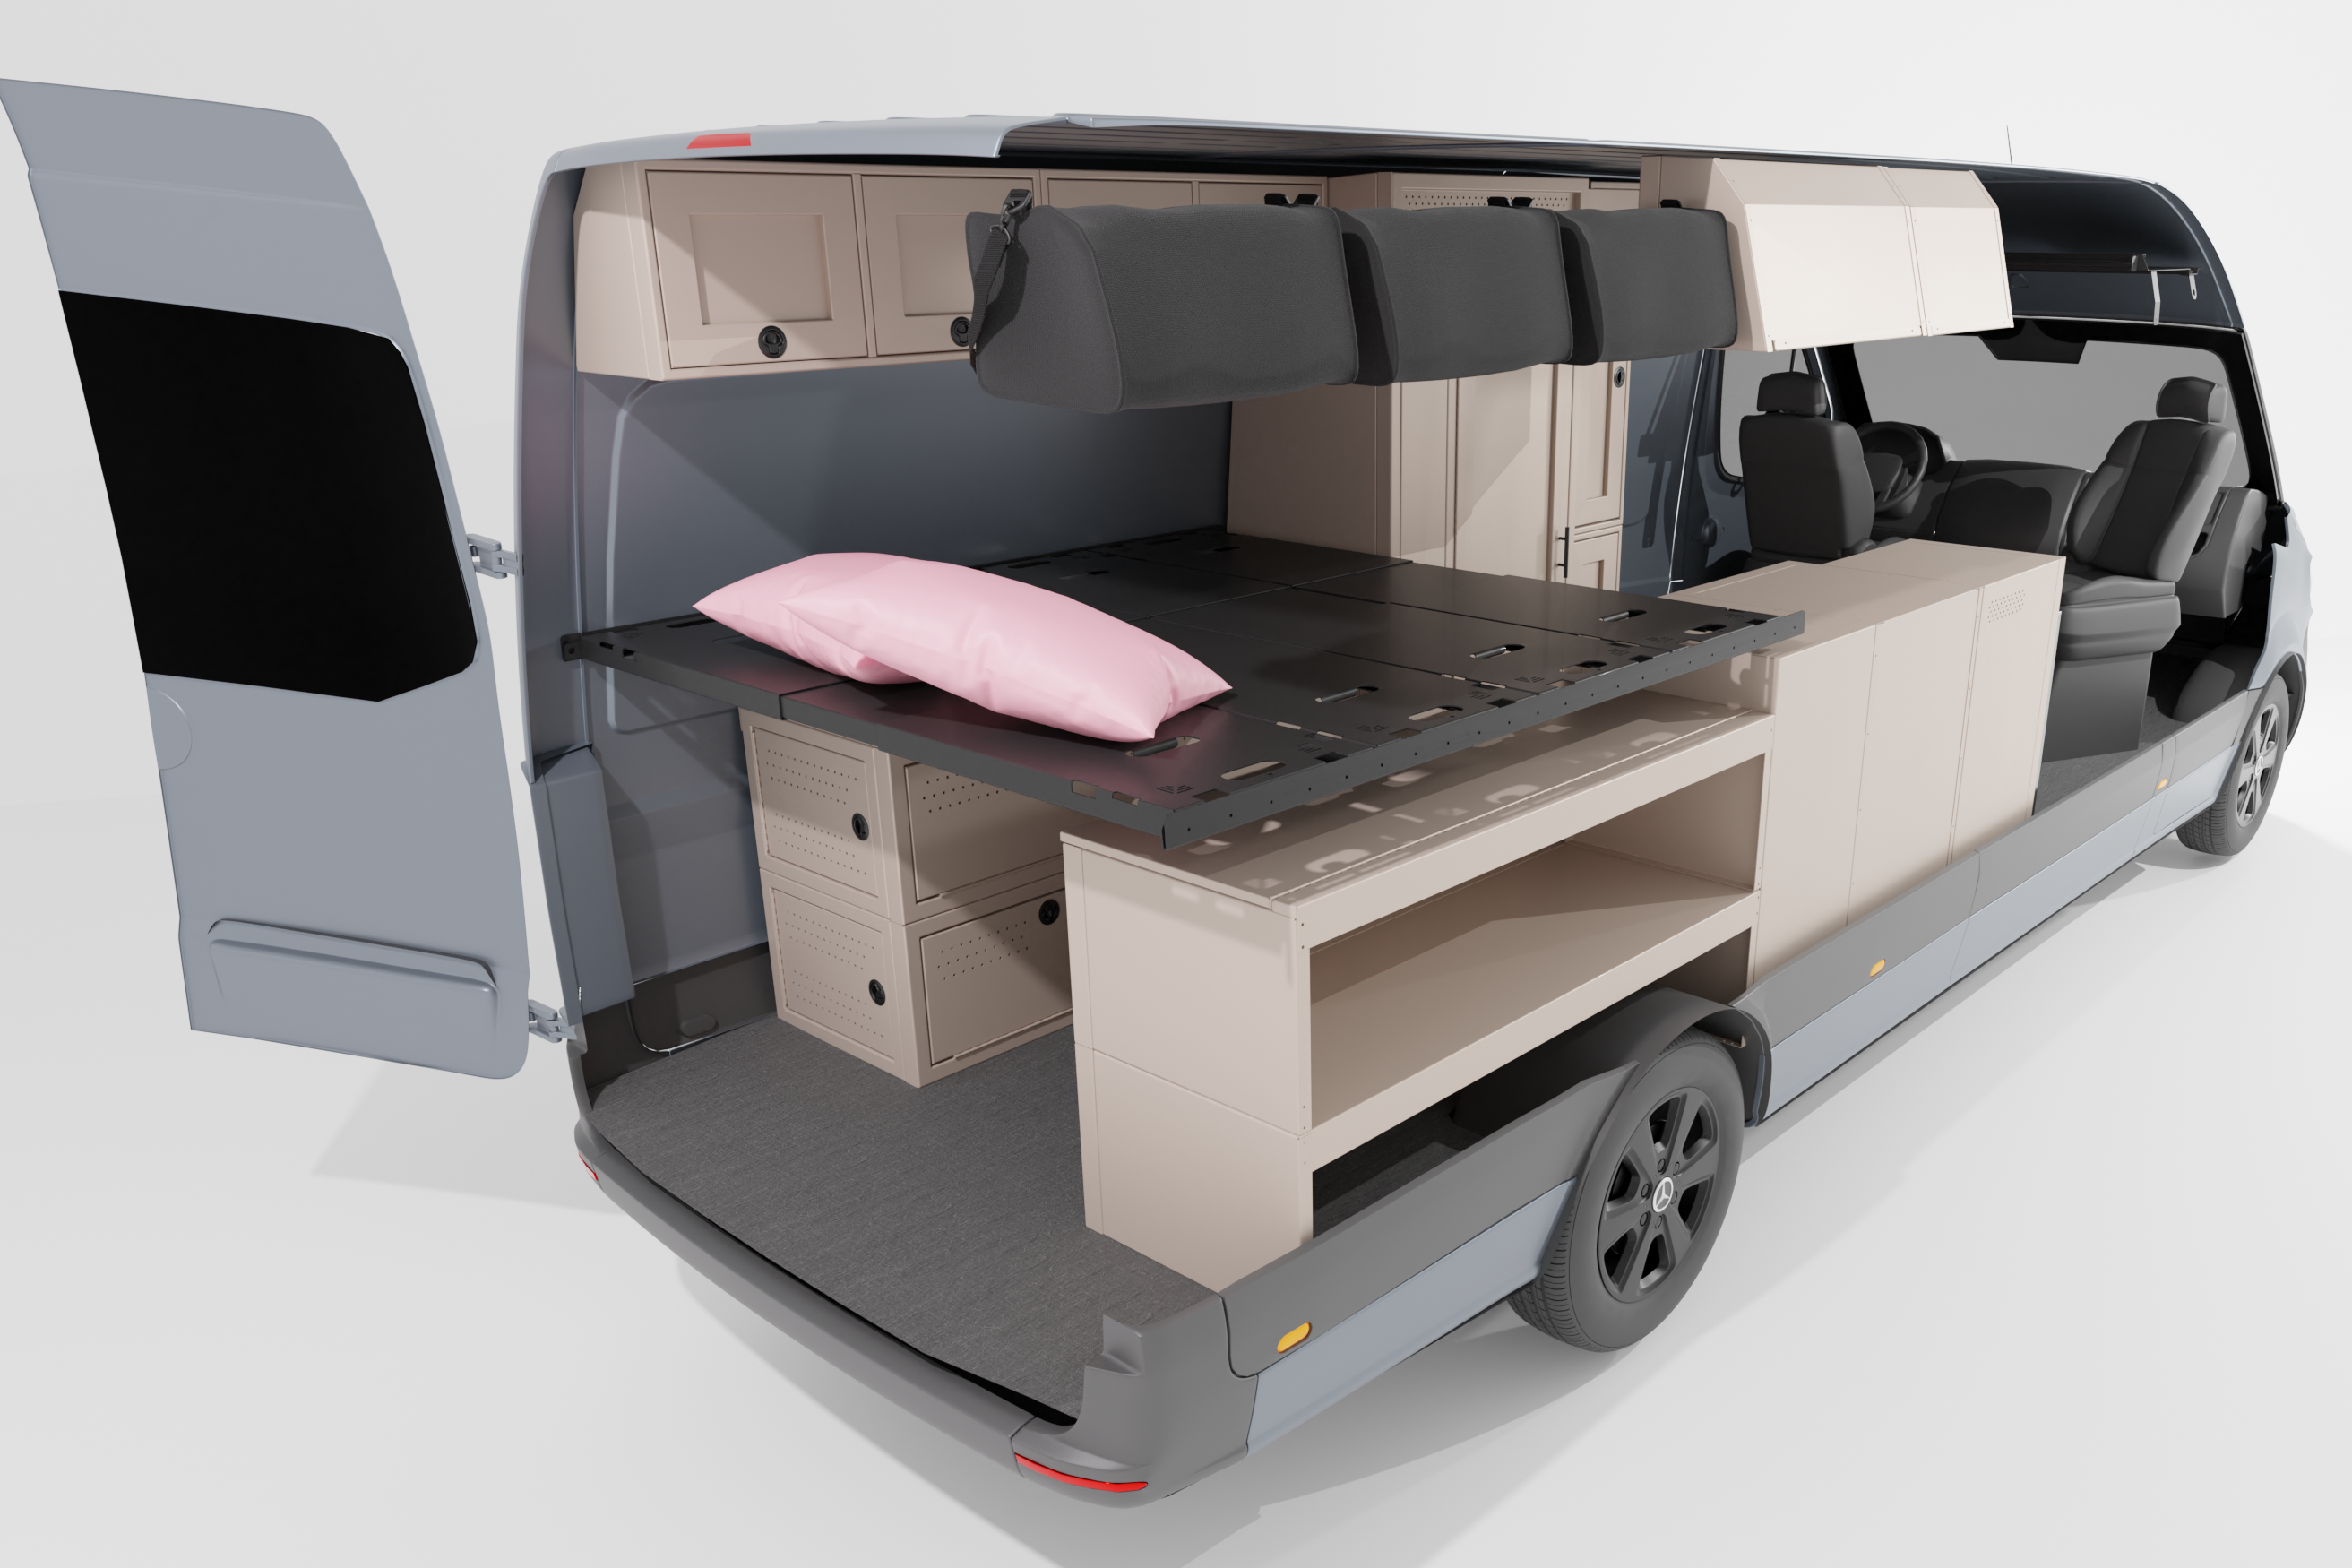
The struggle with van design is usually deciding what to leave out. Do you want a full-size hygiene suite, or do you want a massive kitchen with real counter space? The S-170-040126 layout won’t make you choose. By leveraging the expansive footprint of the 170" wheelbase, the vision here was to transition away from a cramped camper van and move toward a true "two-room" apartment feel.
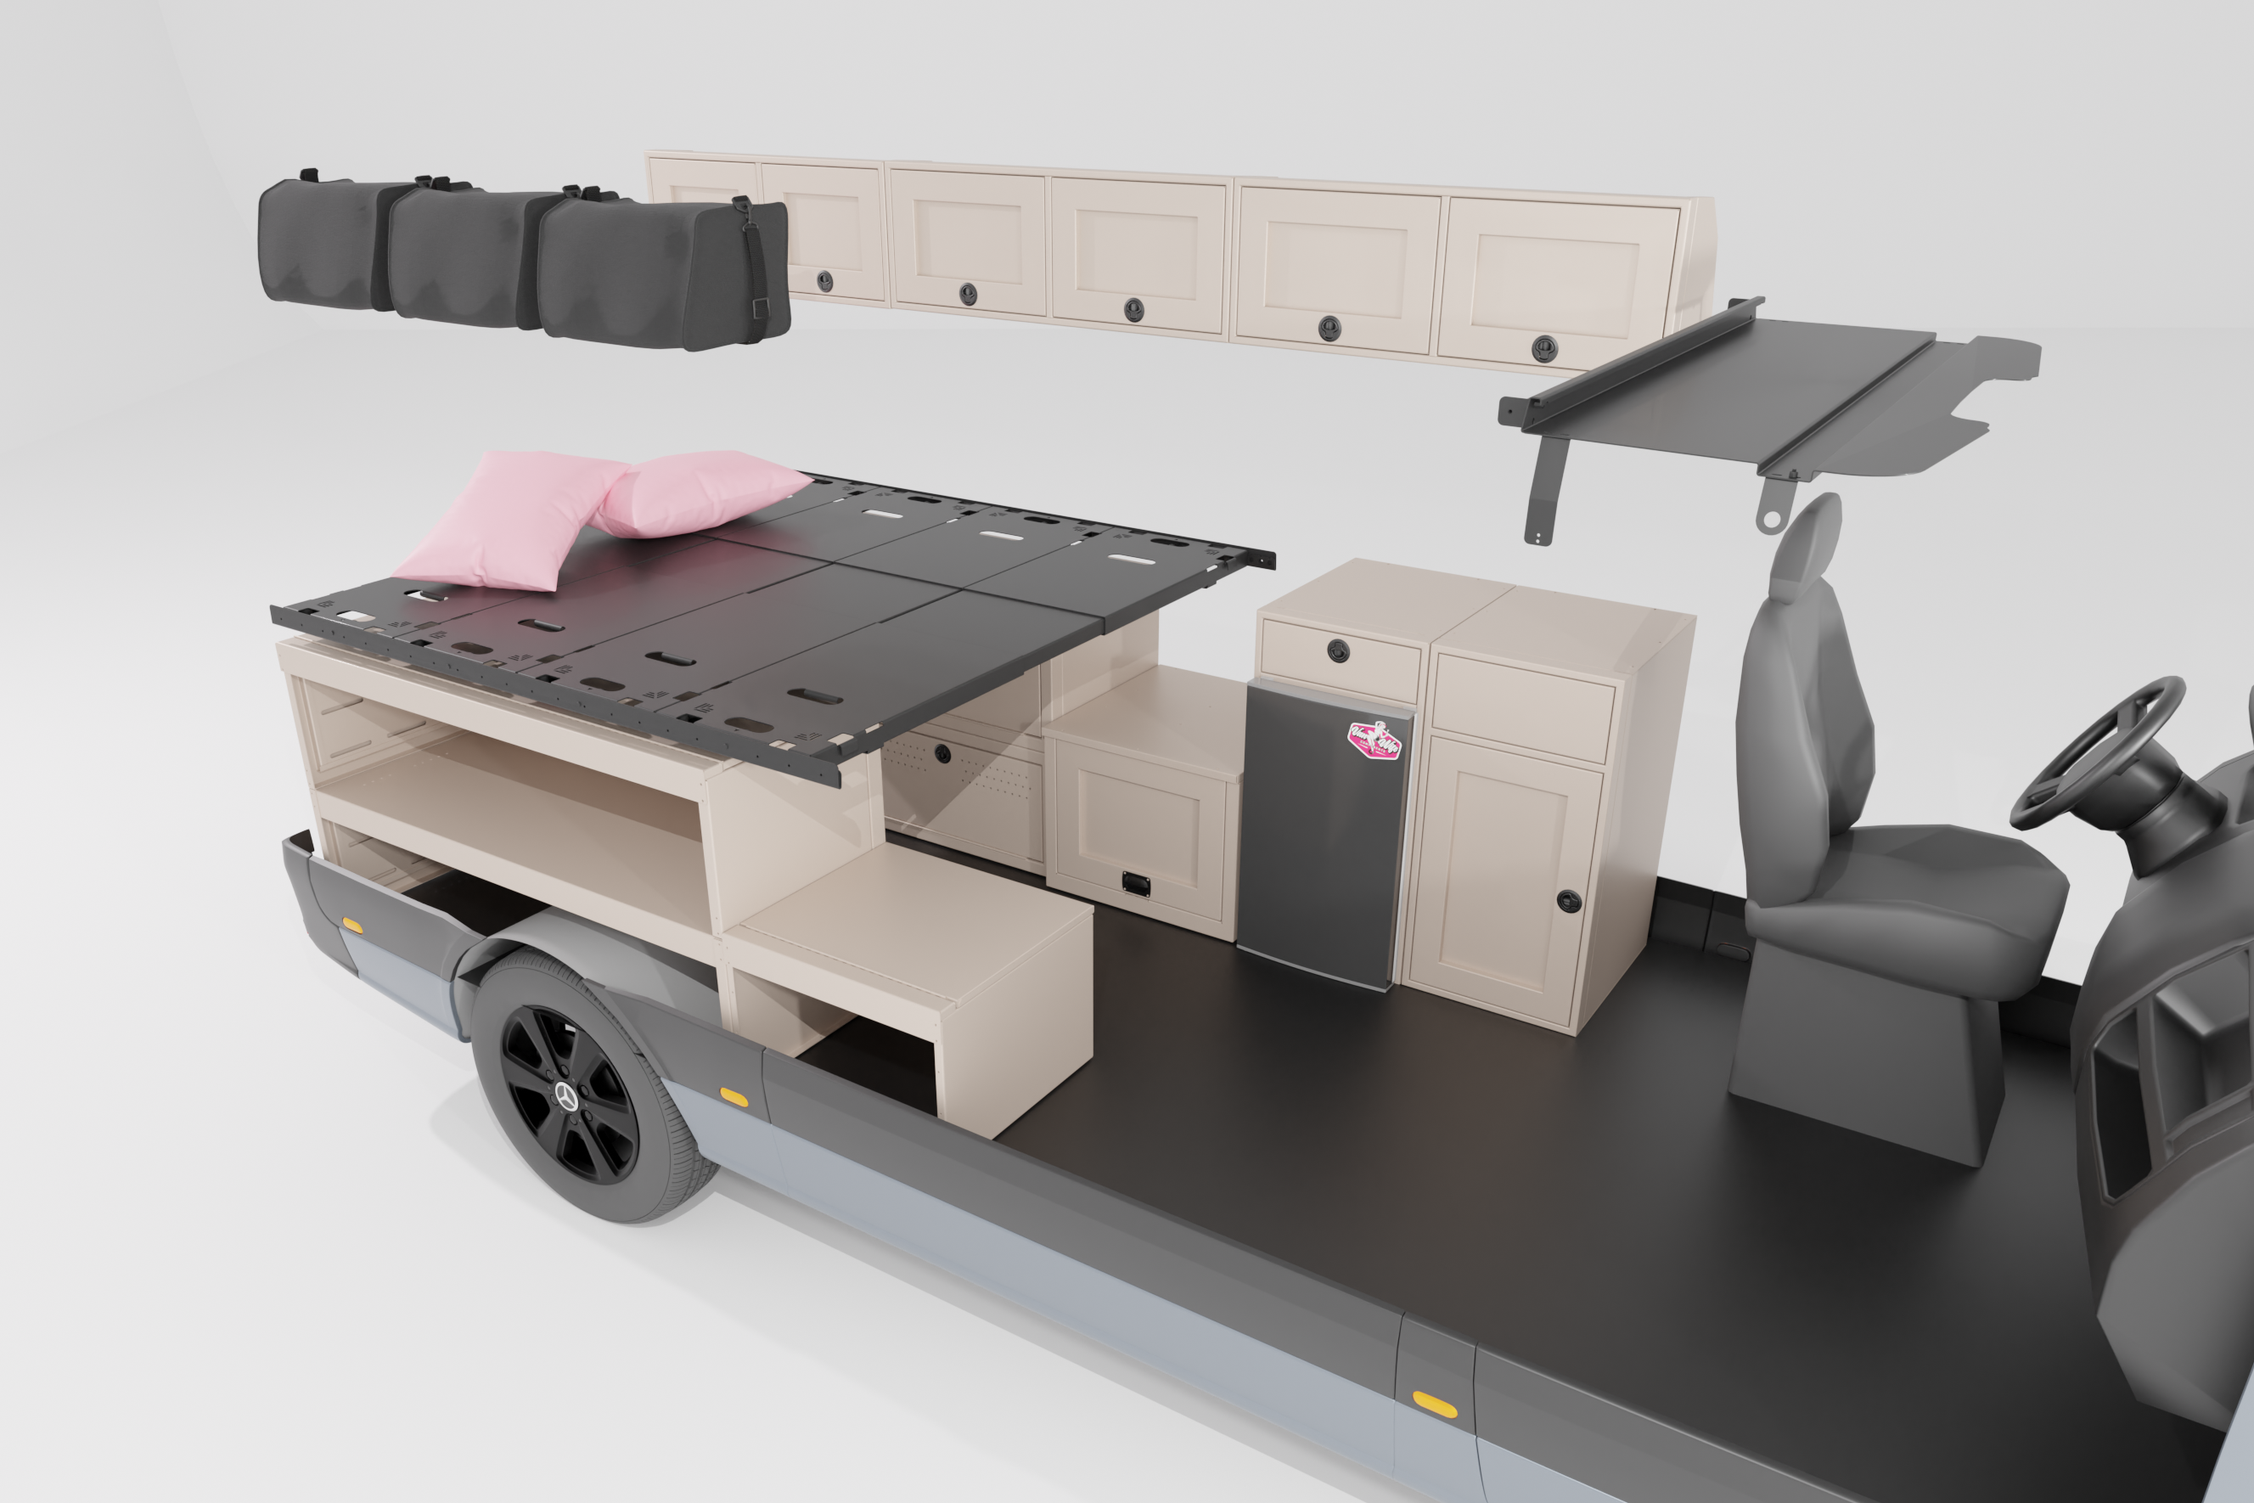
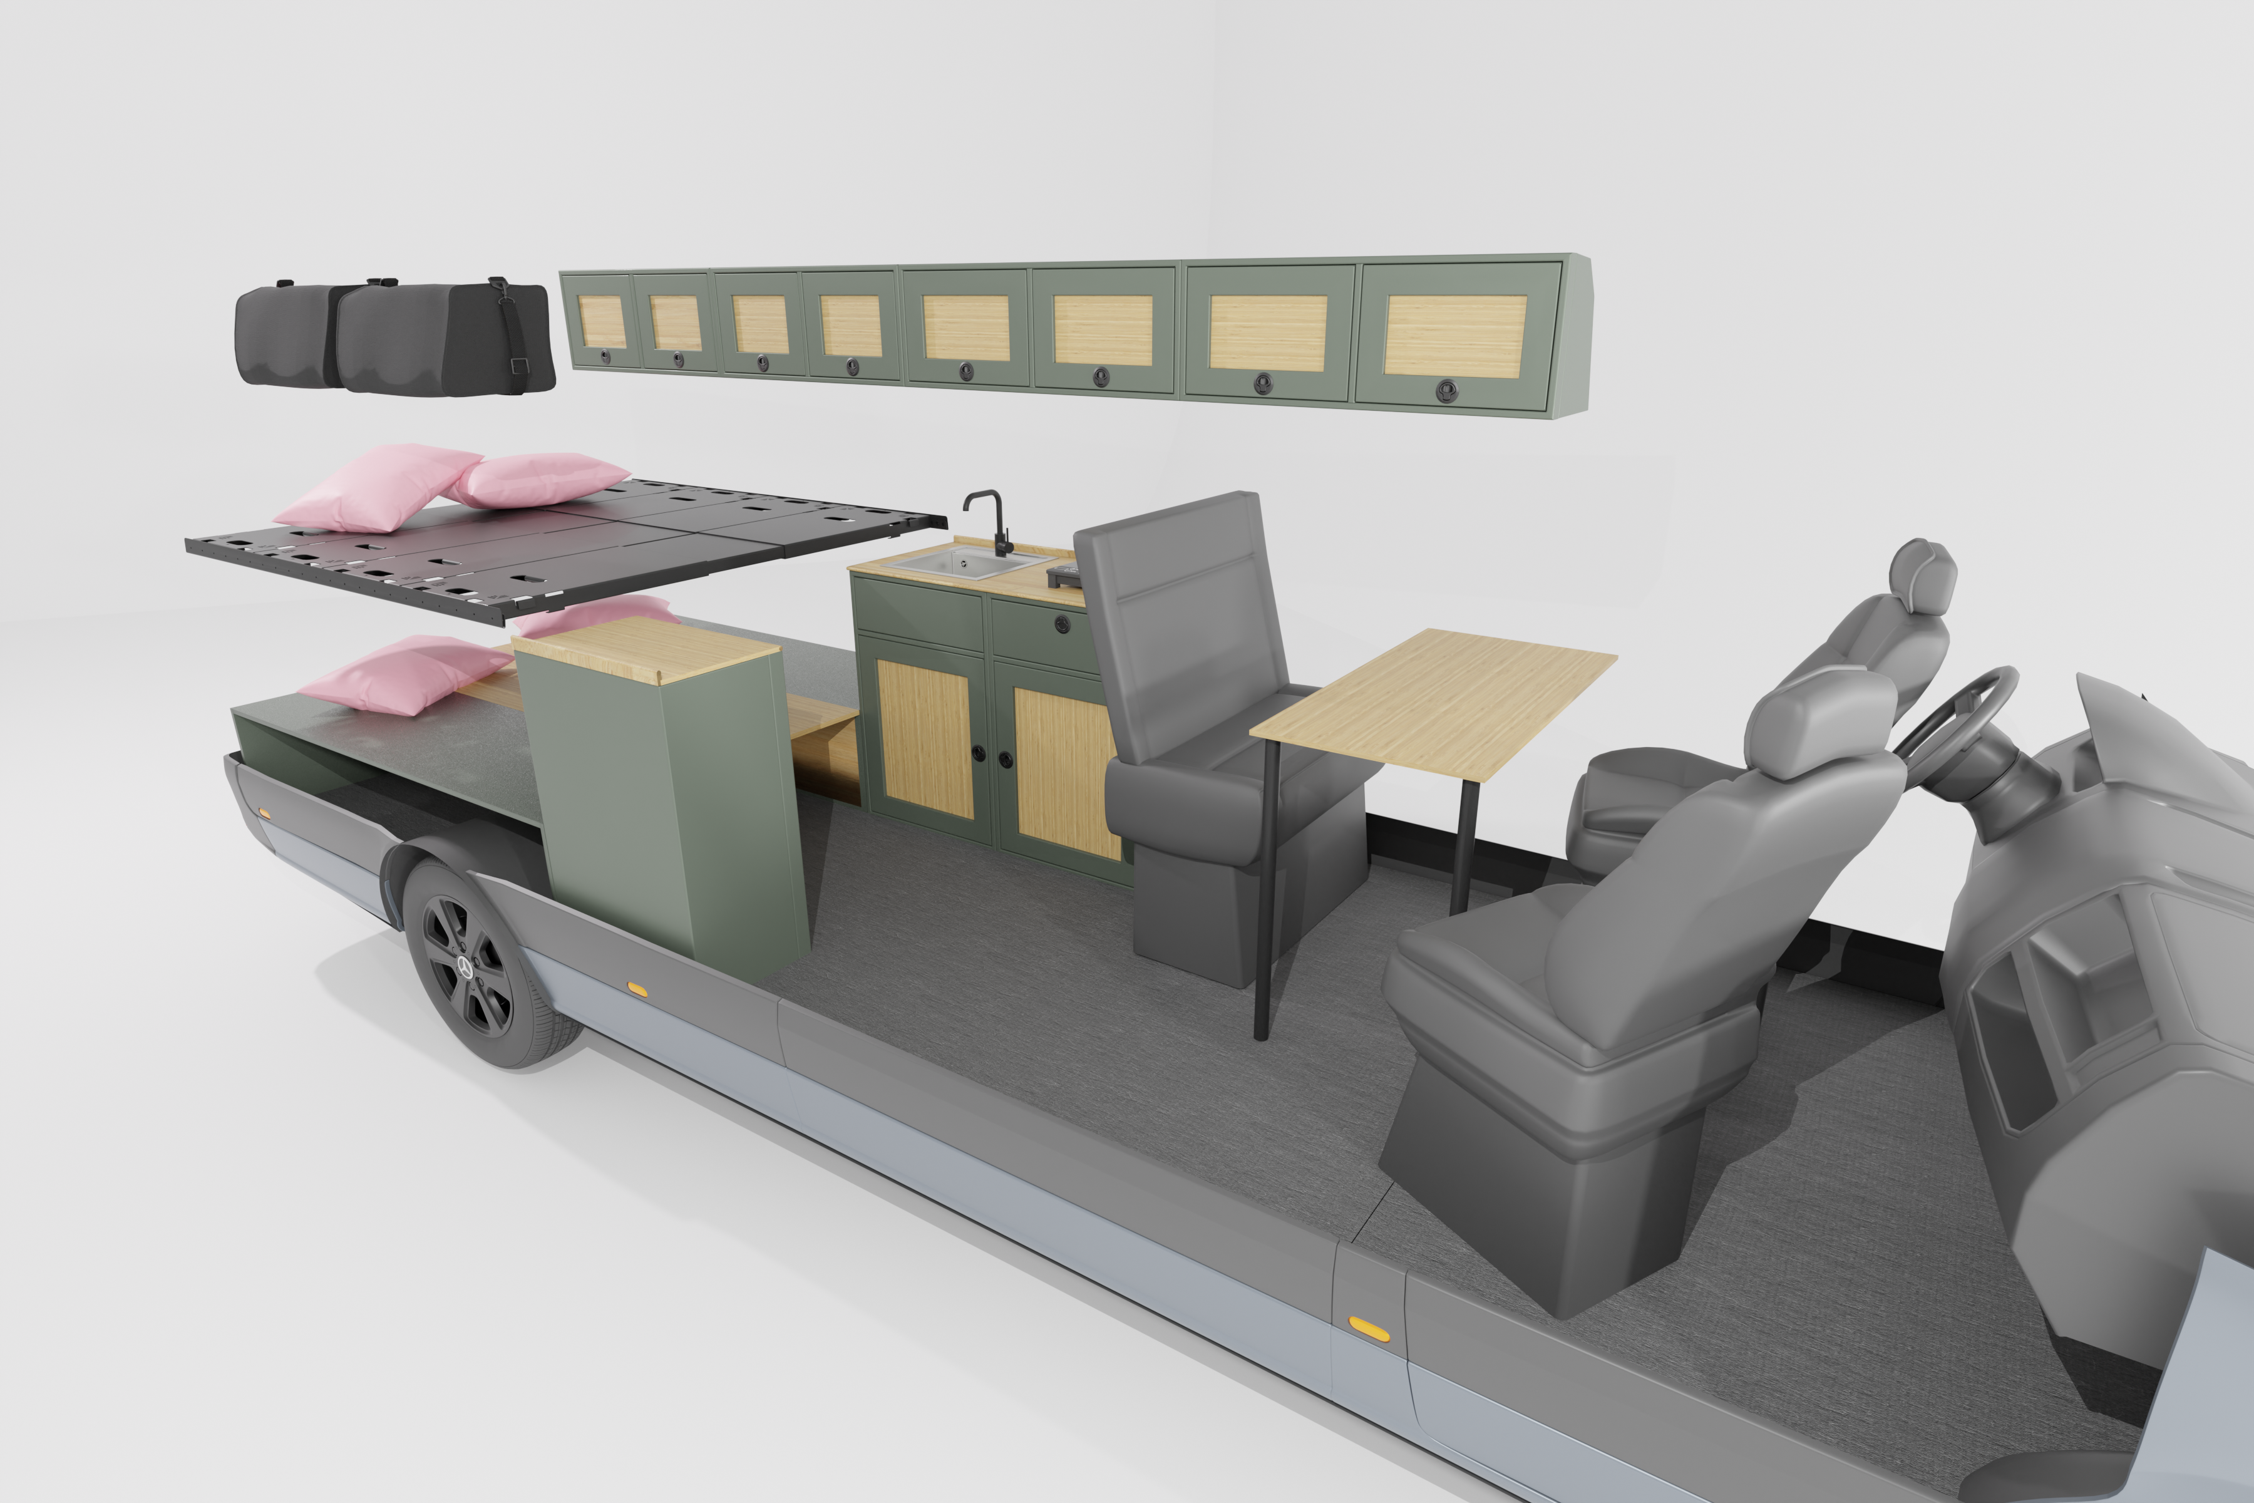
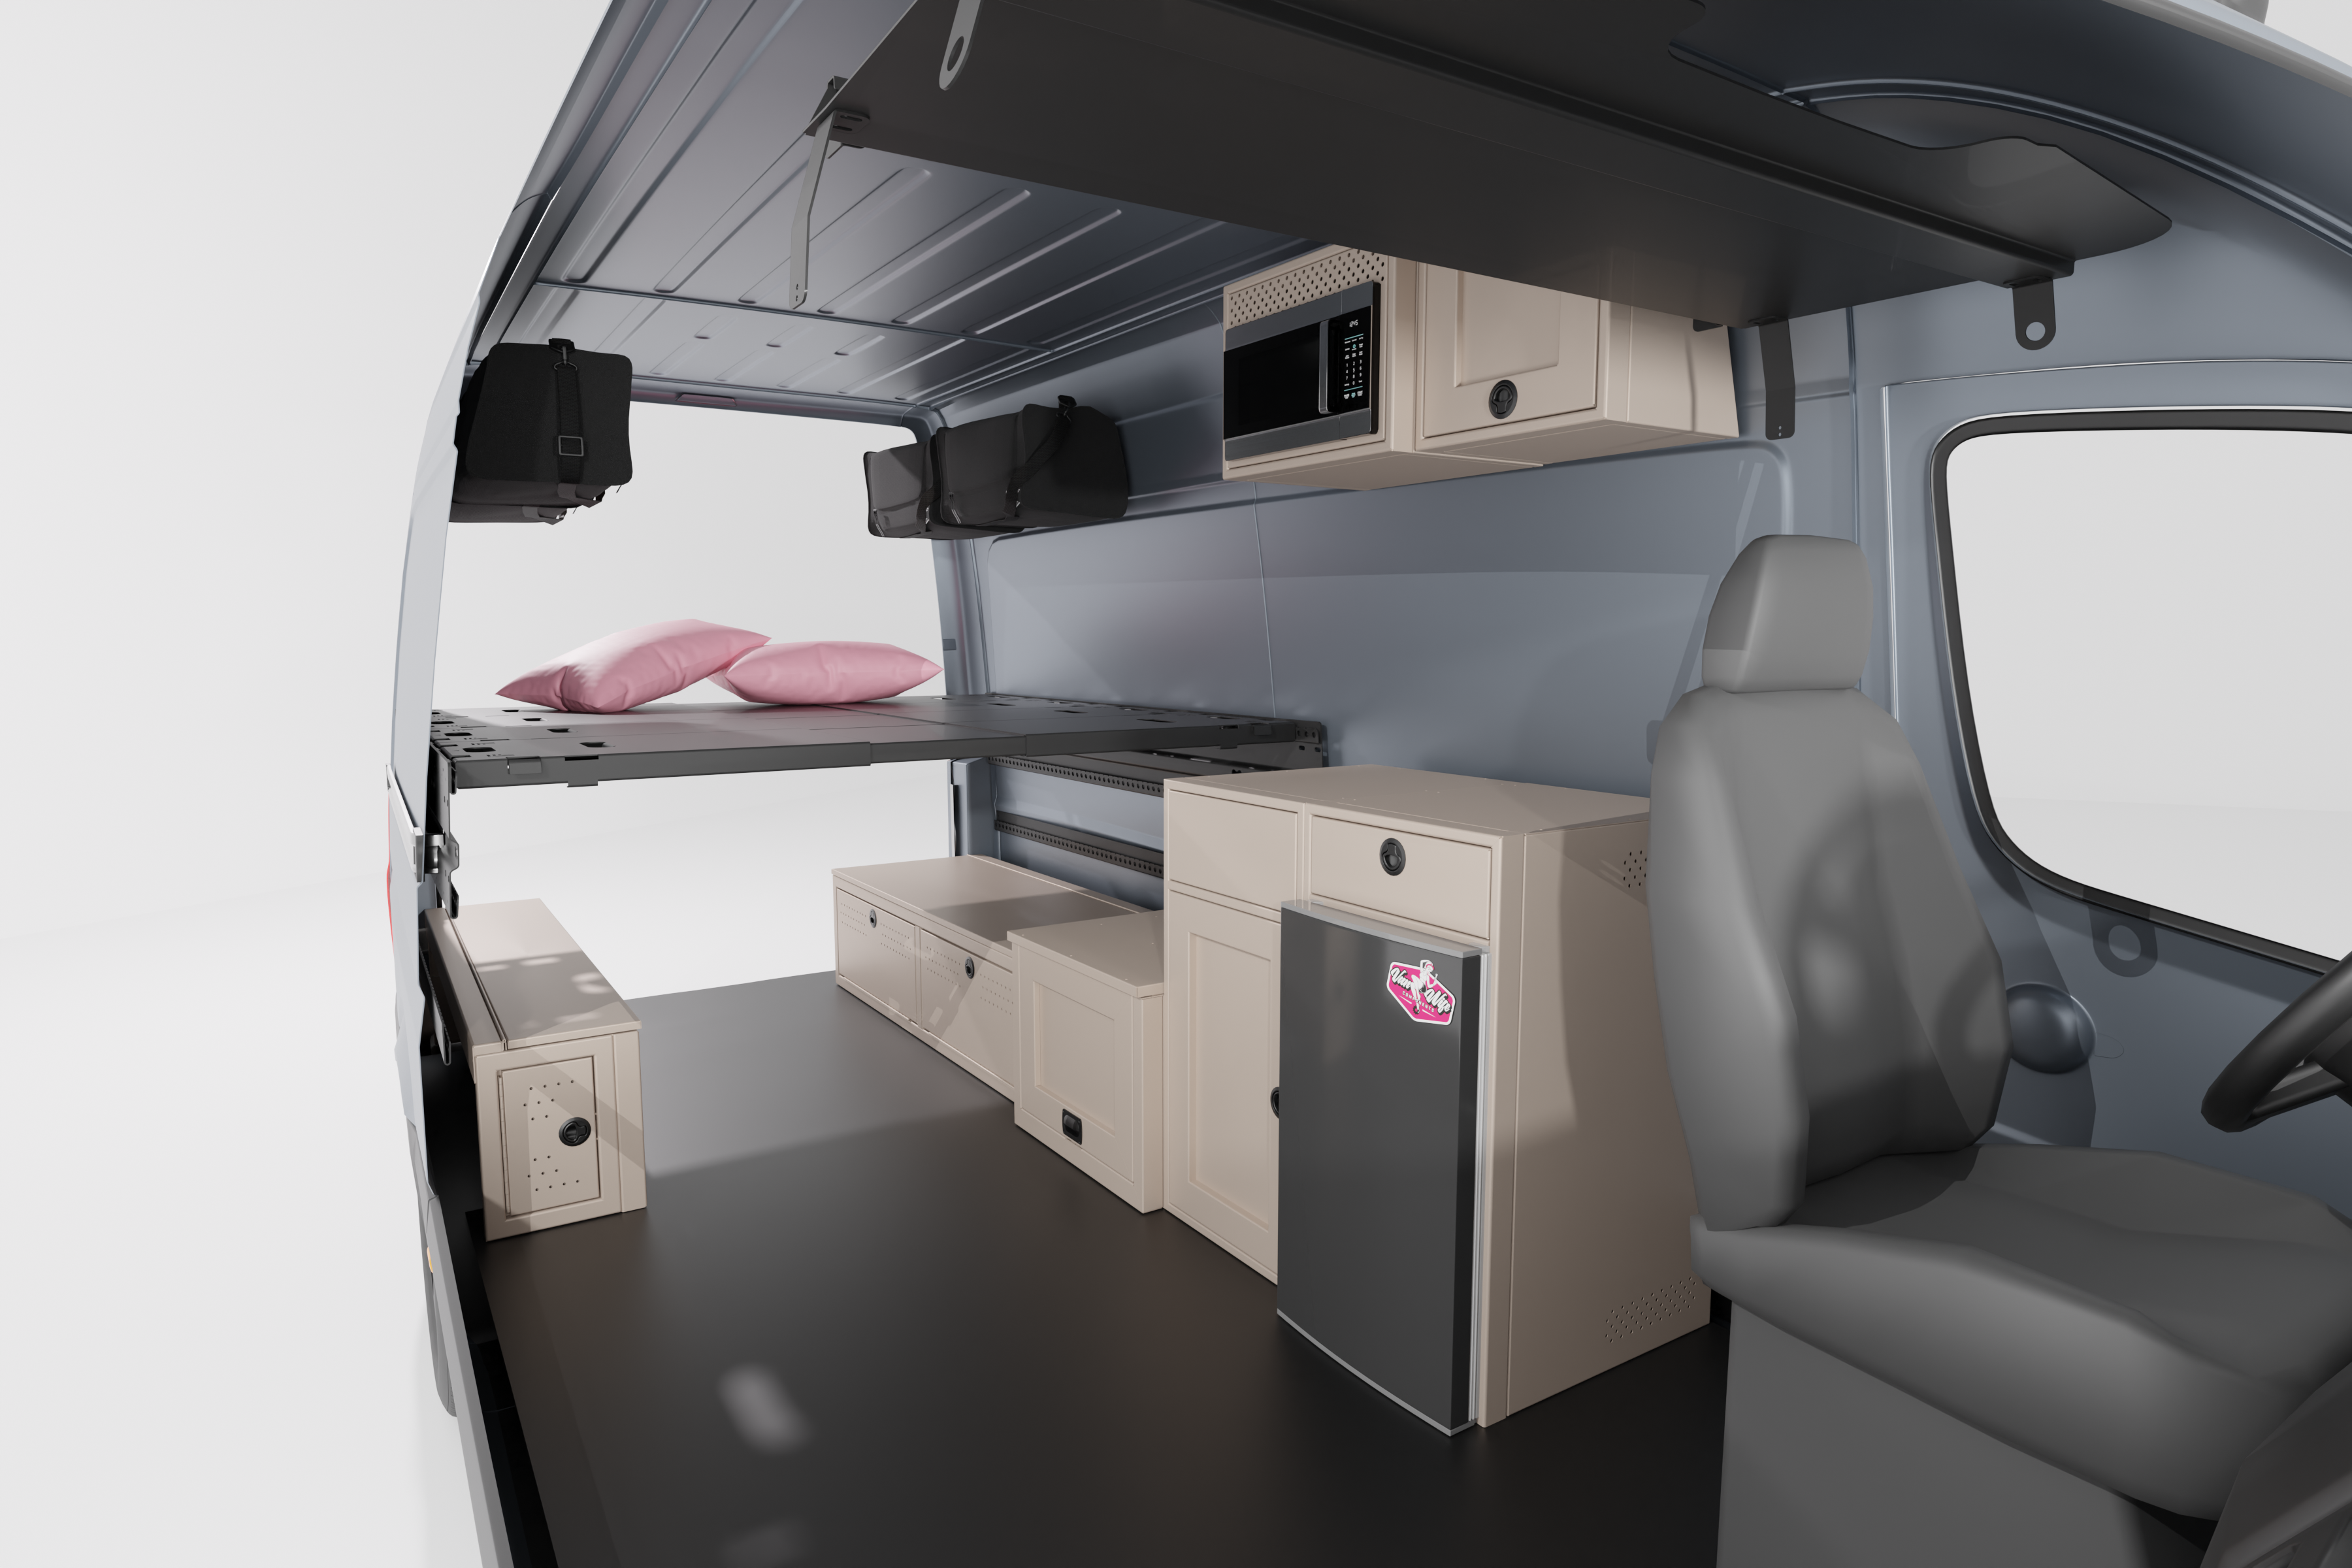
The layout is built around a distinct zoning strategy. By running a high-capacity galley on the passenger side and stacking the shower and storage on the driver's side, we’ve created a clear separation between the forward living/cooking zone and the rear bedroom oasis. This layout is engineered specifically for long-term travelers and full-time builders who refuse to compromise on full-size amenities, massive storage capacity, and open, comfortable aisle space.

Why This Layout Works
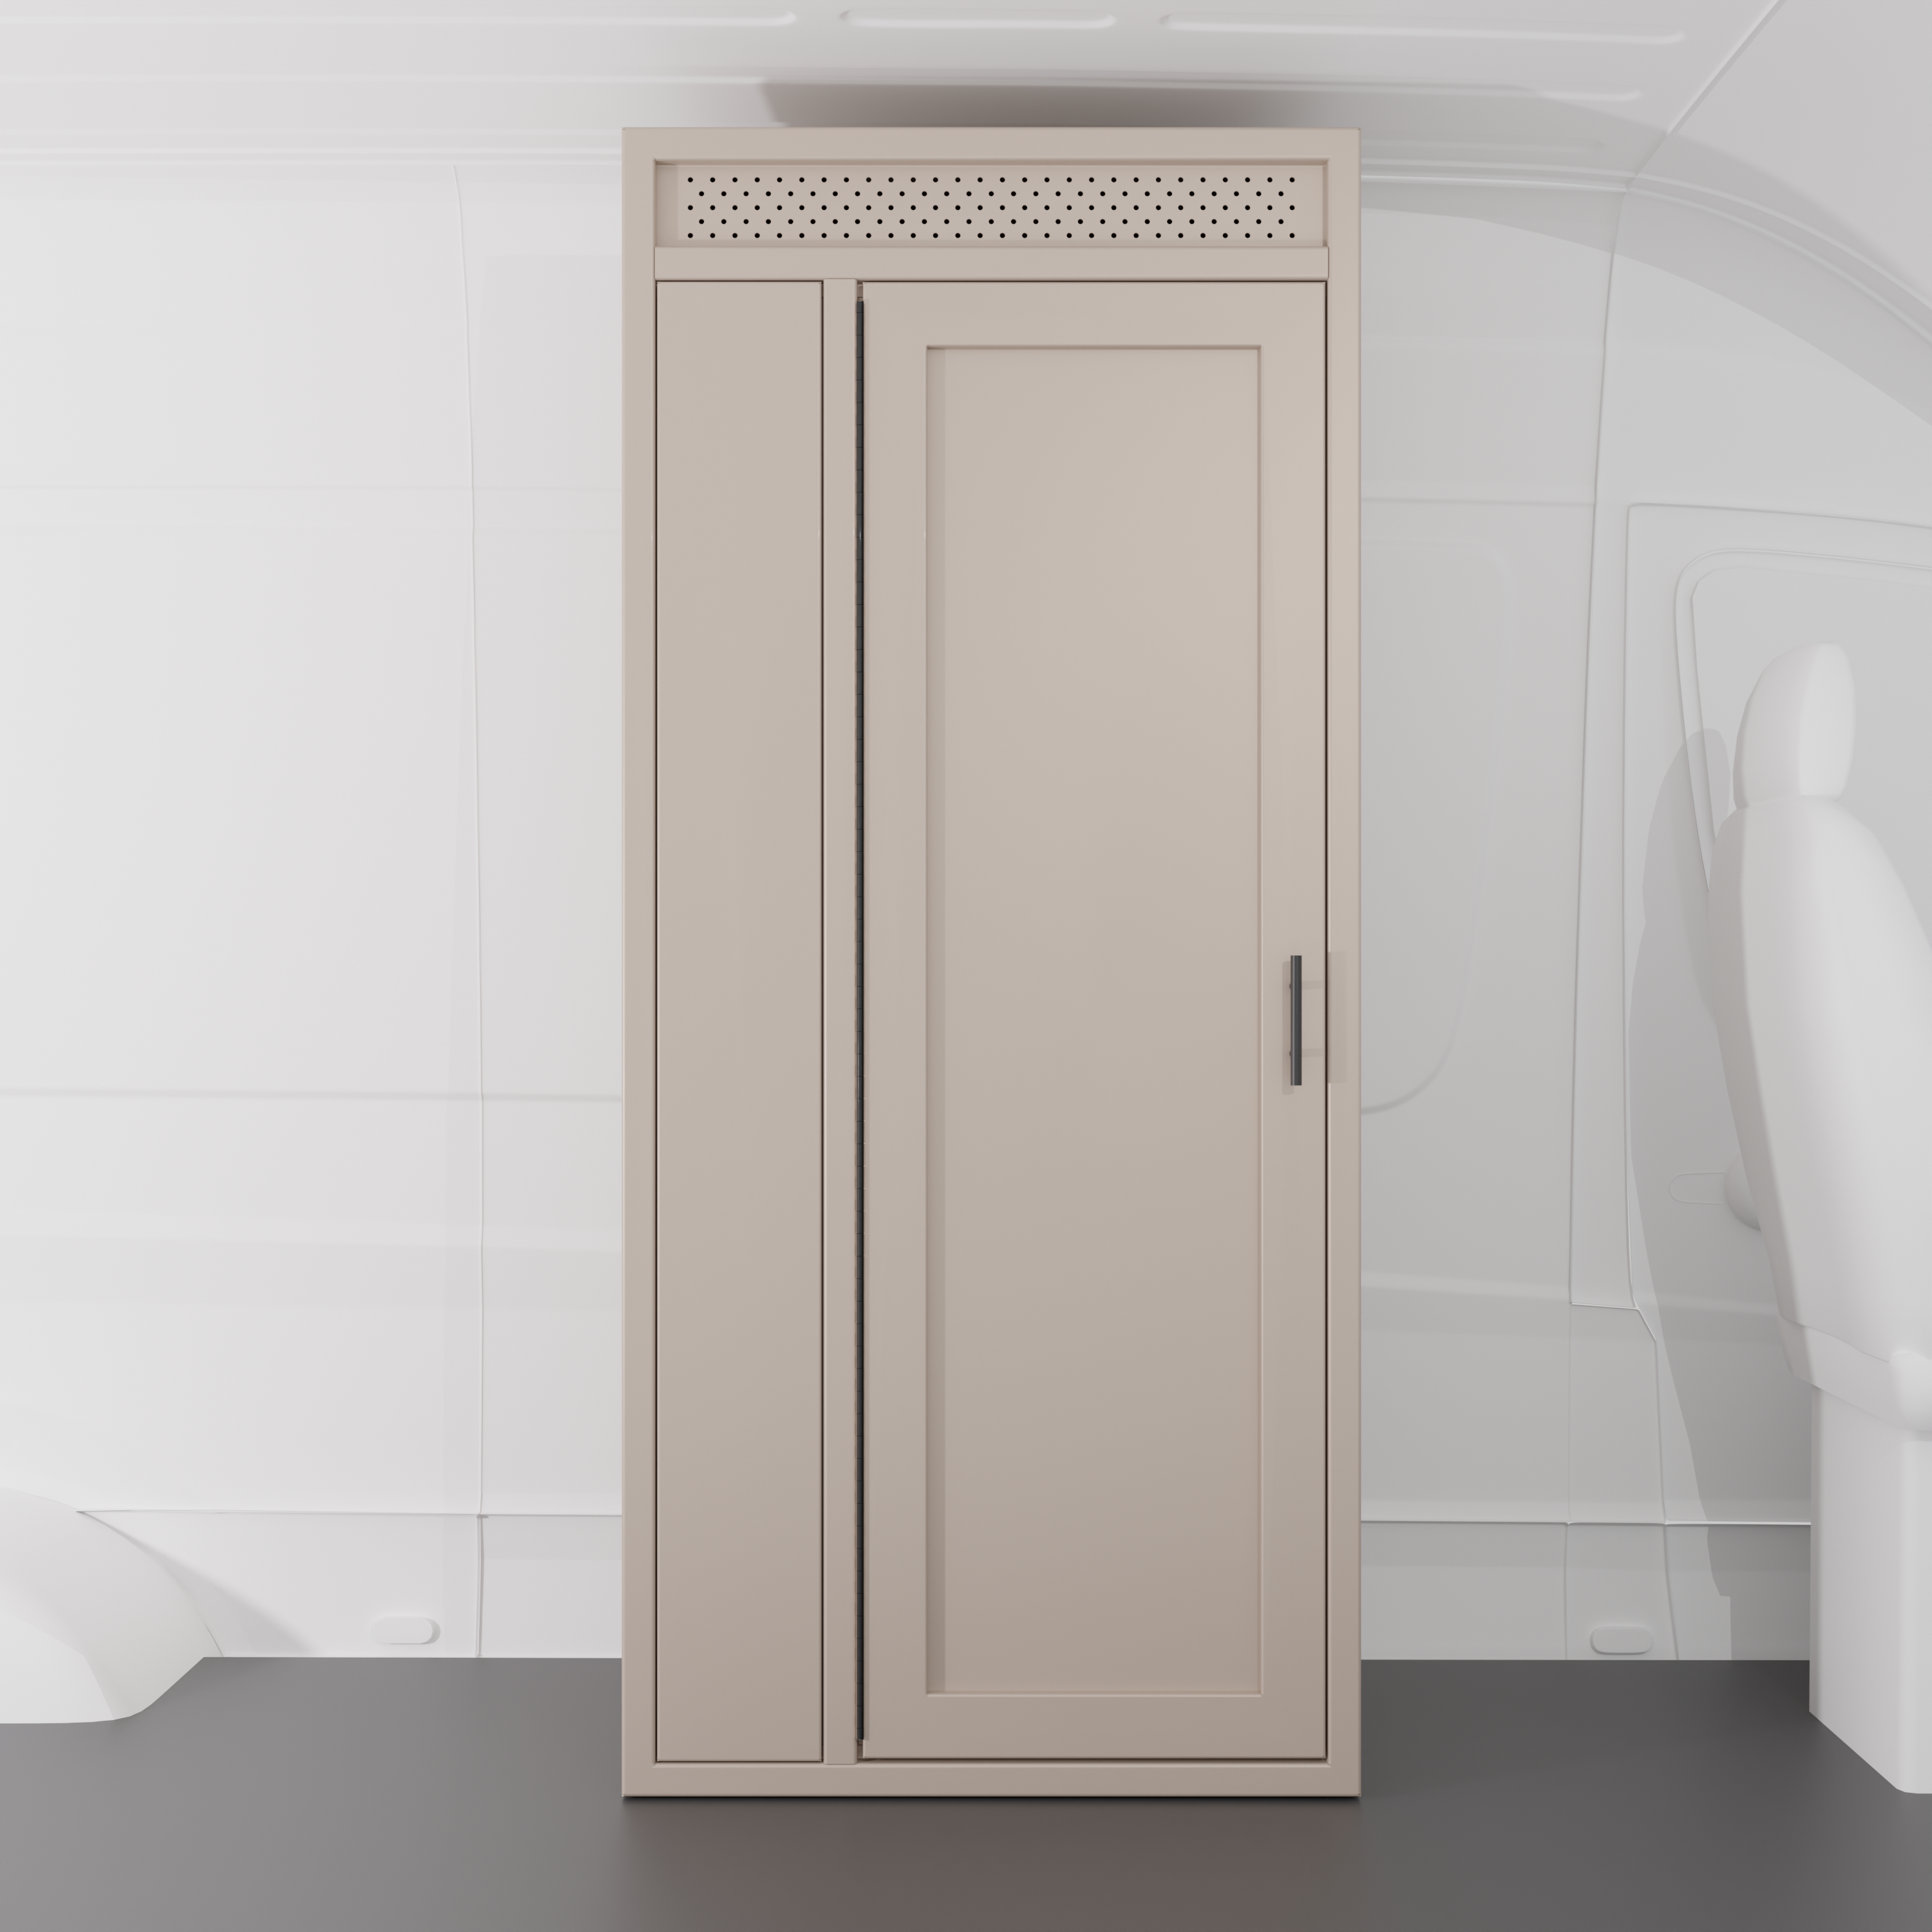
- The 33" Hybrid Shower-Closet: This is the spatial anchor of the driver’s side. Instead of a cramped, claustrophobic wet bath, we’ve utilized a spacious 33" Interior Shower footprint. This gives you a residential-sized shower experience that doubles as a hanging closet for heavy jackets or wet gear, keeping your main living area clean and dry.
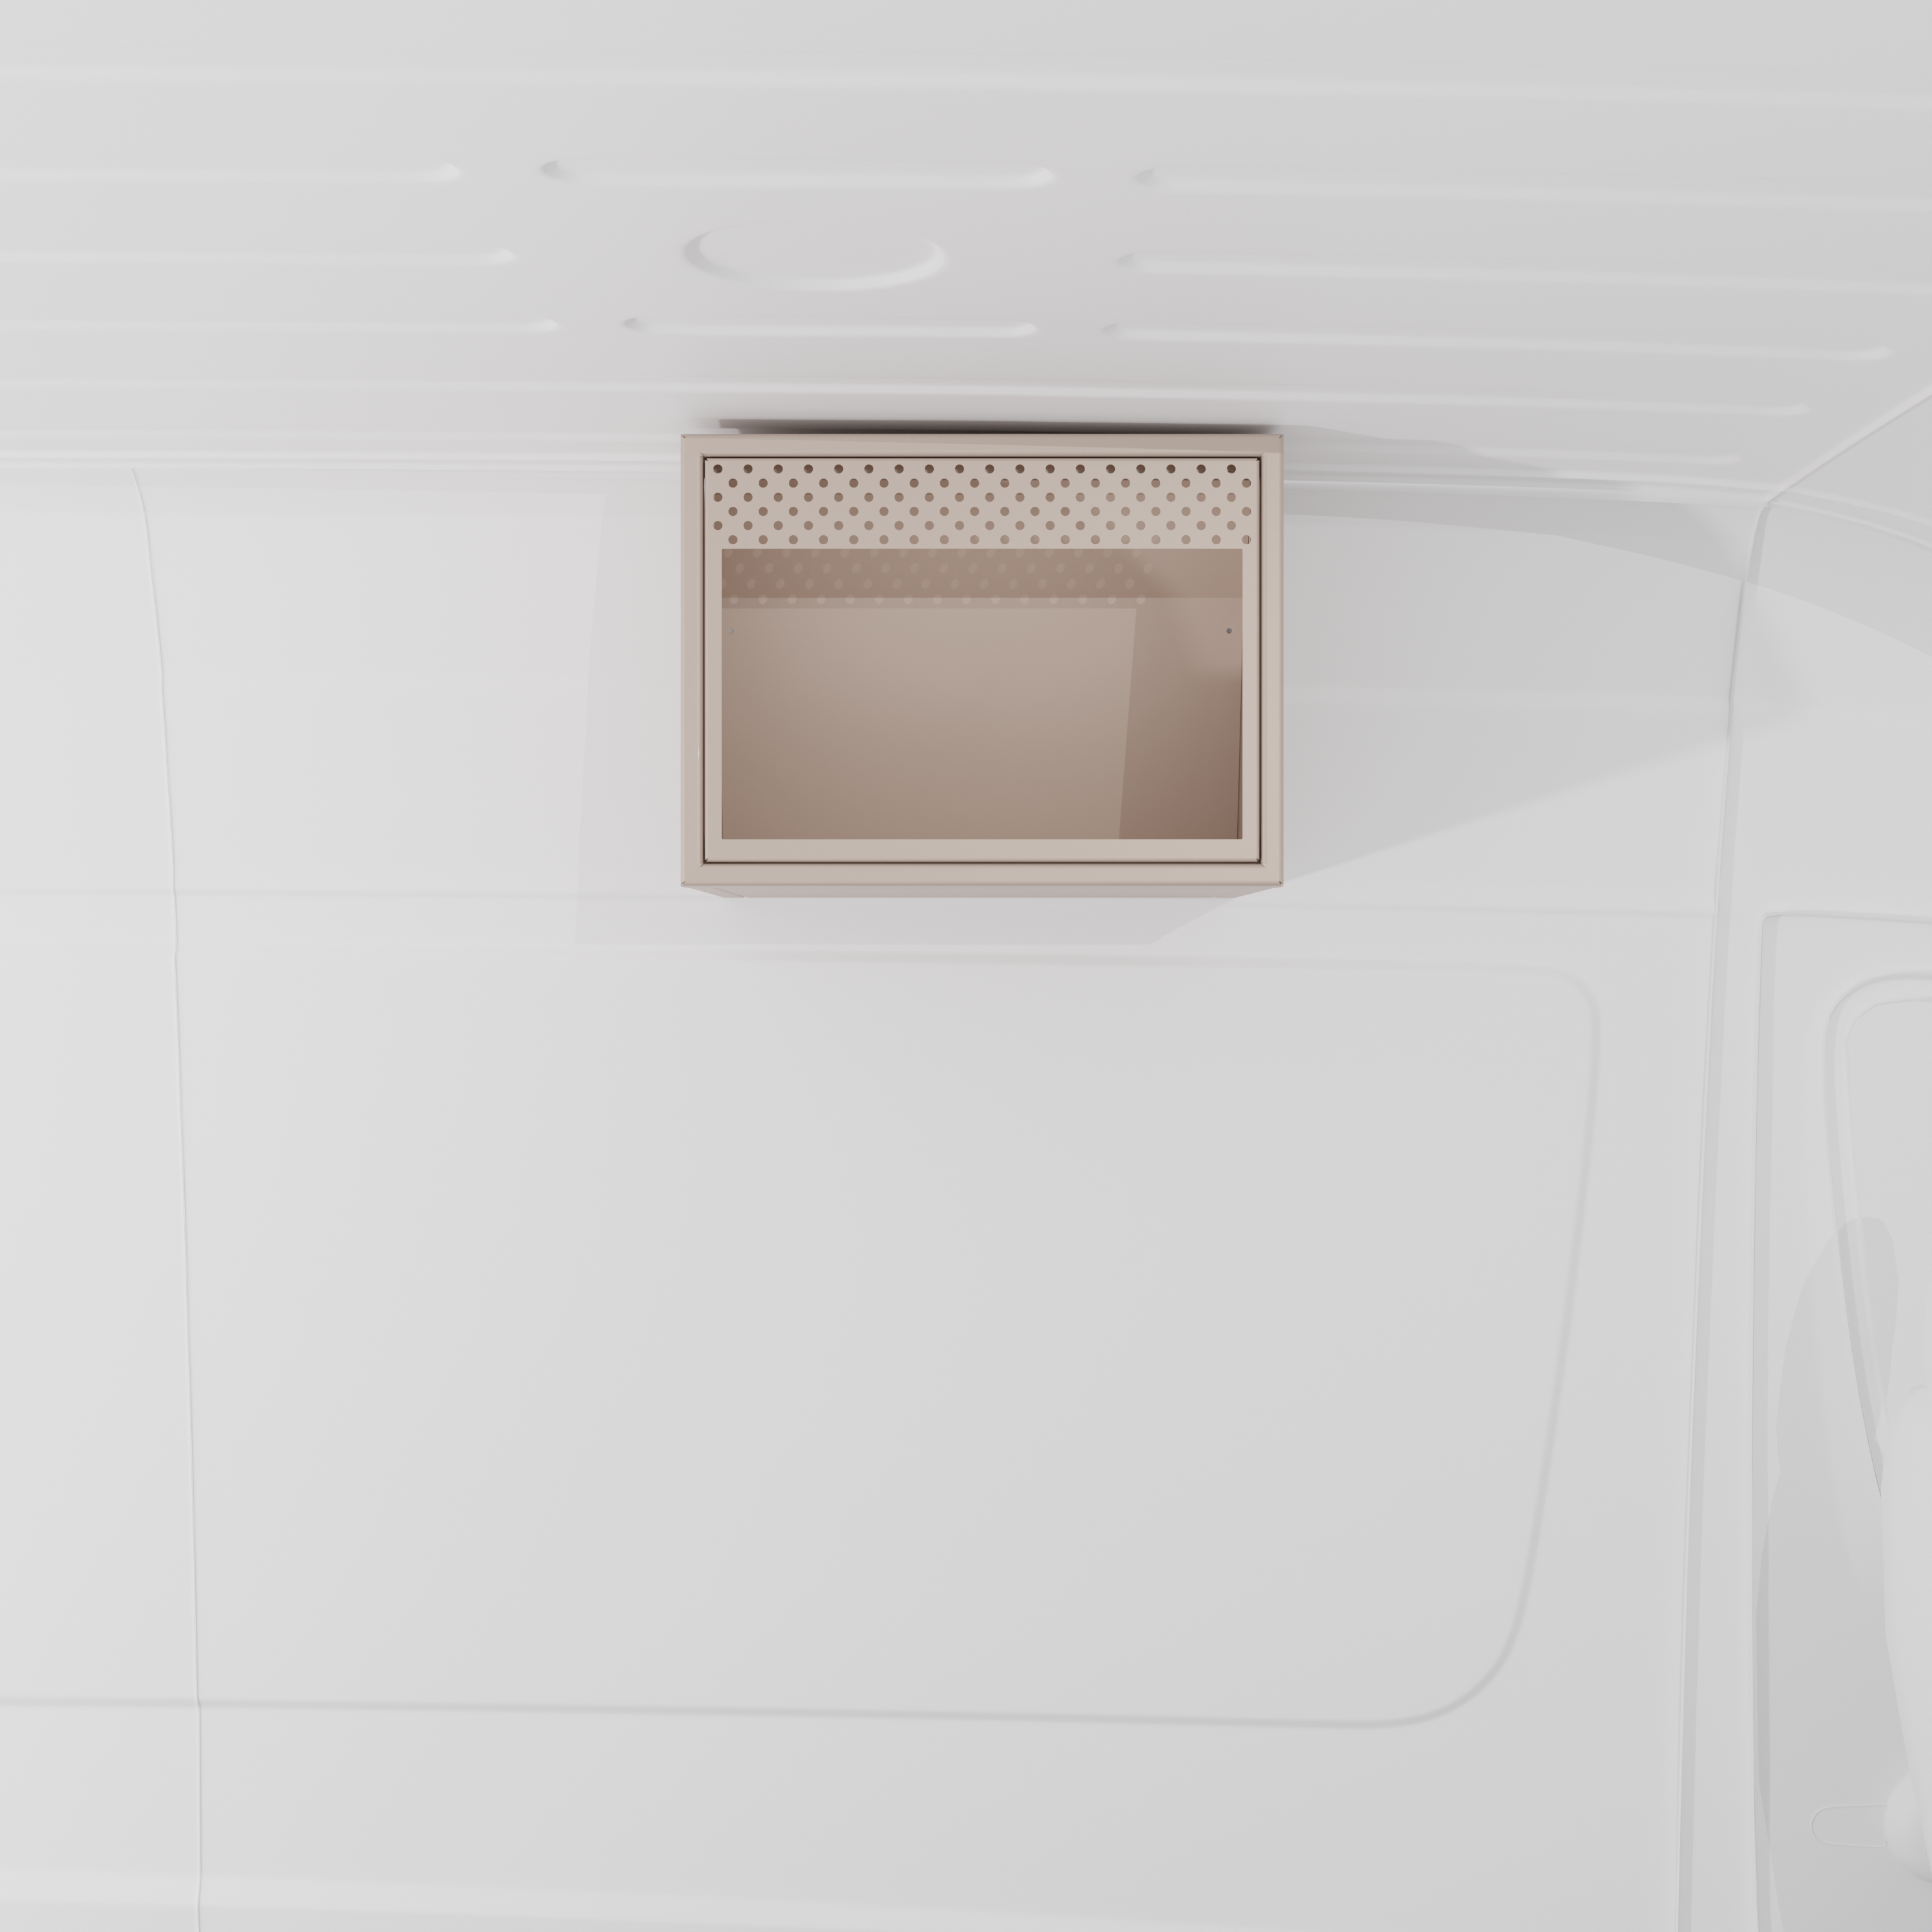
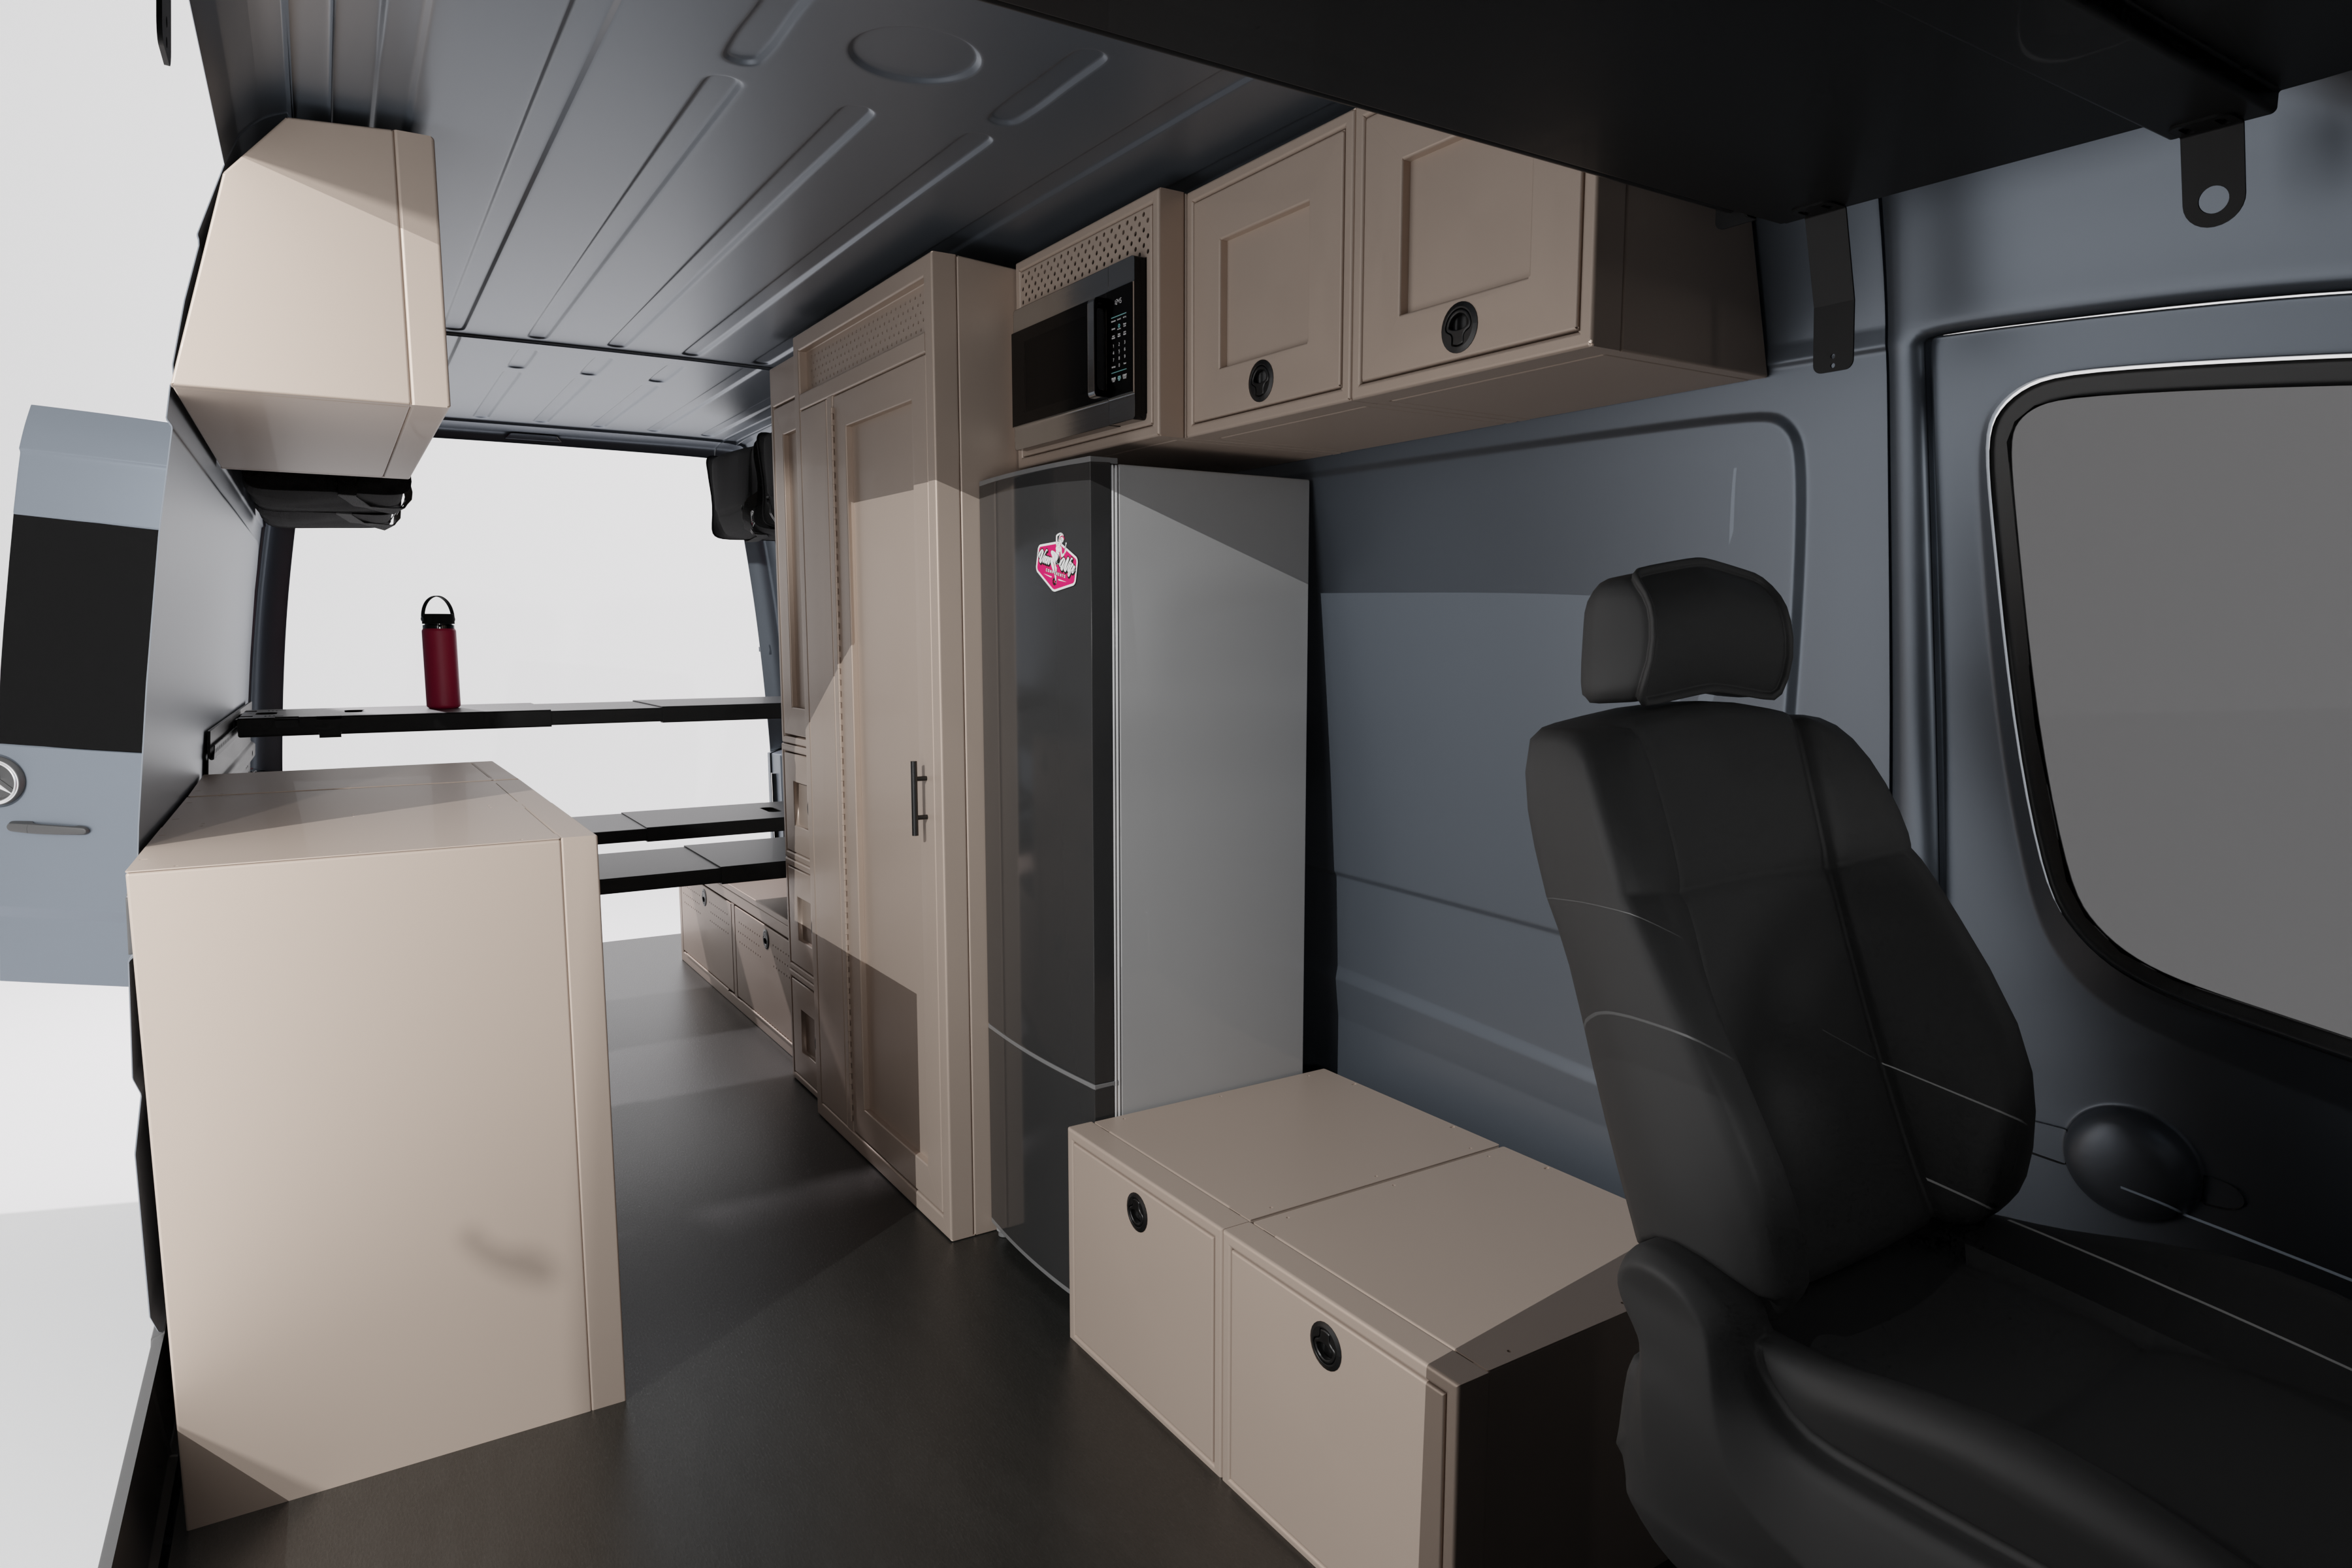
- The Vertical Appliance Stack: To maximize open floor space and preserve the "two-room" division, we’ve moved the core appliances into a centralized vertical hub. The Microwave Cabinet sits directly above the Nova Kool Fridge Base, organizing your high-draw electronics and cold storage into one sleek, dedicated kitchen tower behind the driver’s seat.
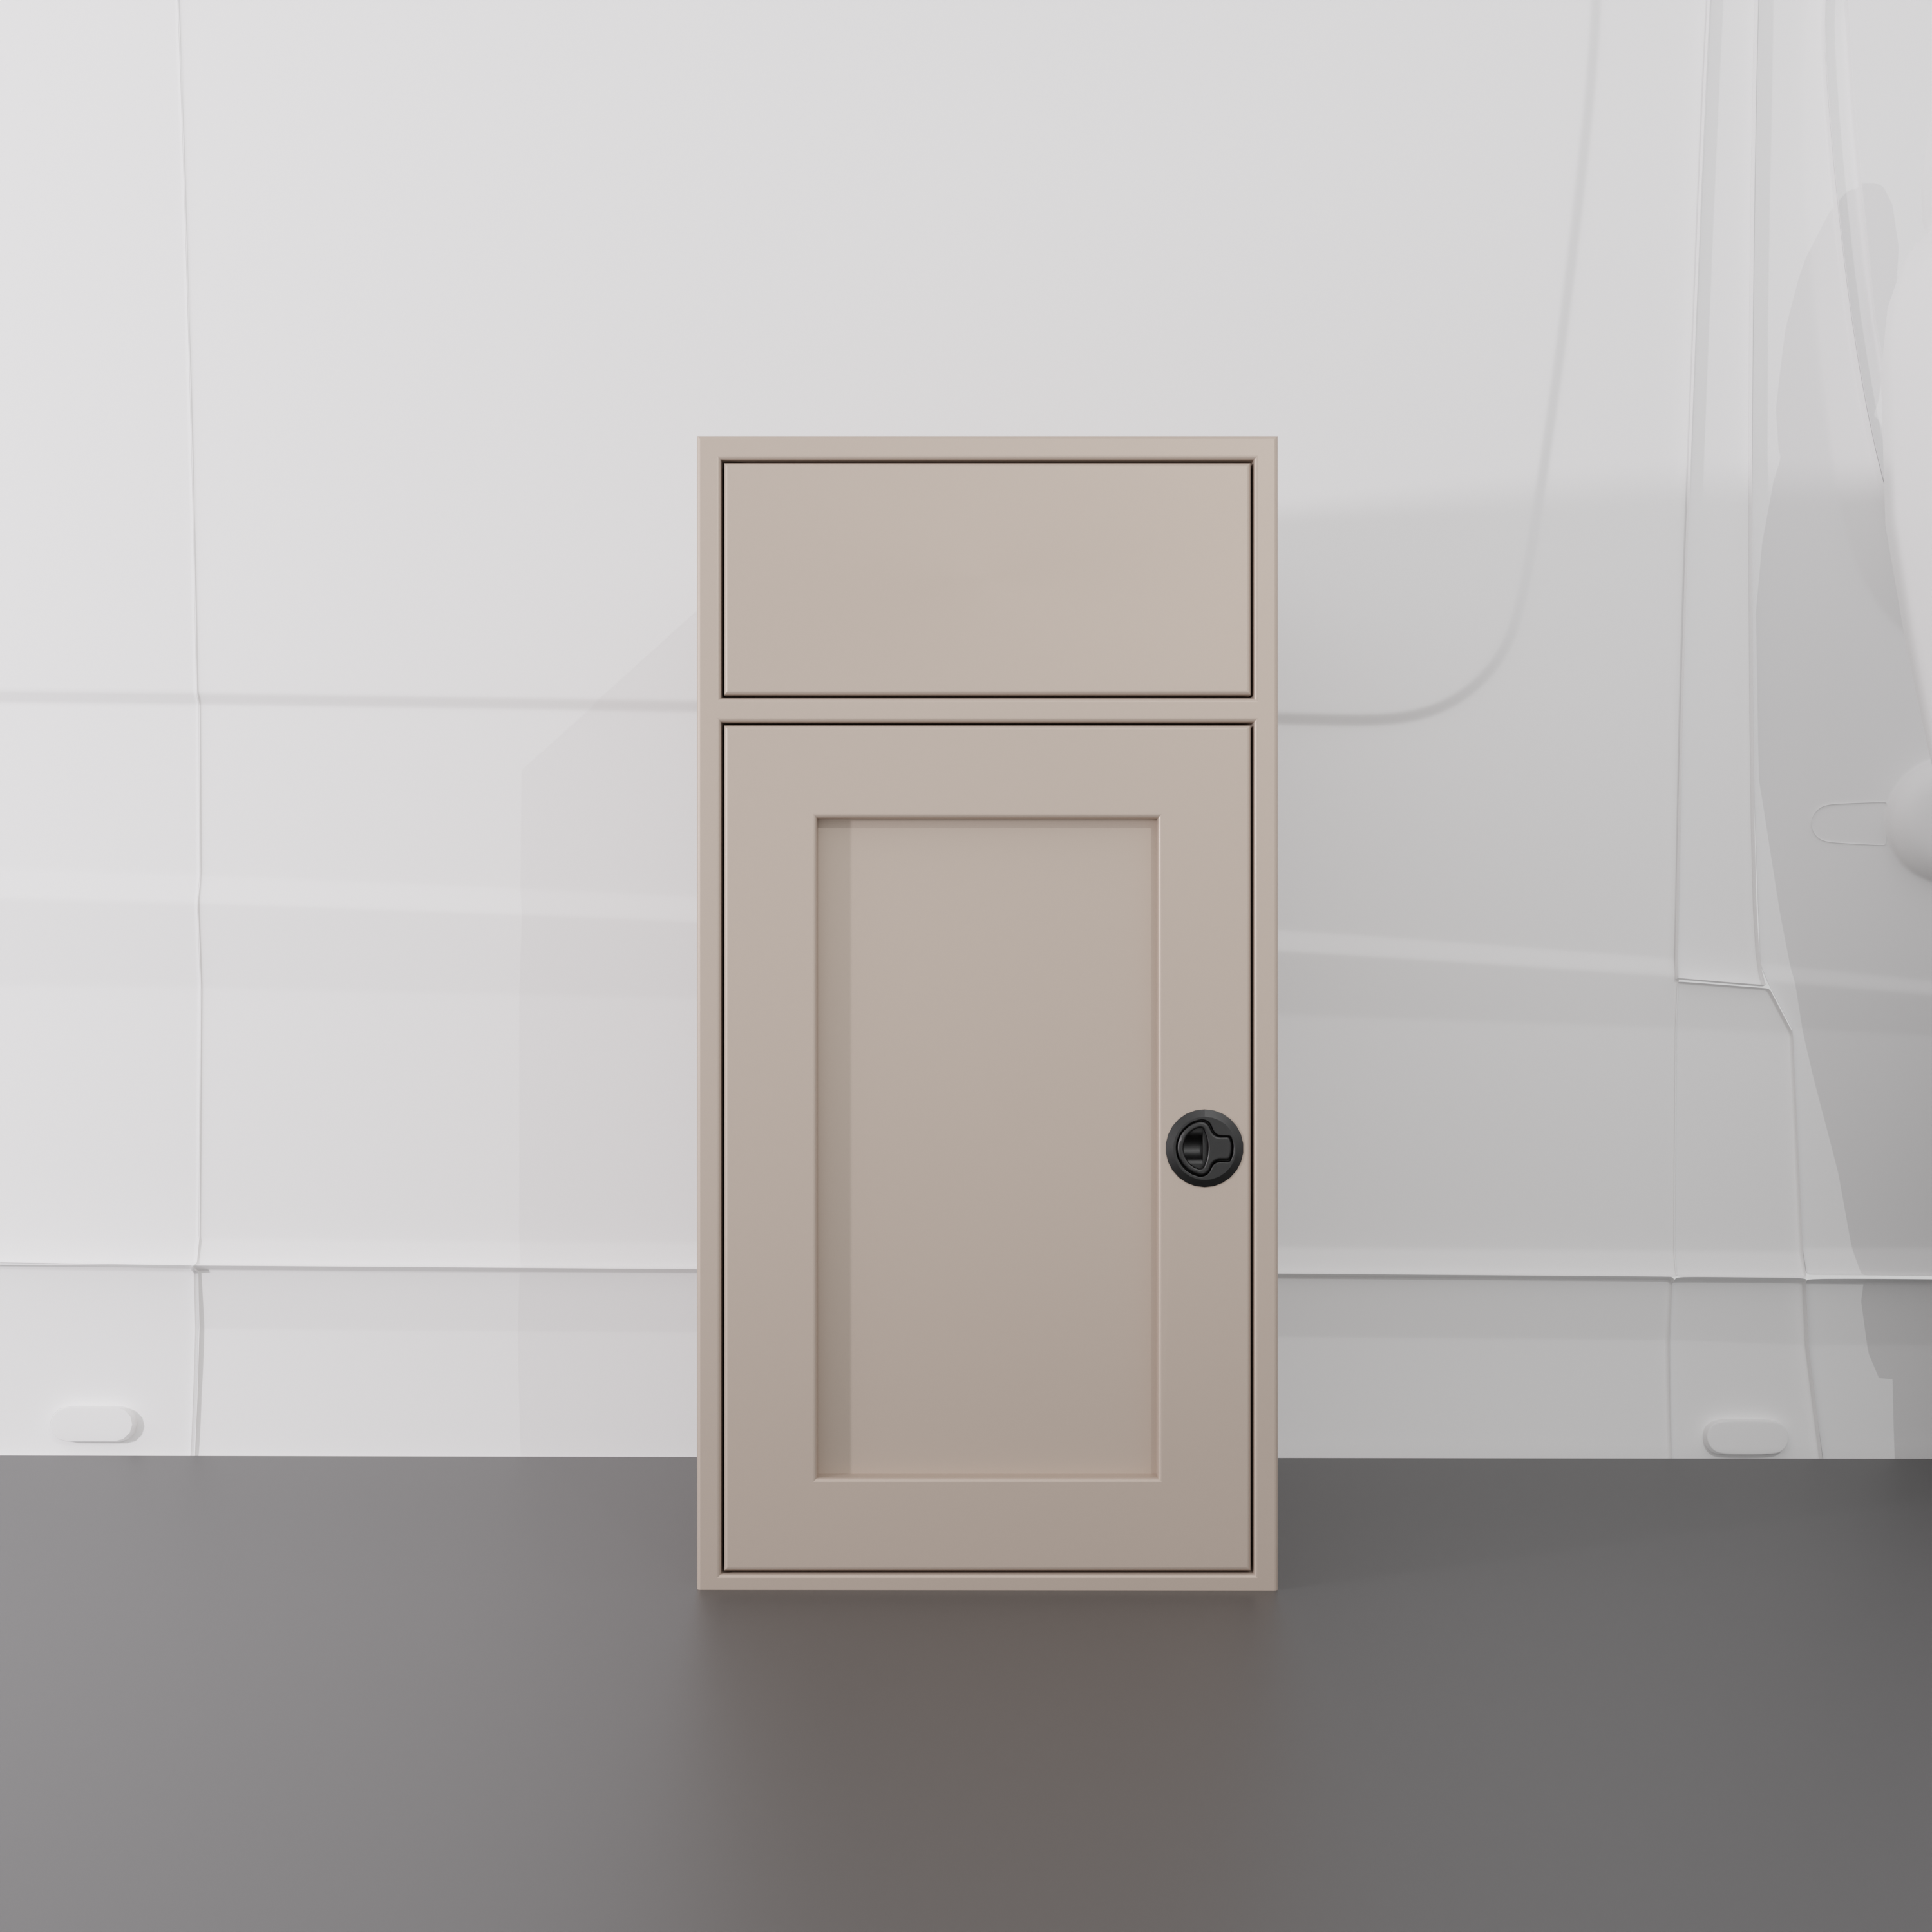
- Triple-Stack Culinary Organization: On the passenger side, we’ve maximized the galley layout by pairing an 18" Sink Base with an 18" Three-Drawer Base and an 18" One-Door/One-Drawer unit. This provides a massive 54 inches of continuous counter space—allowing for real meal prep, cutting boards, and induction cooktops without feeling cramped.
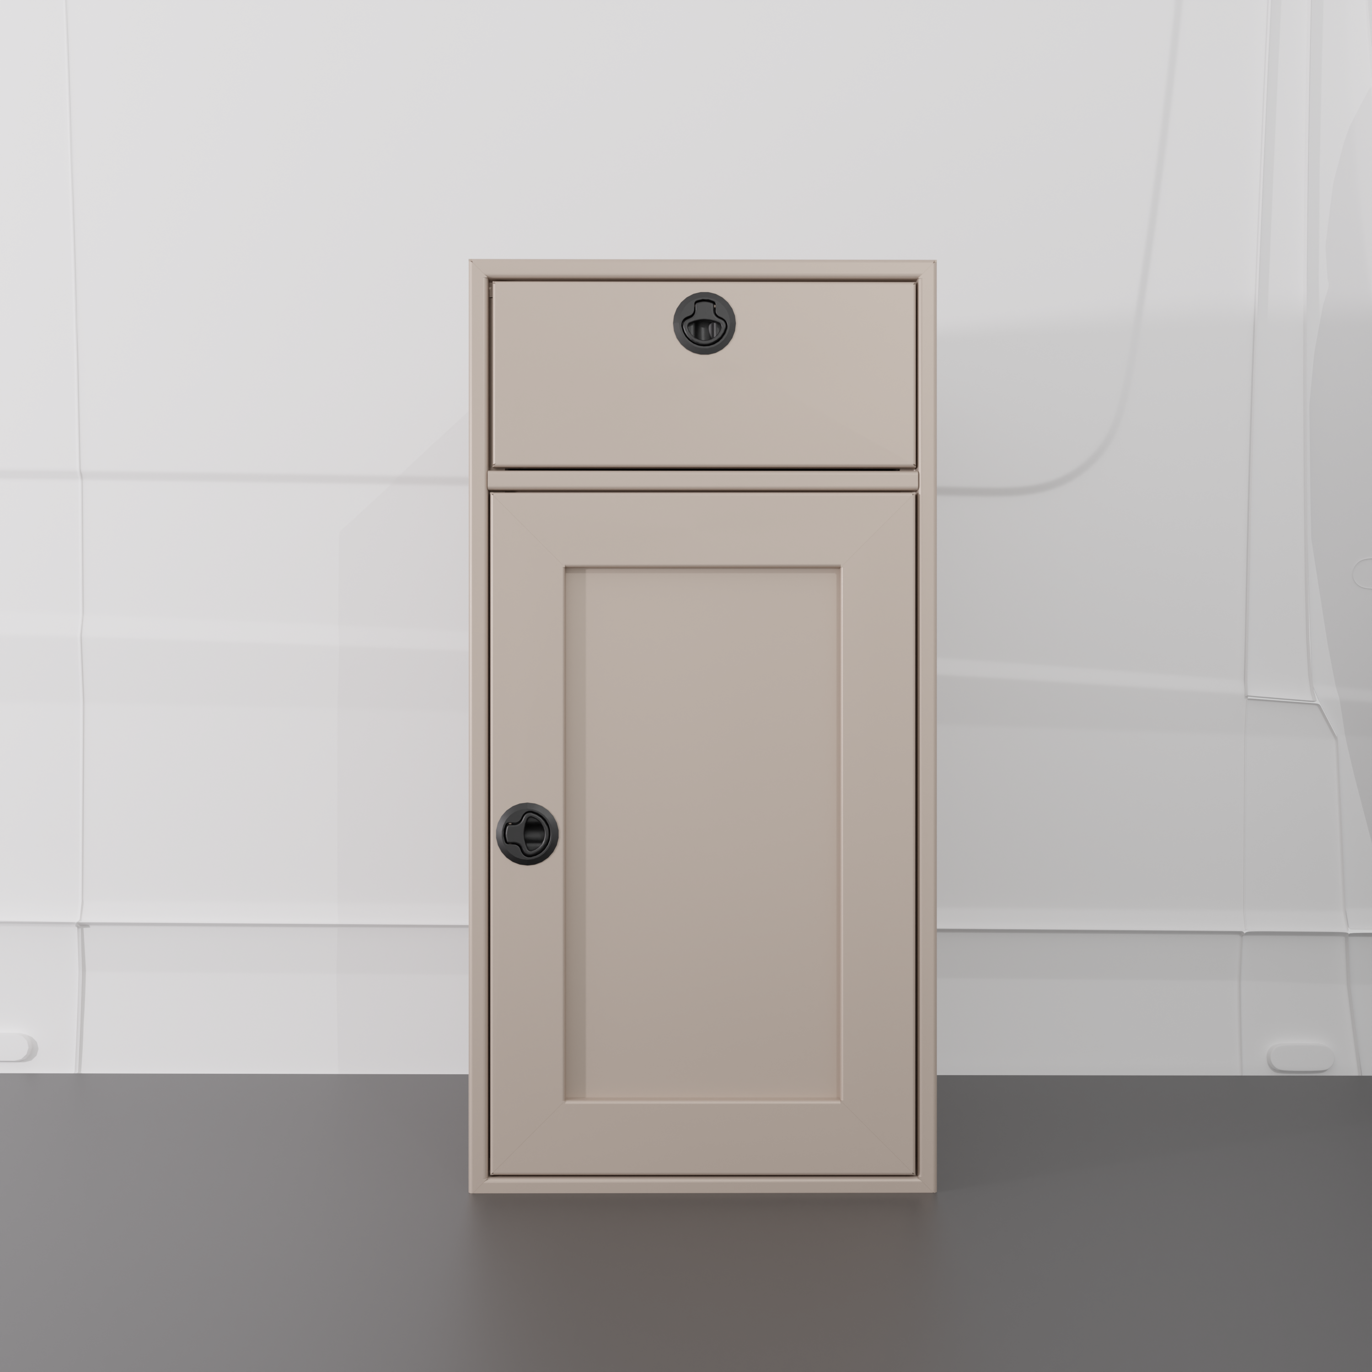
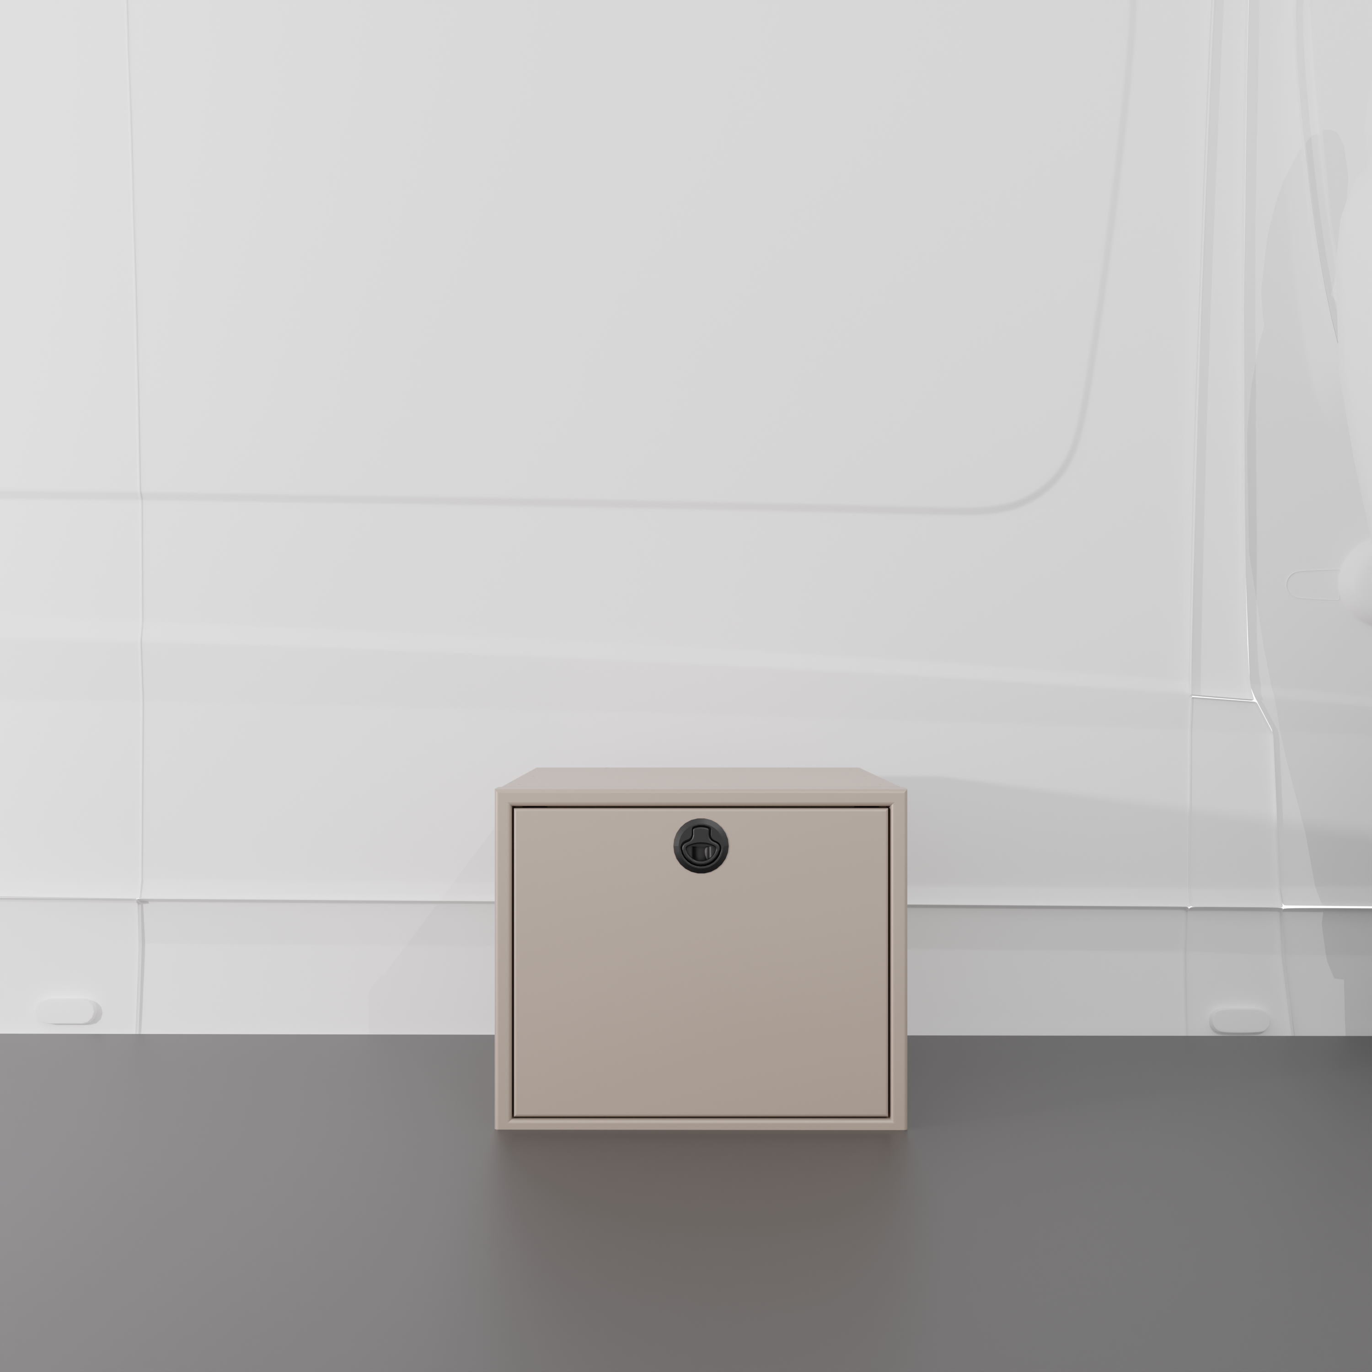
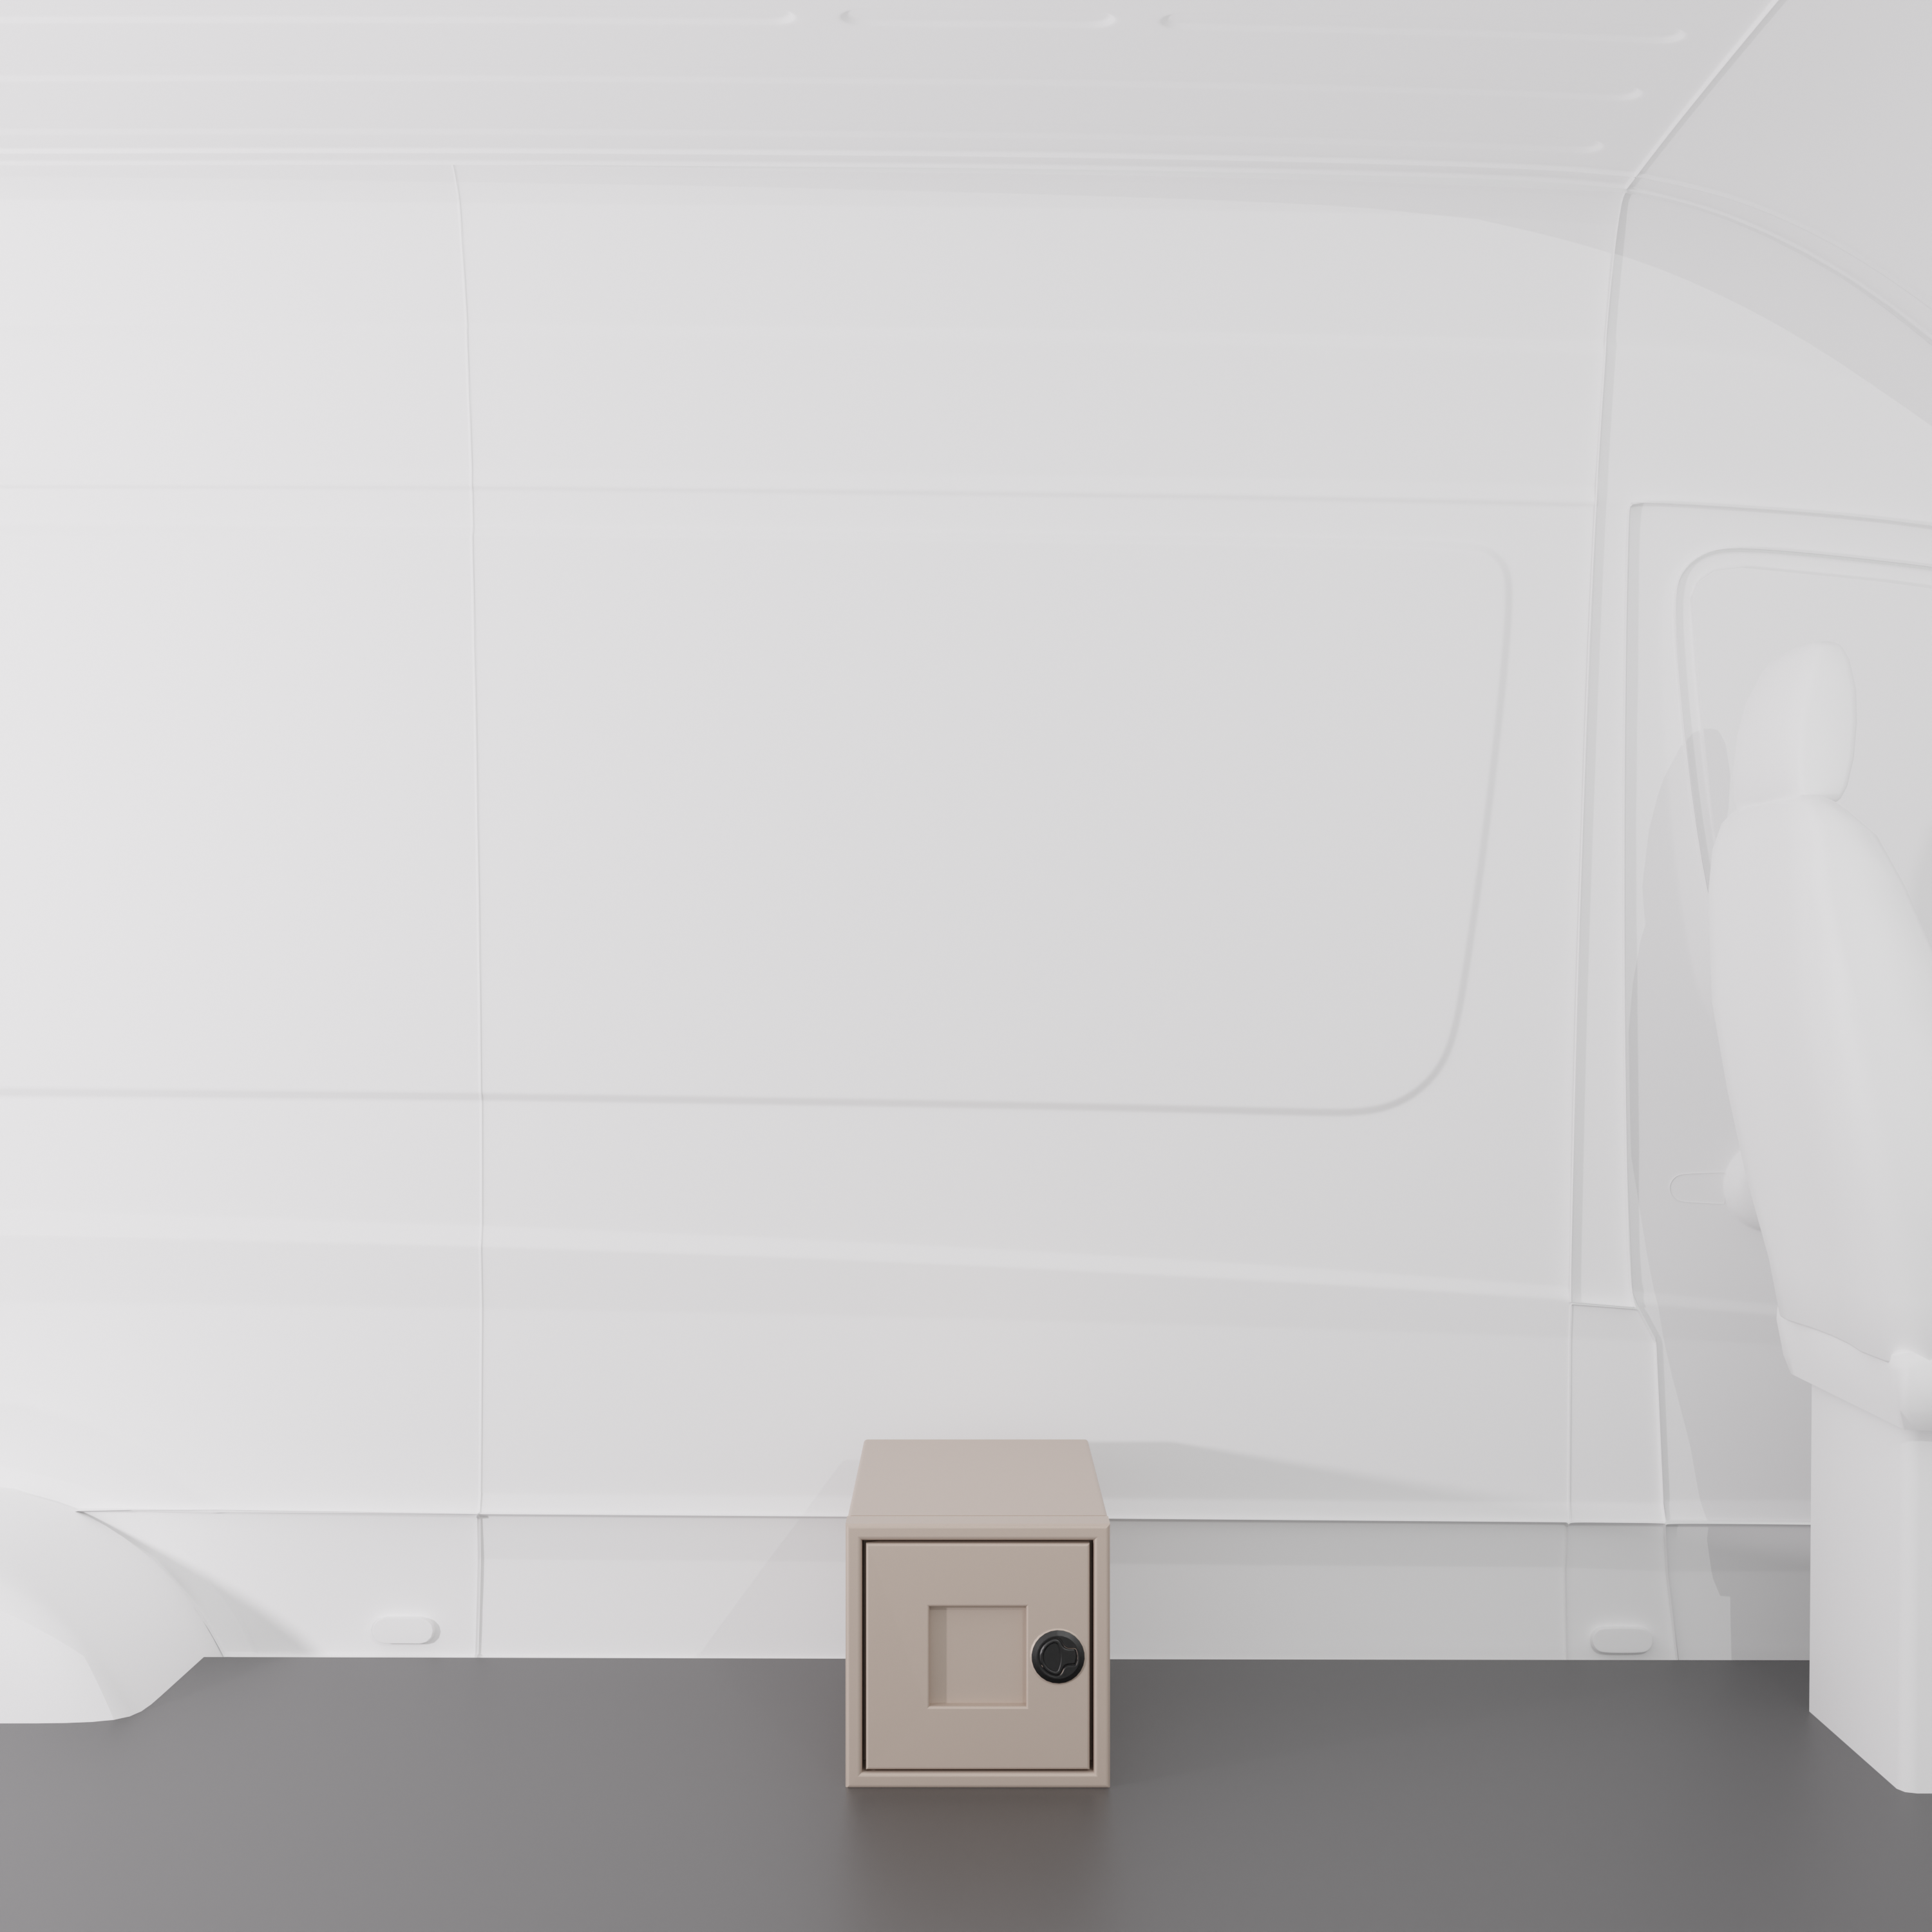
- Removable Modular Gear Drawers: We’ve strategically placed two 12" Single Drawer Cabinets near the sliding door entrance. These are completely modular—keep them installed for high-frequency tool or gear organization, or pull them out entirely when you need to reclaim the aisle for hauling bikes, boards, or bulky adventure gear.
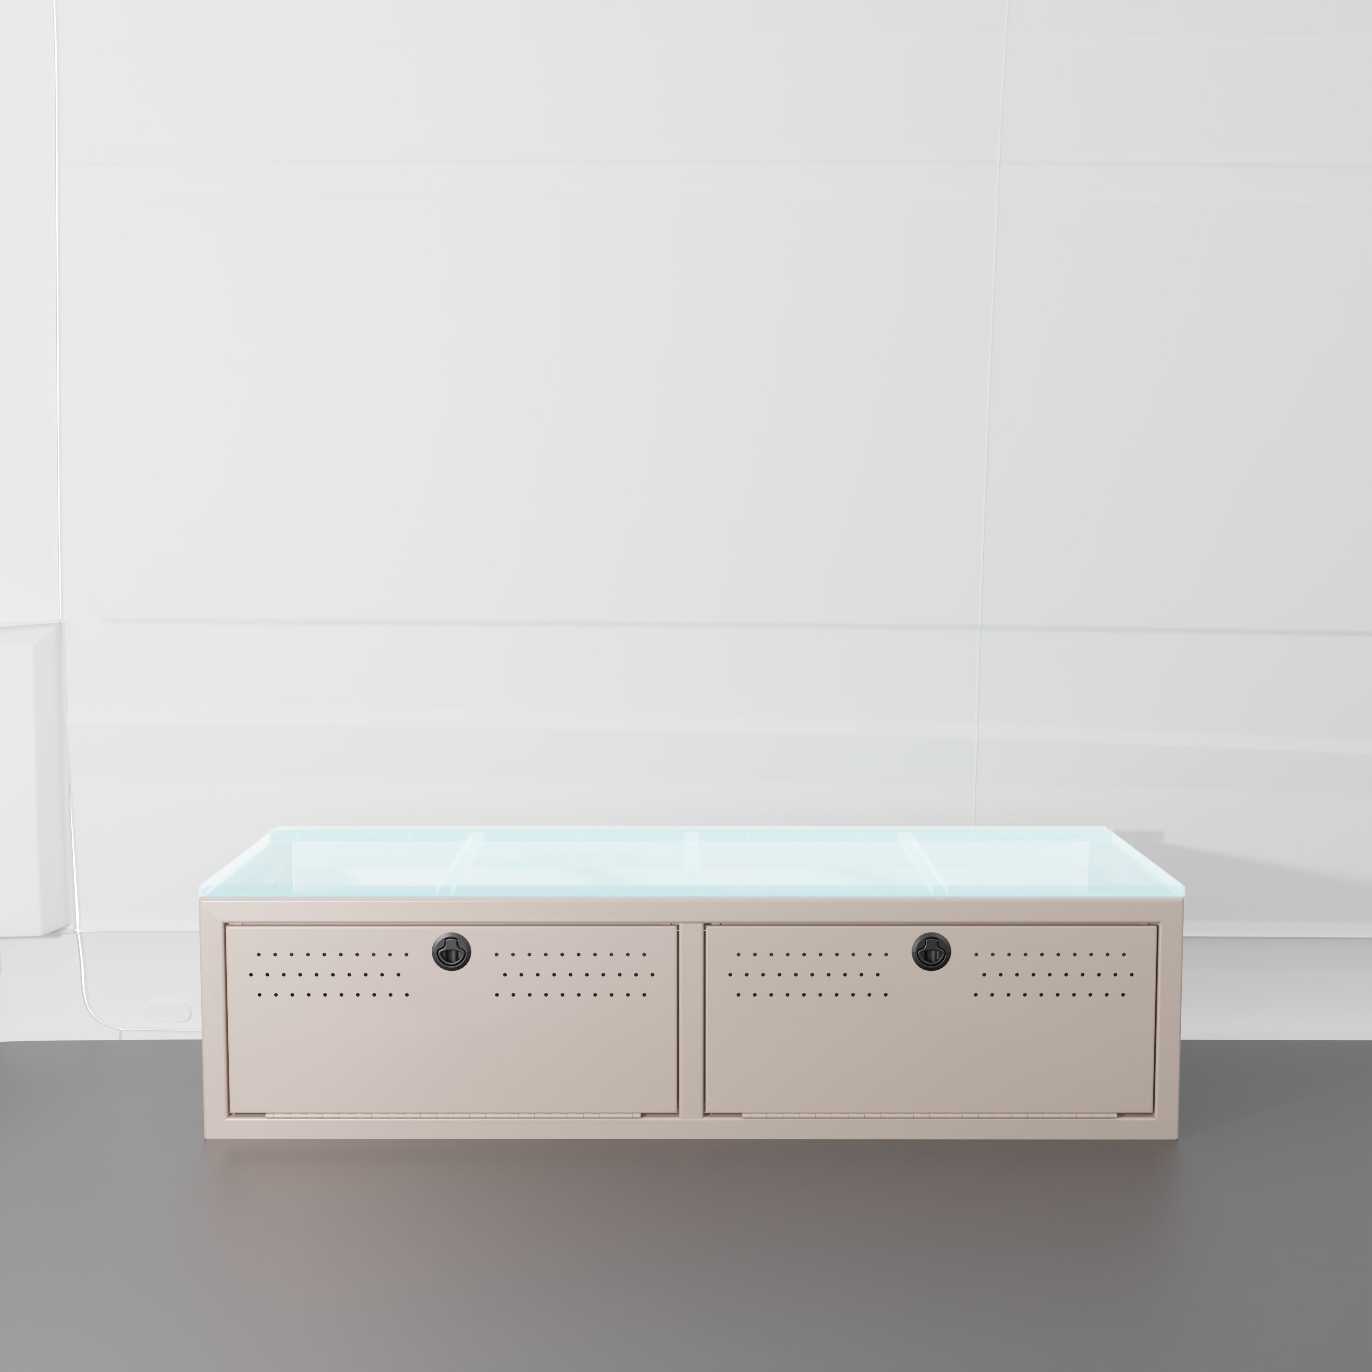
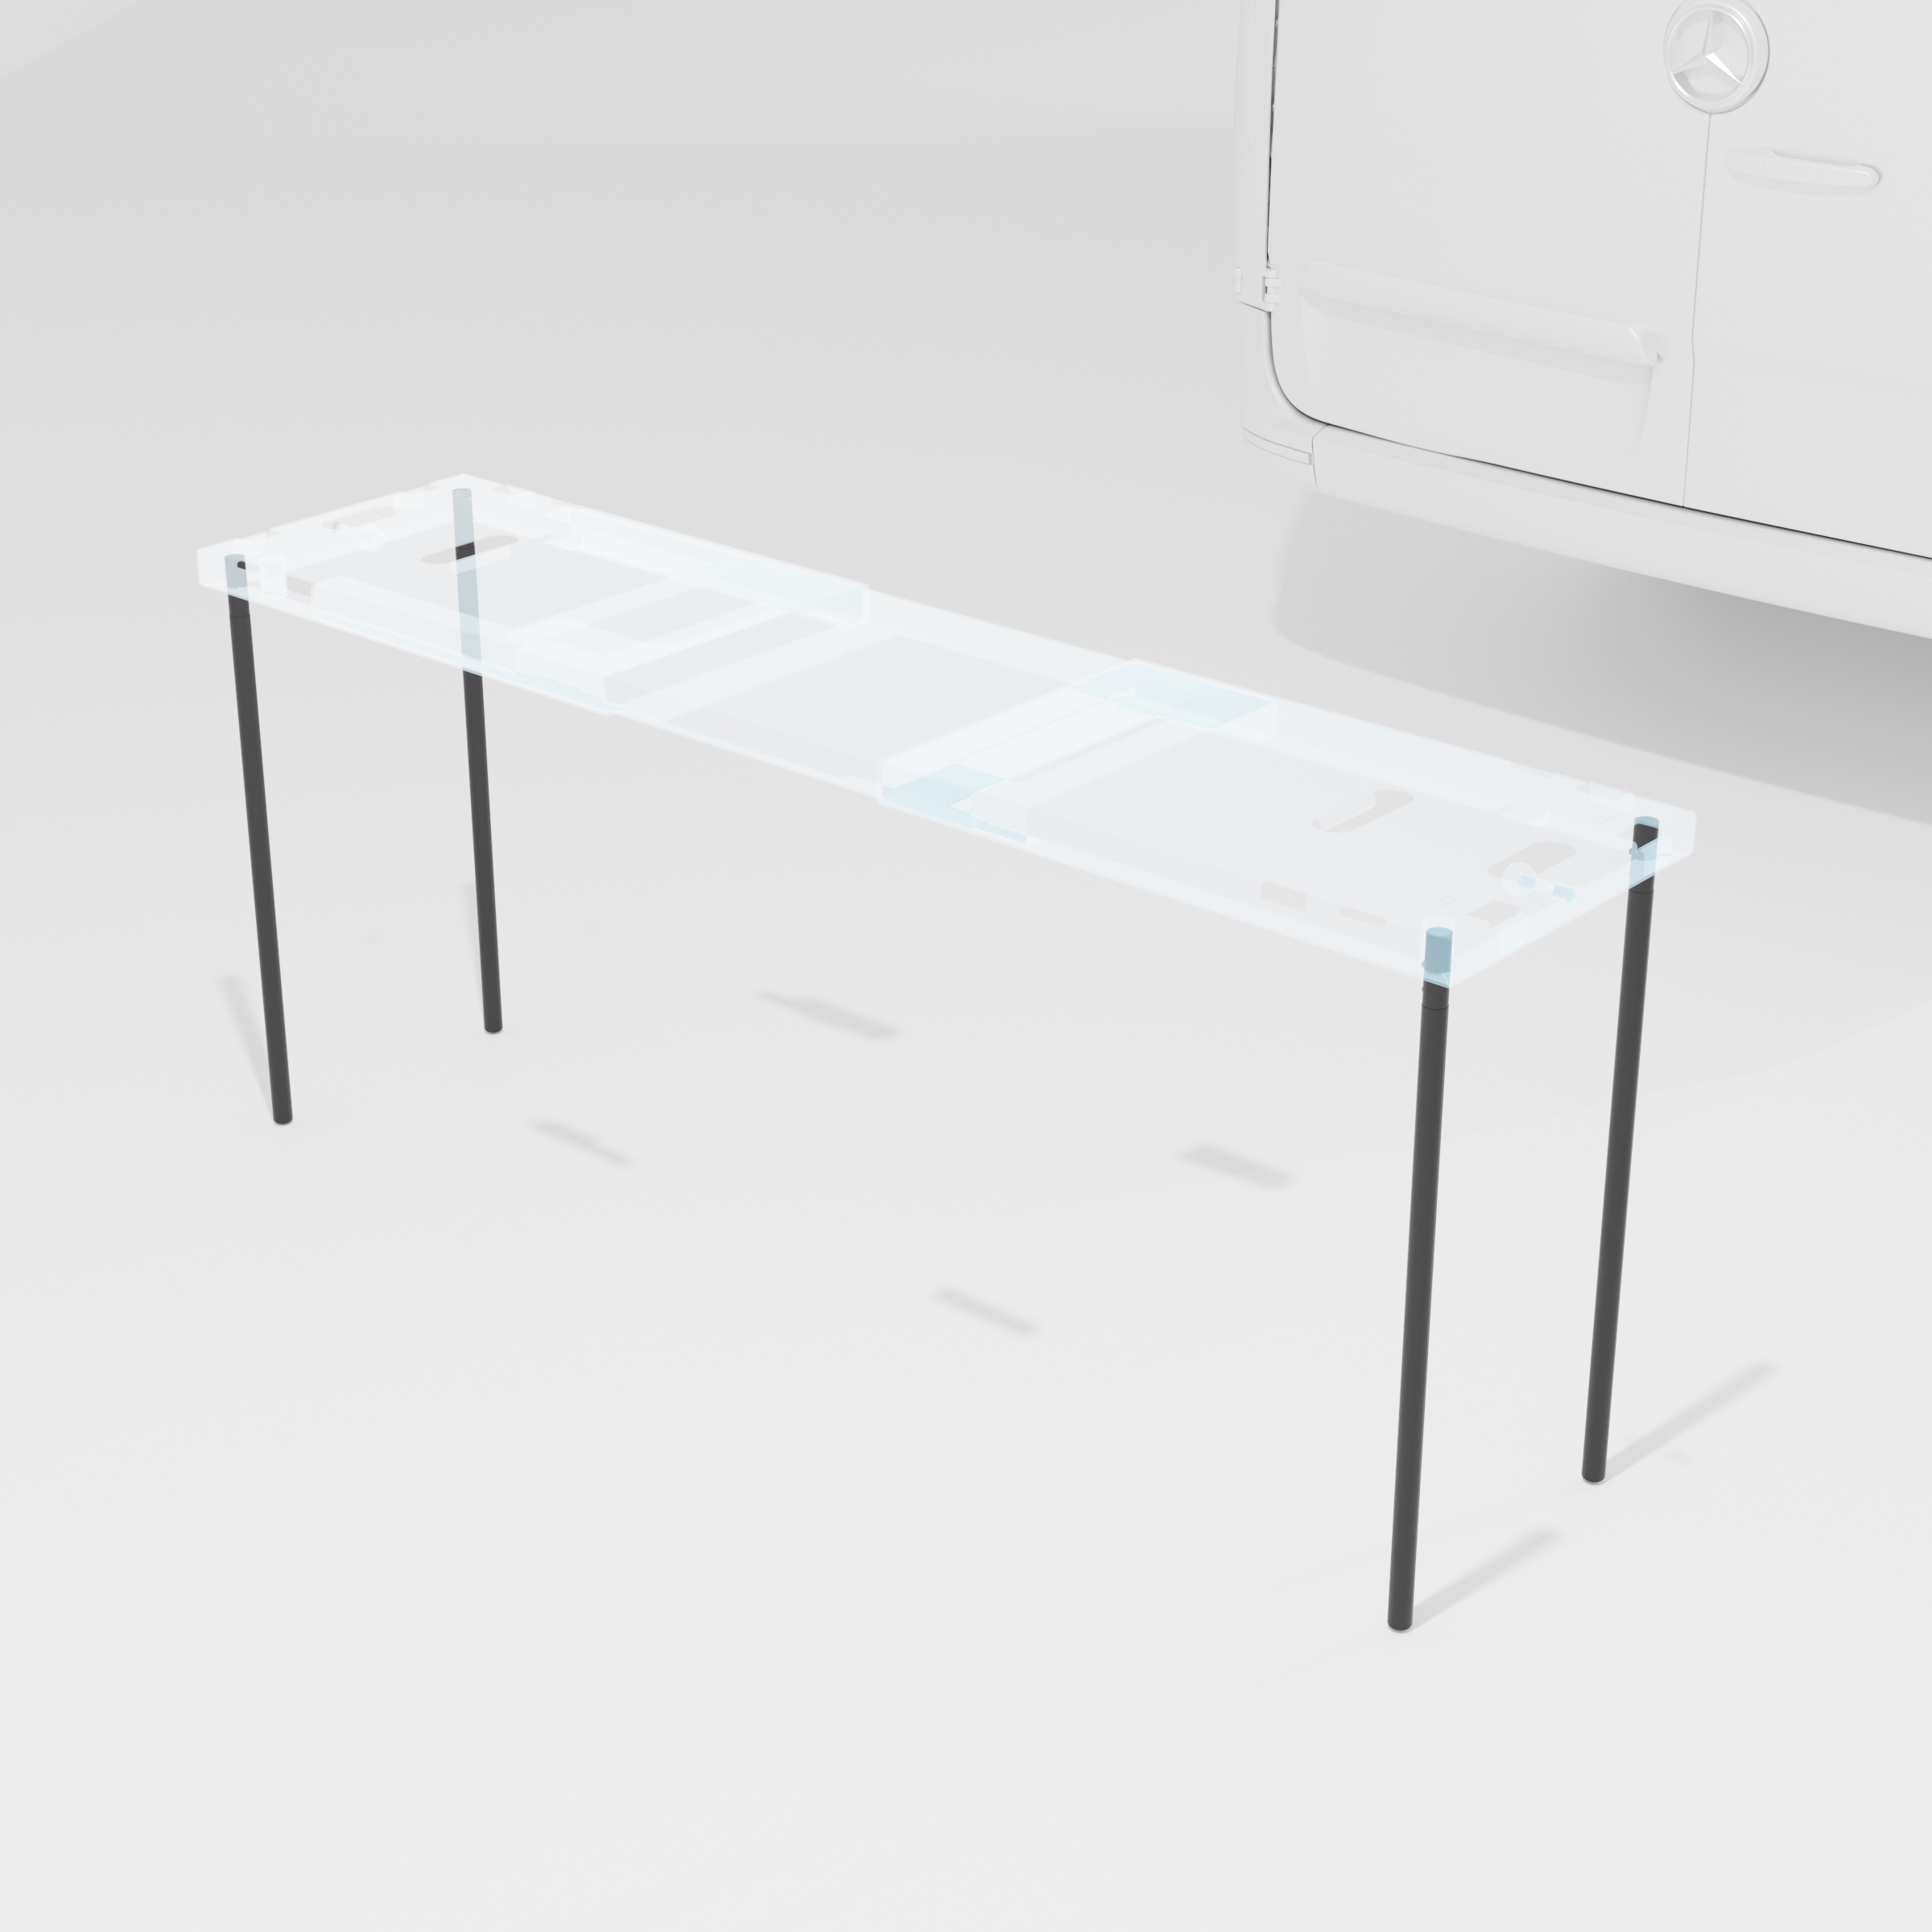
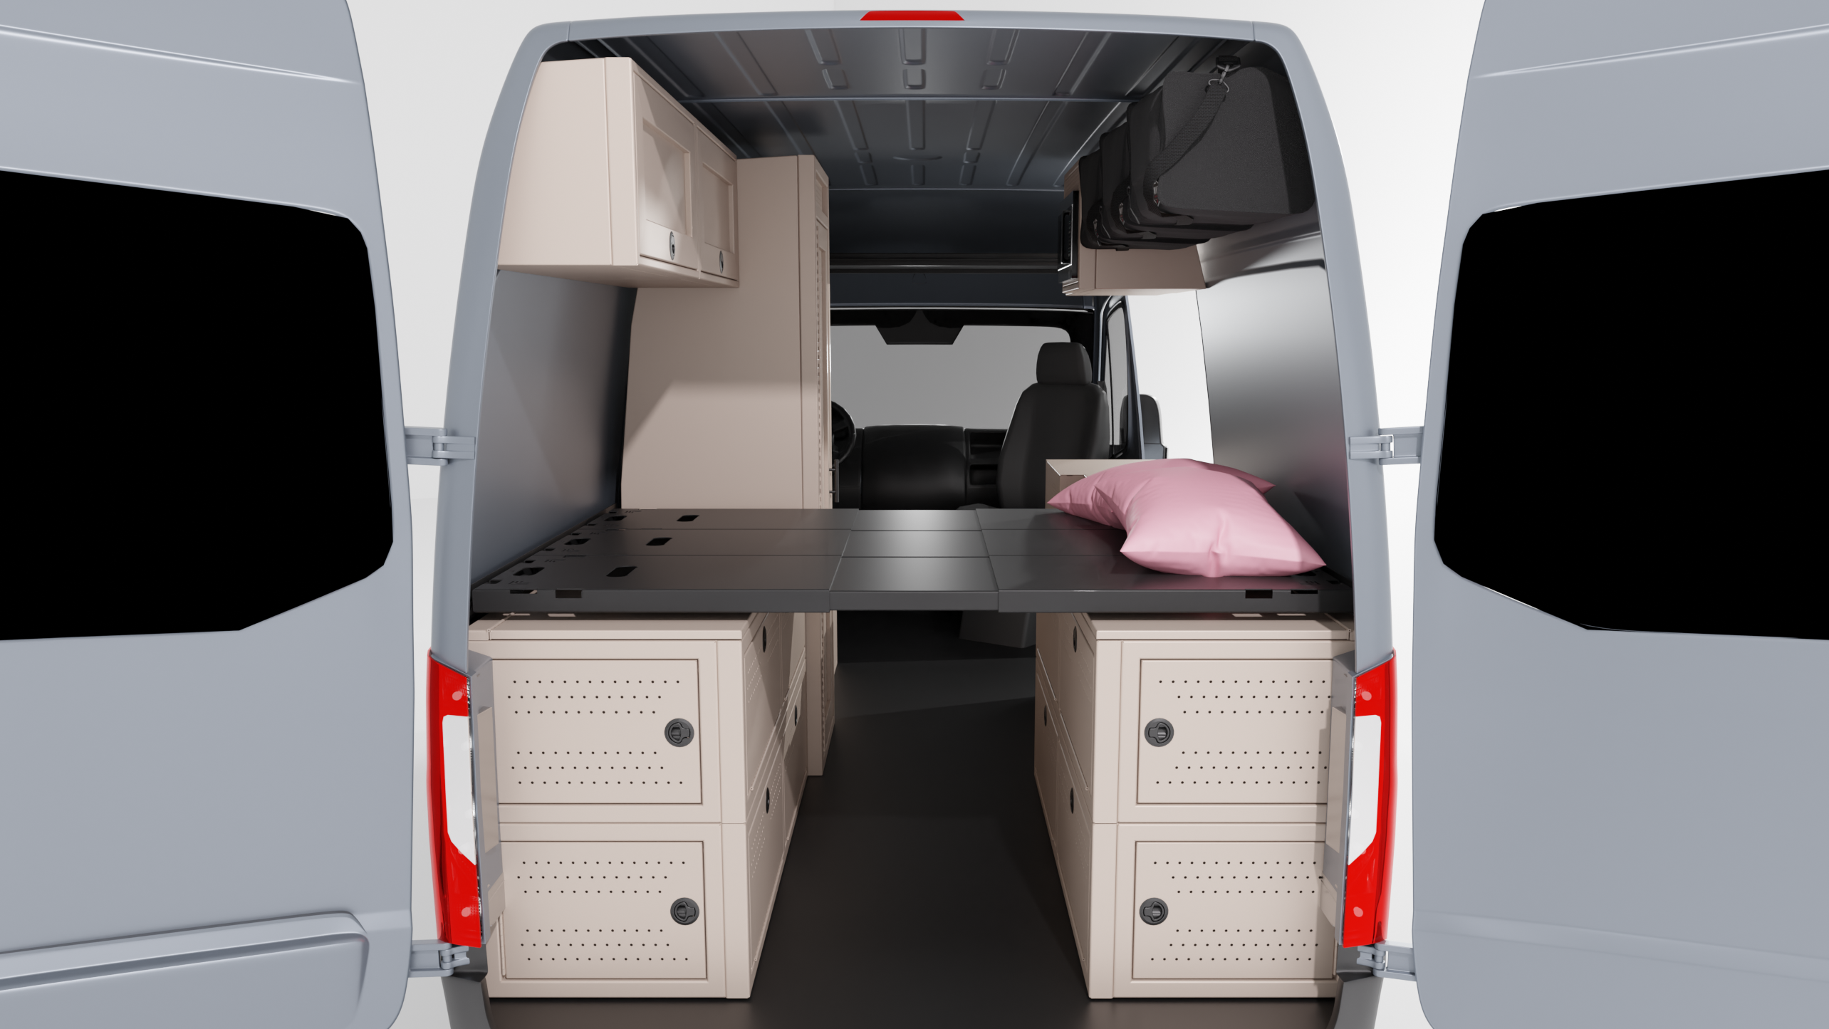
- The High-Volume 170" Garage: By using 22" Wheel Well Covers on both sides, we’ve created an incredibly stable, wide foundation for a permanent rear bed system. This opens up a massive, deep garage space underneath for heavy storage bins, while the internal cavity of the covers seamlessly conceals and protects your entire electrical and plumbing backbone.
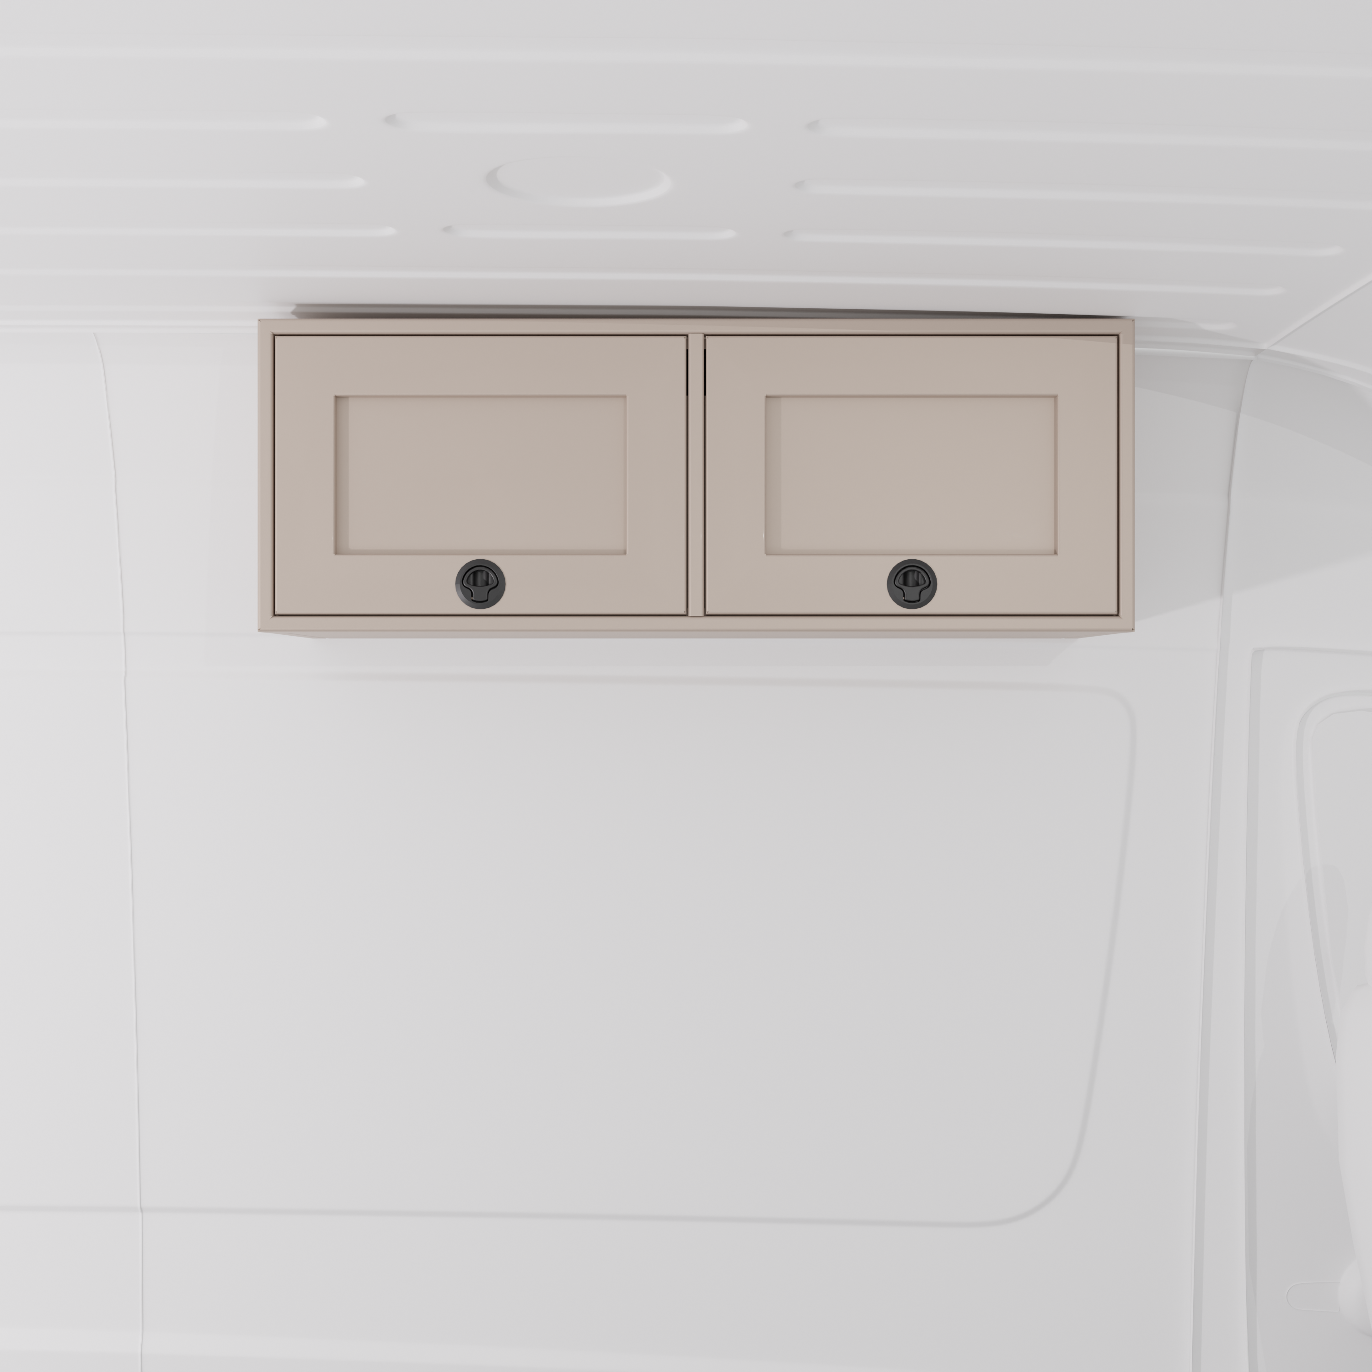
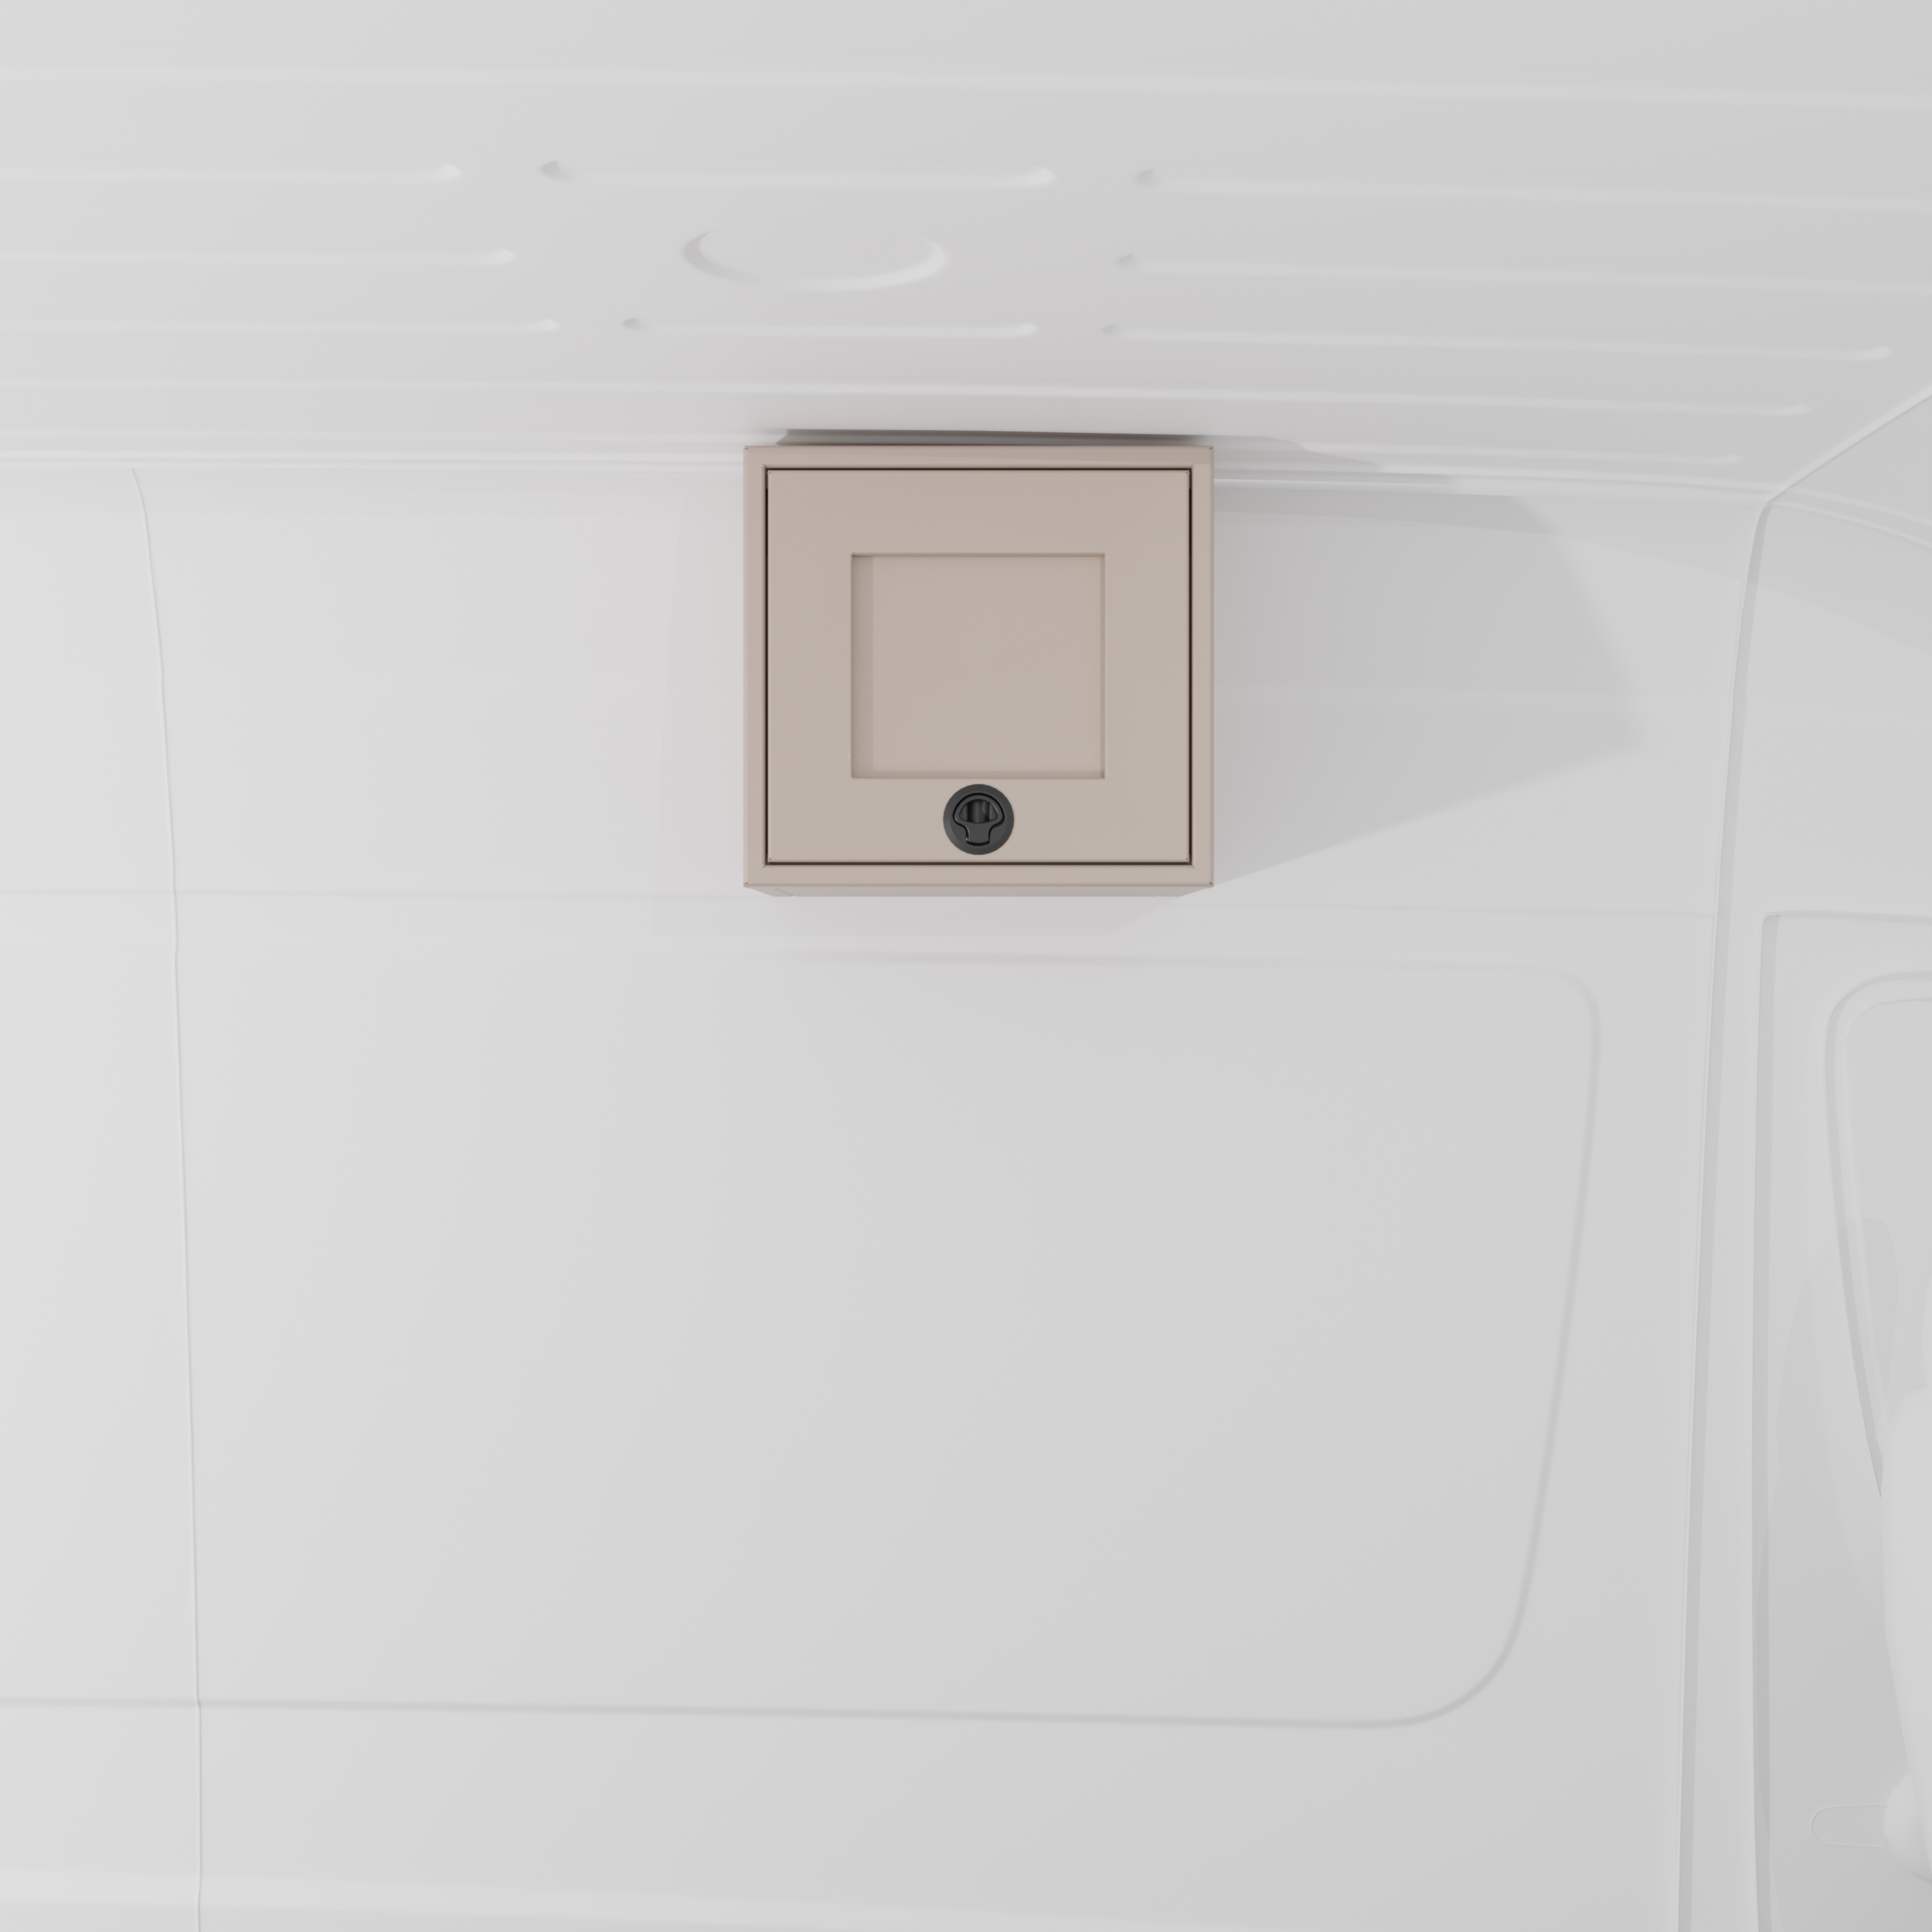
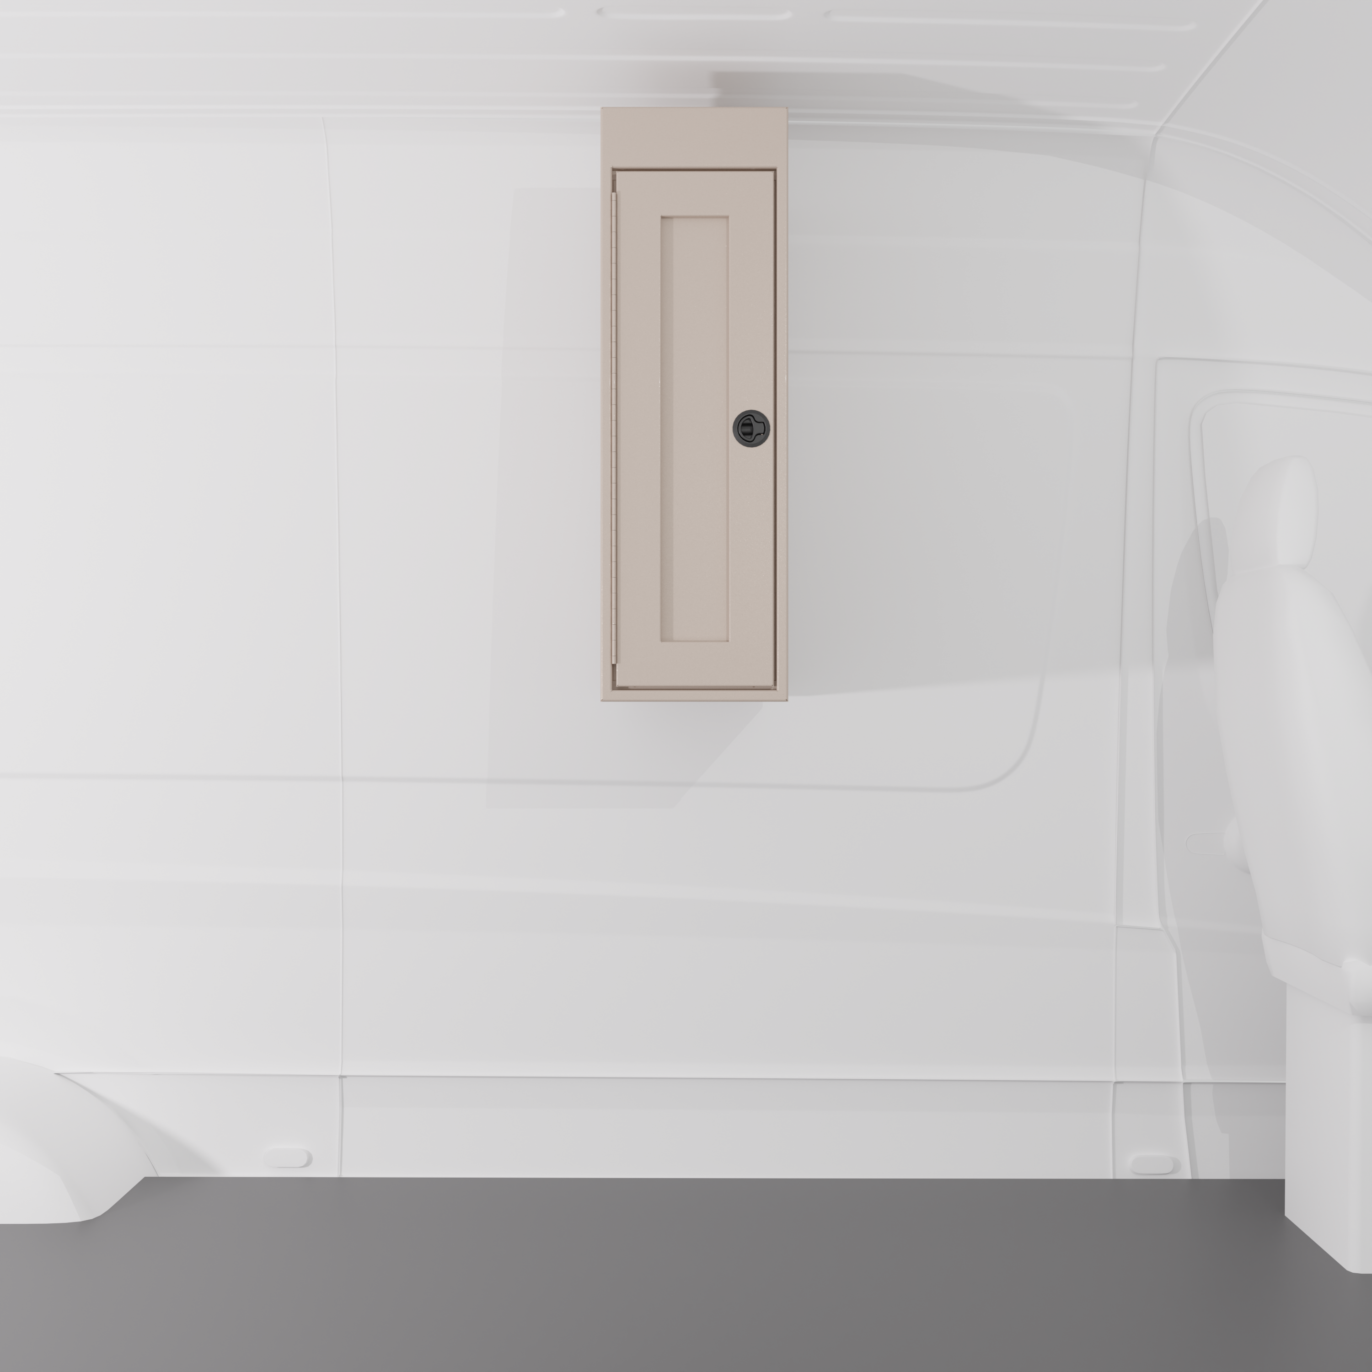
- Maximized Upper Real Estate: To take full advantage of the 170" length, we’ve packed the ceiling with a 42" Upper Cabinet and a Headliner Shelf. This ensures that clothing, food, and high-frequency gear are tucked away in durable, rattle-free aluminum storage, keeping your main living zones completely clutter-free.

The Build List (Get the Look)
- 33" Interior Shower: The ultimate shower for short wheelbases.
- Nova Kool R7300 Fridge Base: Large-capacity cold storage optimized for a vertical stack.
- 18" Sink Base: A 54" pro-grade galley setup that maximizes the passenger-side wall.
- 20" Microwave Cabinet: Vertical housing for fast, off-grid meal prep.
- 12" Single Drawer Cabinets (x2): Removable storage units for ultimate floor-plan flexibility.
- 22" Wheel Well Covers (x2): High-volume structural bases for the rear garage and bed system.
- 42" & 16" Upper Cabinets: Strategic overhead storage to maximize the limited 144" vertical volume.
- Headliner Shelf: Reclaims the wasted space above the cab for quick-access items.
All cabinets are USA-made and are available in Black, Sandstone, and White finishes.